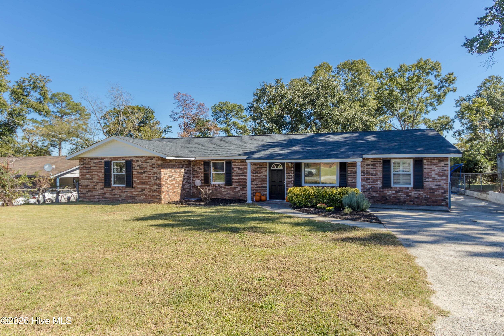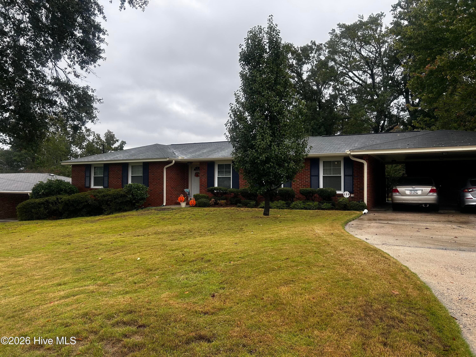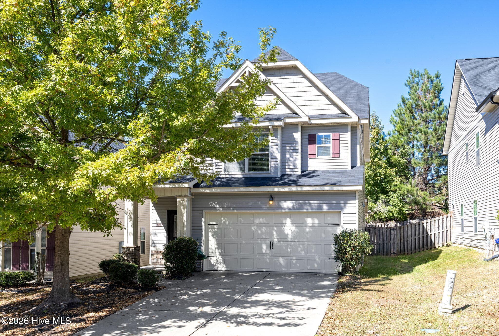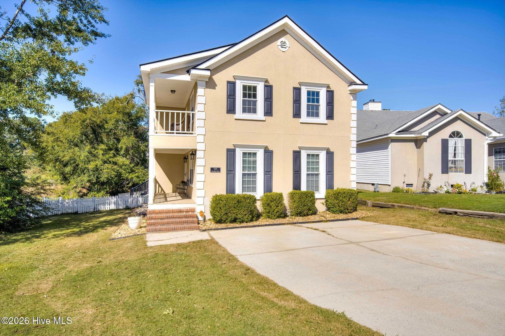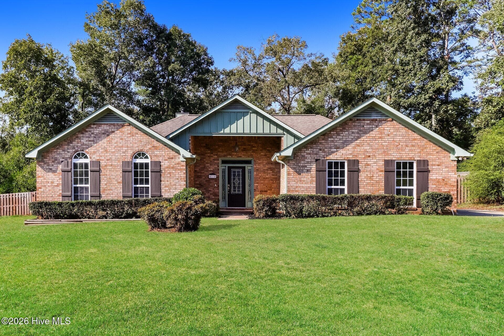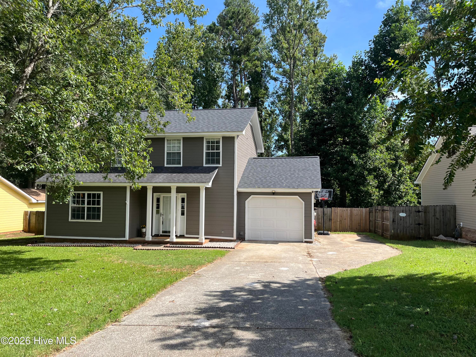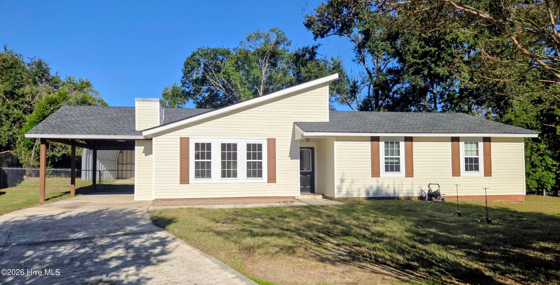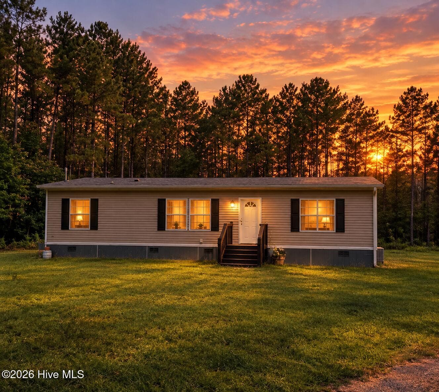
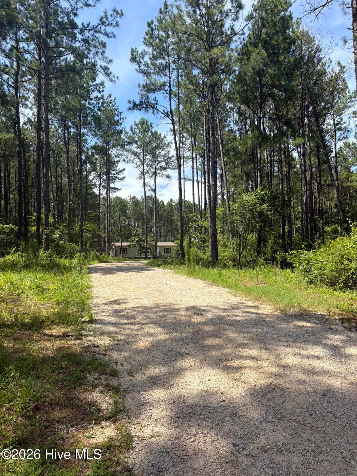
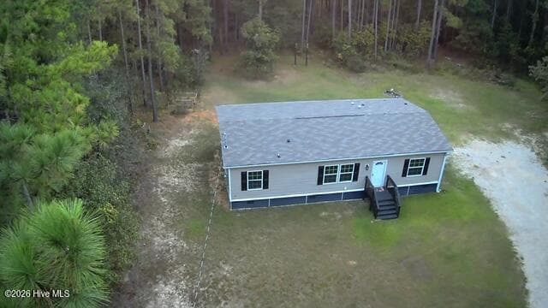
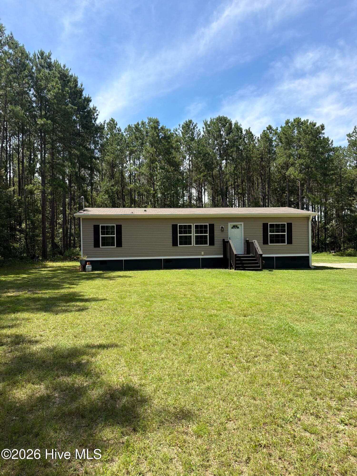
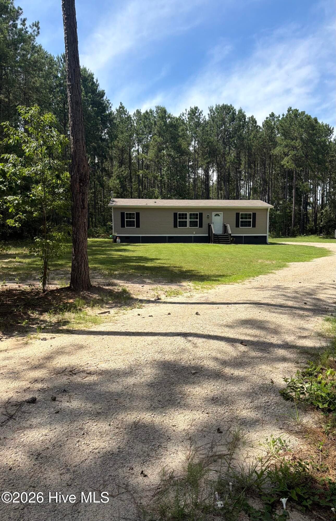
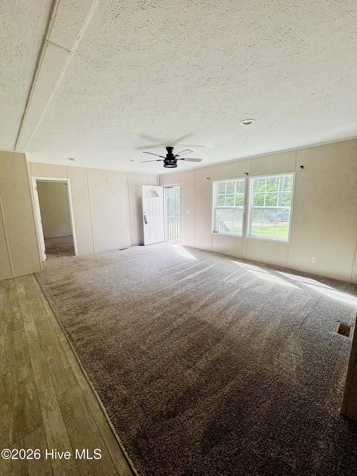
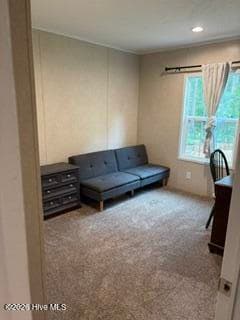
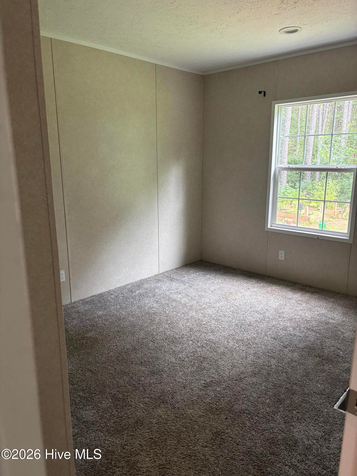
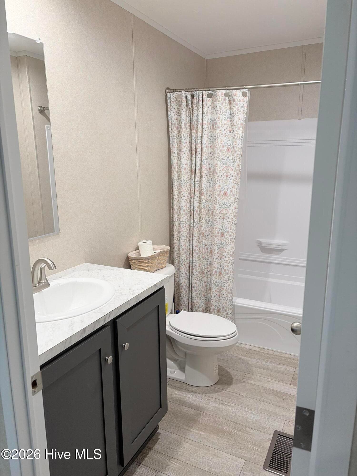
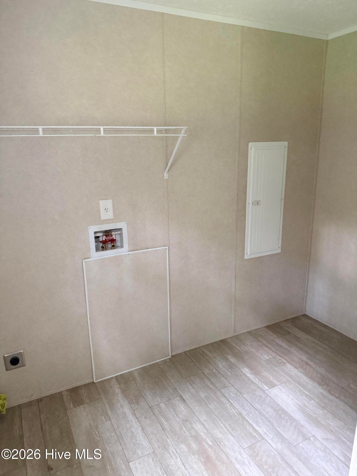
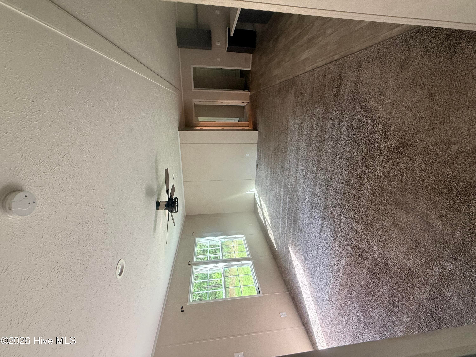
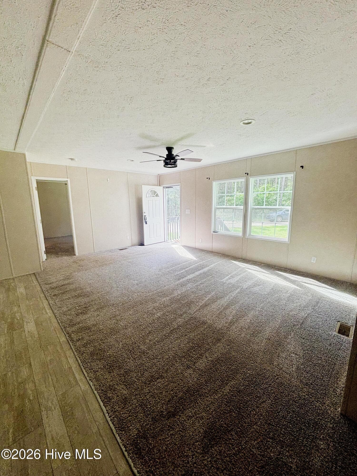
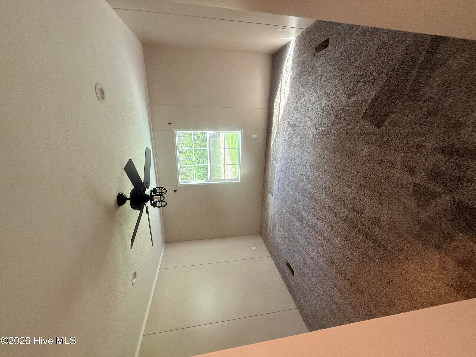

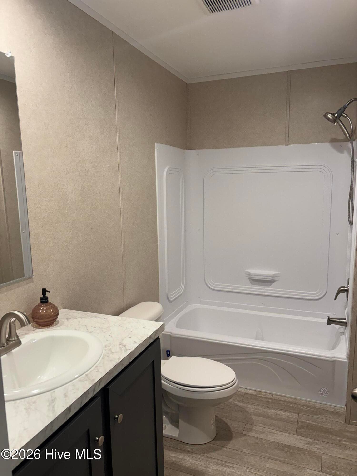
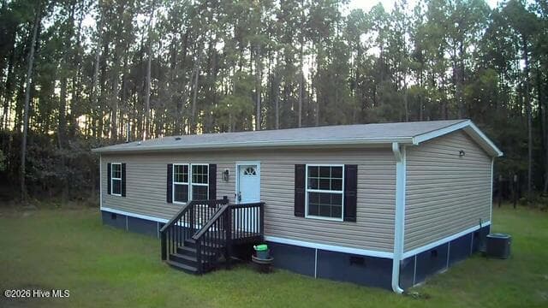


Manufactured Home at 645 Bent Knee Road, Keysville, GA 30816
Manufactured Home at 645 Bent Knee Road, Keysville, GA 30816, photo 2 of 73
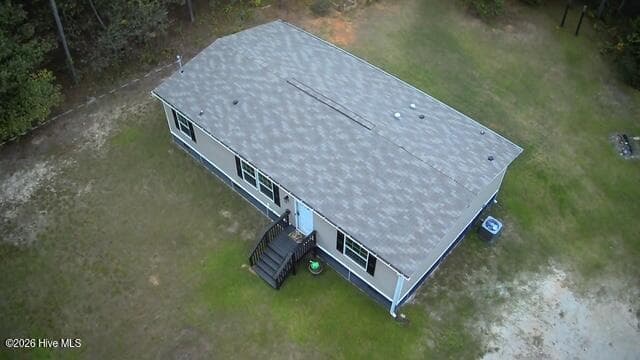
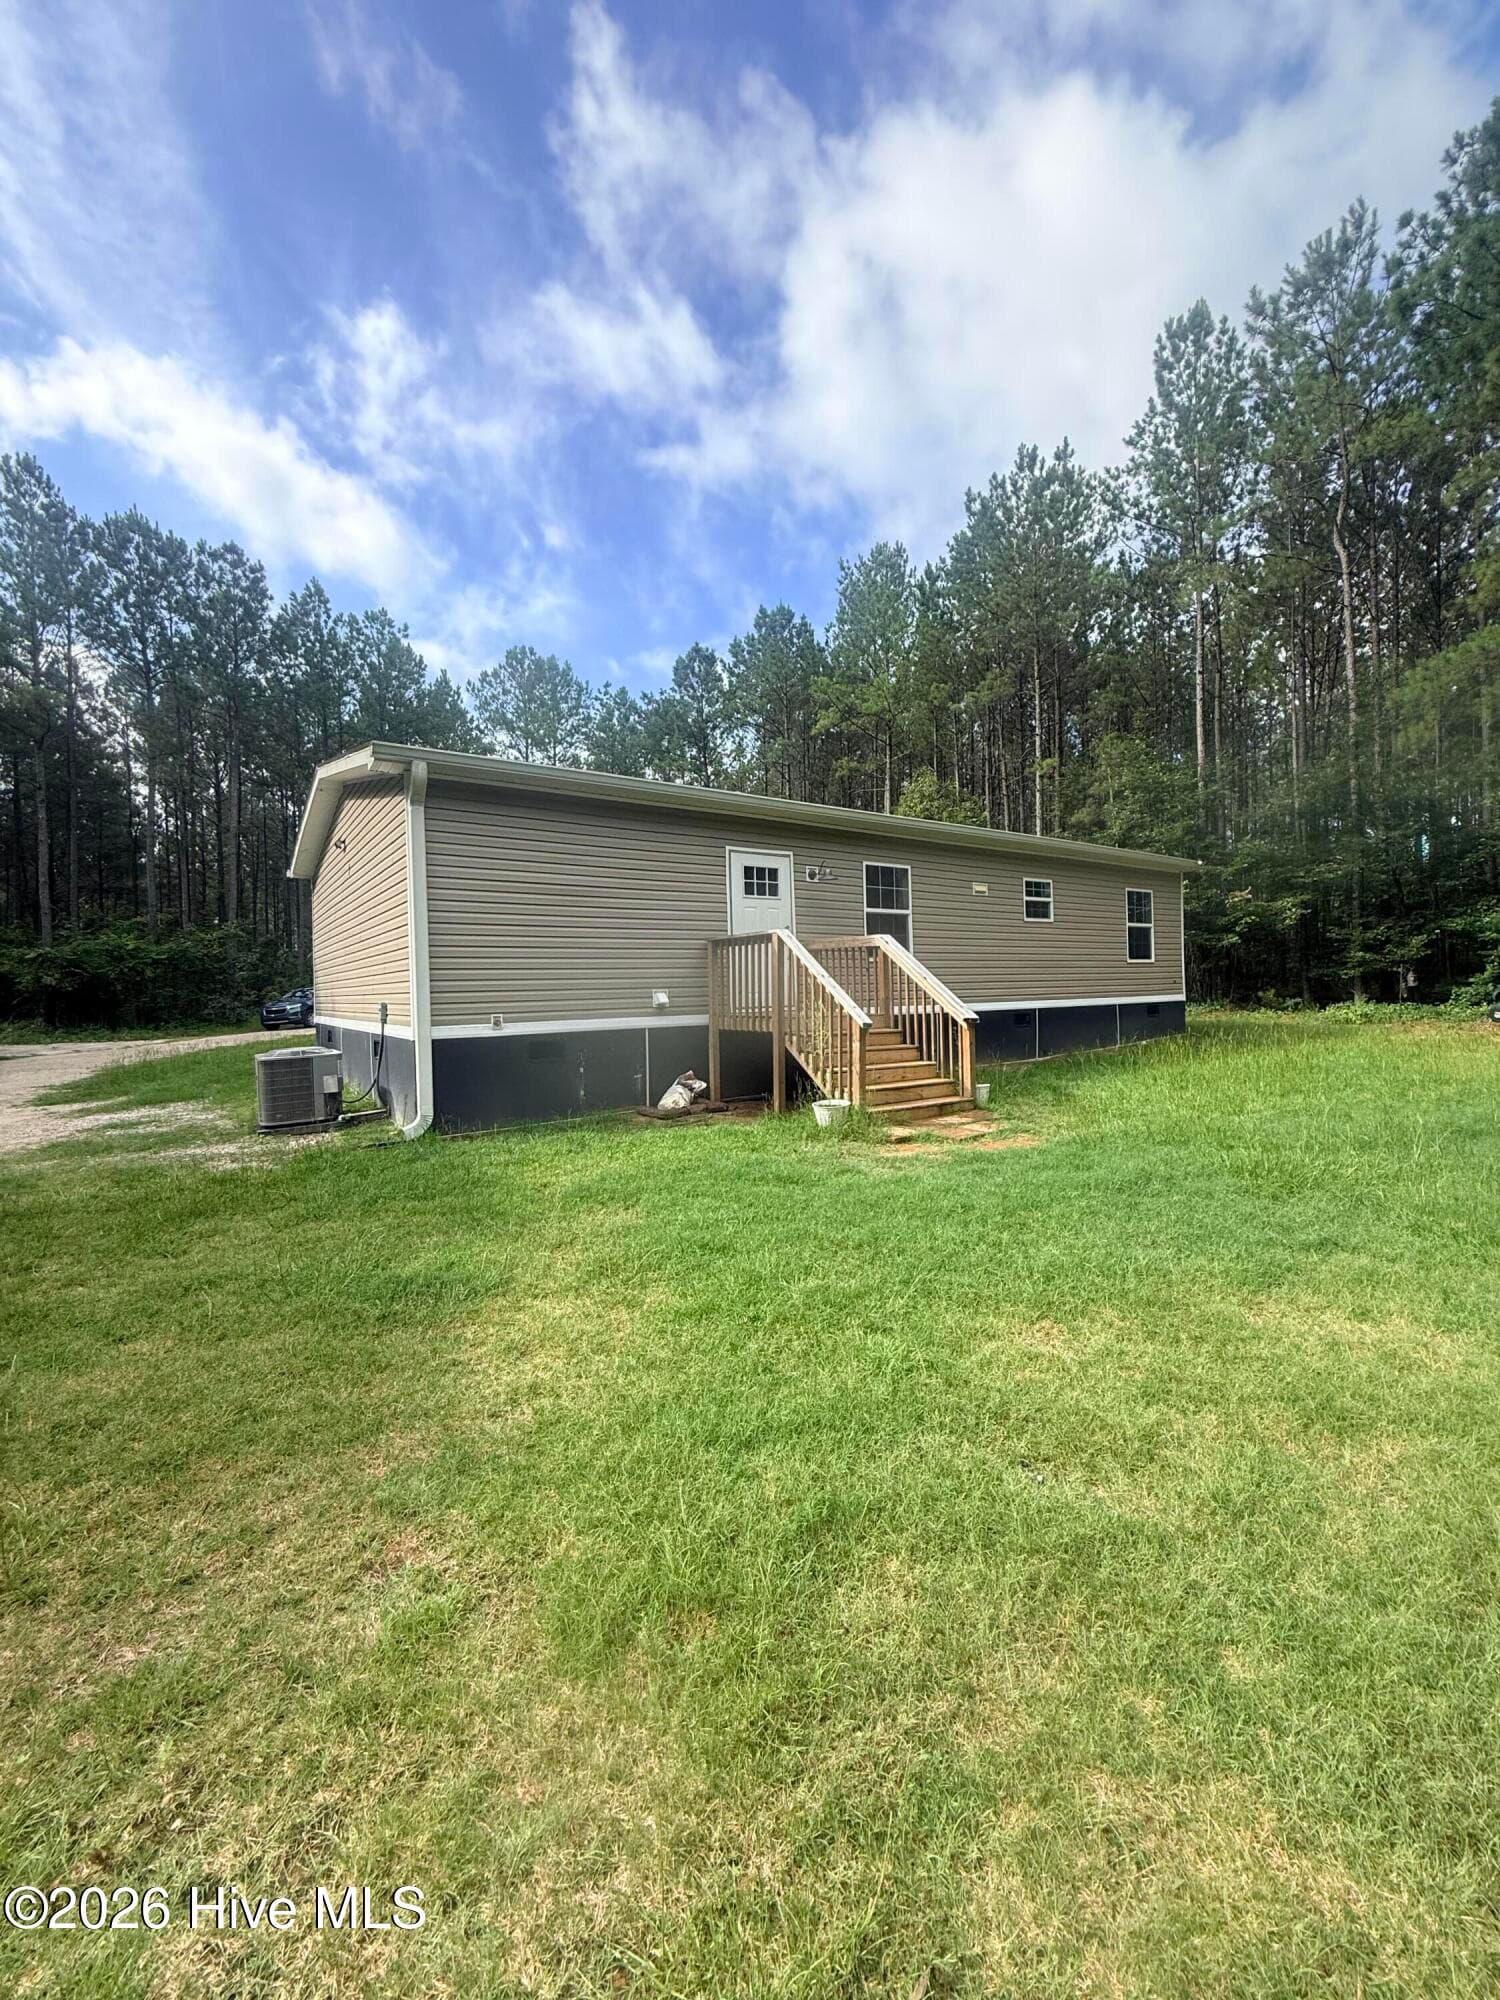
Manufactured Home at 645 Bent Knee Road, Keysville, GA 30816, photo 3 of 73
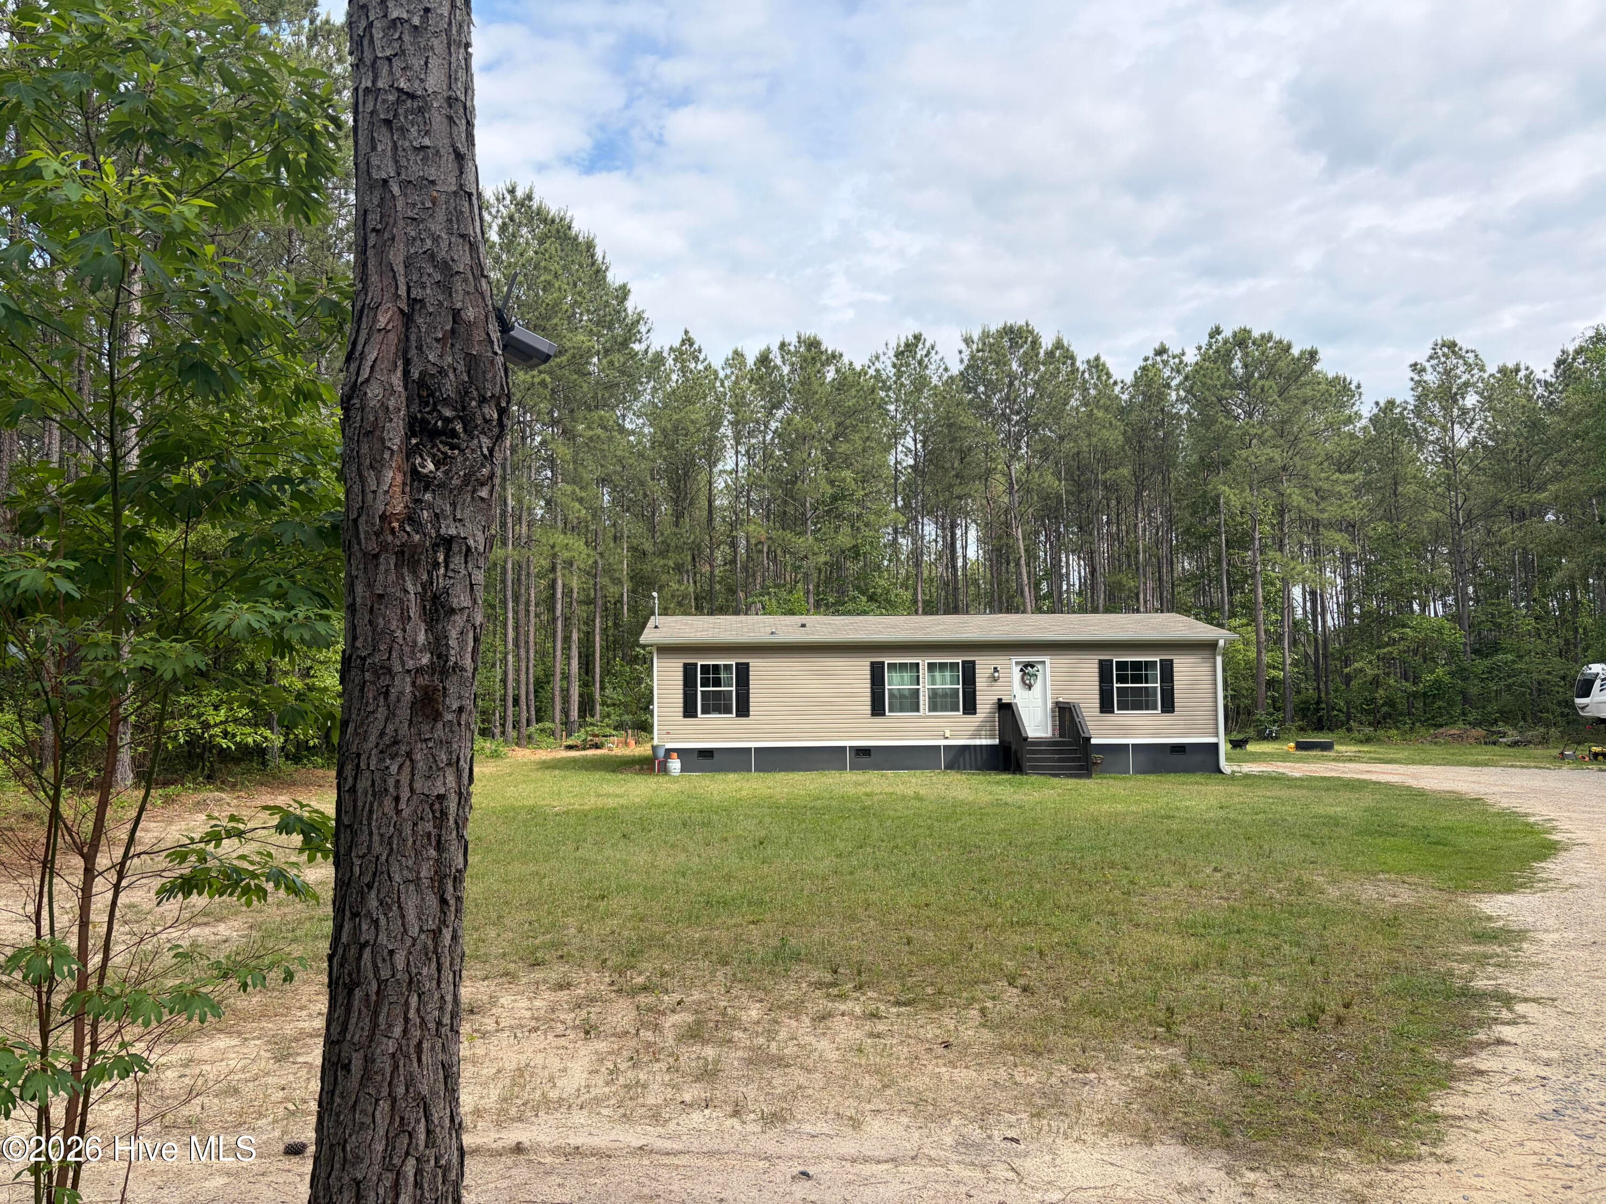
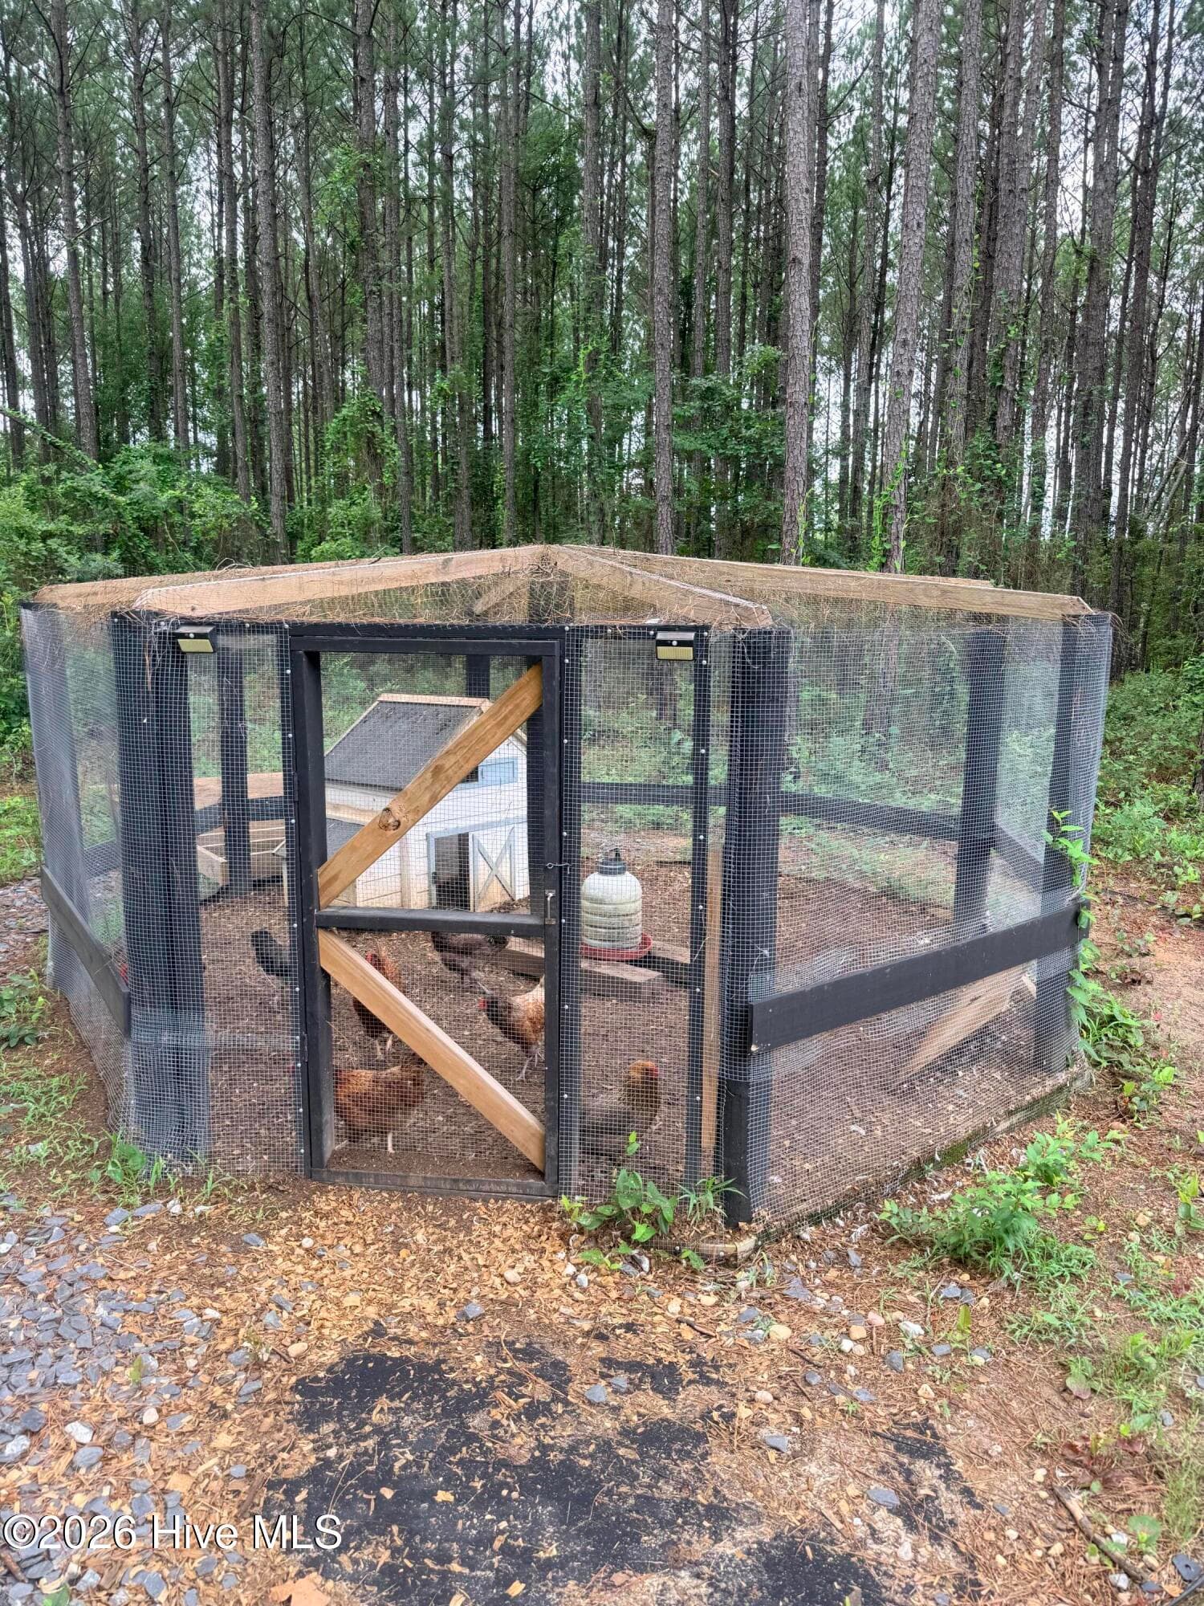
Manufactured Home at 645 Bent Knee Road, Keysville, GA 30816, photo 4 of 73
Manufactured Home at 645 Bent Knee Road, Keysville, GA 30816, photo 5 of 73
Manufactured Home at 645 Bent Knee Road, Keysville, GA 30816, photo 6 of 73
Manufactured Home at 645 Bent Knee Road, Keysville, GA 30816, photo 7 of 73
Manufactured Home at 645 Bent Knee Road, Keysville, GA 30816, photo 8 of 73
Manufactured Home at 645 Bent Knee Road, Keysville, GA 30816, photo 9 of 73
Manufactured Home at 645 Bent Knee Road, Keysville, GA 30816, photo 10 of 73
Manufactured Home at 645 Bent Knee Road, Keysville, GA 30816, photo 11 of 73
Manufactured Home at 645 Bent Knee Road, Keysville, GA 30816, photo 12 of 73
Manufactured Home at 645 Bent Knee Road, Keysville, GA 30816, photo 13 of 73
Manufactured Home at 645 Bent Knee Road, Keysville, GA 30816, photo 14 of 73
Manufactured Home at 645 Bent Knee Road, Keysville, GA 30816, photo 15 of 73
Manufactured Home at 645 Bent Knee Road, Keysville, GA 30816, photo 16 of 73
Manufactured Home at 645 Bent Knee Road, Keysville, GA 30816, photo 17 of 73
Manufactured Home at 645 Bent Knee Road, Keysville, GA 30816, photo 18 of 73
Manufactured Home at 645 Bent Knee Road, Keysville, GA 30816, photo 19 of 73
Manufactured Home at 645 Bent Knee Road, Keysville, GA 30816, photo 20 of 73
Manufactured Home at 645 Bent Knee Road, Keysville, GA 30816, photo 21 of 73
Manufactured Home at 645 Bent Knee Road, Keysville, GA 30816, photo 22 of 73
Manufactured Home at 645 Bent Knee Road, Keysville, GA 30816, photo 23 of 73
Manufactured Home at 645 Bent Knee Road, Keysville, GA 30816, photo 24 of 73
Manufactured Home at 645 Bent Knee Road, Keysville, GA 30816, photo 25 of 73
Manufactured Home at 645 Bent Knee Road, Keysville, GA 30816, photo 26 of 73
Manufactured Home at 645 Bent Knee Road, Keysville, GA 30816, photo 27 of 73
Manufactured Home at 645 Bent Knee Road, Keysville, GA 30816, photo 28 of 73
Manufactured Home at 645 Bent Knee Road, Keysville, GA 30816, photo 29 of 73
Manufactured Home at 645 Bent Knee Road, Keysville, GA 30816, photo 30 of 73
Manufactured Home at 645 Bent Knee Road, Keysville, GA 30816, photo 31 of 73
Manufactured Home at 645 Bent Knee Road, Keysville, GA 30816, photo 32 of 73
Manufactured Home at 645 Bent Knee Road, Keysville, GA 30816, photo 33 of 73
Manufactured Home at 645 Bent Knee Road, Keysville, GA 30816, photo 34 of 73
Manufactured Home at 645 Bent Knee Road, Keysville, GA 30816, photo 35 of 73
Manufactured Home at 645 Bent Knee Road, Keysville, GA 30816, photo 36 of 73
Manufactured Home at 645 Bent Knee Road, Keysville, GA 30816, photo 37 of 73
Manufactured Home at 645 Bent Knee Road, Keysville, GA 30816, photo 38 of 73
Manufactured Home at 645 Bent Knee Road, Keysville, GA 30816, photo 39 of 73
Manufactured Home at 645 Bent Knee Road, Keysville, GA 30816, photo 40 of 73
Manufactured Home at 645 Bent Knee Road, Keysville, GA 30816, photo 41 of 73
Manufactured Home at 645 Bent Knee Road, Keysville, GA 30816, photo 42 of 73
Manufactured Home at 645 Bent Knee Road, Keysville, GA 30816, photo 43 of 73
Manufactured Home at 645 Bent Knee Road, Keysville, GA 30816, photo 44 of 73
Manufactured Home at 645 Bent Knee Road, Keysville, GA 30816, photo 45 of 73
Manufactured Home at 645 Bent Knee Road, Keysville, GA 30816, photo 46 of 73
Manufactured Home at 645 Bent Knee Road, Keysville, GA 30816, photo 47 of 73
Manufactured Home at 645 Bent Knee Road, Keysville, GA 30816, photo 48 of 73
Manufactured Home at 645 Bent Knee Road, Keysville, GA 30816, photo 49 of 73
Manufactured Home at 645 Bent Knee Road, Keysville, GA 30816, photo 50 of 73
Manufactured Home at 645 Bent Knee Road, Keysville, GA 30816, photo 51 of 73
Manufactured Home at 645 Bent Knee Road, Keysville, GA 30816, photo 52 of 73
Manufactured Home at 645 Bent Knee Road, Keysville, GA 30816, photo 53 of 73
Manufactured Home at 645 Bent Knee Road, Keysville, GA 30816, photo 54 of 73
Manufactured Home at 645 Bent Knee Road, Keysville, GA 30816, photo 55 of 73
Manufactured Home at 645 Bent Knee Road, Keysville, GA 30816, photo 56 of 73
Manufactured Home at 645 Bent Knee Road, Keysville, GA 30816, photo 57 of 73
Manufactured Home at 645 Bent Knee Road, Keysville, GA 30816, photo 58 of 73
Manufactured Home at 645 Bent Knee Road, Keysville, GA 30816, photo 59 of 73
Manufactured Home at 645 Bent Knee Road, Keysville, GA 30816, photo 60 of 73
Manufactured Home at 645 Bent Knee Road, Keysville, GA 30816, photo 61 of 73
Manufactured Home at 645 Bent Knee Road, Keysville, GA 30816, photo 62 of 73
Manufactured Home at 645 Bent Knee Road, Keysville, GA 30816, photo 63 of 73
Manufactured Home at 645 Bent Knee Road, Keysville, GA 30816, photo 64 of 73
Manufactured Home at 645 Bent Knee Road, Keysville, GA 30816, photo 65 of 73
Manufactured Home at 645 Bent Knee Road, Keysville, GA 30816, photo 66 of 73
Manufactured Home at 645 Bent Knee Road, Keysville, GA 30816, photo 67 of 73
Manufactured Home at 645 Bent Knee Road, Keysville, GA 30816, photo 68 of 73
Manufactured Home at 645 Bent Knee Road, Keysville, GA 30816, photo 69 of 73
Manufactured Home at 645 Bent Knee Road, Keysville, GA 30816, photo 70 of 73
Manufactured Home at 645 Bent Knee Road, Keysville, GA 30816, photo 71 of 73
Manufactured Home at 645 Bent Knee Road, Keysville, GA 30816, photo 72 of 73
Manufactured Home at 645 Bent Knee Road, Keysville, GA 30816, photo 73 of 73
73 photos

$249,900

645 Bent Knee Road, Keysville, GA 30816
Keysville, GA 30816
Listed by Julie Belzer · Summer House Realty
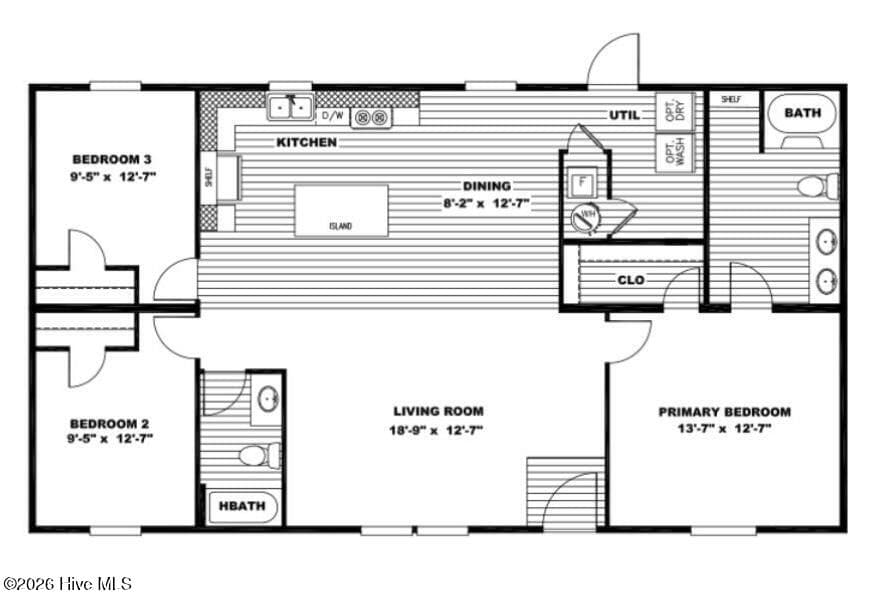
Bedrooms
3
Bathrooms
2
Living area
1,344 sqft
Year built
2022

About this home

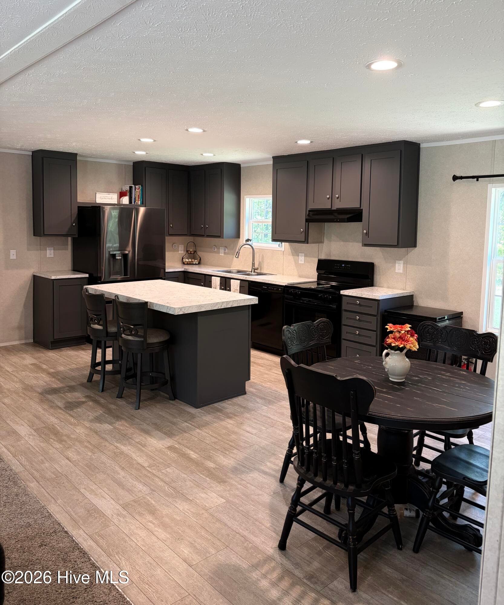
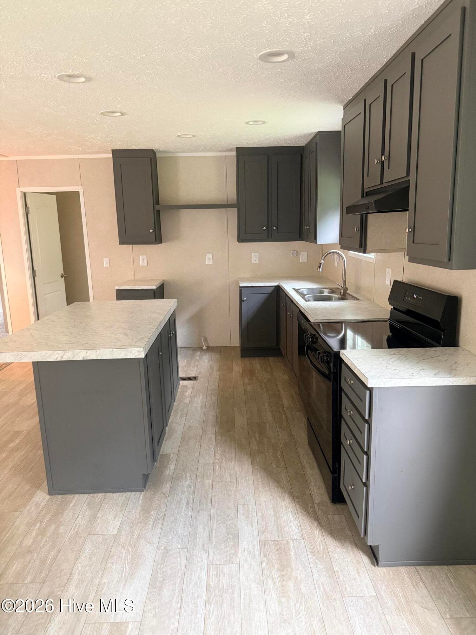
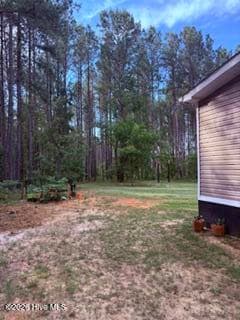
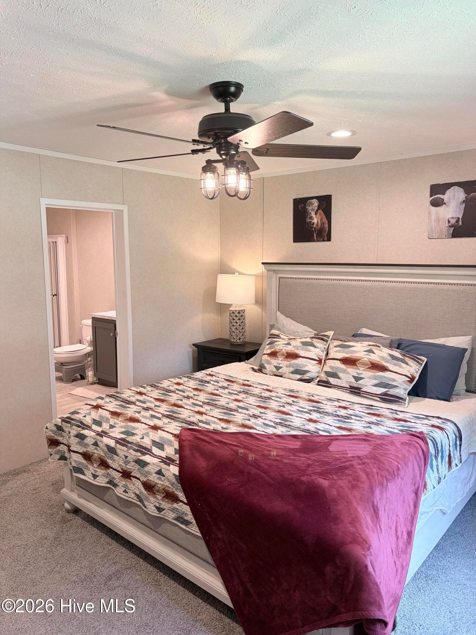
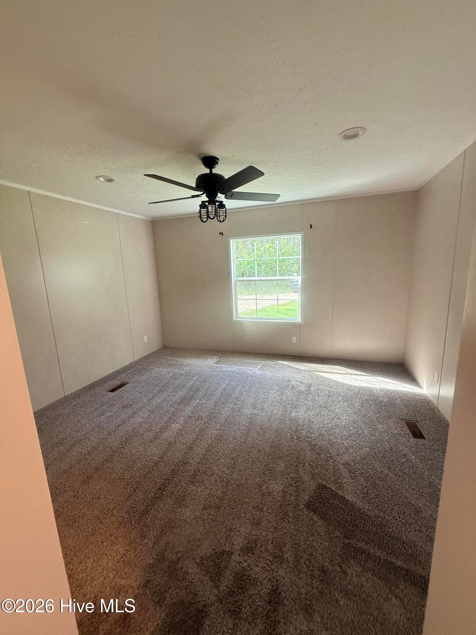
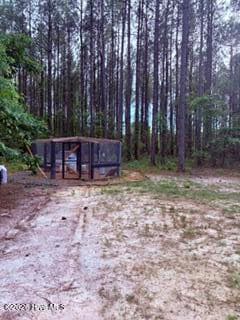
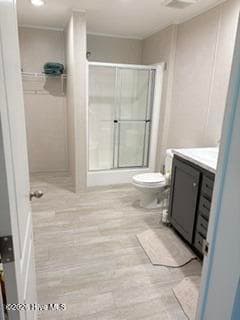
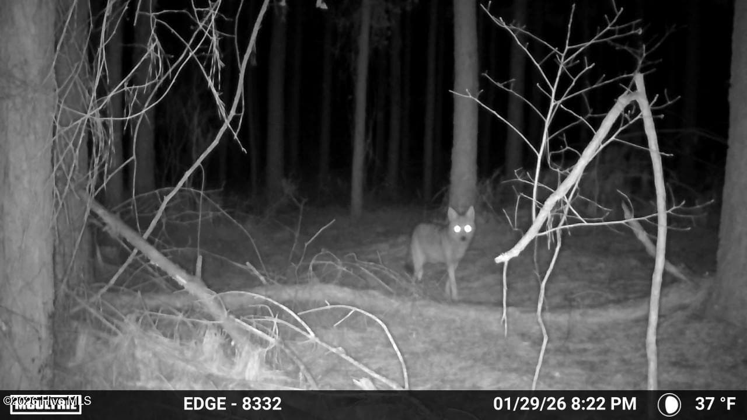
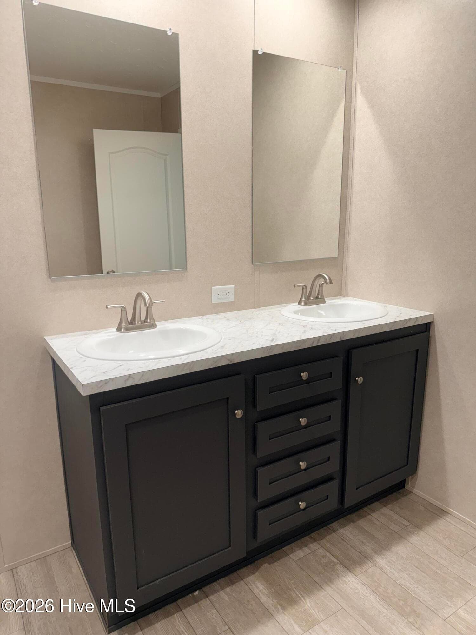
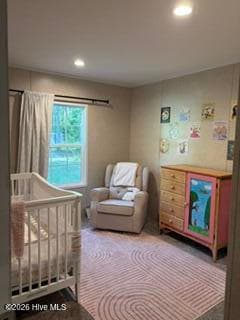
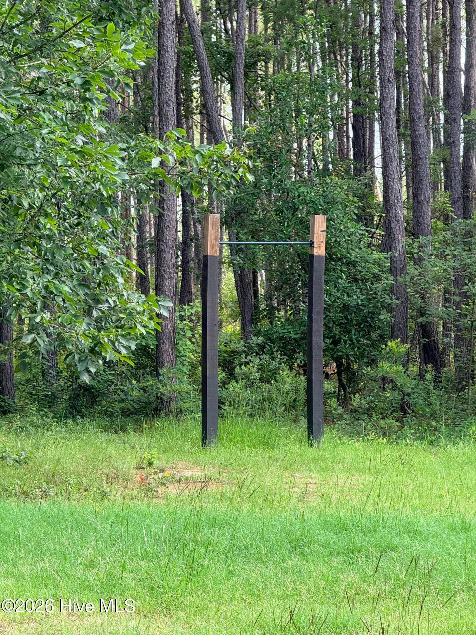
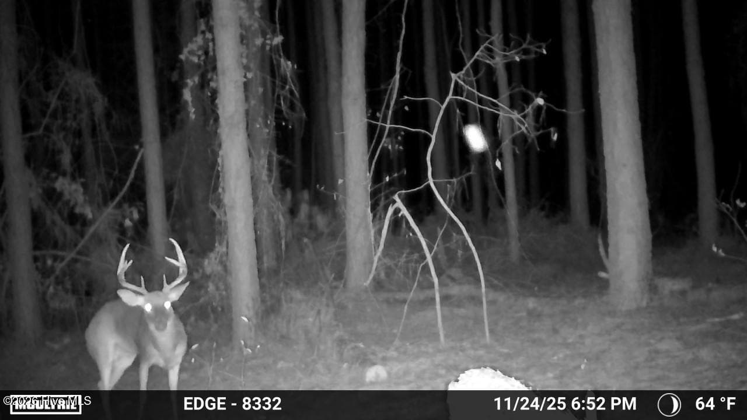
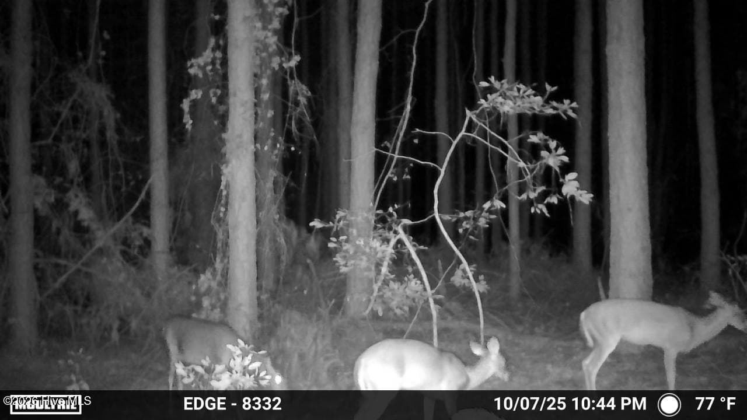
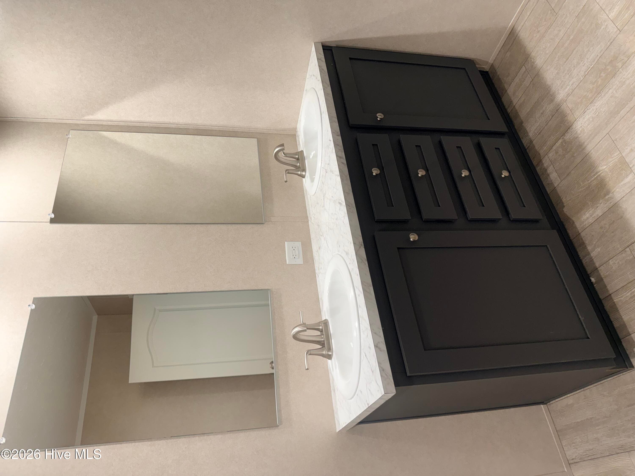
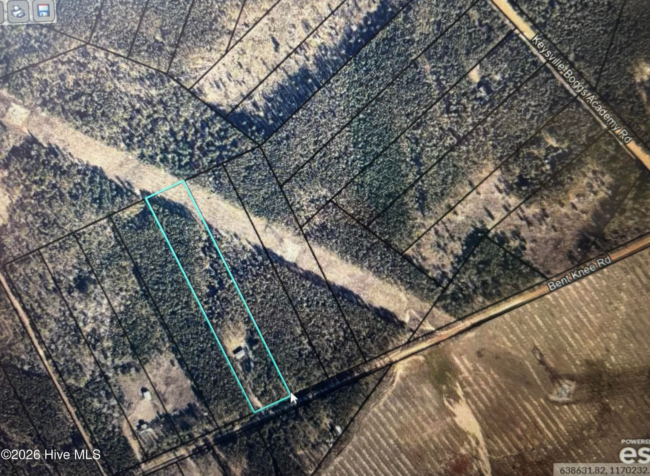
Come Enjoy the Beautiful sunset on your own private acreage!! These are Motivated sellers and they are now offering $3,000.00 in buyers closing costs. This property also has an Assumable VA loan for those that are interested in assuming a lower interest rate! Property also qualifies for USDA, FHA, VA or Conventional mortgage. Don't let the high interest rates stop you from making this property yours!! Less than 30 minutes to Ft Gordon and Augusta, only 20 minutes to Waynesboro! Escape to the Country with All the Modern Conveniences!! -- 3BR, 2BA Home on 5+ Acres with Room for It All!! Room to even build a Horse barn if you wanted or plenty of room for another home on the property as well! So many possibilities with this much flat land and the trees surrounding it for privacy!! This peaceful country outdoor living space has room for the whole family! The inviting 3-bedroom, 2-bath home sits on 5 plus beautiful acres, offering space, privacy, and the perfect setting to create lasting memories. Inside, you'll find a comfortable and functional layout with multiple upgrades designed for everyday living, with plenty of room for family gatherings, cozy nights in, and making the space your own. Step outside and enjoy the wide-open land--ideal for kids to play, pets to roam, or starting your own garden in the already established U-shaped raised garden bed. Nature lovers will appreciate the abundant wildlife that frequents the area, including ample deer herds--perfect for enjoying quiet mornings, wildlife watching, or for those interested in hunting opportunities right on your own property. For those dreaming of a more self-sufficient lifestyle, the property features a few extras that stay with the home, a large chicken coop, a U-shaped raised garden bed ready for planting, and a 10x20 shed that provides great storage for tools, outdoor equipment, or hobbies. Whether you're looking for a quiet place to raise a family or simply want to enjoy the beauty of nature, this property offers the space, freedom and privacy to truly make it home!

Property details

MLS
Hive MLS
MLS #
100577089
Property type
Manufactured Home
Subdivision
Not In Subdivision
Status
Active
Days on market
153
On market date
May 28, 2026
Stories
N/A
Total bathrooms
2
Garage spaces
N/A
Parking spaces
10
Lot size
5.39 acres
Loading map…

Nearby schools

Within 10 miles. School directory data from the National Center for Education Statistics (NCES), accessed via the Urban Institute Education Data API. Local Score is calculated by INNOVATE Real Estate; where a state rating is shown, it comes from that state's own official school report card.

Elementary
Blythe Elementary School
5.68 mi away · Grades -1-5
Nearest school -- attendance-zone data not available here
4.0
Local Score (student-teacher ratio only (preliminary -- will incorporate state test-score data once available)) -- not an official state rating
Enrollment
281
Student:teacher ratio
13.4:1
District
Richmond County
Middle
Hephzibah Middle School
9.6 mi away · Grades 6-8
Nearest school -- attendance-zone data not available here
3.0
Local Score (student-teacher ratio only (preliminary -- will incorporate state test-score data once available)) -- not an official state rating
Enrollment
547
Student:teacher ratio
15.2:1
District
Richmond County
High
Hephzibah High School
9.44 mi away · Grades 9-12
Nearest school -- attendance-zone data not available here
3.0
Local Score (student-teacher ratio only (preliminary -- will incorporate state test-score data once available)) -- not an official state rating
Enrollment
1,014
Student:teacher ratio
17.2:1
District
Richmond County

Walkability

Blended score for Keysville's center, calculated by INNOVATE Real Estate from two sources: the EPA's National Walkability Index (street network, transit, land-use mix) and Google Places amenity data (what's actually reachable on foot from this point). EPA National Walkability Index only -- nearby-amenity data not cached yet for this area.

8
Very car-dependent
out of 100
EPA National Walkability Index
1.7 / 20 -- Least walkable

Mortgage calculator

Estimate only - actual rate and payment depend on your lender, credit, and loan program.

$
%
%
Adjust tax / insurance estimates
% / yr
$
/mo
Est. monthly payment
$1,655/mo
$49,980 down
$199,920 loan
Principal & interest$1,297
Property tax (est.)$208
Home insurance (est.)$150

Similar homes you might like

Data source: Listing information provided by Hive MLS via Trestle/CoreLogic. Last updated 7 hr ago.

Information herein deemed reliable but not guaranteed; all measurements, school assignments, HOA fees, taxes, and feature lists are approximate and should be independently verified. Equal Housing Opportunity.