Back
Canal side view! Includes a floating dock and walkway to the left of the compromised Boat lift. Boat lift was damaged in the Hurricane Helene flooding. - 6427 TOWER DR, HUDSON
Direct access to the gulf no bridges - 6427 TOWER DR, HUDSON
Canal view of home - 6427 TOWER DR, HUDSON
Front of home - 6427 TOWER DR, HUDSON
This home is located on a corner of Tower & Cabin. This is the view of home from Cabin ct road. - 6427 TOWER DR, HUDSON
BIG double FENCED IN yard! - 6427 TOWER DR, HUDSON
The beautiful view down your canal! - 6427 TOWER DR, HUDSON
Neighborhood view on the canal side - 6427 TOWER DR, HUDSON
view of home and neighbors - 6427 TOWER DR, HUDSON
Ramp and floating dock - 6427 TOWER DR, HUDSON
Boat lift was damaged from hurricane helene - 6427 TOWER DR, HUDSON
Floating dock area to the left of the compromised boat lift. - 6427 TOWER DR, HUDSON
Decking near the canal side. - 6427 TOWER DR, HUDSON
Water and electrical connections near the water side. Unclear what is in proper working order. - 6427 TOWER DR, HUDSON
Home and Yard Drone view - 6427 TOWER DR, HUDSON
SO close to the gulf! - 6427 TOWER DR, HUDSON
View from the canal side, looking toward the back of the home and large back porch. - 6427 TOWER DR, HUDSON
View from the canal side looking at the attached enclosed porch and laundry area. - 6427 TOWER DR, HUDSON
Large Back porch! Great for entertaining. - 6427 TOWER DR, HUDSON
Mobile Home at 6427 TOWER DR, HUDSON, photo 21 of 94
Mobile Home at 6427 TOWER DR, HUDSON, photo 22 of 94
Your view from your large back porch! - 6427 TOWER DR, HUDSON
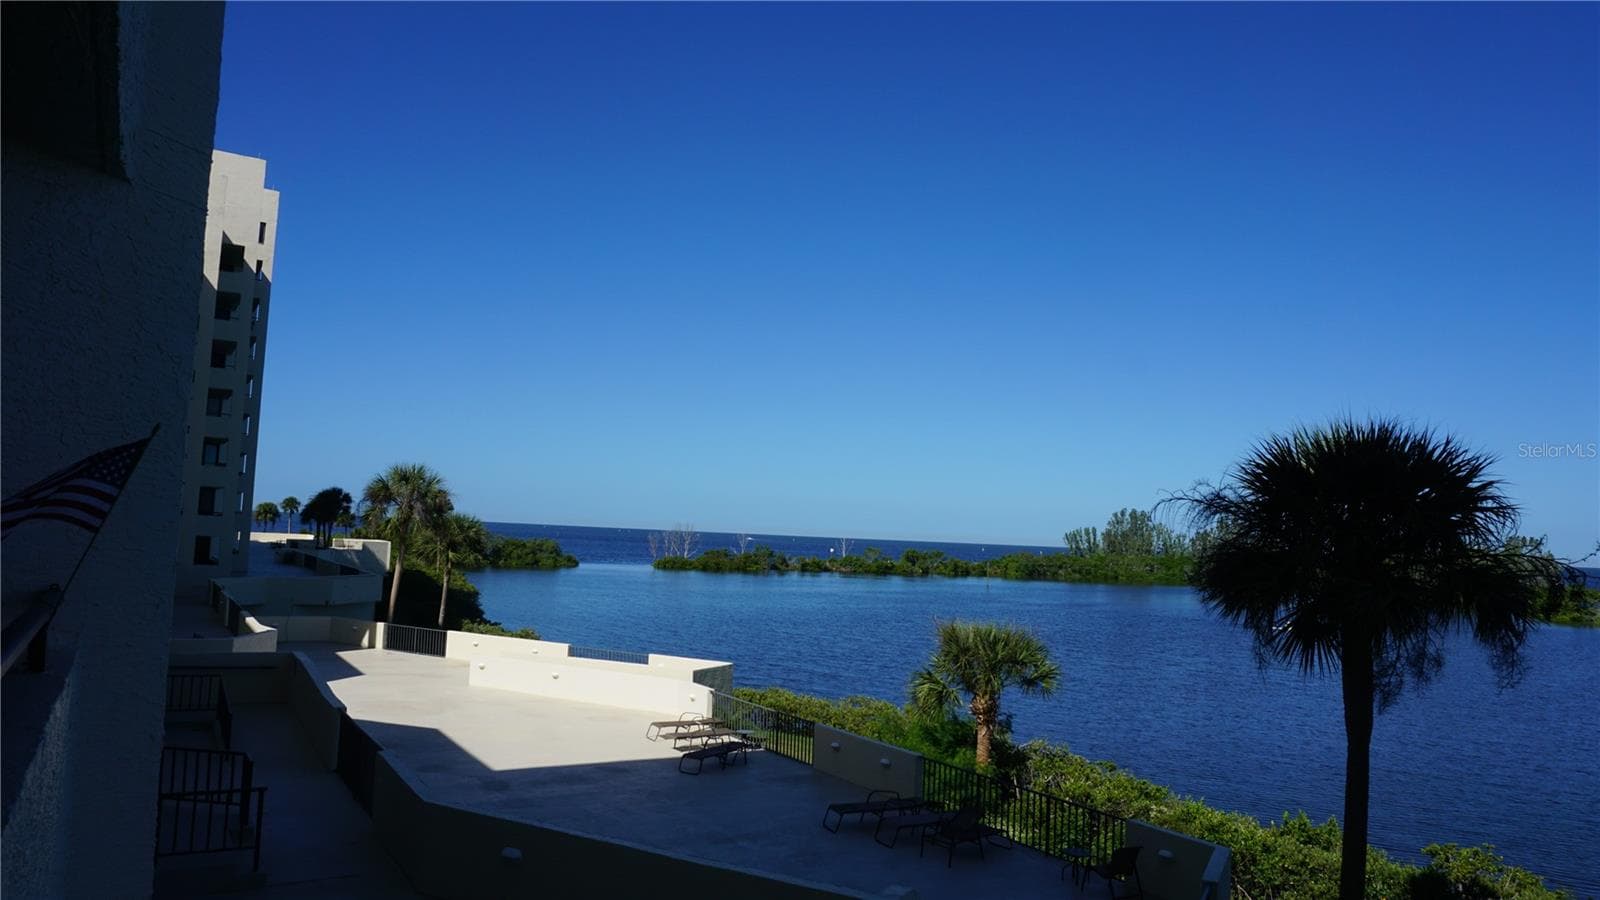
See the Gulf in the distance! - 6427 TOWER DR, HUDSON
Neighborhood view. - 6427 TOWER DR, HUDSON
Looking South into Leisure Beach - 6427 TOWER DR, HUDSON
Looking south into the Leisure Beach Subdivision - 6427 TOWER DR, HUDSON
Carport with a storage unit. Access into the attached porch and laundry area. - 6427 TOWER DR, HUDSON
Covered walkway to the front door and continues to the large porch on the canal side. - 6427 TOWER DR, HUDSON
?? Front Entrance - 6427 TOWER DR, HUDSON
Once you walk in the front door, you immediately walk into the LARGE open floor plan living room/dinning & kitchen area.. which Looks toward the canal side. Homeowner wanted to replace the two large bay windows with 2 sets of sliding glass doors. But YOU do YOUR vision! - 6427 TOWER DR, HUDSON
Looking towards were the Prior living room was located. - 6427 TOWER DR, HUDSON
Looking towards were the PRIOR kitchen was located. Notice the ceiling.. it reflects the prior kitchen location. But YOU CAN MAKE IT YOUR OWN - 6427 TOWER DR, HUDSON
View from the prior dining room area towards front door. - 6427 TOWER DR, HUDSON
Open Floor plan with bay   windows over looking the canal. Great to keep or great to replace with sliding glass doors conveying IF desired, - 6427 TOWER DR, HUDSON
Master Bedroom looking towards the bathroom area. - 6427 TOWER DR, HUDSON
Master Bedroom - 6427 TOWER DR, HUDSON
Master Bathroom. A vanity is located between the bathroom to the left and the walk in closet to the right. - 6427 TOWER DR, HUDSON
Shower in the Master Bedroom - 6427 TOWER DR, HUDSON
Master Bathroom - 6427 TOWER DR, HUDSON
Large walk in closet located in the master bedroom - 6427 TOWER DR, HUDSON
Large walk in closet. Electric panel location. - 6427 TOWER DR, HUDSON
2nd bedroom with the closet to the left, - 6427 TOWER DR, HUDSON
2nd bedroom - 6427 TOWER DR, HUDSON
Hallway 2nd bathroom - 6427 TOWER DR, HUDSON
Vanity location - 6427 TOWER DR, HUDSON
Mobile Home at 6427 TOWER DR, HUDSON, photo 47 of 94
Stars into the home and out to the carport - 6427 TOWER DR, HUDSON
Attached porch area with access from the carport and home - 6427 TOWER DR, HUDSON
The enclosed porch that leads to the back yard. - 6427 TOWER DR, HUDSON
Location of prior Hot water Tank. Install another one or use the tankless version being conveyed - 6427 TOWER DR, HUDSON
Mobile Home at 6427 TOWER DR, HUDSON, photo 52 of 94
Walk way to the right of the boat lift . - 6427 TOWER DR, HUDSON
Canal & ramp view. - 6427 TOWER DR, HUDSON
Neighborhood back yard view! (Please note boat lift is compromised at this time ) - 6427 TOWER DR, HUDSON
A view from the canal of your neighbors. 6427 Tower is at the end to the left. - 6427 TOWER DR, HUDSON
Boat lift pieces. Located near the canal. - 6427 TOWER DR, HUDSON
Skirting around the home - 6427 TOWER DR, HUDSON
Front of Home on Tower after the flood - 6427 TOWER DR, HUDSON
SO close to the Gulf! - 6427 TOWER DR, HUDSON
Make 6427 yours and design it the way YOU want it! - 6427 TOWER DR, HUDSON
front of home - 6427 TOWER DR, HUDSON
PRIOR PIC. Boat Lift is now compromised and now not in working order. - 6427 TOWER DR, HUDSON
PRIOR TO FLOOD - 6427 TOWER DR, HUDSON
PRIOR TO FLOOD Kitchen view - 6427 TOWER DR, HUDSON
PRIOR TO FLOOD: Kitchen - 6427 TOWER DR, HUDSON
PRIOR TO FLOOD: Open Floor Plan of kitchen, Dining room and Living Room - 6427 TOWER DR, HUDSON
PRIOR to FLOOD: Open floor plan. - 6427 TOWER DR, HUDSON
PRIOR TOFLOOD: Master Bedroom view - 6427 TOWER DR, HUDSON
PRIOR TO FLOOD. Master Bathroom - 6427 TOWER DR, HUDSON
PRIOR TO FLOOD: 2nd bedroom - 6427 TOWER DR, HUDSON
PRIOR to Flood of Hall bathroom - 6427 TOWER DR, HUDSON
Boat lift is now compromised But check out that view. - 6427 TOWER DR, HUDSON
Prior to flood - 6427 TOWER DR, HUDSON
Front of home view - 6427 TOWER DR, HUDSON
Direct access out. NO bridges. MAKE THIS HOME YOURS TODAY!! - 6427 TOWER DR, HUDSON
Conveys-Tankless hot water tank & AC mini splits - 6427 TOWER DR, HUDSON
What Conveys?? - 2 sets of sliding glass doors that can convey if desired. Home owner had wanted to replace the bay windows in the living room with sliding glass doors for more of a view and easy access to the back porch area. - 6427 TOWER DR, HUDSON
Conveys-Farm style kitchen sink with faucet ready to install! - 6427 TOWER DR, HUDSON
Convets AC Mini Splits ?? HOW many??? - 6427 TOWER DR, HUDSON
conveys - Tankless Hot water heater - 6427 TOWER DR, HUDSON
??Electric panel located inside the master bedroom walk in closet. - 6427 TOWER DR, HUDSON
The Entire Signal Cove Subdivision! The clubhouse is located in the right side corner - 6427 TOWER DR, HUDSON
Signal Cove has a clubhouse that also has a private boat ramp, There is NO mandatory HOA here but there is a optional one that includes the Boat Ramp access. - 6427 TOWER DR, HUDSON
Front of the clubhouse - 6427 TOWER DR, HUDSON
Private Boat Ramp. - 6427 TOWER DR, HUDSON
Mobile Home at 6427 TOWER DR, HUDSON, photo 87 of 94
Mobile Home at 6427 TOWER DR, HUDSON, photo 88 of 94
From the clubhouse is a GREAT view of the main canal. Also a great way to meet the neighbors at an event. - 6427 TOWER DR, HUDSON
Is one of the many names of the little island/sandbar located just before you leave the signal cove and onto the channel out. - 6427 TOWER DR, HUDSON
Redneck at sunset... - 6427 TOWER DR, HUDSON
A view of the main channel. Red Neck Island/Sandbar is to the left of this pic. - 6427 TOWER DR, HUDSON
The nearby Anclote Sandbar a MUST DP! - 6427 TOWER DR, HUDSON
One of the many stilt homes you will see on the way from Hudson to New Port Richey - 6427 TOWER DR, HUDSON
94 photos

$185,000

Bedrooms
2
Bathrooms
2
Living area
1,152 sqft
Year built
1974
6427 TOWER DR
HUDSON, FL 34667
Listed by CHARLES RUTENBERG REALTY INC

Highlights

Property type
Mobile Home
Lot size
0.14 acres
On market
16 days
  • Waterfront

About this home

Canal Home ready to be "completed" & designed to your taste! NO MANDATORY FLOOD INSURANCE on this home! (NO FEMA $ taken)  Direct Gulf Access within 5 minutes! This is a BOATERS Paradise home! There WAS a 12 lb boat lift but did NOT survive the flood, unfortunately. Posts remain for rebuilding it. There is also a  walkway to the lift and a floating dock with access to an outside shower, electric & water for cleaning all those fish! Along with a wide, open, wood porch (20x10) for additional seating near the canal  & another porch that spans the entire length of the home in the back. (24x18) So Lots of room for entertaining! This large 1,152 sq. ft Waterfront  open-floorplan home "had" a wonderful, open, spacious, combined floor plan featuring the living room, kitchen, and dining room, with all living area facing the water for a fantastic view. Currently this is all open & is (22x23) Design it similarly or in your own style! Home has lots of windows, natural light & beautiful views. The master bedroom is very spacious & has a connecting master bathroom and walk in closets. The shower & toilet are still intact. Includes a nice size 2nd bedroom with a second bathroom in the hallway. The 2nd bathroom tub/shower & toilet is also intact. All the walls are insulated & textured. And new vinyl throughout except unfinished bathrooms. This home is on a large double corner lot of 6250 sq ft.  And has so many great features, a fence surrounds the entire property. It has a U shaped driveway for easy in/out access.  A covered walkway to the front door, a carport & lots of room for parking. There also is plenty of storage inside the Florida sunroom (which has the washer & Dryer hook ups) also a shed under the carport and one on the canal side. Prior & current seller advises the roof is metal with no leaks; two years ago a white cooling paint was added to reduce electric costs. Unfortunately, this property had water intrusion from Hurricane Helene. Home has been gutted and dried out as much as possible by the PRIOR Seller. This seller bought this home approximately a year ago and has already done much of the hard work but can not continue for personal reasons. So all you need to do is design to YOUR taste and complete it! A Pasco Substantial damage rebuild package has been submitted to Pasco & some of it is done. This property is being sold AS IS!  The neighborhood is conveniently located near restaurants, shopping, all Major Hwy's, Medical, beaches and recreational facilities. In this Signal Cove Community, you own the land. It also has a clubhouse & a private boat launch ramp that you can access if you obtain a Signal Cove membership. If you are looking for beautiful sunsets, enjoy fishing, boating and looking for the ultimate in waterfront living, look no more! Make an appointment to view this beautiful home today! CASH only!

Property details

MLS
Stellar MLS
MLS #
MFRTB8560984
Property type
Mobile Home
Subdivision
SIGNAL COVE
Status
Active
Days on market
16 days
On market date
November 6, 2026
Stories
N/A
Total bathrooms
2
Garage spaces
N/A
Parking spaces
N/A
Lot size
0.14 acres
Loading map…

Nearby schools

Within 10 miles. School directory data from the National Center for Education Statistics (NCES), accessed via the Urban Institute Education Data API. Local Score is calculated by INNOVATE Real Estate; where a state rating is shown, it comes from that state's own official school report card.

Elementary
GULF HIGHLANDS ELEMENTARY SCHOOL
2.16 mi away · Grades PK-5
Nearest school (attendance-zone data not available here)
3.0
Local Score (student-teacher ratio only (preliminary, will incorporate state test-score data once available)), not an official state rating
Enrollment
733
Student:teacher ratio
15.9:1
District
PASCO
Middle
BAYONET POINT MIDDLE SCHOOL
3 mi away · Grades 6-8
Nearest school (attendance-zone data not available here)
2.0
Local Score (student-teacher ratio only (preliminary, will incorporate state test-score data once available)), not an official state rating
Enrollment
725
Student:teacher ratio
19.6:1
District
PASCO
High
WEST PASCO EDUCATION ACADEMY
1.58 mi away · Grades 6-12
Nearest school (attendance-zone data not available here)
5.0
Local Score (student-teacher ratio only (preliminary, will incorporate state test-score data once available)), not an official state rating
Enrollment
184
Student:teacher ratio
7.7:1
District
PASCO

Walkability

Blended score for HUDSON's center, calculated by INNOVATE Real Estate from two sources: the EPA's National Walkability Index (street network, transit, land-use mix) and Google Places amenity data (what's actually reachable on foot from this point). 60% EPA National Walkability Index + 40% nearby-amenity density (Google Places).

65
Walkable
out of 100
EPA National Walkability Index
12.3 / 20 (Above average walkable)
Google Places amenity density
70 / 100
Restaurants & cafes14
Grocery stores2
Parks1
Schools2
Transit stops11
Pharmacies1

Market position

How this listing compares to current activity in HUDSON, from live MLS data.

On the market 16 days, 100 fewer days than HUDSON's current average of 116 days.
For reference, the median list price across 935 active listings in HUDSON right now is $300,000.

Mortgage calculator

Estimate only - actual rate and payment depend on your lender, credit, and loan program.

Adjust tax / insurance estimates
Est. monthly payment
$1,264/mo
$37,000 down
$148,000 loan
Principal & interest$960
Property tax (est.)$154
Home insurance (est.)$150

Similar homes you might like

Data source: Listing information provided by Stellar MLS. Last updated 9 days ago.

Information herein deemed reliable but not guaranteed; all measurements, school assignments, HOA fees, taxes, and feature lists are approximate and should be independently verified. Equal Housing Opportunity.