
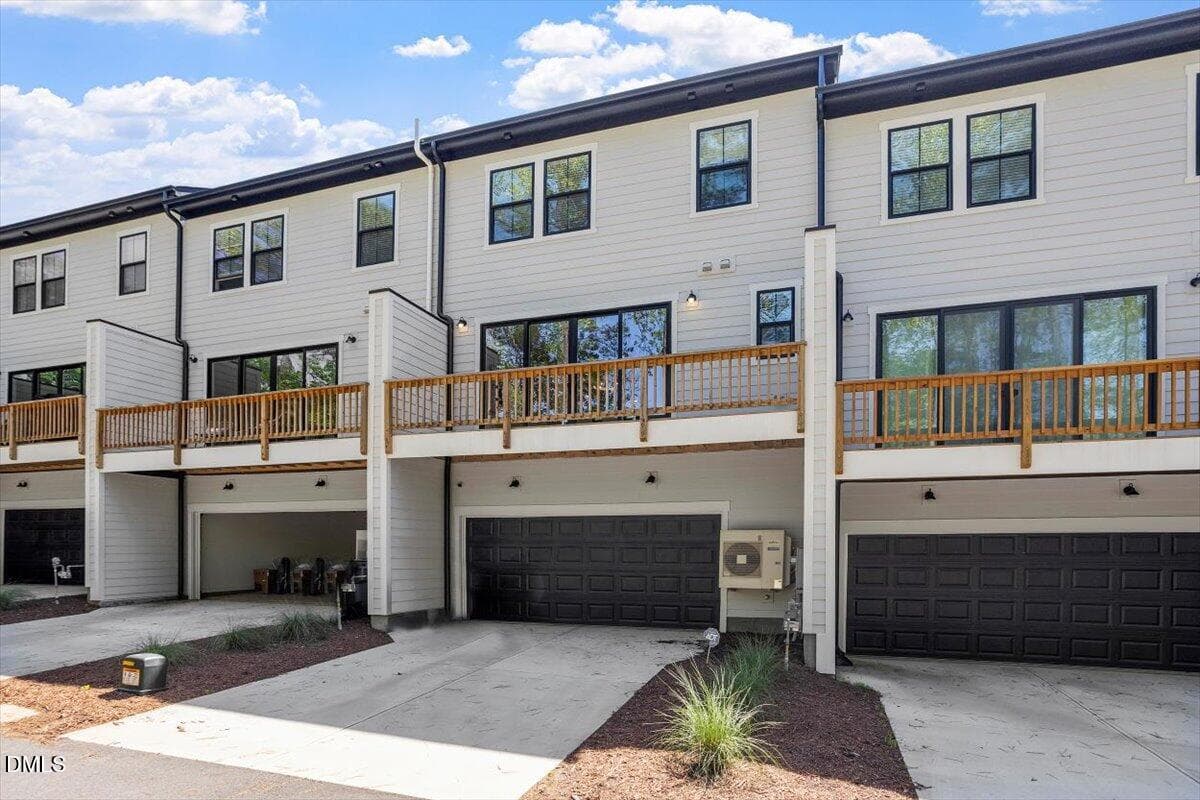
$564,999
About this home
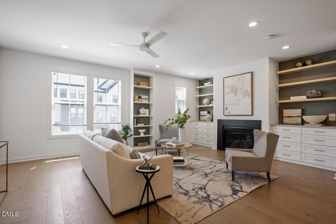
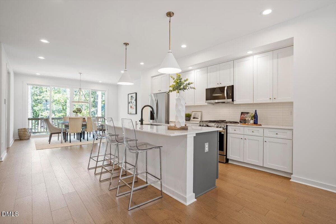
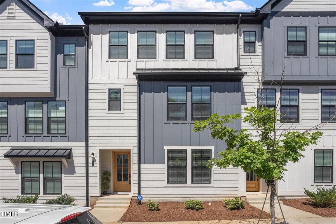
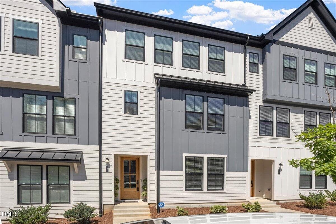
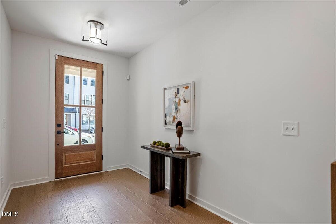
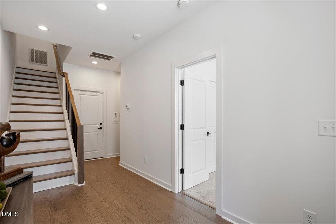
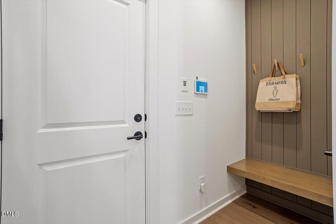
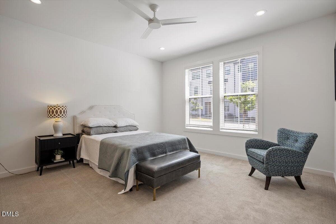
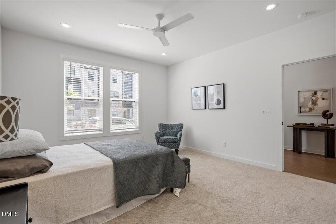
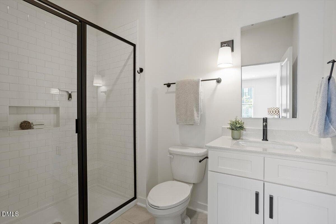
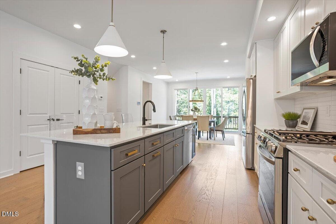
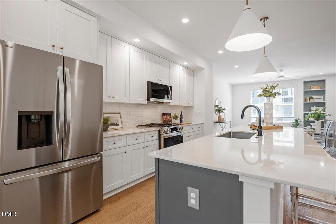
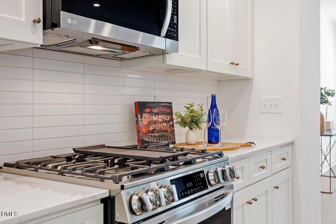
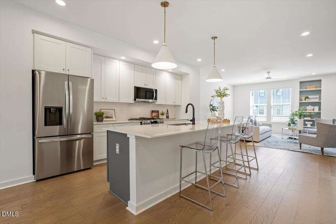
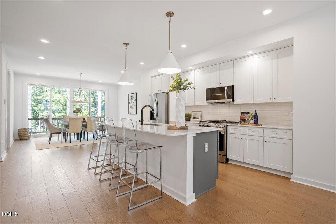
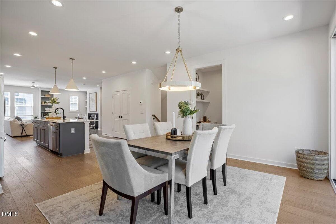
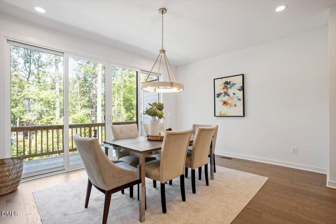
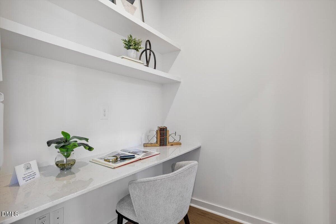
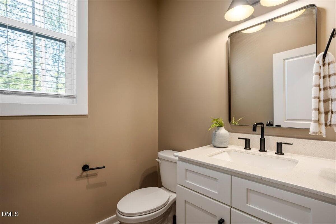
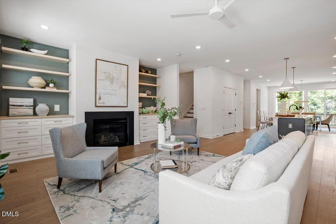
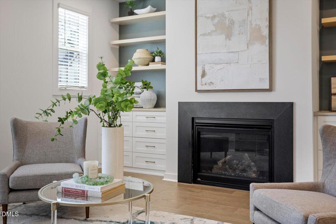
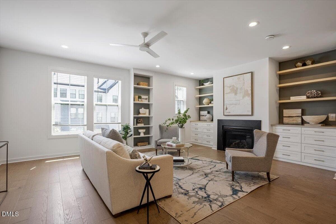
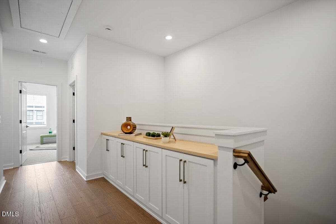
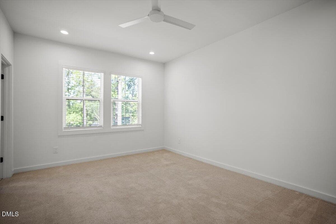
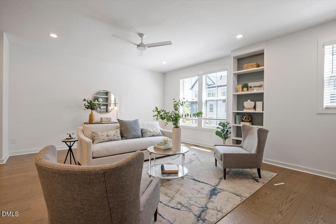
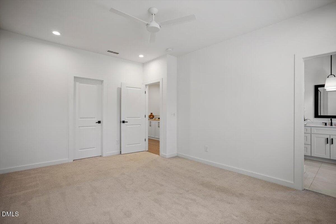
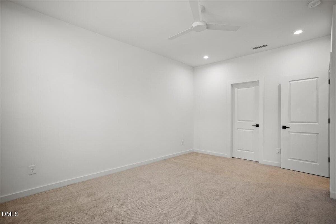
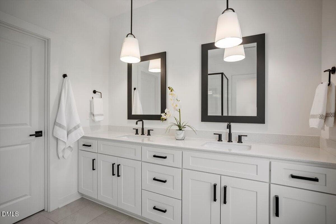
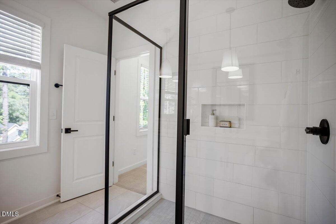
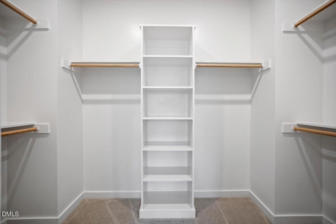
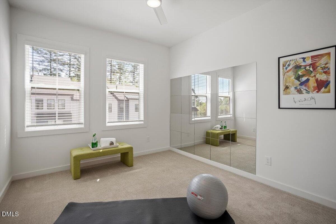
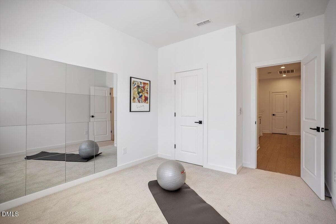
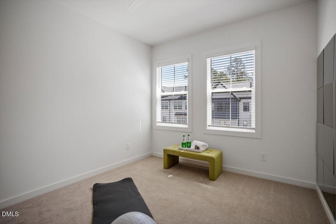
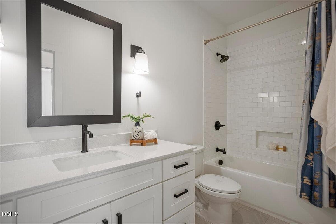
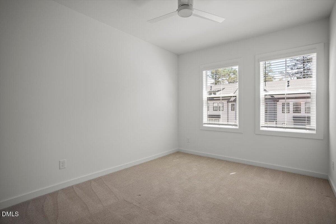
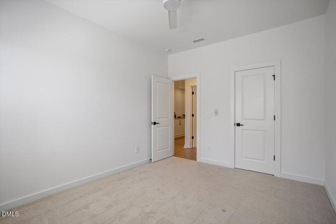
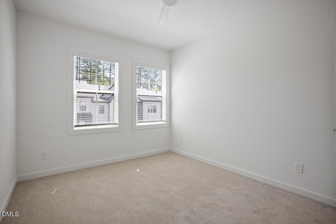
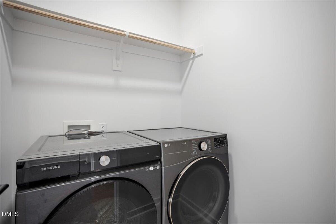
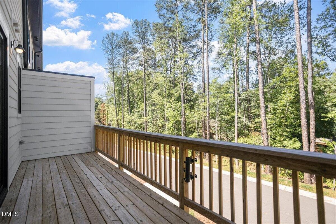
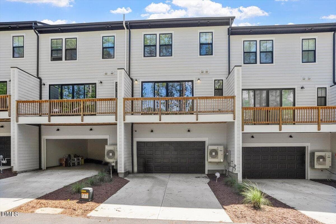
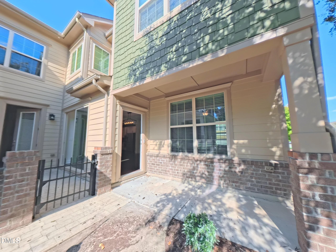
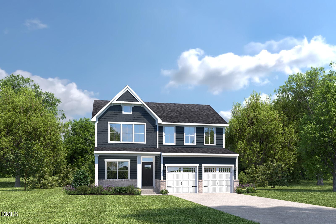
NEW PRICE! 3 Levels of Living, Endless Possibilities — $564,999 Imagine a home where every level has a purpose, every room offers possibilities, and everything you need is close to home. Welcome to 6419 Tanner Oak Lane, a beautifully appointed 4-bedroom, 3.5-bath Raleigh townhome offering 2,595 square feet of versatile living space and the convenience of low-maintenance living. The heart of the home is where life happens. Start your morning with coffee at the breakfast bar of the oversized kitchen island, prepare dinner on the LG ProBake 5-burner gas range and invite friends over for an evening of food and conversation. With quartz countertops, a farmhouse sink, and an open connection to the dining and family rooms, the kitchen makes everyday routines and entertaining equally effortless. An additional flexible space can become the pantry you've always wanted, a tucked-away home office, a coffee station, or even a wine bar. After dinner, settle into the family room beside the warmth of the gas fireplace, surrounded by beautiful custom built-ins that add character and functionality well beyond typical builder finishes. On pleasant evenings, step through the sliding doors onto your private balcony to unwind after a busy day. Whether hosting friends for game night or enjoying a quiet evening at home, this entire level is designed for connection and comfort. Need a little separation? The lower level delivers. With its own bedroom and full bathroom, this private retreat is ideal for welcoming out-of-town guests, providing a comfortable space for an adult child or extended family member, or creating a dedicated office away from the activity upstairs. As your lifestyle changes, this space can change with you. Upstairs, your personal retreat awaits. At the end of the day, escape to the spacious primary suite, where you can relax and recharge. Two additional bedrooms provide room for family, guests, hobbies, or a second workspace, while a full hallway bathroom and conveniently located laundry room with Samsung washer and LG ThinQ smart dryer make daily routines easier. Throughout the home, hardwood flooring, quartz and tile finishes in the bathrooms, beautifully tiled shower surrounds, designer lighting, and upgraded ceiling fans reflect attention to detail. A two-car garage with dual EV charging hookups adds another level of everyday convenience. And then there's the location. Imagine spending Saturday mornings walking the trails at nearby Lake Lynn Park, meeting friends for lunch, picking up groceries, or enjoying an evening out without traveling across town. Shopping, dining, and everyday conveniences are within approximately one mile, while nearby entertainment options and convenient access to major Raleigh destinations make it easy to enjoy everything the area has to offer. The home is also located in a highly rated school district. Whether you're relocating to Raleigh, looking for more room to grow, accommodating multiple generations, or simply seeking the space of a larger home without the upkeep of a detached property, 6419 Tanner Oak Lane offers an appealing combination of comfort, flexibility, location and value. Three levels of flexibility. One home that adapts to your life. A place to make your own.
Highlights
Property details
- MLS
- Doorify MLS
- MLS #
- 10170803
- Property type
- Townhouse
- Subdivision
- Pleasant Grove Townes
- Status
- Active
- Days on market
- 146
- On market date
- May 30, 2026
- Stories
- N/A
- Total bathrooms
- 3.5
- Garage spaces
- 2
- Parking spaces
- 4
- Lot size
- 0.04 acres
Location
Get directions →Nearby schools
Within 10 miles. School directory data from the National Center for Education Statistics (NCES), accessed via the Urban Institute Education Data API. Local Score is calculated by INNOVATE Real Estate; where a state rating is shown, it comes from that state's own official school report card.
- Enrollment
- 439
- Student:teacher ratio
- 12.5:1
- District
- Wake County Schools
- Enrollment
- 821
- Student:teacher ratio
- 15.8:1
- District
- Wake County Schools
- Enrollment
- 2,622
- Student:teacher ratio
- 19.6:1
- District
- Wake County Schools
Walkability
Blended score for Raleigh's center, calculated by INNOVATE Real Estate from two sources: the EPA's National Walkability Index (street network, transit, land-use mix) and Google Places amenity data (what's actually reachable on foot from this point). 60% EPA National Walkability Index + 40% nearby-amenity density (Google Places).
Market position
How this listing compares to current activity in Raleigh, from live MLS data.
Mortgage calculator
Estimate only - actual rate and payment depend on your lender, credit, and loan program.
Adjust tax / insurance estimates
Similar homes you might like
Data source: Listing information provided by Doorify MLS via Trestle/CoreLogic. Last updated 13 hr ago.
Information herein deemed reliable but not guaranteed; all measurements, school assignments, HOA fees, taxes, and feature lists are approximate and should be independently verified. Equal Housing Opportunity.