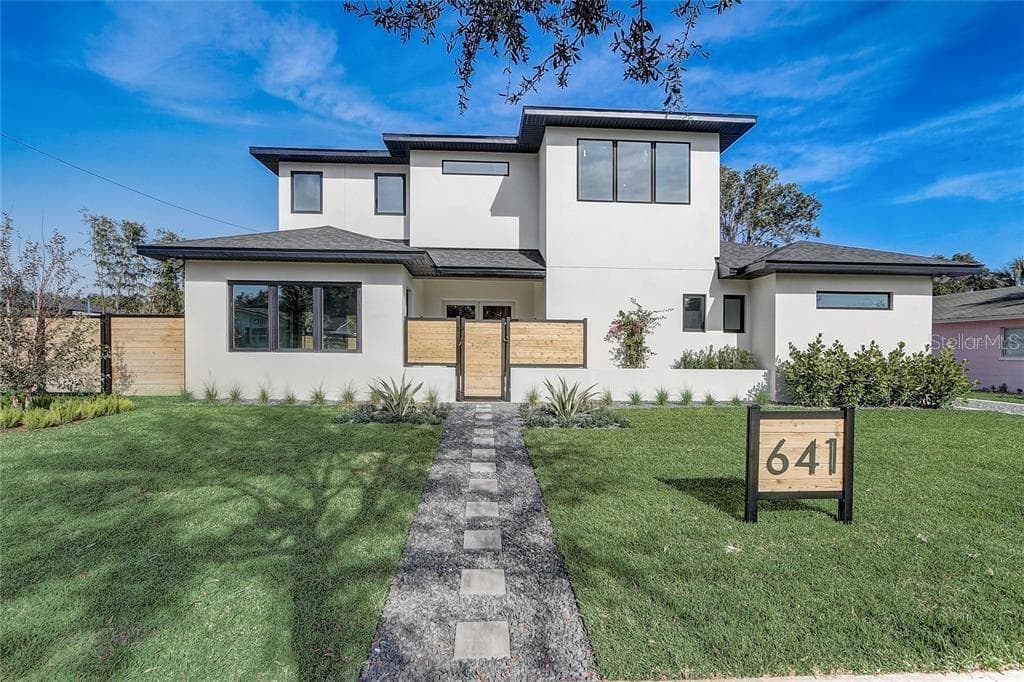
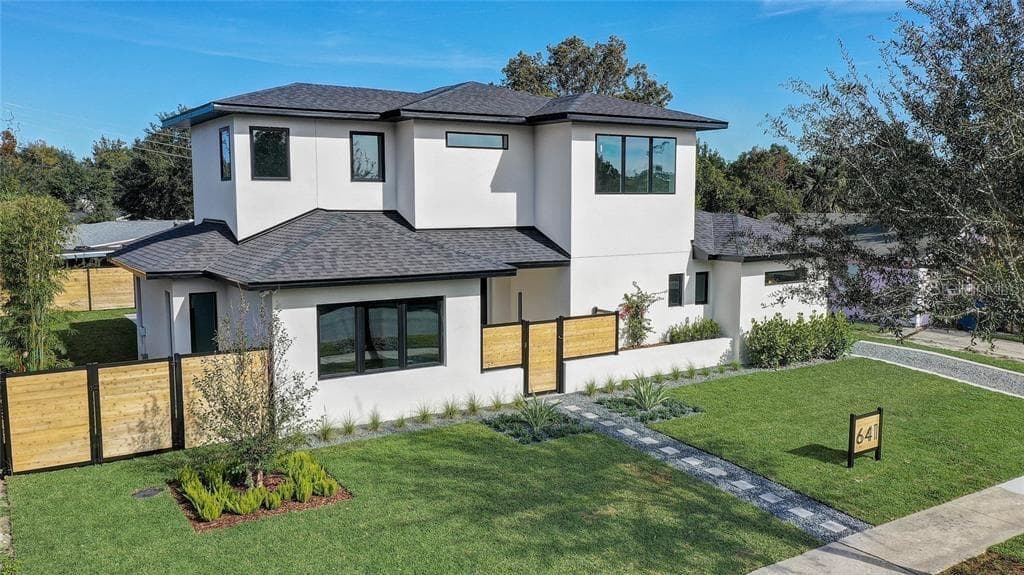
Single Family Residence at 641 NORTHWOOD CIRCLE, WINTER PARK
Single Family Residence at 641 NORTHWOOD CIRCLE, WINTER PARK, photo 2 of 37
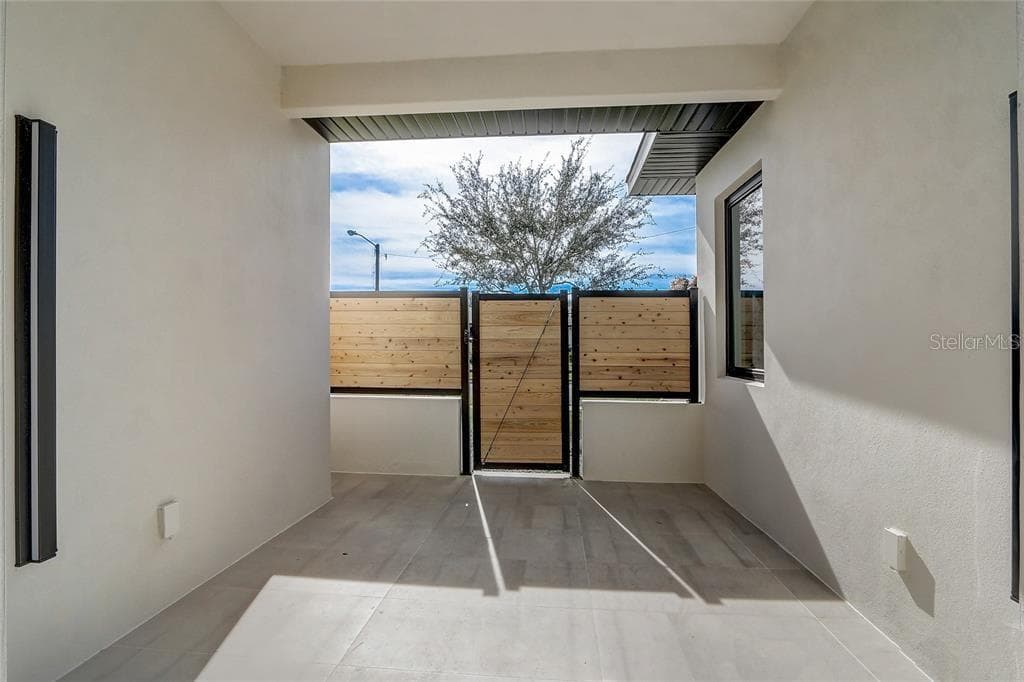
Entrance Courtyard - 641 NORTHWOOD CIRCLE, WINTER PARK
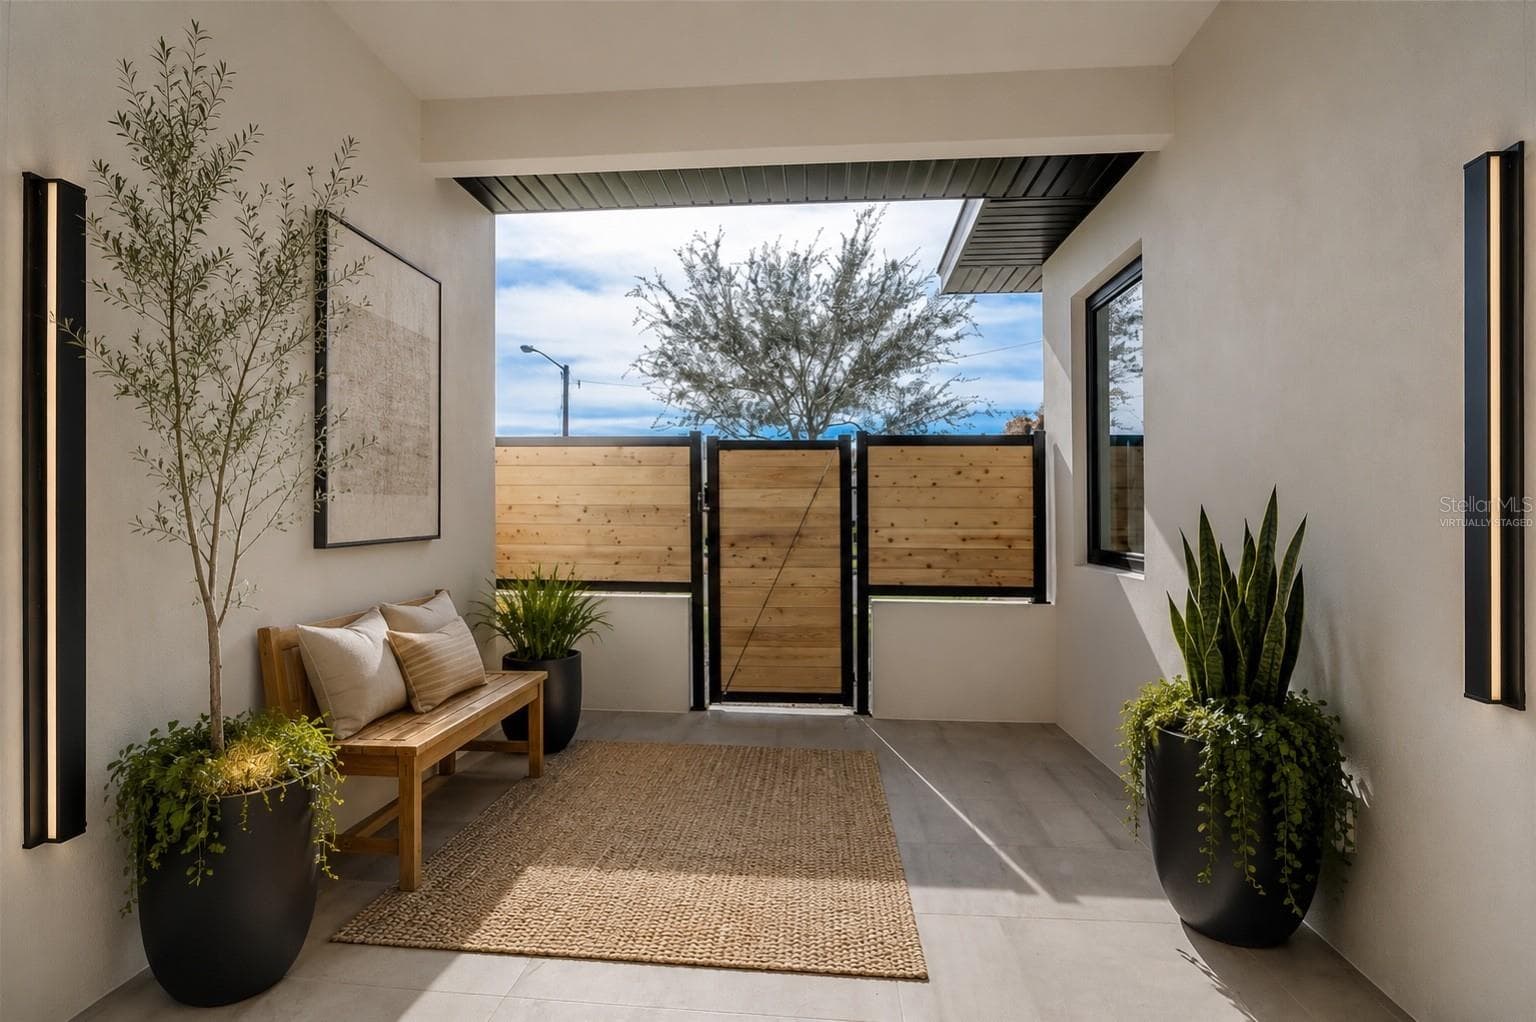
Entrance courtyard virtually staged - 641 NORTHWOOD CIRCLE, WINTER PARK
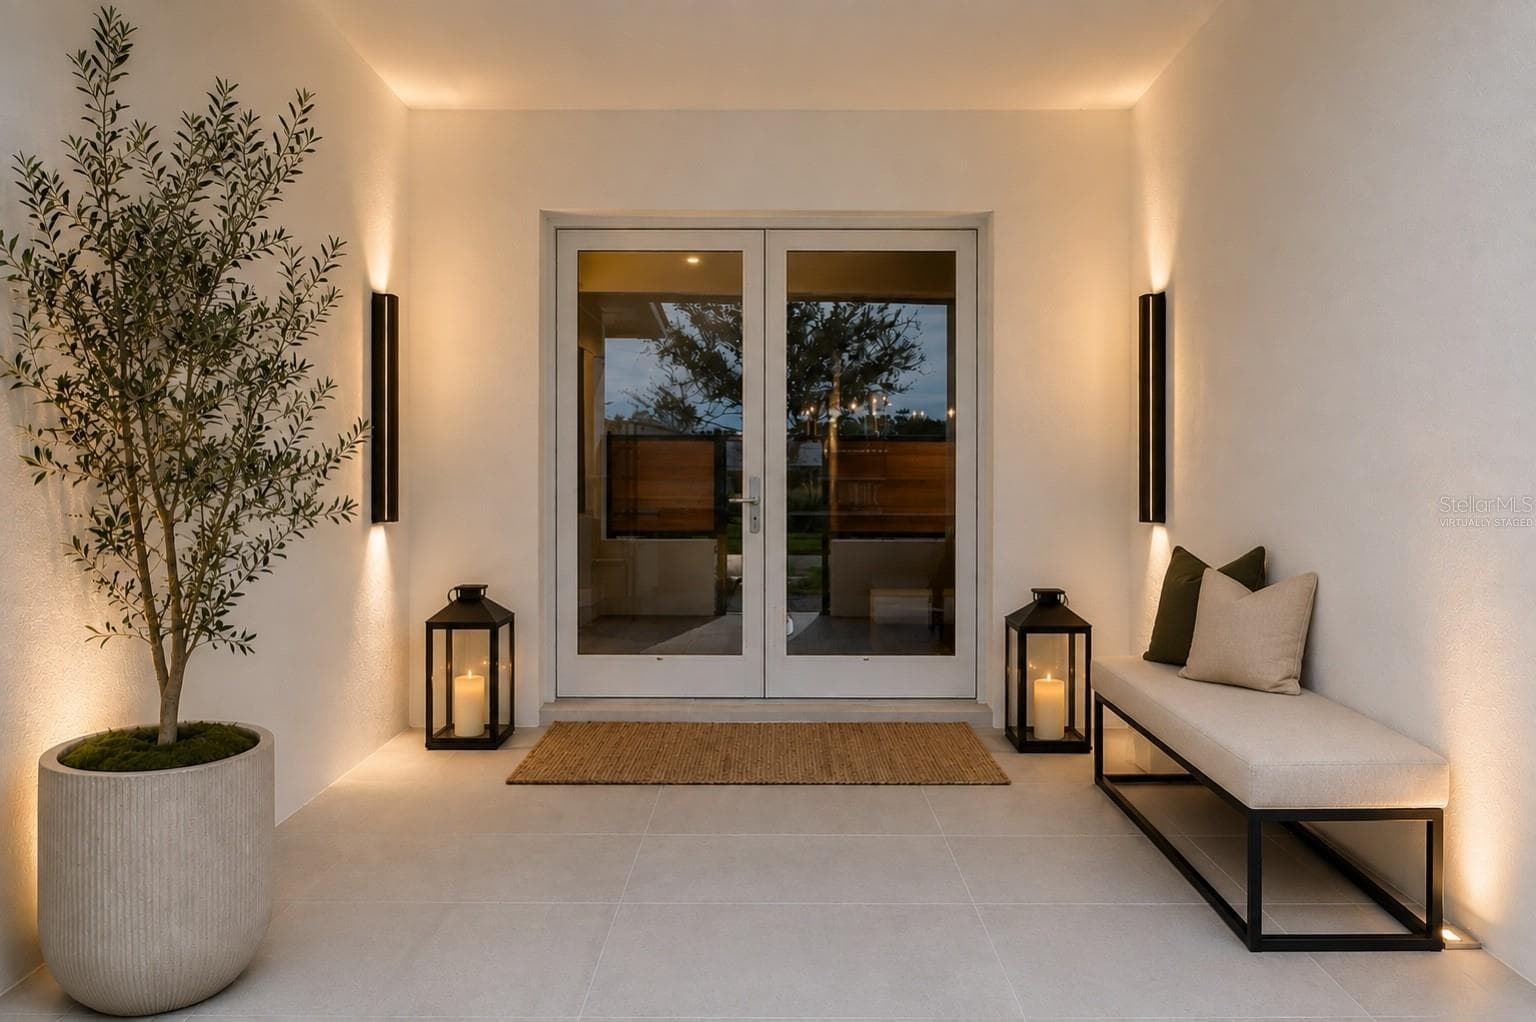
Main entrance- virtually staged - 641 NORTHWOOD CIRCLE, WINTER PARK
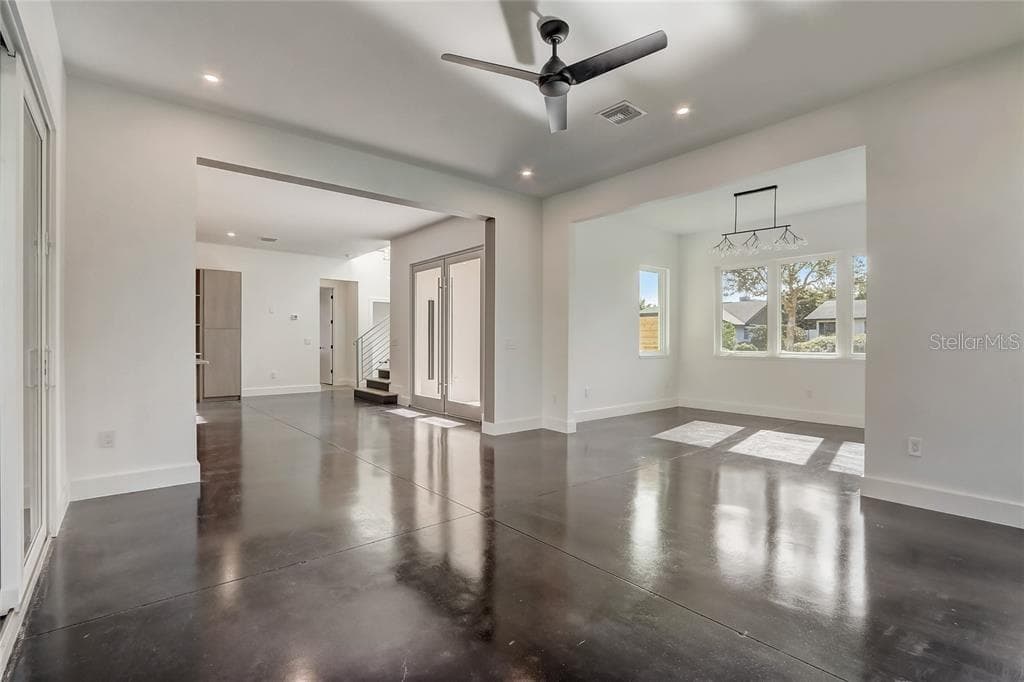
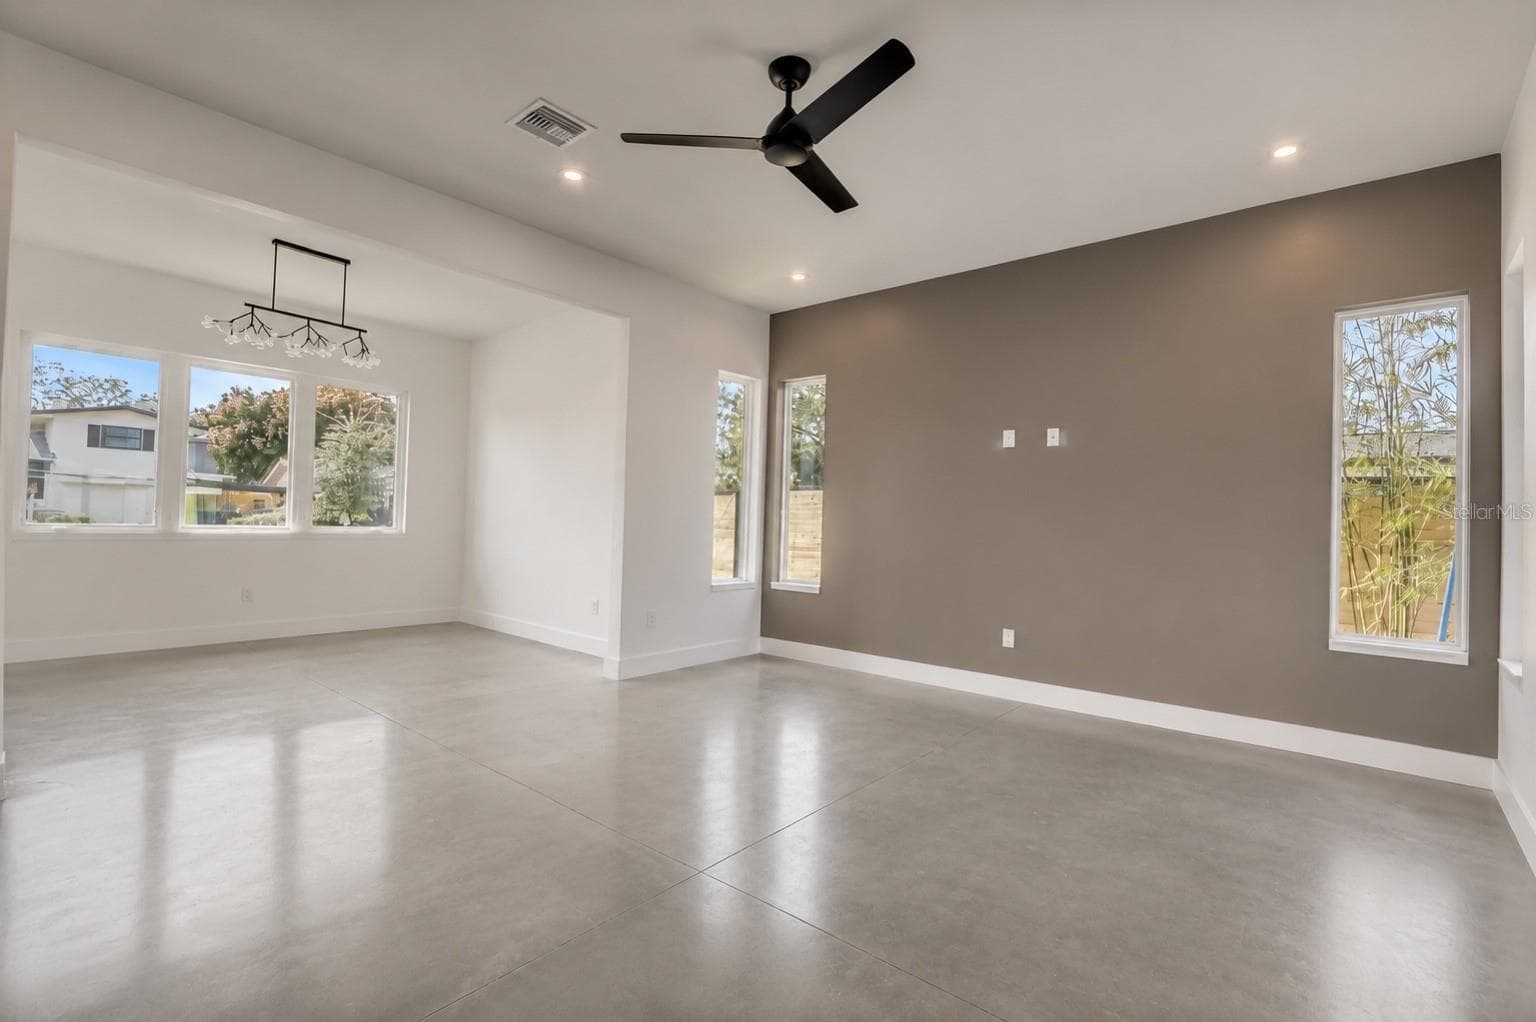
Great Room - 641 NORTHWOOD CIRCLE, WINTER PARK
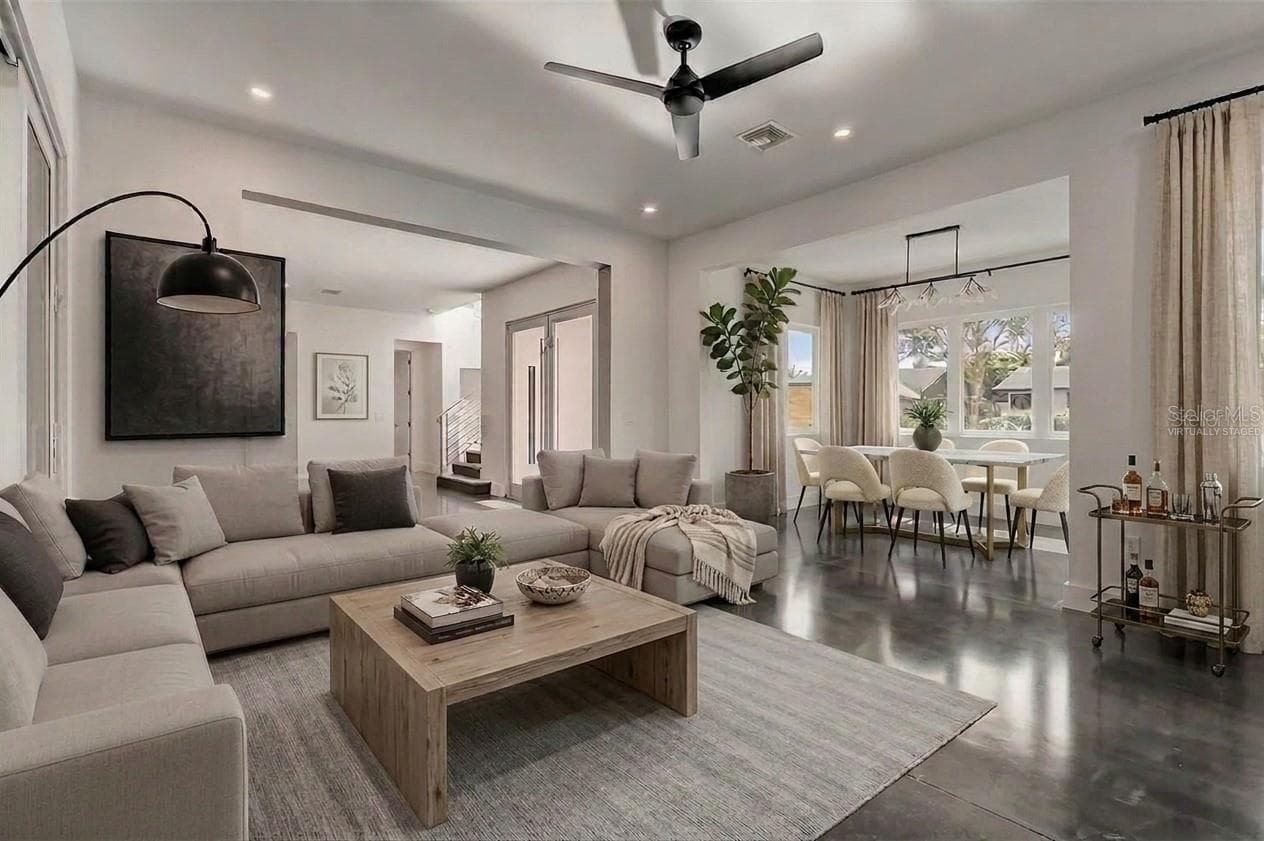
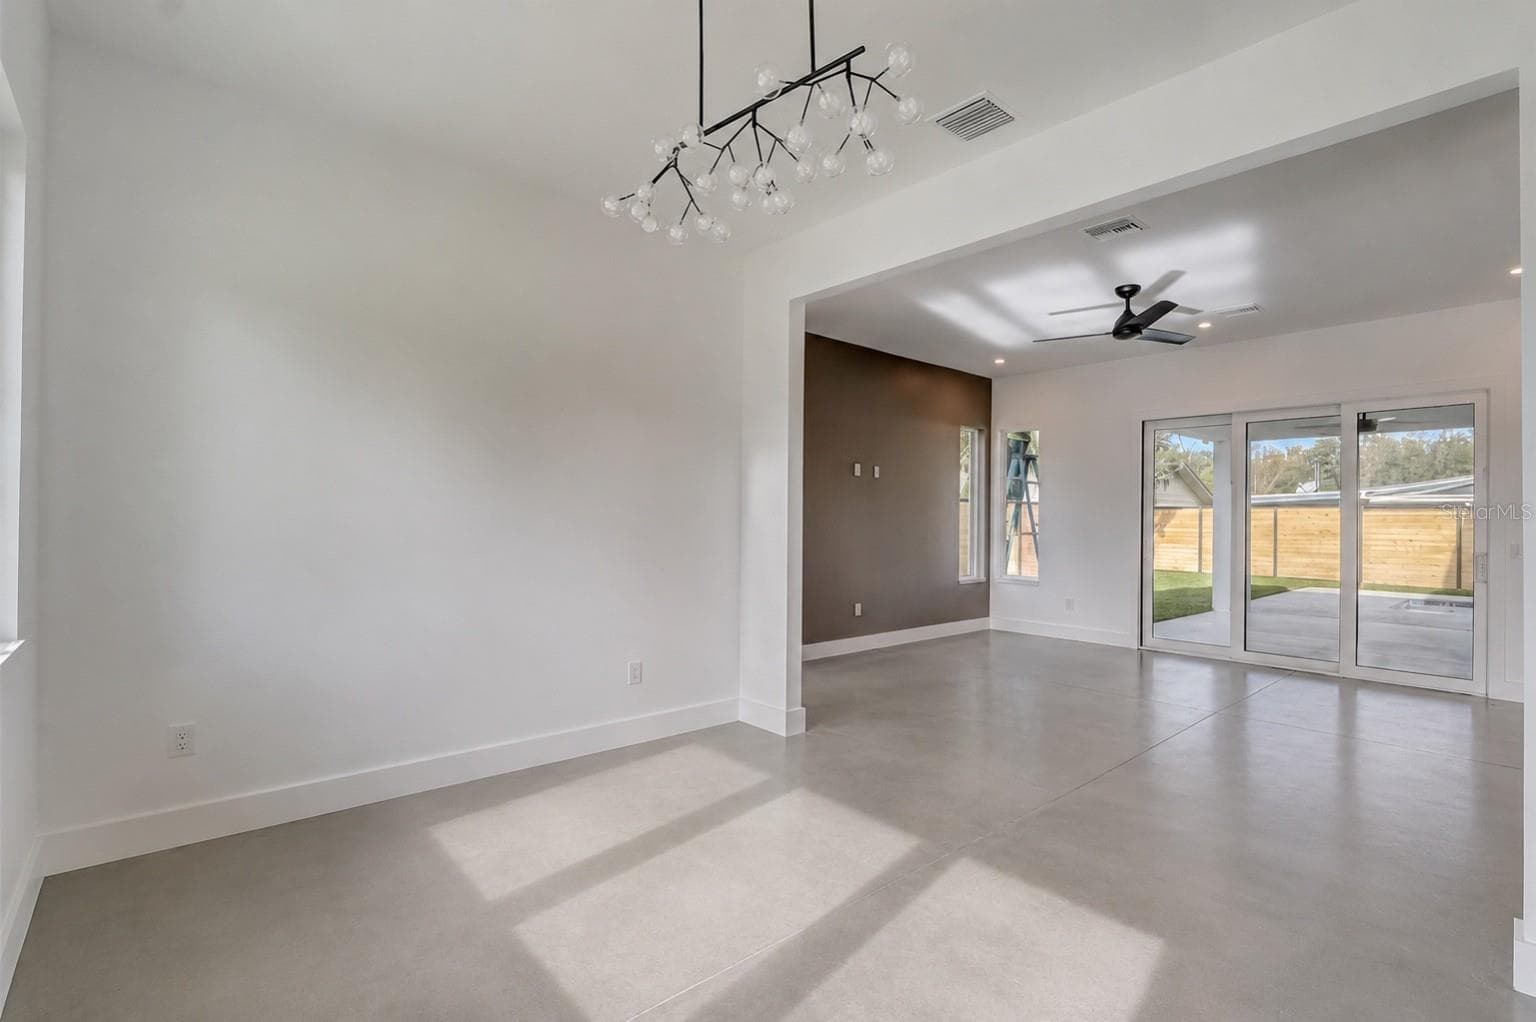
Great Room Virtually Staged - 641 NORTHWOOD CIRCLE, WINTER PARK
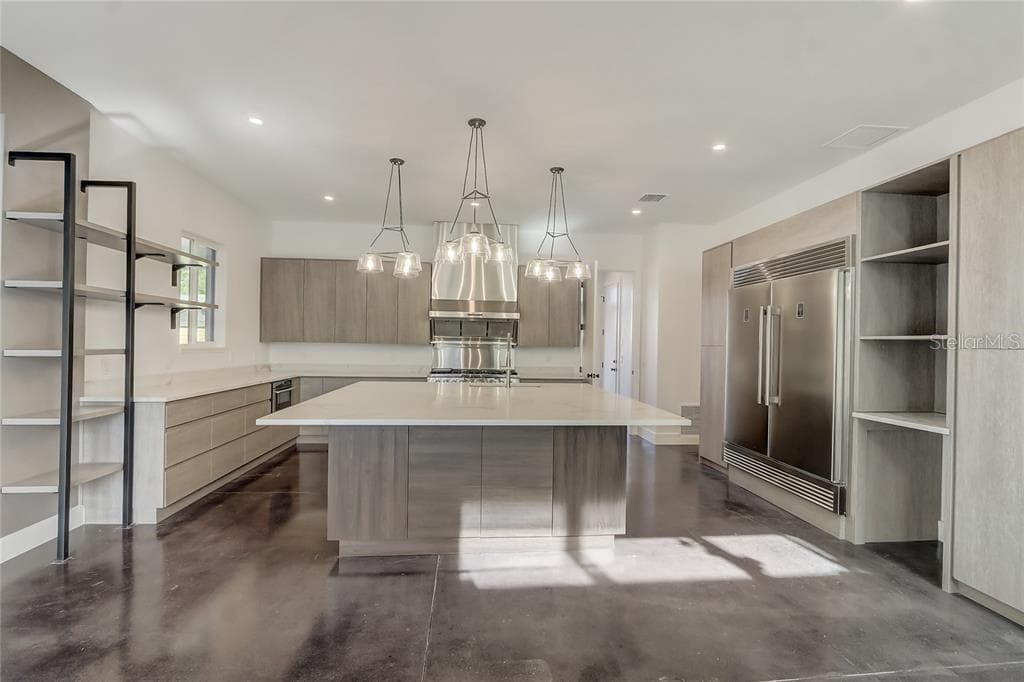
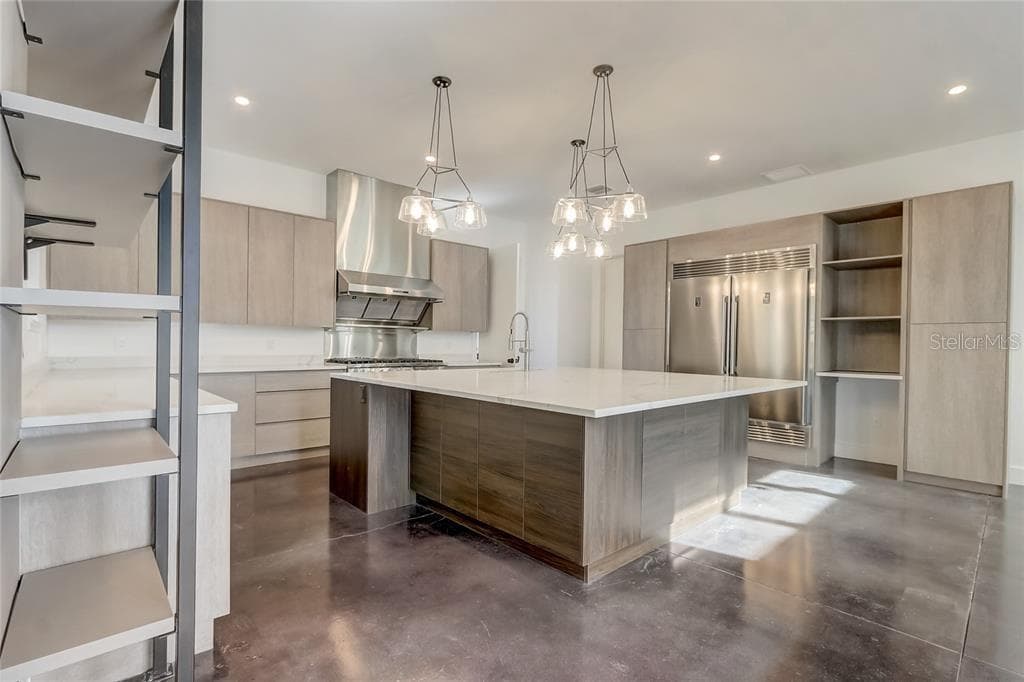
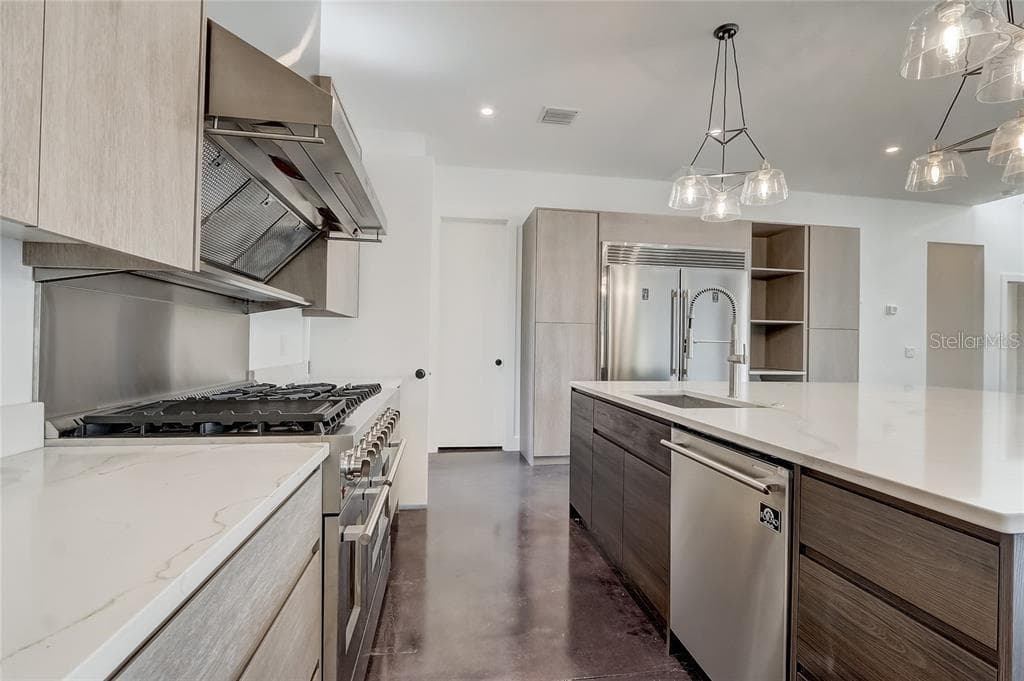
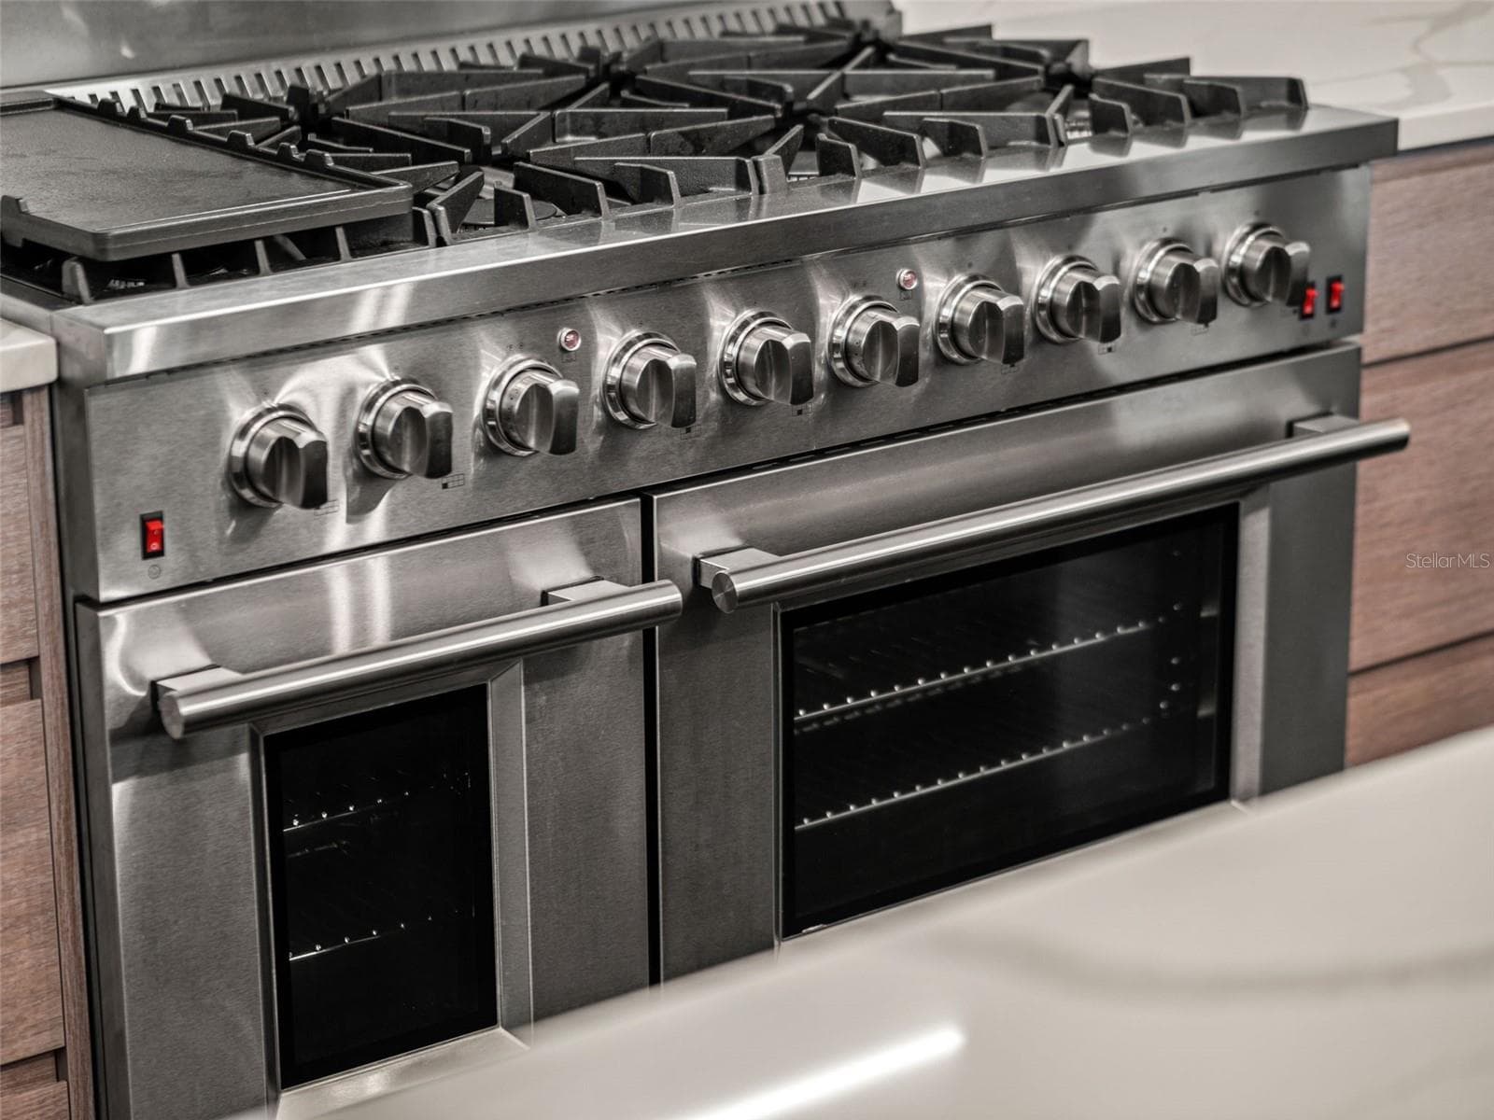
Chef's Kitchen - 641 NORTHWOOD CIRCLE, WINTER PARK
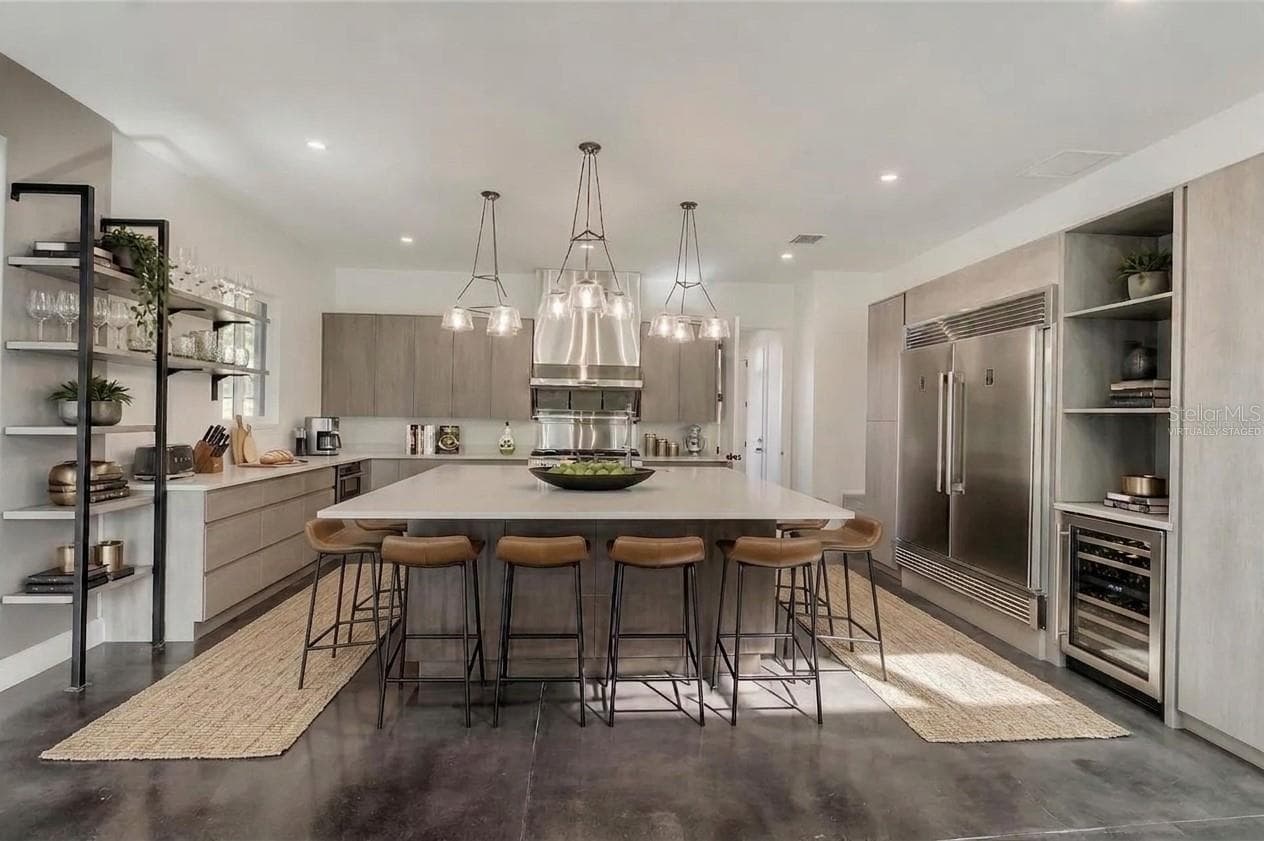
Chef's Kitchen- Virtually Staged - 641 NORTHWOOD CIRCLE, WINTER PARK
Chef's Kitchen with oversized center island - 641 NORTHWOOD CIRCLE, WINTER PARK
Single Family Residence at 641 NORTHWOOD CIRCLE, WINTER PARK, photo 11 of 37
Single Family Residence at 641 NORTHWOOD CIRCLE, WINTER PARK, photo 12 of 37
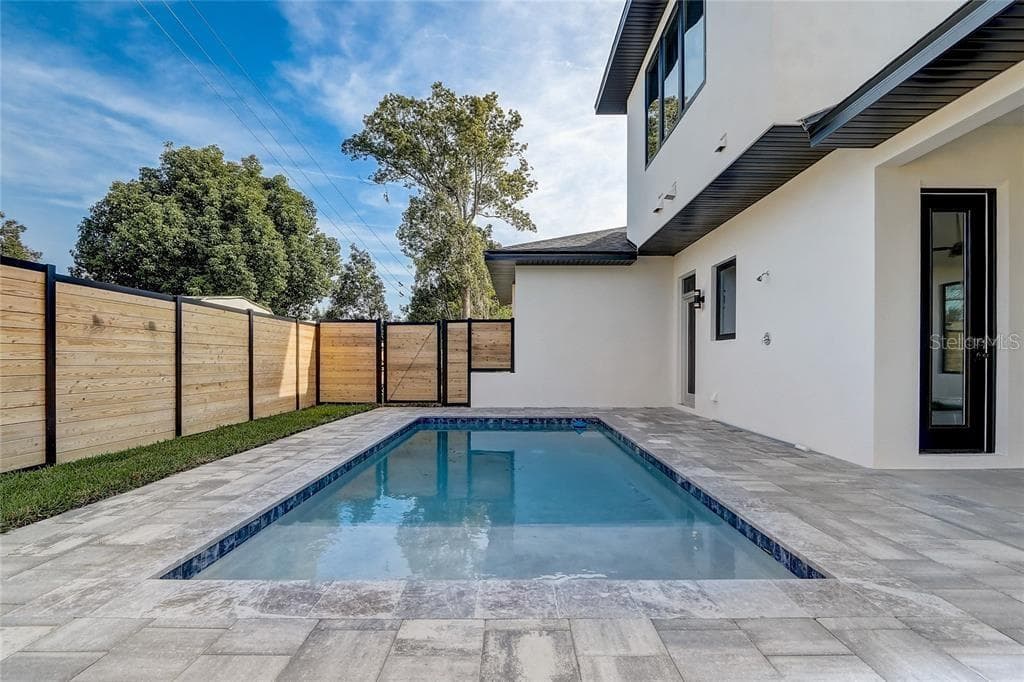
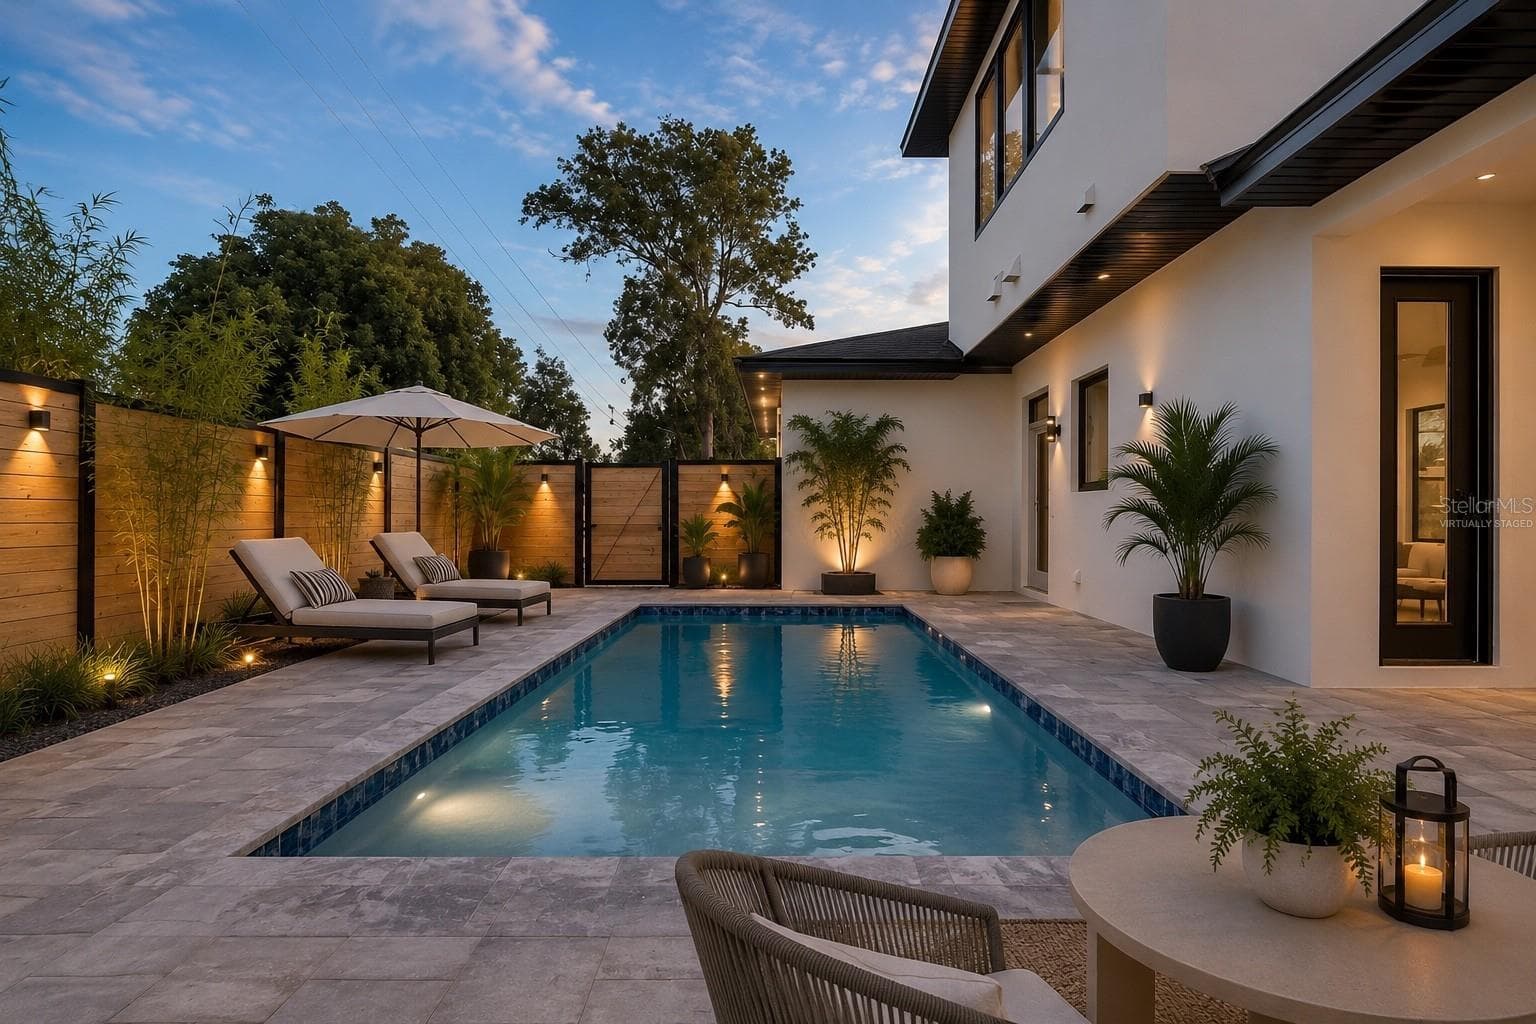
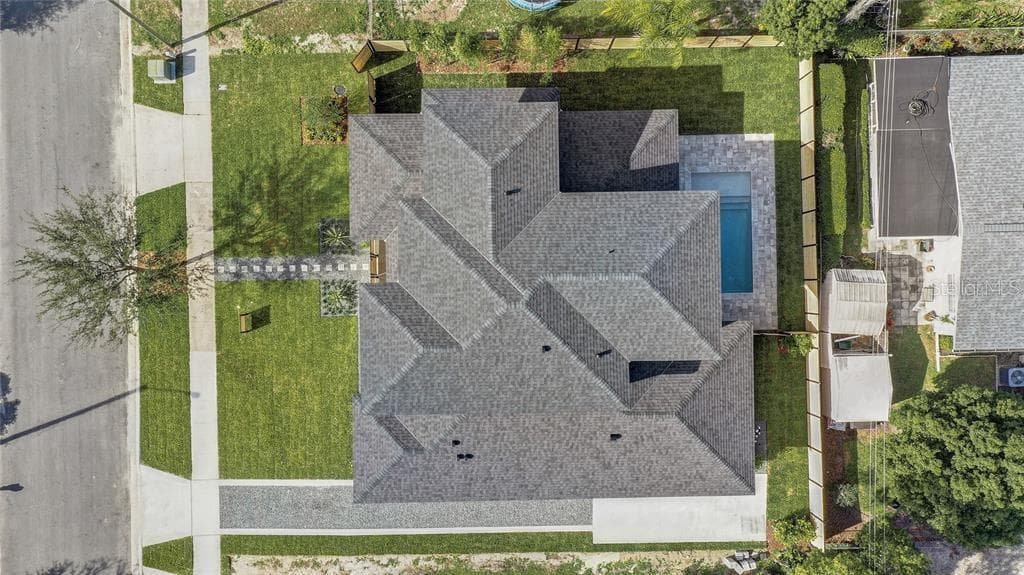
Backyard Pool Area - 641 NORTHWOOD CIRCLE, WINTER PARK
Backyard Pool- Virtually Staged - 641 NORTHWOOD CIRCLE, WINTER PARK
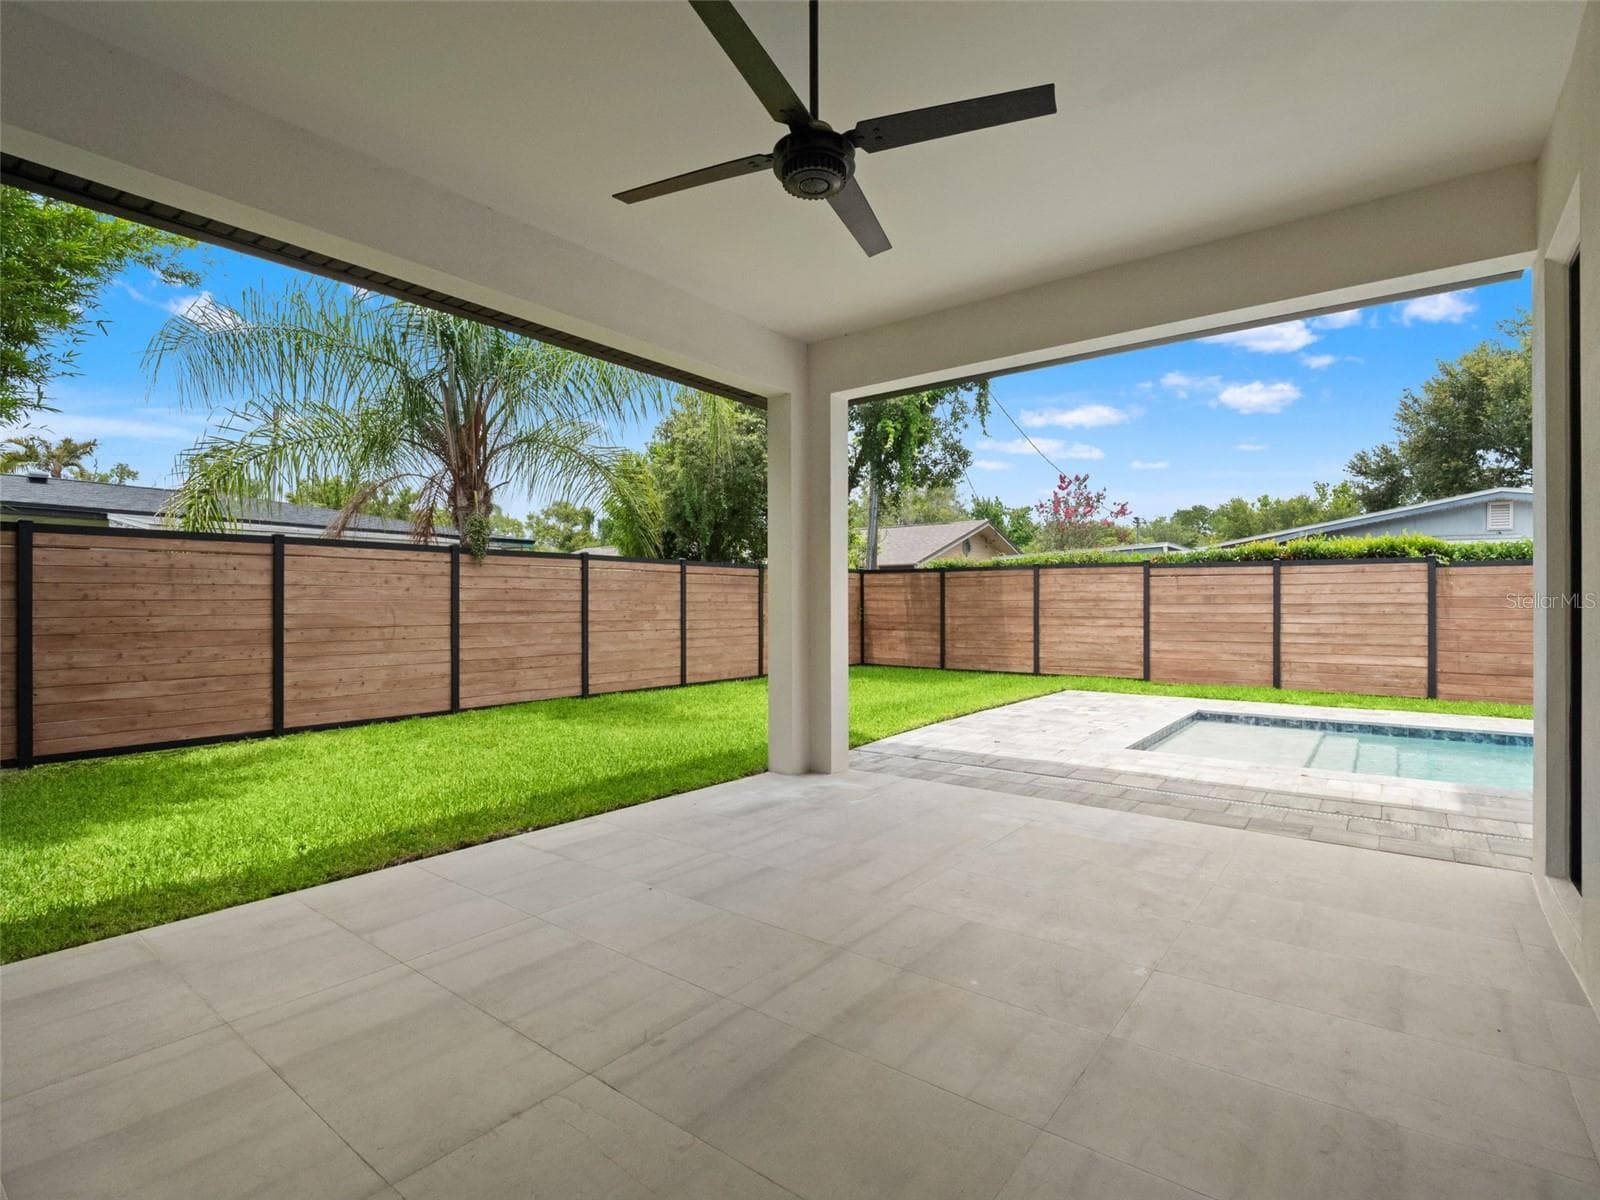
Covered Lanai - 641 NORTHWOOD CIRCLE, WINTER PARK
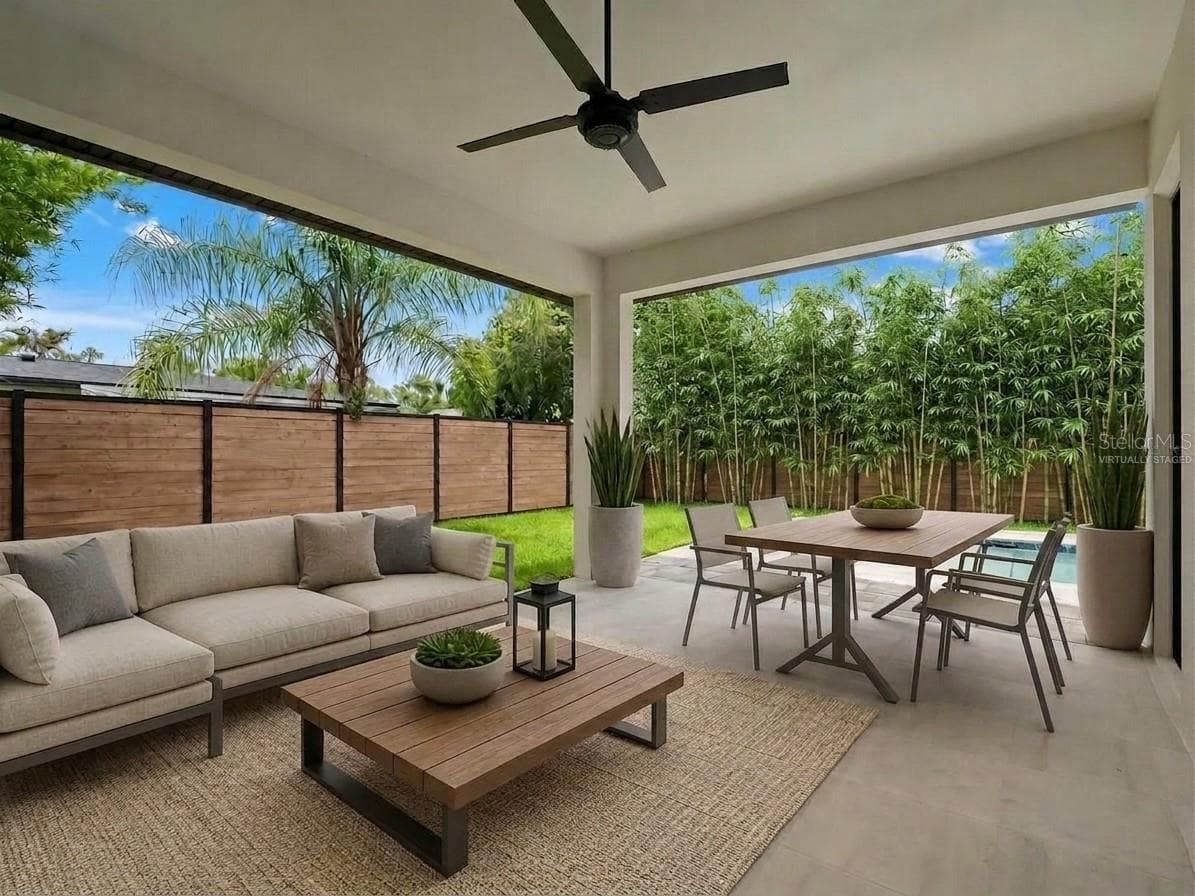
Covered Lanai- Virtually Staged - 641 NORTHWOOD CIRCLE, WINTER PARK
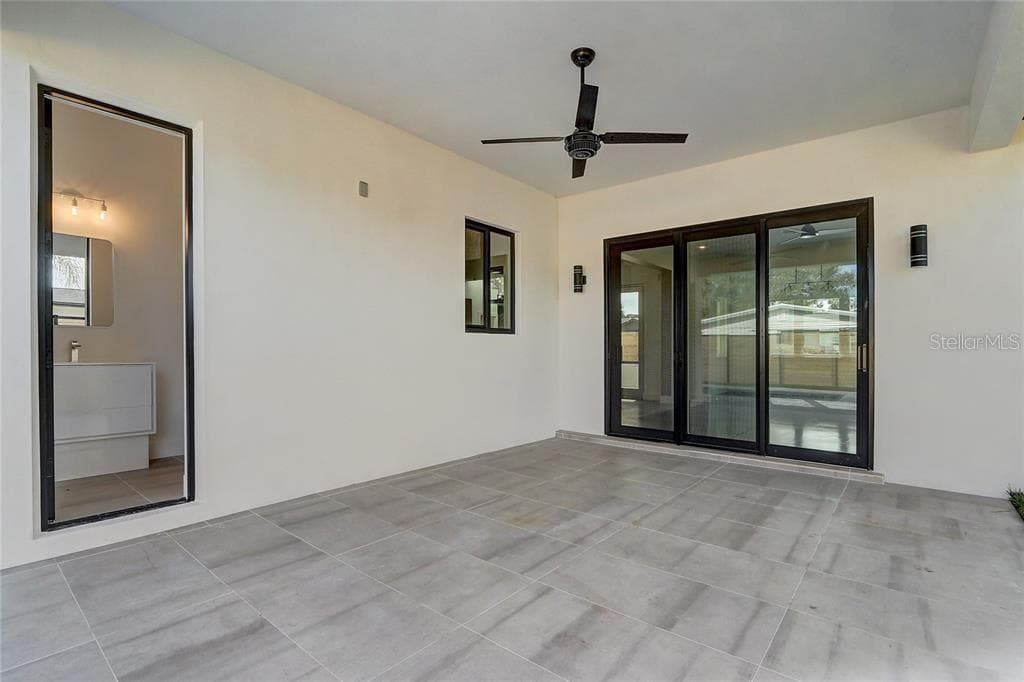
Covered lanai and pool bath - 641 NORTHWOOD CIRCLE, WINTER PARK
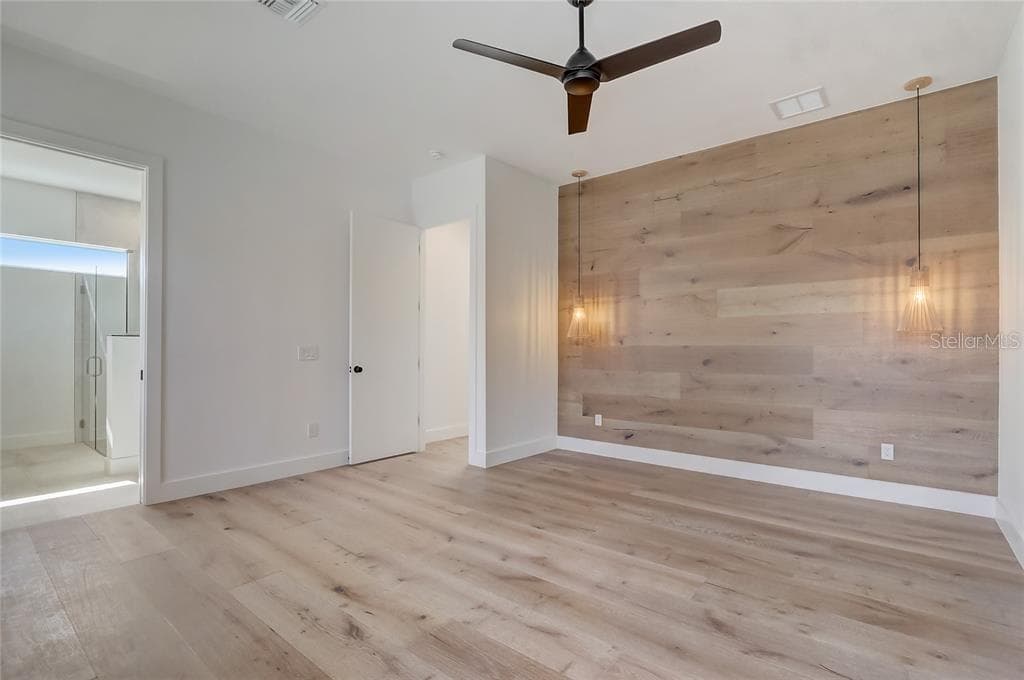
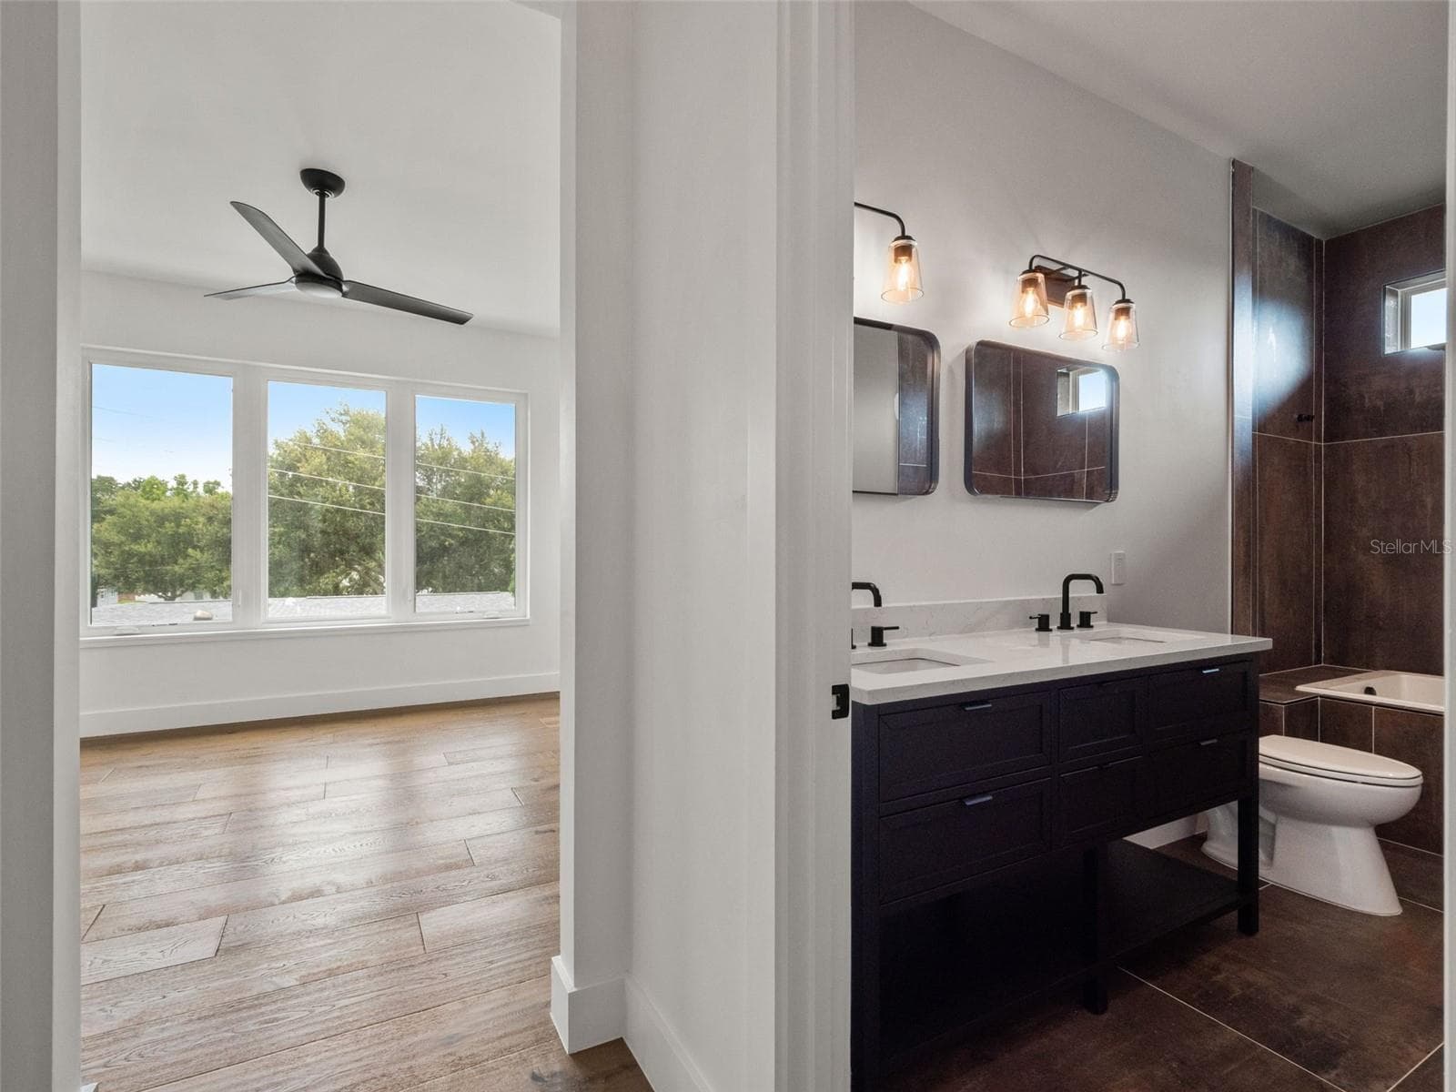
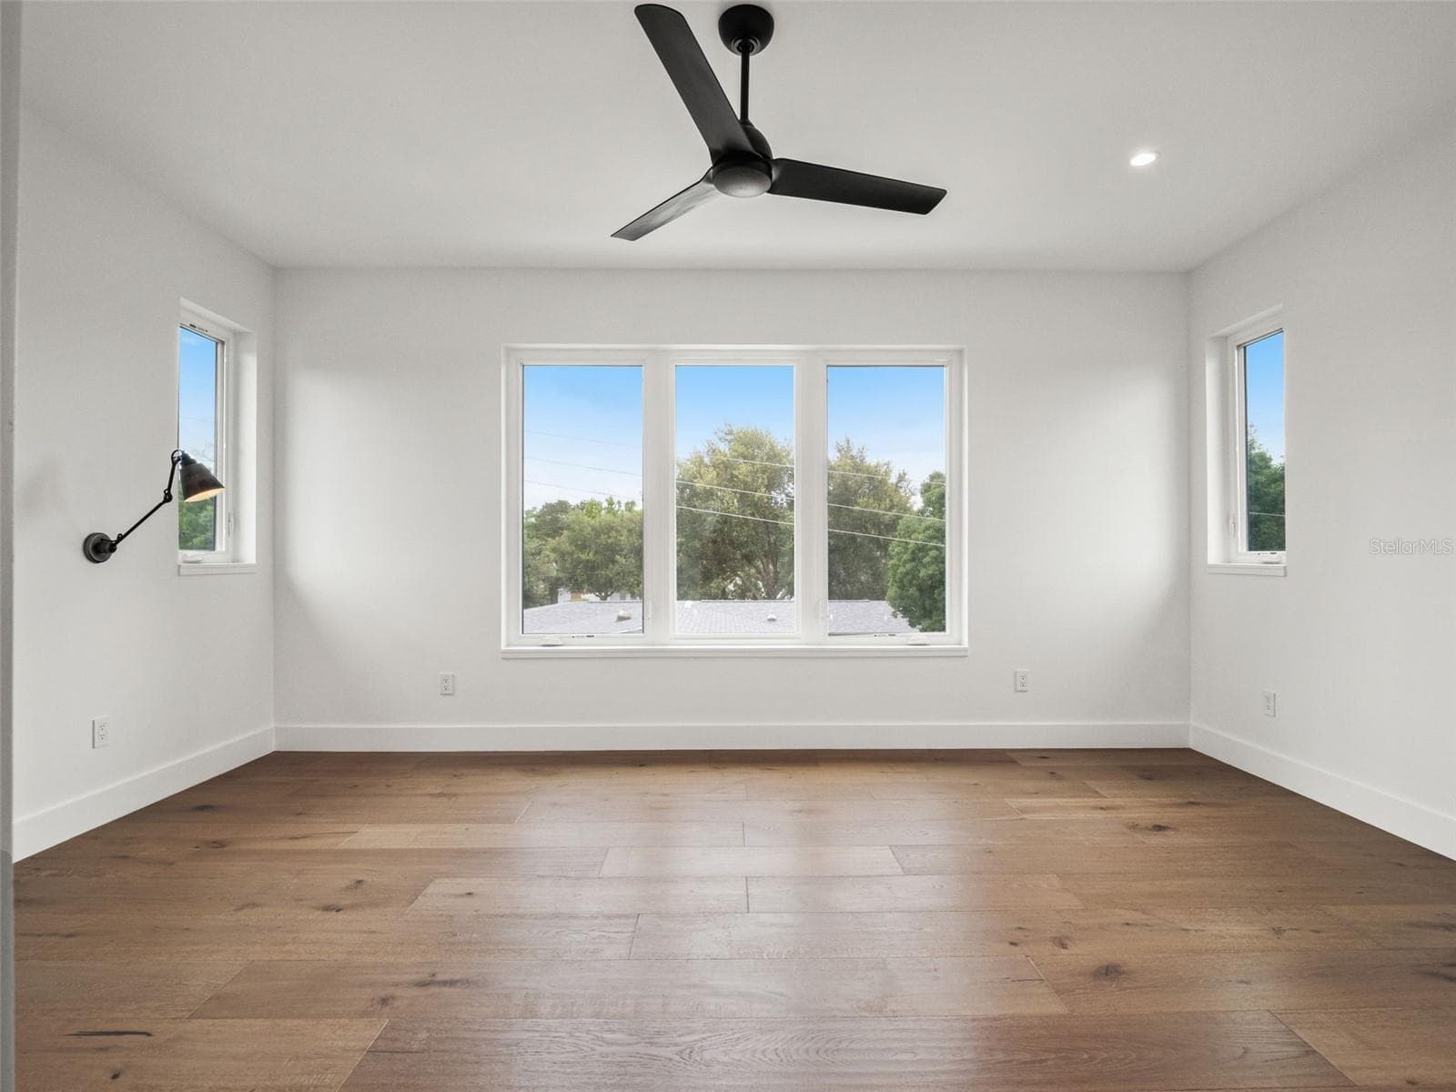
Primary Ensuite Bedroom - 641 NORTHWOOD CIRCLE, WINTER PARK
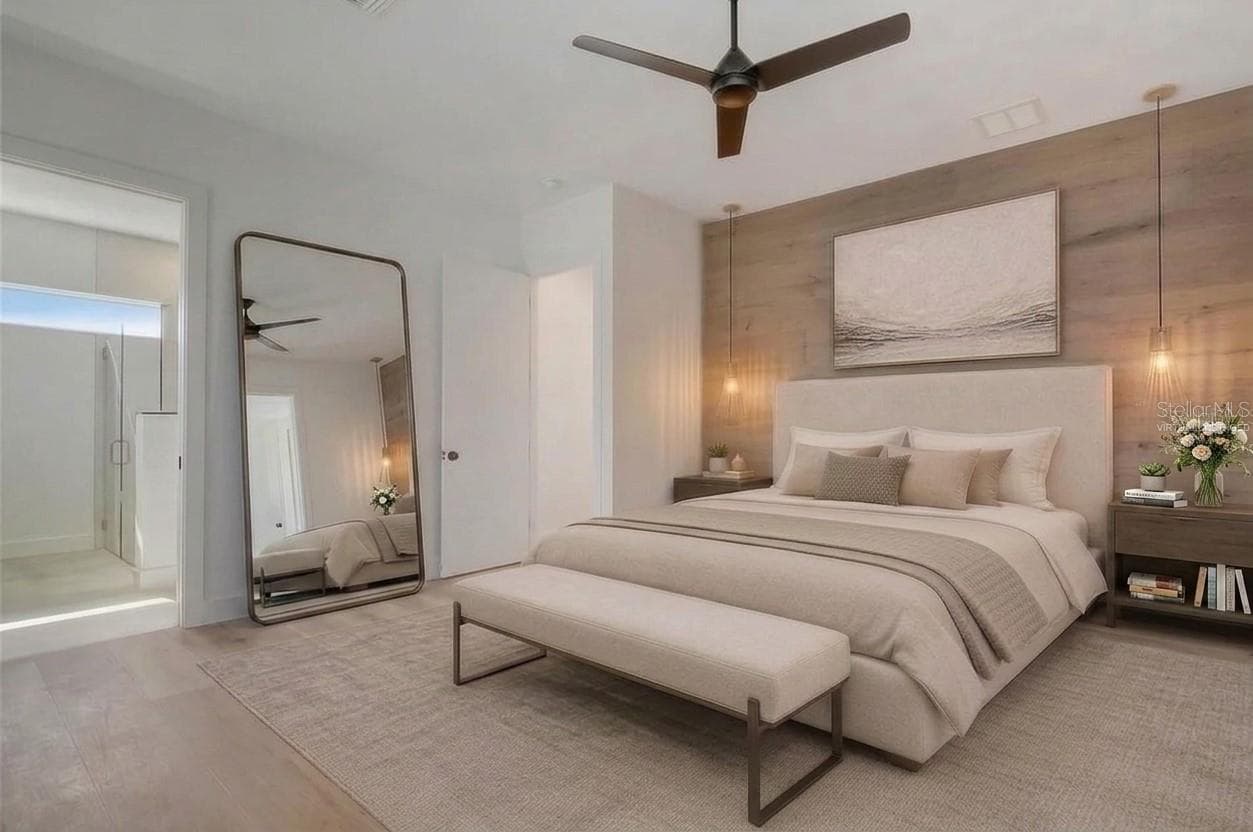
Primary Bedroom- Virtually Staged - 641 NORTHWOOD CIRCLE, WINTER PARK
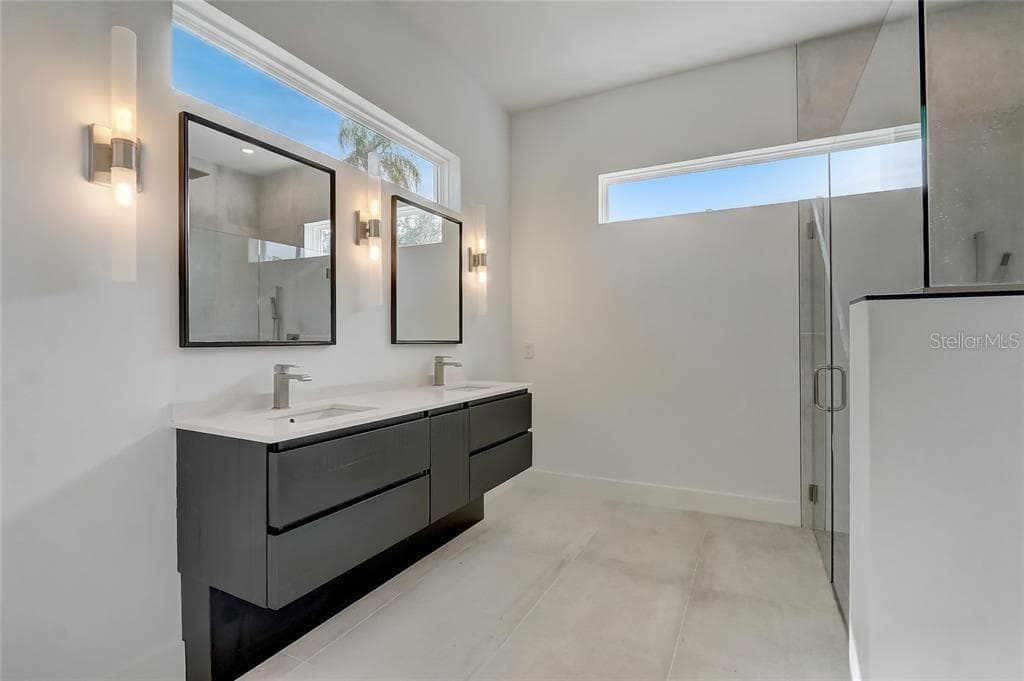
Primary Bath - 641 NORTHWOOD CIRCLE, WINTER PARK
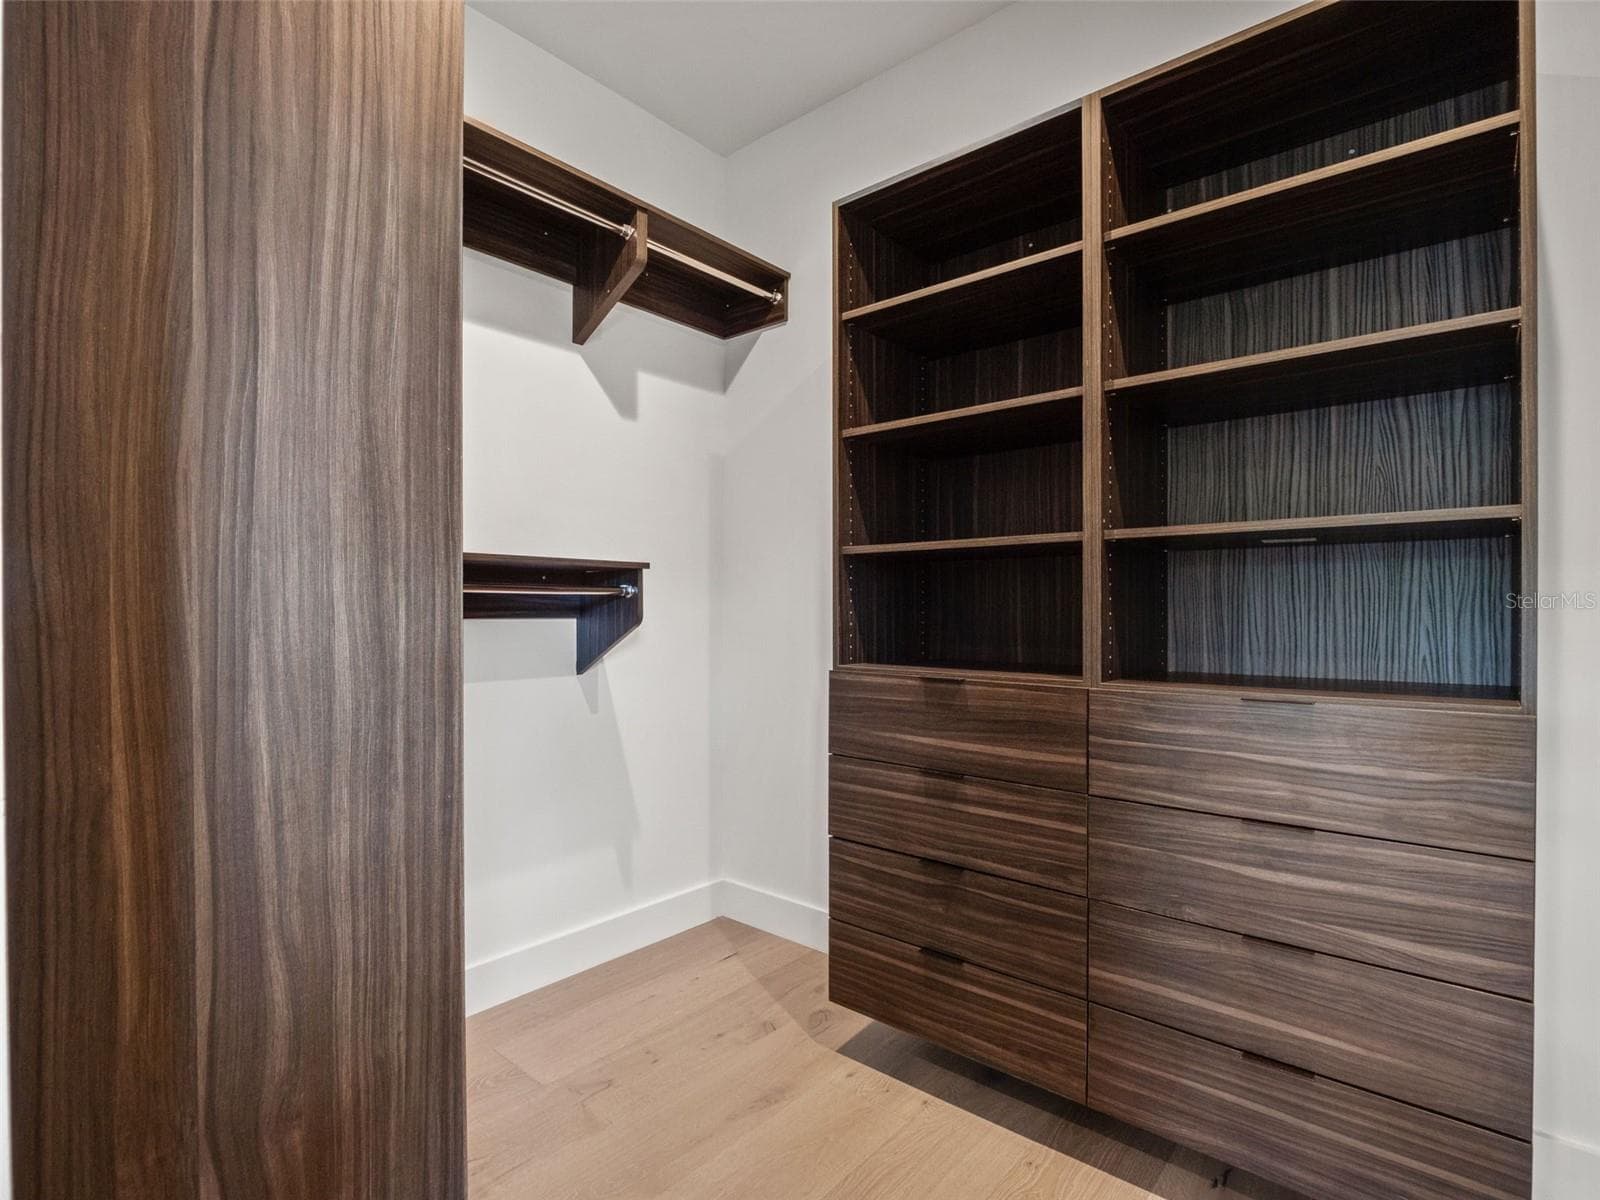
Primary Closet - 641 NORTHWOOD CIRCLE, WINTER PARK
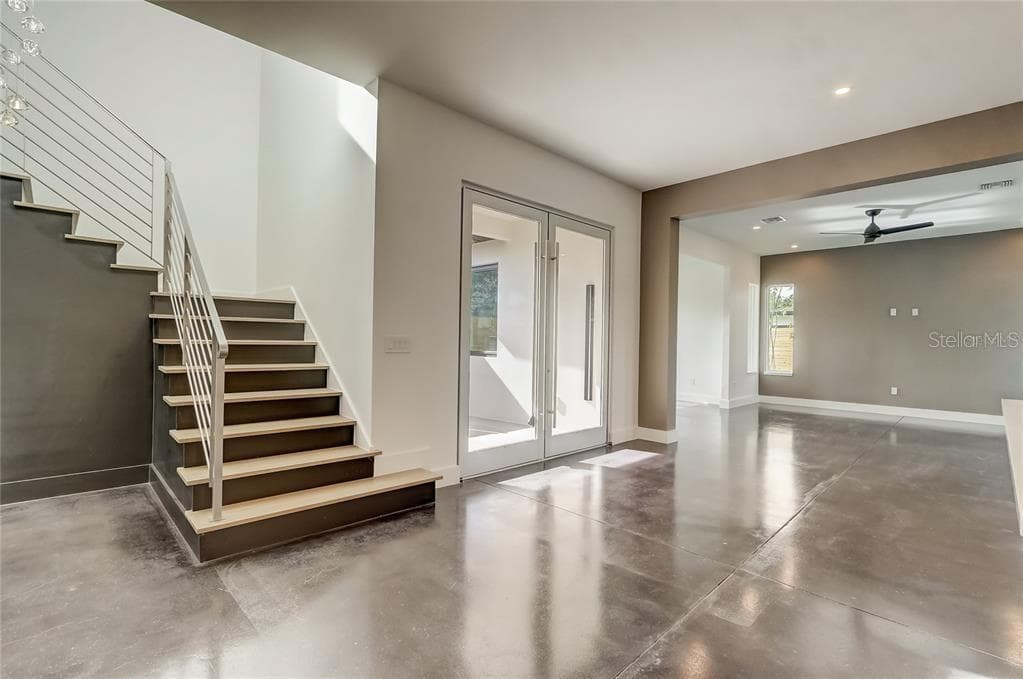
Contemporary staircase with wood treads - 641 NORTHWOOD CIRCLE, WINTER PARK
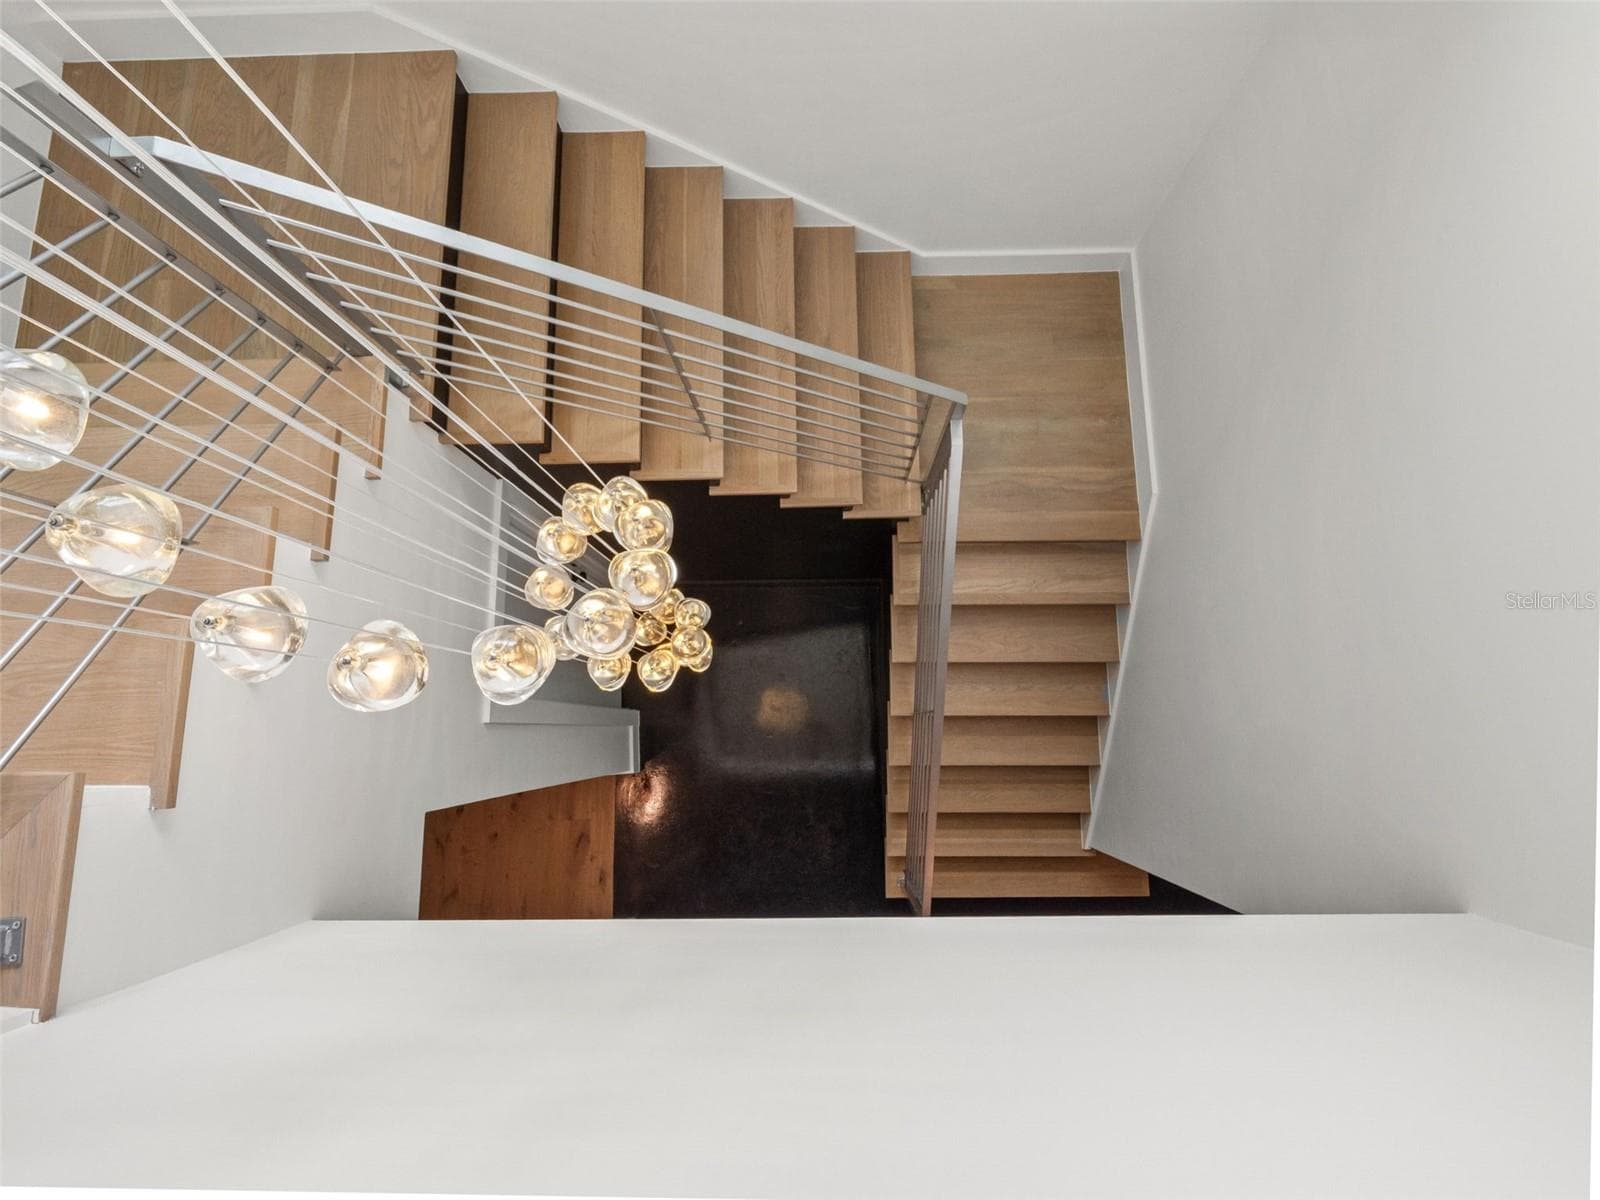
Architectural staircase and streamlined modern railing - 641 NORTHWOOD CIRCLE, WINTER PARK
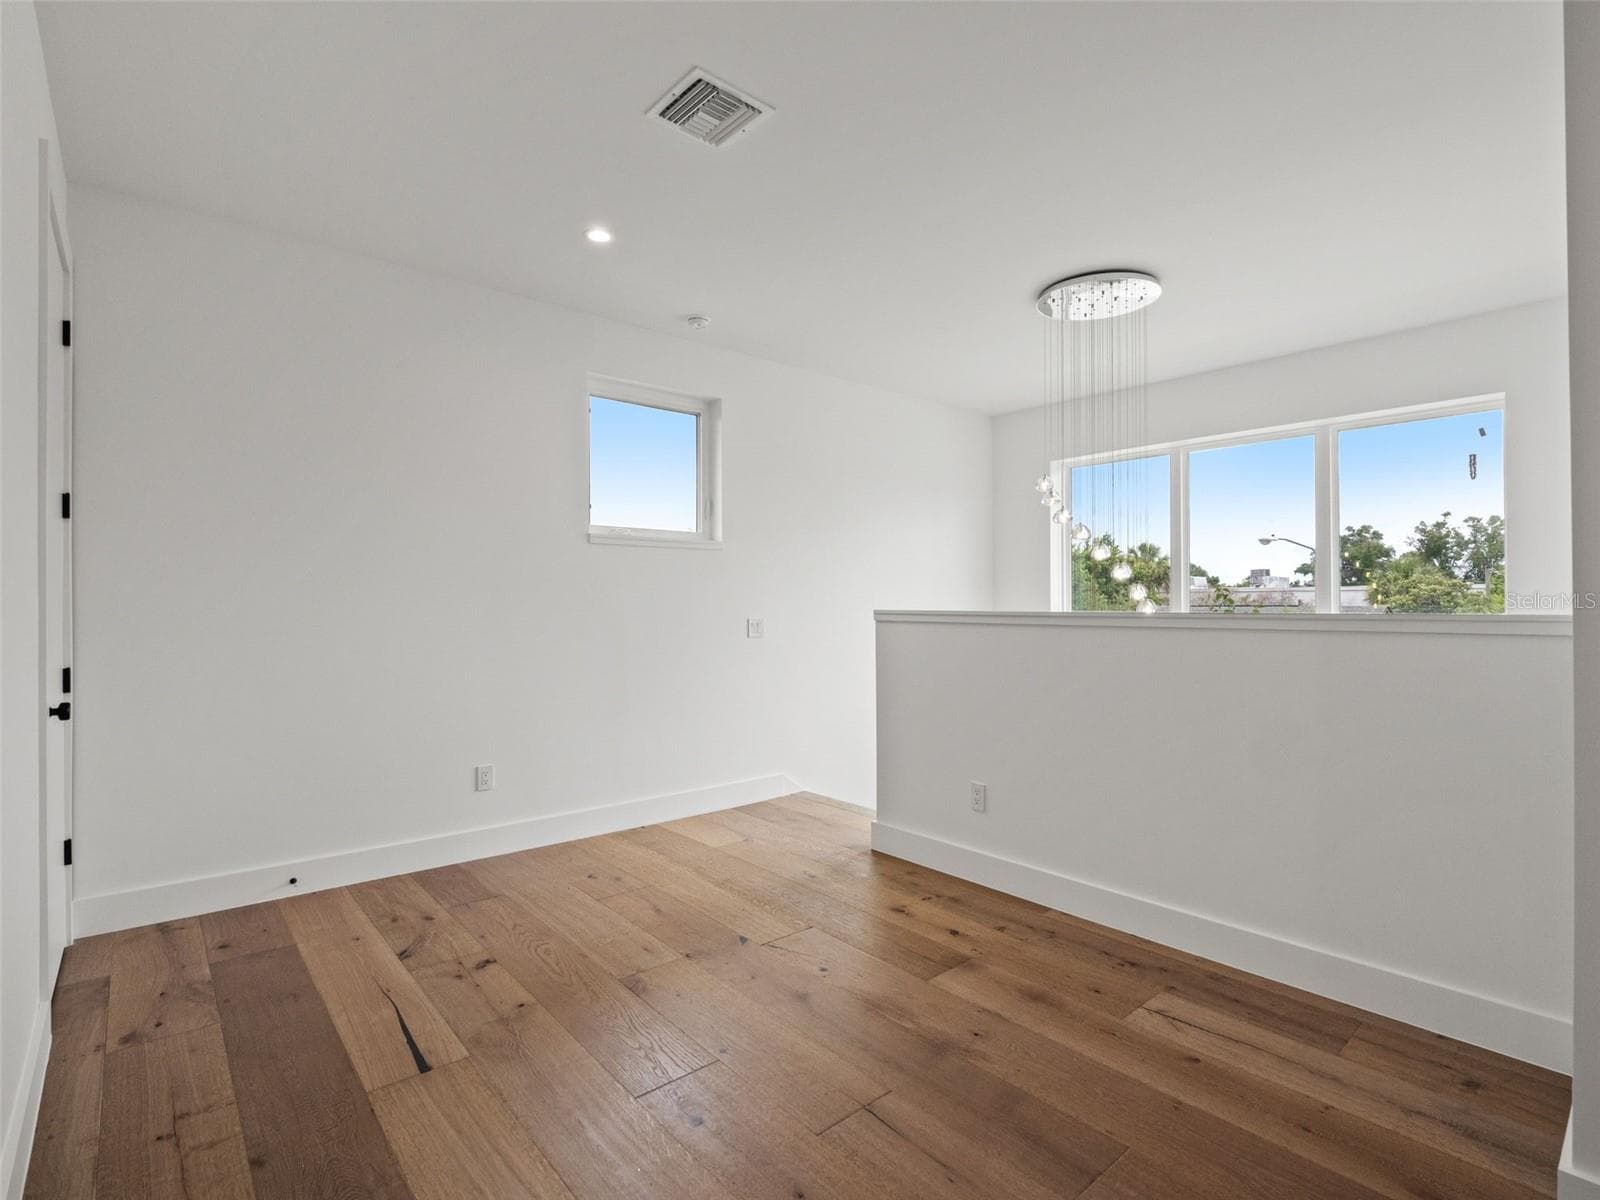
Spacious second-floor landing, ideal for secondary family room, or study lounge - 641 NORTHWOOD CIRCLE, WINTER PARK
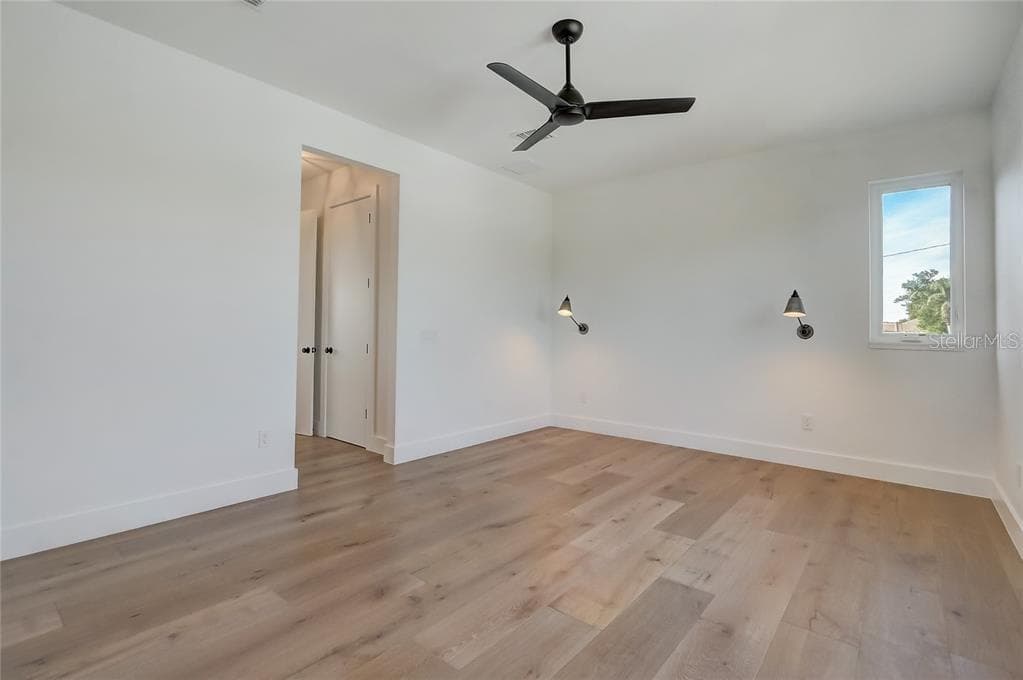
Ensuite bedroom 2 - 641 NORTHWOOD CIRCLE, WINTER PARK
Ensuite bath 2 - 641 NORTHWOOD CIRCLE, WINTER PARK
Ensuite bedroom 3 - 641 NORTHWOOD CIRCLE, WINTER PARK
Ensuite bath - 641 NORTHWOOD CIRCLE, WINTER PARK
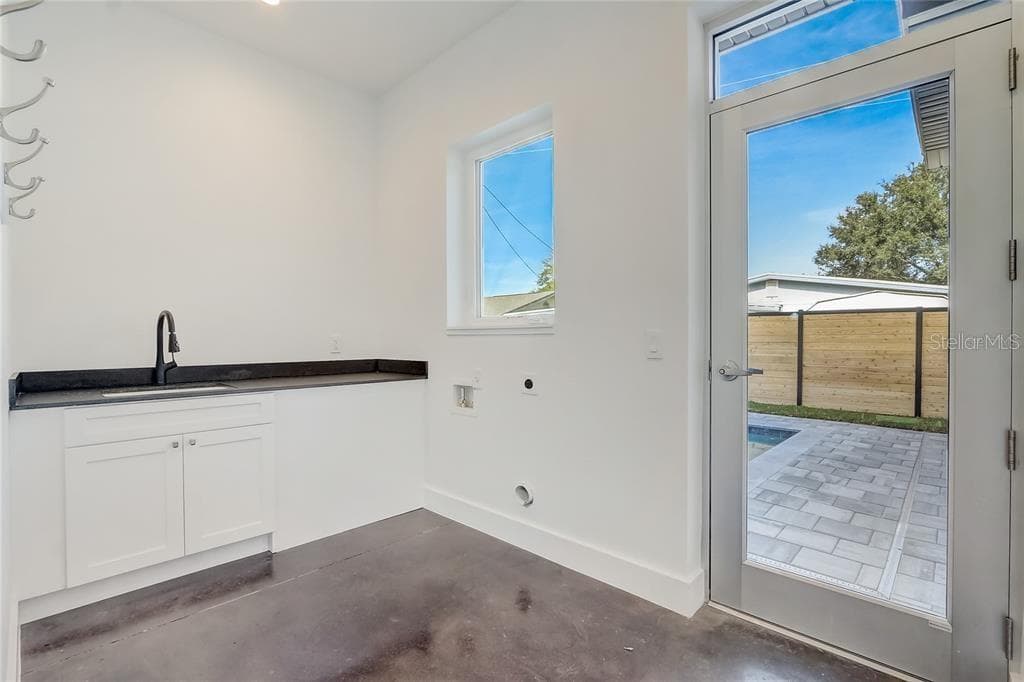
Laundry room, first floor - 641 NORTHWOOD CIRCLE, WINTER PARK
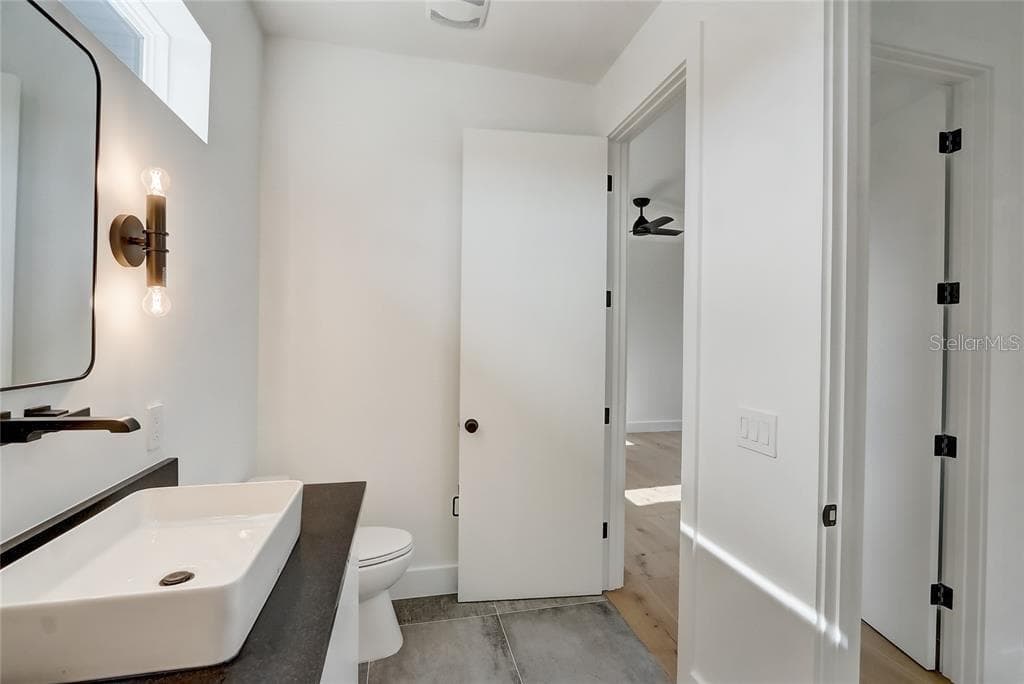
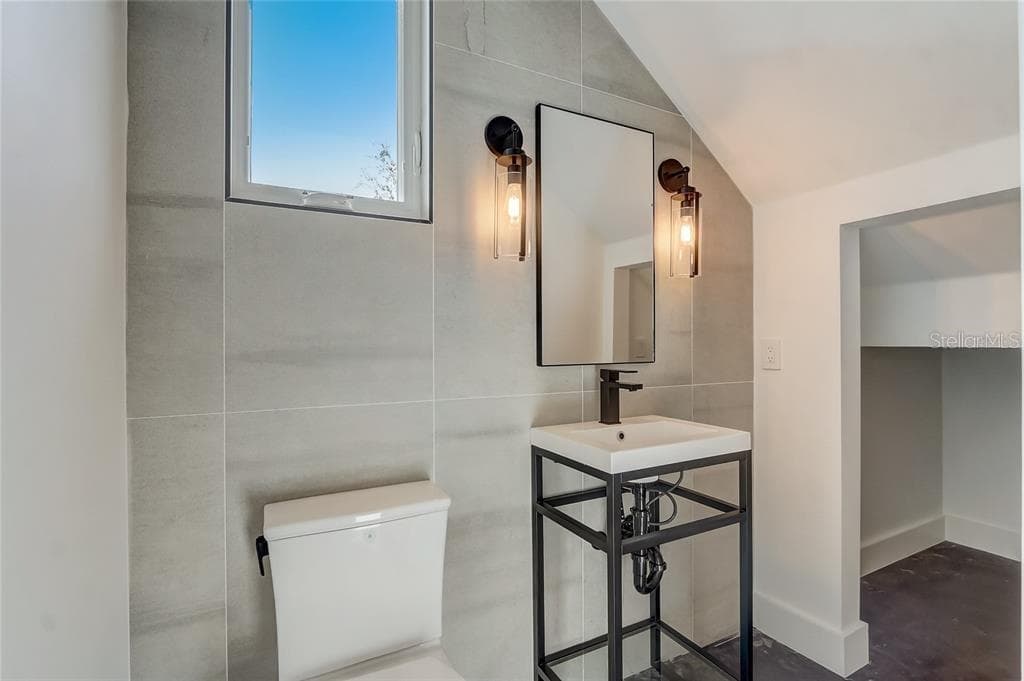
Powder room, first floor - 641 NORTHWOOD CIRCLE, WINTER PARK
Single Family Residence at 641 NORTHWOOD CIRCLE, WINTER PARK, photo 33 of 37
Single Family Residence at 641 NORTHWOOD CIRCLE, WINTER PARK, photo 34 of 37
Single Family Residence at 641 NORTHWOOD CIRCLE, WINTER PARK, photo 35 of 37
Concrete floor, light color- virtually redone - 641 NORTHWOOD CIRCLE, WINTER PARK
Concrete floor light, color- virtually redone - 641 NORTHWOOD CIRCLE, WINTER PARK
37 photos

$1,499,000

641 NORTHWOOD CIRCLE
WINTER PARK, FL 32789
Listed by Sandra Cuba · PREMIER SOTHEBY'S INTL. REALTY
Bedrooms
3
Bathrooms
4
Living area
2,756 sqft
Year built
2023

About this home

Virtually Staged. Now offered at $1,499,000. Attractive financing opportunities may be available to qualified buyers, including preferred lender financing incentives. Set within an intimate residential enclave and surrounded by multimillion-dollar homes, and short distance to Winter Park Golf Course and Park Avenue, this stylish residence offers location, lifestyle and long-term appeal that make in-town Winter Park desirable. Inside, a sophisticated modern design features polished concrete floors, an open and light-filled floor plan, designer lighting, chef-inspired kitchen and seamless indoor-outdoor living. A private courtyard and pool create an inviting setting for entertaining and everyday living. This beautiful residence offers an opportunity to buy into an established neighborhood that continues to evolve. At $1,499,000, 641 Northwood Circle presents a compelling opportunity to enjoy the Winter Park lifestyle today while investing in one of the area’s enduring locations.

Highlights

Private pool

Property details

MLS
Stellar MLS
MLS #
MFRO6412554
Property type
Single Family Residence
Subdivision
WINTER PARK OASIS
Status
Active
Days on market
135
On market date
June 8, 2026
Stories
N/A
Total bathrooms
4
Garage spaces
2
Parking spaces
N/A
Lot size
0.18 acres
Loading map…

Nearby schools

Within 10 miles. School directory data from the National Center for Education Statistics (NCES), accessed via the Urban Institute Education Data API. Local Score is calculated by INNOVATE Real Estate; where a state rating is shown, it comes from that state's own official school report card.

Elementary
HUNGERFORD ELEMENTARY
1.48 mi away · Grades -1-5
Nearest school -- attendance-zone data not available here
4.0
Local Score (student-teacher ratio only (preliminary -- will incorporate state test-score data once available)) -- not an official state rating
Enrollment
249
Student:teacher ratio
13.1:1
District
ORANGE
Middle
MAITLAND MIDDLE
2.14 mi away · Grades 6-8
Nearest school -- attendance-zone data not available here
2.0
Local Score (student-teacher ratio only (preliminary -- will incorporate state test-score data once available)) -- not an official state rating
Enrollment
774
Student:teacher ratio
19.8:1
District
ORANGE
High
PACE CENTER FOR GIRLS
1.7 mi away · Grades 6-12
Nearest school -- attendance-zone data not available here
5.0
Local Score (student-teacher ratio only (preliminary -- will incorporate state test-score data once available)) -- not an official state rating
Enrollment
30
Student:teacher ratio
10.0:1
District
ORANGE

Walkability

Blended score for WINTER PARK's center, calculated by INNOVATE Real Estate from two sources: the EPA's National Walkability Index (street network, transit, land-use mix) and Google Places amenity data (what's actually reachable on foot from this point). 60% EPA National Walkability Index + 40% nearby-amenity density (Google Places).

82
Highly walkable
out of 100
EPA National Walkability Index
14.0 / 20 -- Above average walkable
Google Places amenity density
100 / 100
Restaurants & cafes20
Grocery stores6
Parks19
Schools16
Transit stops20
Pharmacies6

Market position

How this listing compares to current activity in WINTER PARK, from live MLS data.

On the market 135 days -- 66 more days than WINTER PARK's current average of 69 days.
For reference, the median list price across 601 active listings in WINTER PARK right now is $469,000.

Mortgage calculator

Estimate only - actual rate and payment depend on your lender, credit, and loan program.

$
%
%
Adjust tax / insurance estimates
% / yr
$
/mo
Est. monthly payment
$9,177/mo
$299,800 down
$1,199,200 loan
Principal & interest$7,778
Property tax (est.)$1,249
Home insurance (est.)$150

Similar homes you might like

Data source: Listing information provided by Stellar MLS (mfrmls) via Trestle/CoreLogic. Last updated 2 days ago.

Information herein deemed reliable but not guaranteed; all measurements, school assignments, HOA fees, taxes, and feature lists are approximate and should be independently verified. Equal Housing Opportunity.