
$410,000
About this home
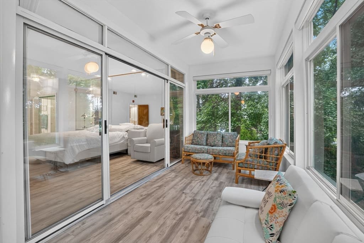
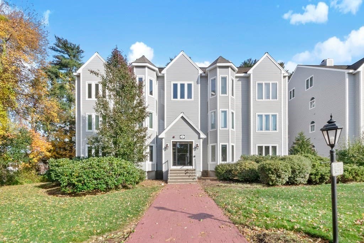
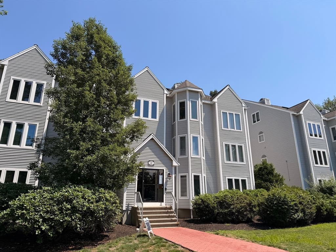
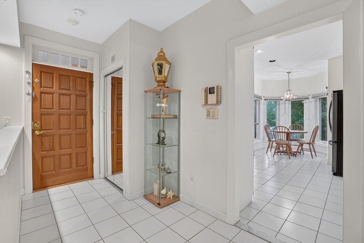
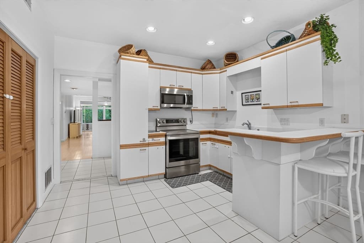
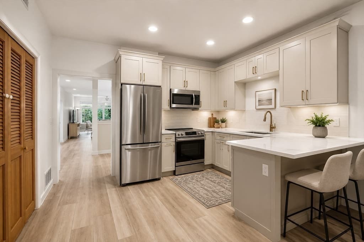
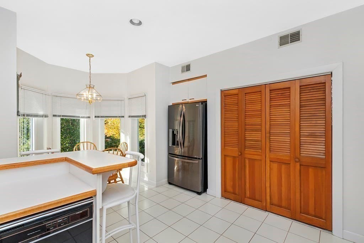
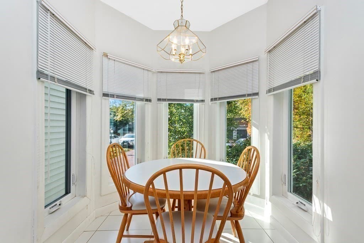
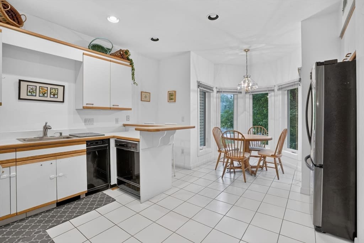
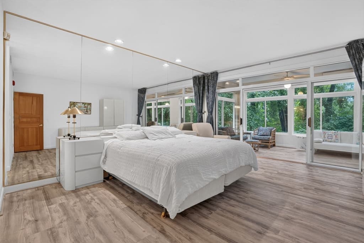
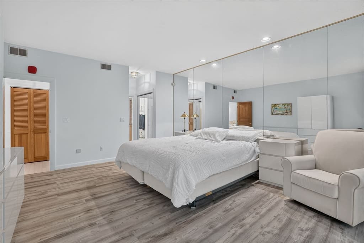
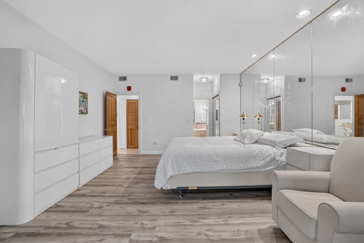
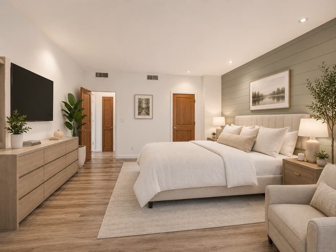
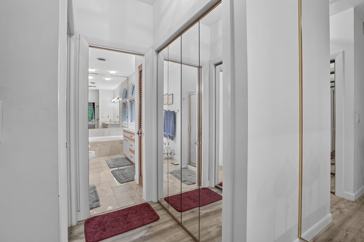
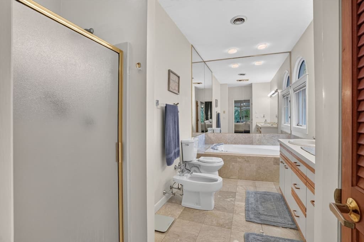
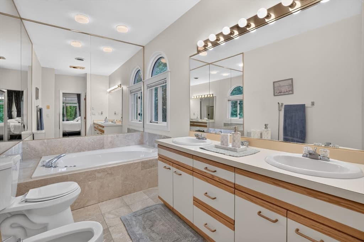
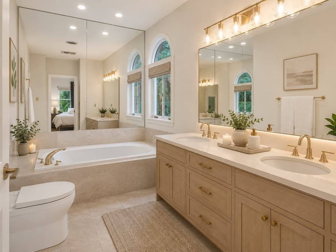
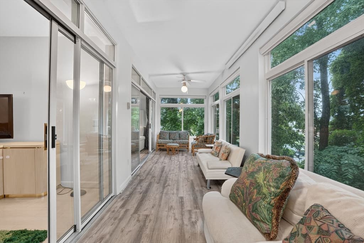
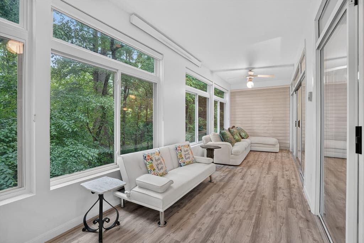
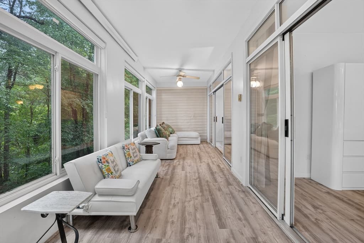
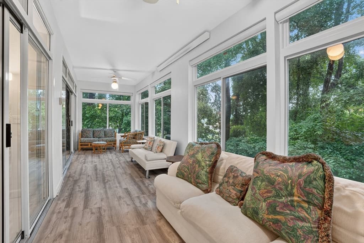
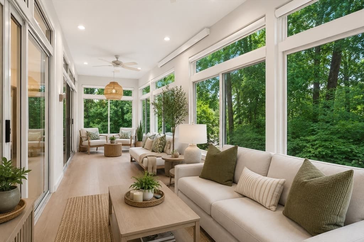
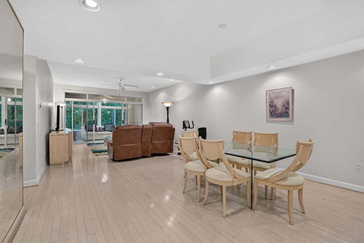
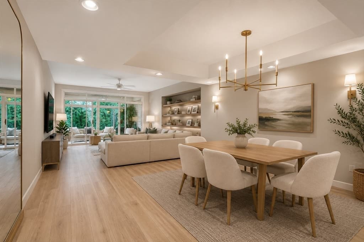
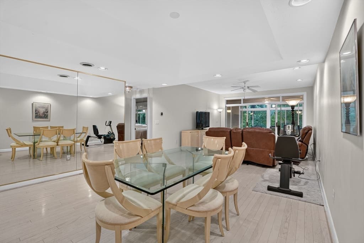
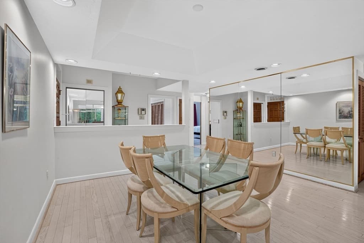
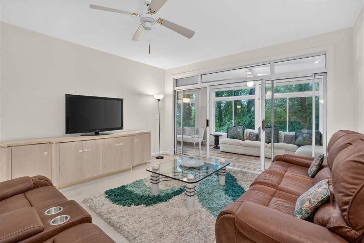
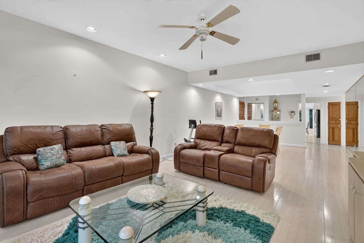
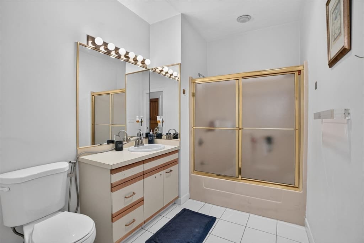
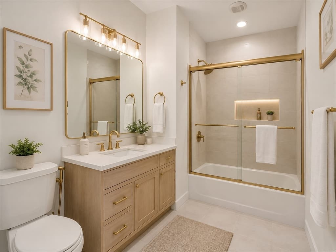
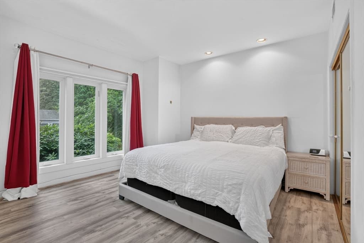
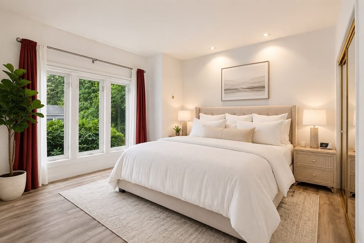
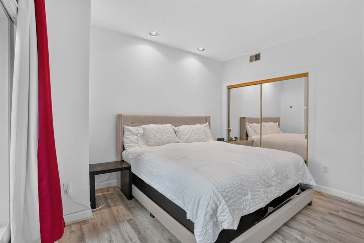
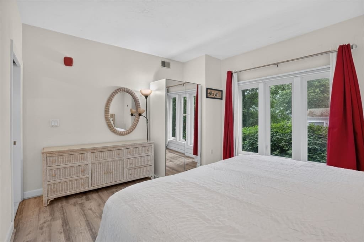
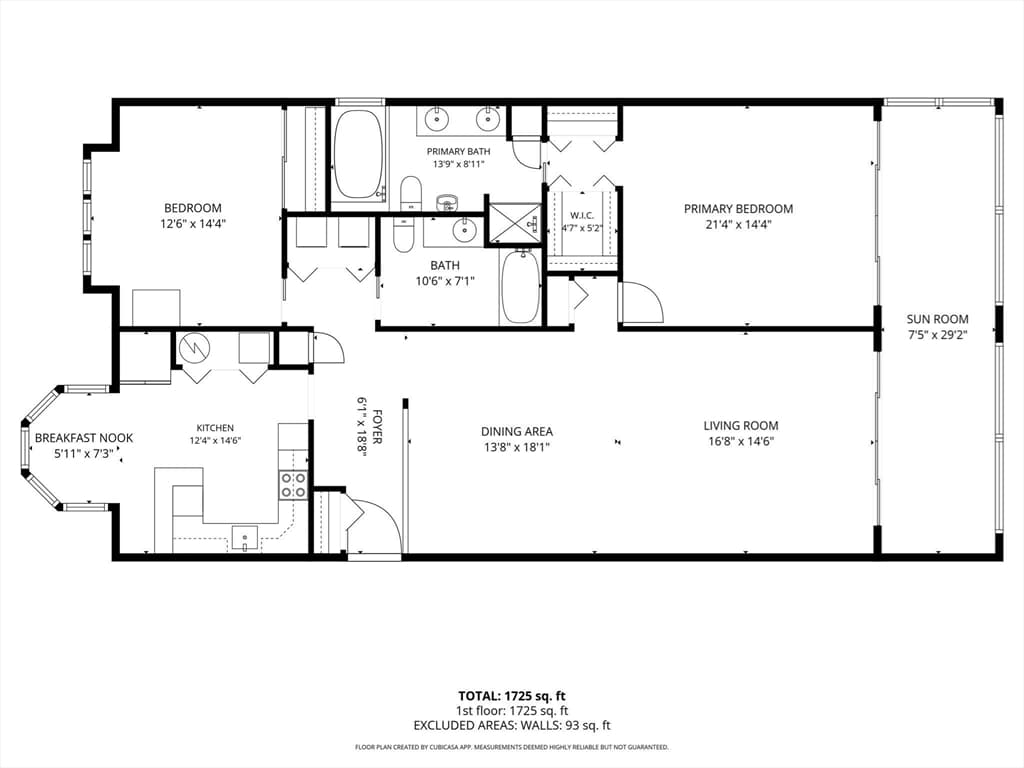
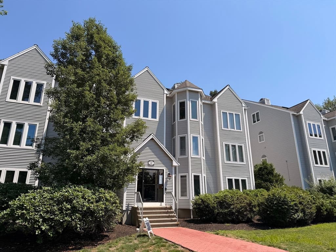
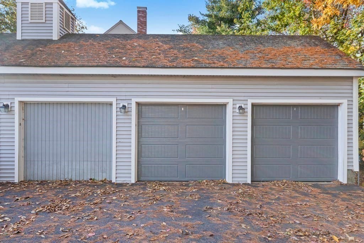
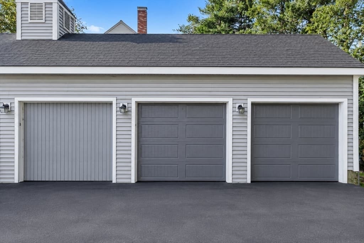
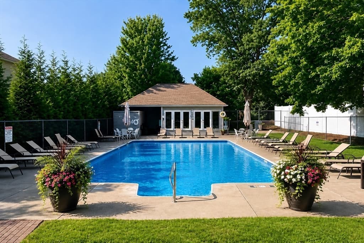
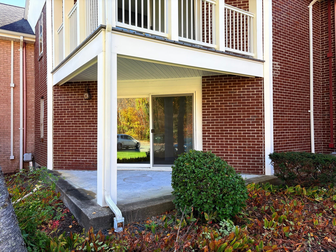
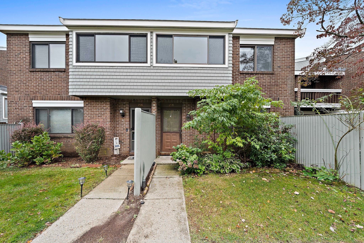
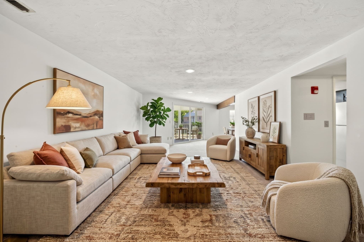
TREEHOUSE VIEWS - FIRST FLOOR LIVING! This is what you can have for about *$3520/month! Rare one-level living with 1,725 SF of bright, beautifully designed space in an ELEVATOR building. This spacious FIRST FLOOR (ONLY 6 STEPS/STAIRS INTO THE BUILDING!) 2-bedroom, 2-bath condo offers an OPEN FLOOR PLAN (but your kitchen view is blocked - get as messy as you want without guests judging you!), HARDWOOD floors in DR & LR, island kitchen, generous room sizes, & a stunning glass-enclosed, HEATED SUNROOM overlooking peaceful green views - LIKE LIVING IN A TREEHOUSE! The impressive primary suite features WALK-IN CLOSET and 2nd closet & a spa-style bath w/jJACUZZI TUB, double vanity, & marble flooring. Additional highlights include a NEW FURNACE, NEW hot water heater, private STORAGE, GARAGE parking plus an additional PARKING space, & access to the in-ground POOL. Millbrook is a well-maintained, 95% owner-occupied community thoughtfully investing in its future through a fully funded capital improvement plan for roofs, siding, decks, & essential building systems. A rare opportunity to enjoy exceptional space, comfort, and convenience at a price that is increasingly difficult to find. Imagine the possibilities - view current photos next to AI-enhanced design inspiration. (*Approximately $3520/mo +/- based on 20% down, 7%i, 30yr mort, including HOA fee & Supplemental fees and taxes! Talk to your lender for current rates/estimates.)
Property details
- MLS
- MLS Property Information Network
- MLS #
- 73546826
- Property type
- Condominium
- Subdivision
- N/A
- Status
- Active
- Days on market
- 105
- On market date
- July 8, 2026
- Stories
- 1
- Total bathrooms
- 2
- Garage spaces
- 1
- Parking spaces
- 2
- Lot size
- N/A
Location
Get directions →Nearby schools
Within 10 miles. School directory data from the National Center for Education Statistics (NCES), accessed via the Urban Institute Education Data API. Local Score is calculated by INNOVATE Real Estate; where a state rating is shown, it comes from that state's own official school report card.
- Enrollment
- 276
- Student:teacher ratio
- 13.1:1
- District
- Stoughton
- Enrollment
- 807
- Student:teacher ratio
- 10.9:1
- District
- Stoughton
- Enrollment
- 1,049
- Student:teacher ratio
- 10.7:1
- District
- Stoughton
Walkability
Blended score for Stoughton's center, calculated by INNOVATE Real Estate from two sources: the EPA's National Walkability Index (street network, transit, land-use mix) and Google Places amenity data (what's actually reachable on foot from this point). 60% EPA National Walkability Index + 40% nearby-amenity density (Google Places).
Market position
How this listing compares to current activity in Stoughton, from live MLS data.
Mortgage calculator
Estimate only - actual rate and payment depend on your lender, credit, and loan program.
Adjust tax / insurance estimates
Similar homes you might like
Data source: Listing information provided by MLS Property Information Network via Trestle/CoreLogic. Last updated 23 days ago.
Information herein deemed reliable but not guaranteed; all measurements, school assignments, HOA fees, taxes, and feature lists are approximate and should be independently verified. Equal Housing Opportunity.