

$349,999
About this home
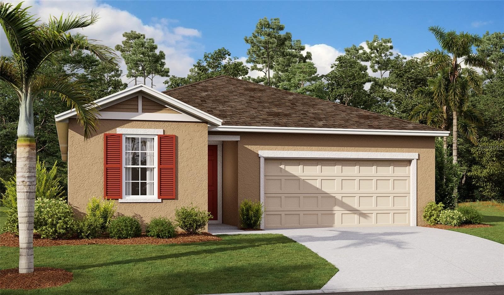
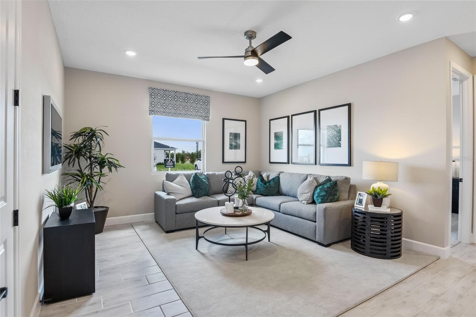
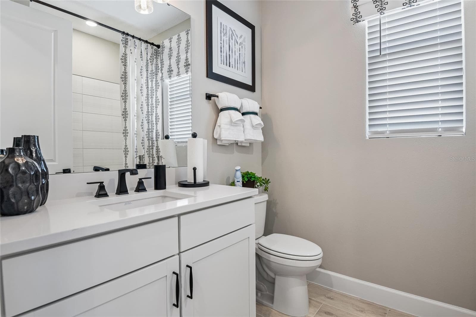
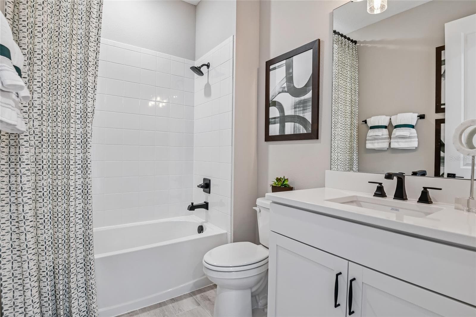
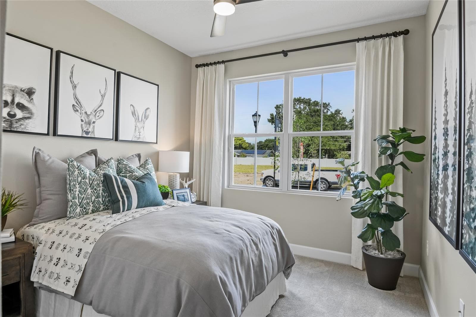
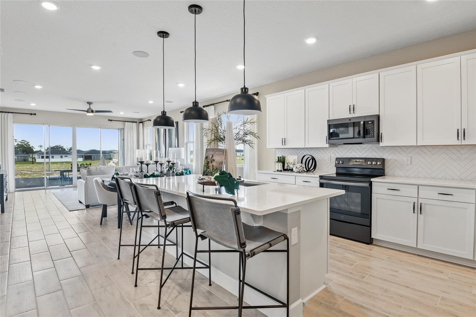
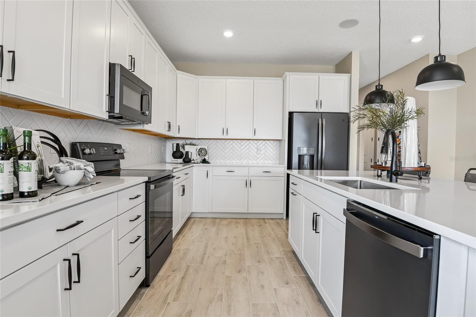
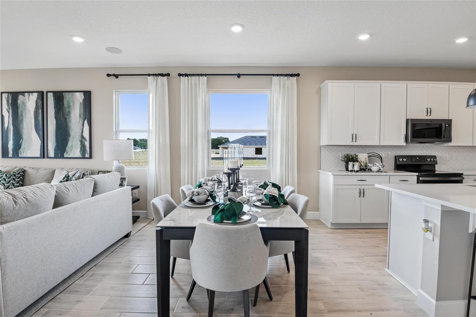
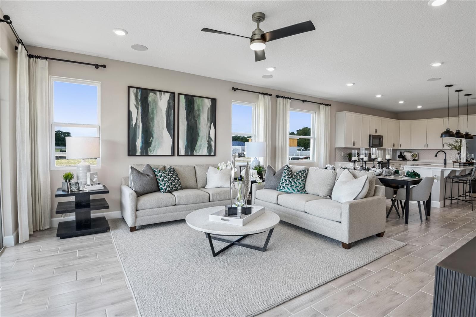
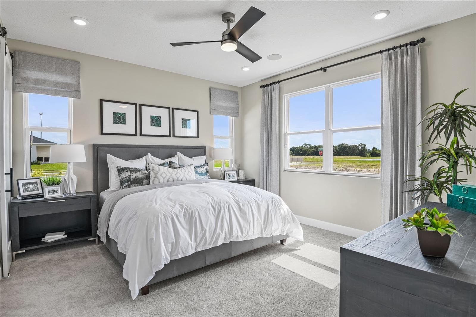
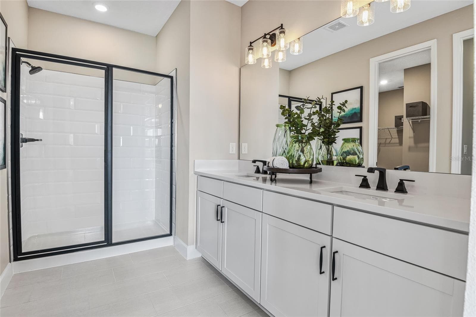
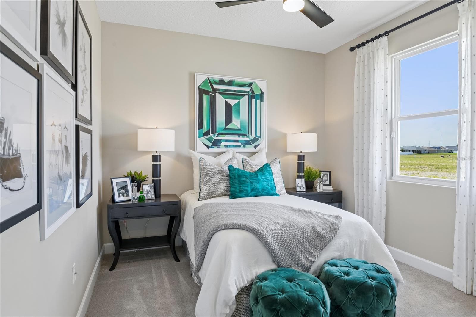
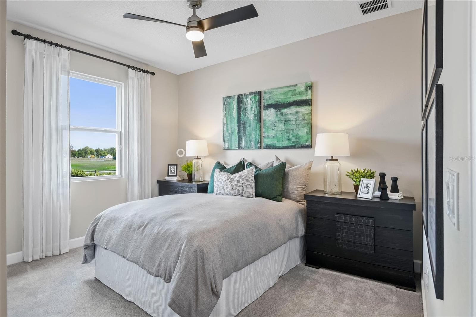
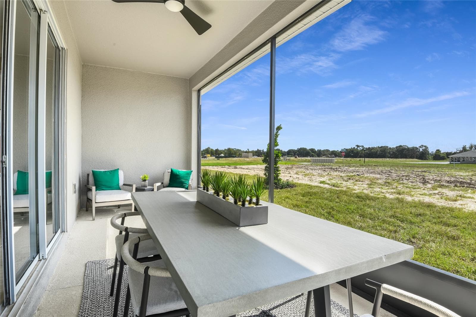
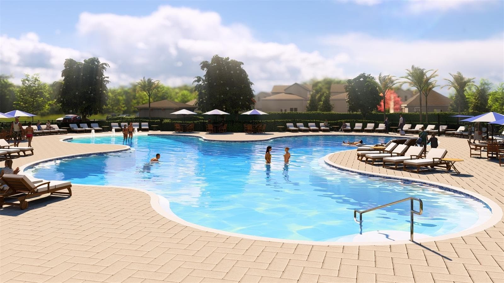
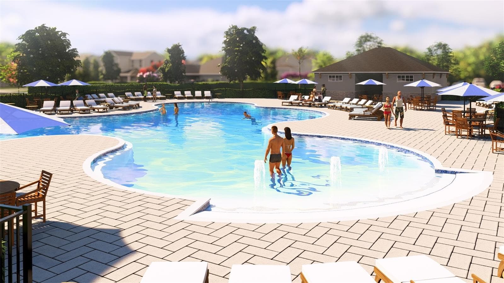
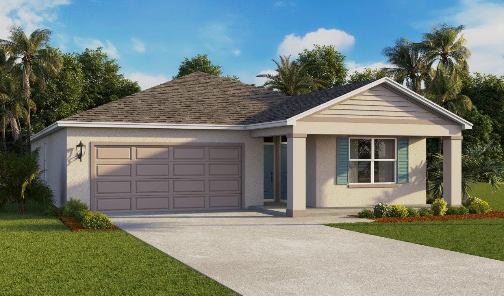
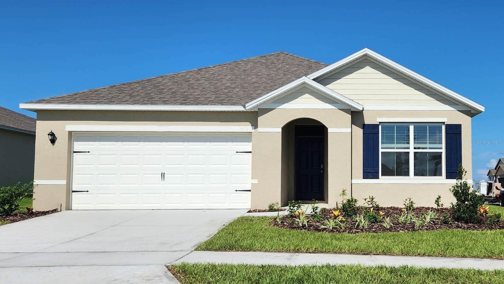
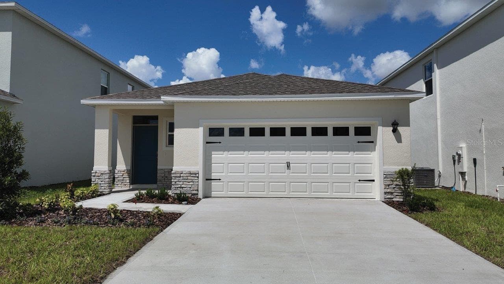
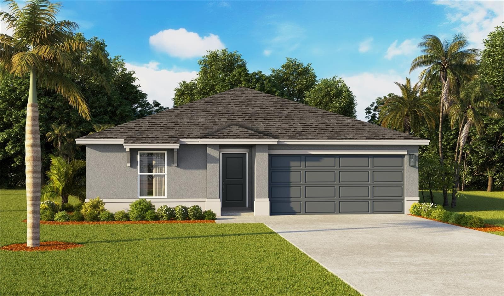
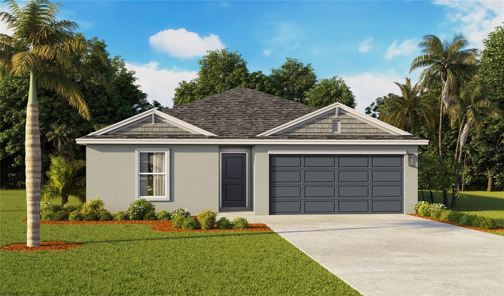
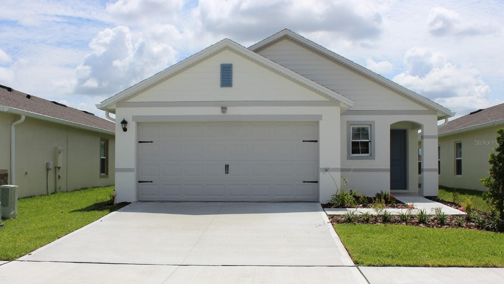
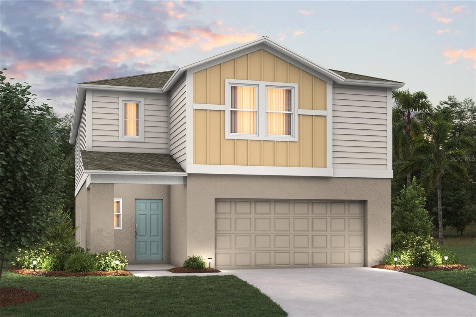
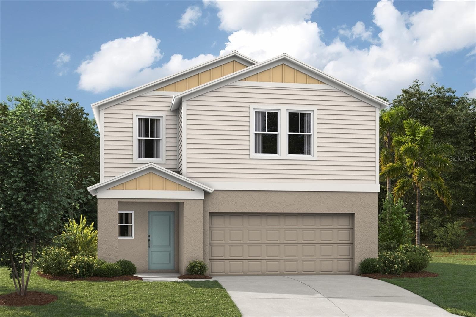
This charming home is assured to to catch your eye as you take notice of the upgraded elevation and enter its 8' exterior doorway. 7"x22" Wood PlankTile flooring graces the wet areas, main walkway, dining, kitchen, and great room. Ultra modern stainless steel GE appliances, white quartz countertops, undermount single stainless steel sink and white 42" cabinets highlight a lavish kitchen, with Chrome fixtures. Experience Florida living at its finest with a large covered lanai. An extra separate In-law Suite/Teen area. A large master bedroom with beautiful 8' door leading into en suite bathroom boasts a sleek, smooth-white shower enclosure and double vanity. A must have list of elegant upgrades you're sure to fall in love with. SAMPLE PHOTOS, actual homes as constructed may not contain the features and layouts depicted and may vary from image(s). Special financing rates and closing cost assistance may be available. Options may vary by community and offers are available on select homes only. Contact builder for more information!
Highlights
Property details
- MLS
- Stellar MLS
- MLS #
- MFRS5153959
- Property type
- Single Family Residence
- Subdivision
- SEASONS AT SCENIC TERRACE
- Status
- Active
- Days on market
- 86
- On market date
- July 20, 2026
- Stories
- N/A
- Total bathrooms
- 2
- Garage spaces
- 2
- Parking spaces
- N/A
- Lot size
- 0.12 acres
Location
Get directions →Nearby schools
Within 10 miles. School directory data from the National Center for Education Statistics (NCES), accessed via the Urban Institute Education Data API. Local Score is calculated by INNOVATE Real Estate; where a state rating is shown, it comes from that state's own official school report card.
- Enrollment
- 741
- Student:teacher ratio
- 14.8:1
- District
- POLK
- Enrollment
- 1,263
- Student:teacher ratio
- 22.2:1
- District
- POLK
- Enrollment
- 7
- District
- POLK
Walkability
Blended score for LAKE HAMILTON's center, calculated by INNOVATE Real Estate from two sources: the EPA's National Walkability Index (street network, transit, land-use mix) and Google Places amenity data (what's actually reachable on foot from this point). EPA National Walkability Index only -- nearby-amenity data not cached yet for this area.
Market position
How this listing compares to current activity in LAKE HAMILTON, from live MLS data.
Mortgage calculator
Estimate only - actual rate and payment depend on your lender, credit, and loan program.
Adjust tax / insurance estimates
Similar homes you might like
Data source: Listing information provided by Stellar MLS (mfrmls) via Trestle/CoreLogic. Last updated 9 days ago.
Information herein deemed reliable but not guaranteed; all measurements, school assignments, HOA fees, taxes, and feature lists are approximate and should be independently verified. Equal Housing Opportunity.