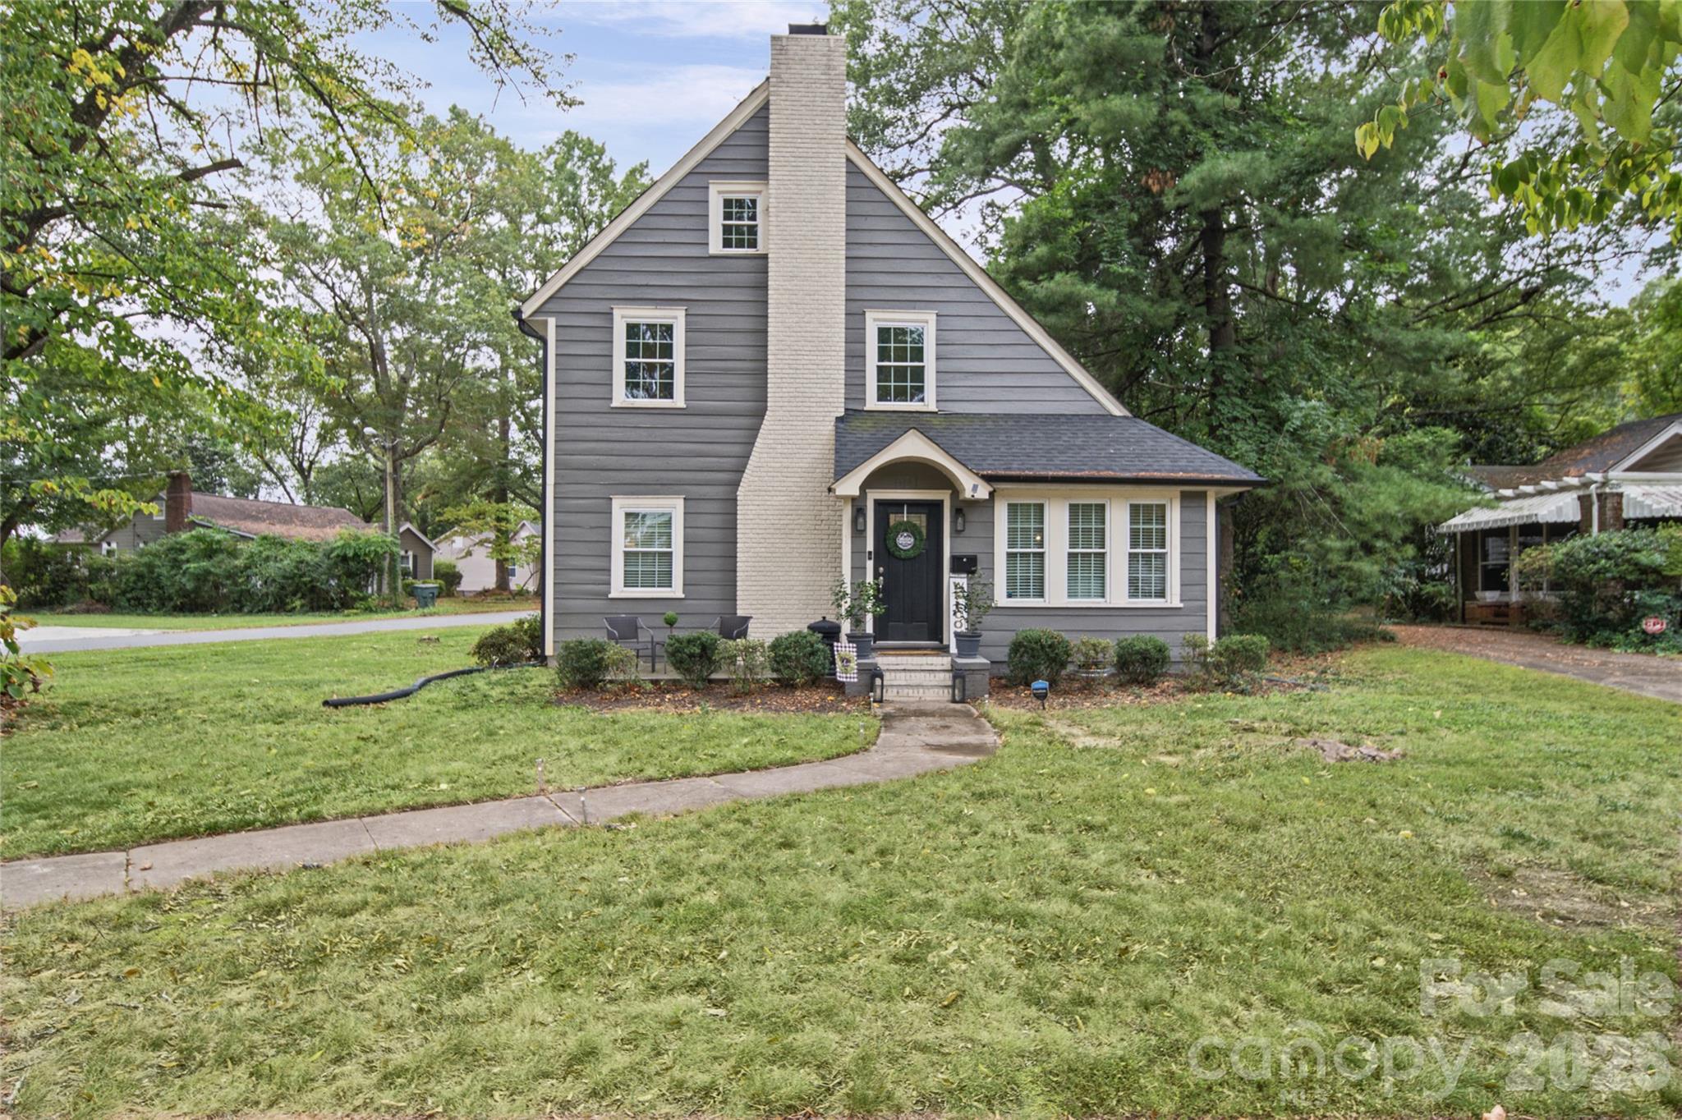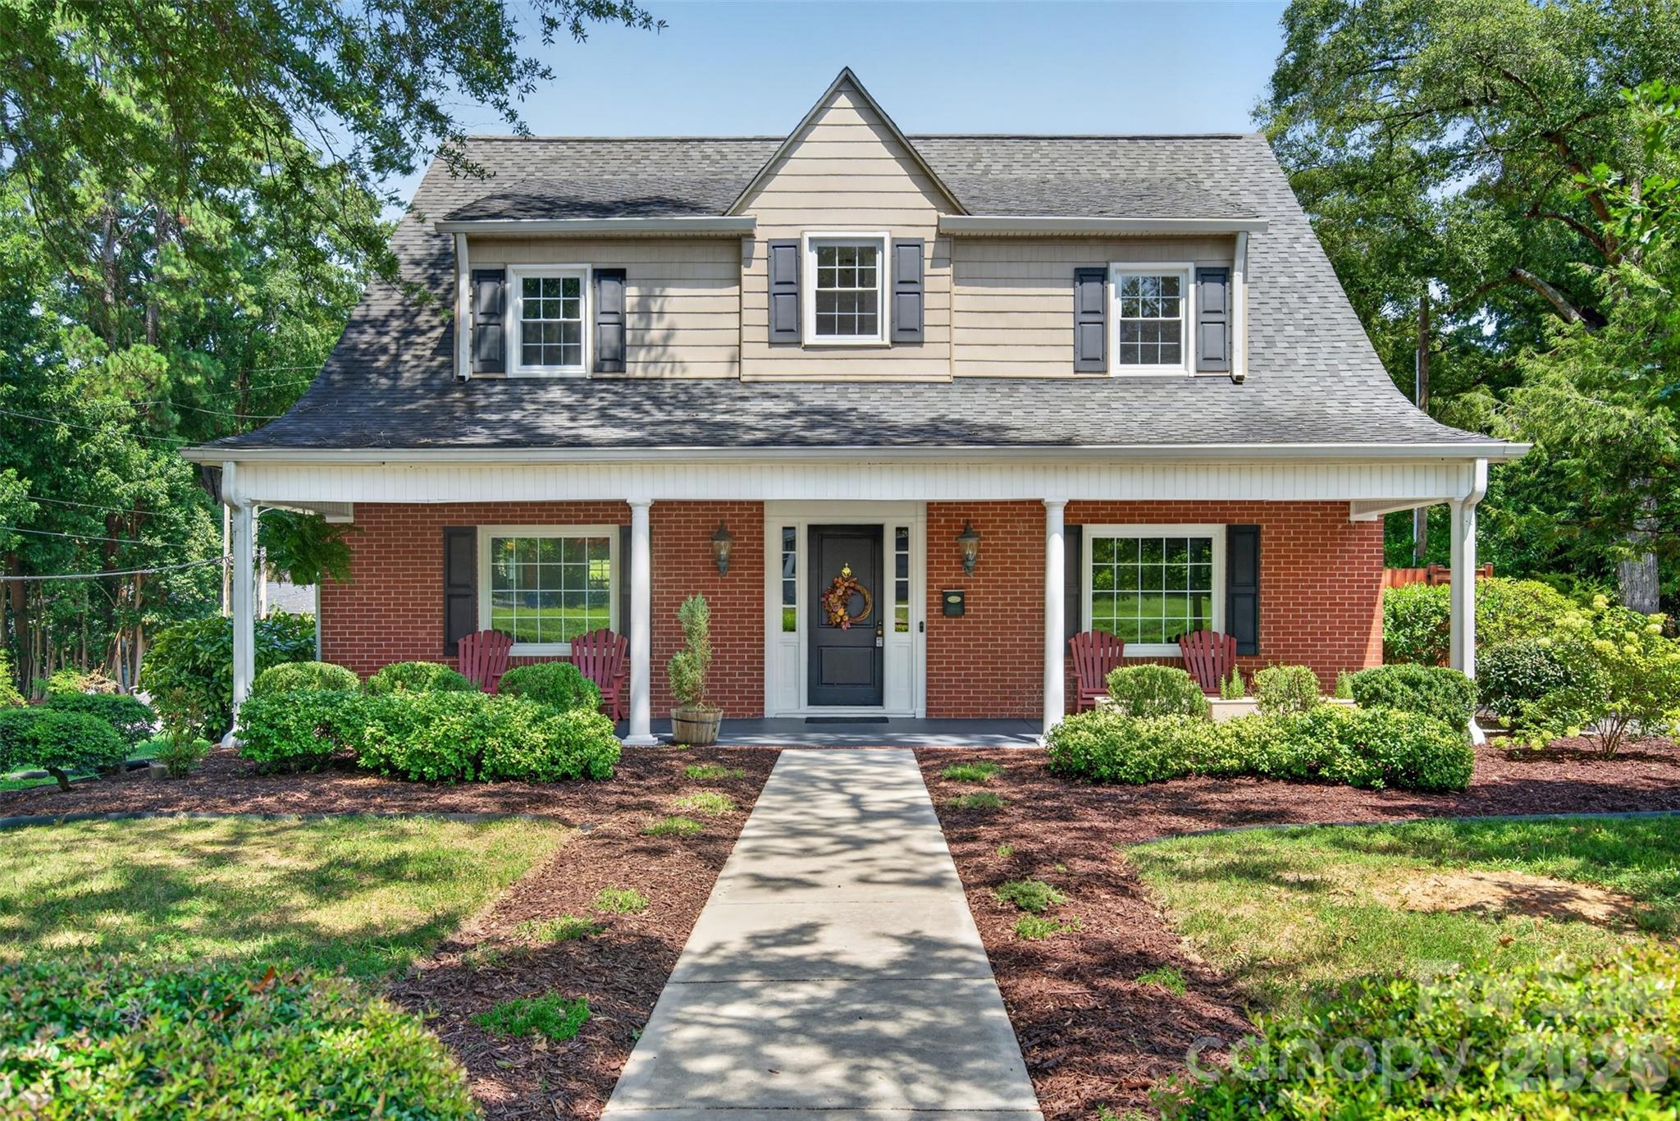
Charming Cape Cod style brick home with welcoming covered front porch, mature landscaping and classic architectural details. - 638 Carolina Avenue, Gastonia
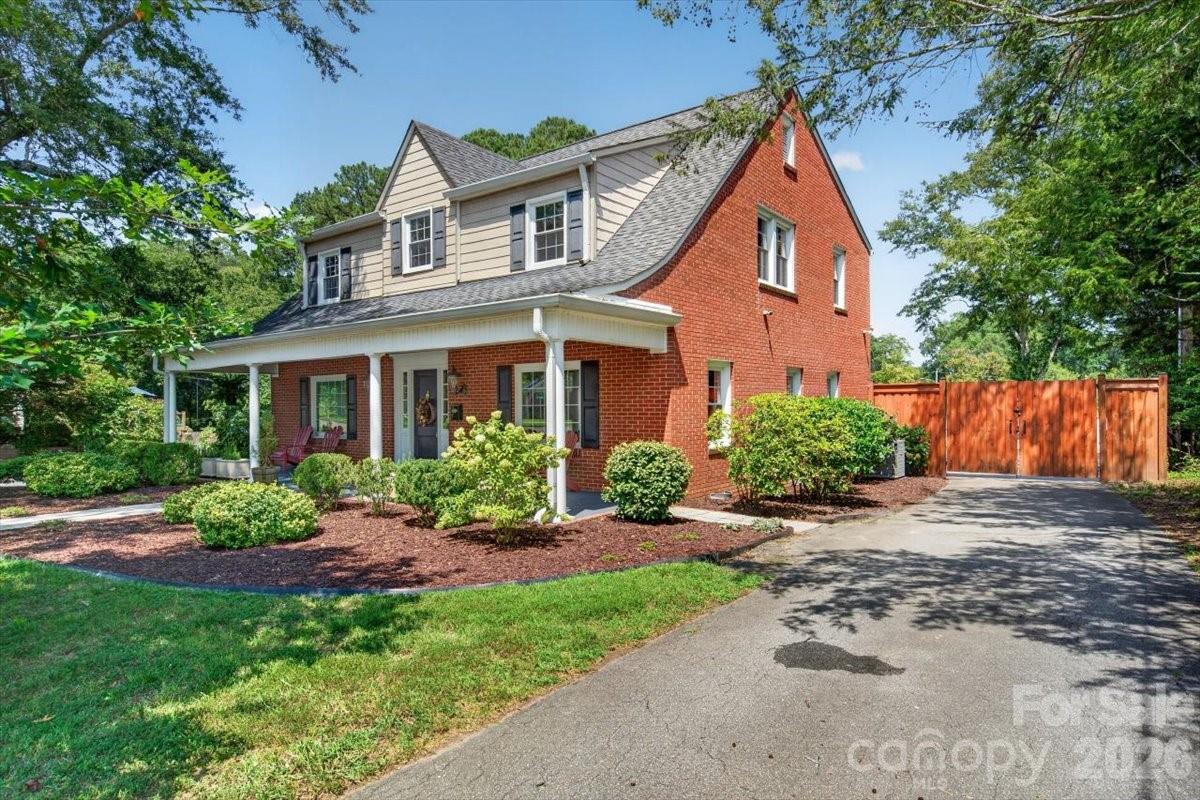
A side driveway leads to the private backyard, where an outdoor oasis awaits. - 638 Carolina Avenue, Gastonia
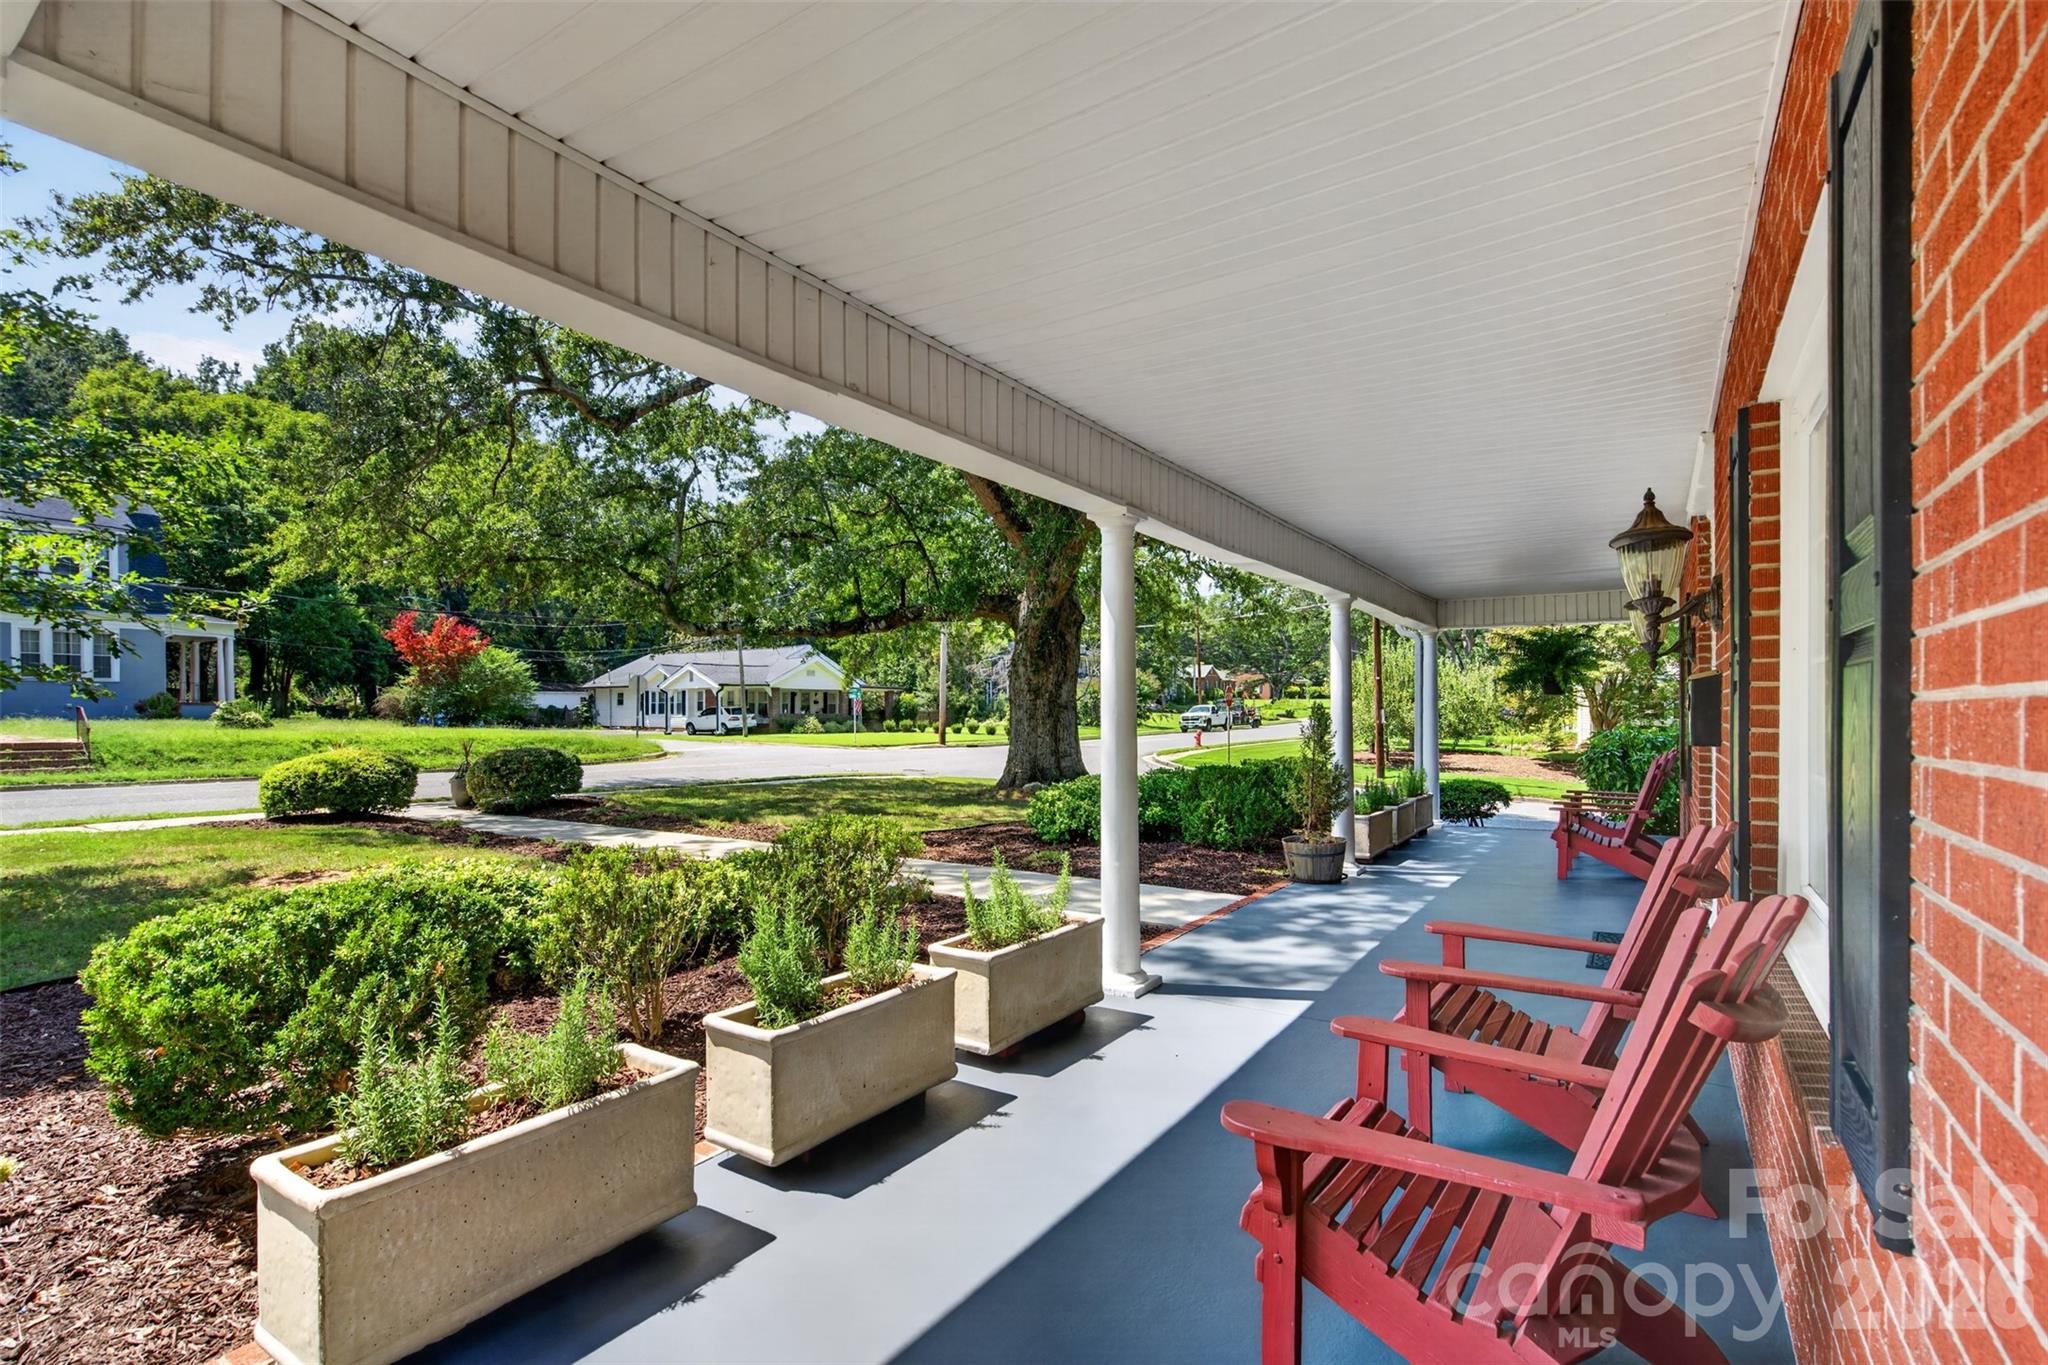
The expansive covered front porch offers plenty of room to sit, relax, and enjoy. - 638 Carolina Avenue, Gastonia
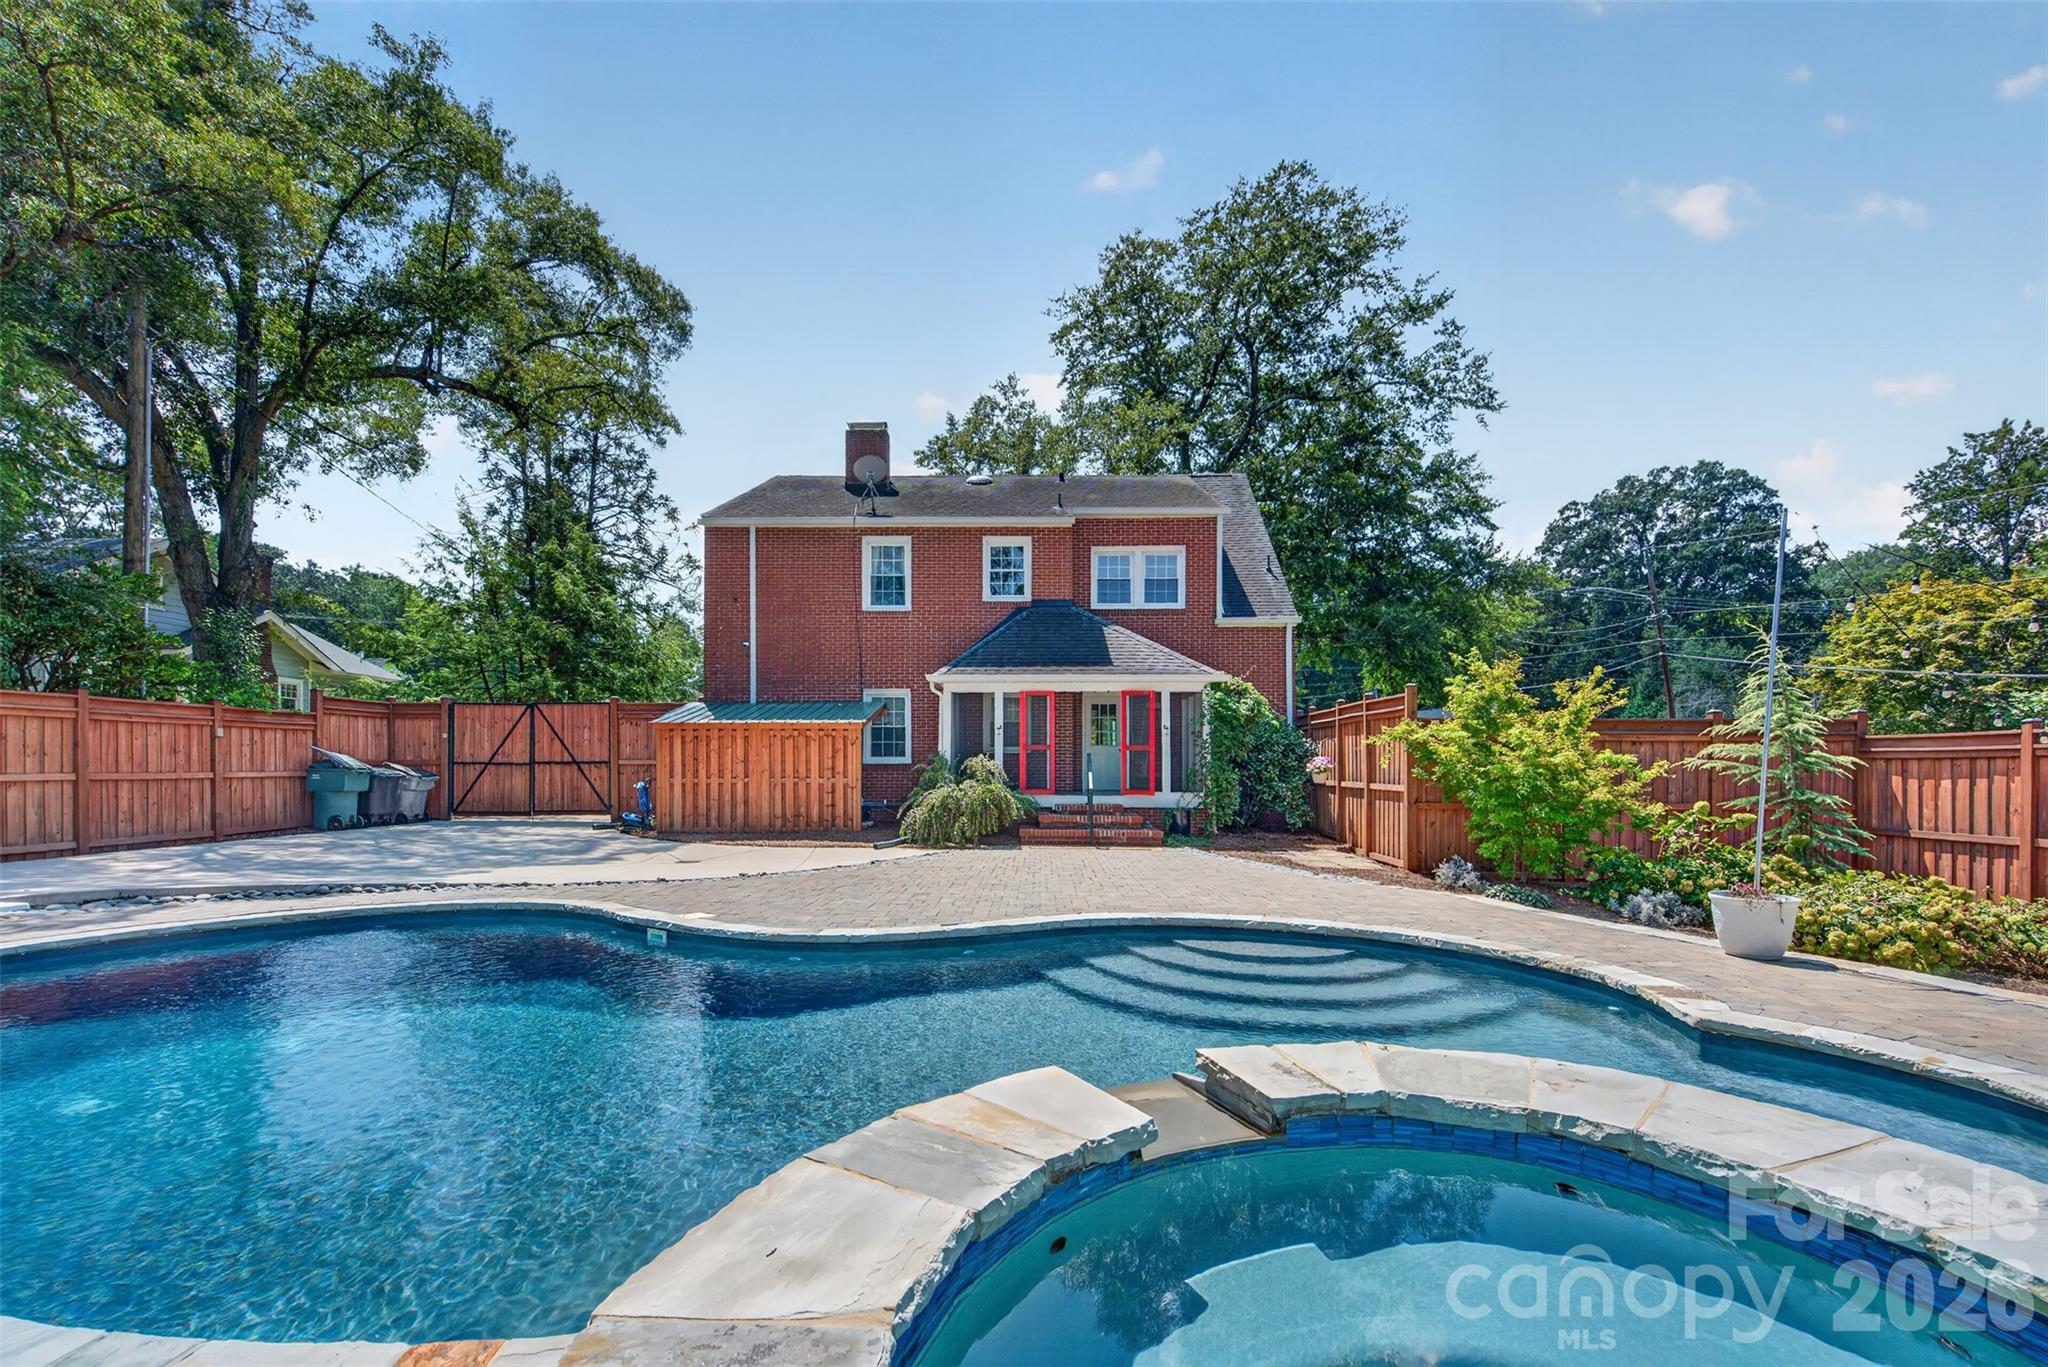
A first look at the backyard oasis featuring a lit, heated pool and hot tub surrounded by generous outdoor living space. And there's much more to see. - 638 Carolina Avenue, Gastonia
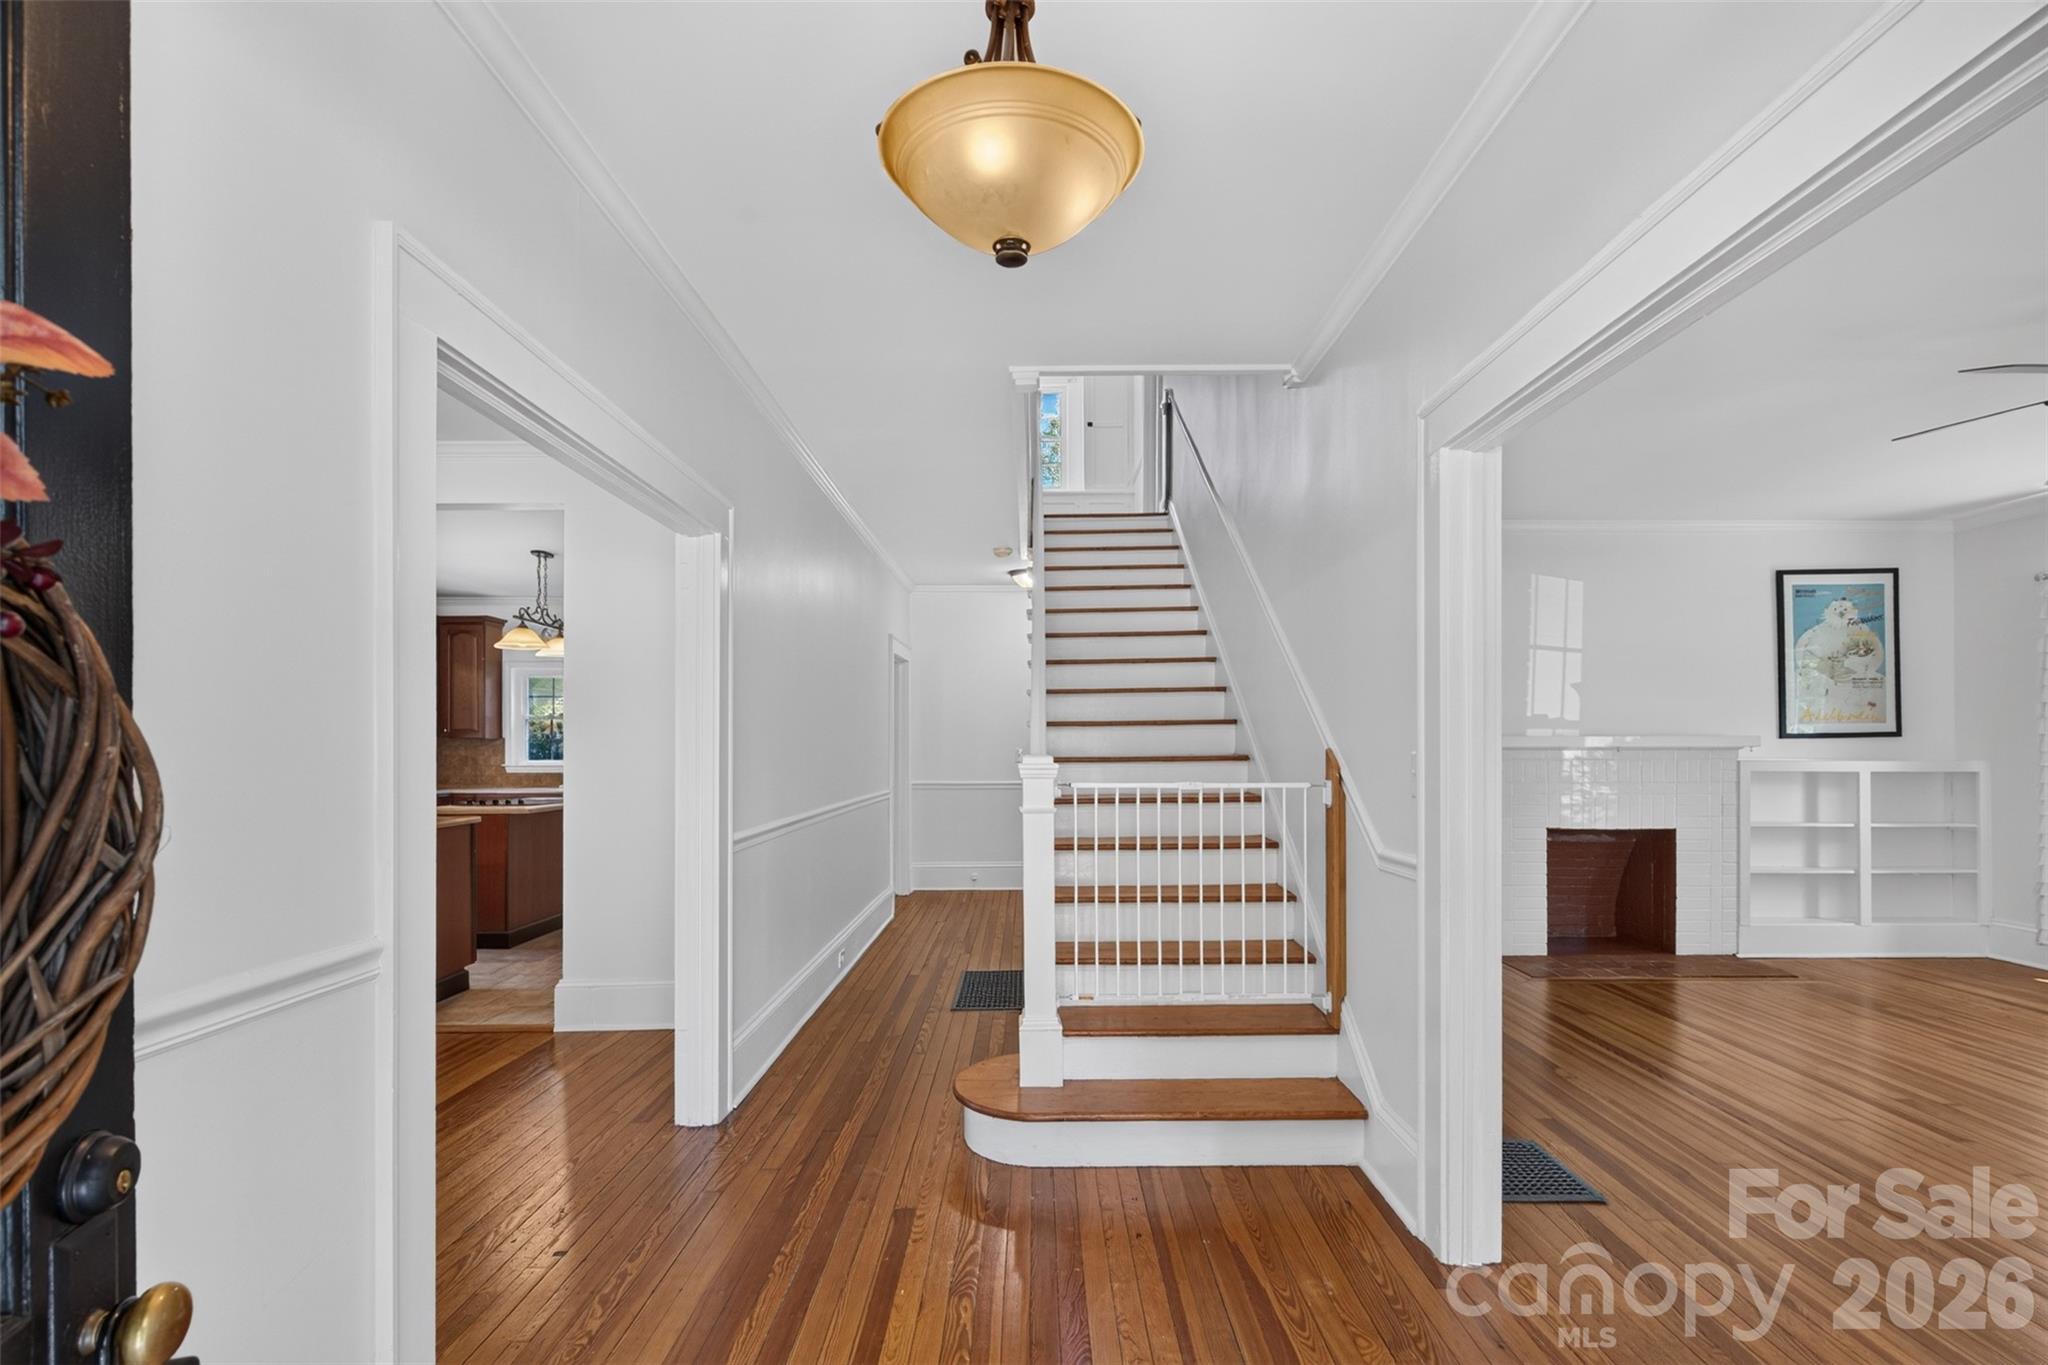
A bright, welcoming foyer showcases hardwood floors and classic architectural details. - 638 Carolina Avenue, Gastonia
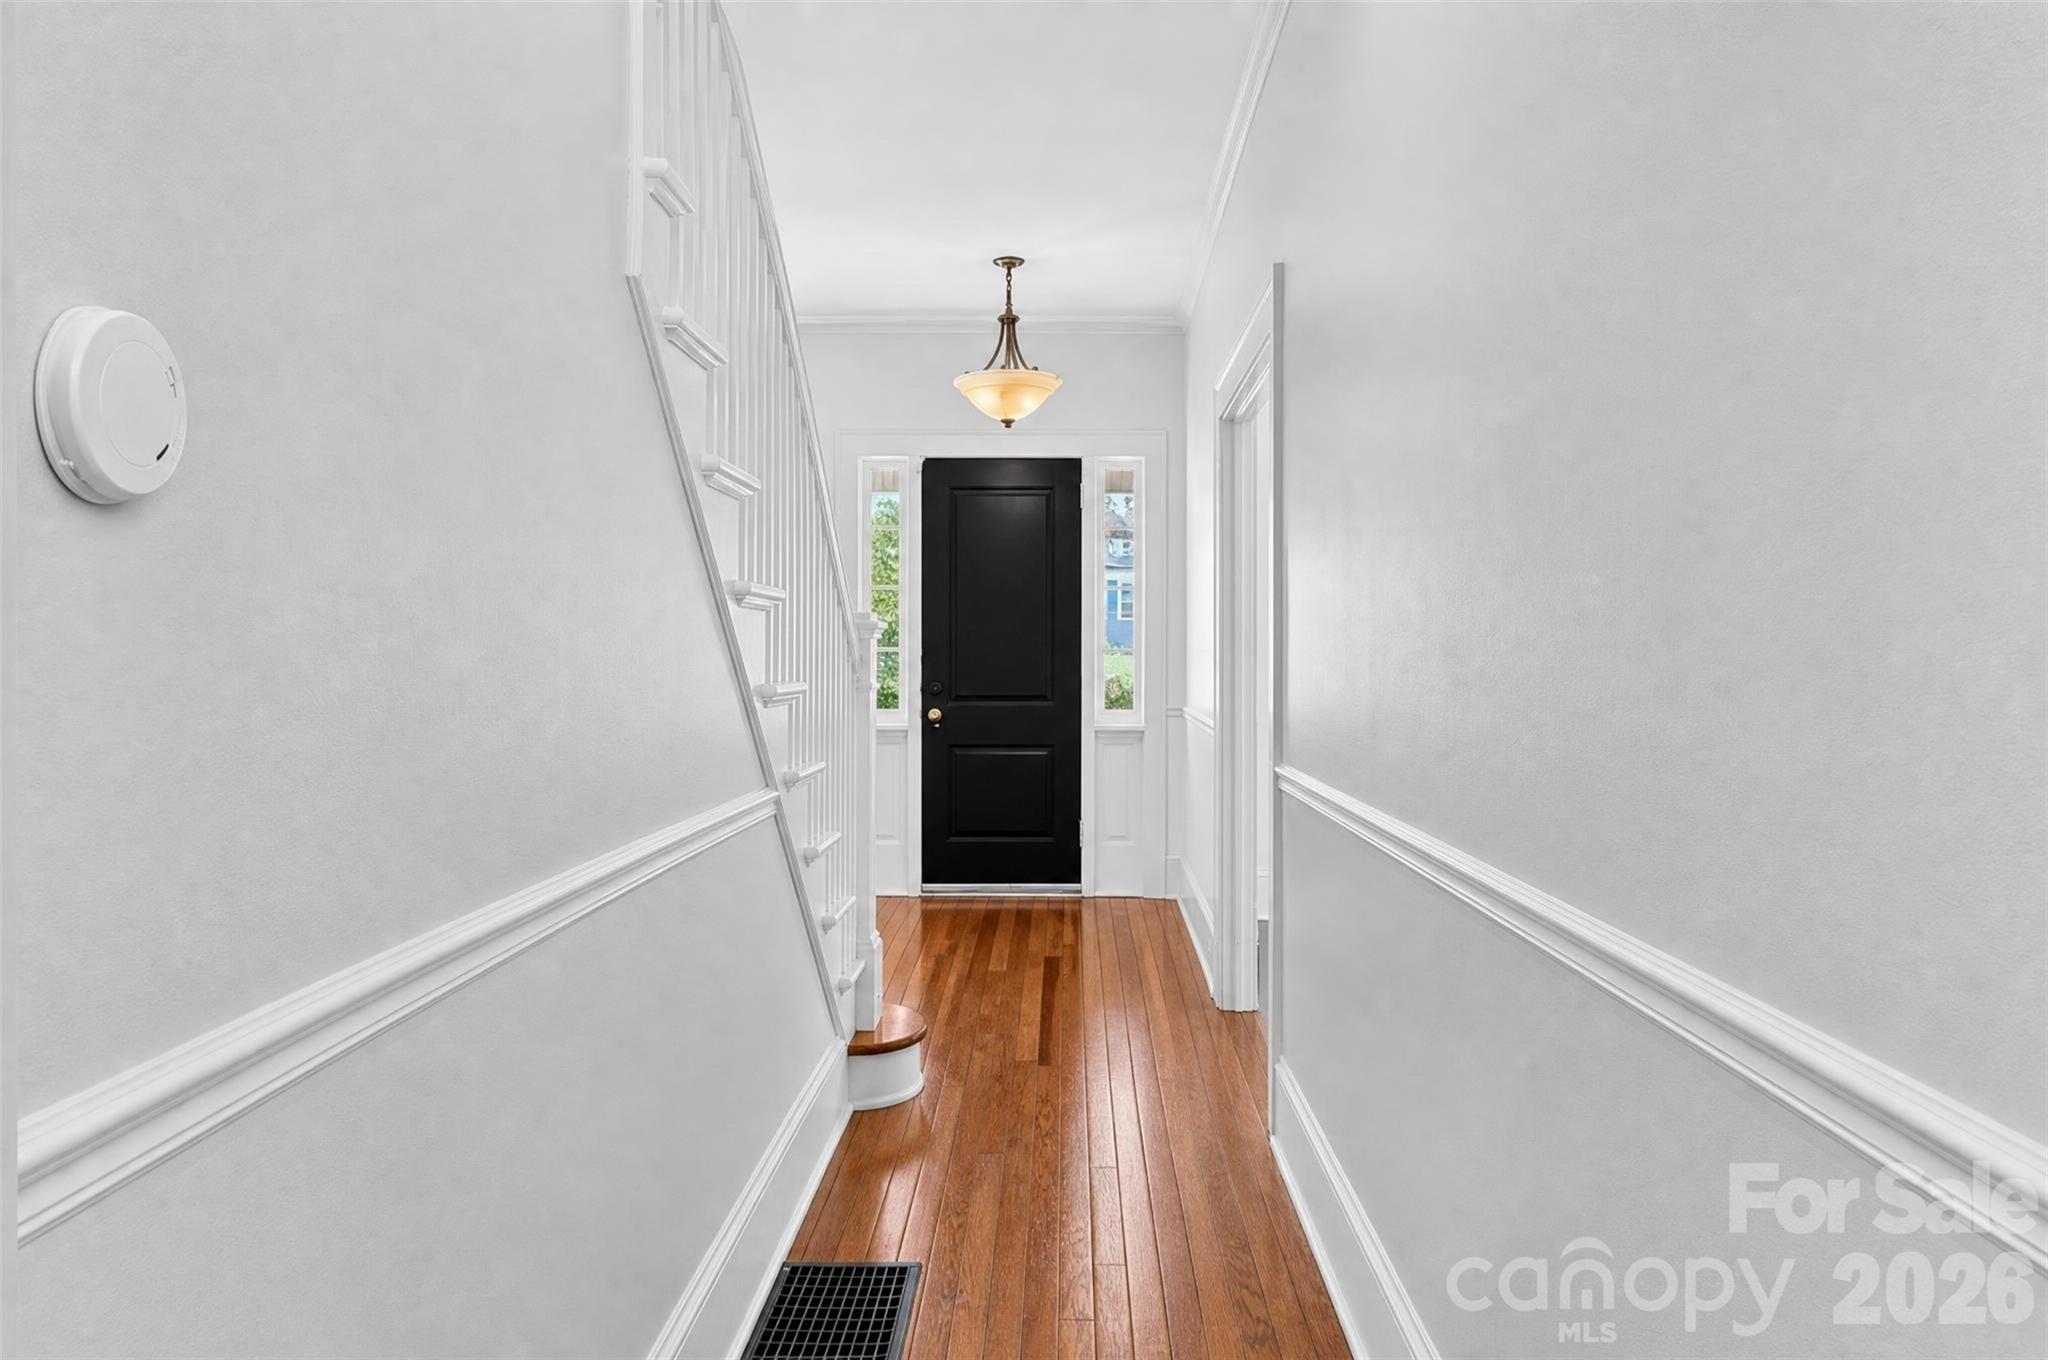
Another view of the welcoming foyer highlights the hardwood floors, detailed millwork, and natural light from the front entry. - 638 Carolina Avenue, Gastonia
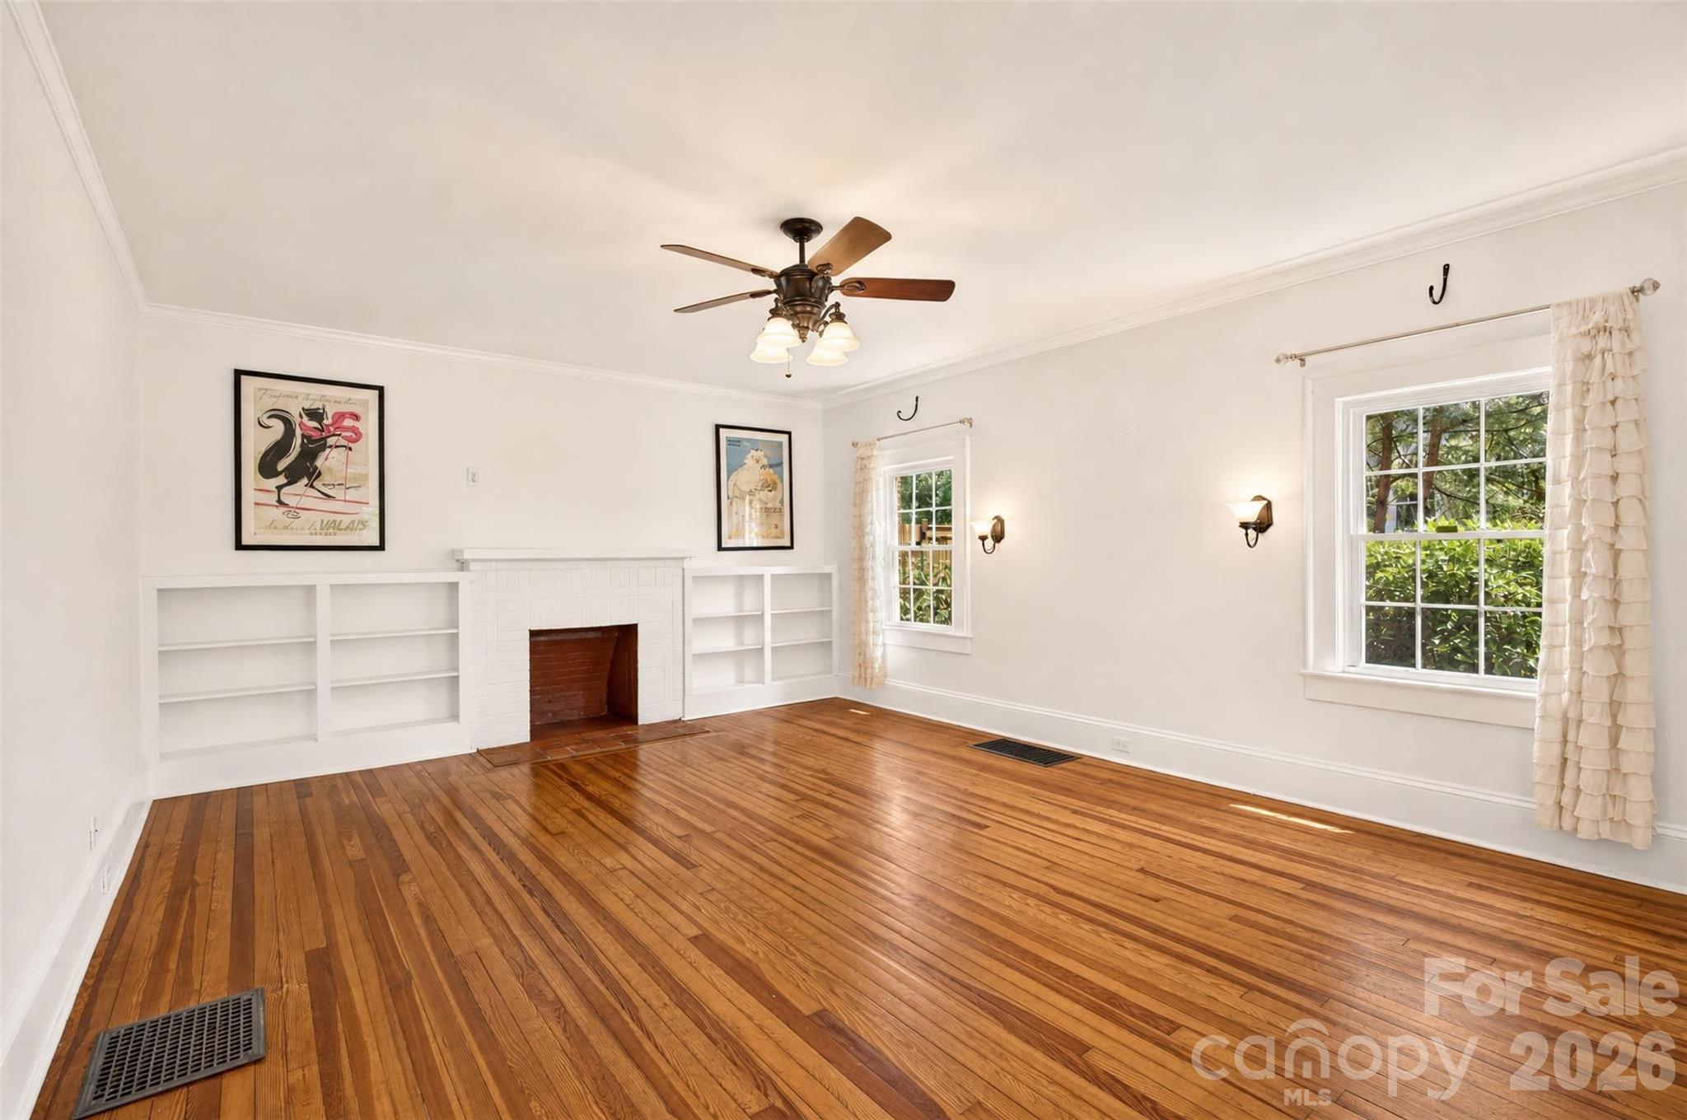
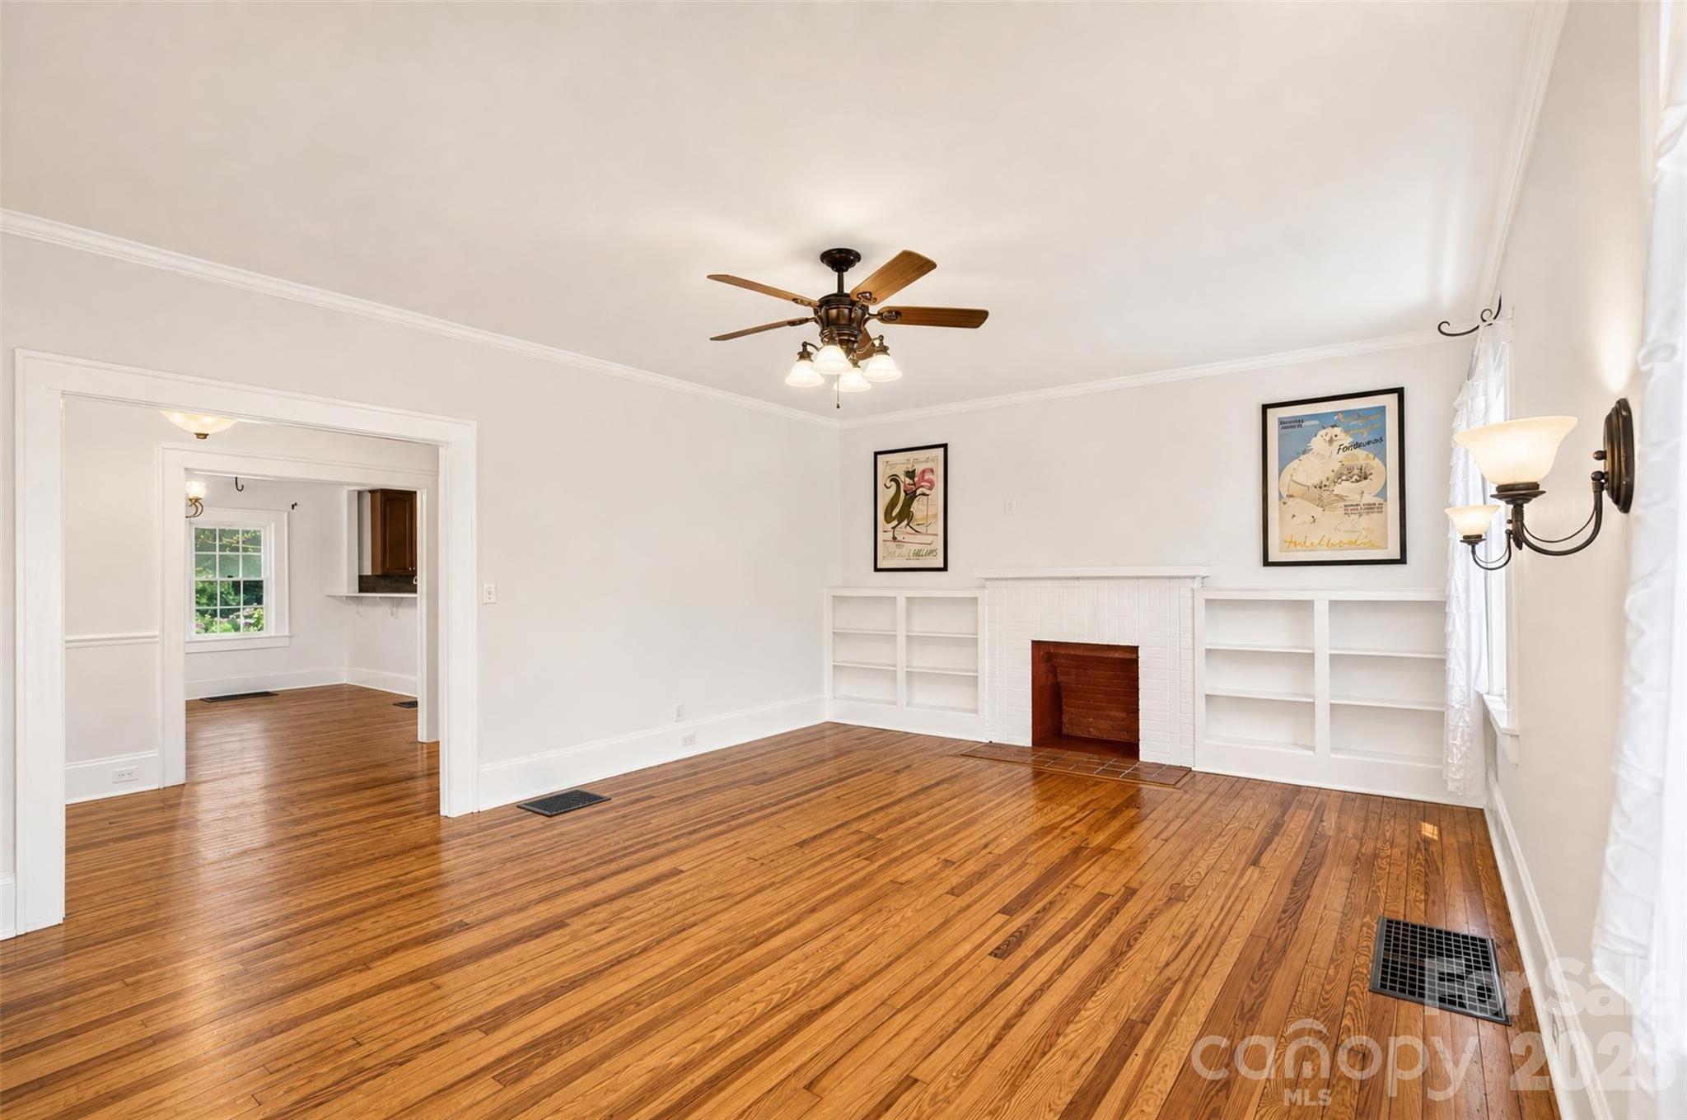
Hardwood floors, built-in shelving, crown molding, and plenty of natural light add character to the spacious living room. The fireplace is decorative/non-functional. - 638 Carolina Avenue, Gastonia
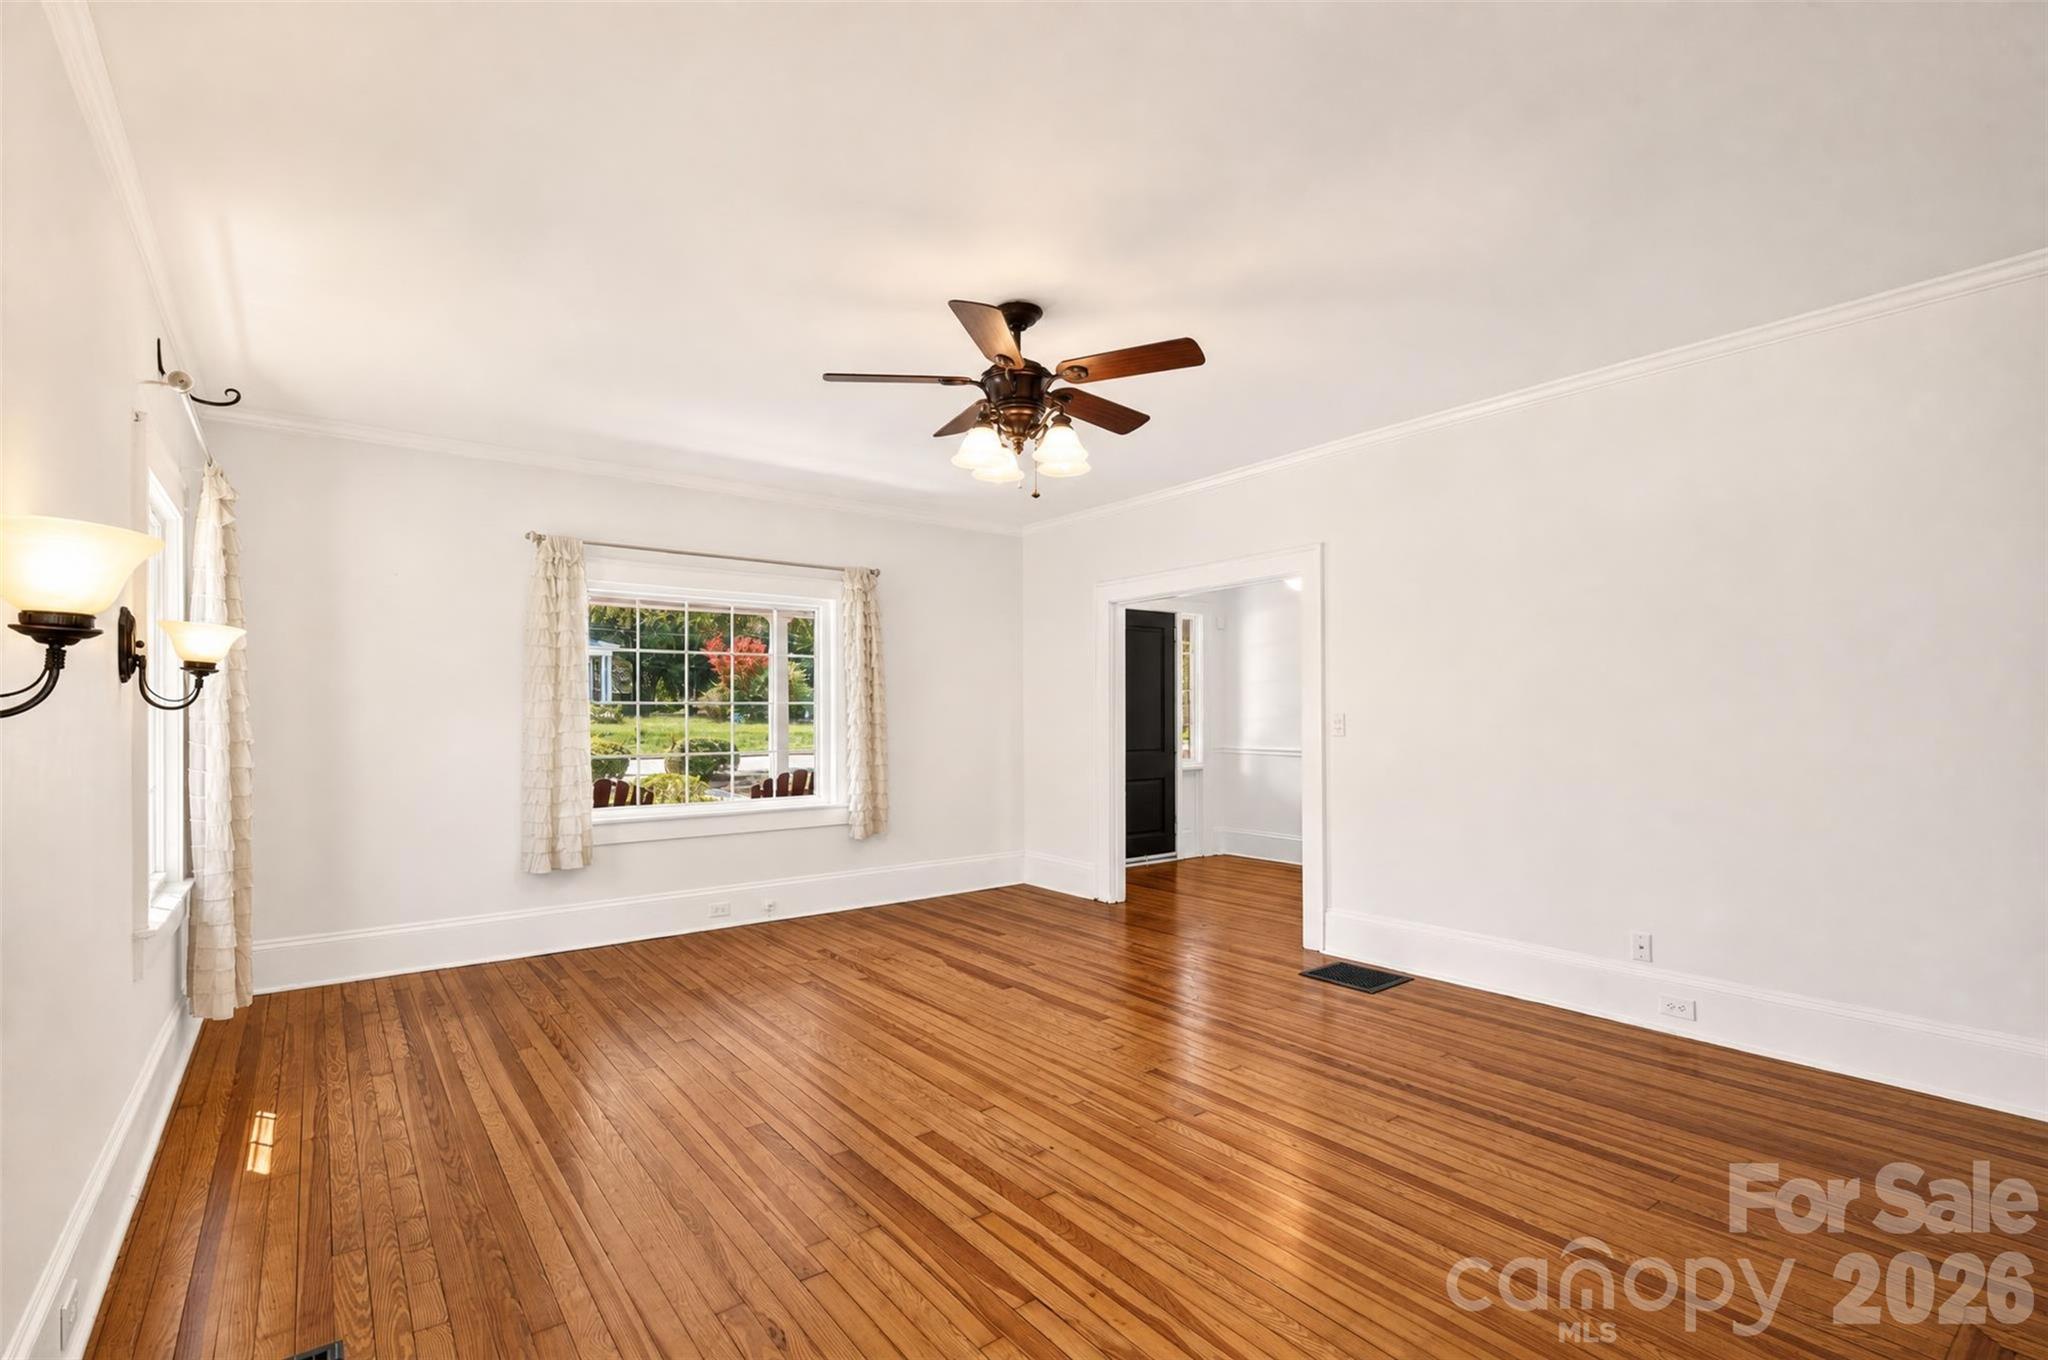
A large picture window fills the living room with natural light and provides a view of the covered front porch and lawn. - 638 Carolina Avenue, Gastonia
Another view of the living room highlights the classic wall sconce lighting and generous floor space, with a beautiful connection across to the dining area and kitchen. - 638 Carolina Avenue, Gastonia
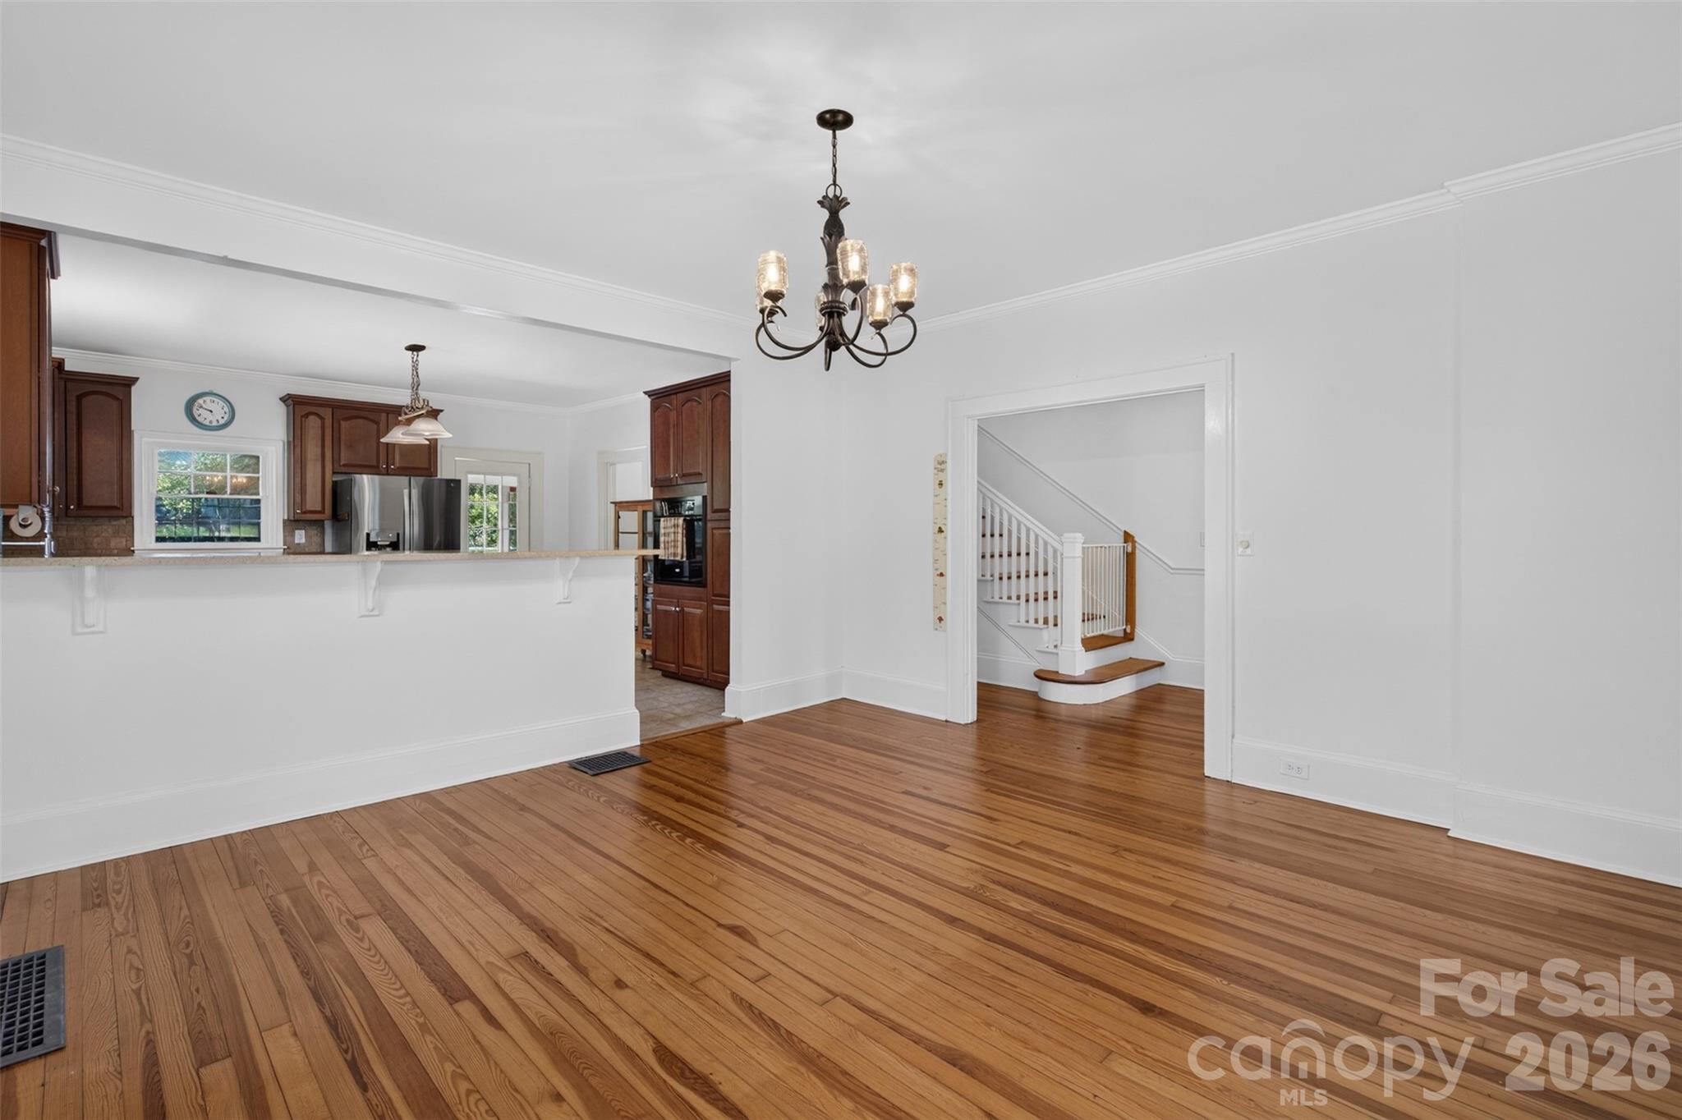
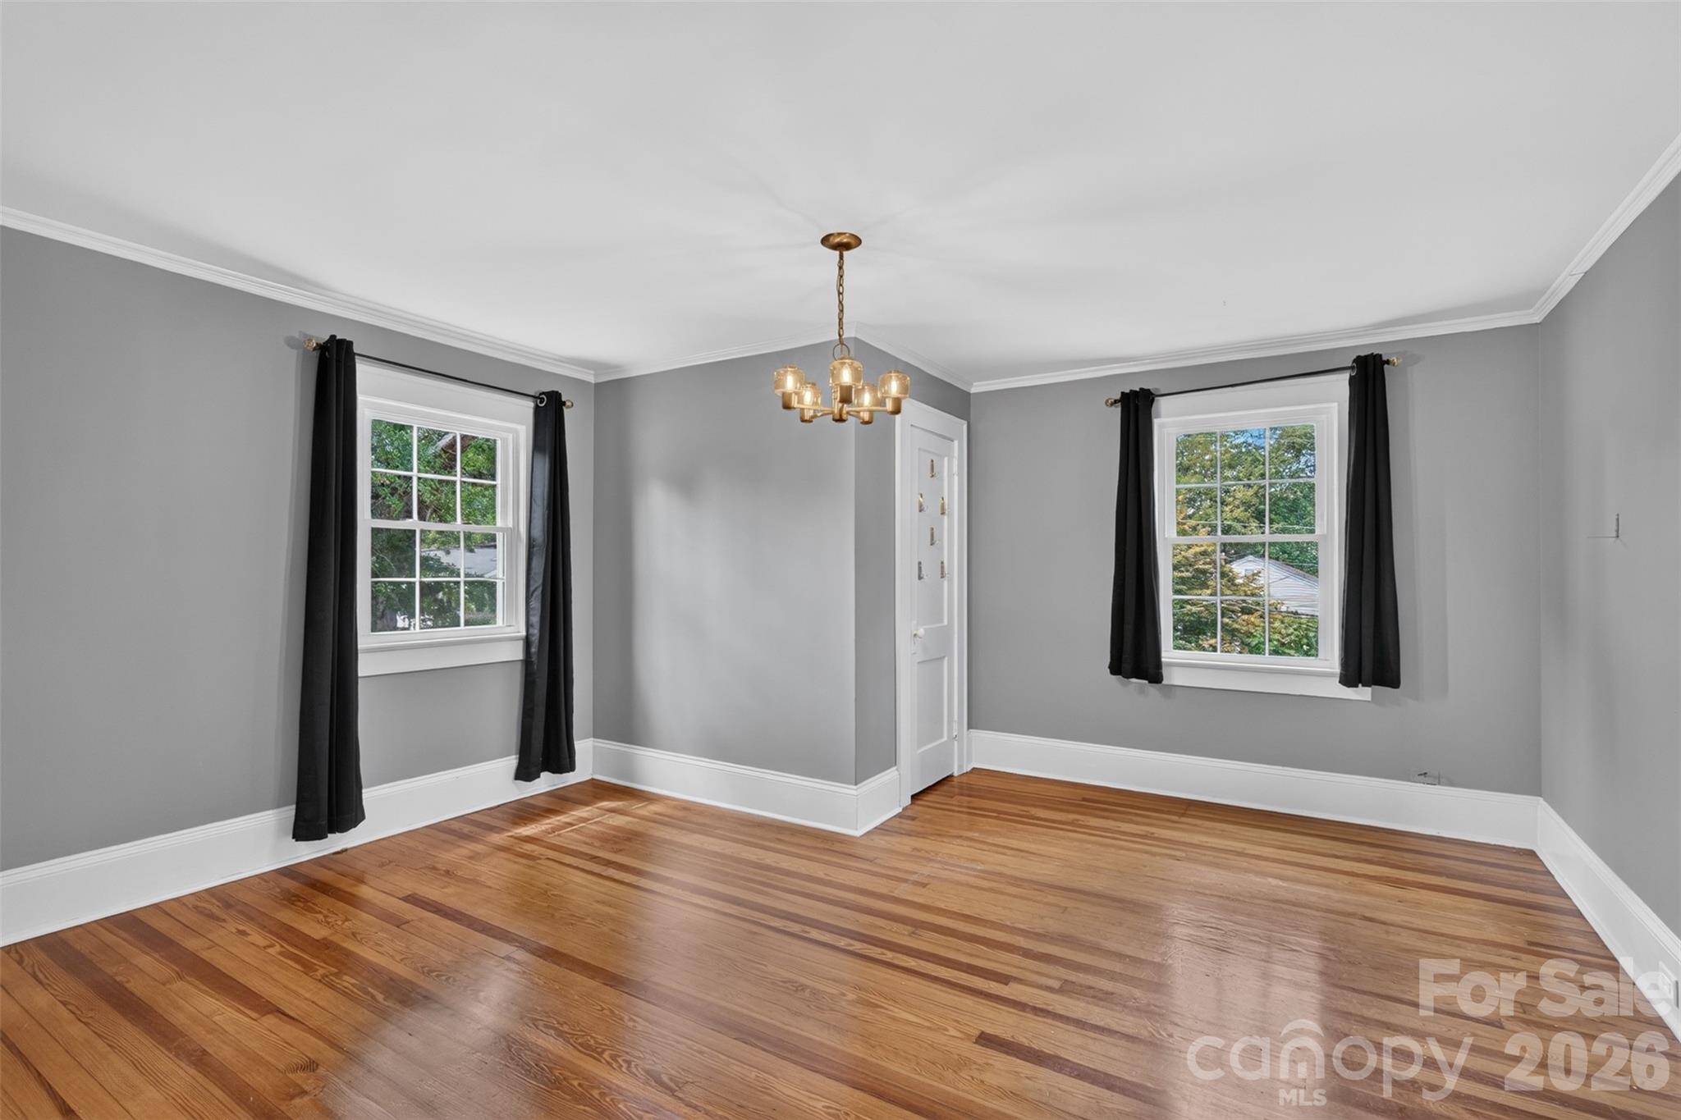
The dining area connects easily with the kitchen, while hardwood floors and a chandelier add warmth and character. - 638 Carolina Avenue, Gastonia
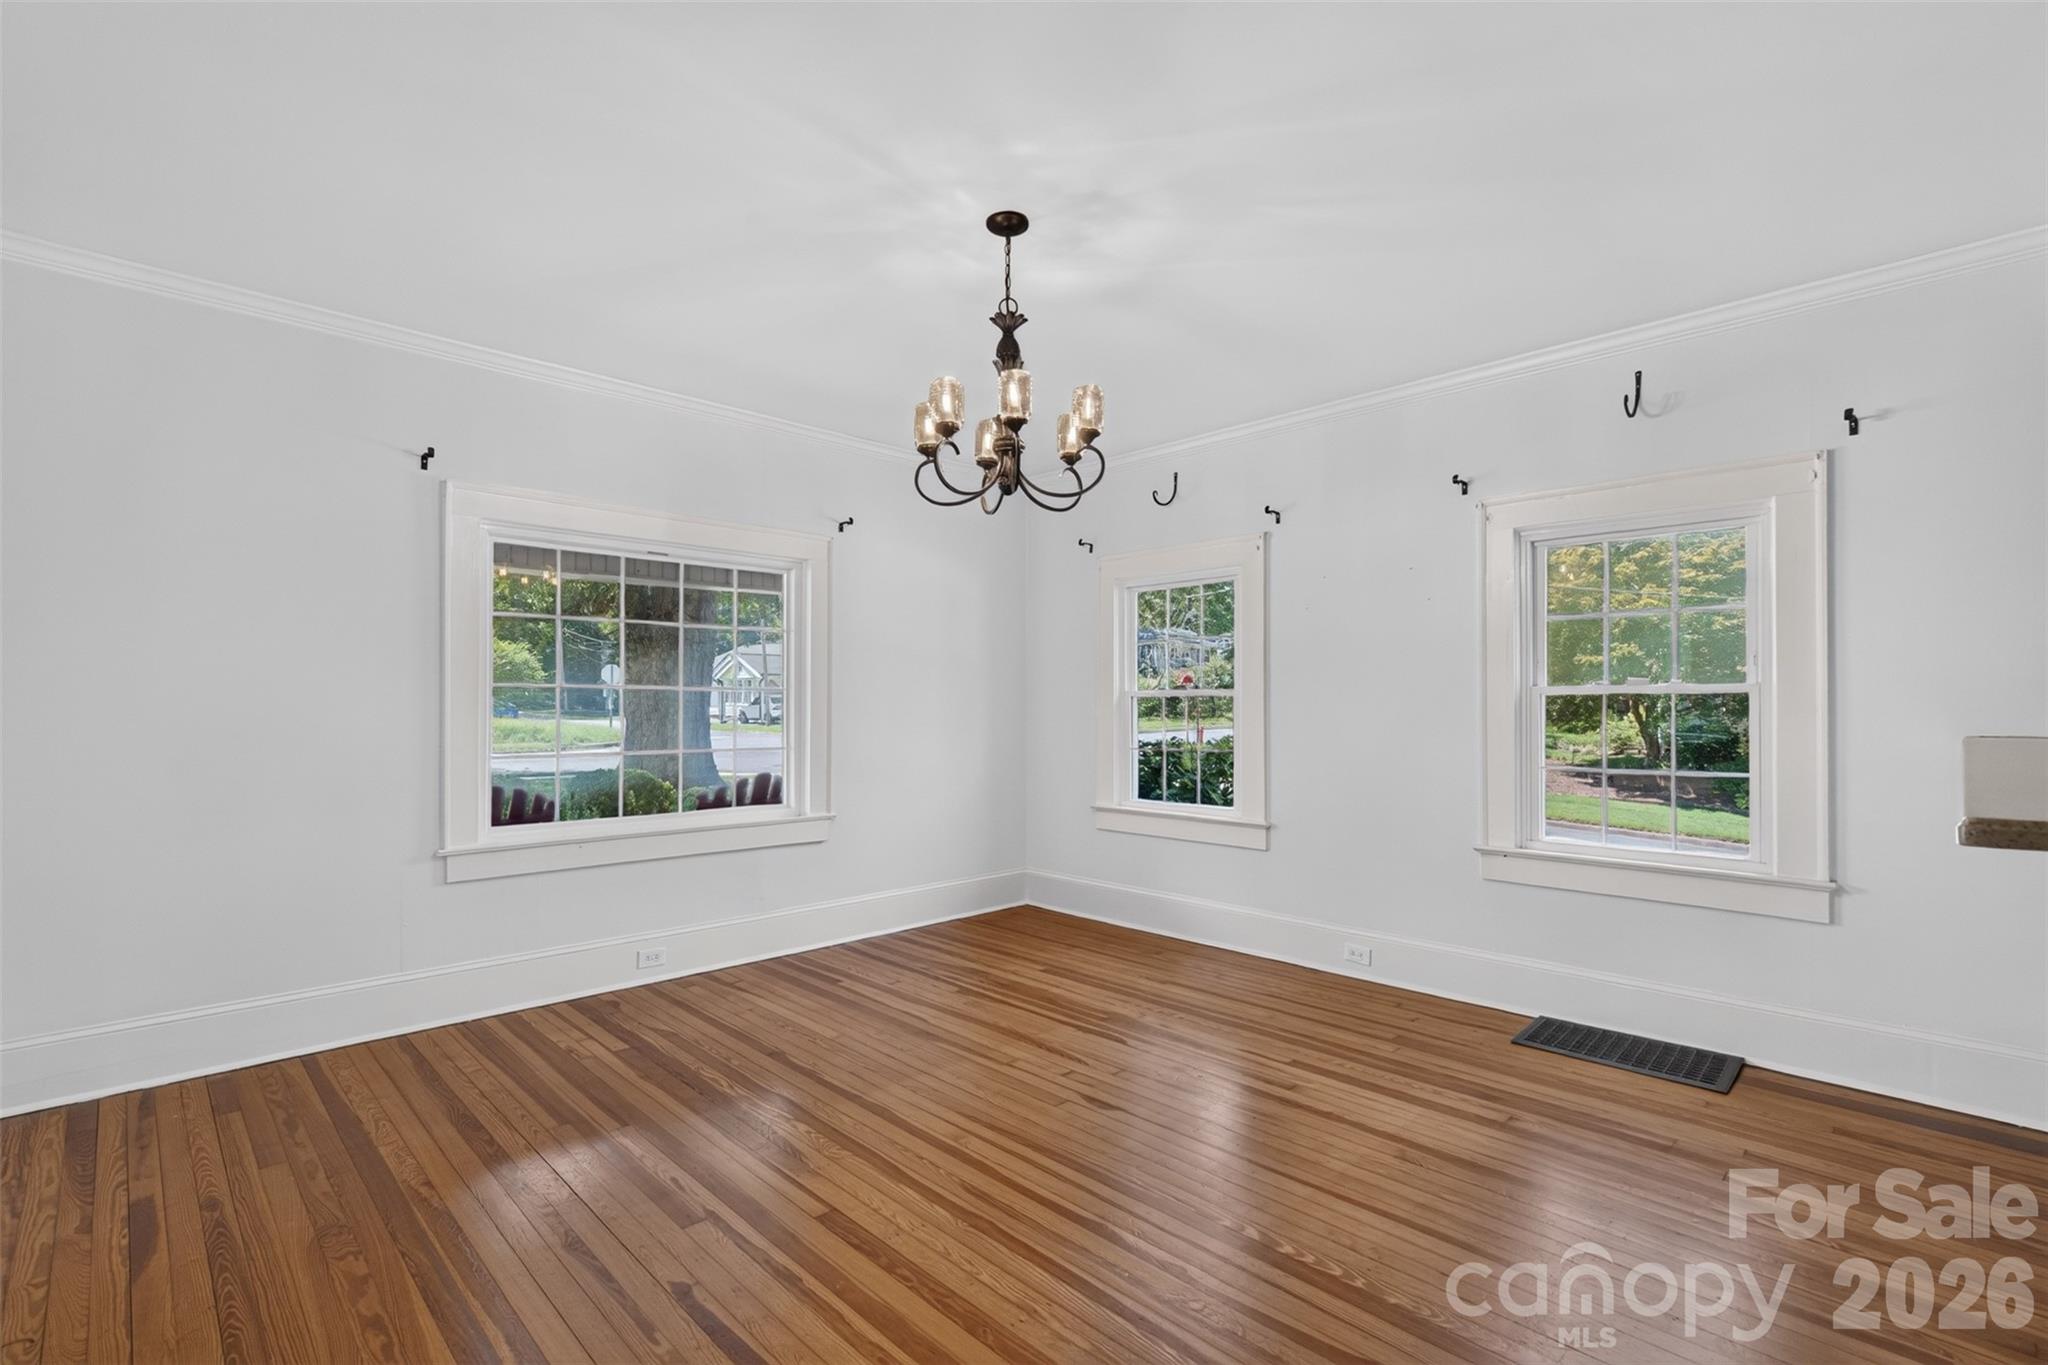
Another view of the dining room, where three large windows bring in abundant natural light. Thoughtfully placed plant hooks provide options for adding greenery above the windows. - 638 Carolina Avenue, Gastonia
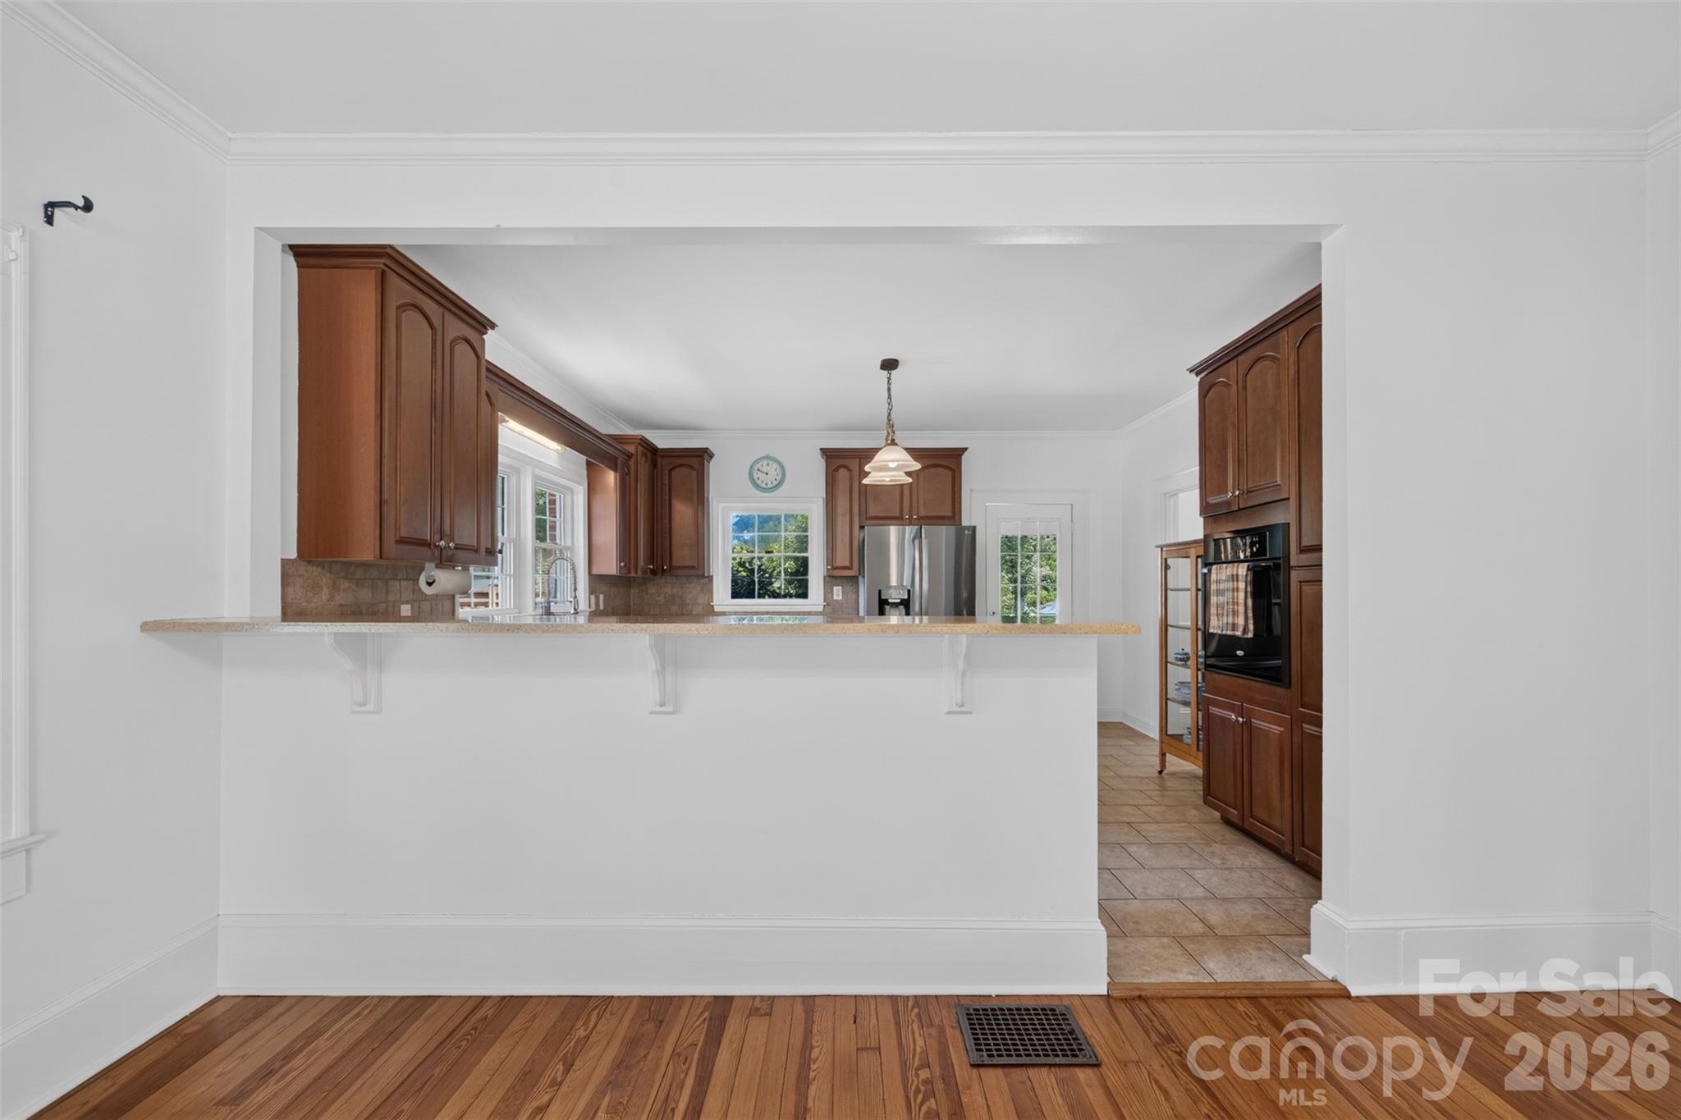
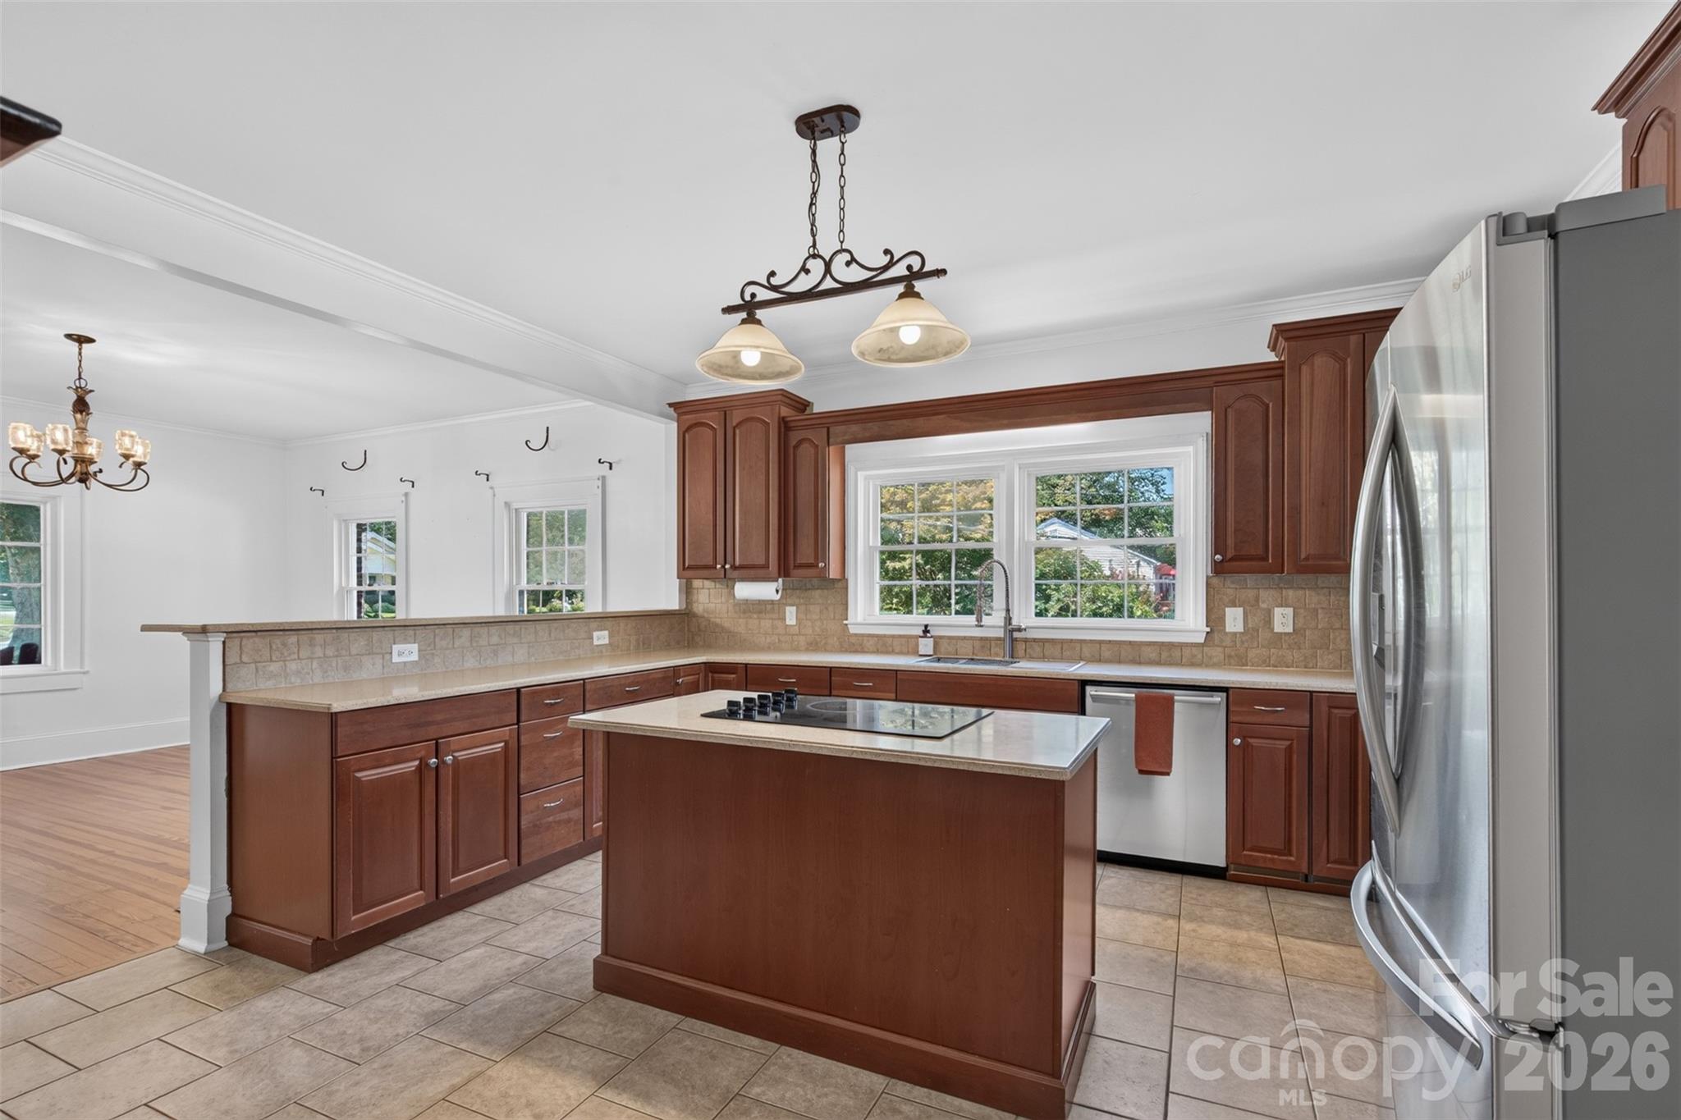
The kitchen opens to the dining room with a bar-top counter providing additional seating and serving space. - 638 Carolina Avenue, Gastonia
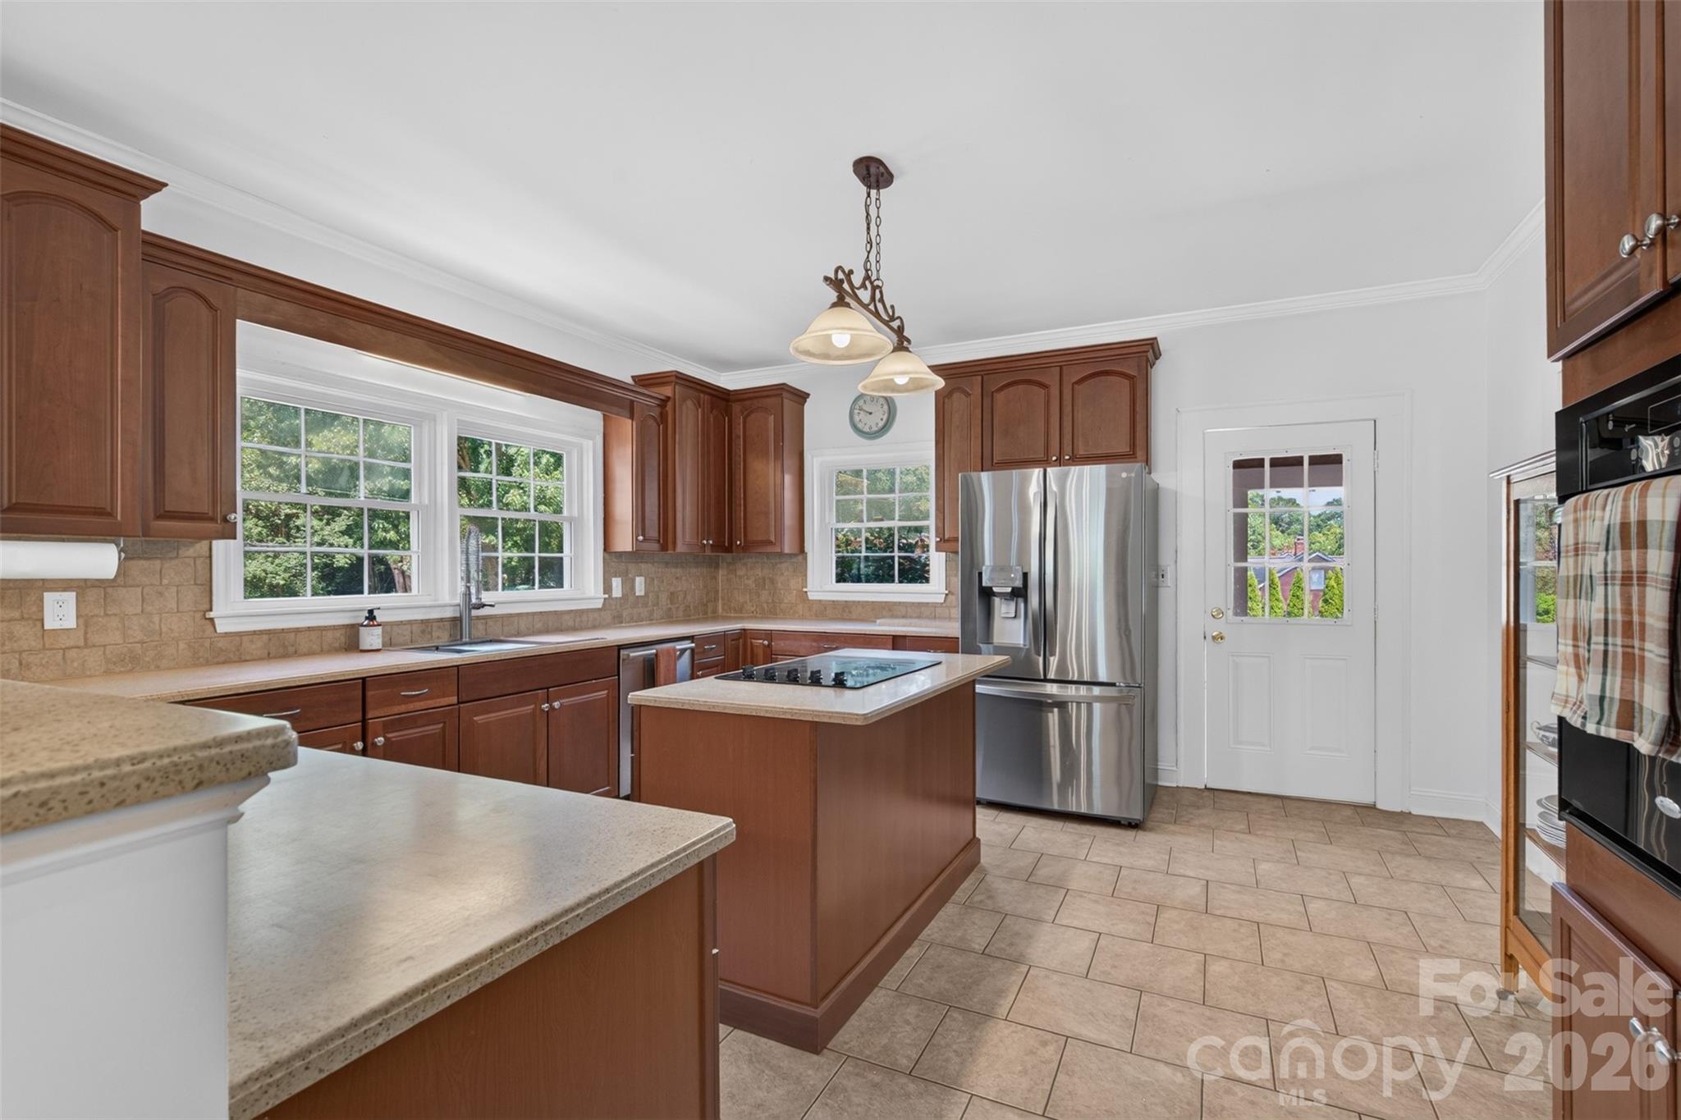
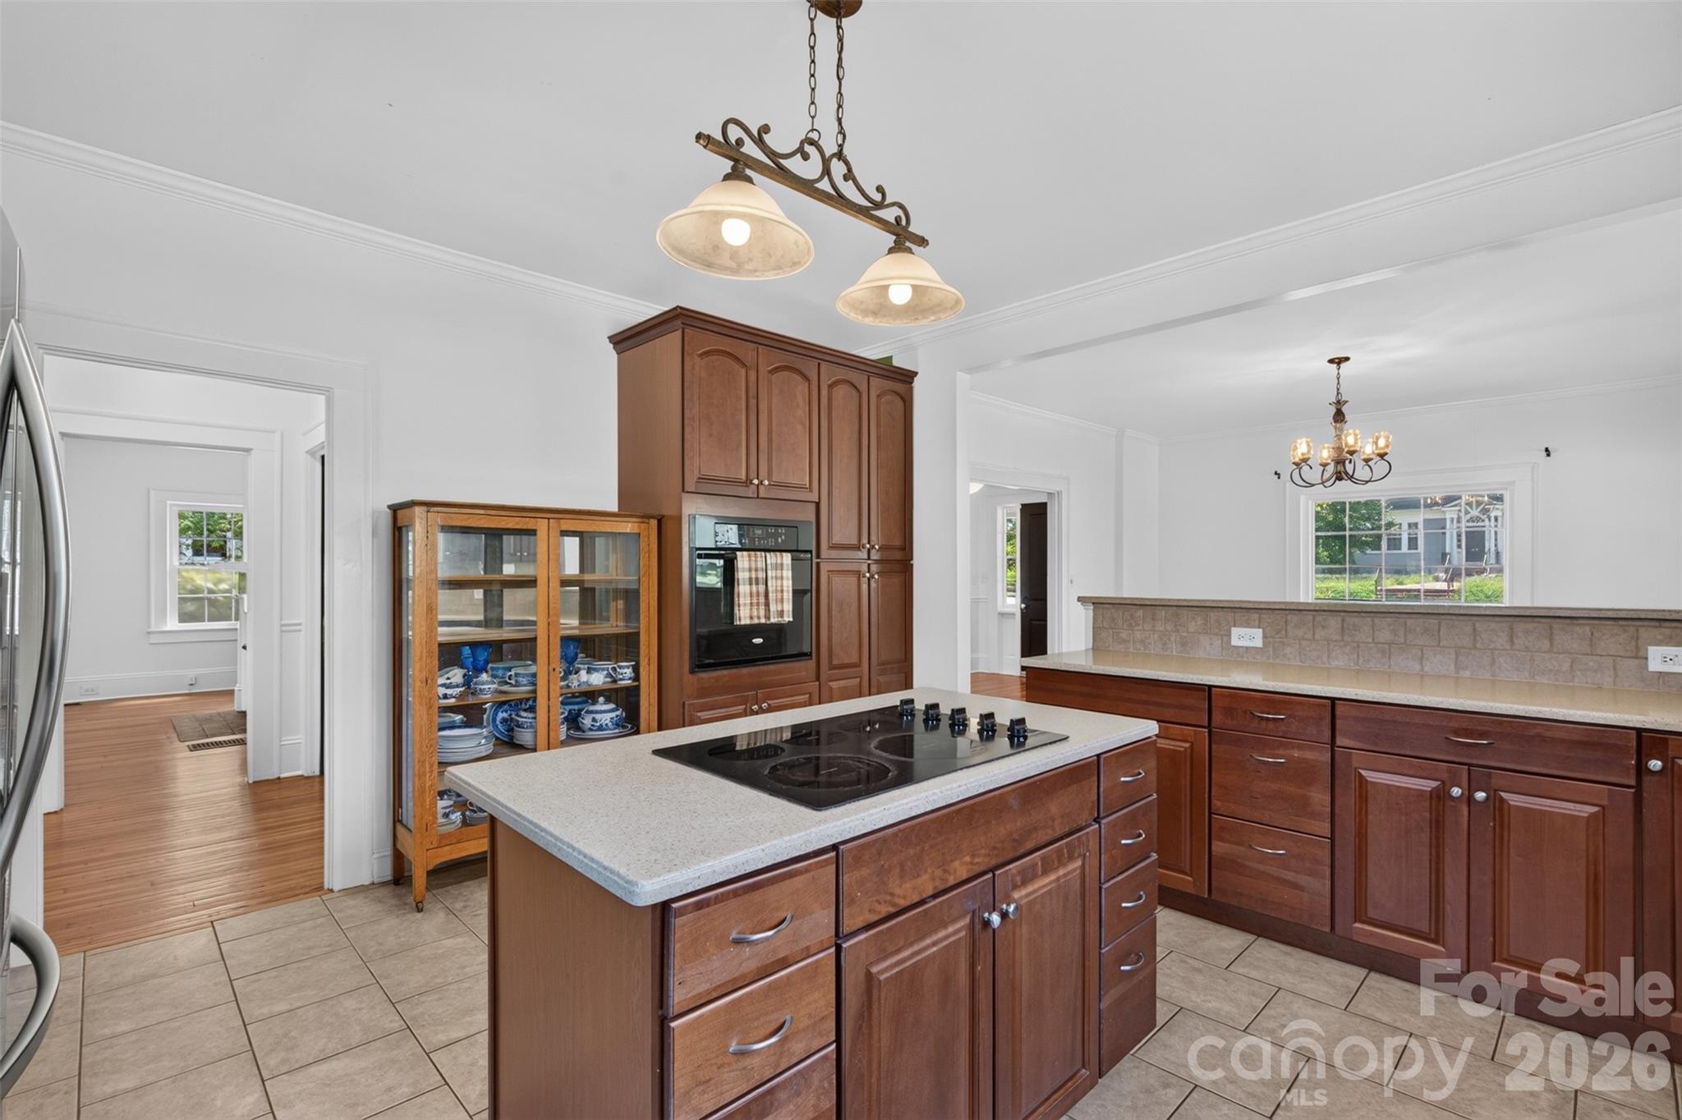
Spacious kitchen with generous cabinetry and counter space, a center-island cooktop, wall oven, and stainless steel appliances. Refrigerator included. - 638 Carolina Avenue, Gastonia
A closer look at the kitchen highlights the center island with abundant cabinetry and expansive counter space for prep and serving. - 638 Carolina Avenue, Gastonia
A wide window above the kitchen sink brings in natural light and provides a view of the outdoor surroundings. Pendant lighting adds another layer of character to the space. - 638 Carolina Avenue, Gastonia
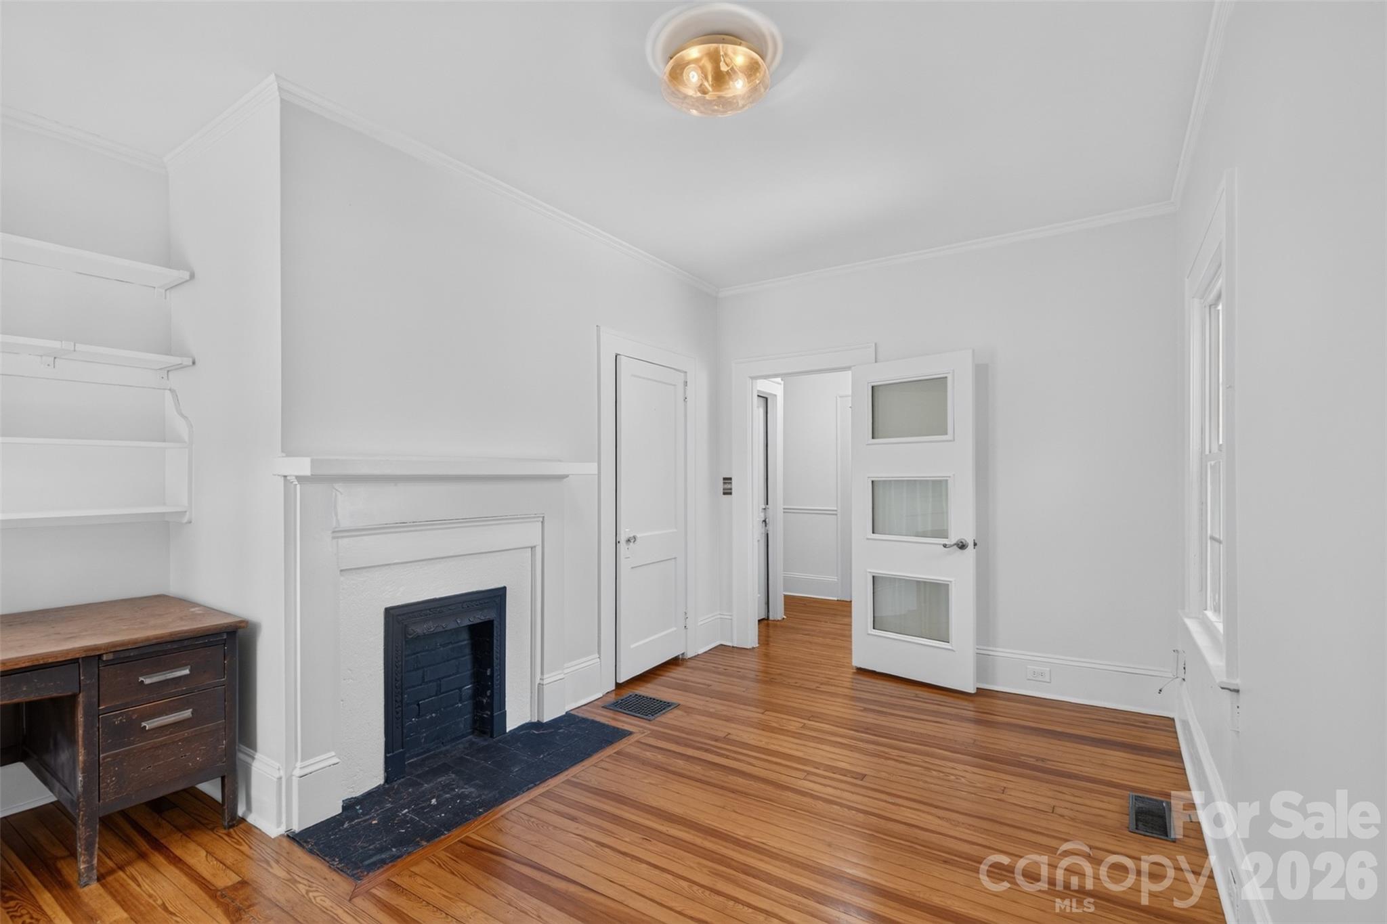
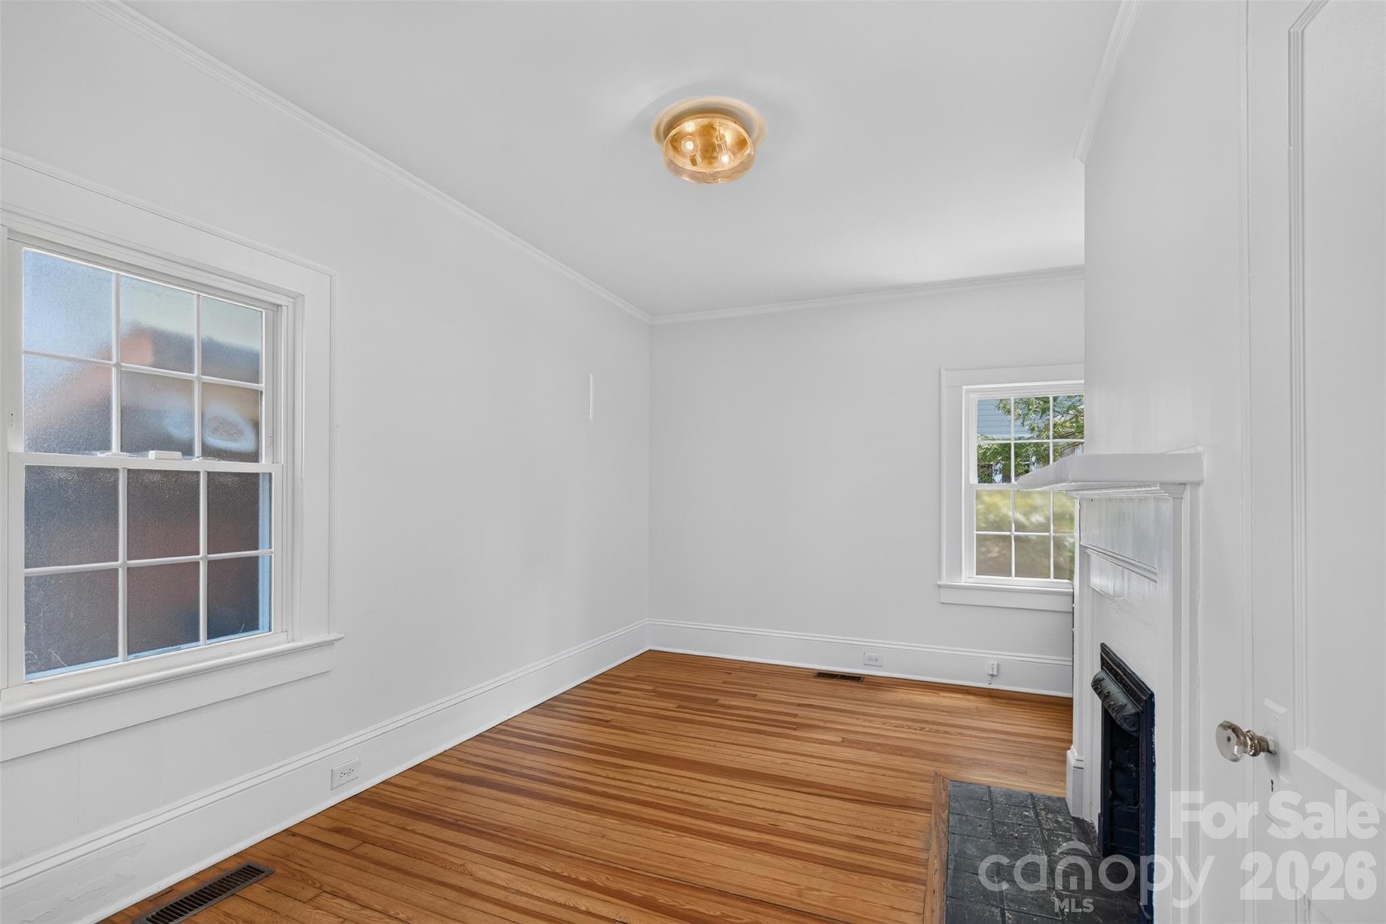
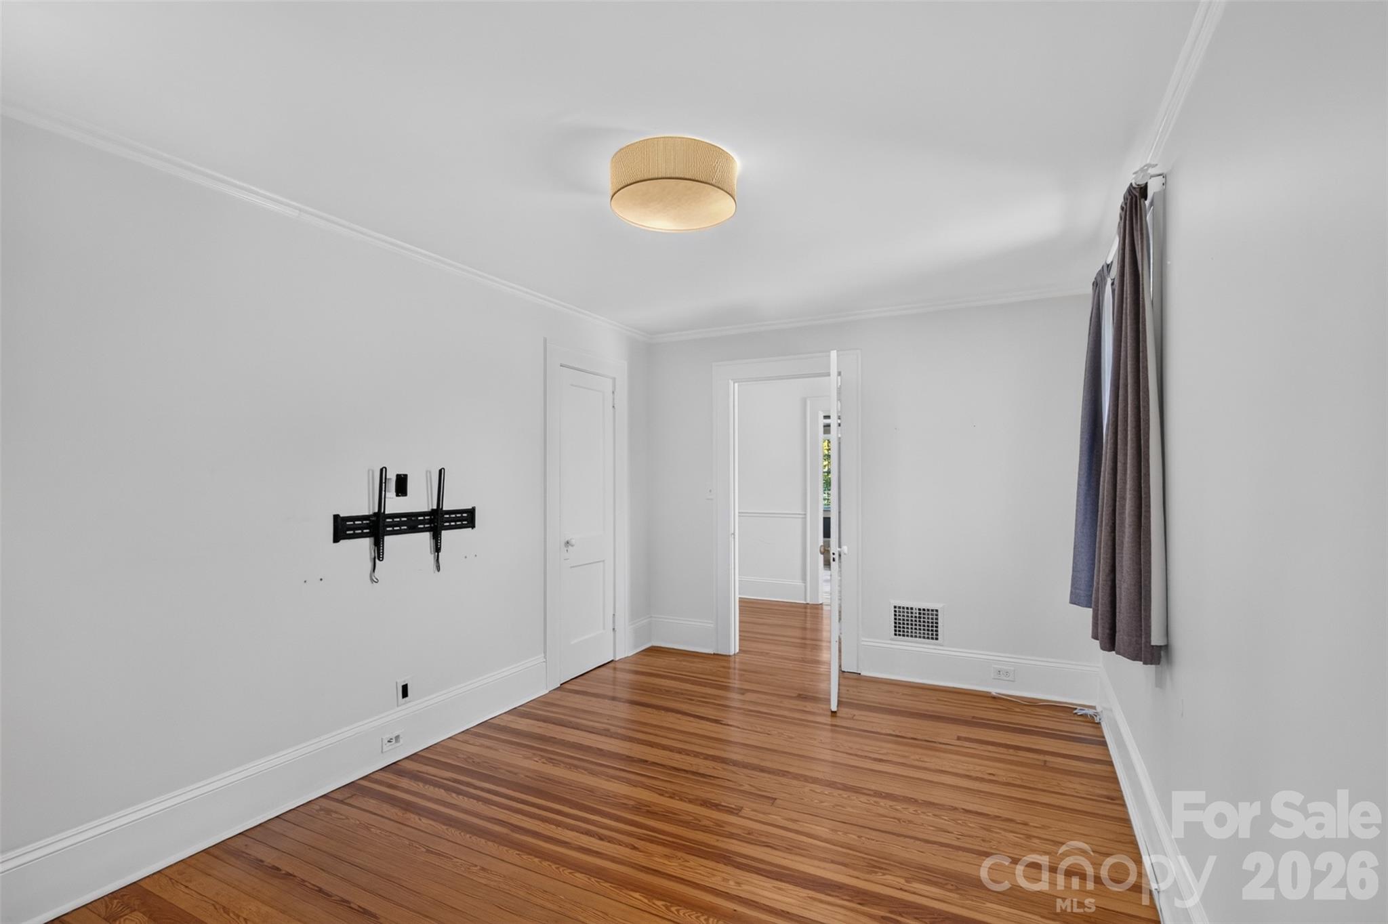
Flexible main level room with hardwood floors, built-in shelving and a decorative fireplace is well suite for use as a bedroom, office, or bonus space. - 638 Carolina Avenue, Gastonia
An alternate view of this flexible main level room shows its hardwood floors, natural light, and generous wall space for a variety of uses. - 638 Carolina Avenue, Gastonia
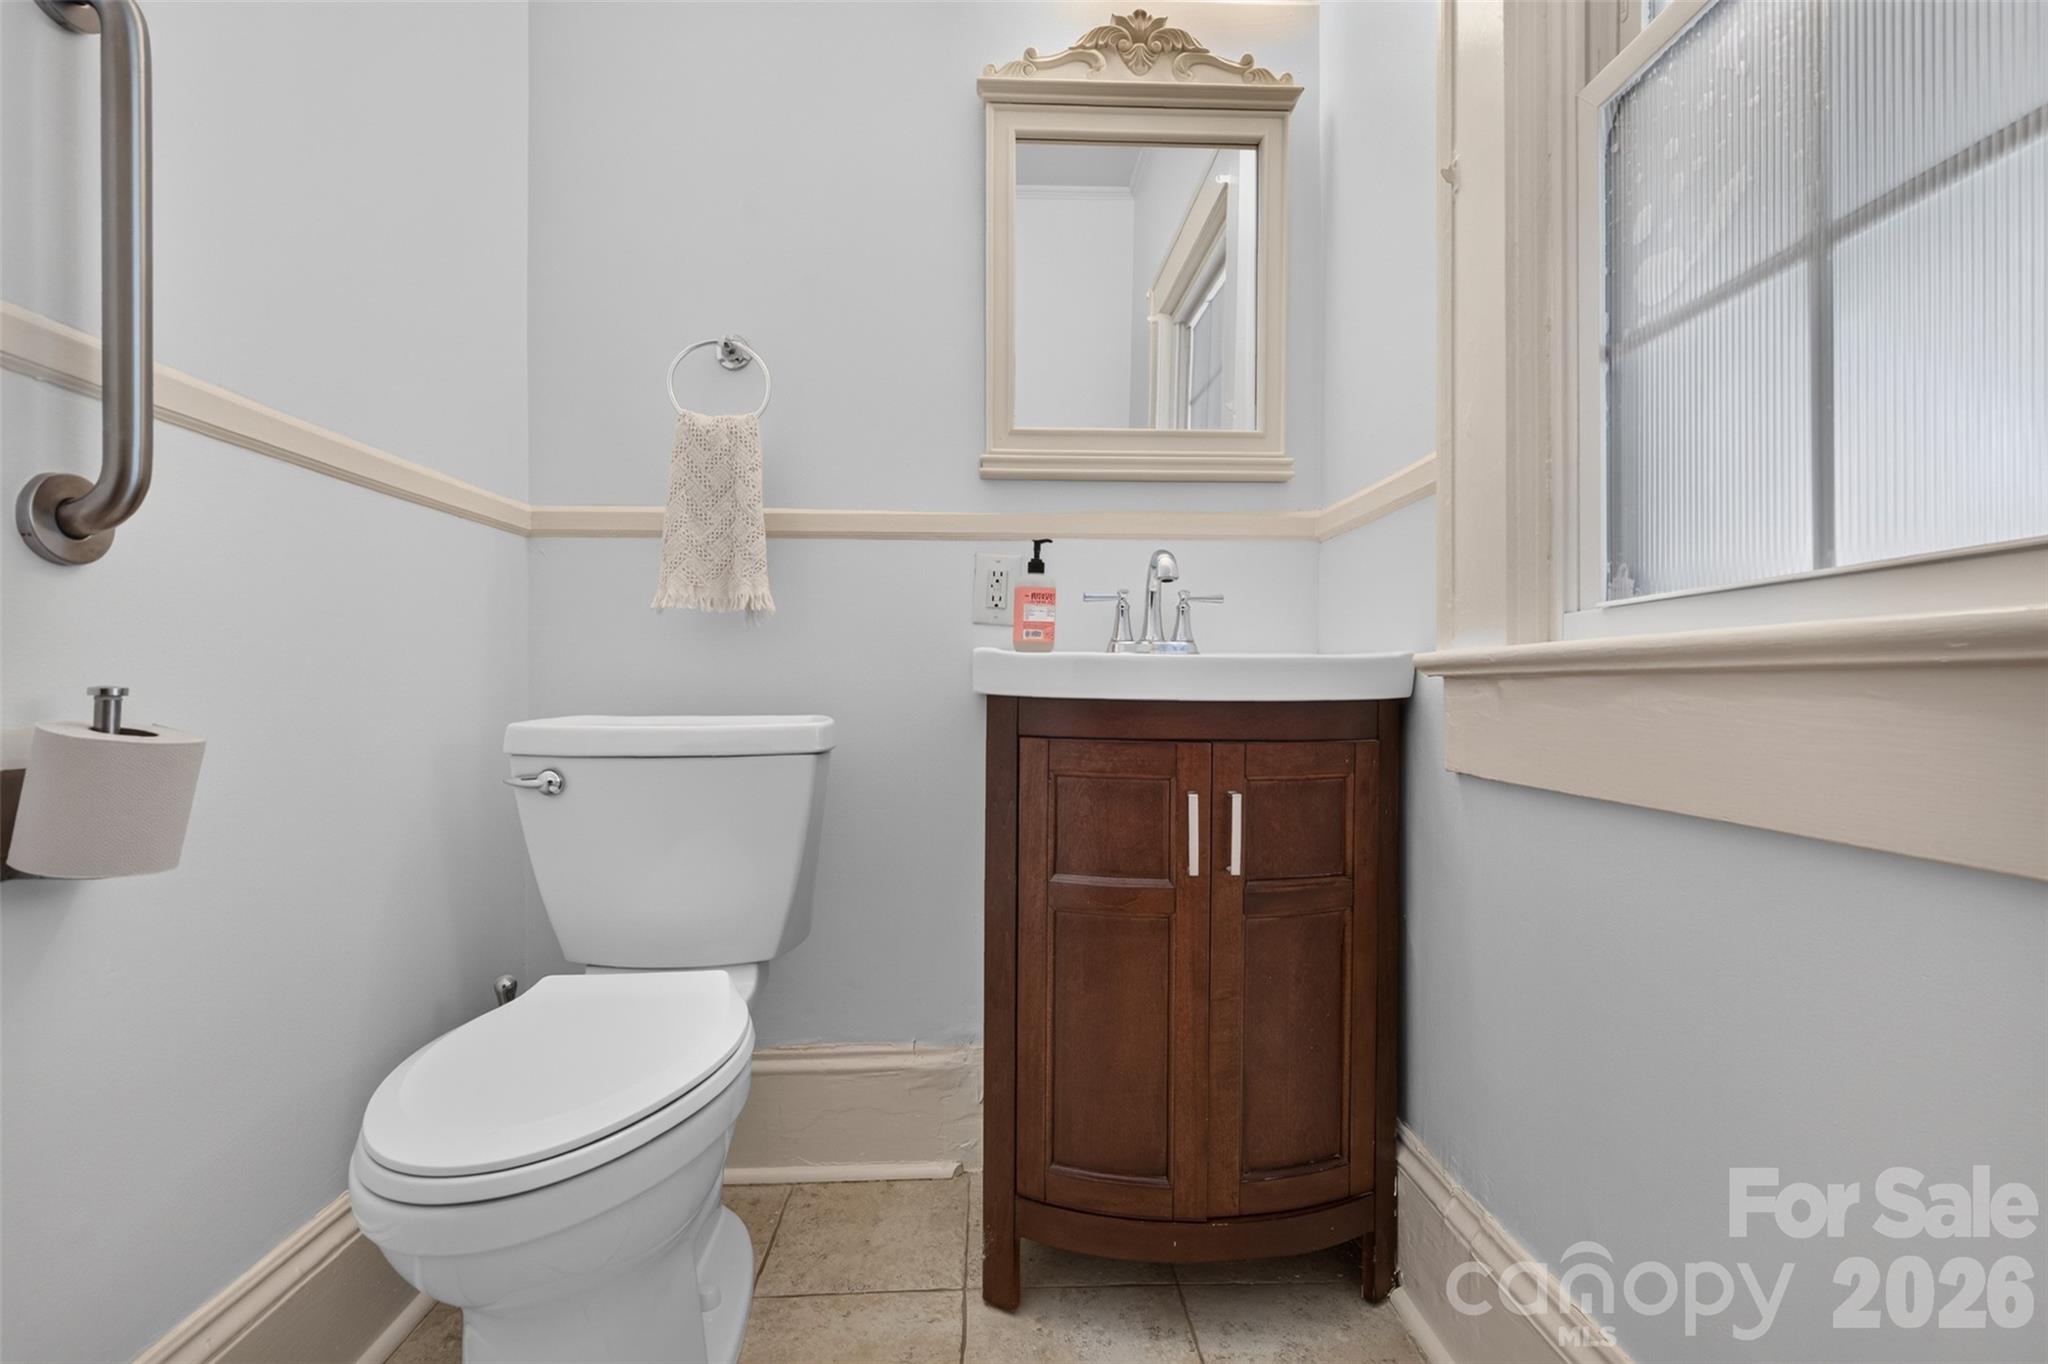
Convenient main-level powder room with a vanity and natural light. - 638 Carolina Avenue, Gastonia
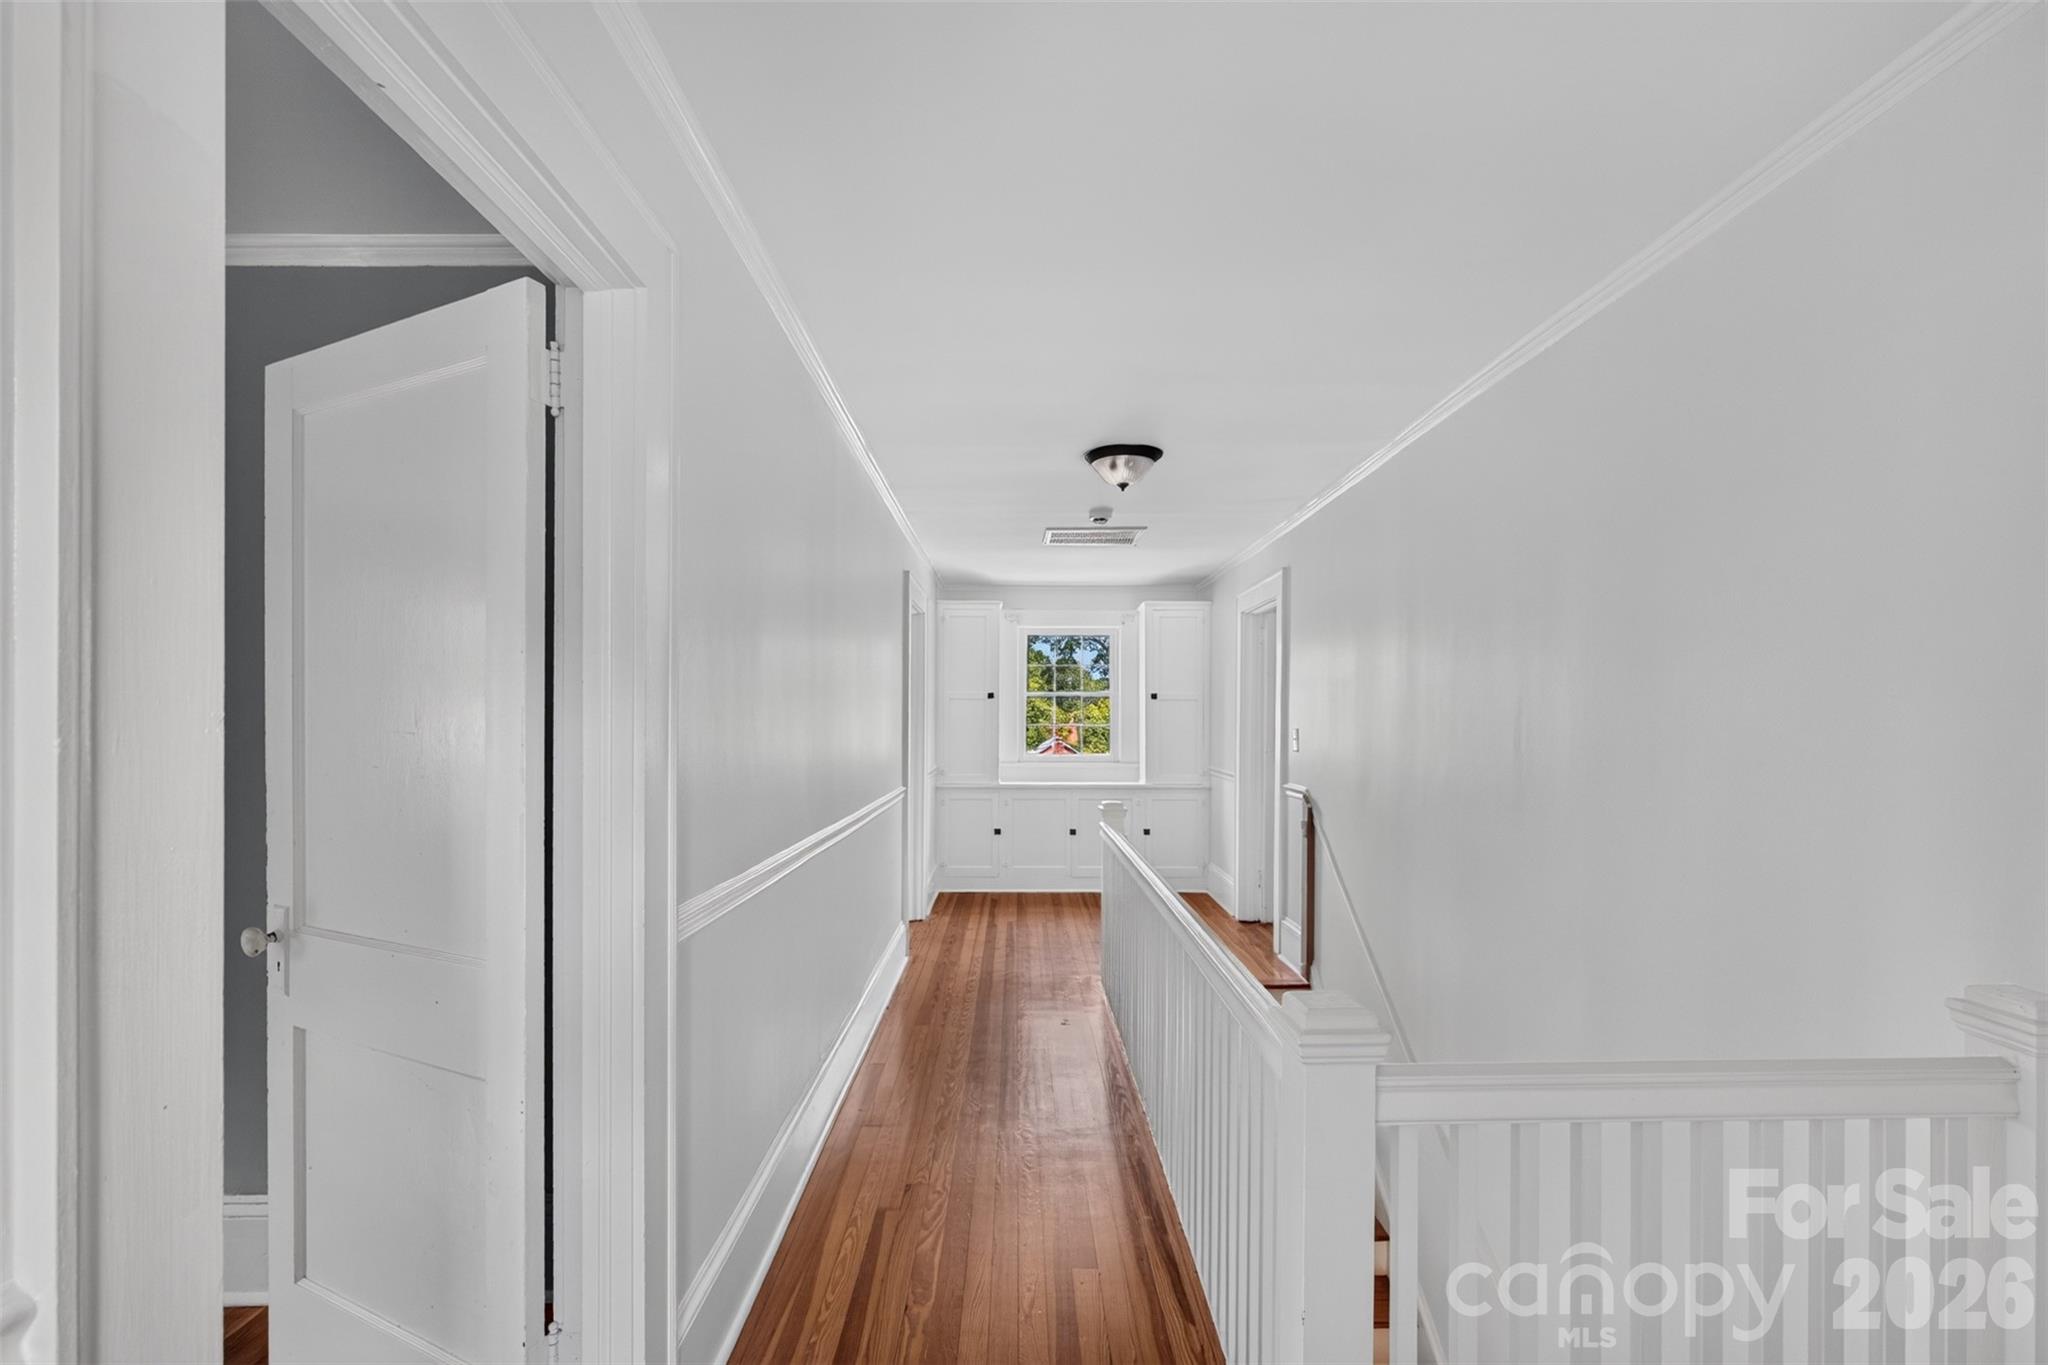
The upstairs landing continues the hardwood floors and classic millwork with built-in cabinetry surrounding a window at the end of the hall. - 638 Carolina Avenue, Gastonia
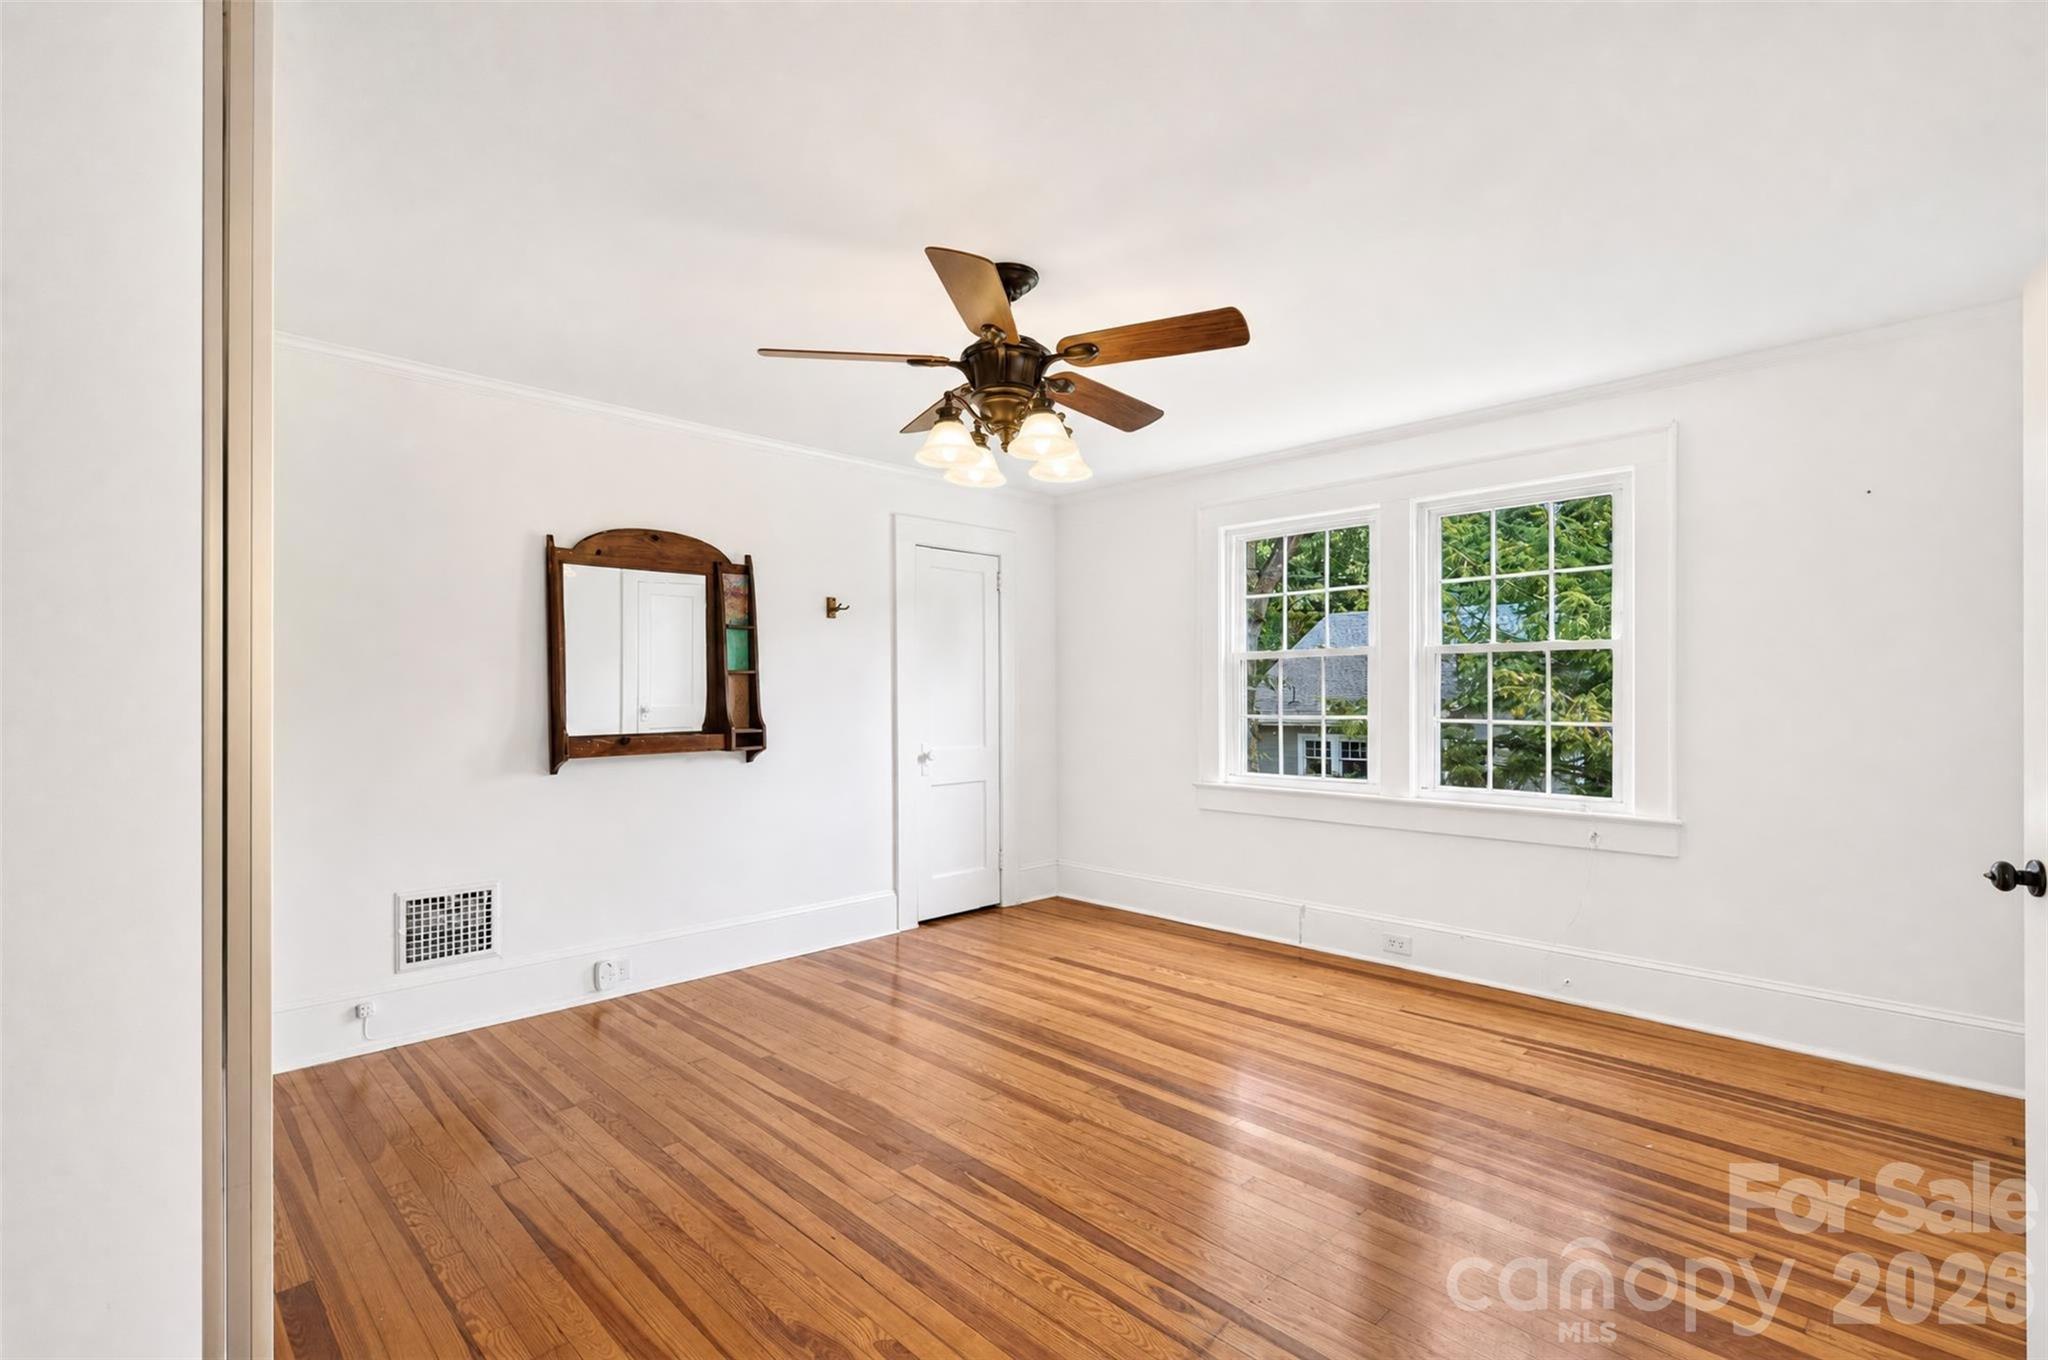
The primary bedroom is filled with natural light from a pair of large windows, hardwood floors and plenty of room for furnishings. - 638 Carolina Avenue, Gastonia
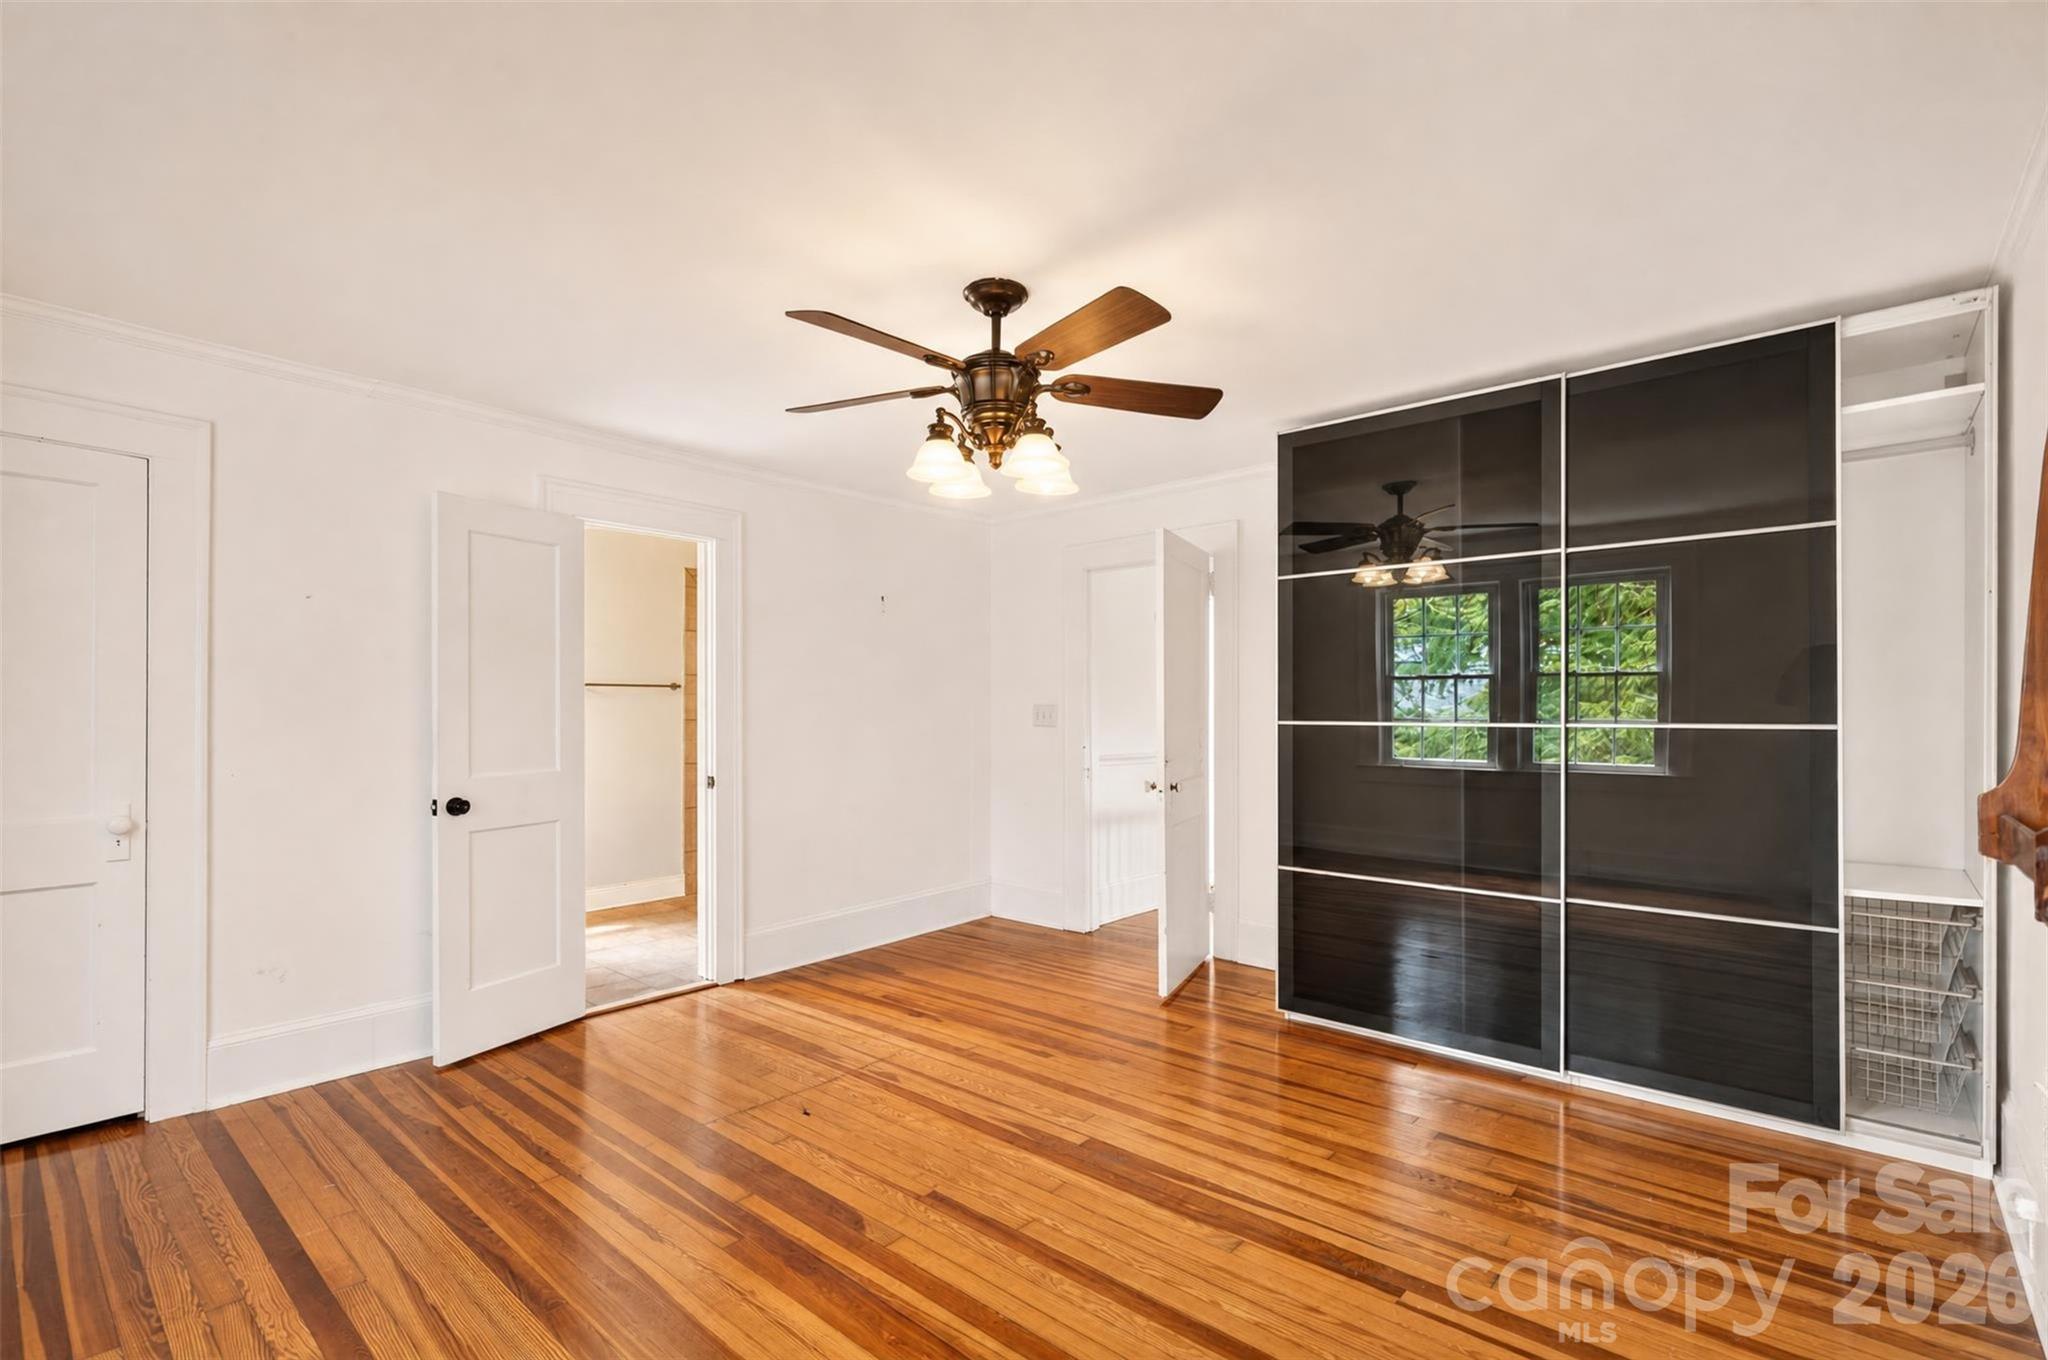
Another view of the primary bedroom shows the room's generous proportions along with a closet and direct access to the primary ensuite bath. - 638 Carolina Avenue, Gastonia
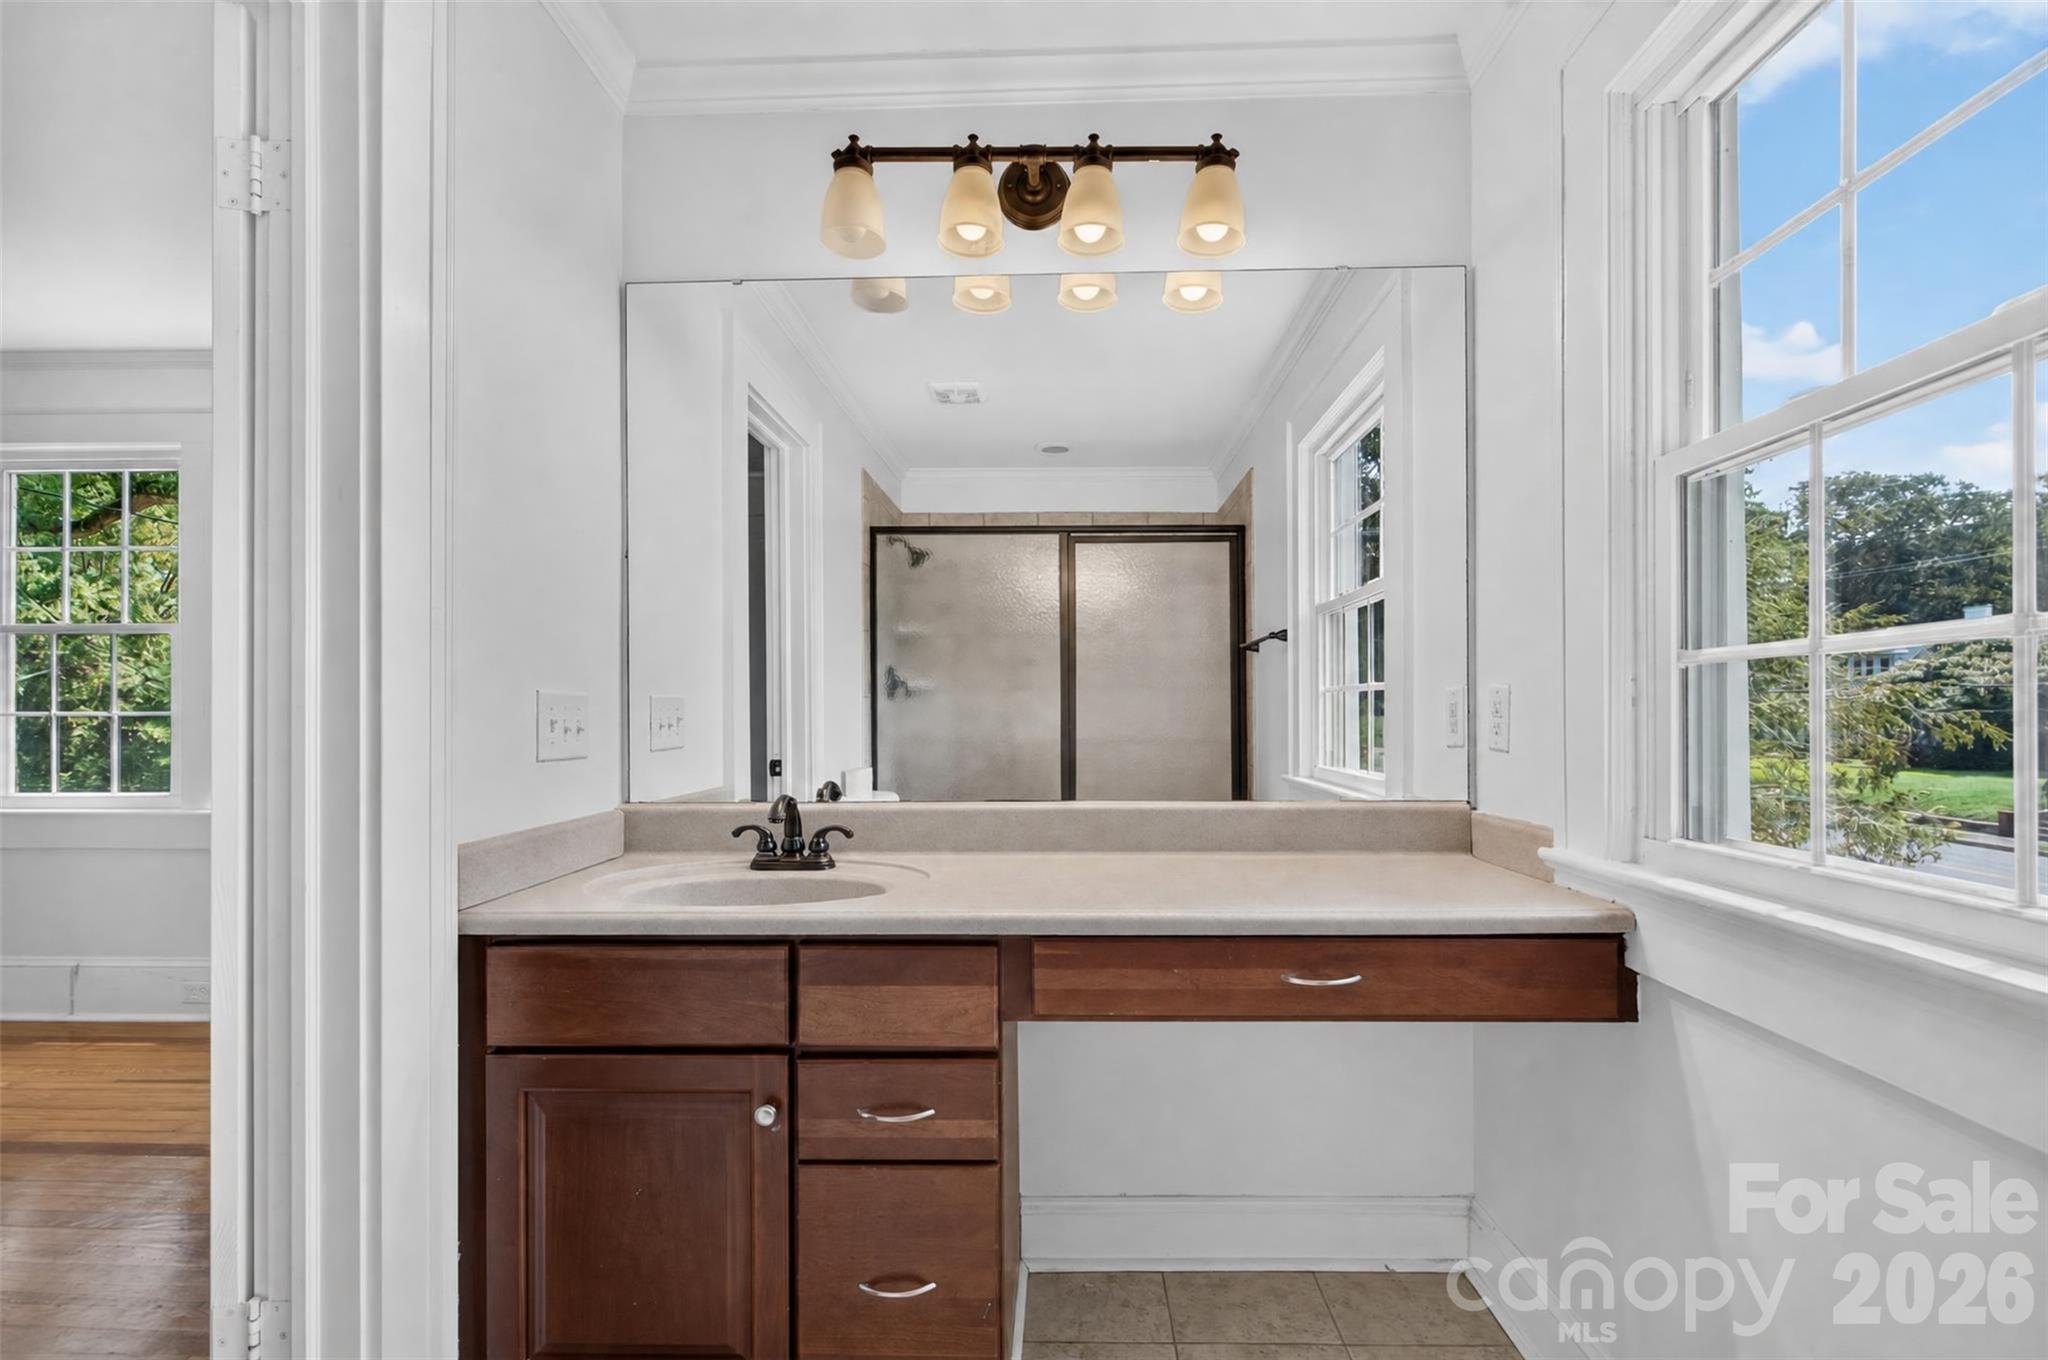
Primary bath includes an extended vanity oversized mirror and a large window that brings in plenty of natural light. - 638 Carolina Avenue, Gastonia
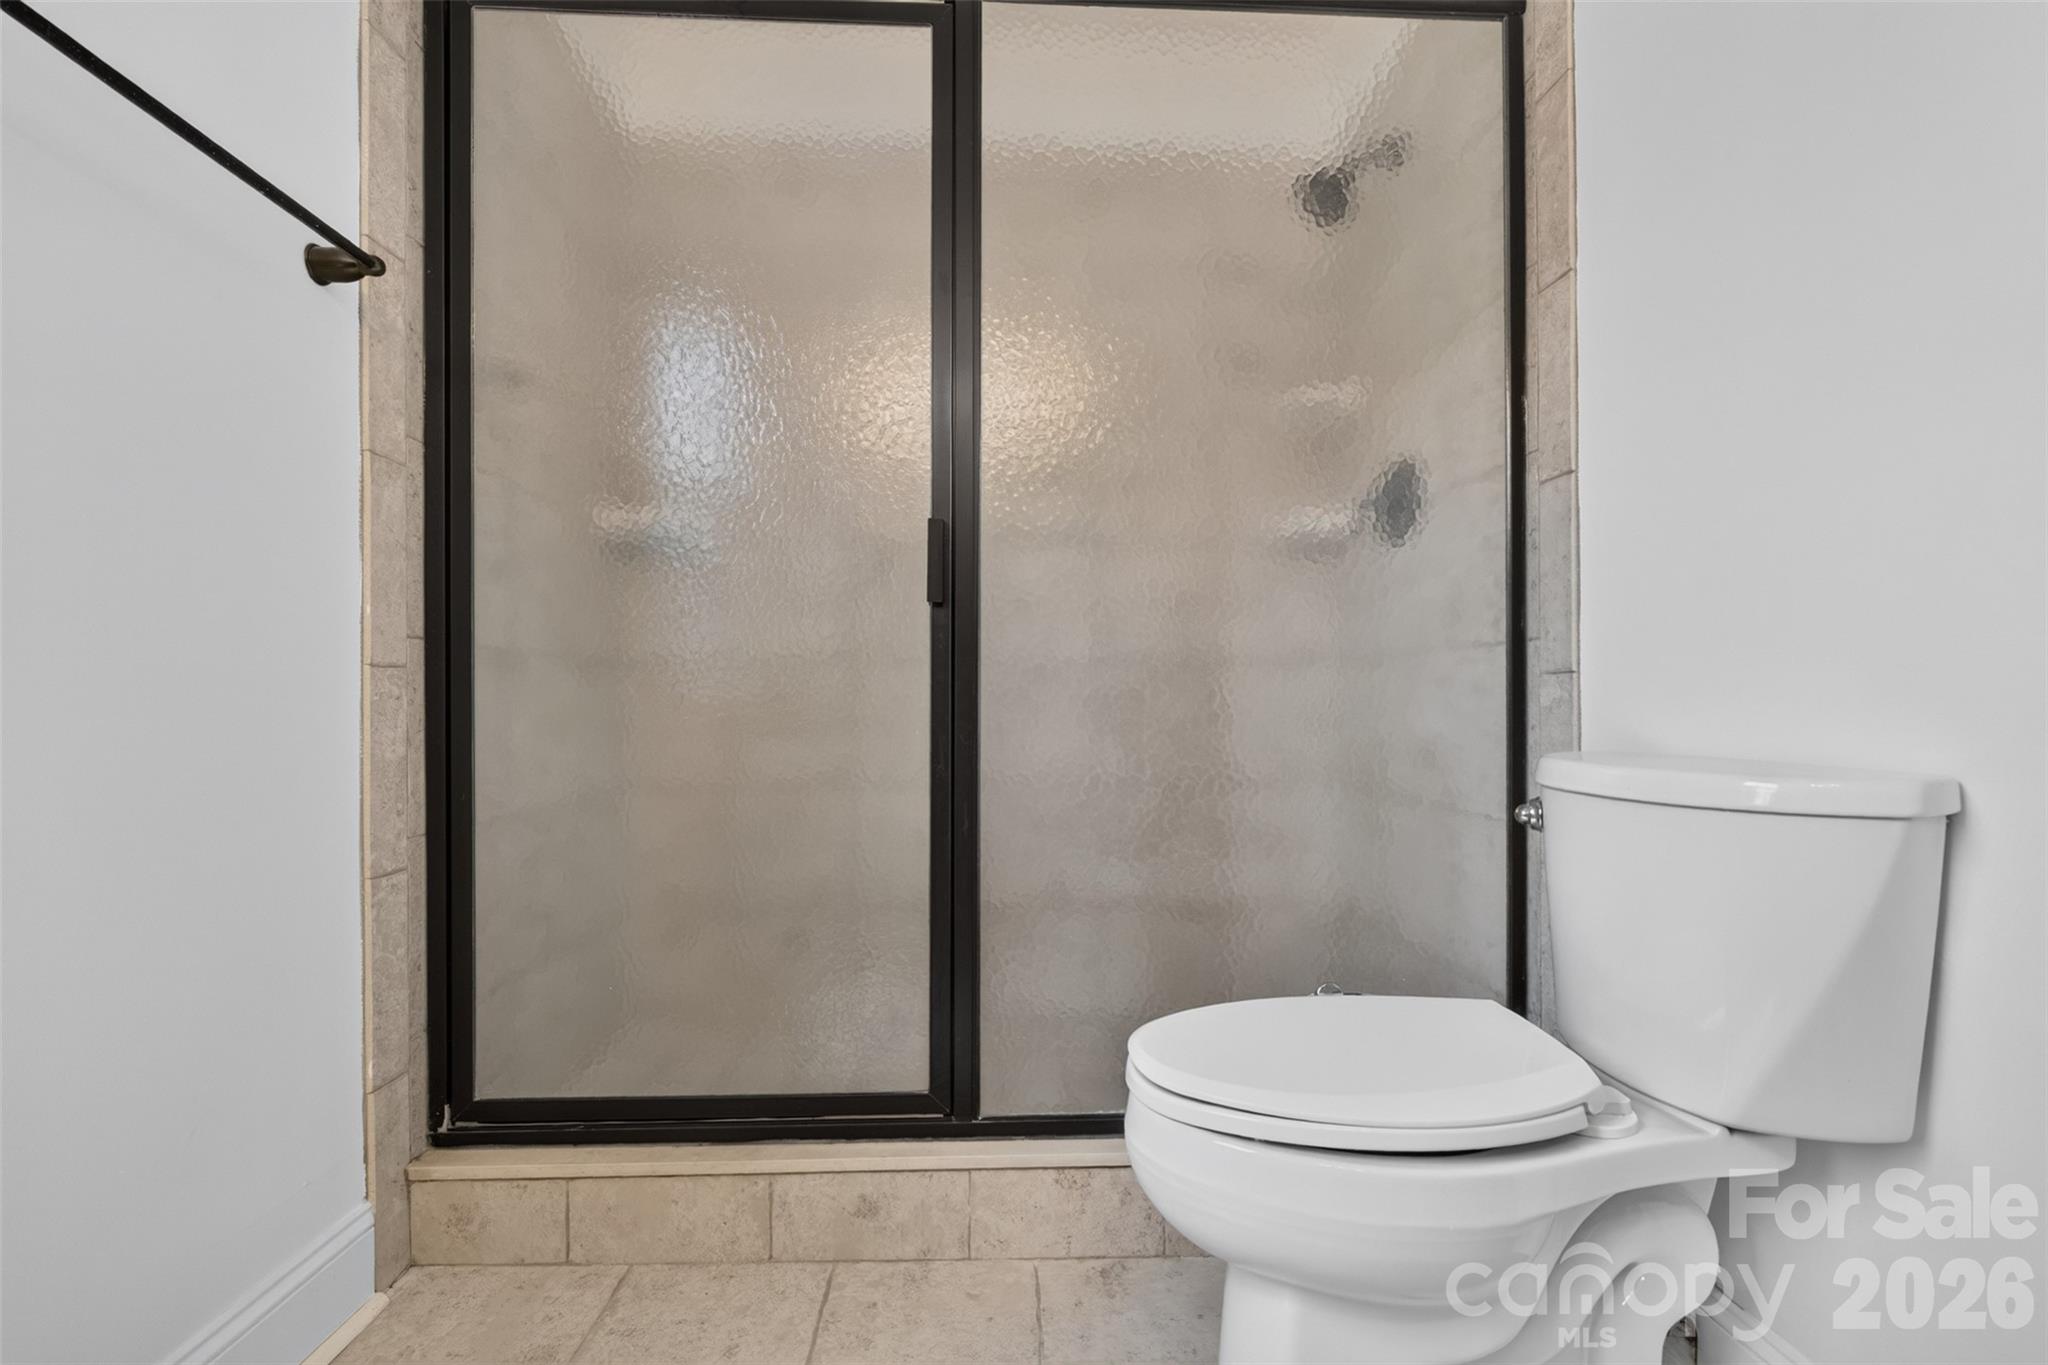
Another view of the primary bath shows the full-size tiled shower with sliding glass enclosure. - 638 Carolina Avenue, Gastonia
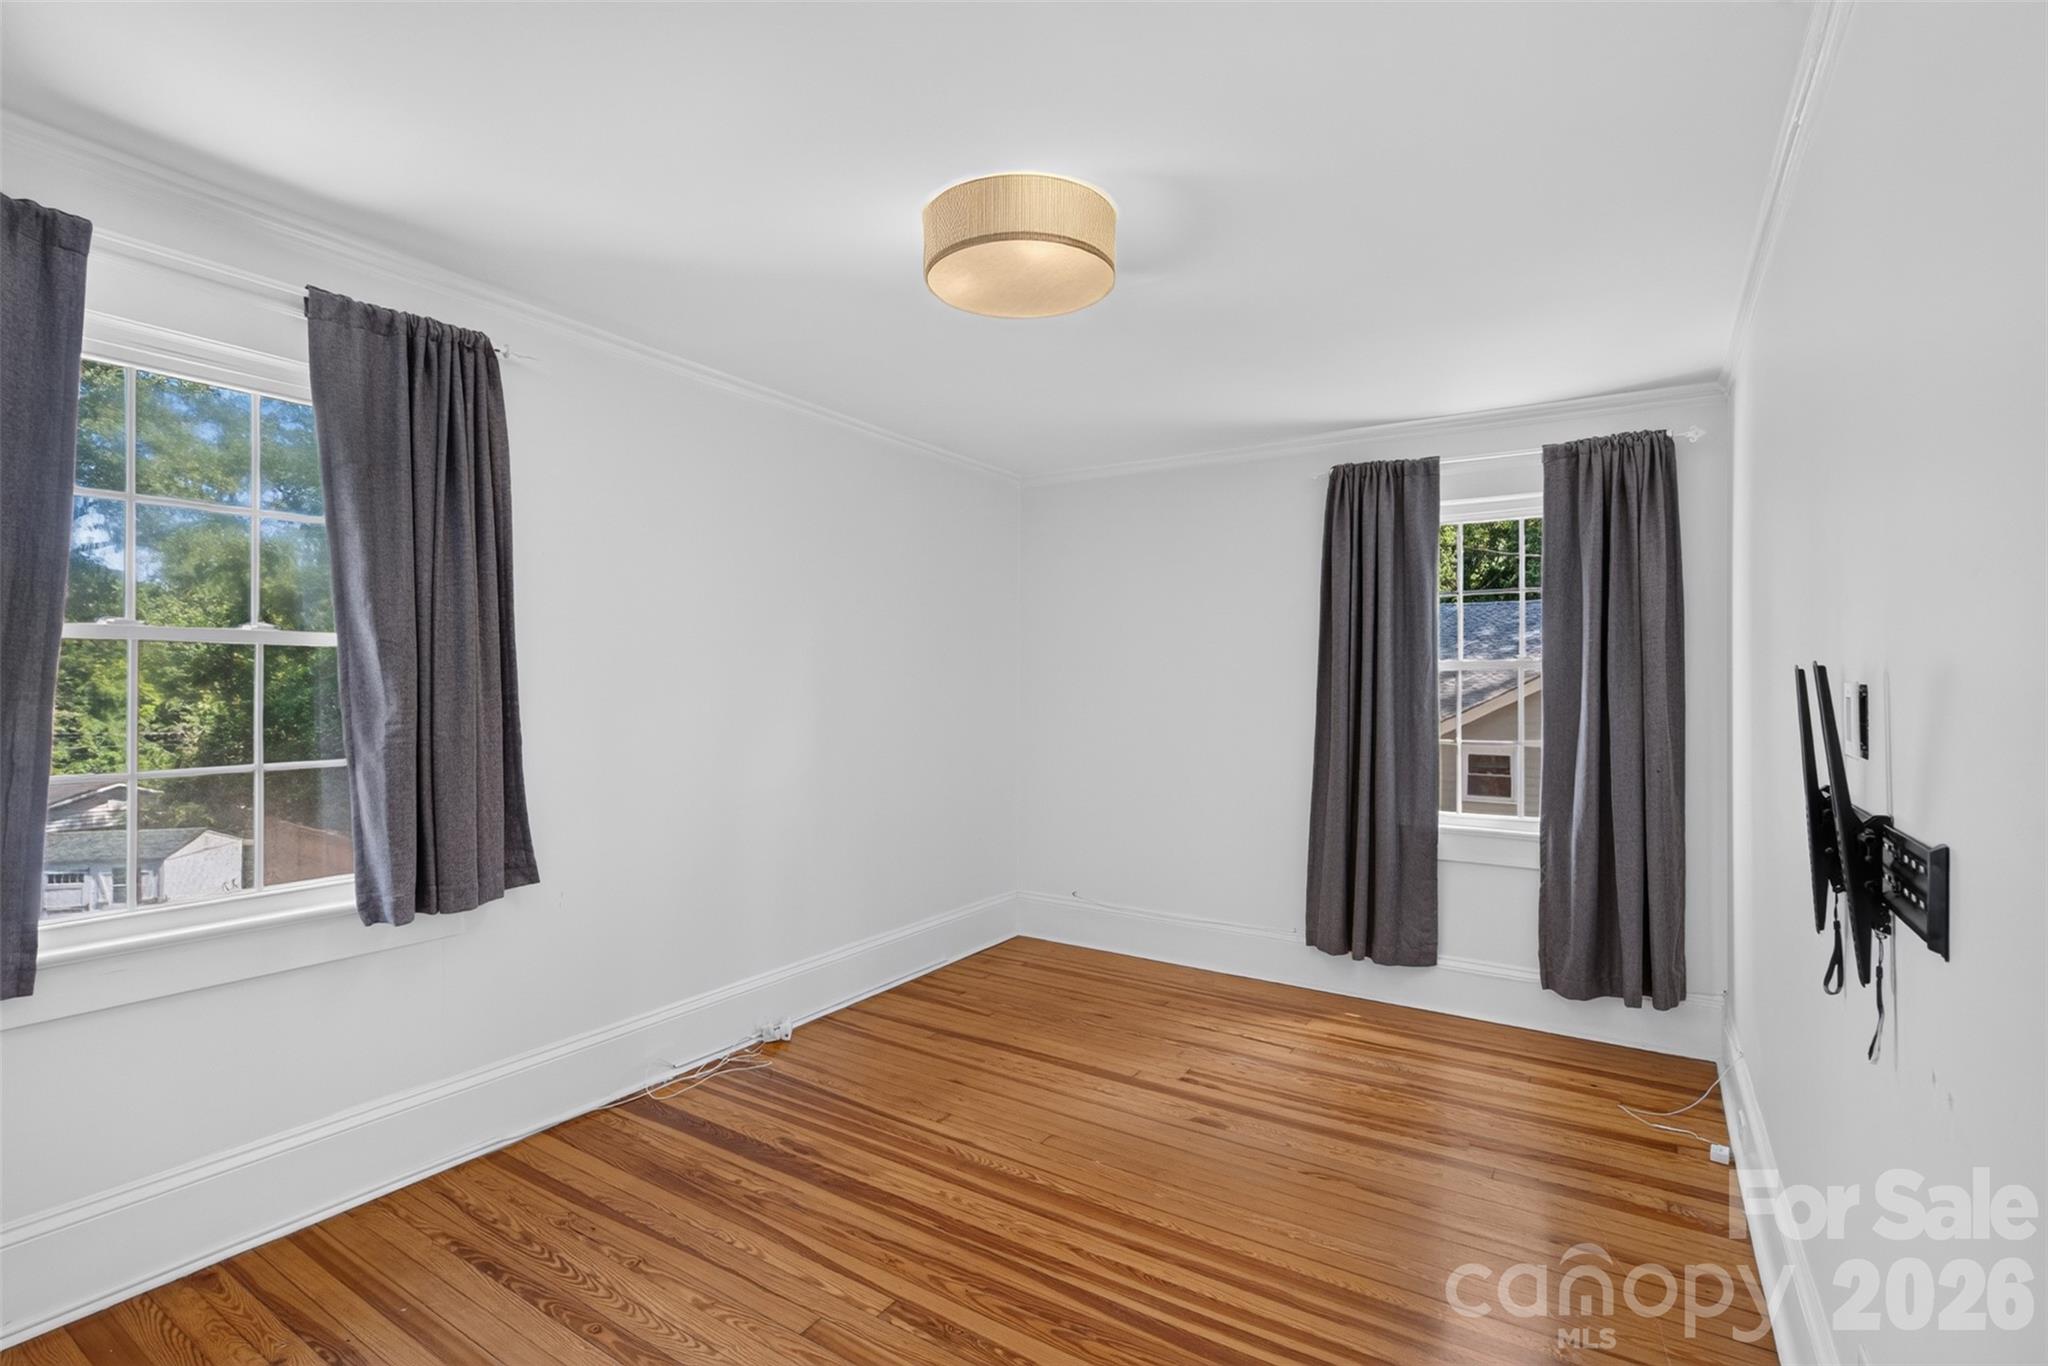
Bedroom 2 continues the hardwood floors and receives natural light from windows on two sides of the room. - 638 Carolina Avenue, Gastonia
Another view of bedroom 2 shows the closet, hardwood floors, and ample wall space for furniture placement. - 638 Carolina Avenue, Gastonia
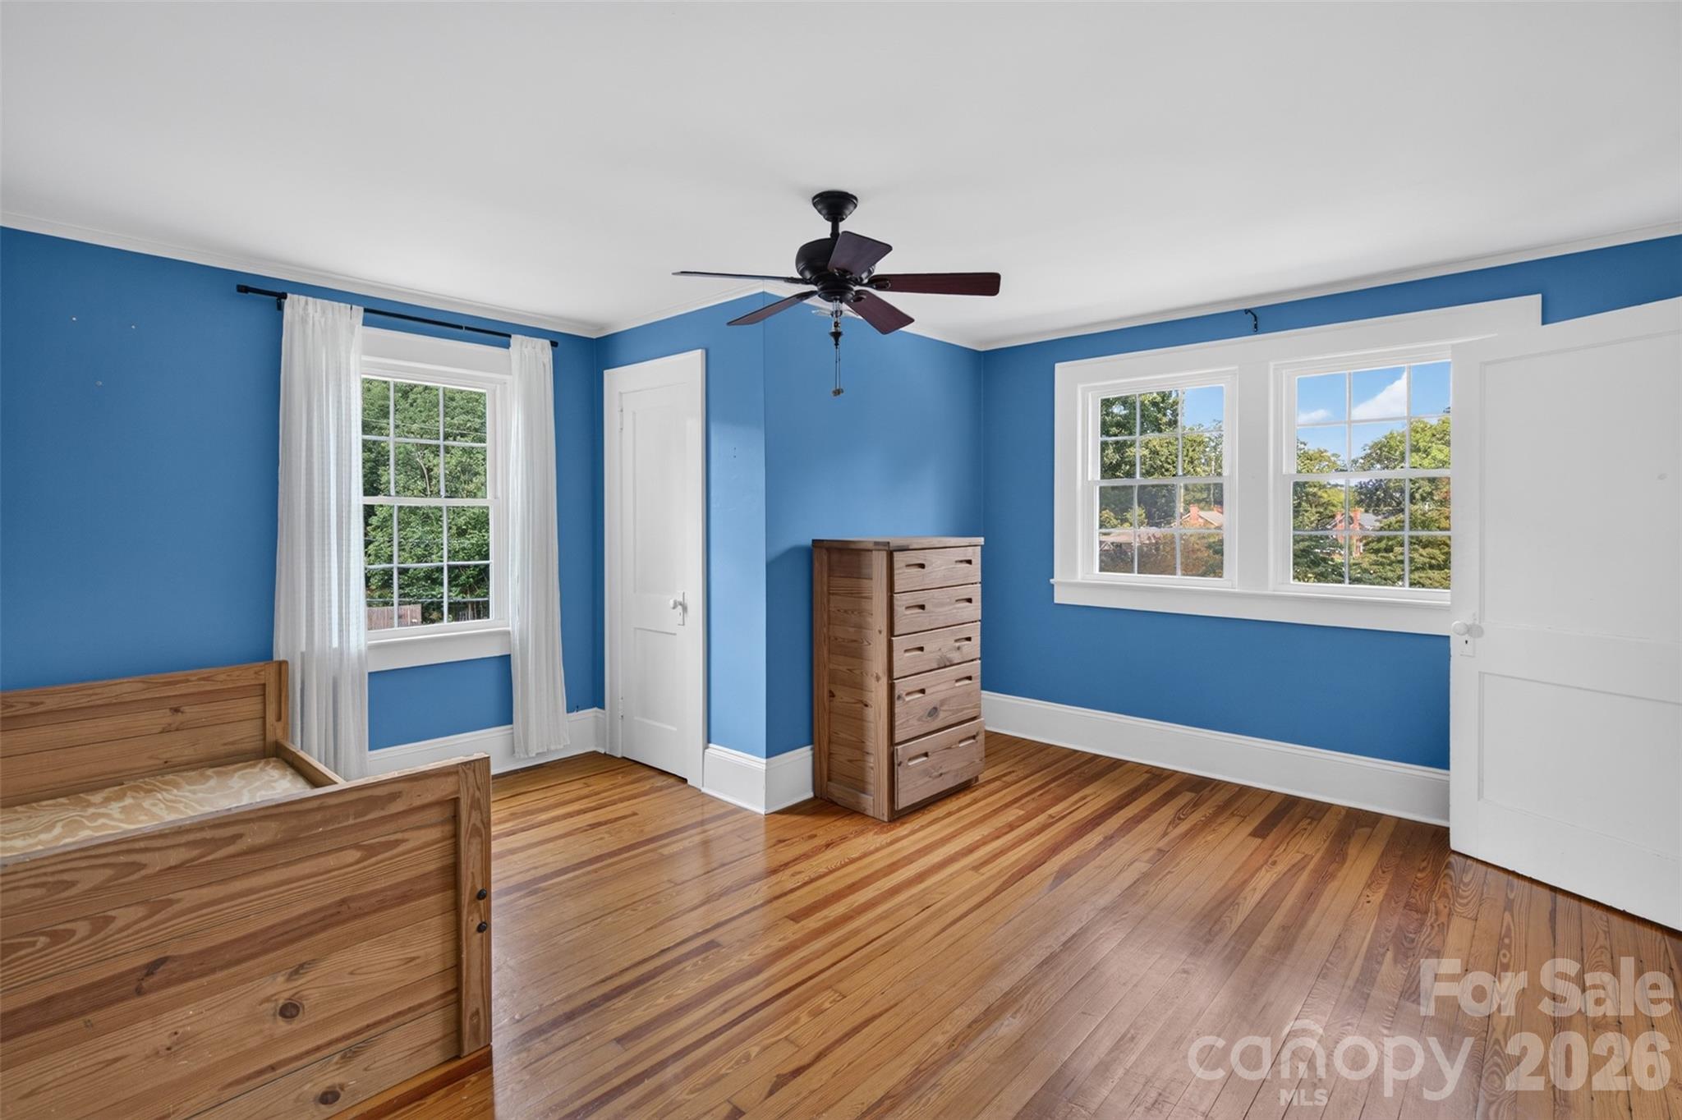
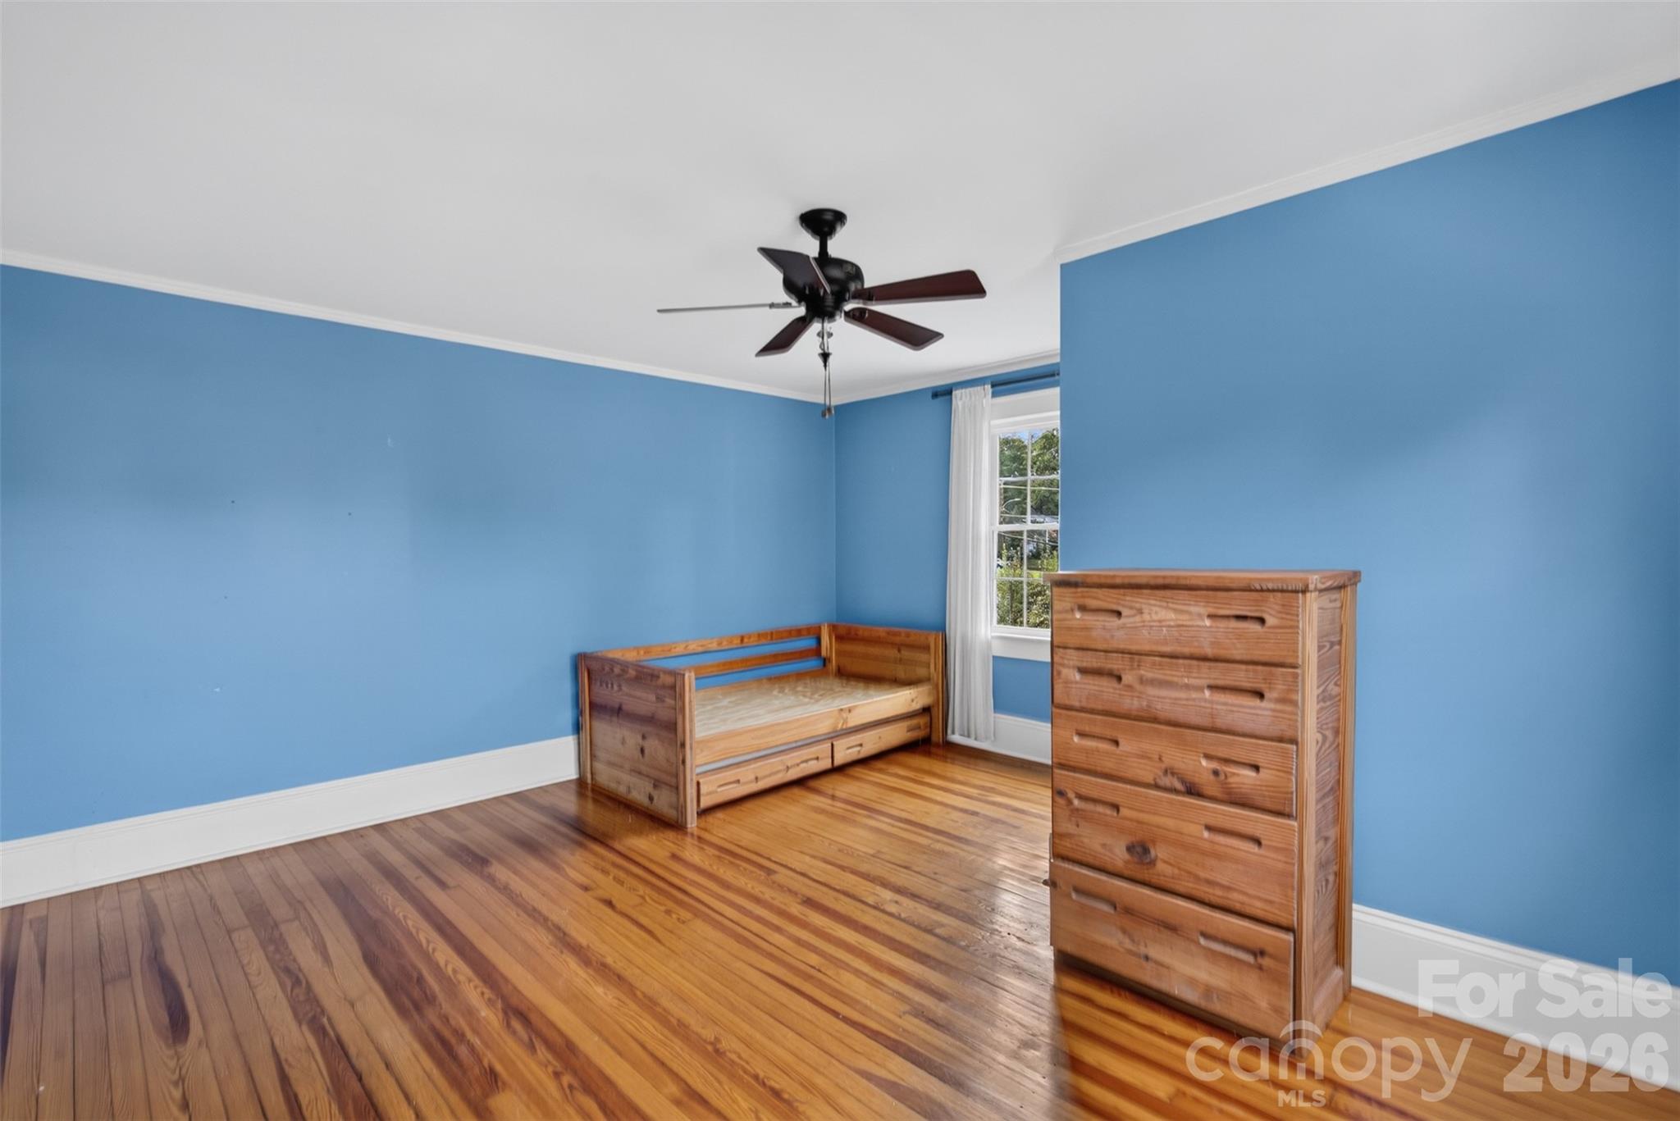
Generously sized bedroom 3 has hardwood floors, multiple windows for natural light, and plenty of room for a variety of furniture arrangements. - 638 Carolina Avenue, Gastonia
Another view gives a better sense of the impressive size of Bedroom 3 with expansive wall and floor space beyond the current furnishings. - 638 Carolina Avenue, Gastonia
The windows bring natural light into bedroom 4 while the angled walls and architectural details give the room added character. - 638 Carolina Avenue, Gastonia
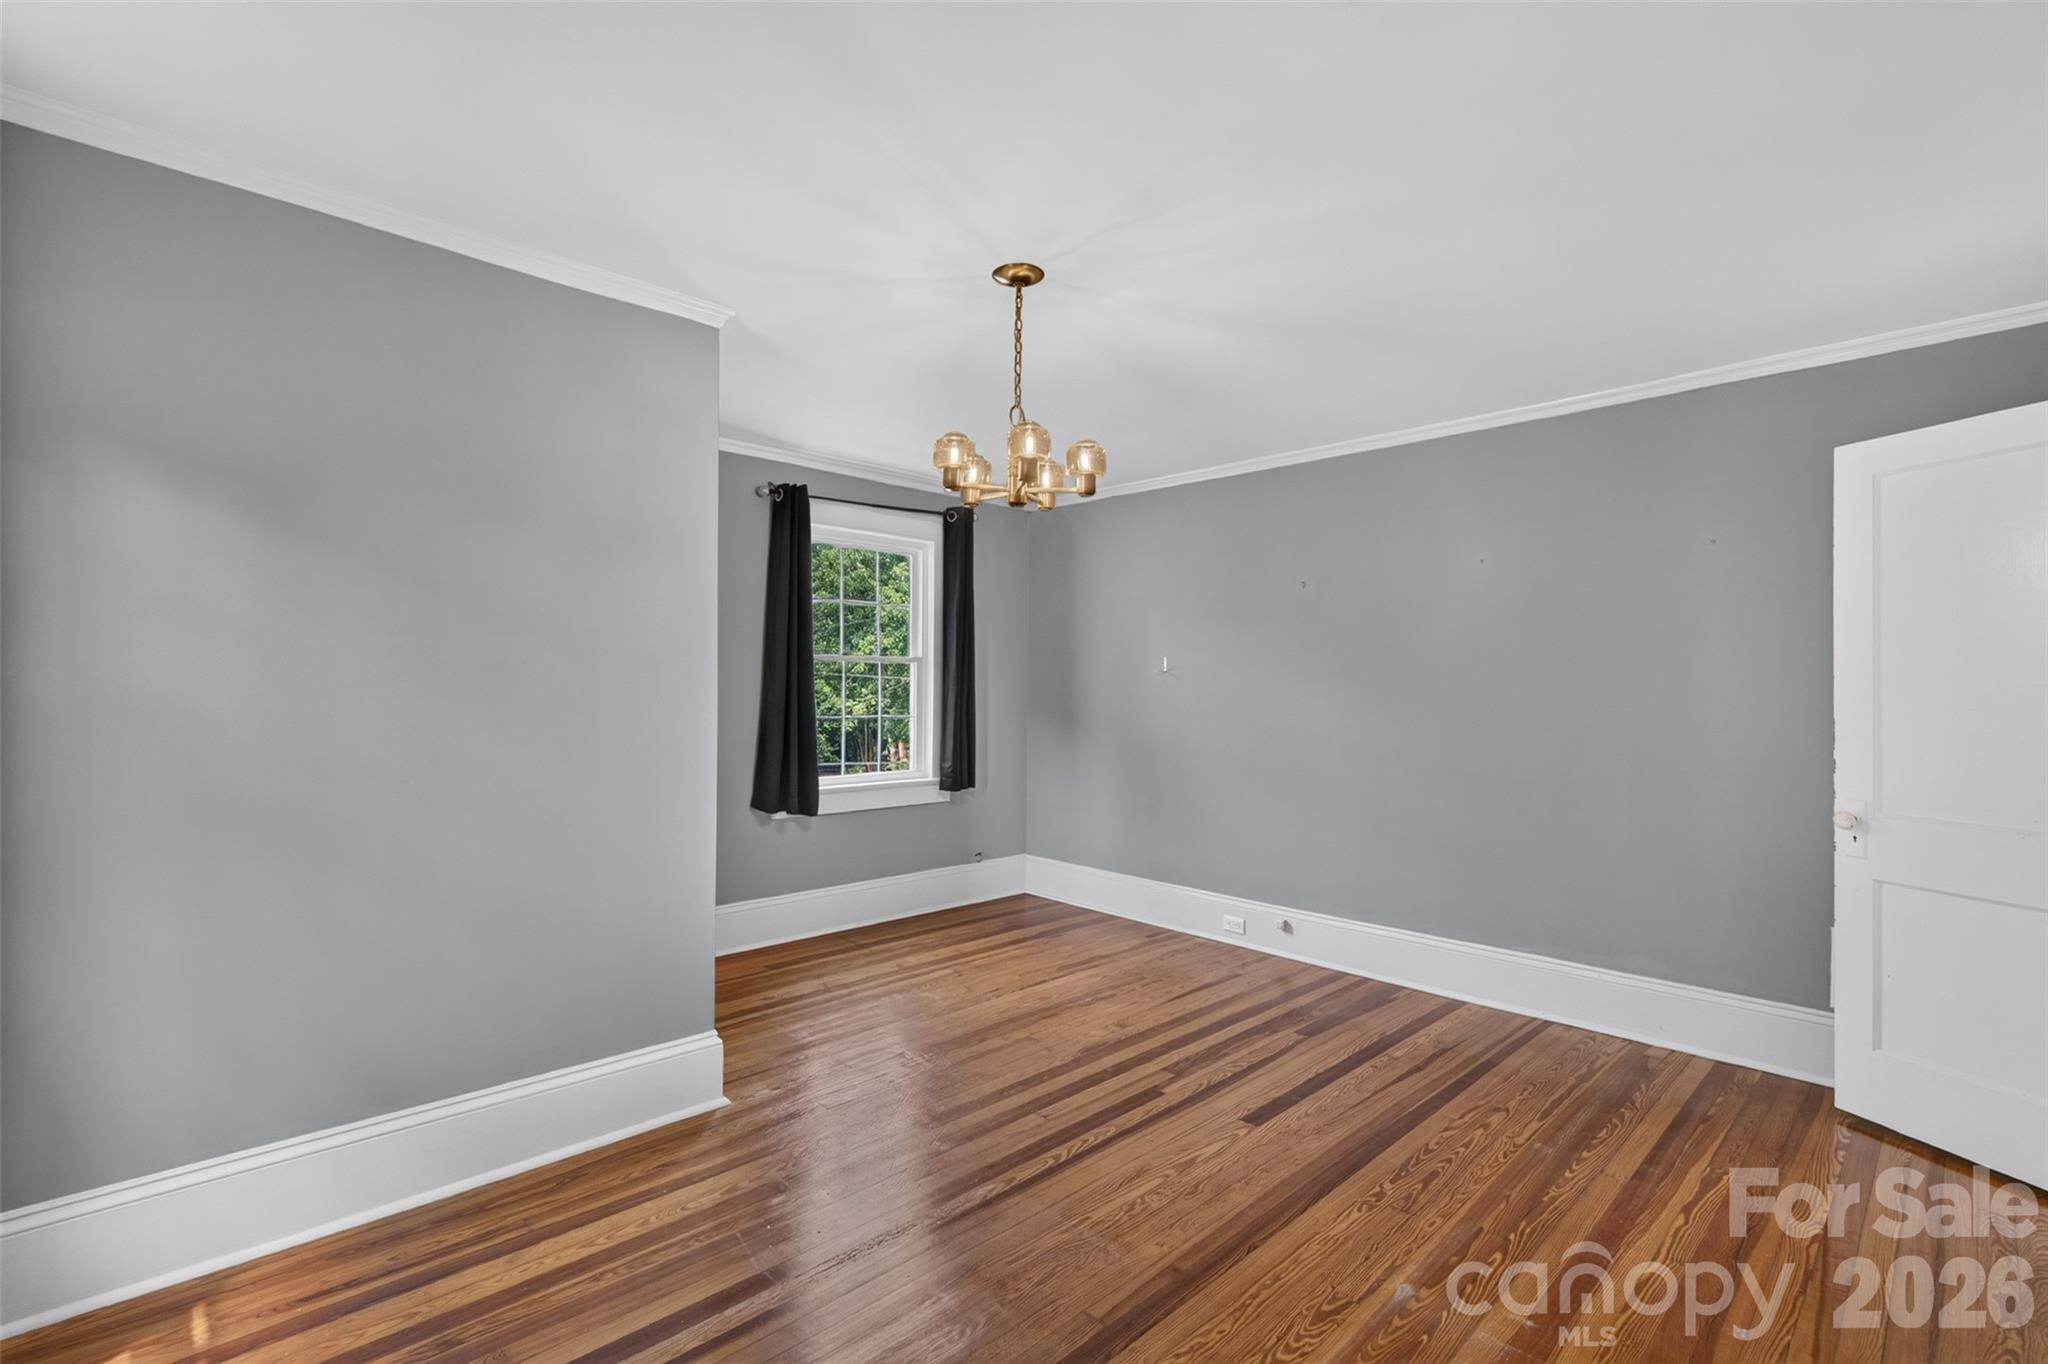
Bedroom 4 offers generous floor space, hardwood floors, crown molding, and plenty of flexibility for furniture placement. - 638 Carolina Avenue, Gastonia
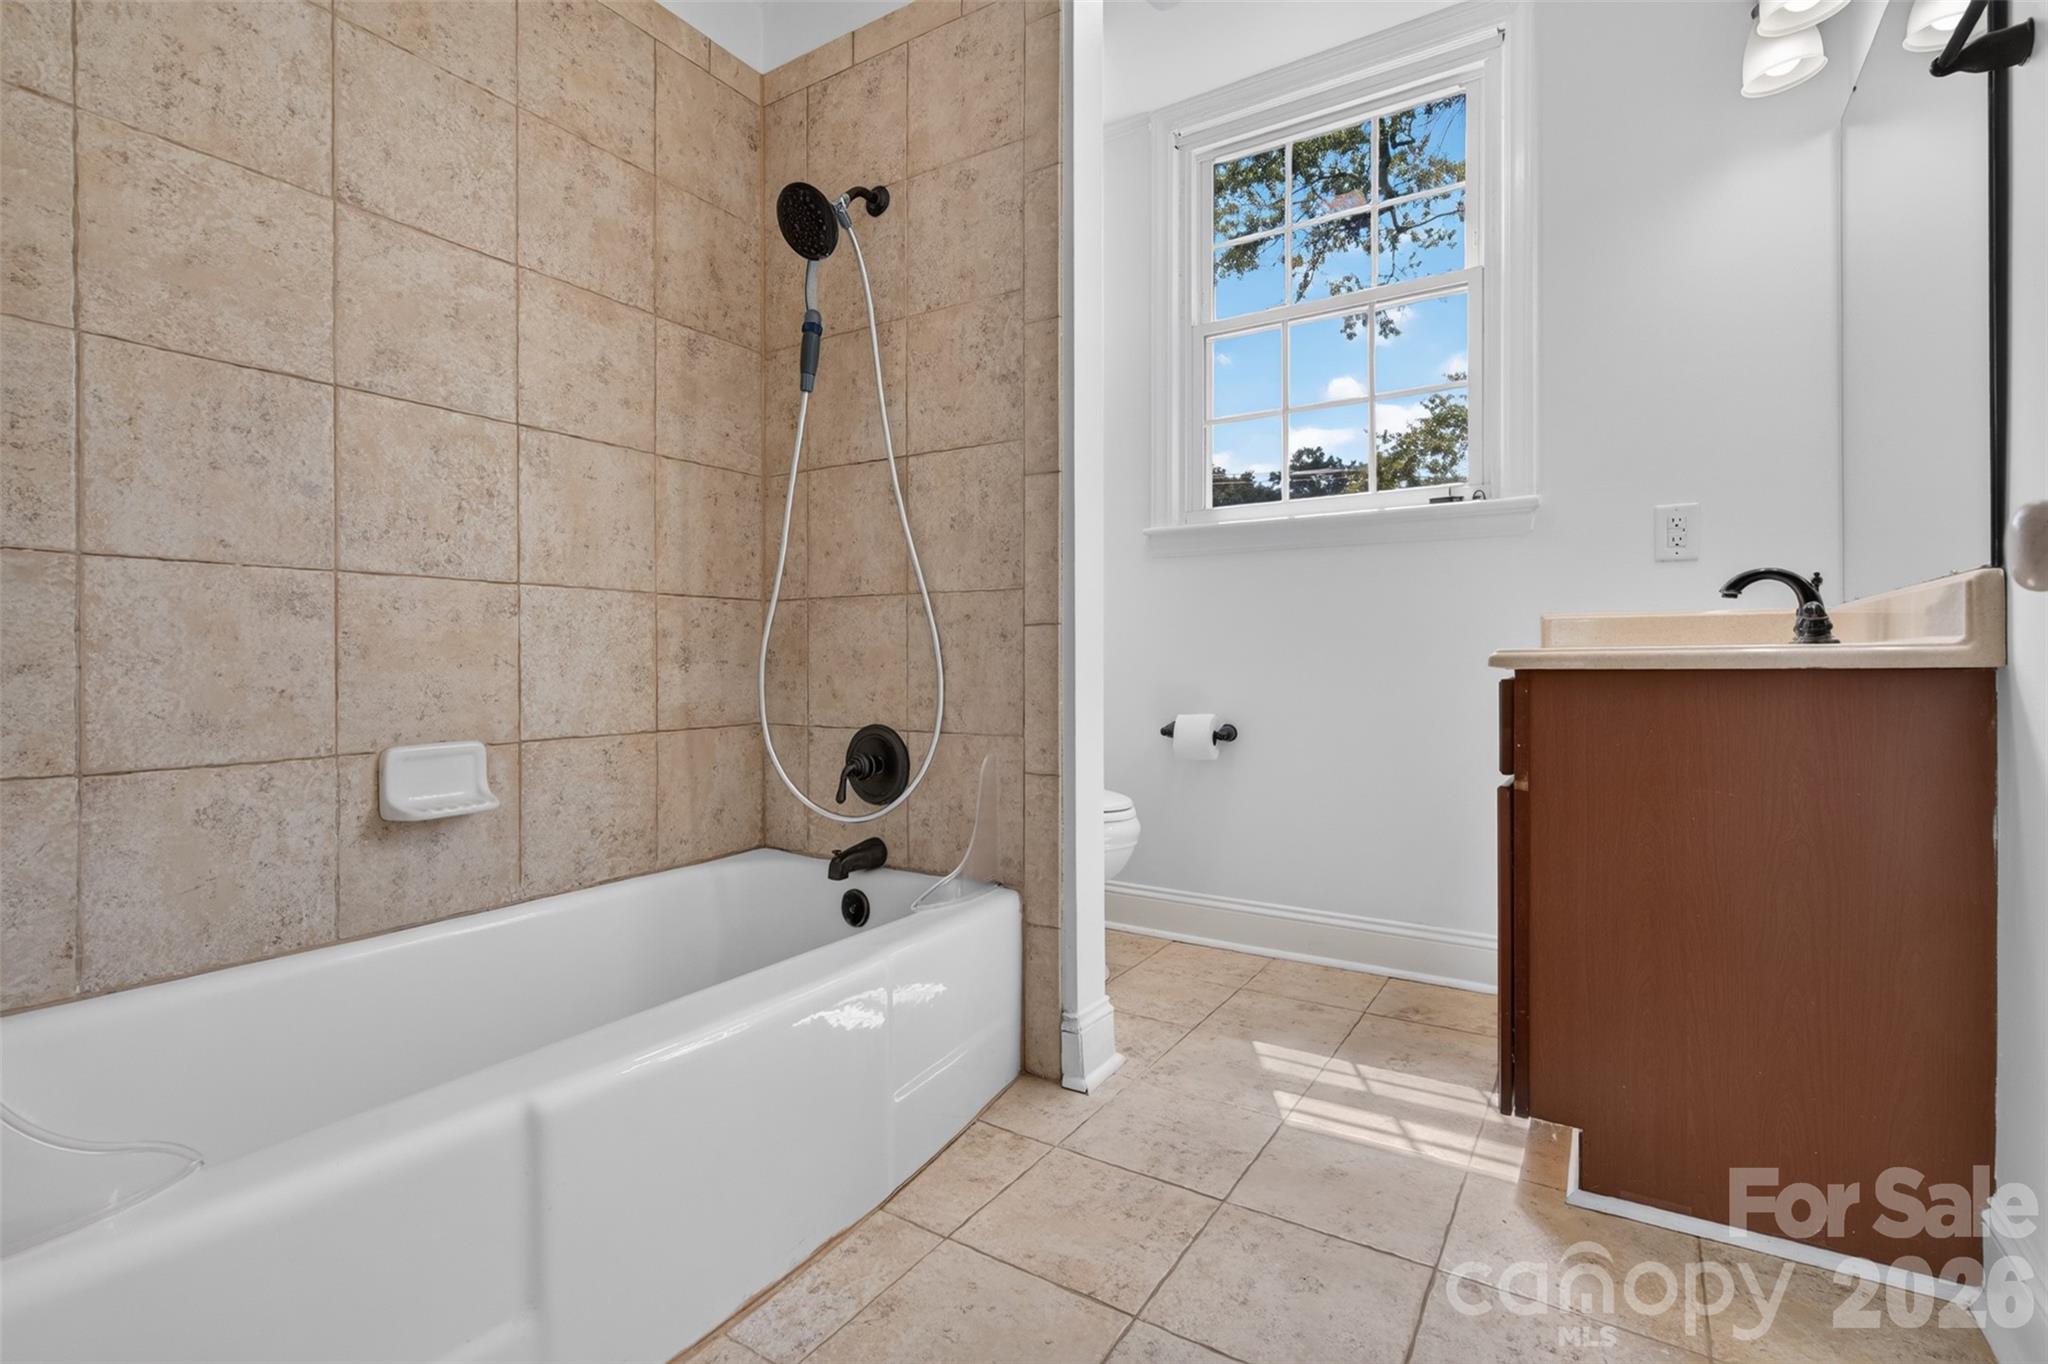
Upstairs hall bath with a single vanity tub with child surround and a window for natural light. - 638 Carolina Avenue, Gastonia
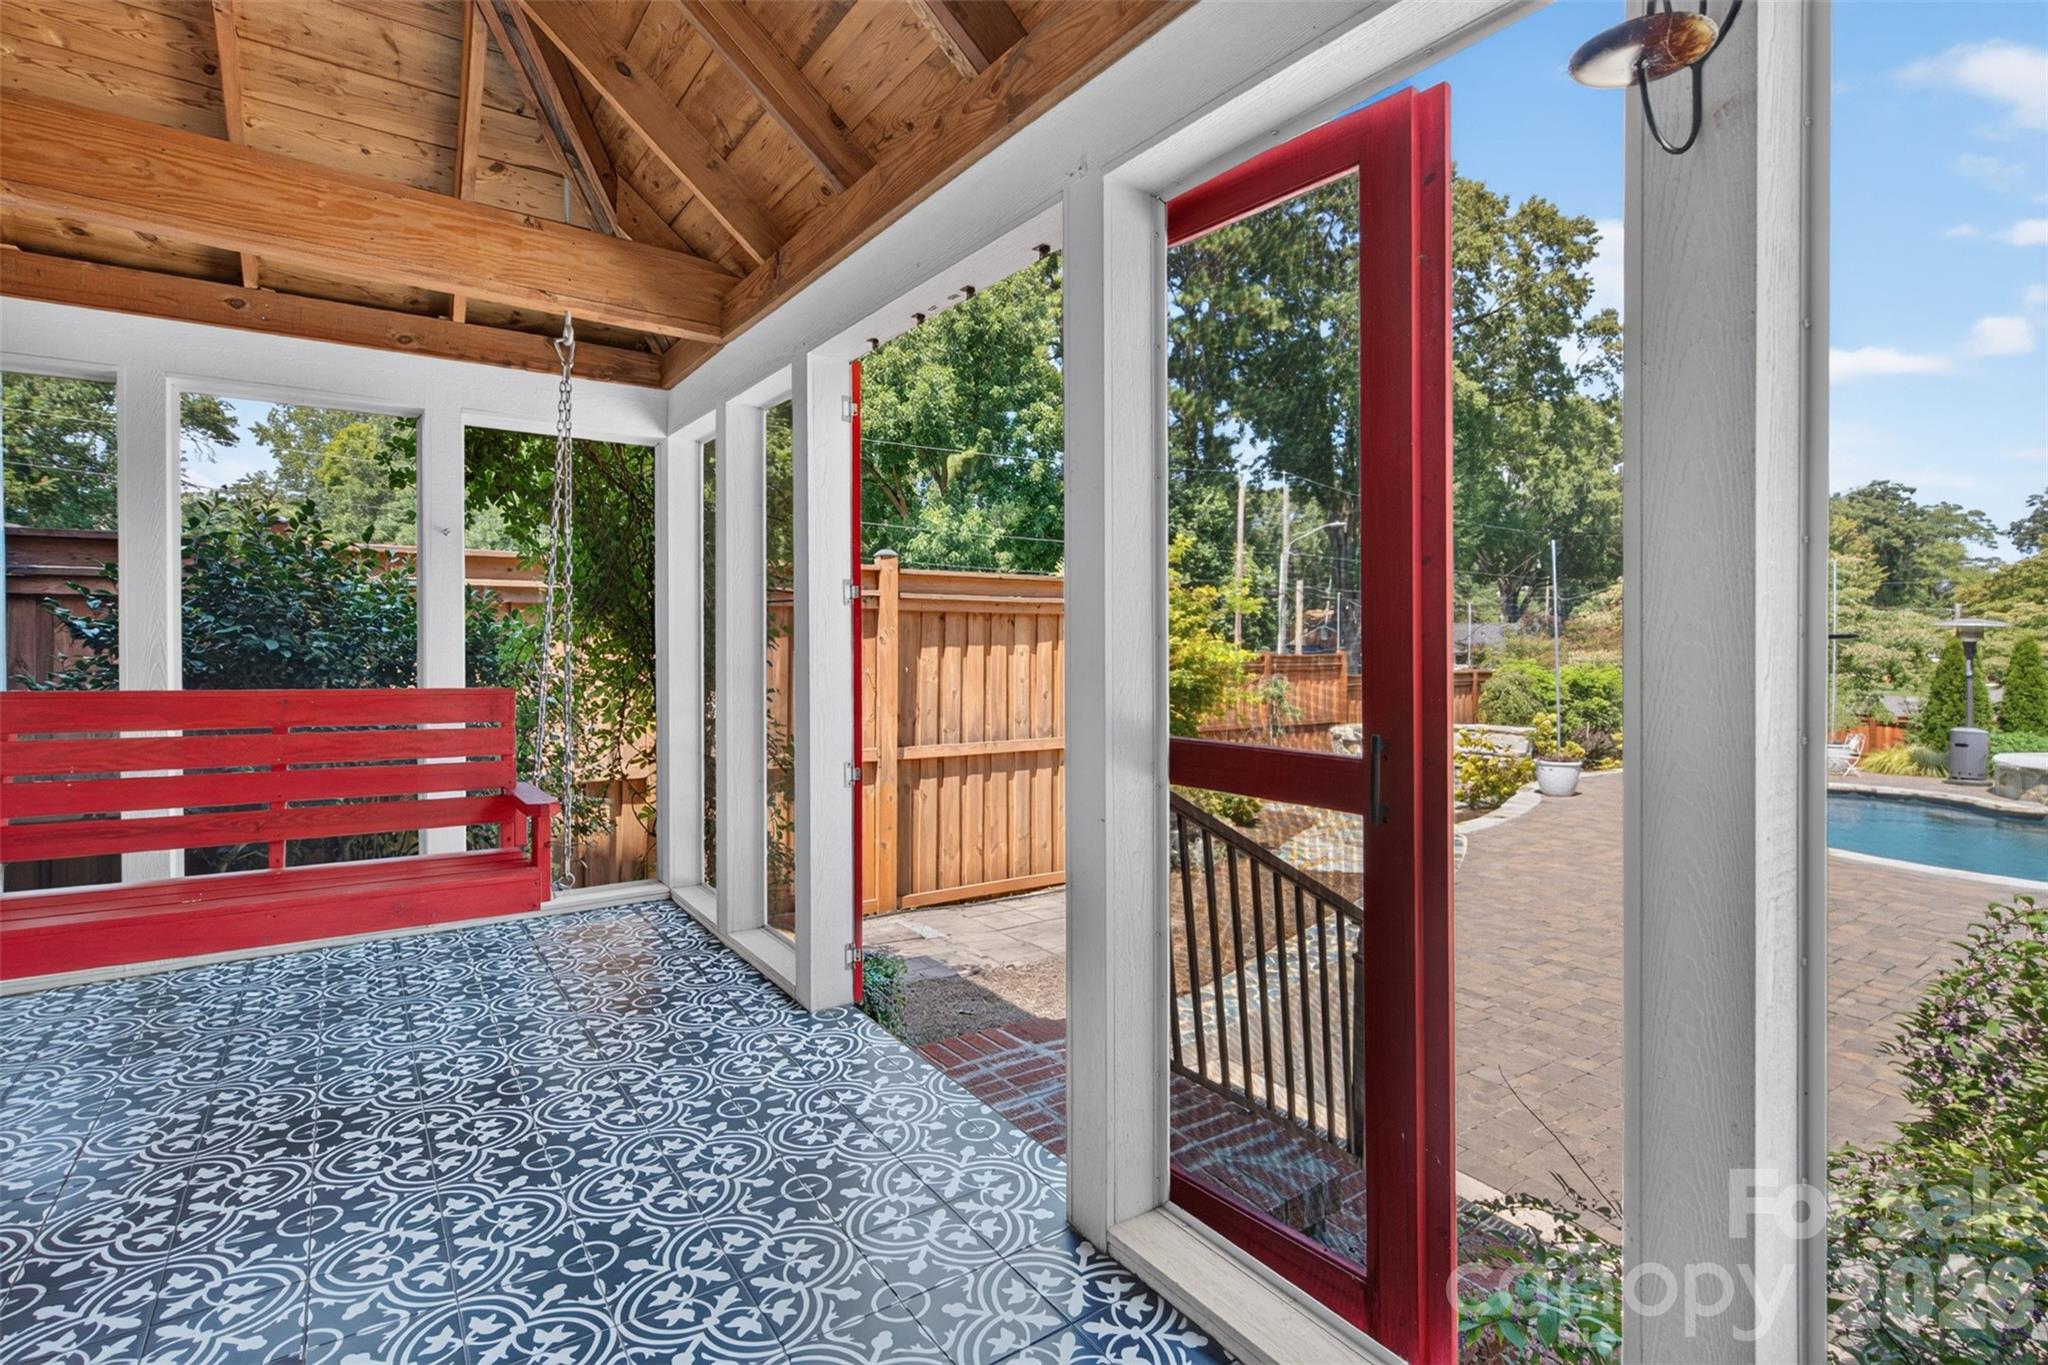
Screened porch with a vaulted wood ceiling, exposed beams, decorative flooring, and views into the backyard retreat. - 638 Carolina Avenue, Gastonia
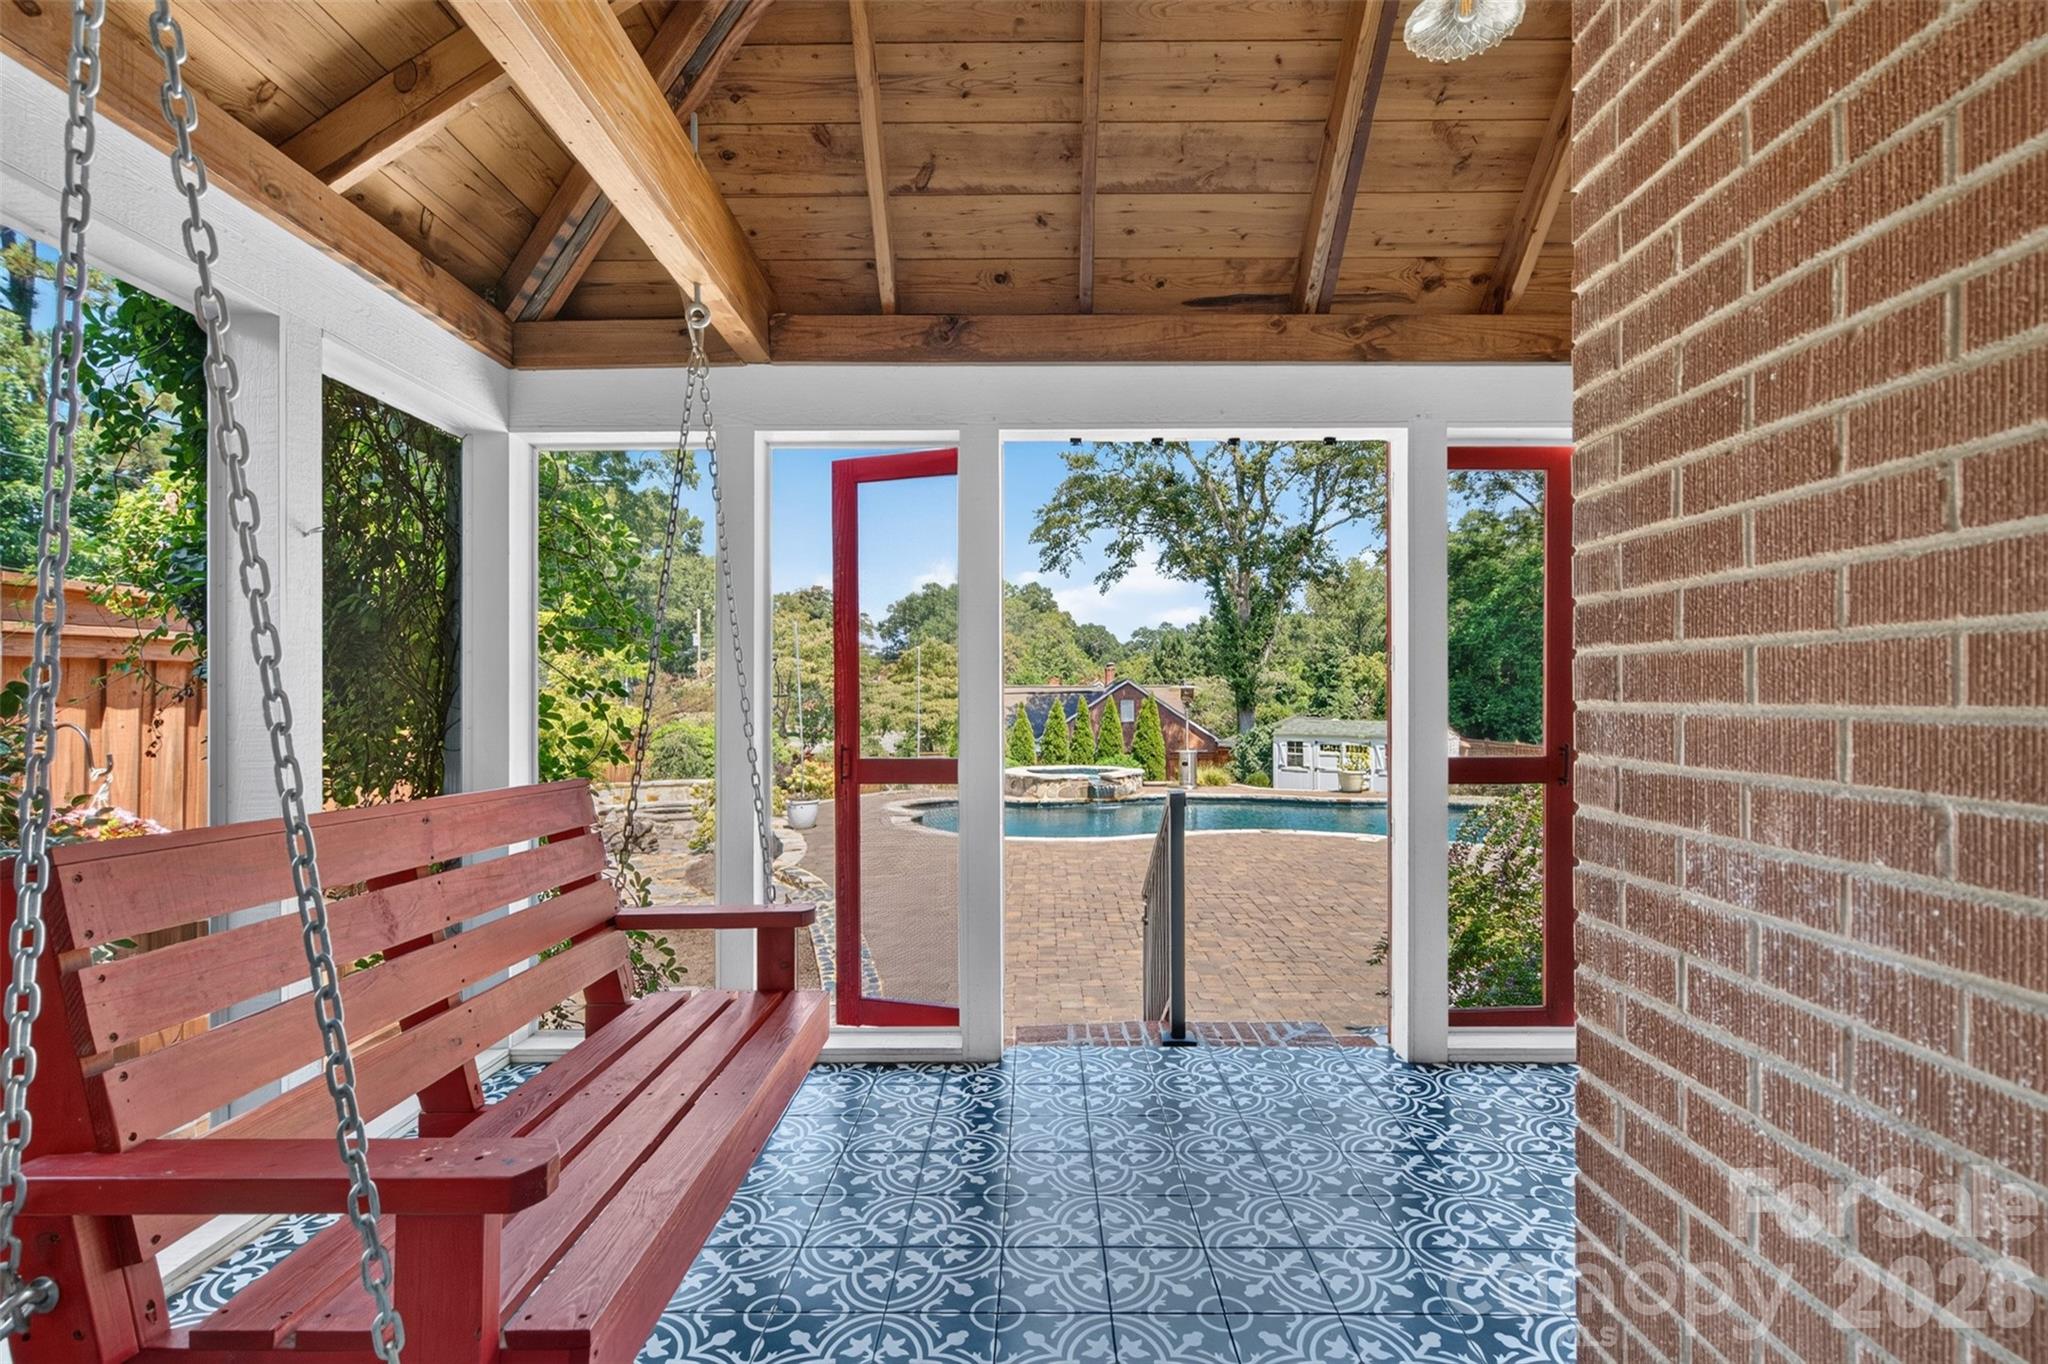
A porch swing, soaring wood ceiling, and a direct view of the pool set the stage for the outdoor living spaces beyond. - 638 Carolina Avenue, Gastonia
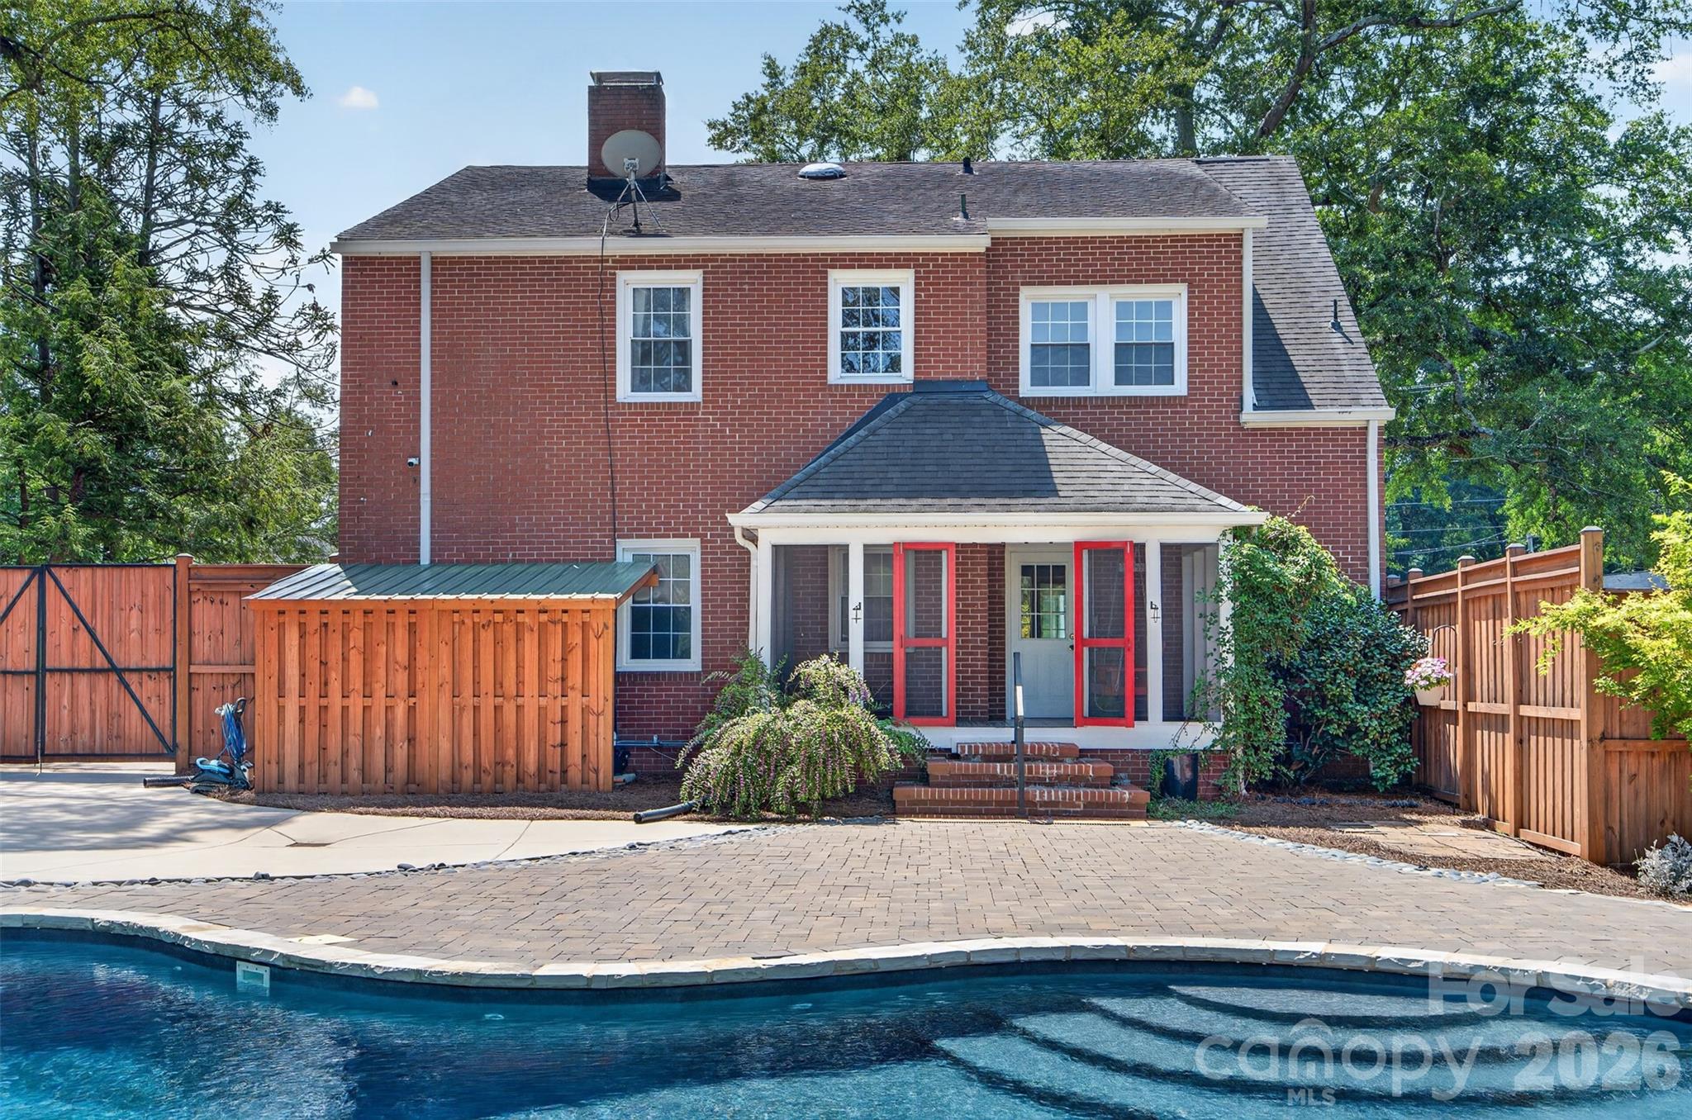
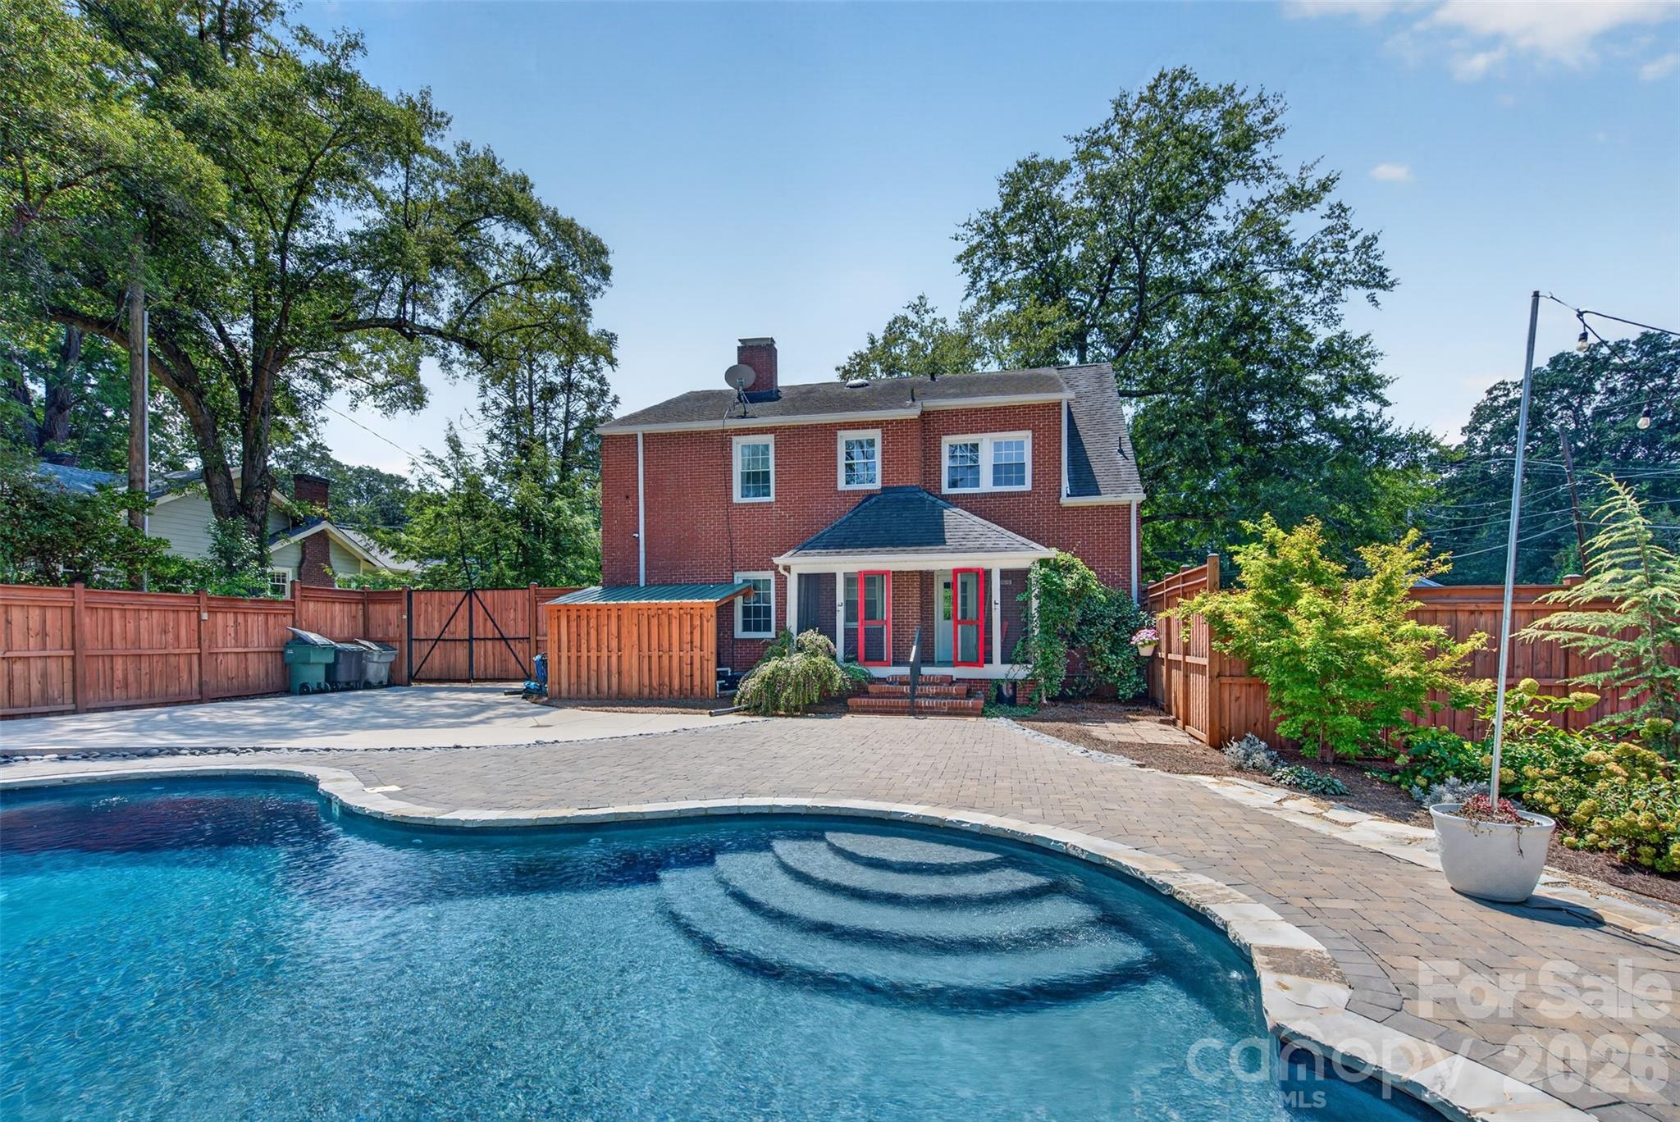
Rearview of the home overlooking the pool and expansive outdoor living area. - 638 Carolina Avenue, Gastonia
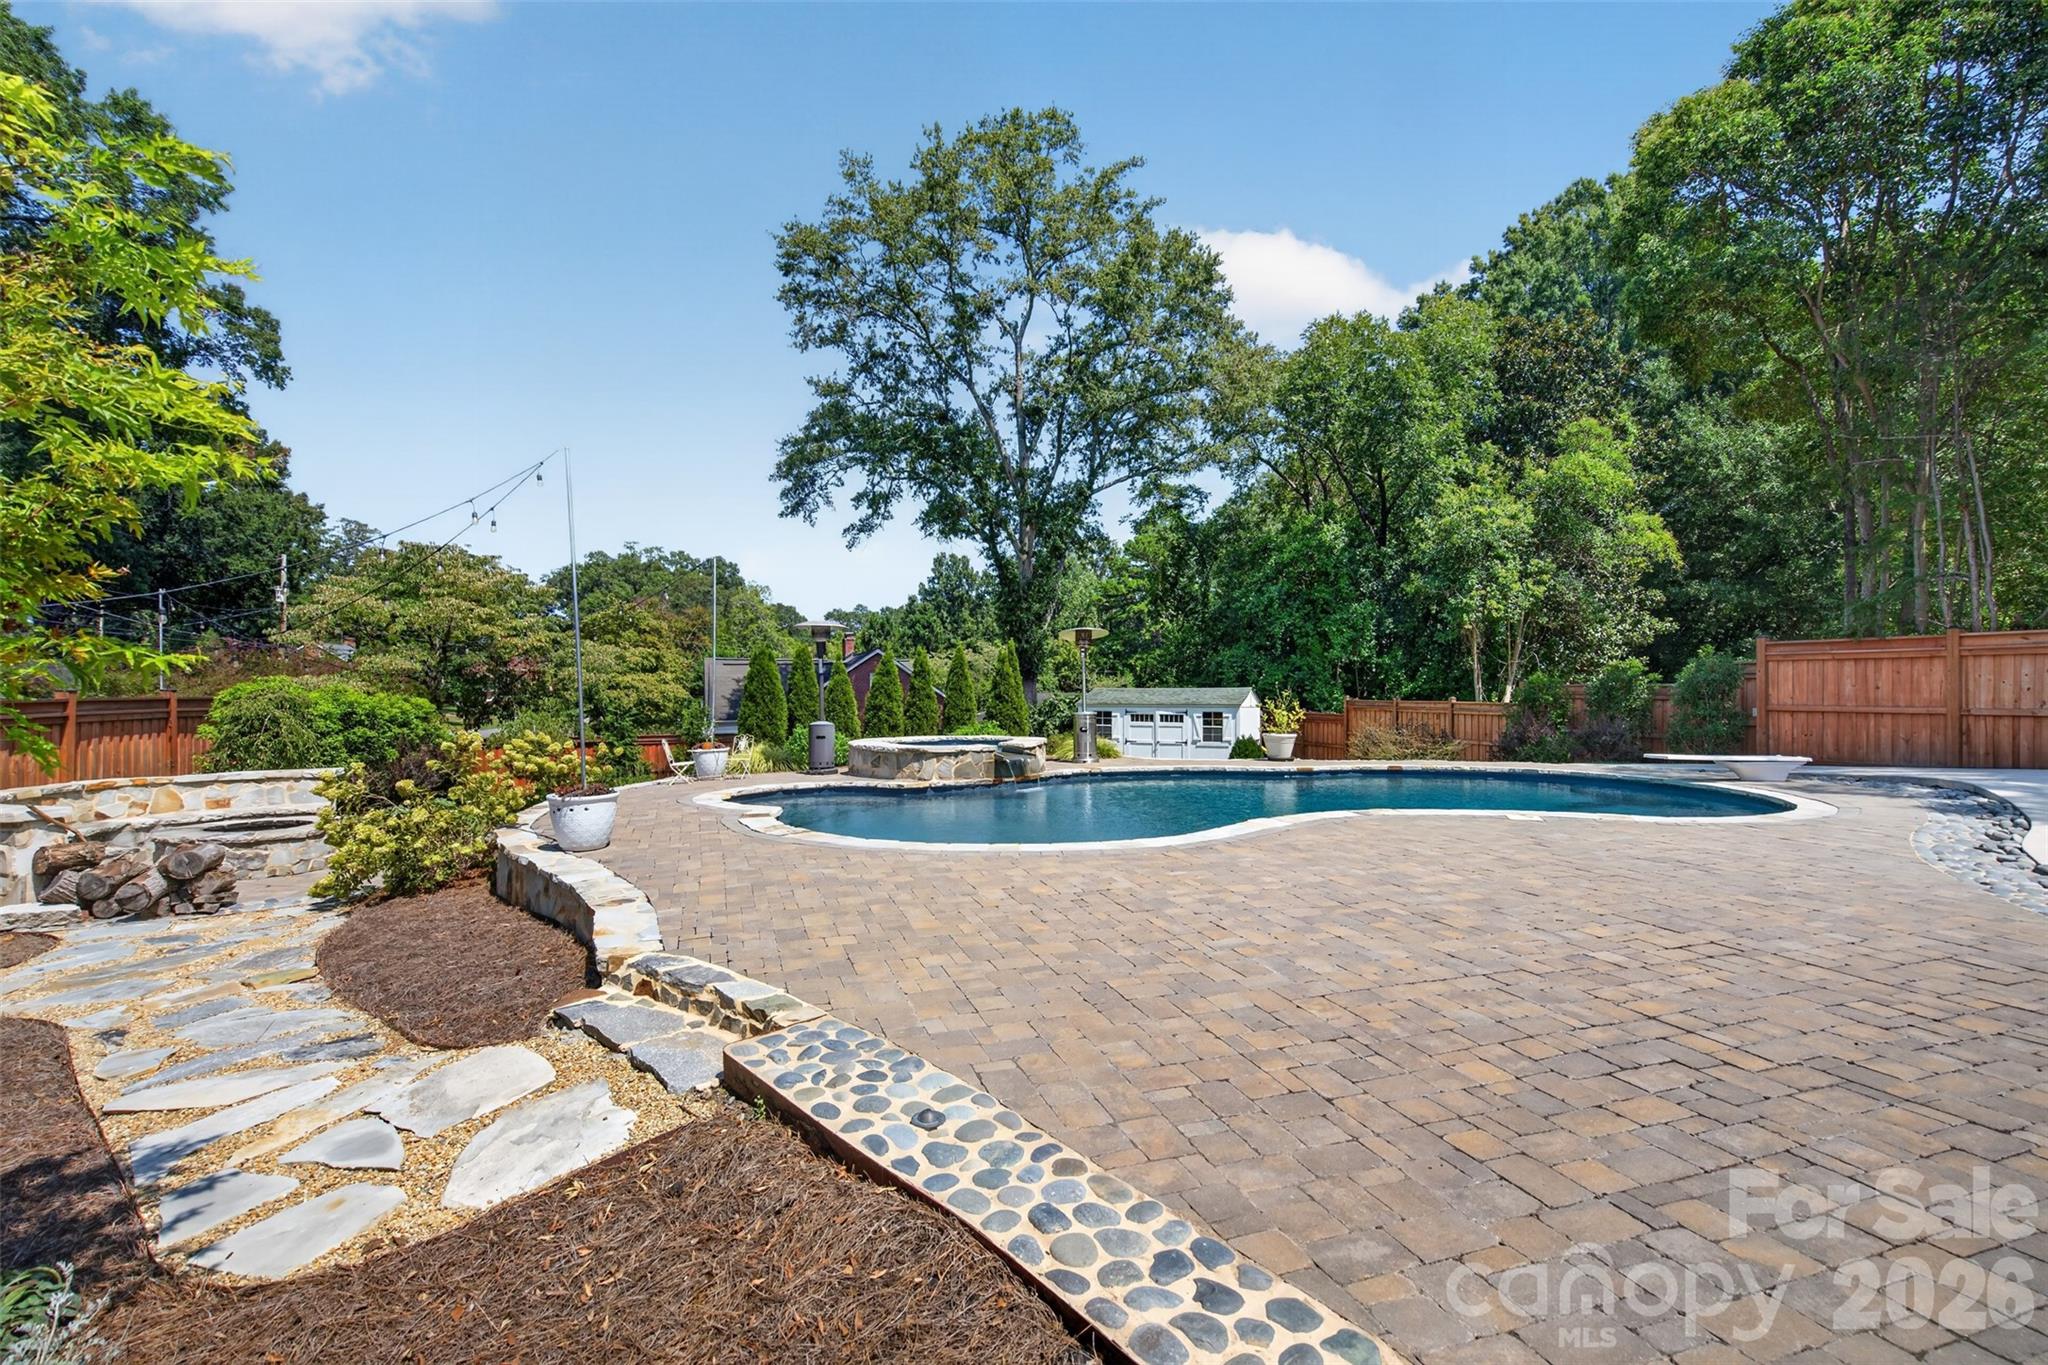
The backyard opens into a private outdoor retreat with a heated pool and hot tob, expansive paver patio, landscaped gathering areas, and a fire pit with stone seating surround nestled to the side. - 638 Carolina Avenue, Gastonia
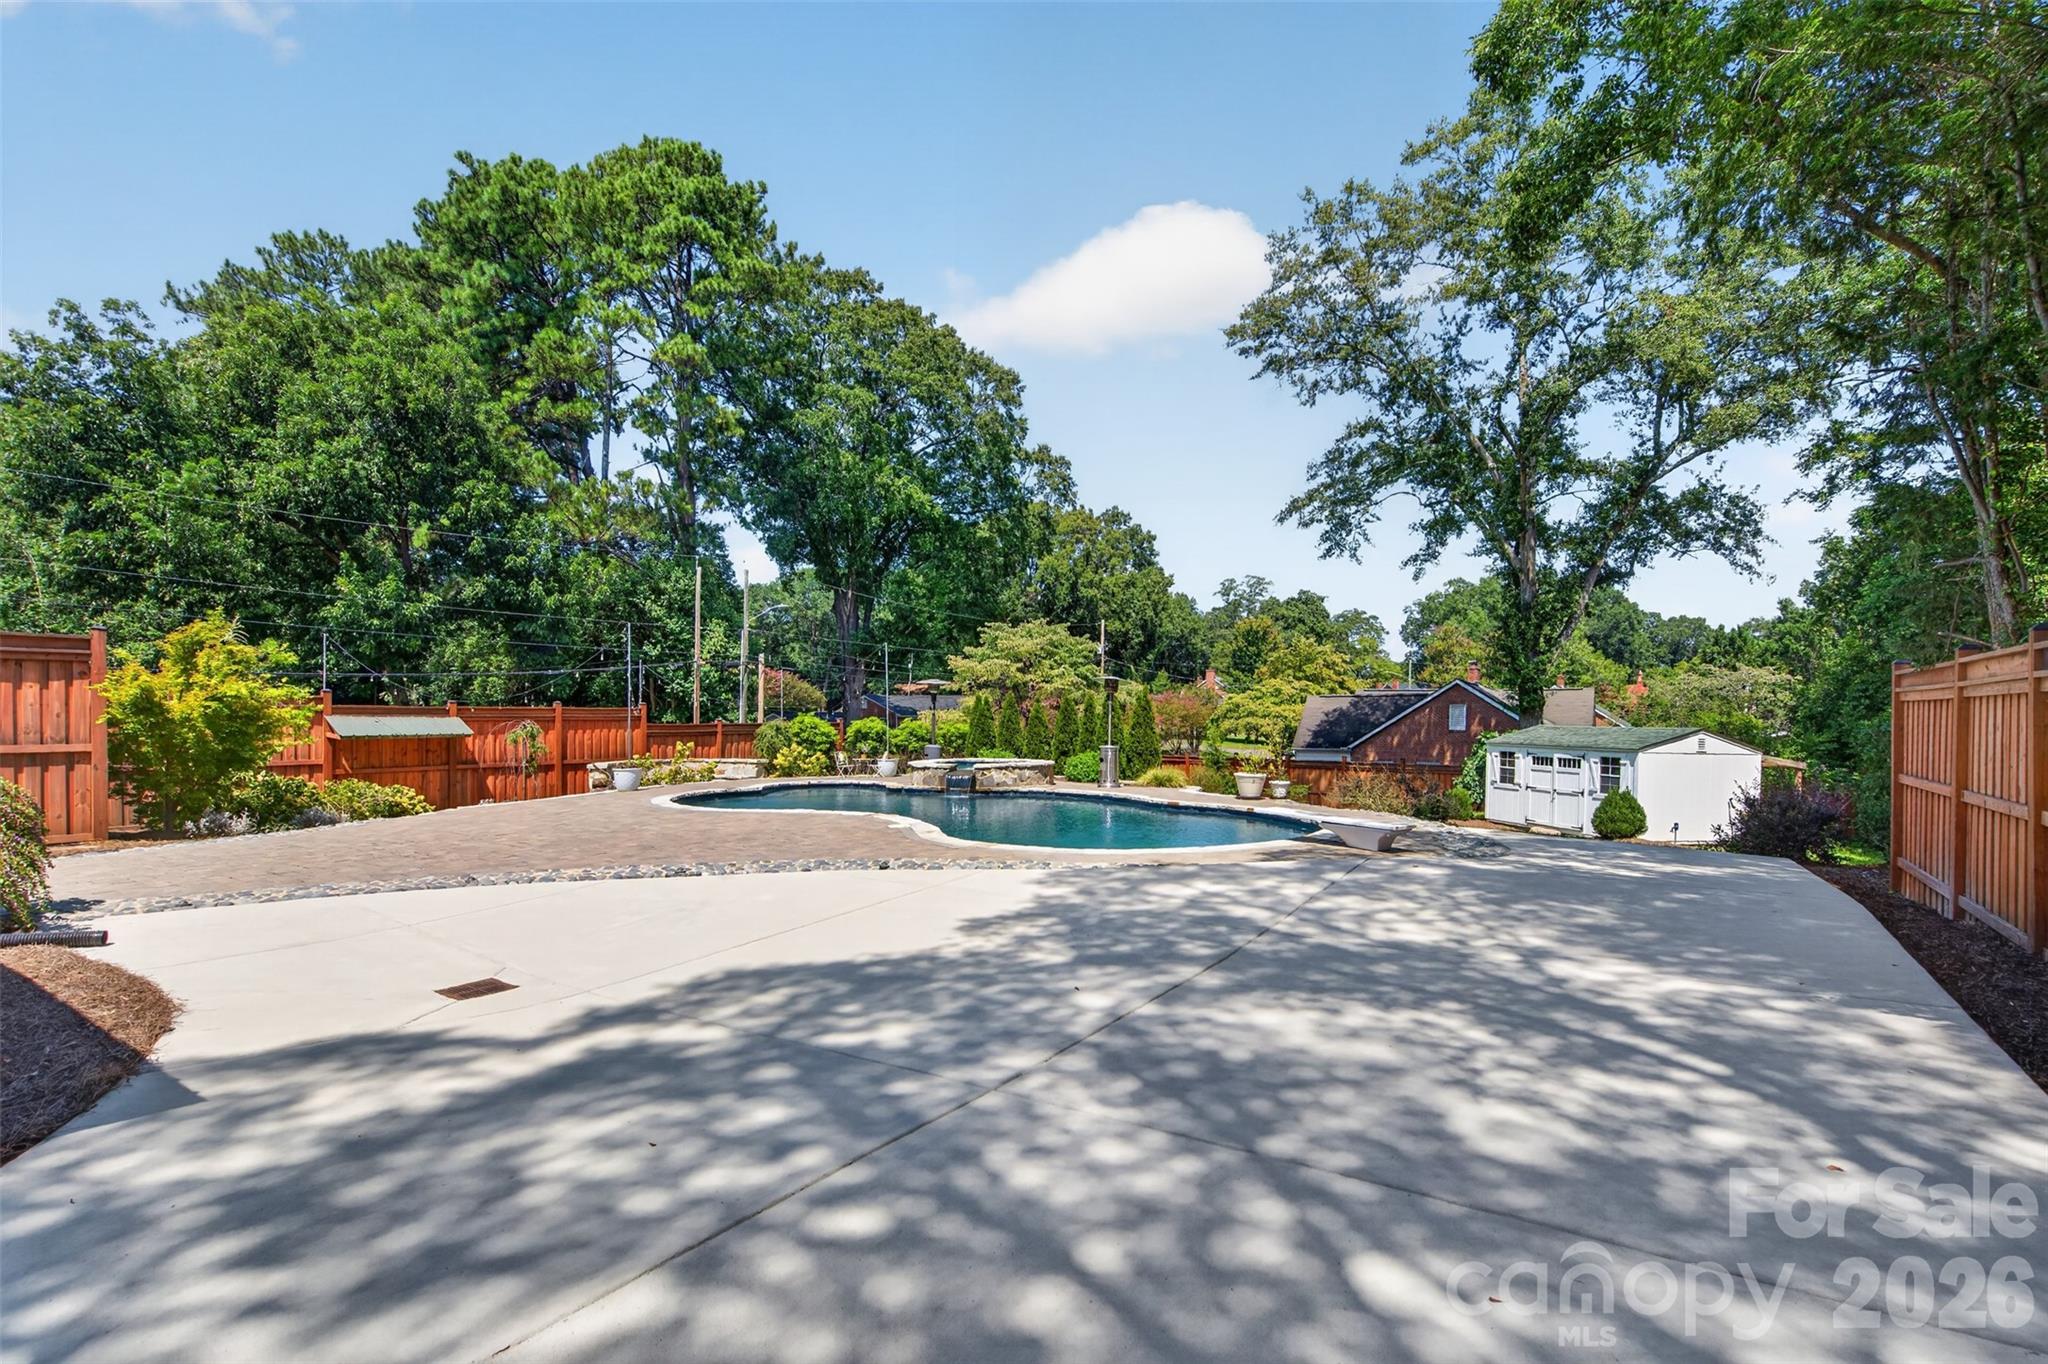
An all-season backyard oasis featuring heated pool, hot tub, expansive paver patio, and multiple spaces to relax, gather, and entertain. - 638 Carolina Avenue, Gastonia
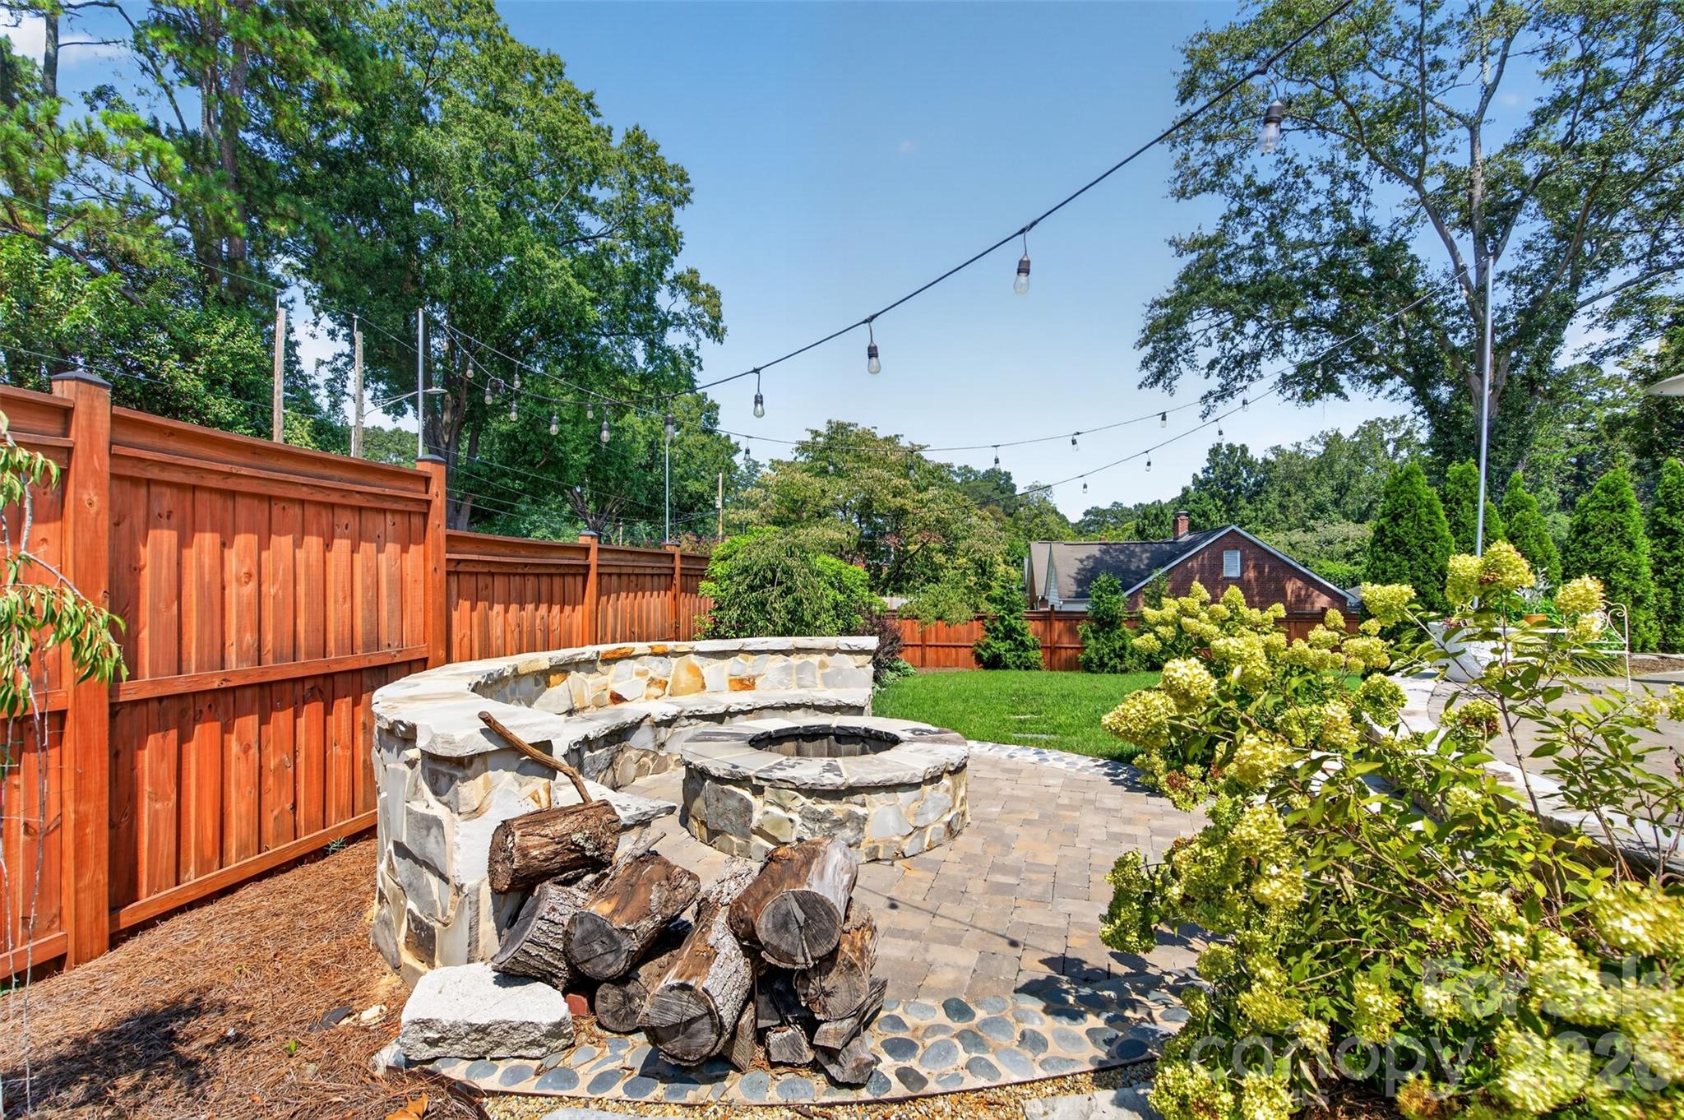
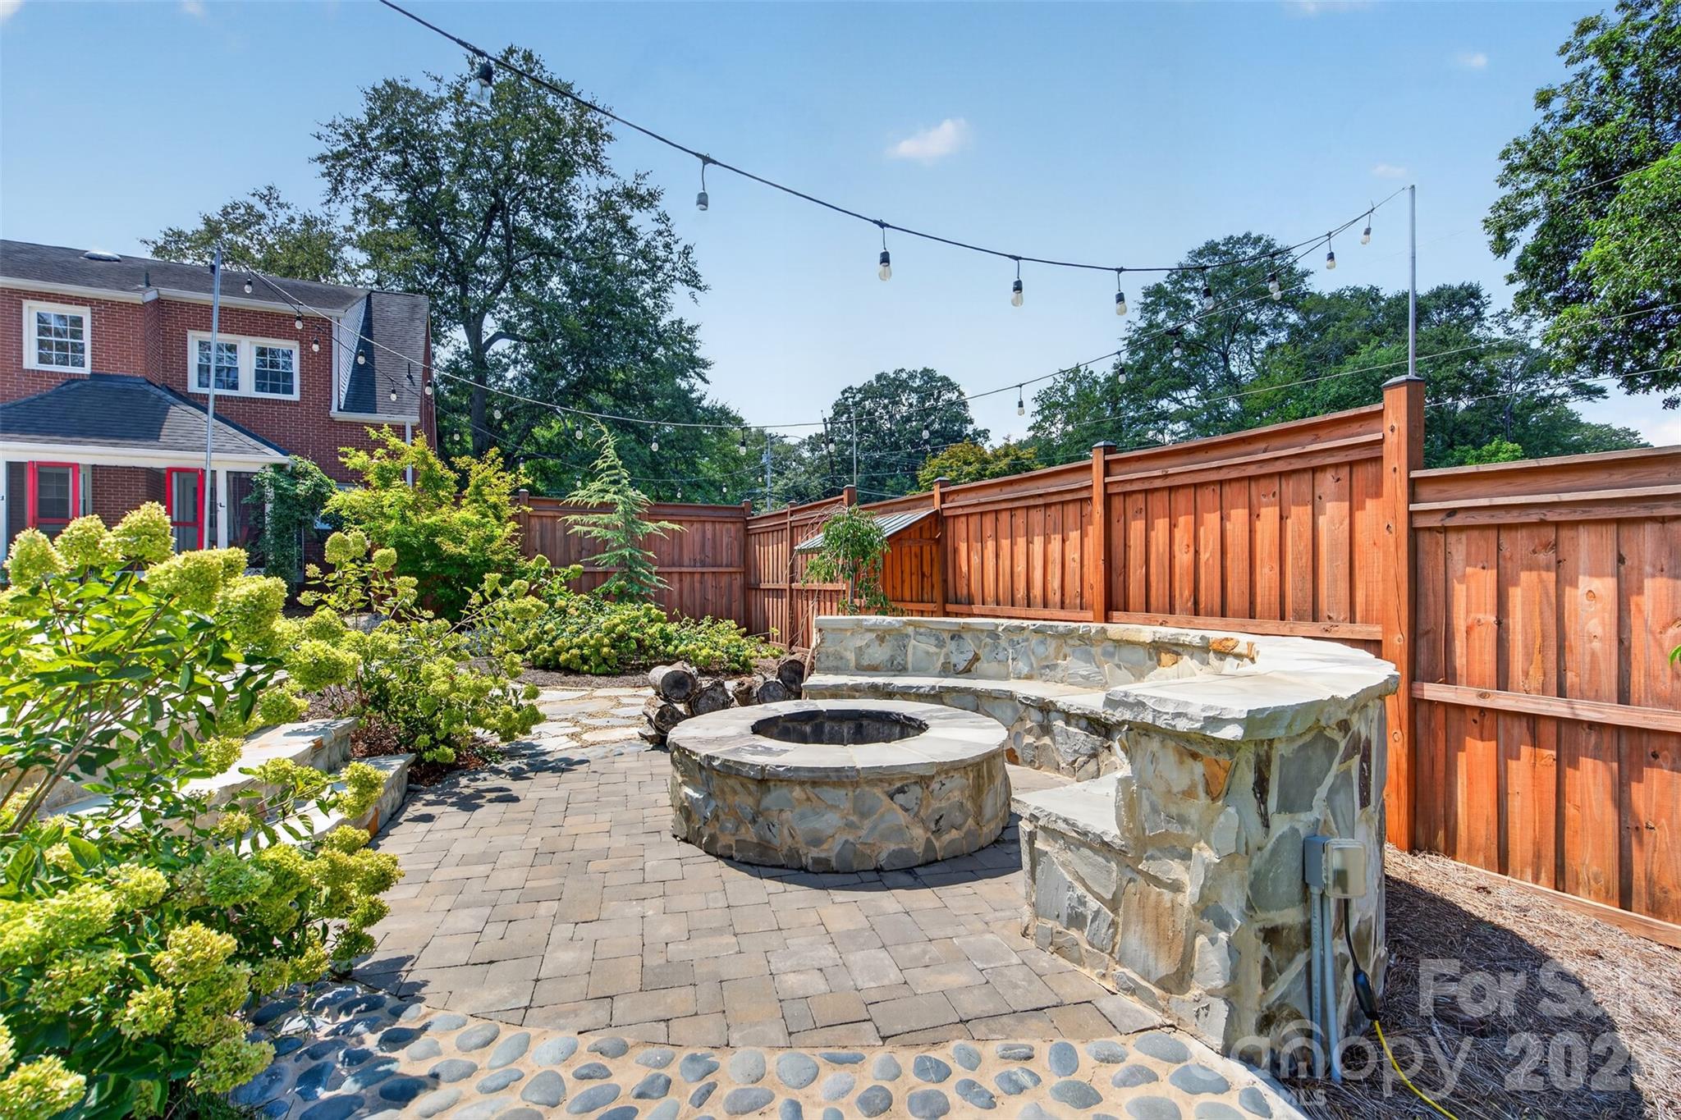
A dedicated fire pit area with stone seating, surrounding landscaping, and overhead string lights creates another inviting spot to gather outdoors. - 638 Carolina Avenue, Gastonia
A closer look at the custom stone fire pit and built-in seating surrounded by beautiful mature landscaping and. Overhead string lighting adds another layer of charm to this inviting outdoor retreat. - 638 Carolina Avenue, Gastonia
Elevated view across the backyard showcases the impressive scale of the outdoor retreat with expansive hardscaping, the heated pool and spa, mature trees, and landscaped grounds. - 638 Carolina Avenue, Gastonia
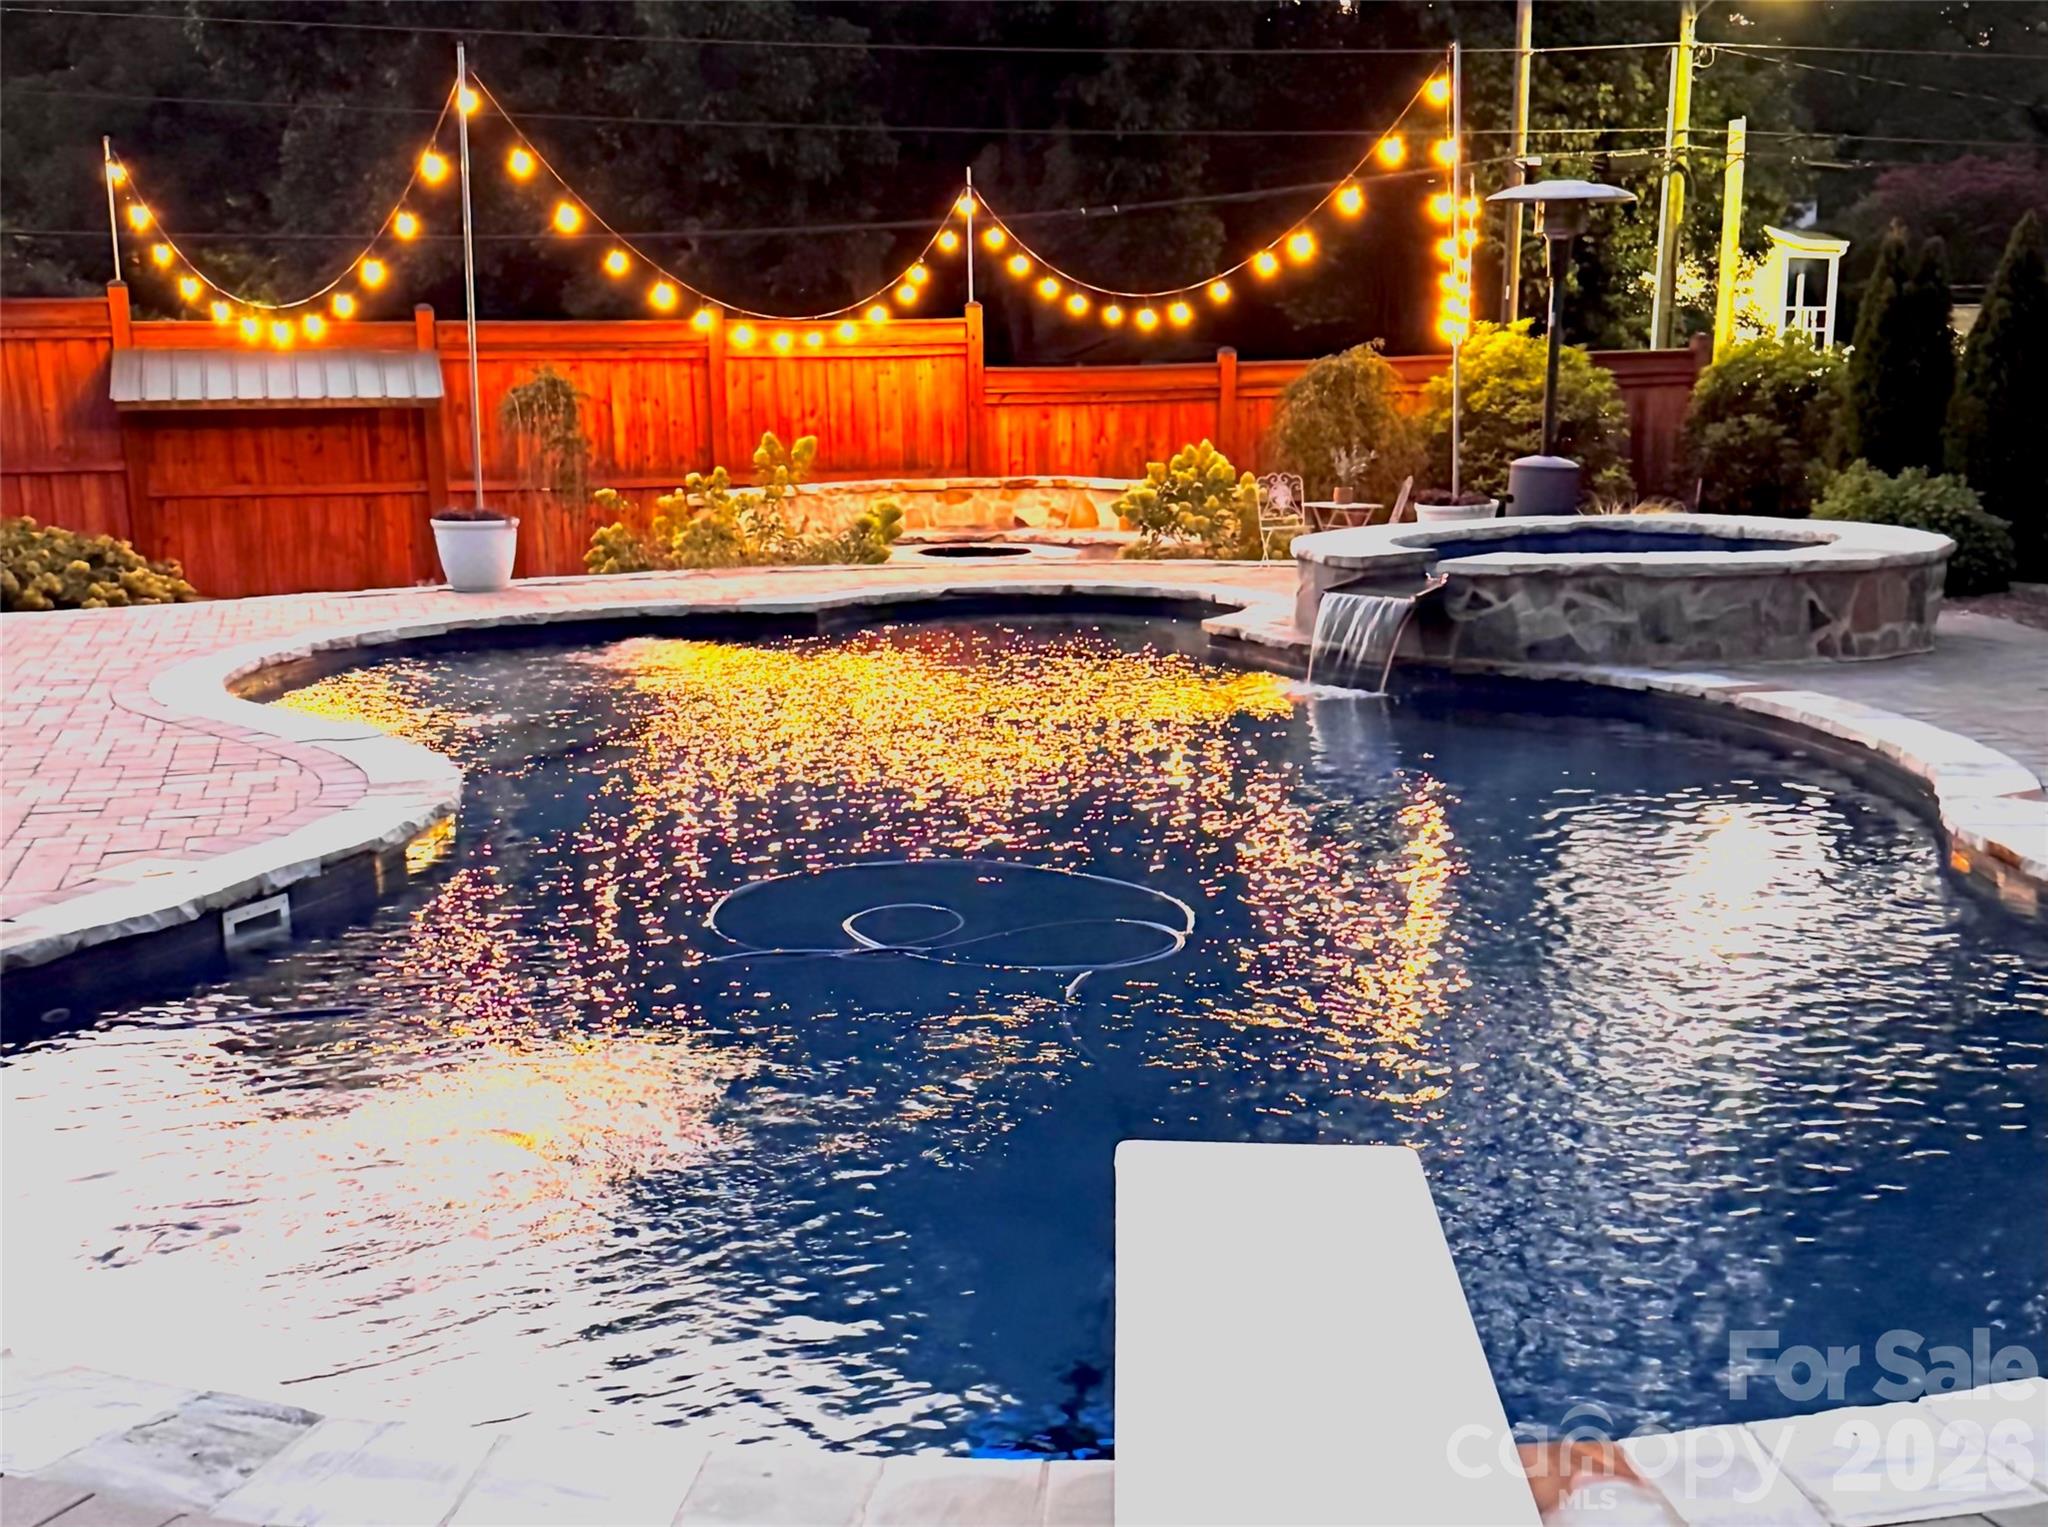
An evening view captures the warm string lights reflected across the pool and the hot tub waterfall spillover in action. - 638 Carolina Avenue, Gastonia
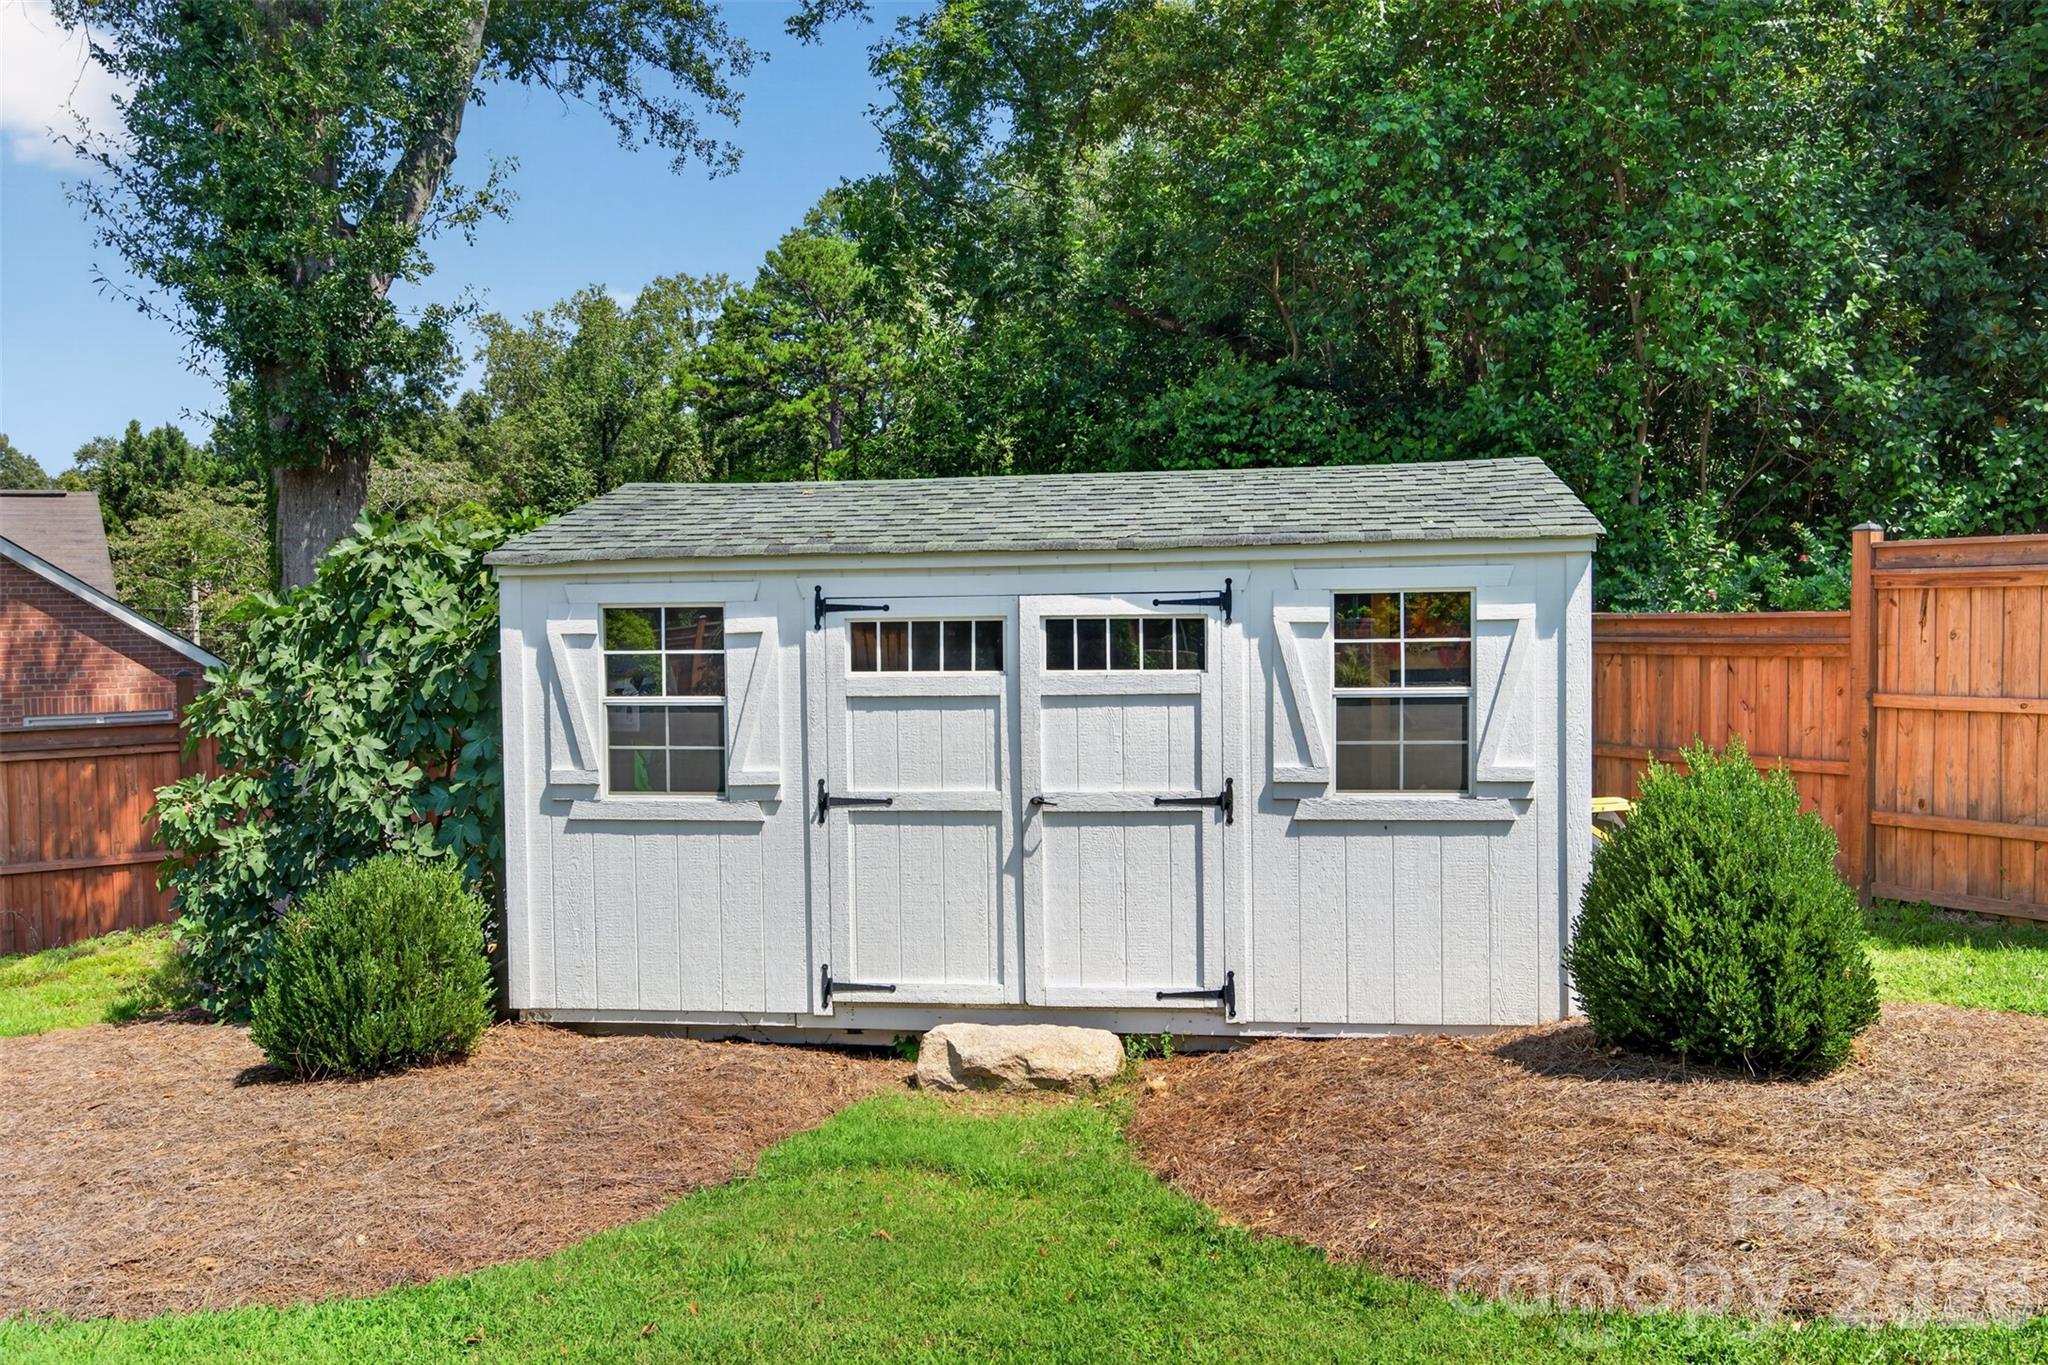
A dedicated storage shed provides plenty of space for outdoor essentials, with a covered potting area tucked behind for gardening projects and supplies. - 638 Carolina Avenue, Gastonia
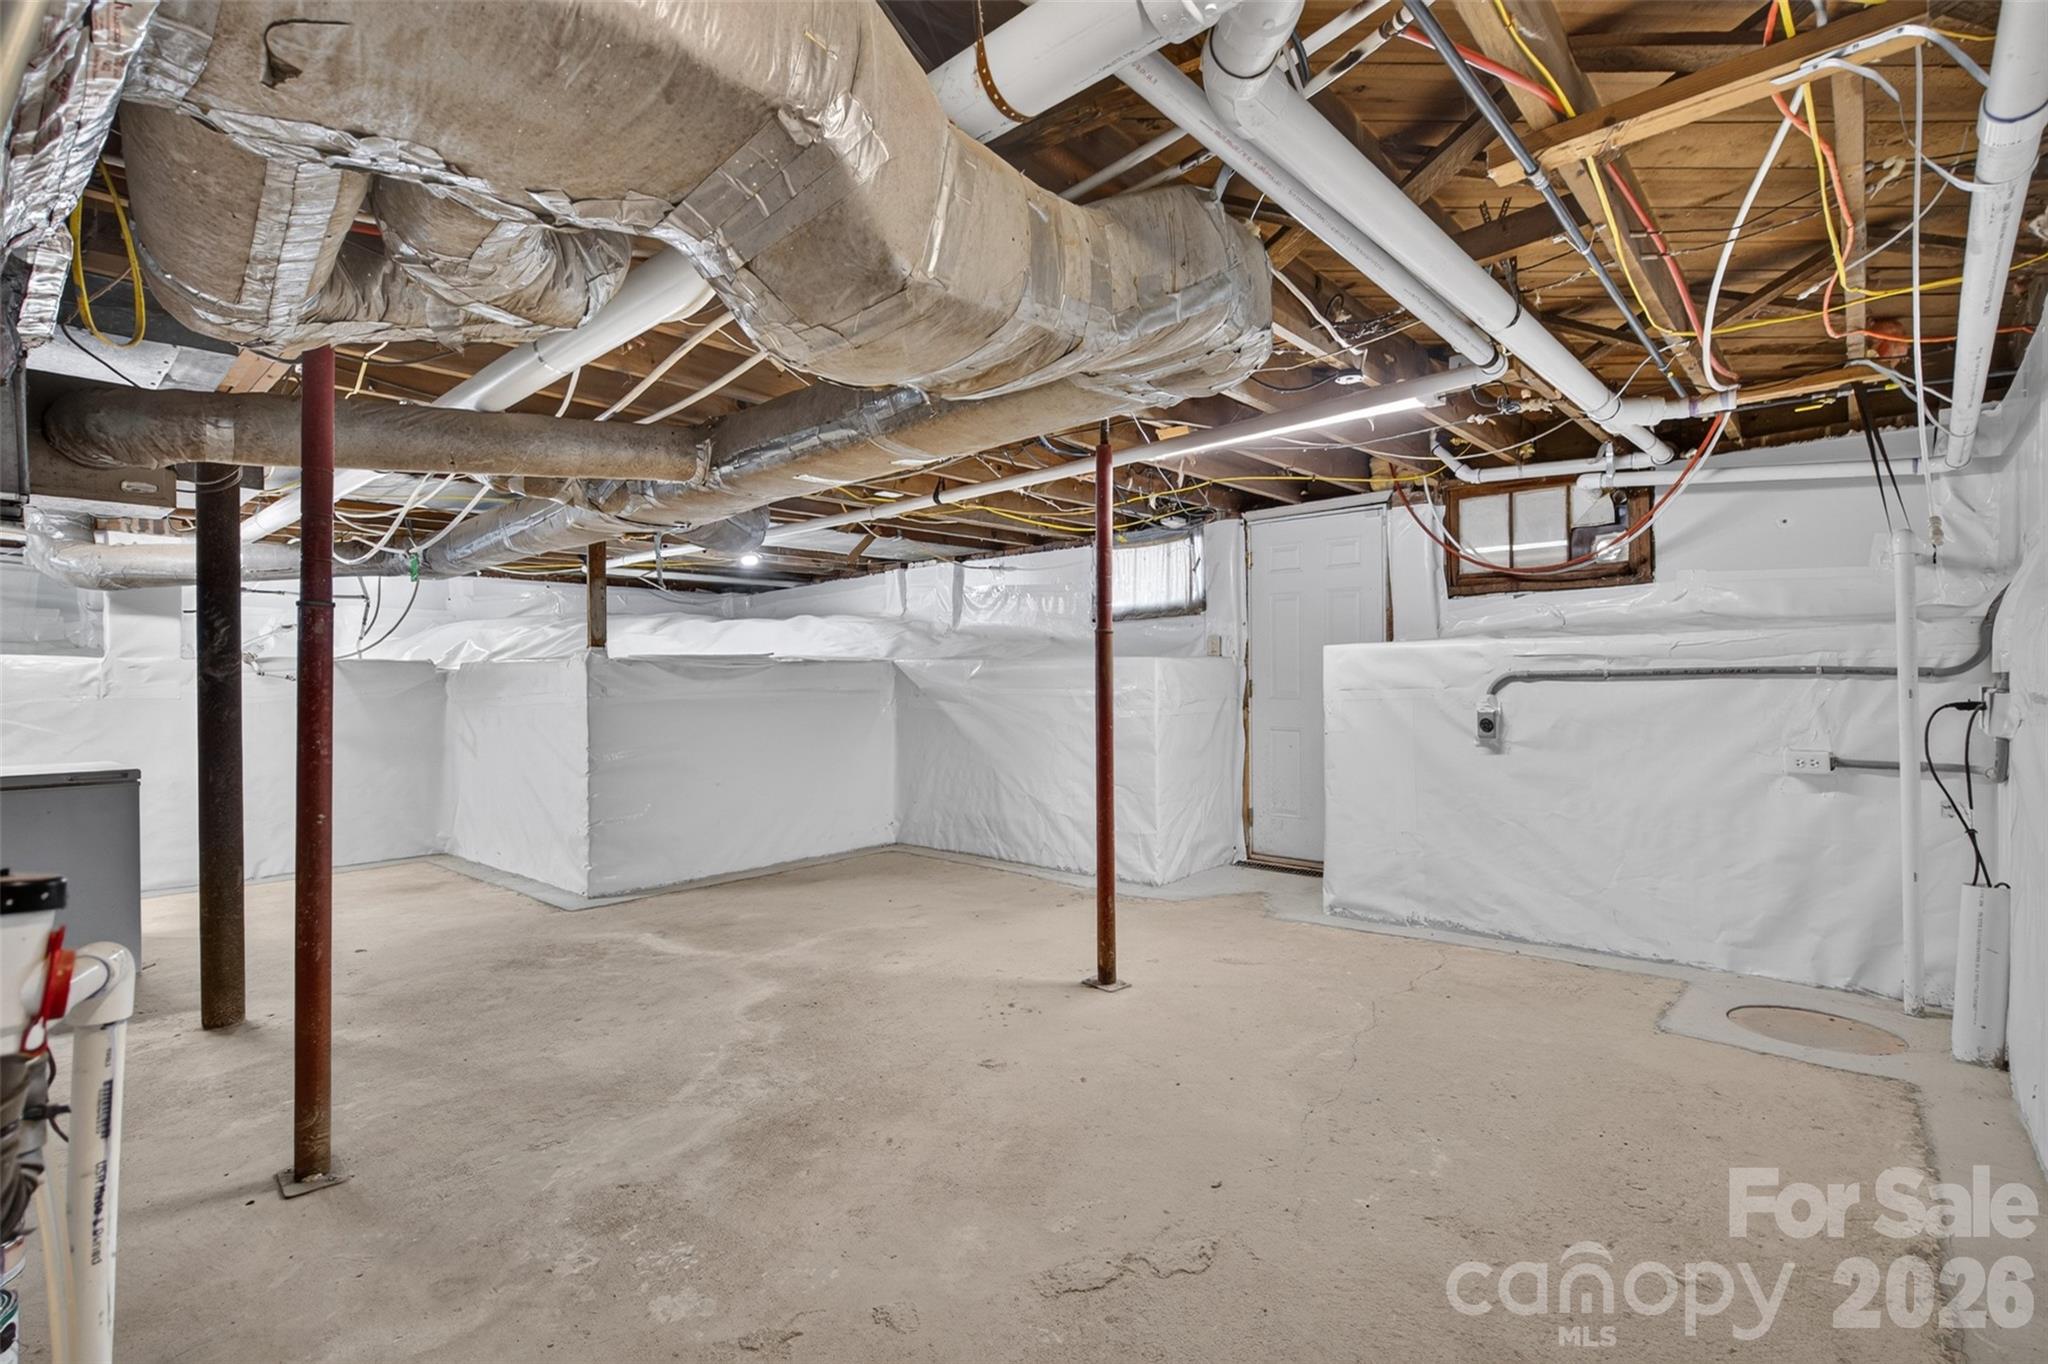
Basement area with laundry connections, encapsulation completed and sump pump installed in 2026, providing additional utility and storage space. - 638 Carolina Avenue, Gastonia
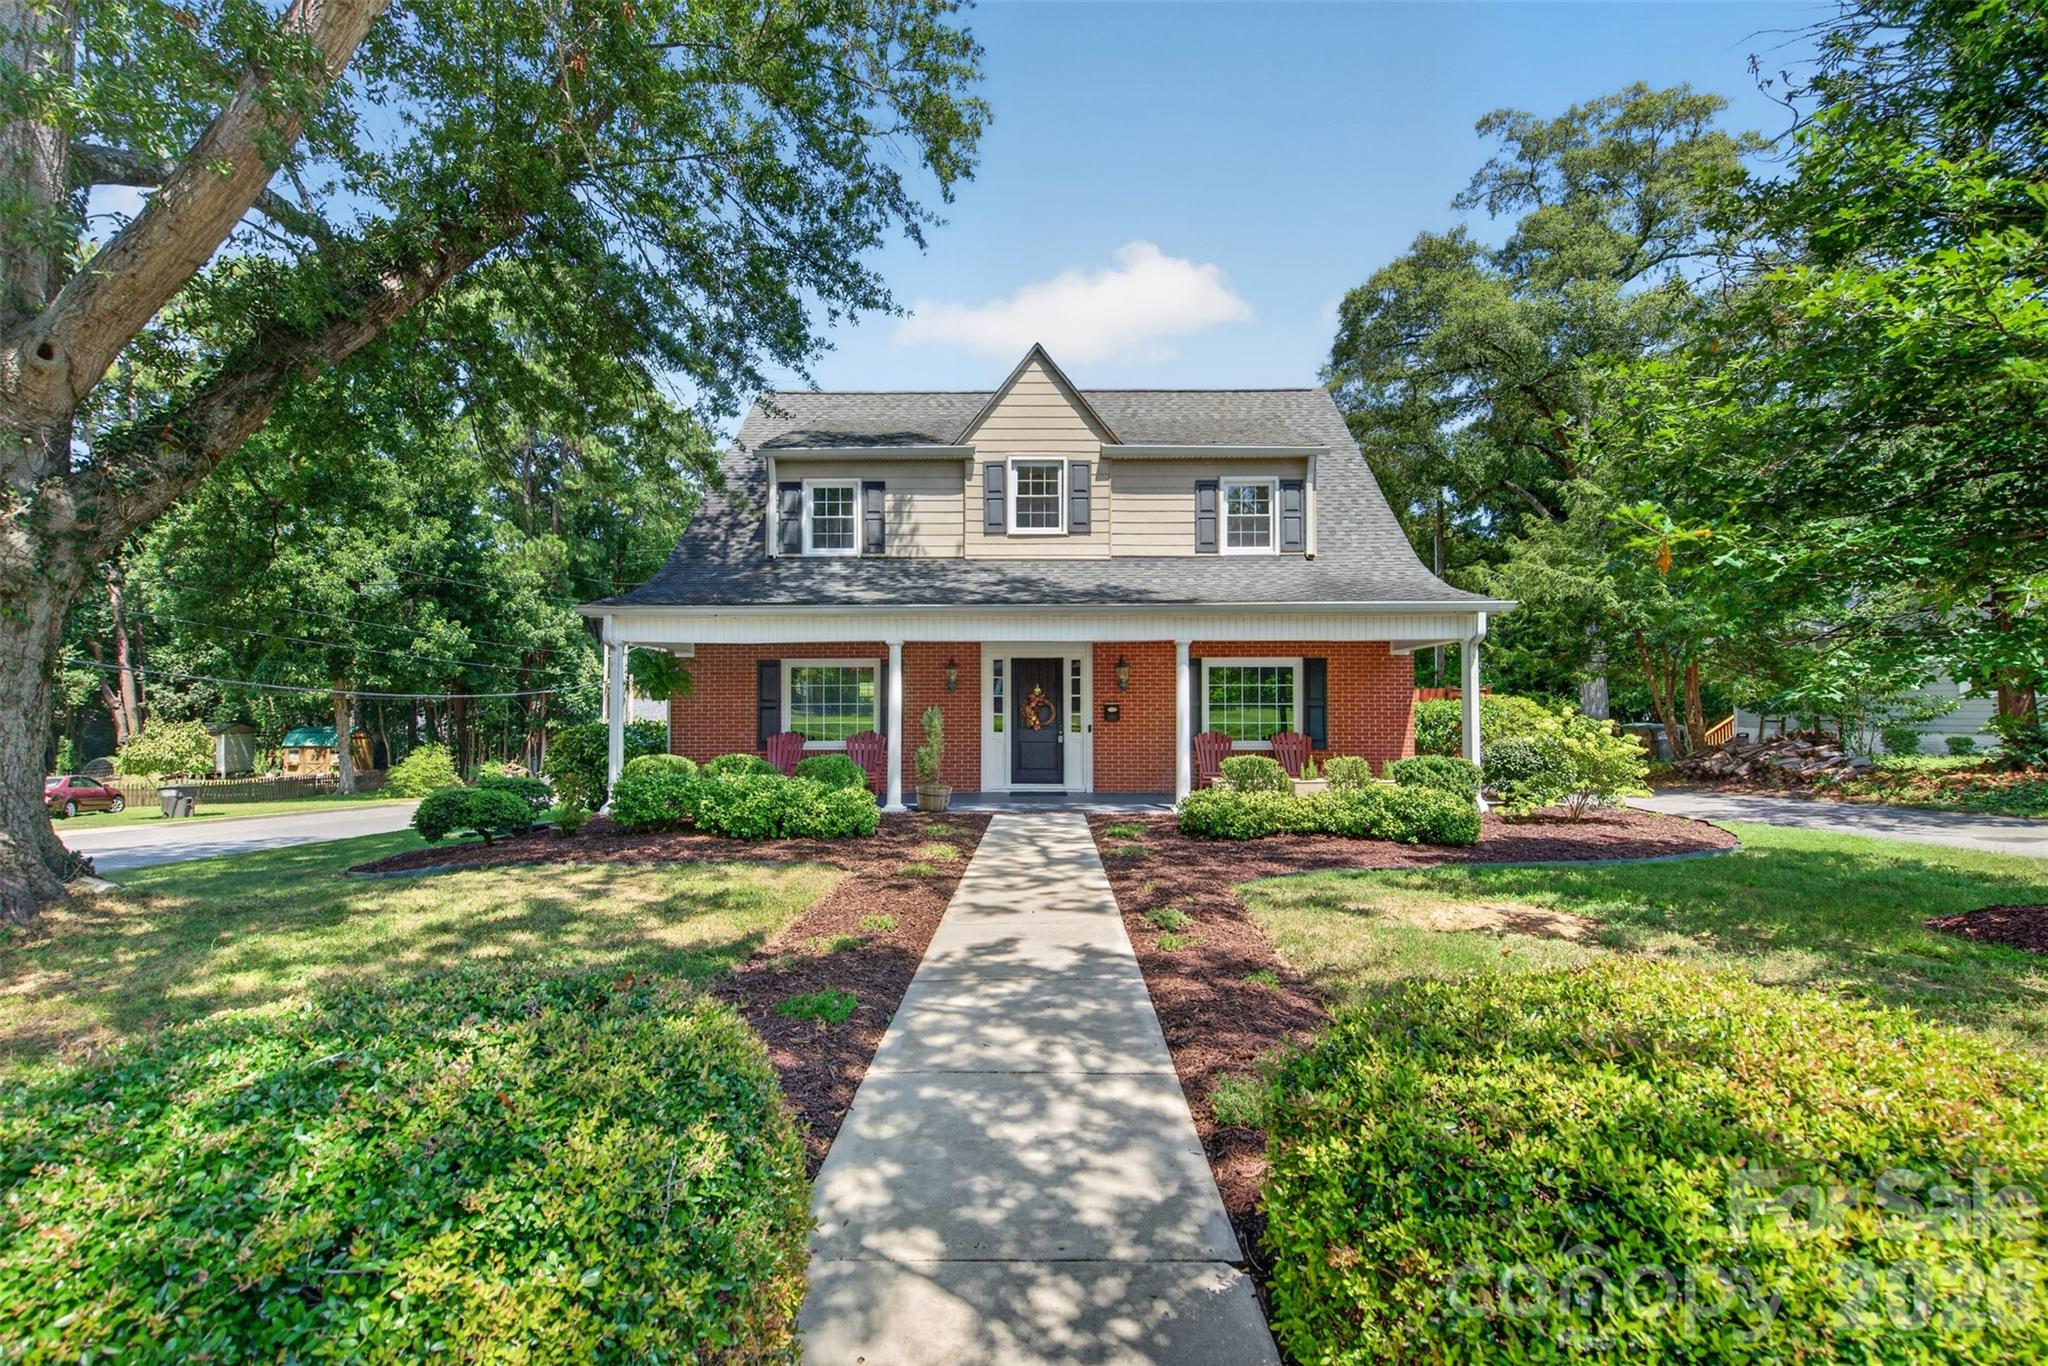
Classic curb appeal framed by mature trees and established landscaping with a broad covered front porch create a warm and welcoming approach. - 638 Carolina Avenue, Gastonia
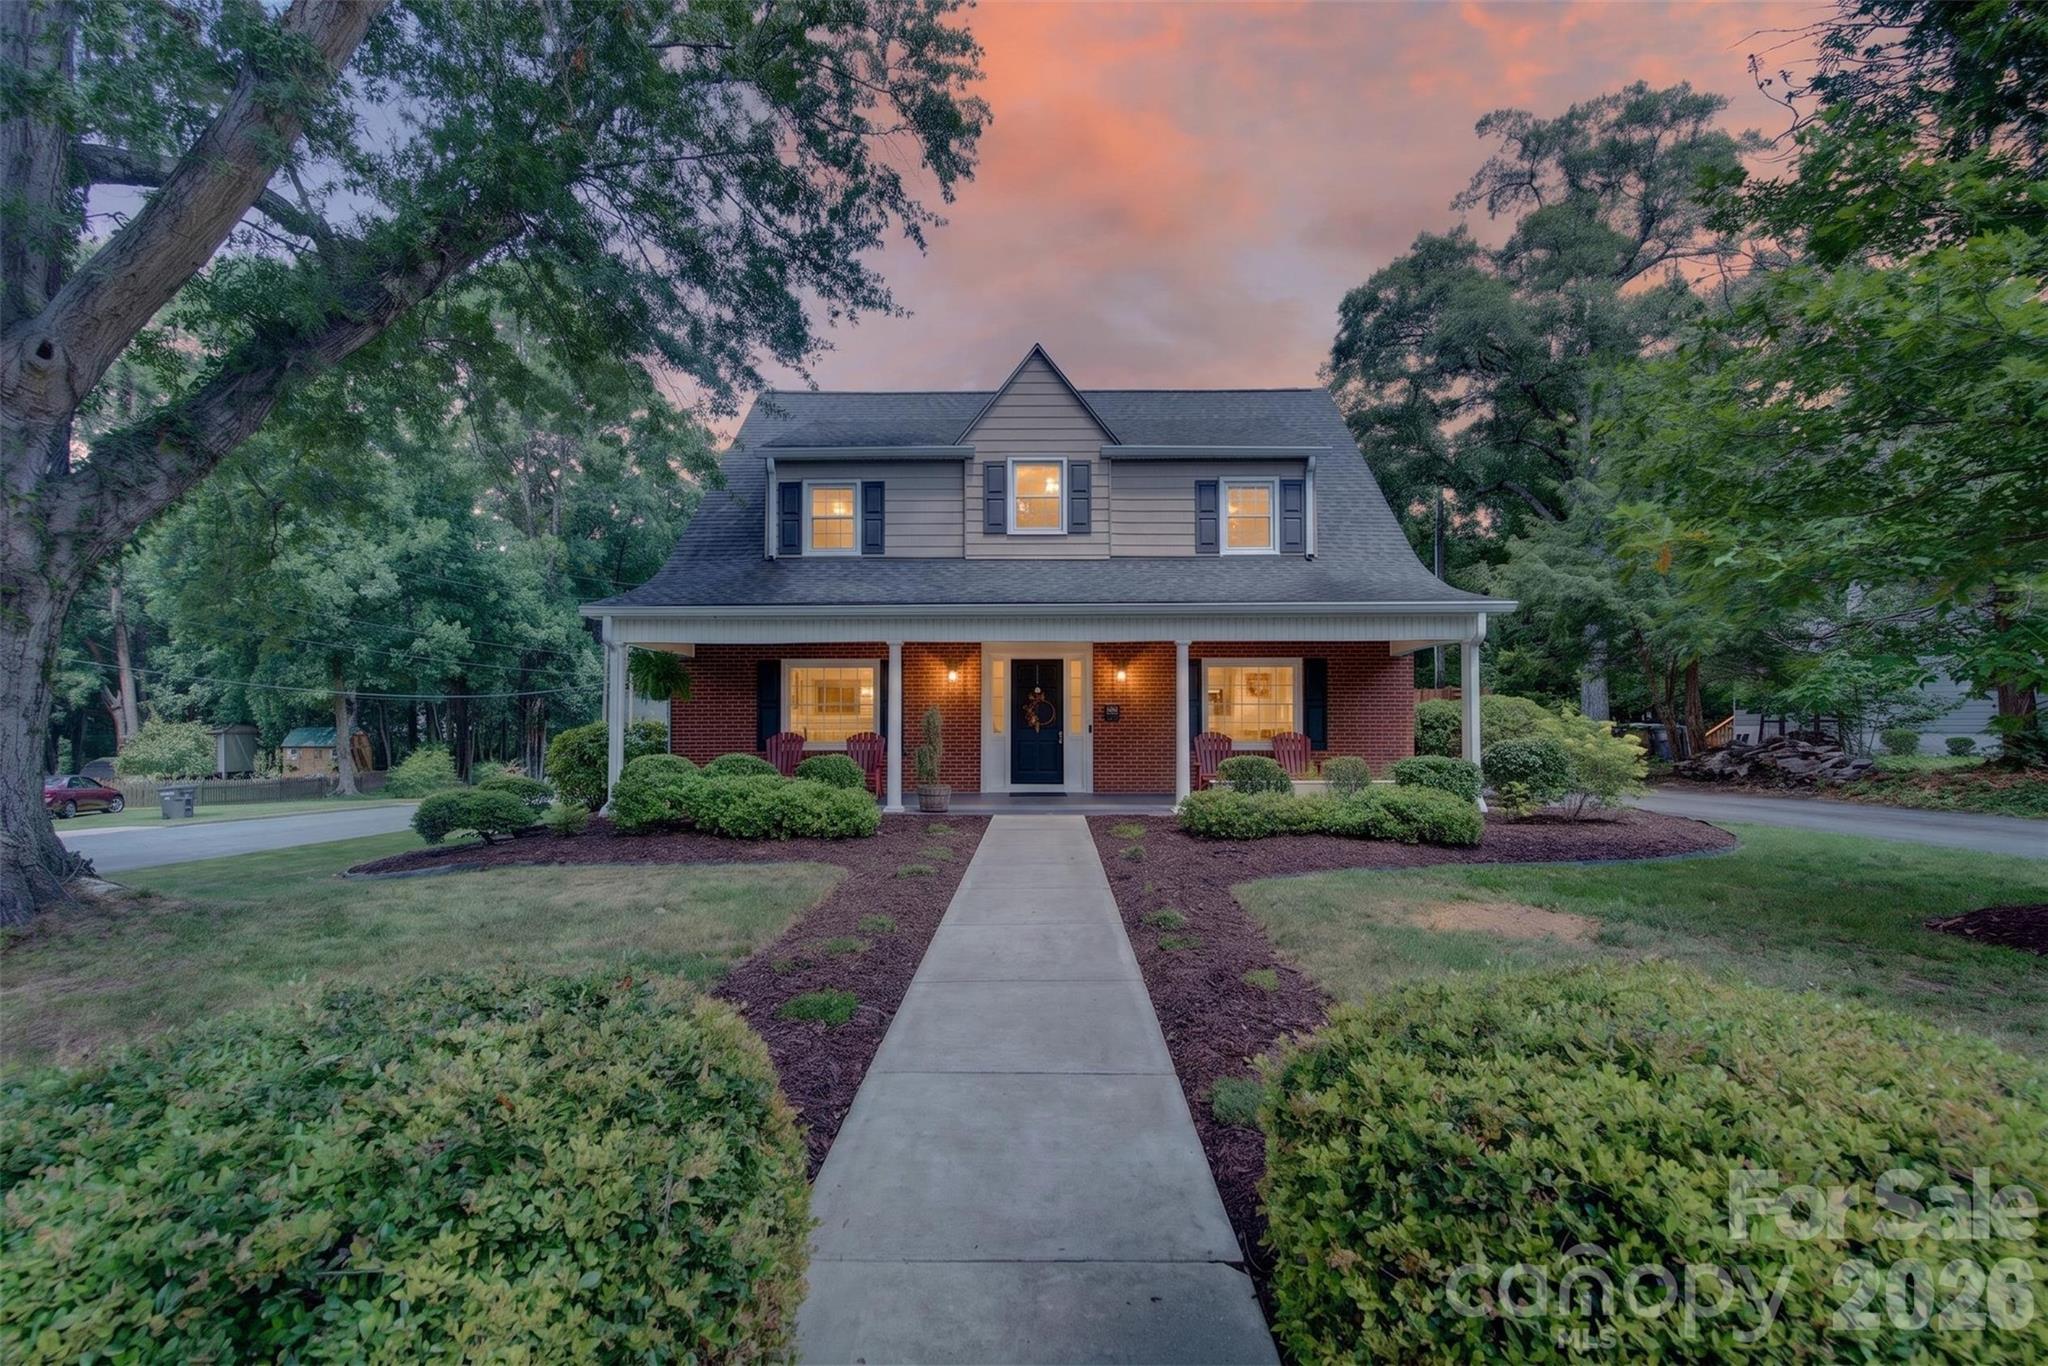
As evening settles in, the home takes on an inviting glow, a fitting final look at a property filled with character, warmth, and spaces designed to be enjoyed inside and out. (Image digitally enhanced to depict twilight conditions.) - 638 Carolina Avenue, Gastonia
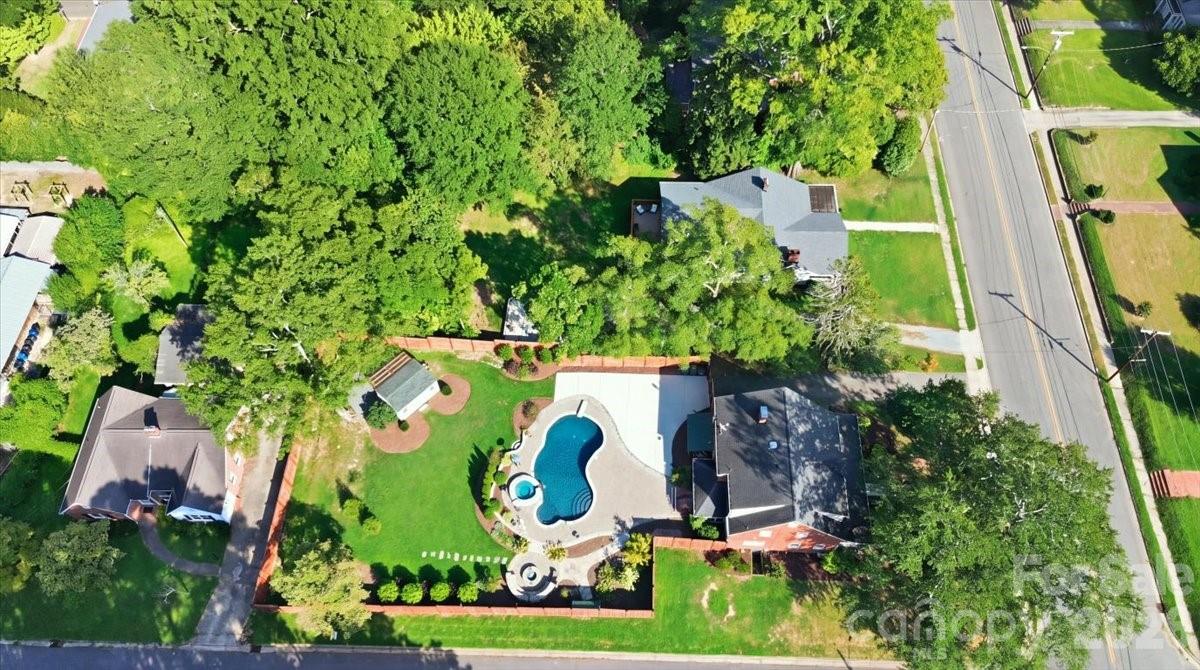
The overall perspective showcases the home, expansive fenced backyard, and thoughtfully designed out-store living spaces. - 638 Carolina Avenue, Gastonia
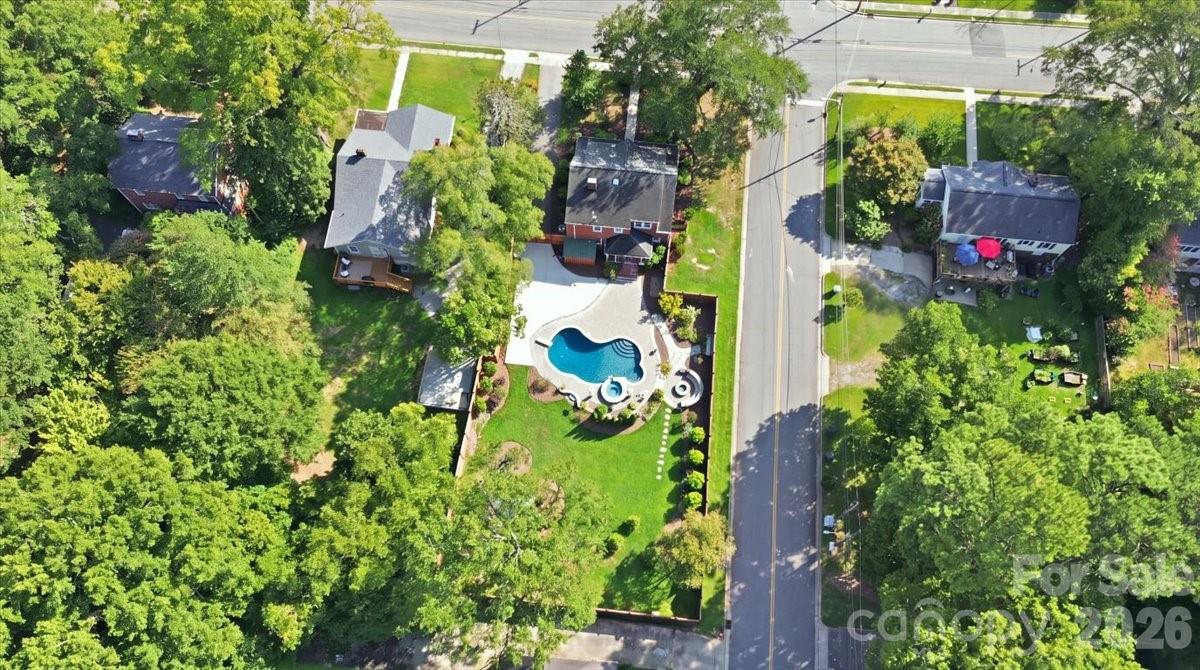
From above, the backyard reveals a private retreat centered around the heated pool, hot tub, and generous surrounding patio. - 638 Carolina Avenue, Gastonia
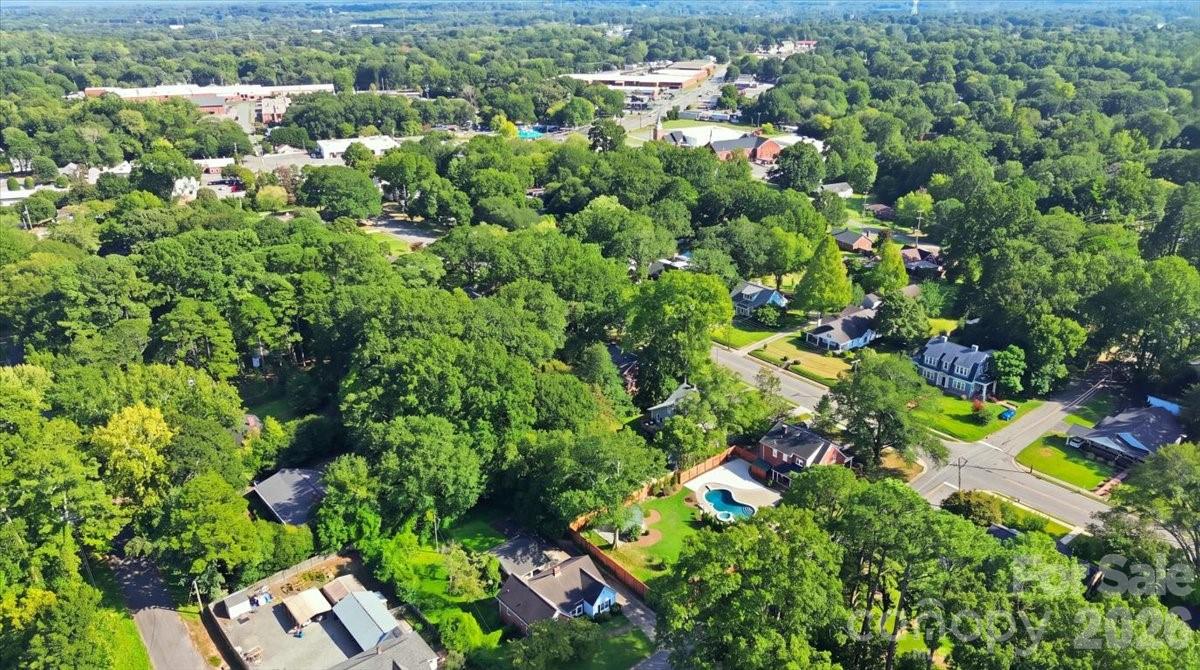
A wider aerial view highlights the scale of the property and its mature tree canopy, offering a perspective you simply can't appreciate from ground level. - 638 Carolina Avenue, Gastonia
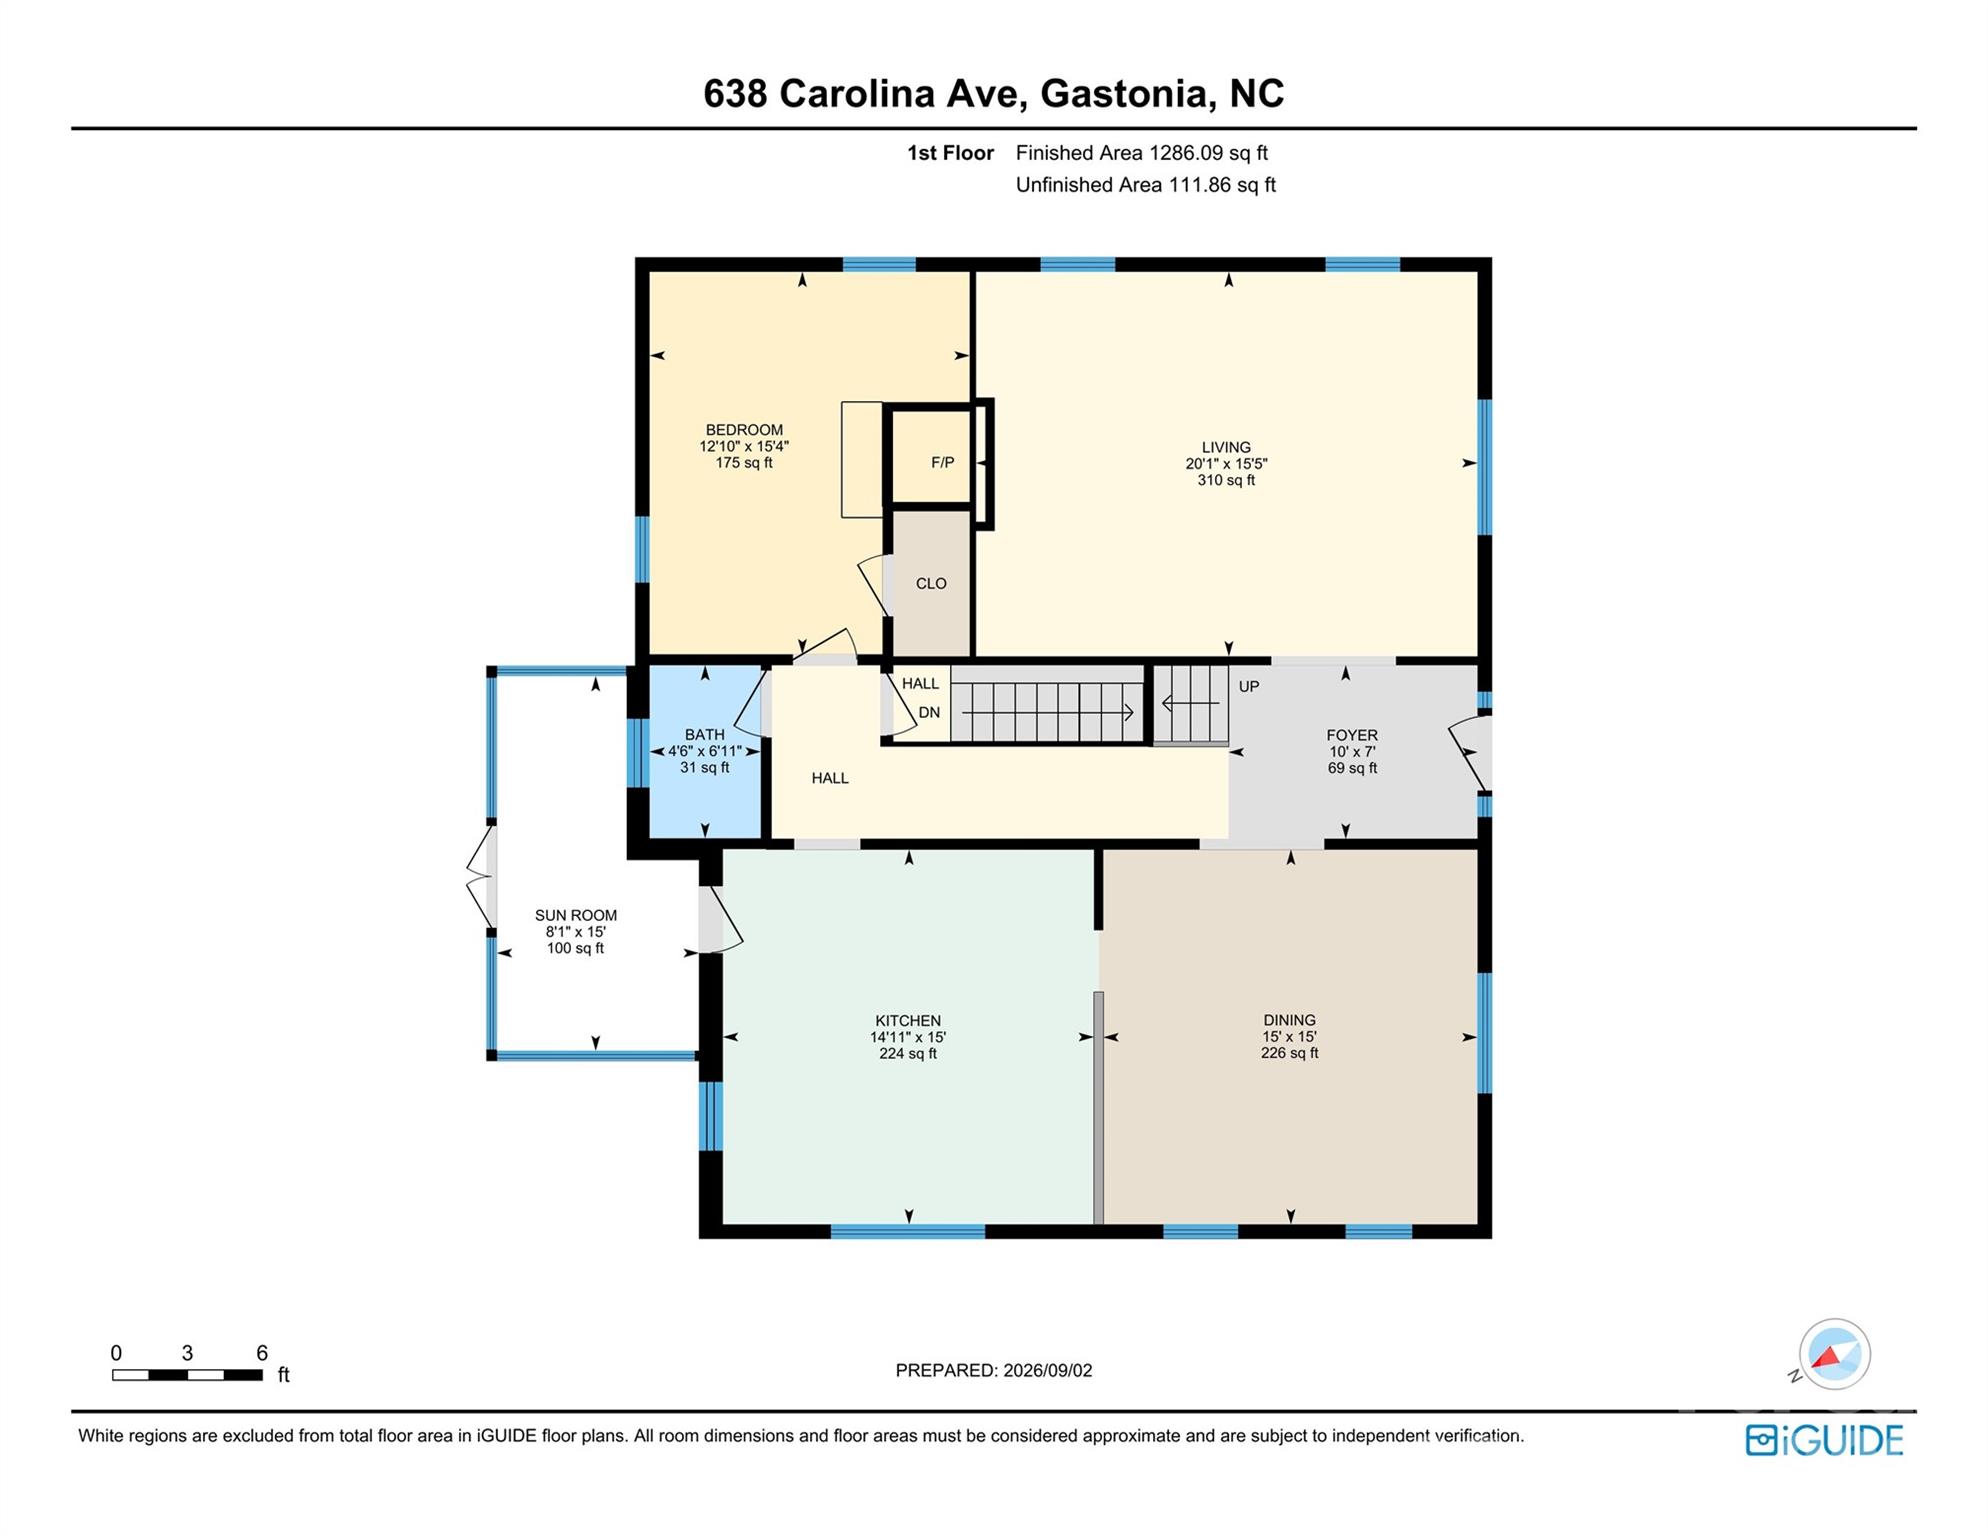
First floor layout and measurements - 638 Carolina Avenue, Gastonia
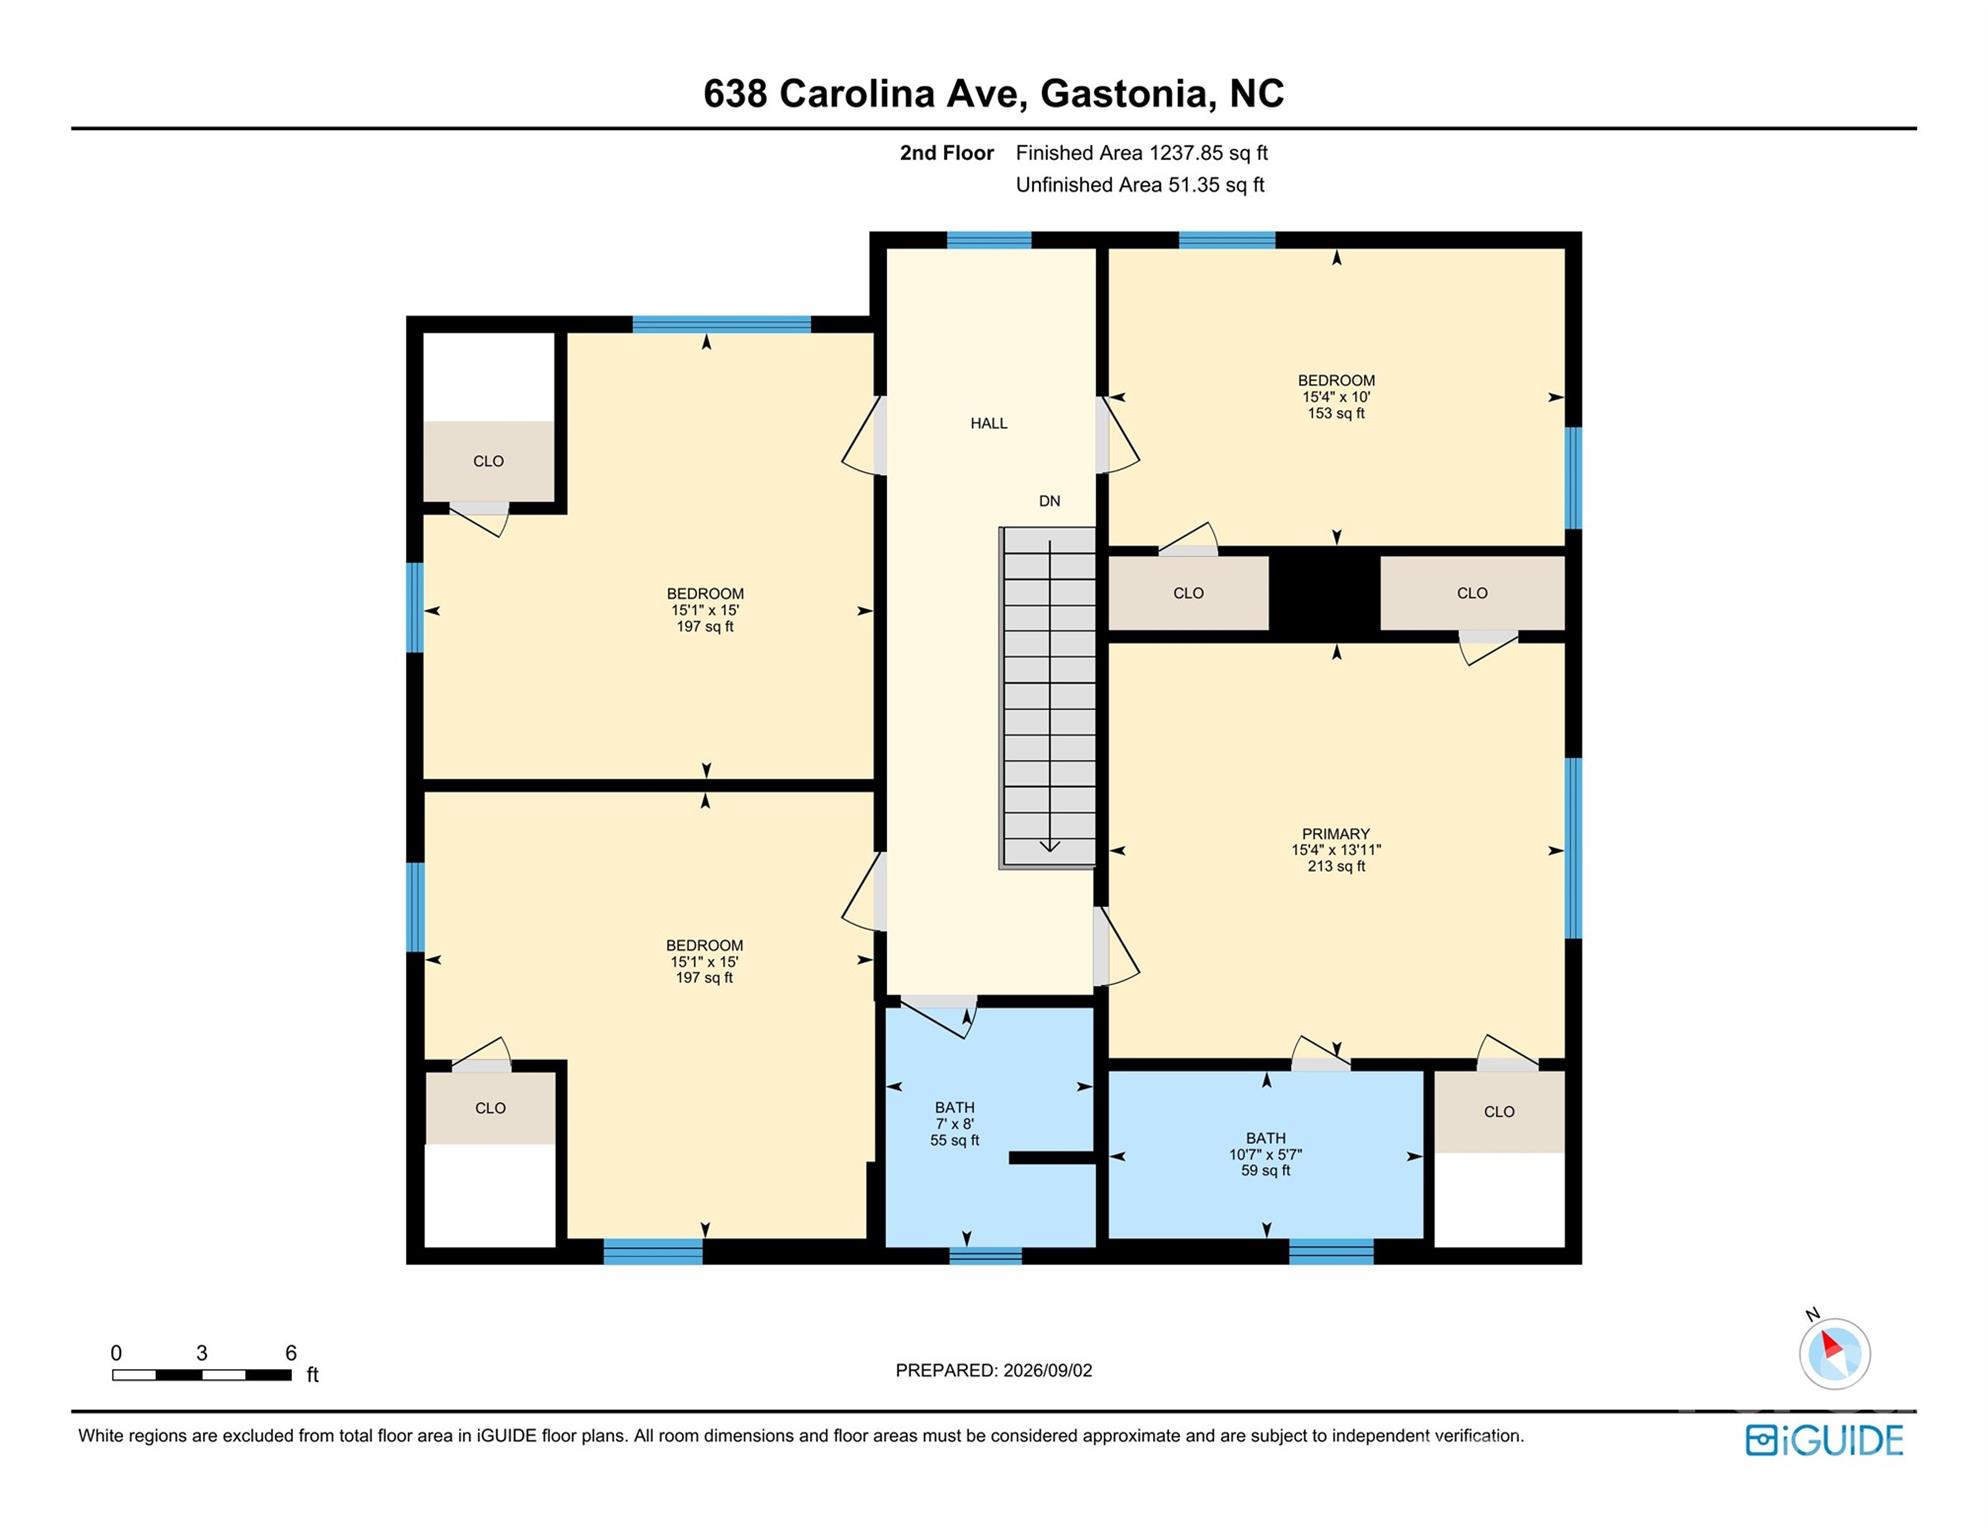
Second floor layout and measurements - 638 Carolina Avenue, Gastonia
48 photos

$535,000

638 Carolina Avenue
Gastonia, NC 28052
Listed by Kristie Ferguson · Ferguson Realty
Bedrooms
5
Bathrooms
2.5
Living area
2,687 sqft
Year built
1940

About this home

Move-In Ready! Classic character, spacious interiors and an unexpected backyard retreat come together in this inviting brick home. Hardwood floors, abundant natural light, generous room sizes and architectural details create warmth throughout, while multiple living and dining spaces and a well-designed kitchen offer flexibility for everyday living and entertaining. And then there’s the backyard. A substantial outdoor transformation completed in 2023 added the pool, fire pit, landscaping and fencing. Step through the screened porch to a heated in-ground saltwater pool, hot tub with waterfall spillover, expansive patio, custom-designed privacy fencing and a stone fire pit with built-in seating beneath string lights. Mature landscaping, lawn and garden space and a storage shed with covered potting area complete the setting. Recent improvements also include HVAC replacement in 2024 and basement waterproofing and encapsulation in 2026. The home has also received ongoing professional care, including annual HVAC servicing, annual pest/termite inspections and weekly pool maintenance. From the welcoming front porch to the spacious rooms inside and remarkable outdoor living beyond the back door, 638 Carolina Avenue offers character, flexibility and thoughtful investment inside and out.

Highlights

Private poolFireplace

Property details

MLS
Canopy MLS
MLS #
CAR4421662
Property type
Single Family Residence
Subdivision
Hillcrest
Status
Active
Days on market
31
On market date
September 10, 2026
Stories
N/A
Total bathrooms
2.5
Garage spaces
N/A
Parking spaces
N/A
Lot size
N/A
Loading map…

Nearby schools

Within 10 miles. School directory data from the National Center for Education Statistics (NCES), accessed via the Urban Institute Education Data API. Local Score is calculated by INNOVATE Real Estate; where a state rating is shown, it comes from that state's own official school report card.

Elementary
Lingerfeldt Elementary
0.39 mi away · Grades -1-5
Zoned school (attendance boundary, 2015-16 data)
1.9
Local Score (state rating (2025) blended 70/30 with student-teacher ratio) -- not an official state rating
State rating: F (2025)
Enrollment
408
Student:teacher ratio
14.1:1
District
Gaston County Schools
Middle
York Chester Middle
0.87 mi away · Grades 6-8
Zoned school (attendance boundary, 2015-16 data)
2.6
Local Score (state rating (2025) blended 70/30 with student-teacher ratio) -- not an official state rating
State rating: D (2025)
Enrollment
458
Student:teacher ratio
14.8:1
District
Gaston County Schools
High
Gaston Early College High School
4.73 mi away · Grades 9-13
Zoned school (attendance boundary, 2015-16 data)
3.8
Local Score (state rating (2025) blended 70/30 with student-teacher ratio) -- not an official state rating
State rating: A (2025)
Enrollment
238
Student:teacher ratio
23.8:1
District
Gaston County Schools

Walkability

Blended score for Gastonia's center, calculated by INNOVATE Real Estate from two sources: the EPA's National Walkability Index (street network, transit, land-use mix) and Google Places amenity data (what's actually reachable on foot from this point). 60% EPA National Walkability Index + 40% nearby-amenity density (Google Places).

61
Walkable
out of 100
EPA National Walkability Index
8.3 / 20 -- Below average walkable
Google Places amenity density
90 / 100
Restaurants & cafes12
Grocery stores5
Parks3
Schools10
Transit stops0
Pharmacies3

Market position

How this listing compares to current activity in Gastonia, from live MLS data.

On the market 31 days -- 49 fewer days than Gastonia's current average of 80 days.
For reference, the median list price across 733 active listings in Gastonia right now is $299,000.

Mortgage calculator

Estimate only - actual rate and payment depend on your lender, credit, and loan program.

$
%
%
Adjust tax / insurance estimates
% / yr
$
/mo
Est. monthly payment
$3,372/mo
$107,000 down
$428,000 loan
Principal & interest$2,776
Property tax (est.)$446
Home insurance (est.)$150

Similar homes you might like

Data source: Listing information provided by Canopy MLS (carolina) via Trestle/CoreLogic. Last updated 16 days ago.

Information herein deemed reliable but not guaranteed; all measurements, school assignments, HOA fees, taxes, and feature lists are approximate and should be independently verified. Equal Housing Opportunity.