
$219,900
About this home
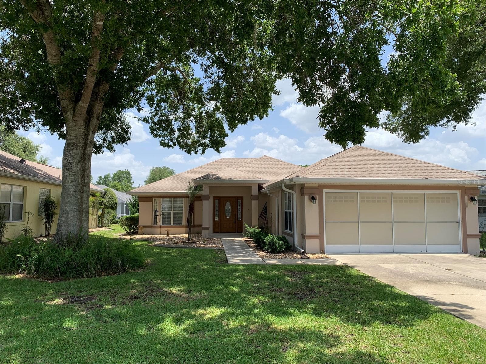
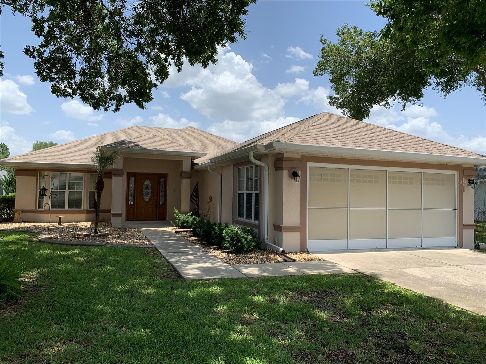
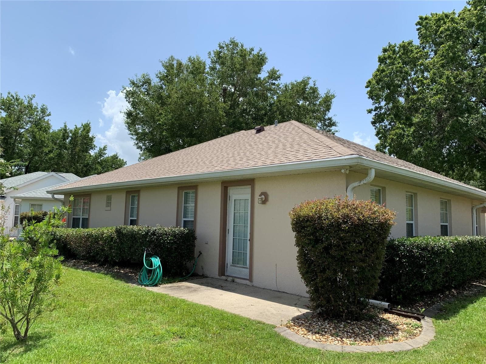
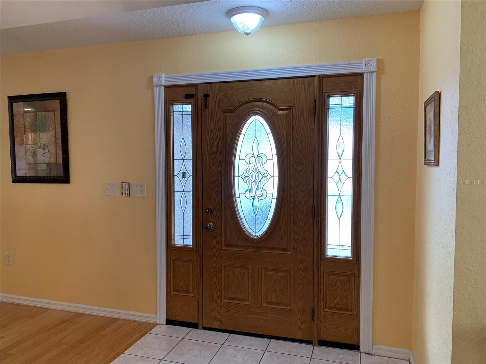
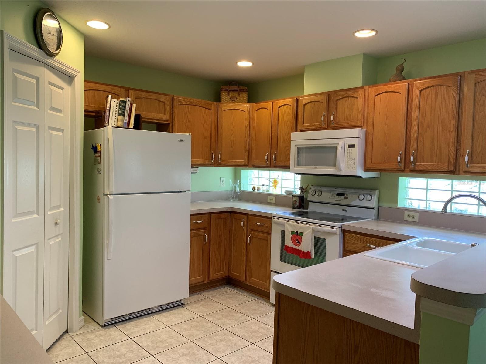
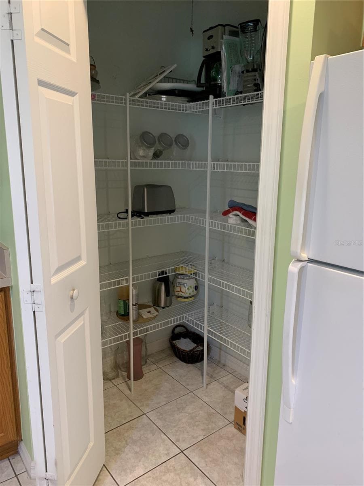
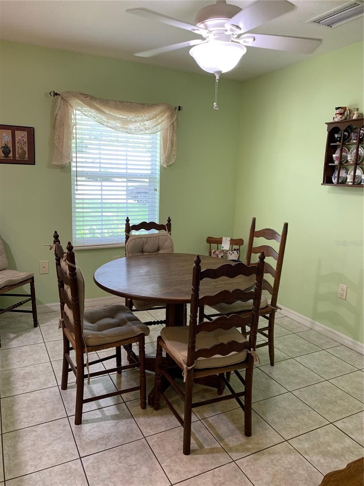
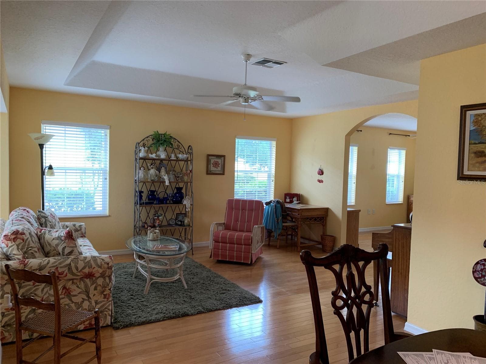
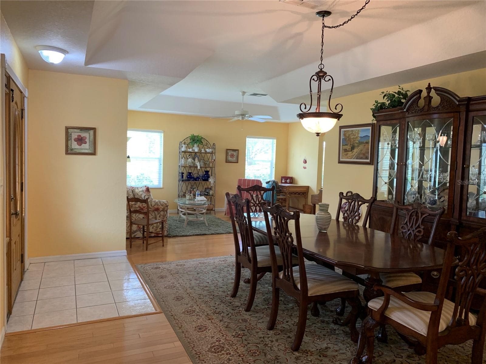
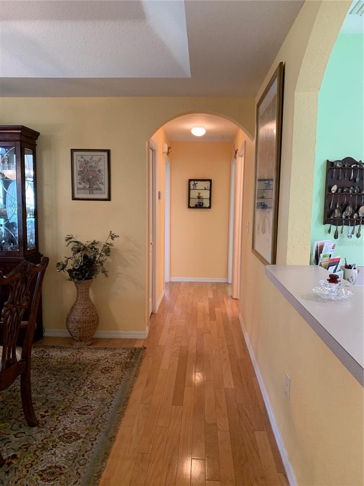
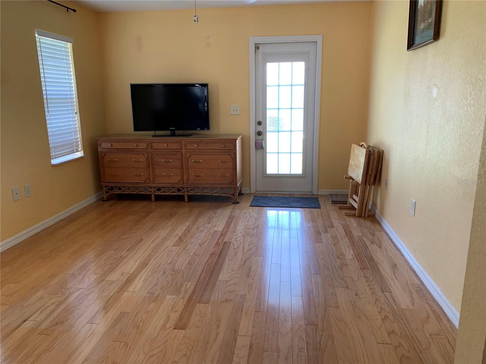
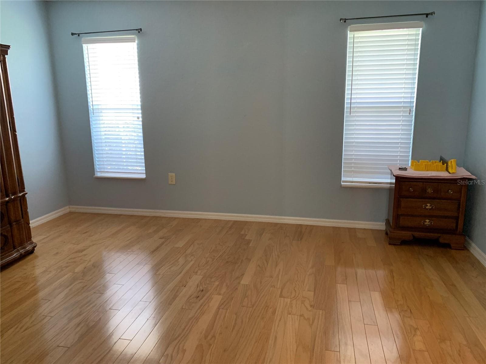
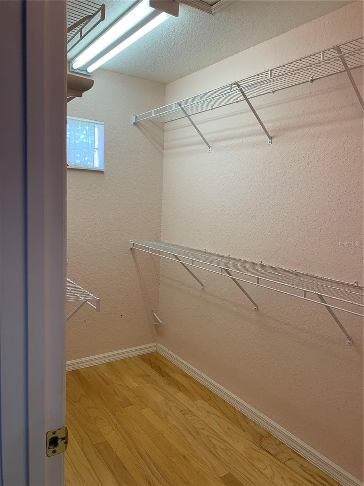
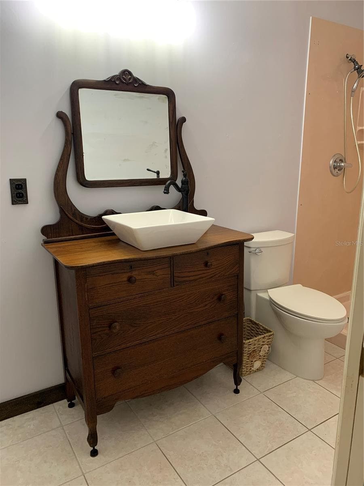
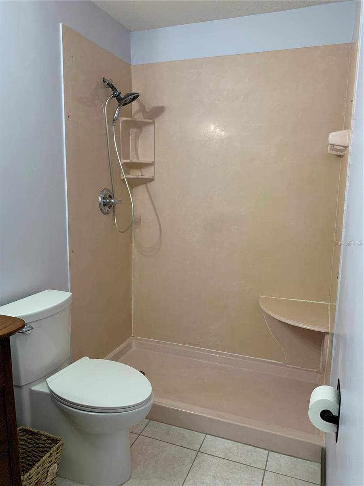
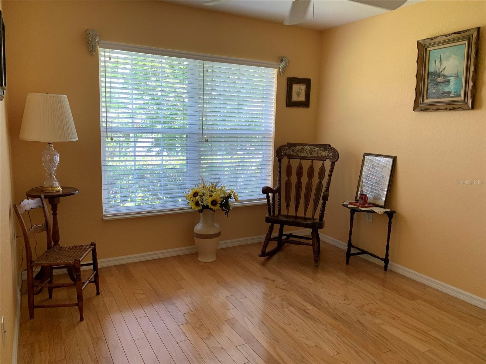
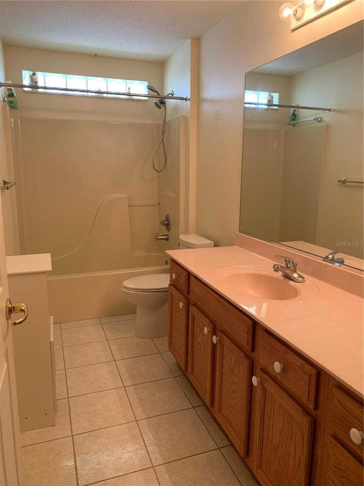
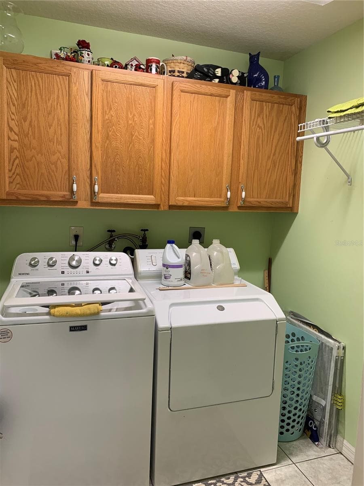
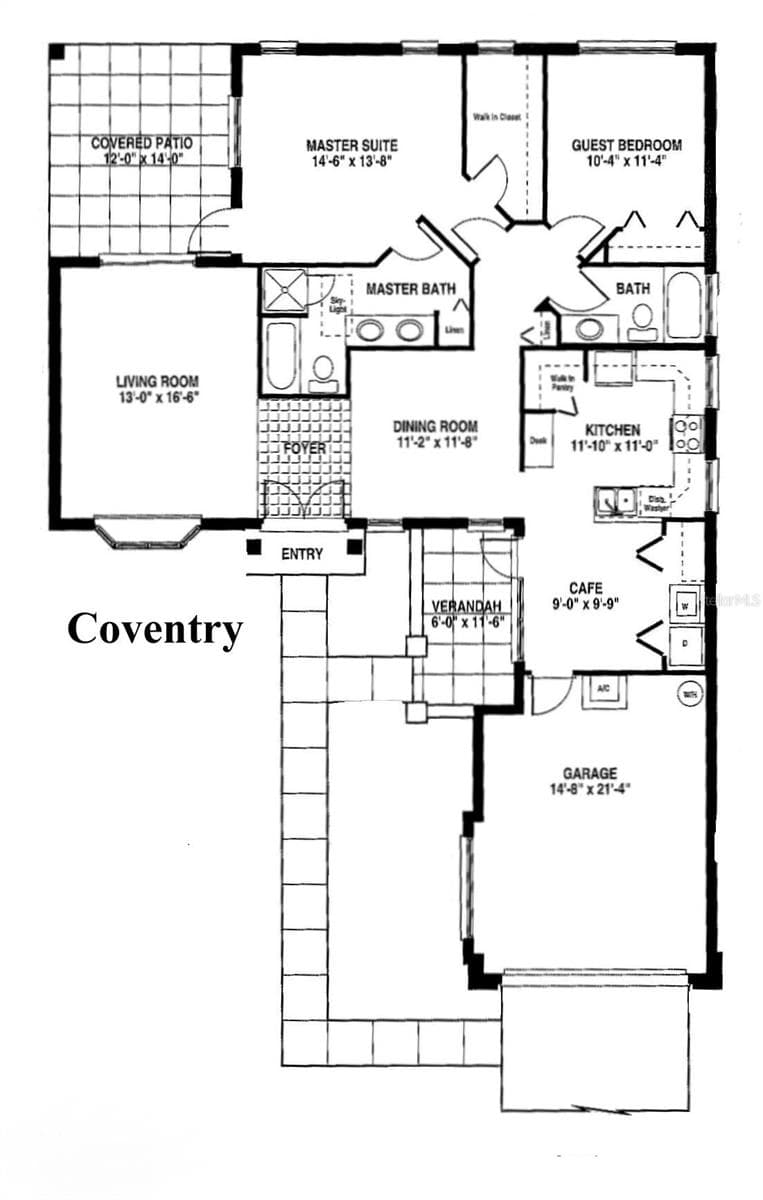
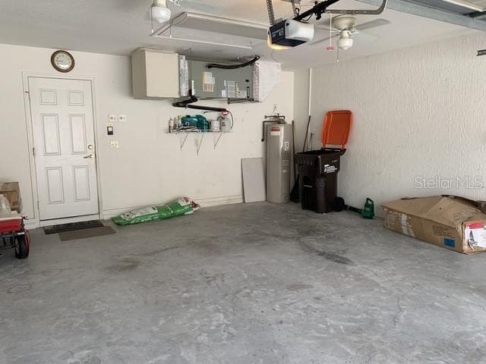
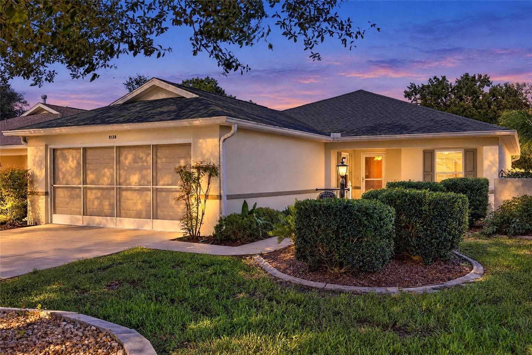
MOTIVATED SELLER!! Enjoy the Florida lifestyle you've been dreaming of in Oak Run Country Club! This well-maintained 2-bedroom, 2-bath, 2-car garage block home is situated on a private homesite in one of Ocala's most sought-after 55+ gated communities. Inside, you'll find beautiful hardwood flooring throughout the living areas and bedrooms, with tile in both bathrooms. The spacious eat-in kitchen features classic oak cabinetry, abundant storage, and plenty of room for casual dining. Newer appliances, a new HVAC (2025), roof replaced in 2019, and washer replaced in 2023 provide peace of mind for years to come. Step outside and relax in your private backyard while enjoying the convenience of a partially maintained lot, giving you more time to take advantage of Oak Run's exceptional amenities. Oak Run Country Club offers an active resort-style lifestyle with an 18-hole golf course, 6 swimming pools, 5 hot tubs, fitness center, restaurant, pickleball, tennis, bocce, shuffleboard, billiards, and over 100 clubs and activities to match every interest. Whether you're looking to stay active, socialize with neighbors, or simply relax, Oak Run has it all. Move-in ready and meticulously maintained, this home offers the perfect blend of comfort, convenience, and carefree living. Come experience why so many are proud to call Oak Run Country Club home! Don't miss your opportunity to own this move-in-ready home—schedule your private showing today!
Property details
- MLS
- Stellar MLS
- MLS #
- MFROM728295
- Property type
- Single Family Residence
- Subdivision
- OAK RUN LAUREL OAKS
- Status
- Active
- Days on market
- 99
- On market date
- July 13, 2026
- Stories
- N/A
- Total bathrooms
- 2
- Garage spaces
- 2
- Parking spaces
- N/A
- Lot size
- 0.14 acres
Location
Get directions →Nearby schools
Within 10 miles. School directory data from the National Center for Education Statistics (NCES), accessed via the Urban Institute Education Data API. Local Score is calculated by INNOVATE Real Estate; where a state rating is shown, it comes from that state's own official school report card.
- Enrollment
- 910
- Student:teacher ratio
- 16.3:1
- District
- MARION
- Enrollment
- 1,315
- Student:teacher ratio
- 21.2:1
- District
- MARION
- Enrollment
- 2,825
- Student:teacher ratio
- 26.4:1
- District
- MARION
Walkability
Blended score for OCALA's center, calculated by INNOVATE Real Estate from two sources: the EPA's National Walkability Index (street network, transit, land-use mix) and Google Places amenity data (what's actually reachable on foot from this point). 60% EPA National Walkability Index + 40% nearby-amenity density (Google Places).
Market position
How this listing compares to current activity in OCALA, from live MLS data.
Mortgage calculator
Estimate only - actual rate and payment depend on your lender, credit, and loan program.
Adjust tax / insurance estimates
Similar homes you might like
Data source: Listing information provided by Stellar MLS (mfrmls) via Trestle/CoreLogic. Last updated 3 days ago.
Information herein deemed reliable but not guaranteed; all measurements, school assignments, HOA fees, taxes, and feature lists are approximate and should be independently verified. Equal Housing Opportunity.