
$514,900
About this home
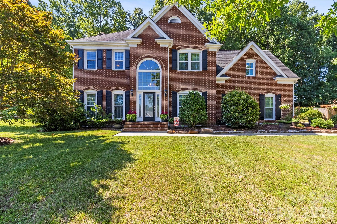
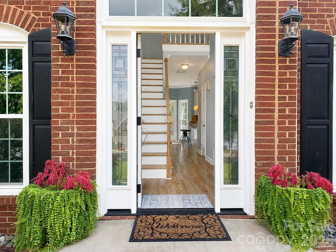
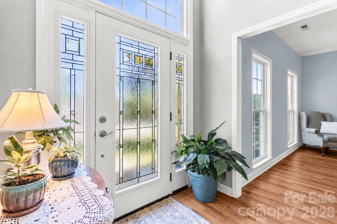
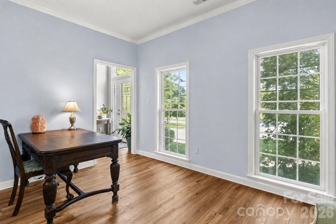
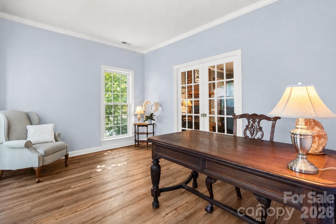
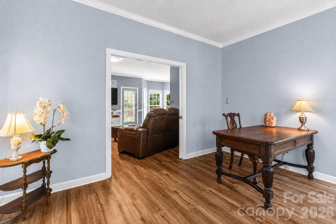
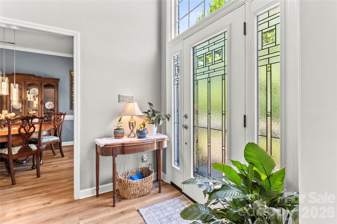
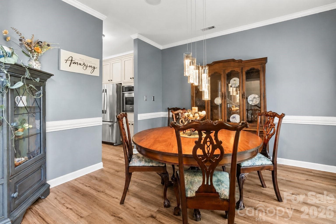
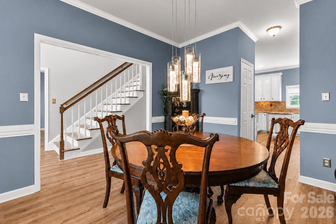
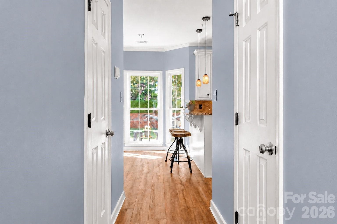
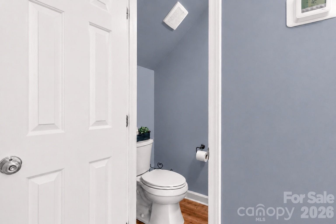
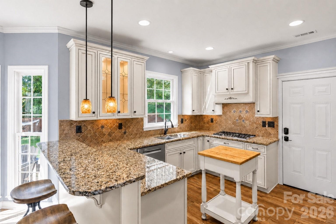
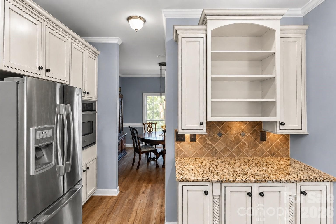
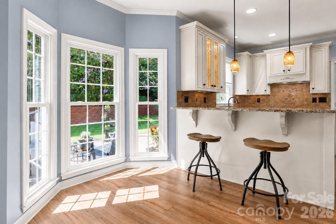
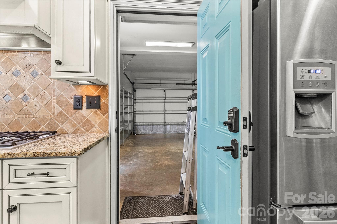
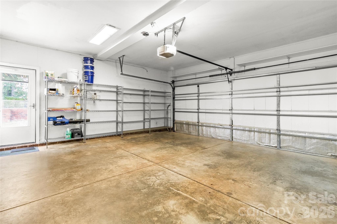
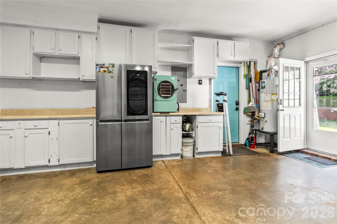
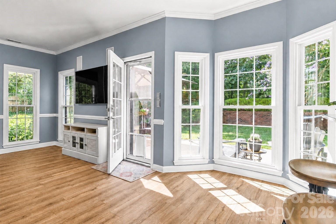
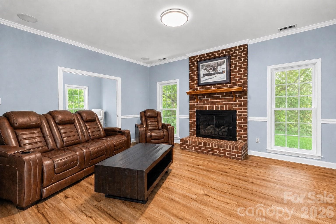
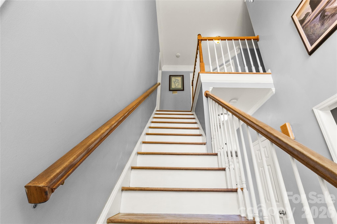
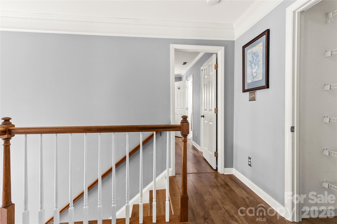
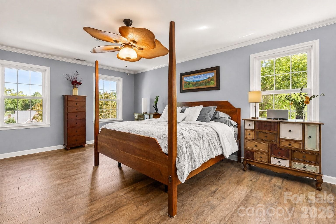
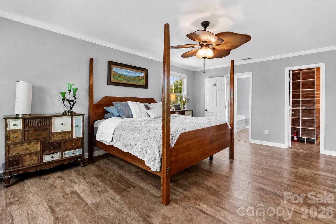
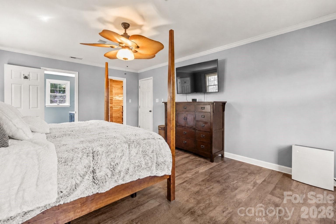
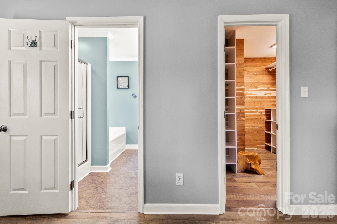
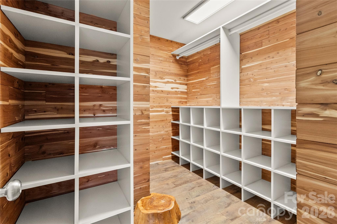
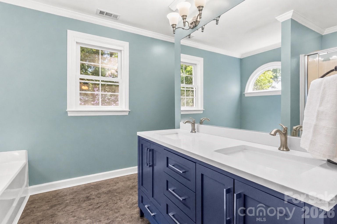
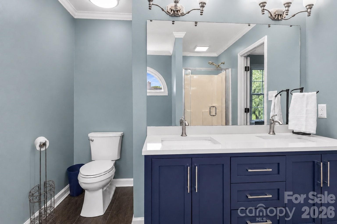
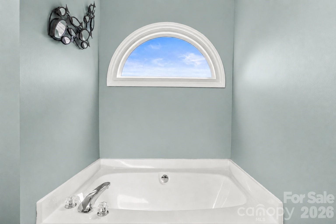
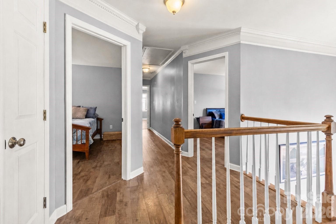
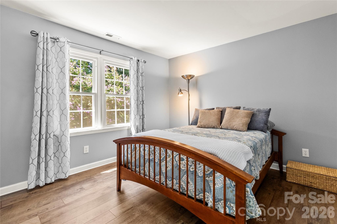
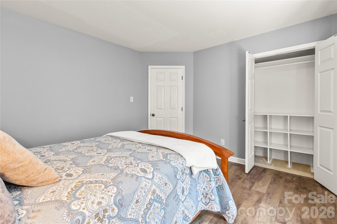
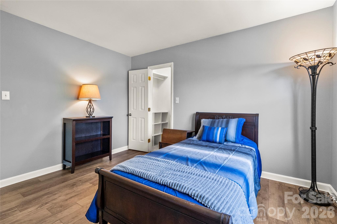
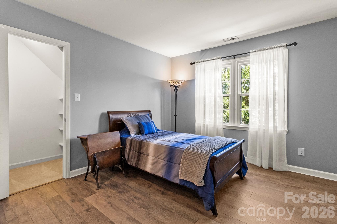
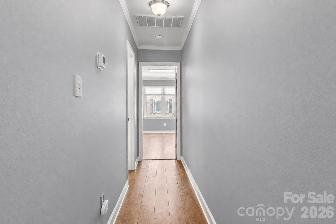
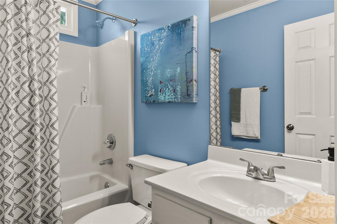
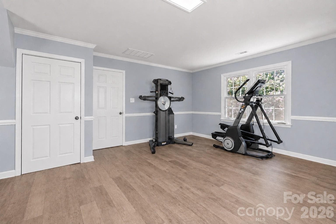
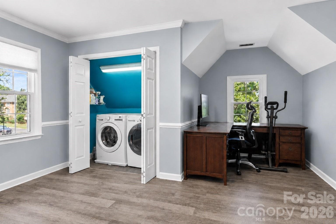
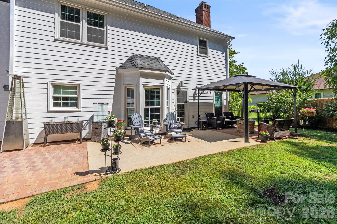
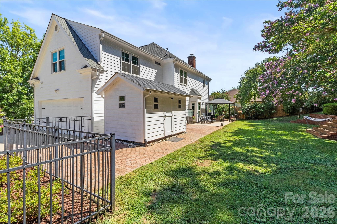
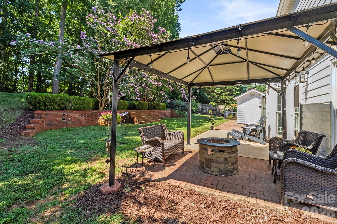
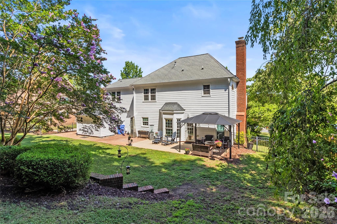
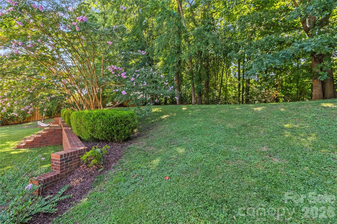
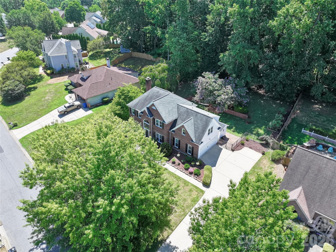
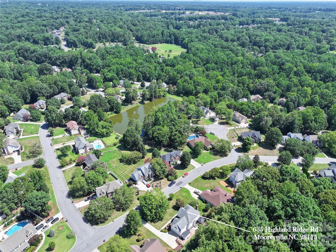
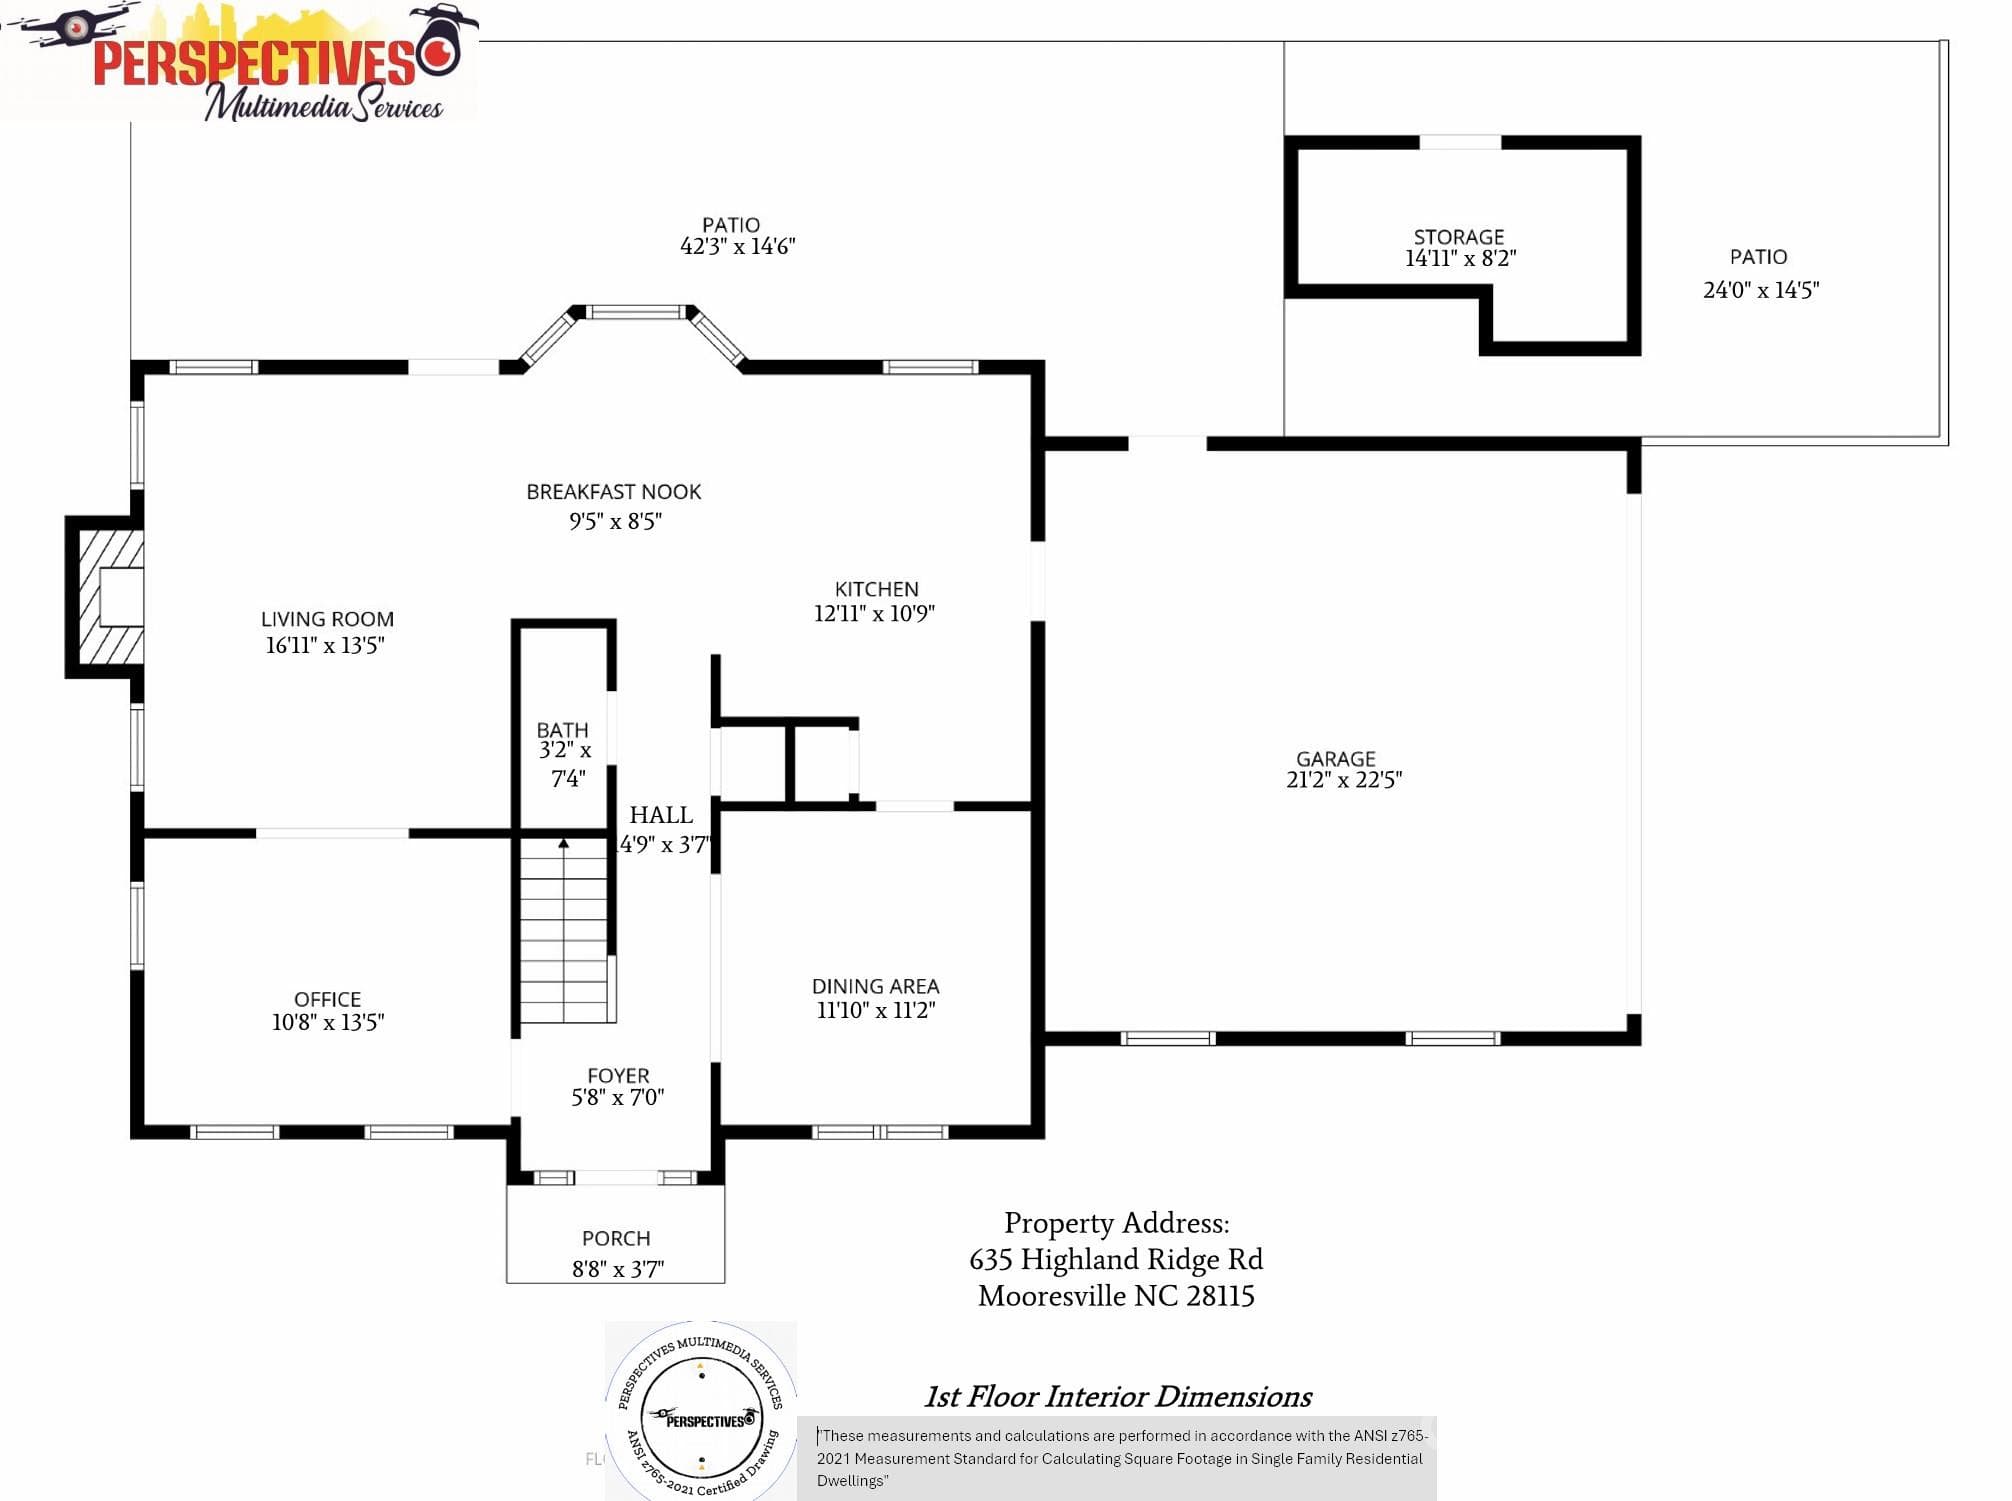
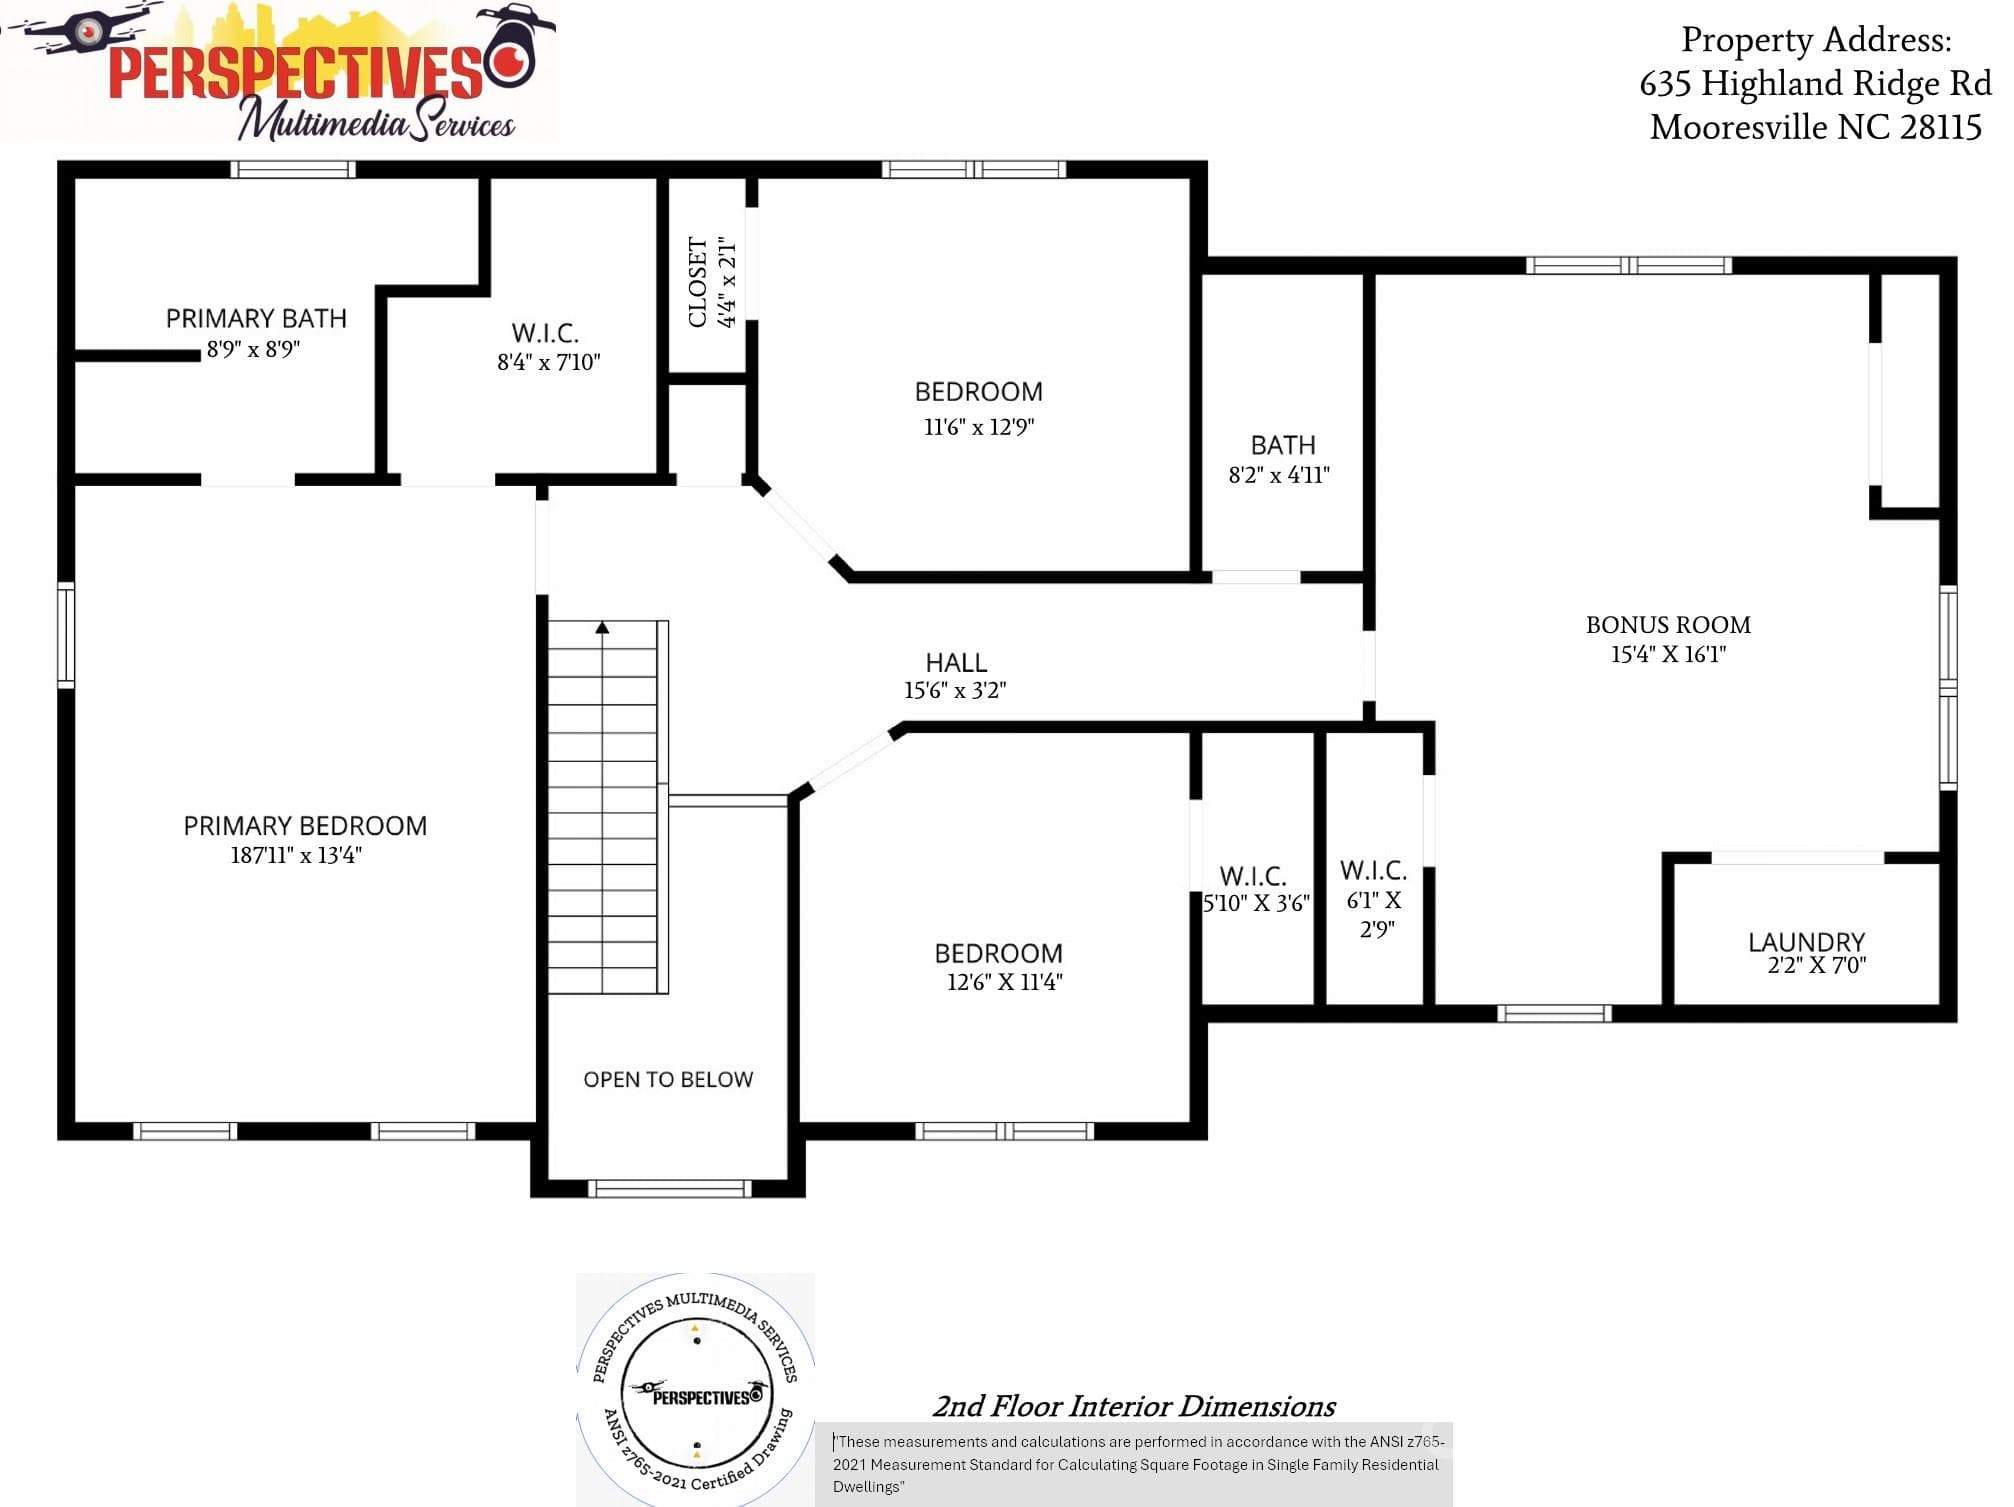
Located in Franklin Grove, this 4-bedroom, 2.5-bath home offers approximately 2,404 square feet, a dedicated home office, spacious bonus room with an additional office/flex area, and a two-car attached garage. The fully fenced backyard backs to a wooded area and includes a patio, gazebo/canopy, storage shed, mature landscaping, seasonal flowers and three established blueberry bushes. The main level features 9-foot ceilings and waterproof luxury vinyl plank flooring. The kitchen includes granite countertops, a natural gas cooktop, breakfast bar and pantry. Additional interior features include a gas fireplace and built-in speakers in the dining room, living room, primary bedroom and backyard patio. The primary suite includes a cedar-lined walk-in closet. Custom closet and pantry shelving provide additional organization, while the attic offers pull-down stair access, shelving and lighting for storage. Updates include an HVAC system and furnace installed in 2024, replacement windows installed in 2019 and gutter guards. The home also features smart door locks and smart exterior lighting. Franklin Grove includes neighborhood walking-trail access to Bellingham Park and the Dye Creek Greenway, along with a community common area and fishing pond available to residents and their guests. The property offers access to I-77 and is near Lake Norman, shopping, dining, medical facilities and other area amenities. Come see everything this beautiful home at 635 Highland Ridge Road has to offer!
Highlights
Property details
- MLS
- Canopy MLS
- MLS #
- CAR4404821
- Property type
- Single Family Residence
- Subdivision
- Franklin Grove
- Status
- Active
- Days on market
- 95
- On market date
- July 20, 2026
- Stories
- N/A
- Total bathrooms
- 2.5
- Garage spaces
- 2
- Parking spaces
- N/A
- Lot size
- N/A
Location
Get directions →Nearby schools
Within 10 miles. School directory data from the National Center for Education Statistics (NCES), accessed via the Urban Institute Education Data API. Local Score is calculated by INNOVATE Real Estate; where a state rating is shown, it comes from that state's own official school report card.
- Enrollment
- 557
- Student:teacher ratio
- 12.4:1
- District
- Mooresville Graded School District
- Enrollment
- 638
- Student:teacher ratio
- 18.8:1
- District
- Mooresville Graded School District
- Enrollment
- 2,008
- Student:teacher ratio
- 18.6:1
- District
- Mooresville Graded School District
Walkability
Blended score for Mooresville's center, calculated by INNOVATE Real Estate from two sources: the EPA's National Walkability Index (street network, transit, land-use mix) and Google Places amenity data (what's actually reachable on foot from this point). 60% EPA National Walkability Index + 40% nearby-amenity density (Google Places).
Market position
How this listing compares to current activity in Mooresville, from live MLS data.
Mortgage calculator
Estimate only - actual rate and payment depend on your lender, credit, and loan program.
Adjust tax / insurance estimates
Similar homes you might like
Data source: Listing information provided by Canopy MLS (carolina) via Trestle/CoreLogic. Last updated 1 days ago.
Information herein deemed reliable but not guaranteed; all measurements, school assignments, HOA fees, taxes, and feature lists are approximate and should be independently verified. Equal Housing Opportunity.