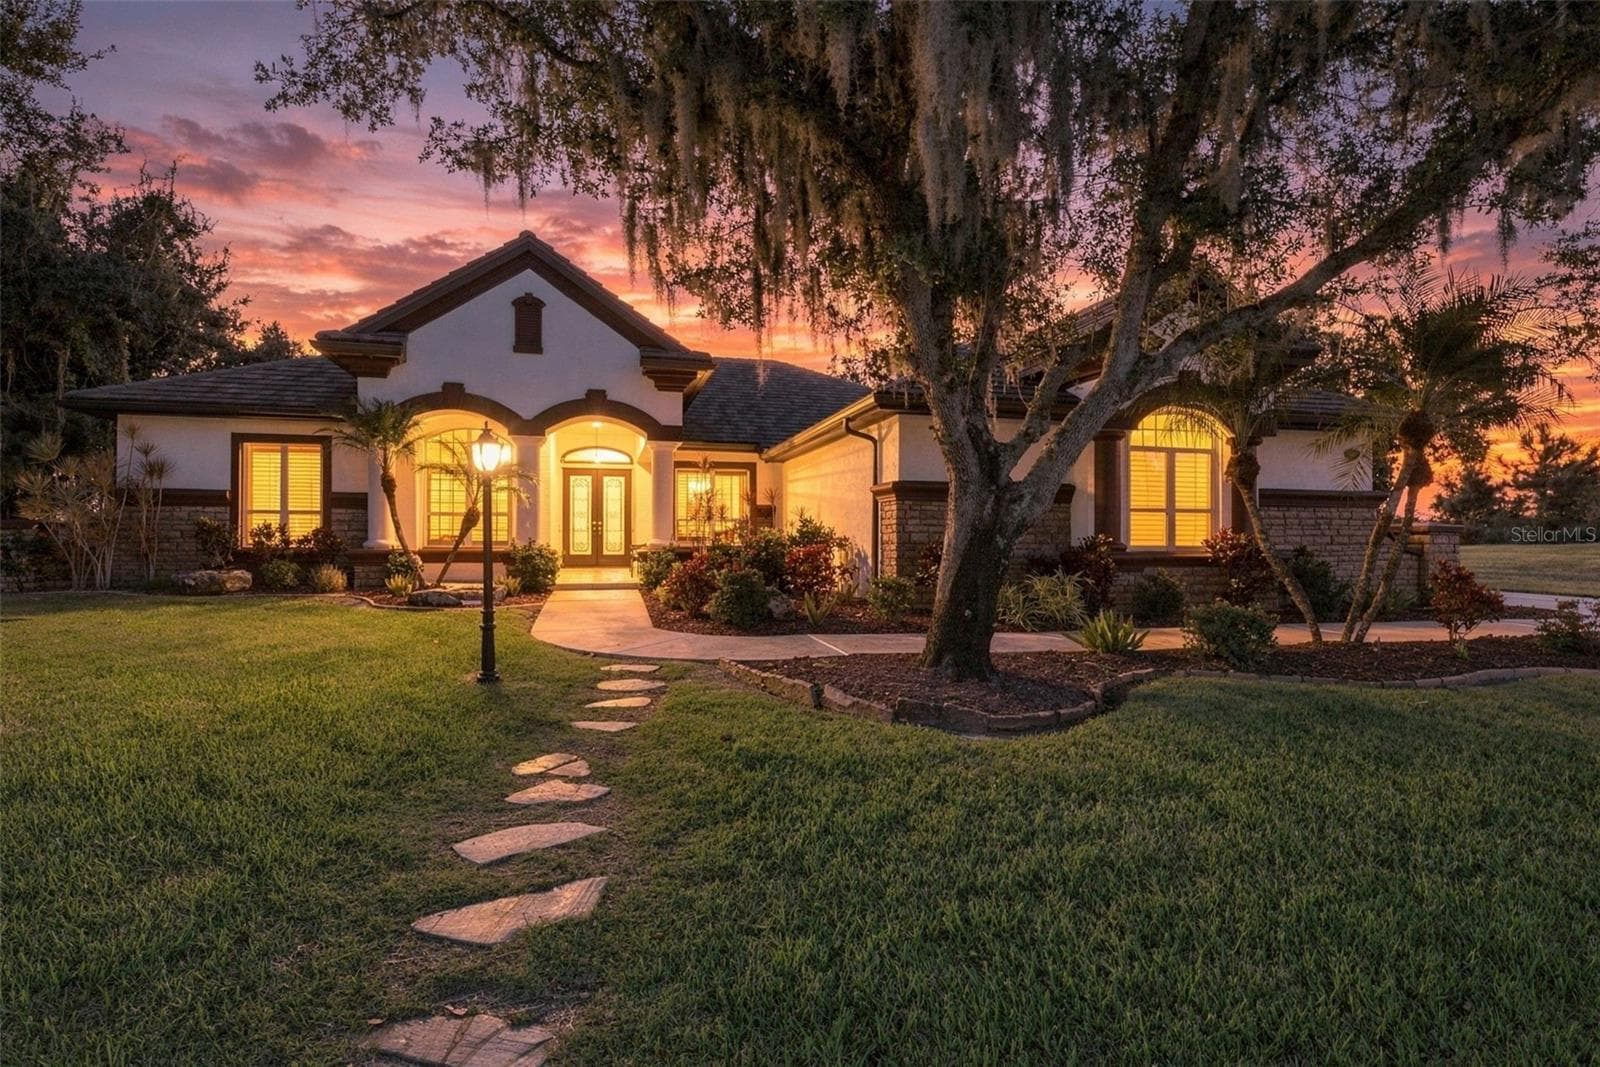
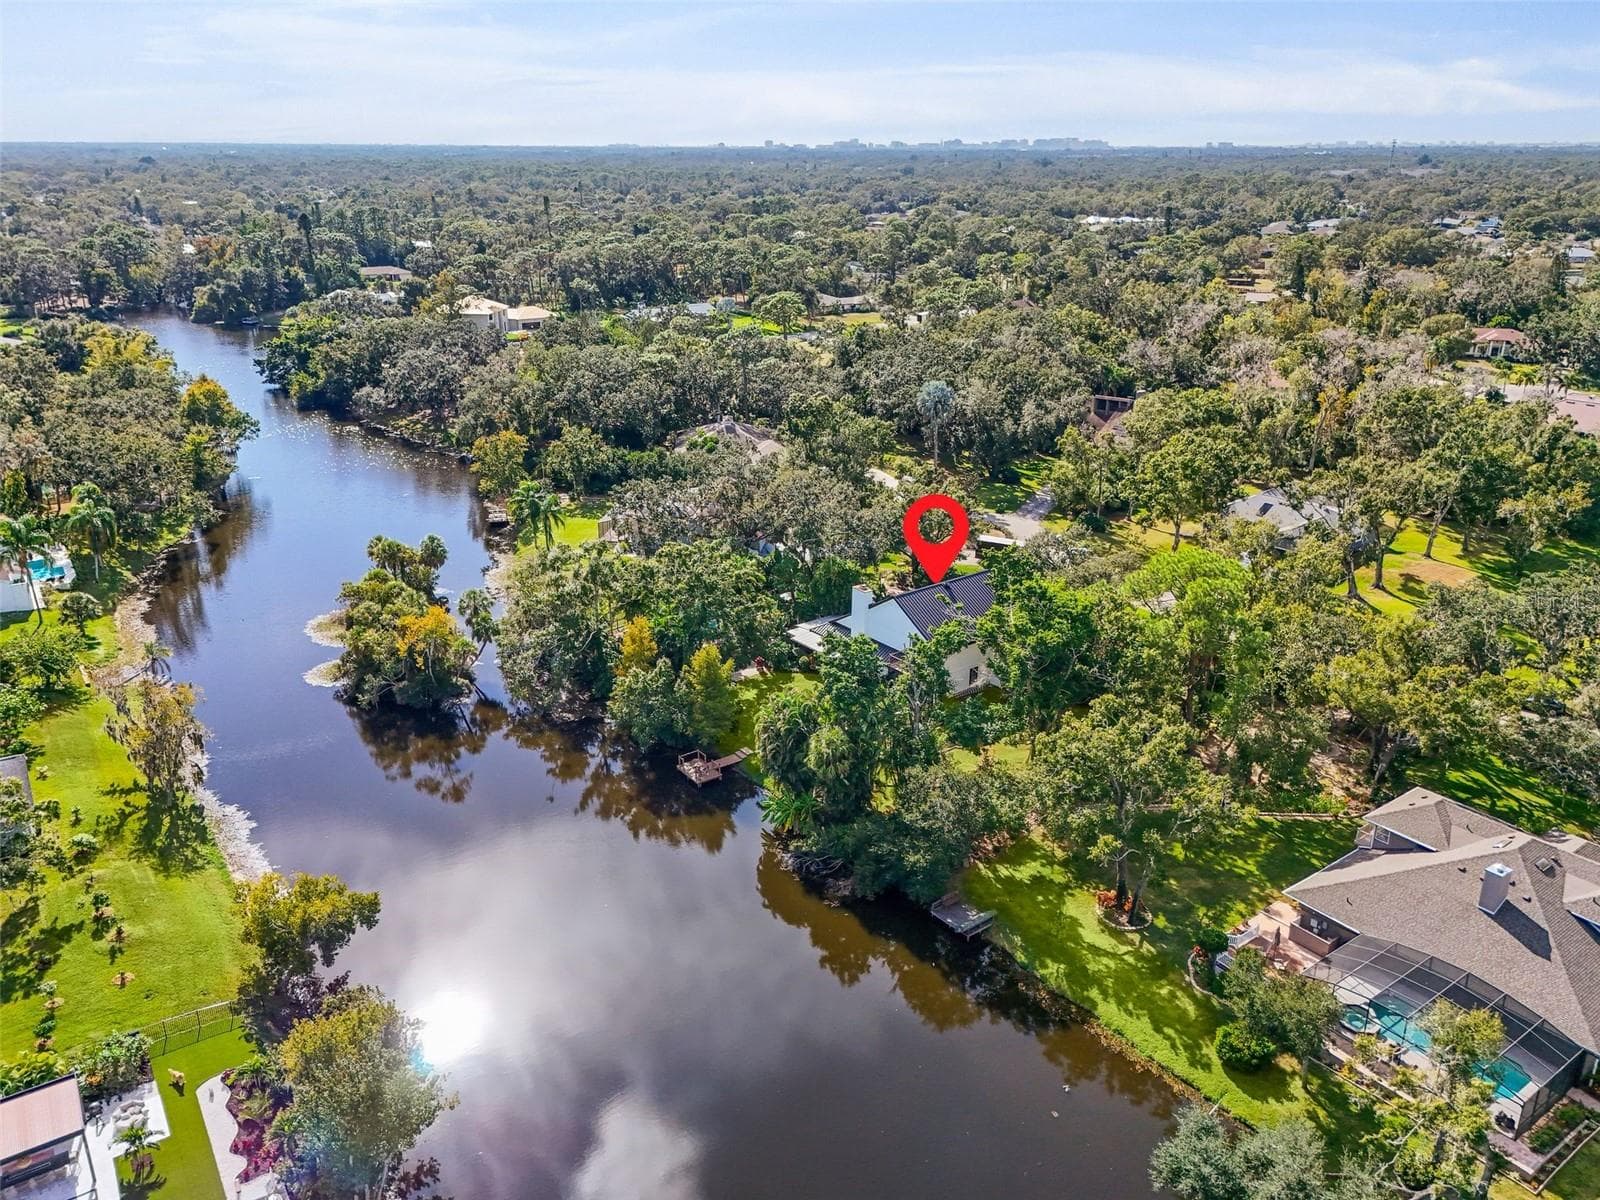
Single Family Residence at 6349 RAVENWOOD WAY, SARASOTA
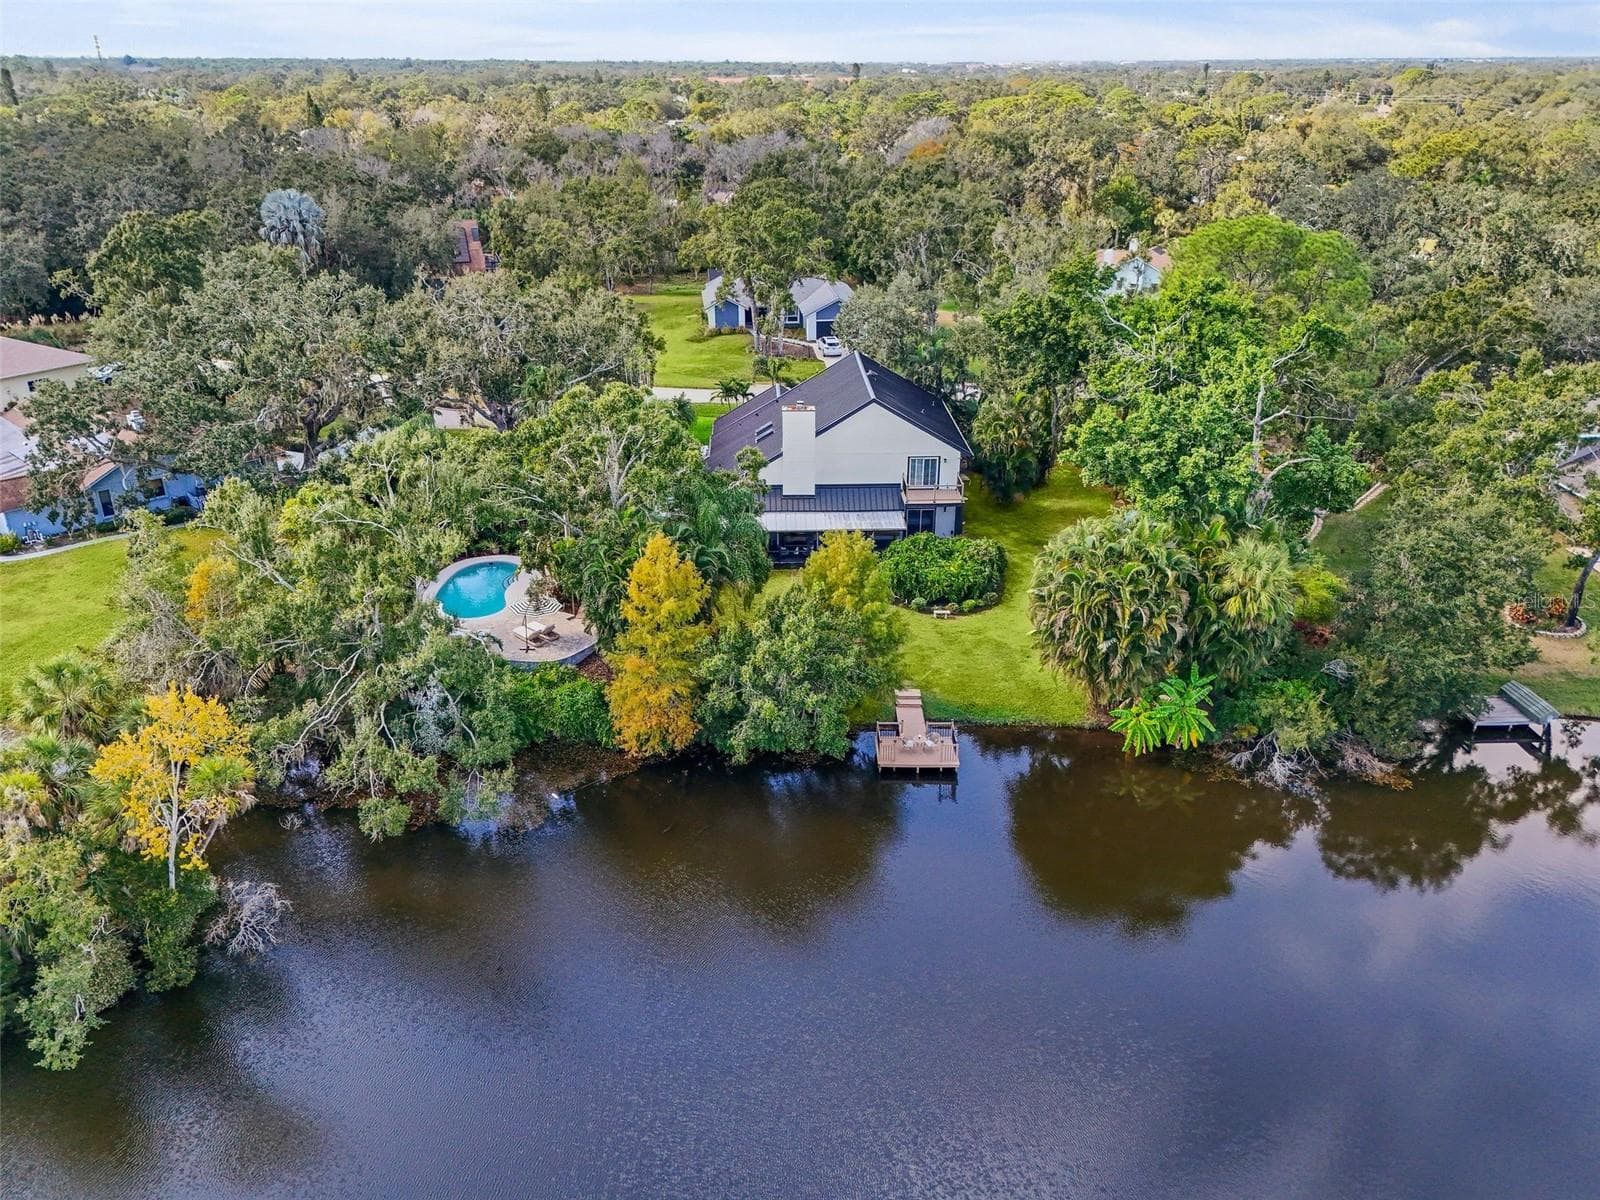
your one acre dream - 6349 RAVENWOOD WAY, SARASOTA
Single Family Residence at 6349 RAVENWOOD WAY, SARASOTA, photo 3 of 69
Single Family Residence at 6349 RAVENWOOD WAY, SARASOTA, photo 4 of 69
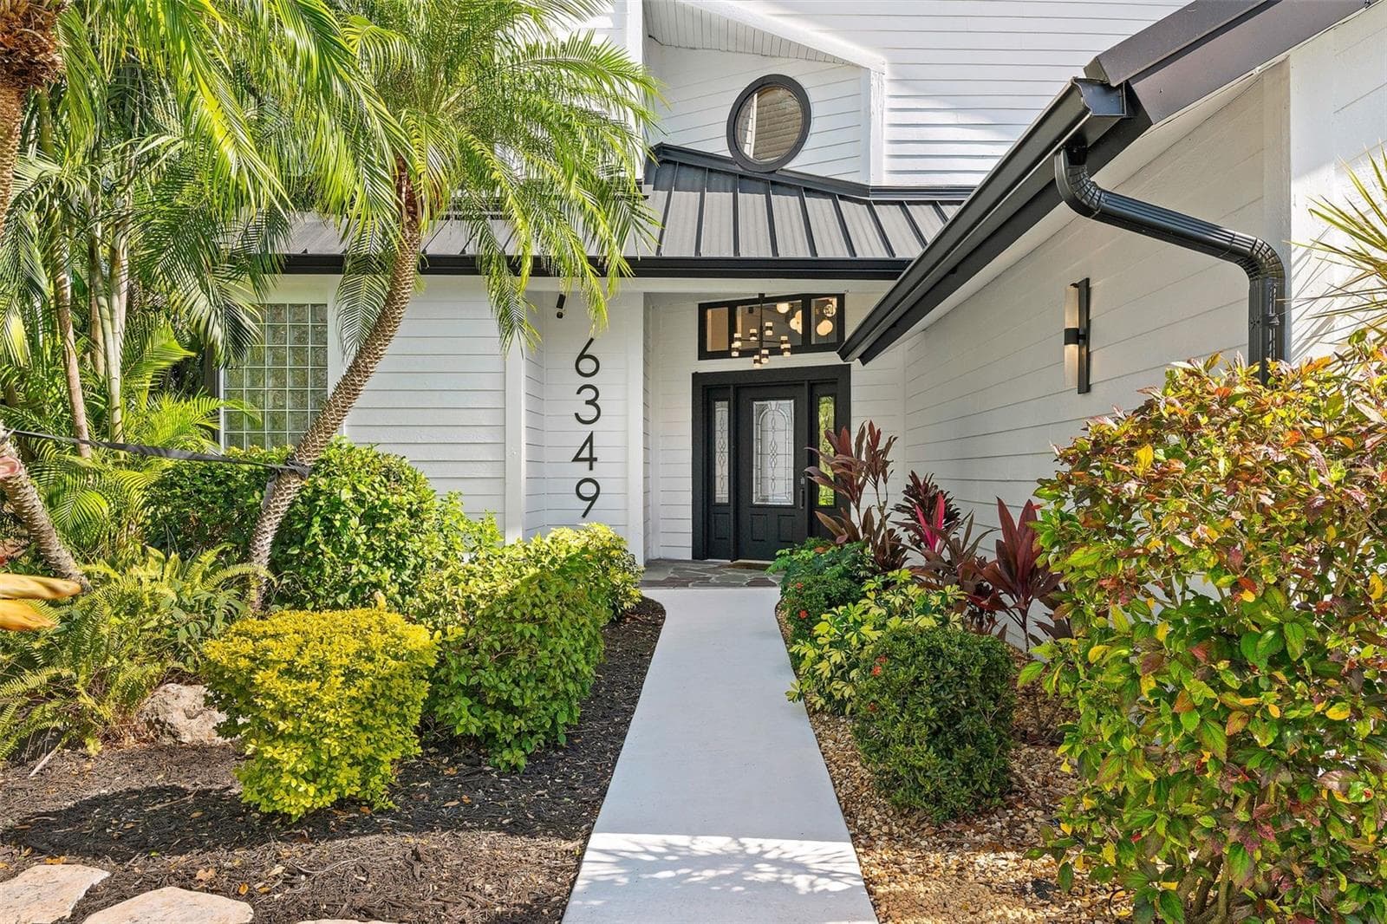
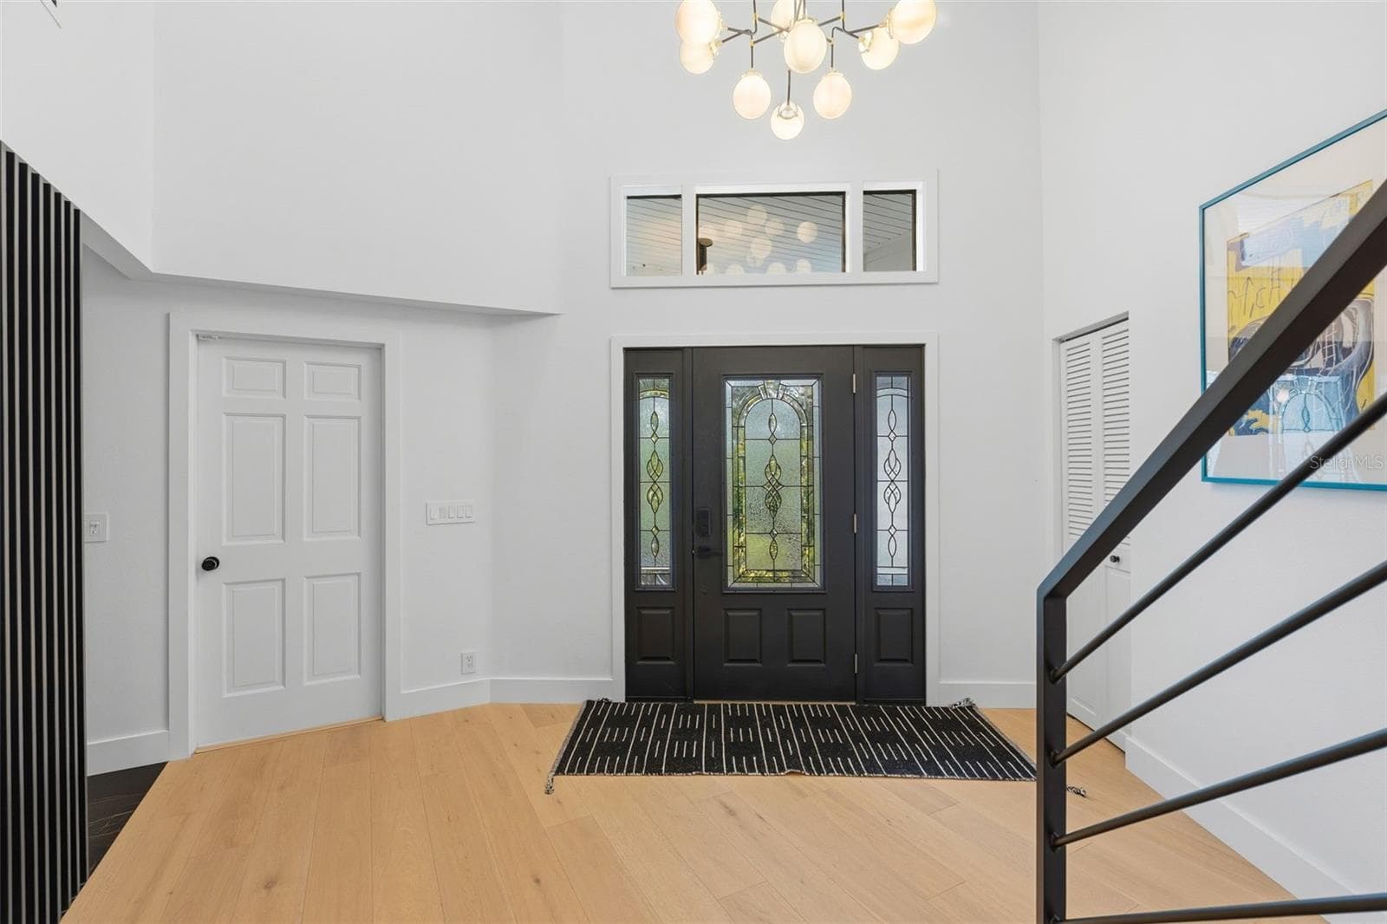
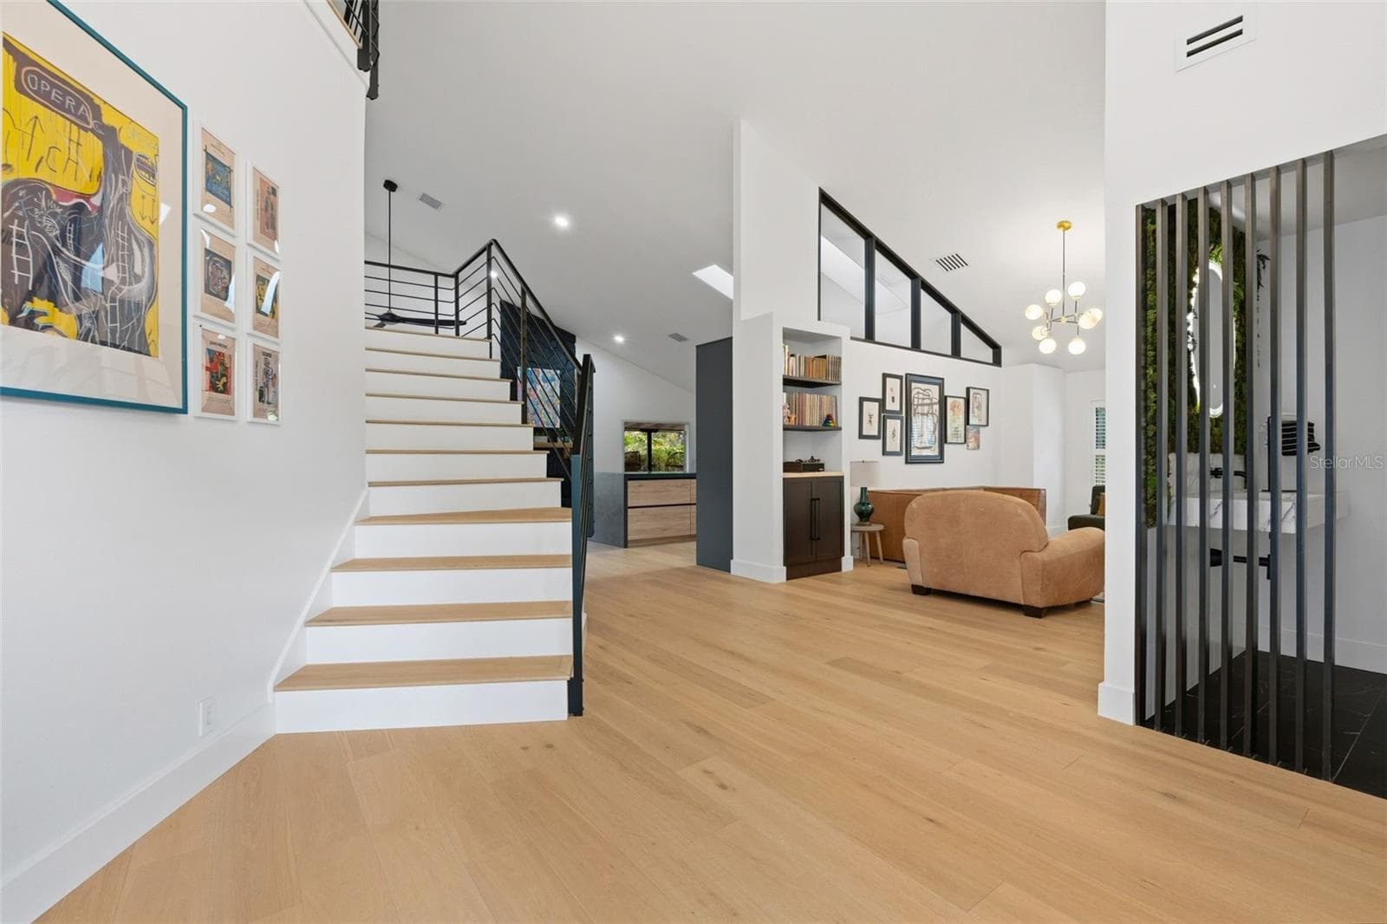
open, inviting entry way - 6349 RAVENWOOD WAY, SARASOTA
Single Family Residence at 6349 RAVENWOOD WAY, SARASOTA, photo 6 of 69
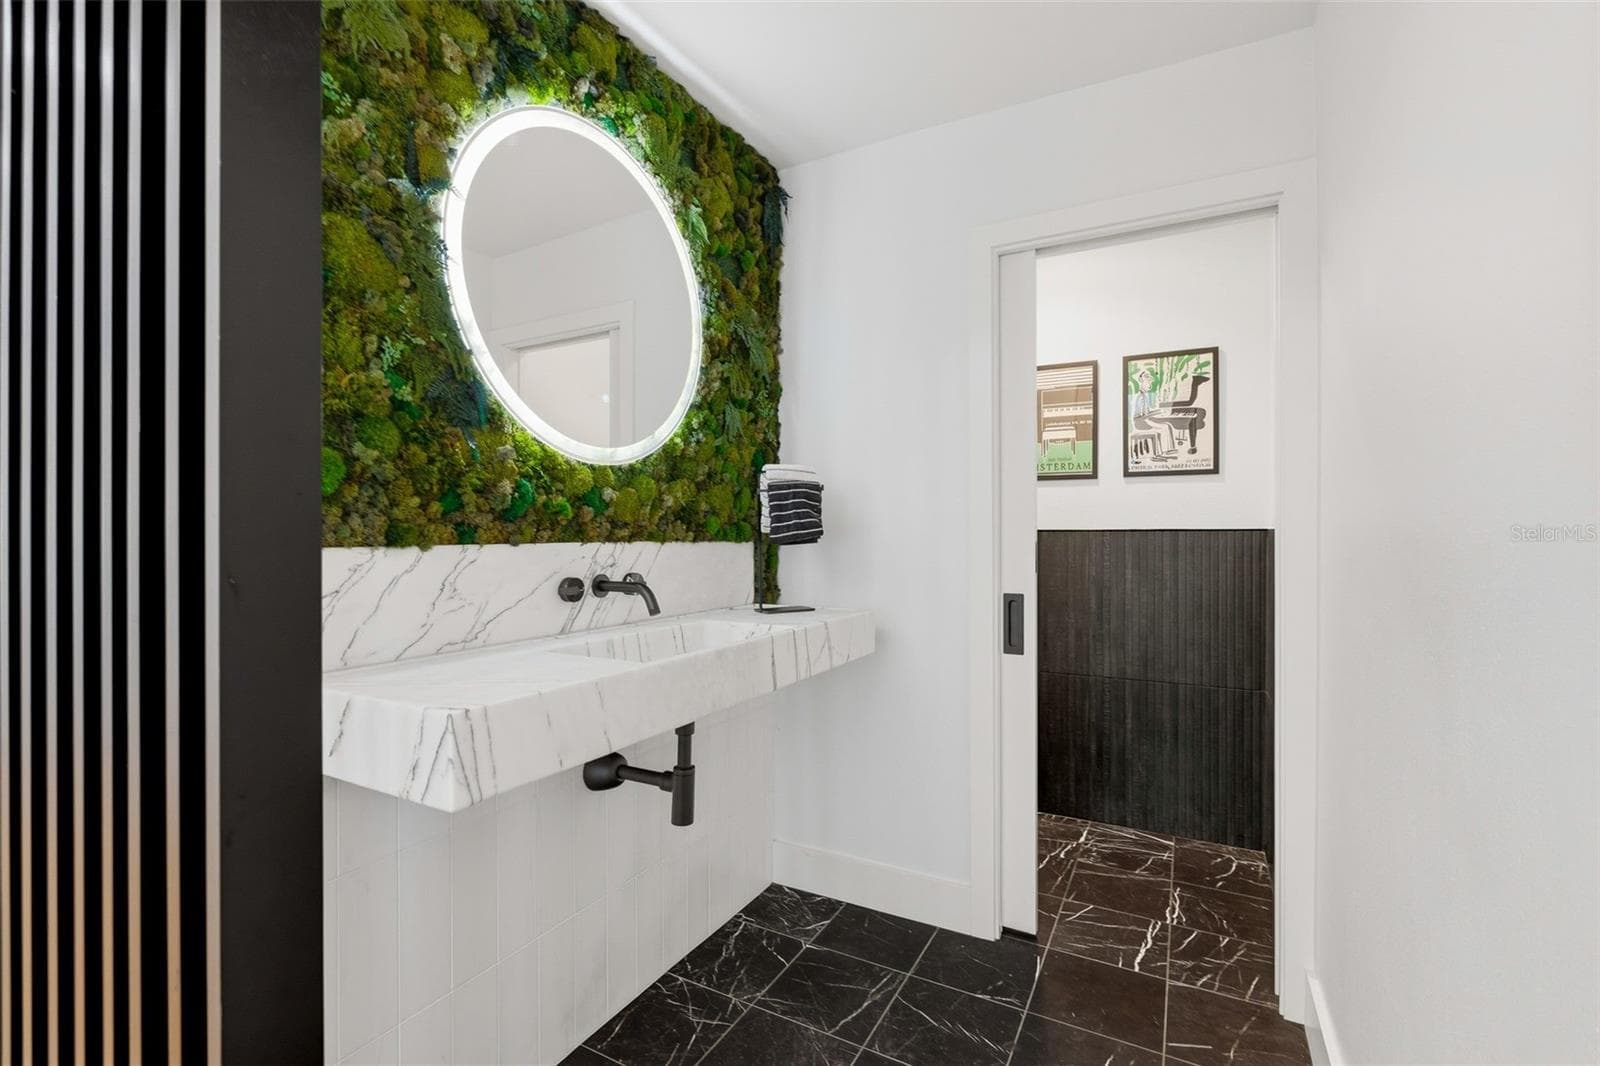
Unique live moss wall at half bath - 6349 RAVENWOOD WAY, SARASOTA
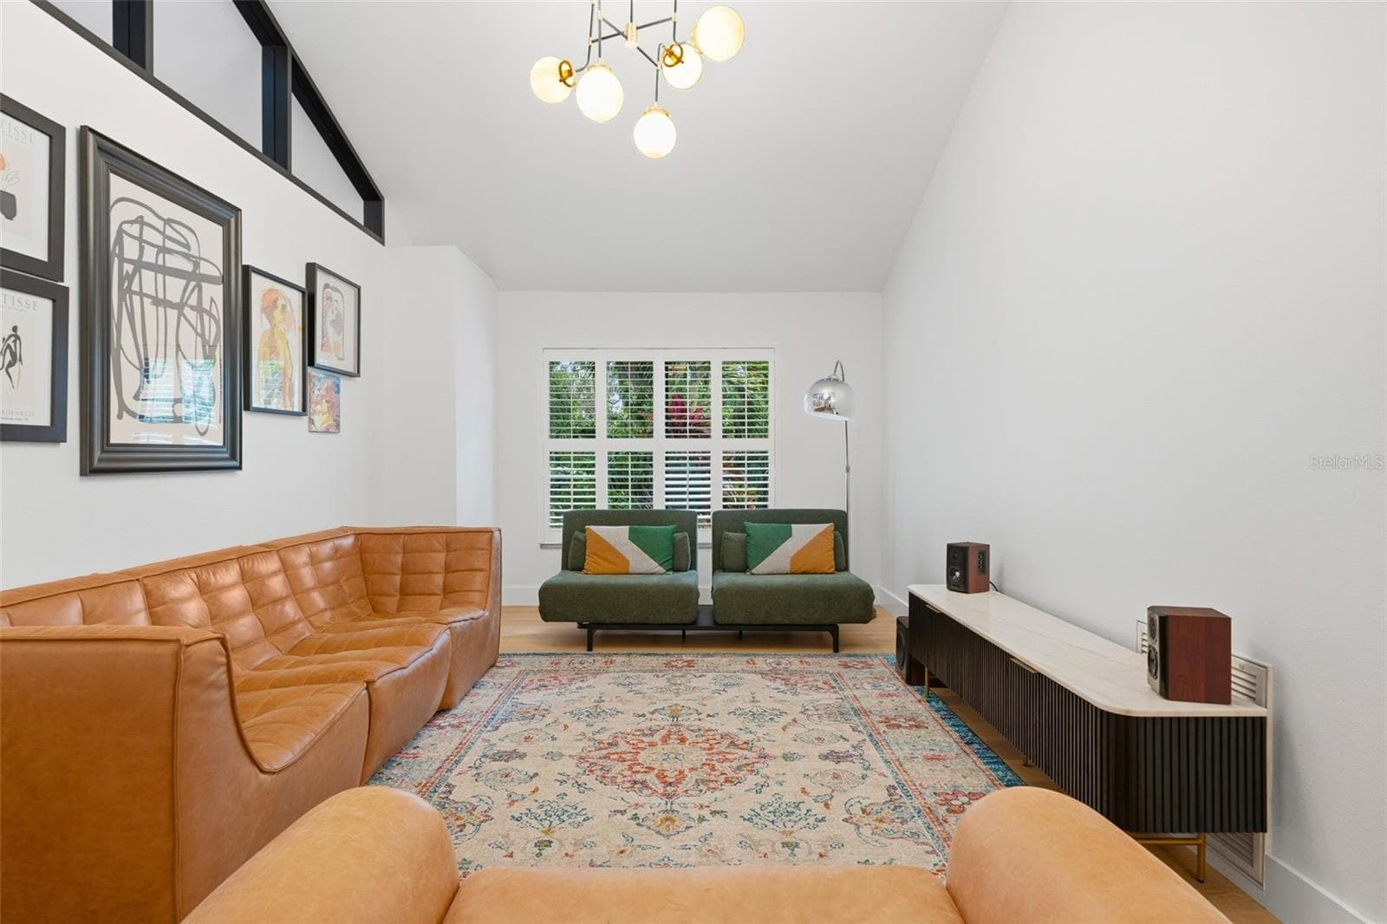
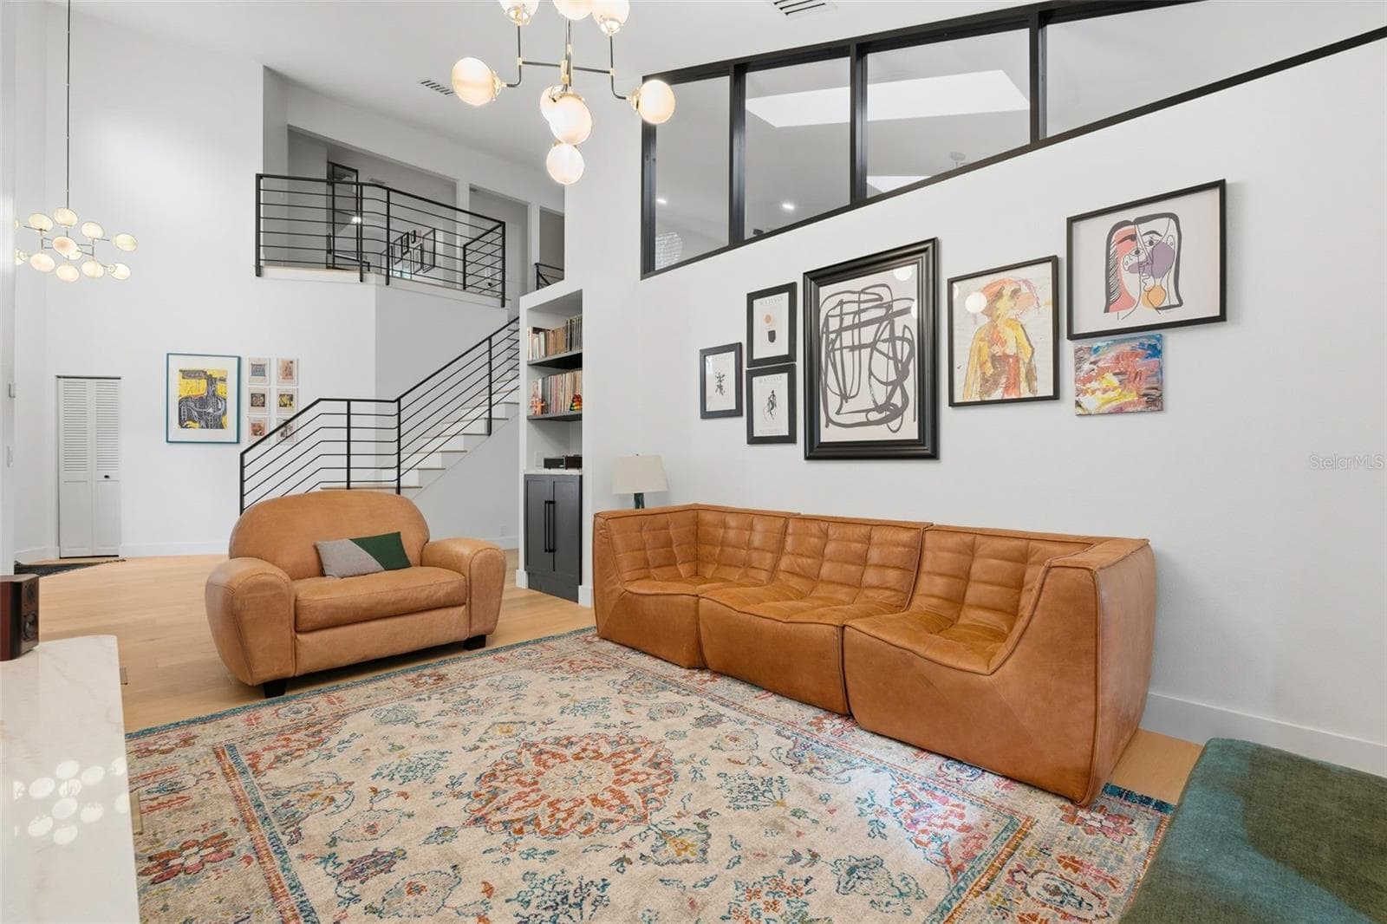
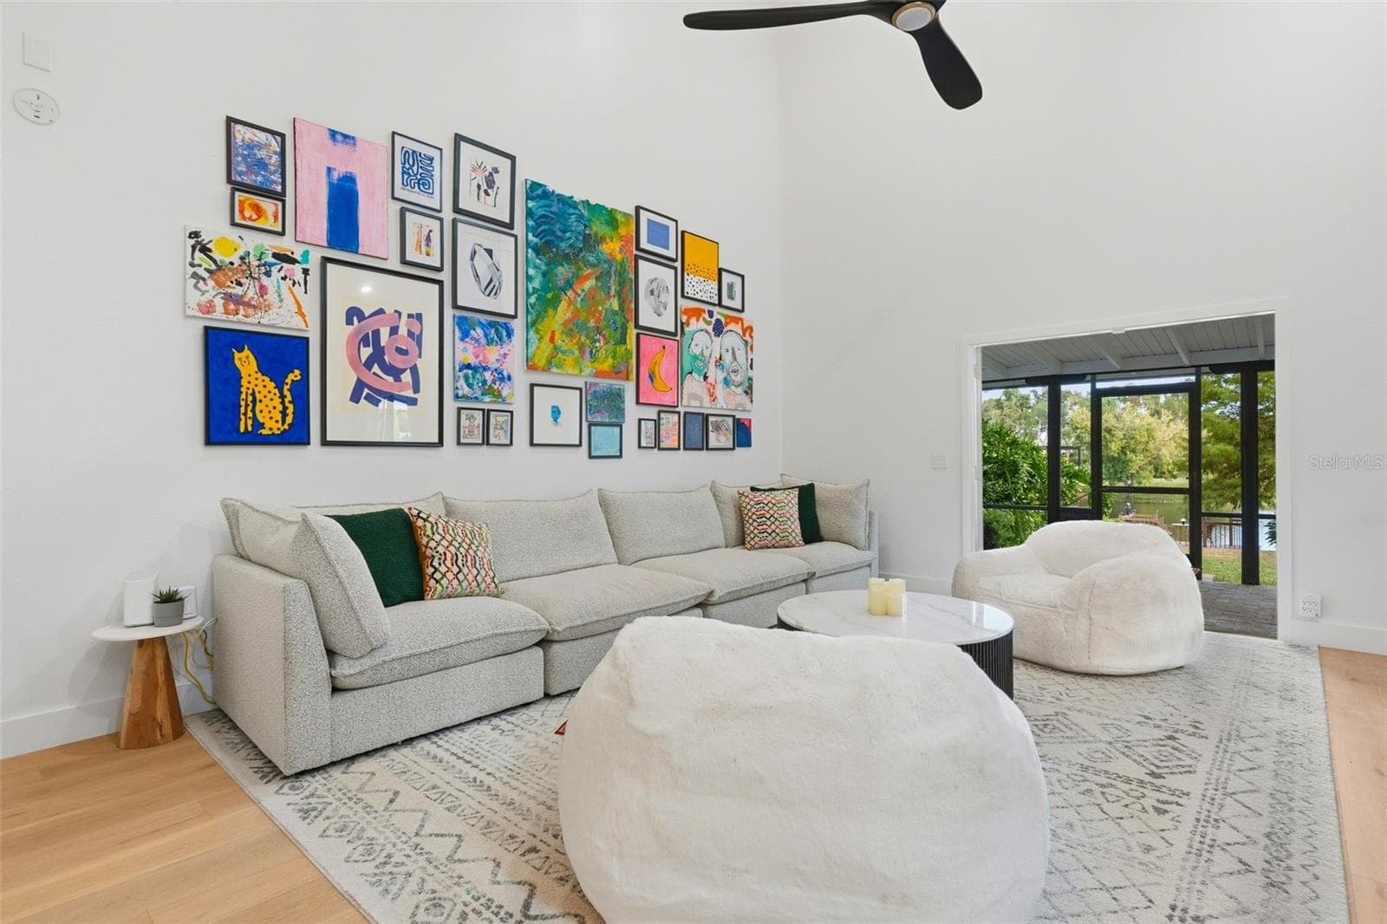
large wall for projector use or big screen TV - 6349 RAVENWOOD WAY, SARASOTA
Single Family Residence at 6349 RAVENWOOD WAY, SARASOTA, photo 9 of 69
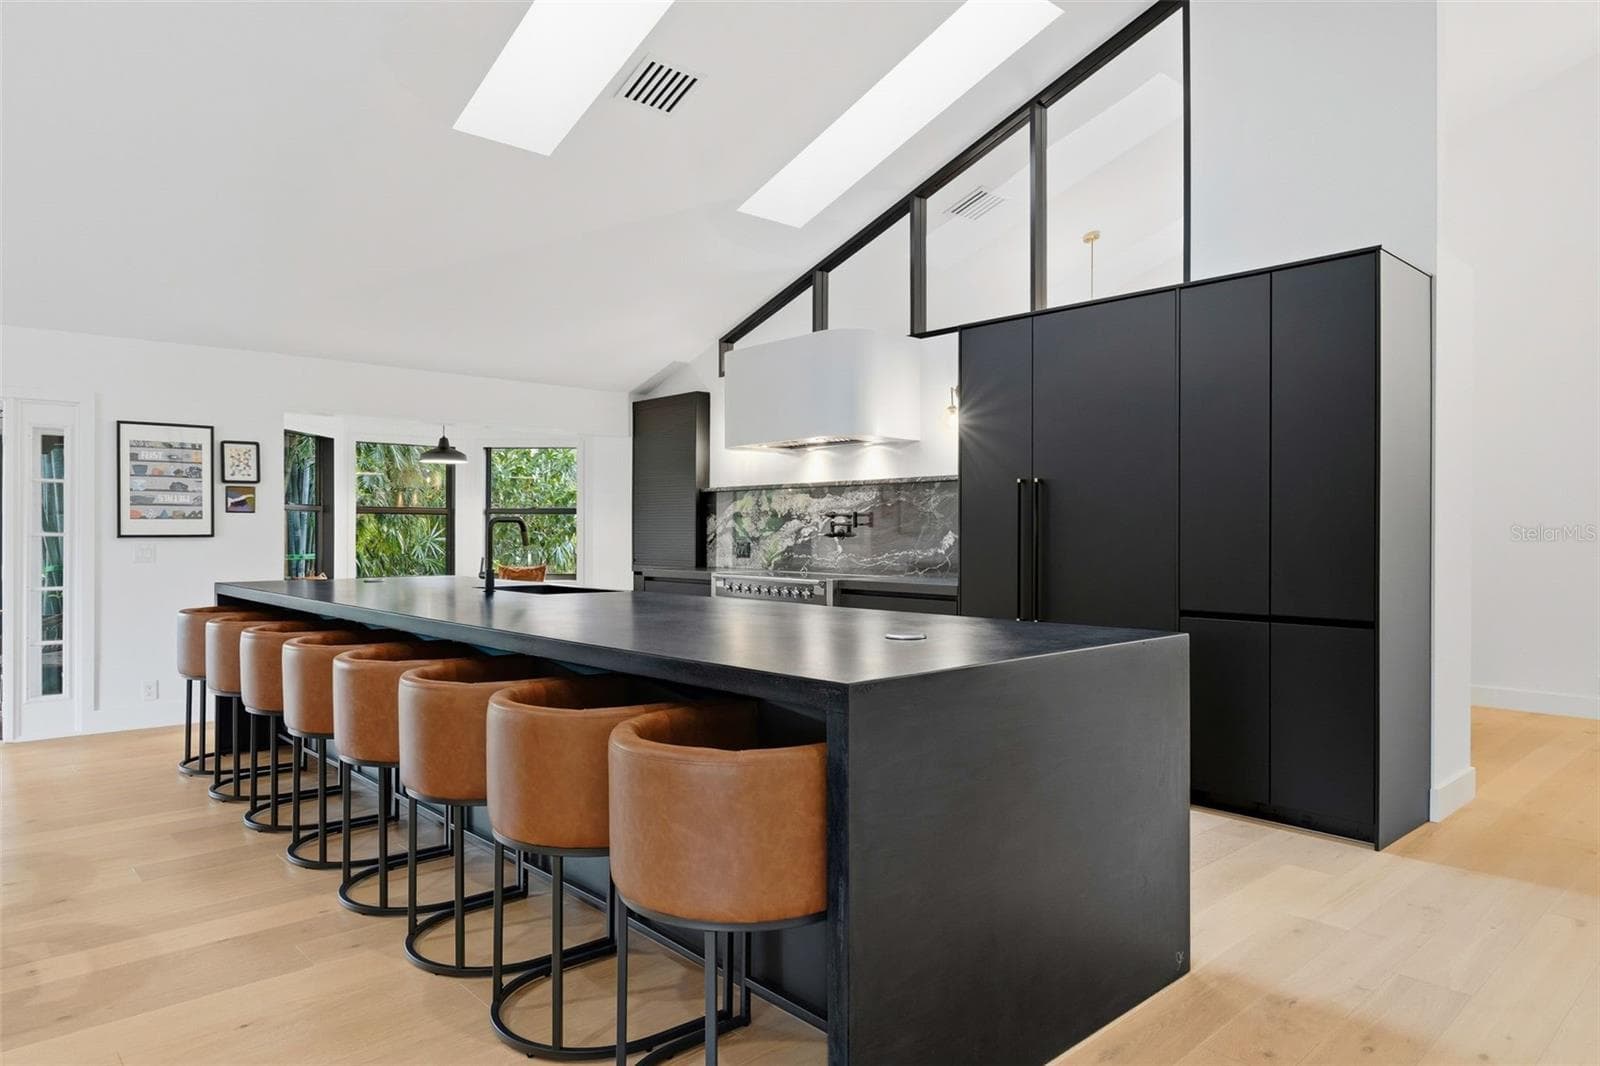
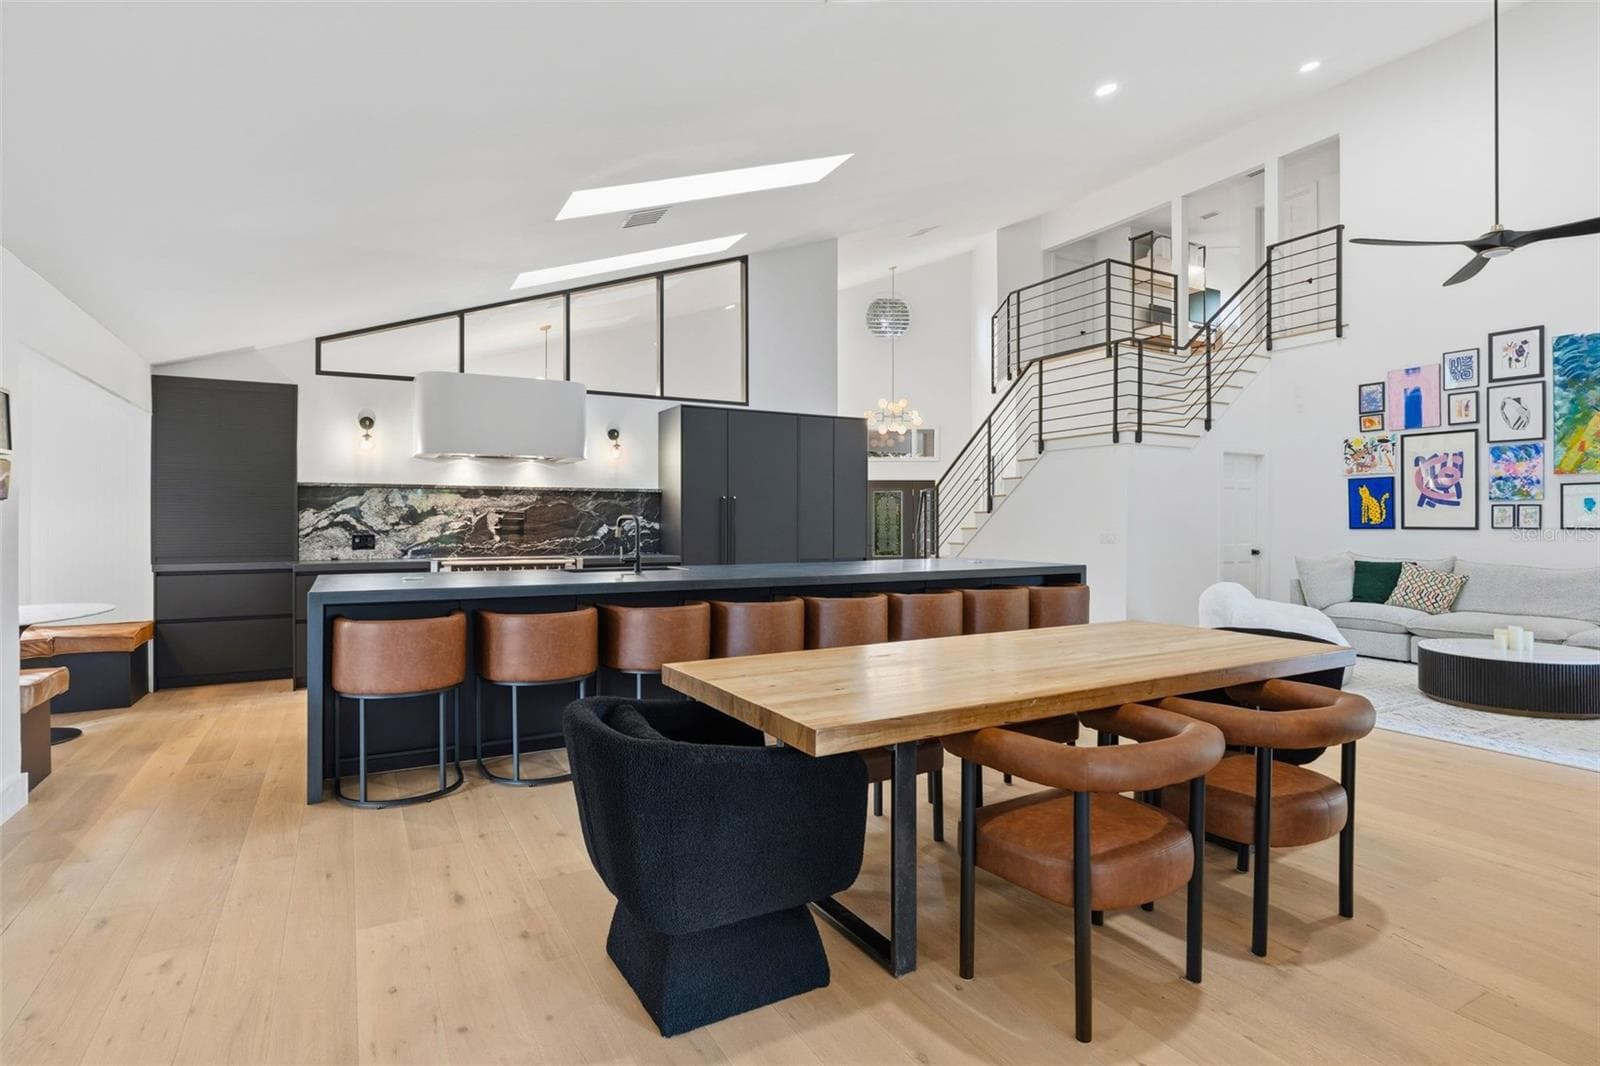
16 ft cement island by local artist with pop up outlets - 6349 RAVENWOOD WAY, SARASOTA
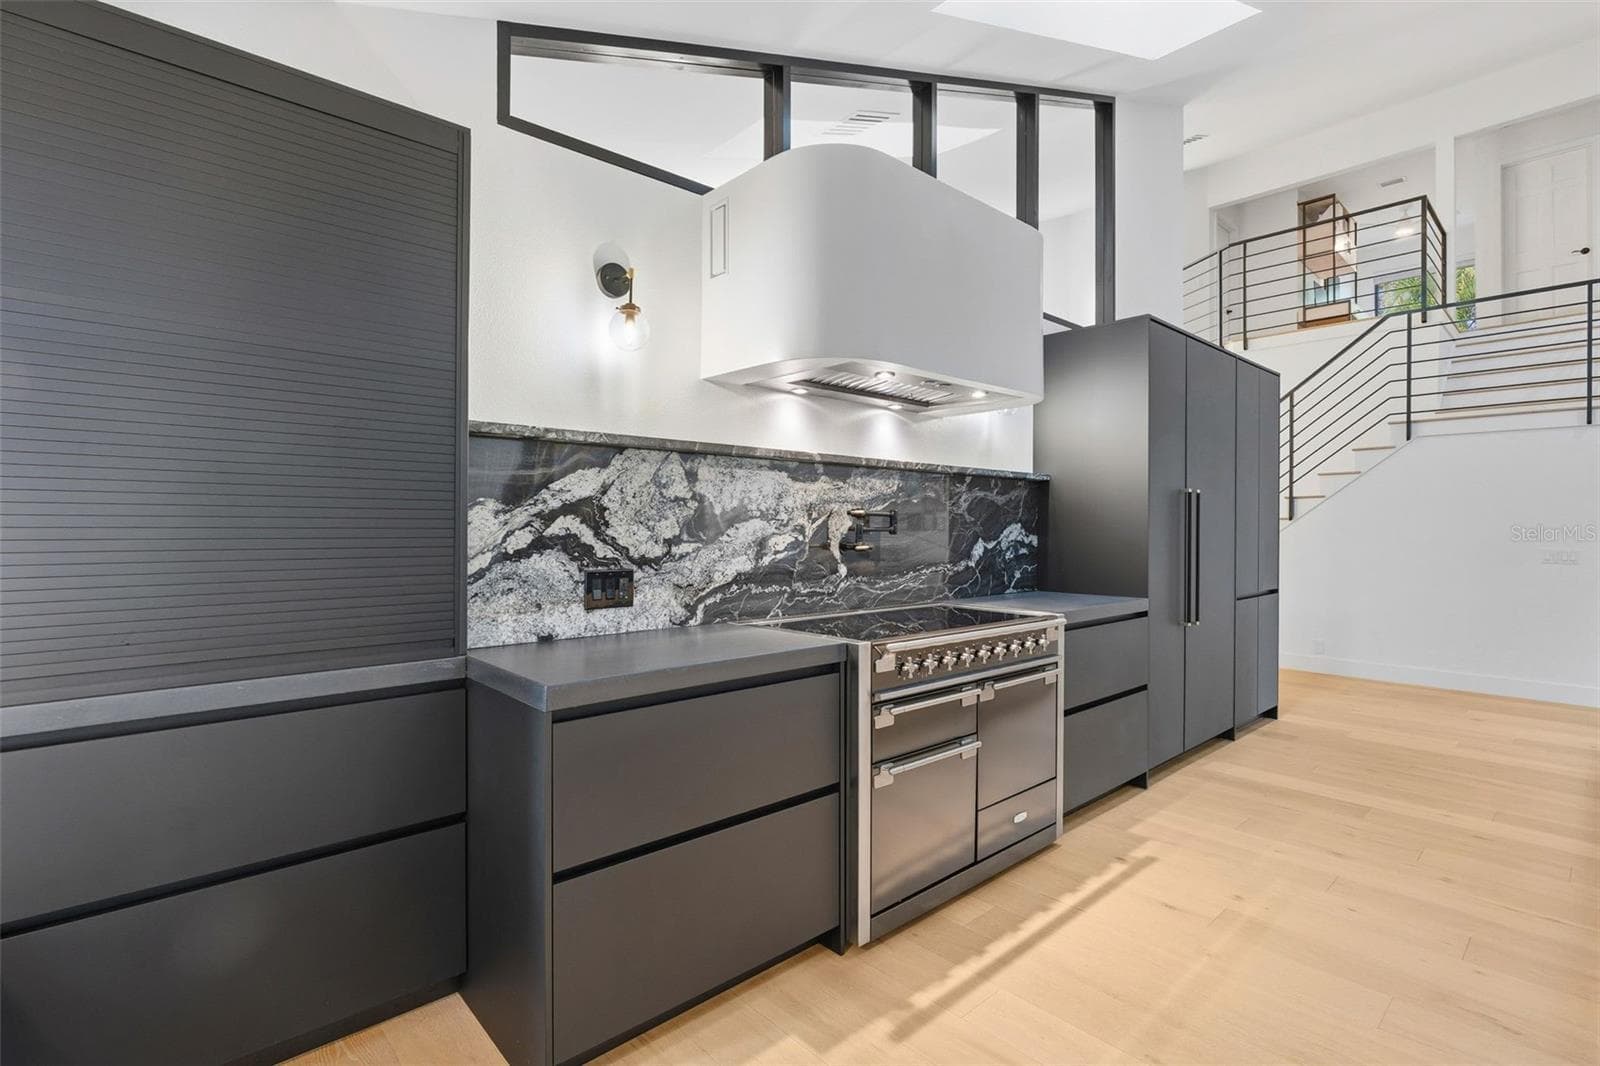
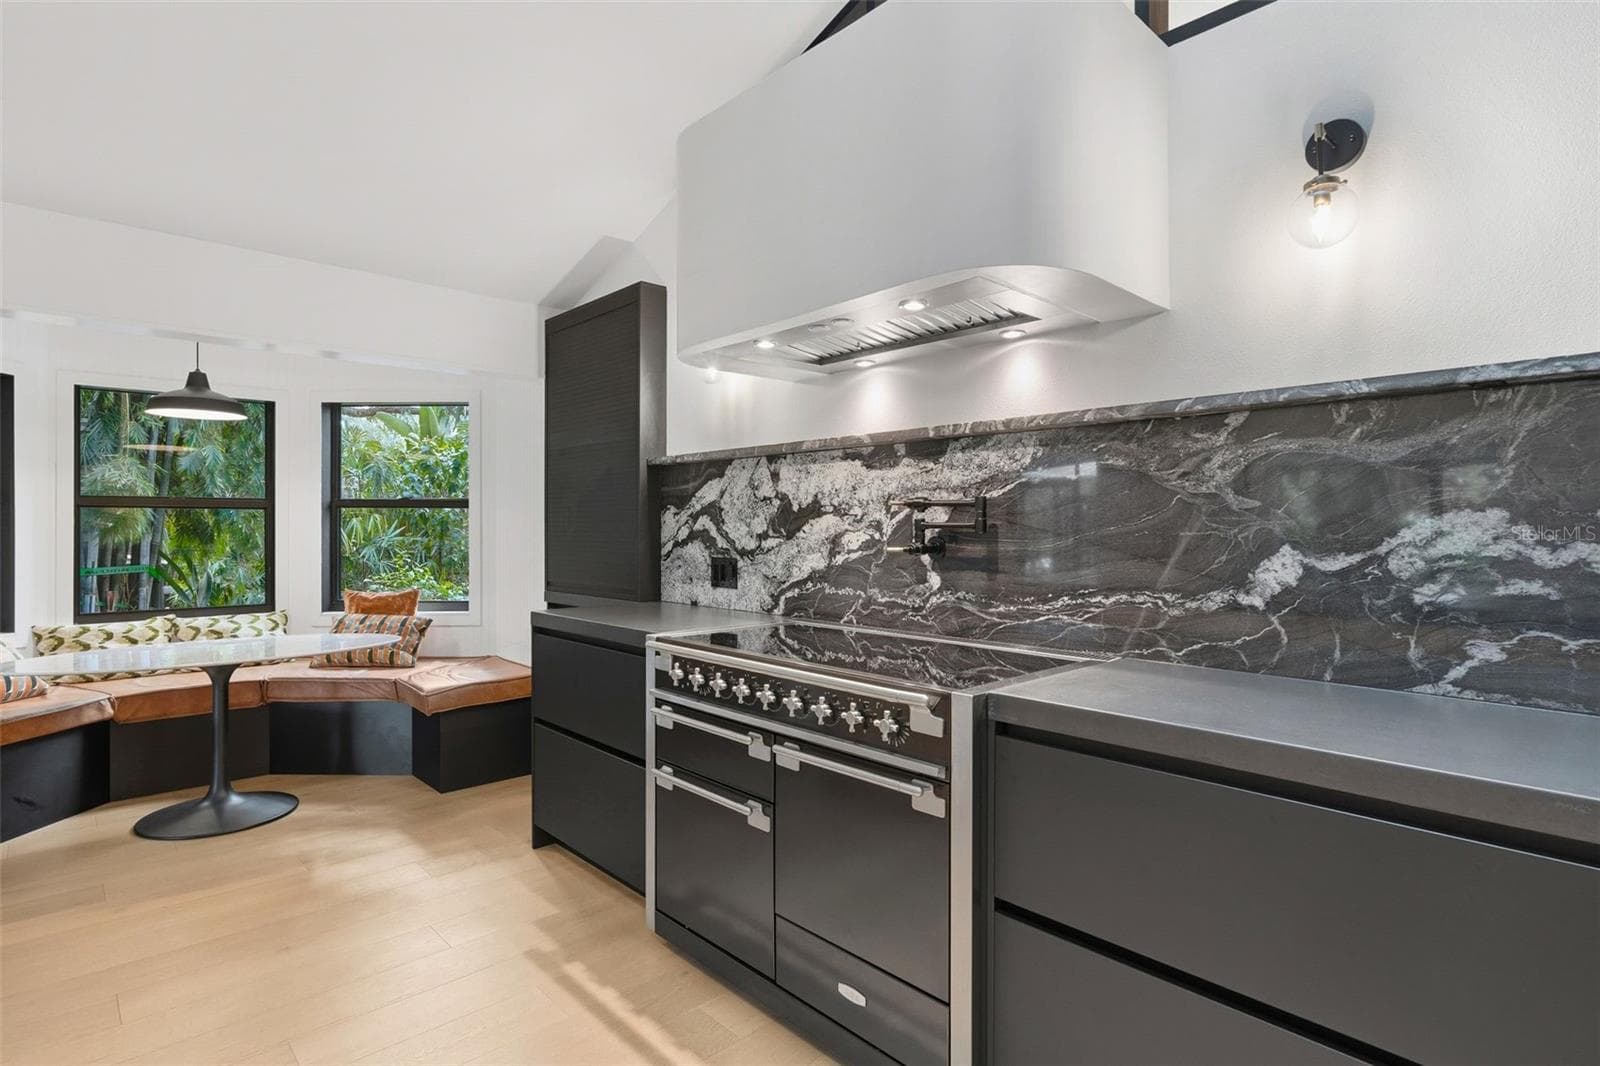
Truly a dream kitchen, with top of the line premium appliances - 6349 RAVENWOOD WAY, SARASOTA
true craftmanship-Clean, seamless aesthetic - 6349 RAVENWOOD WAY, SARASOTA
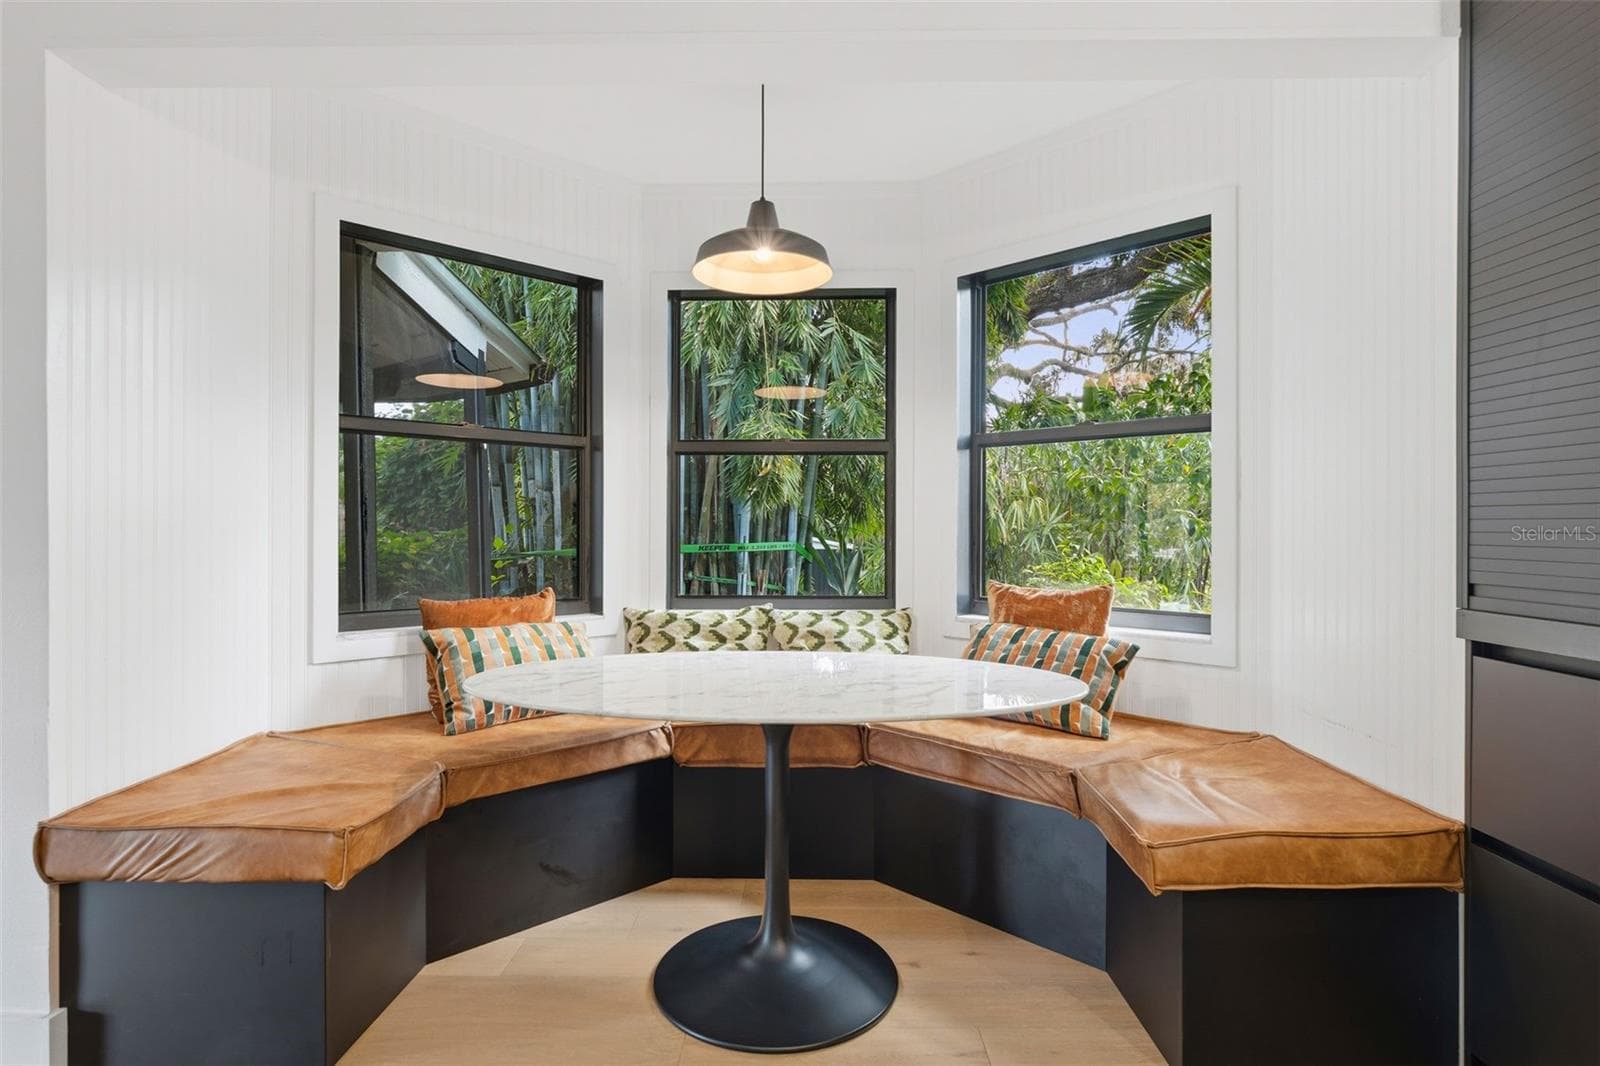
cozy breakfast nook to start your day - 6349 RAVENWOOD WAY, SARASOTA
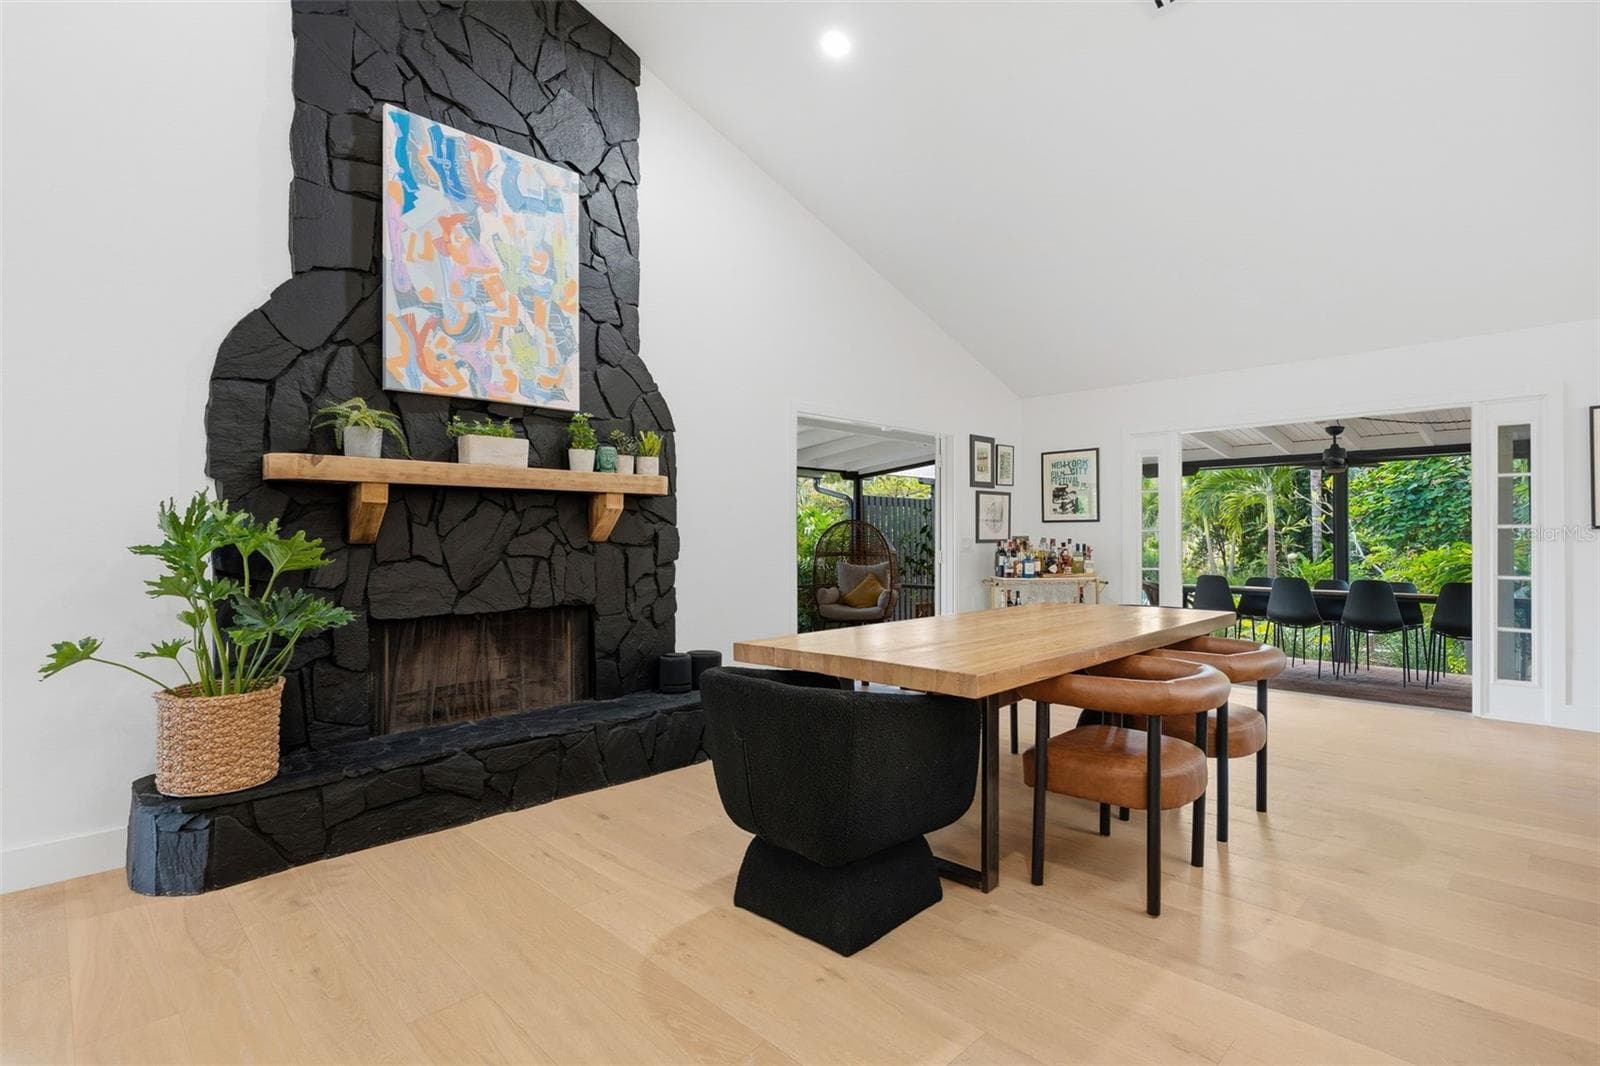
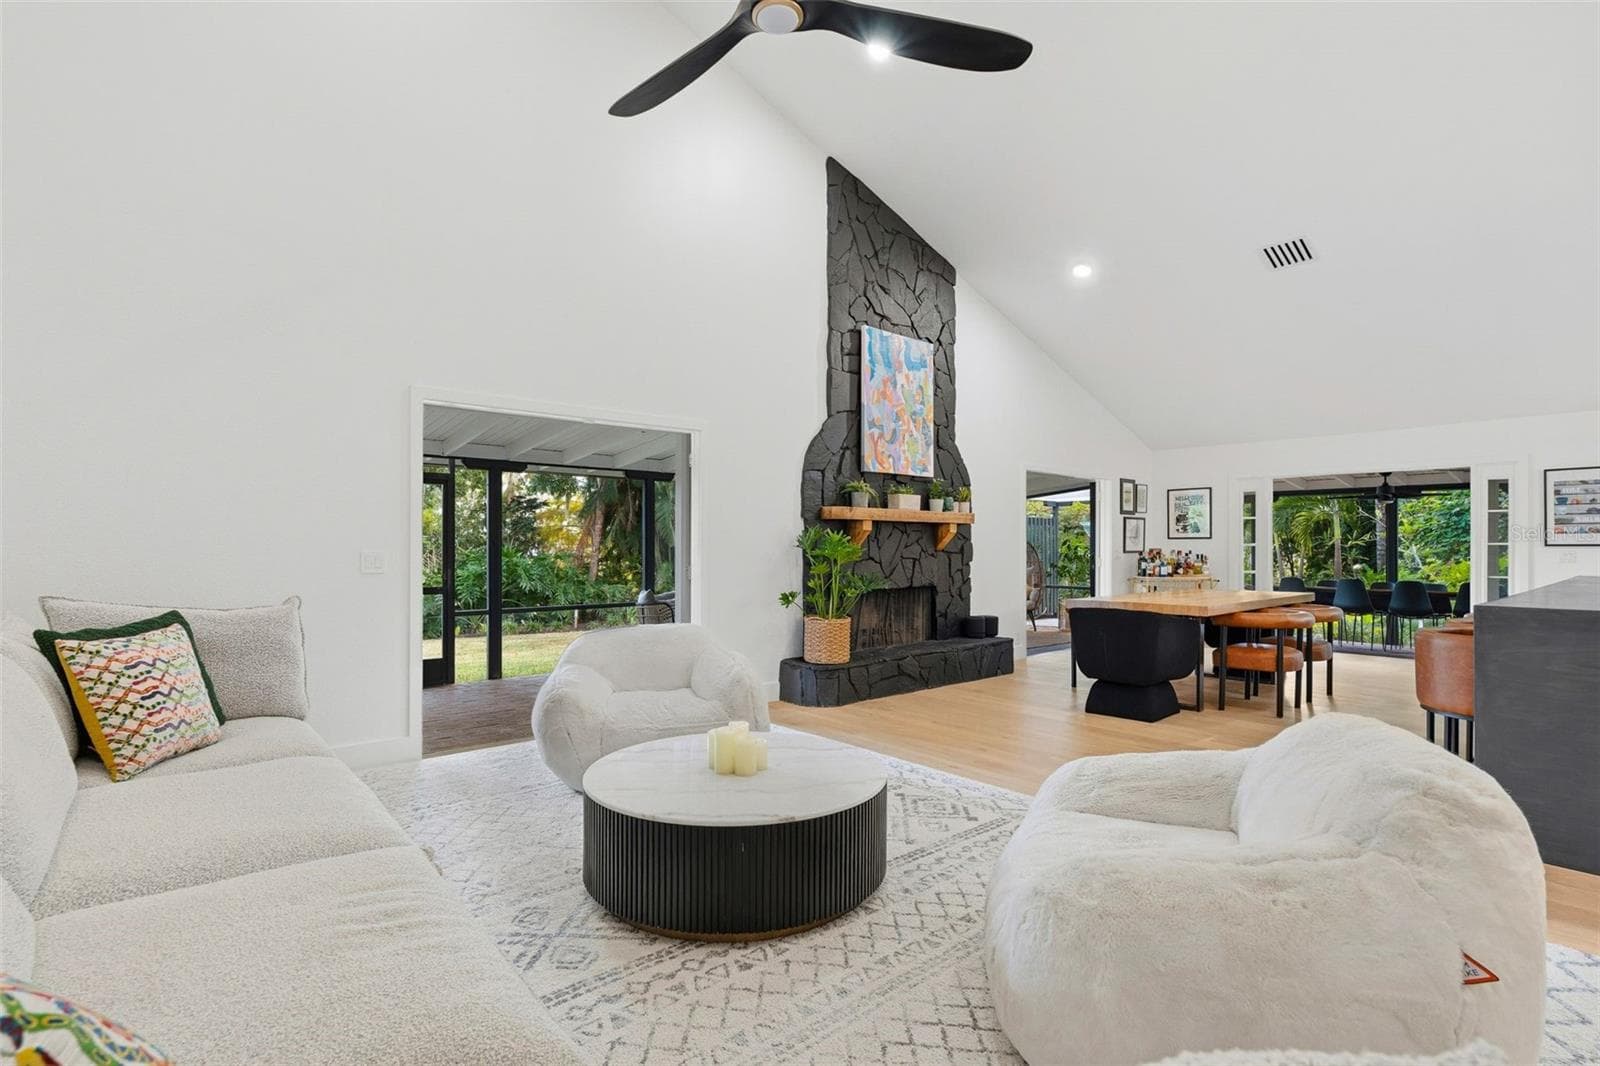
wood burning stone fireplace - 6349 RAVENWOOD WAY, SARASOTA
Single Family Residence at 6349 RAVENWOOD WAY, SARASOTA, photo 15 of 69
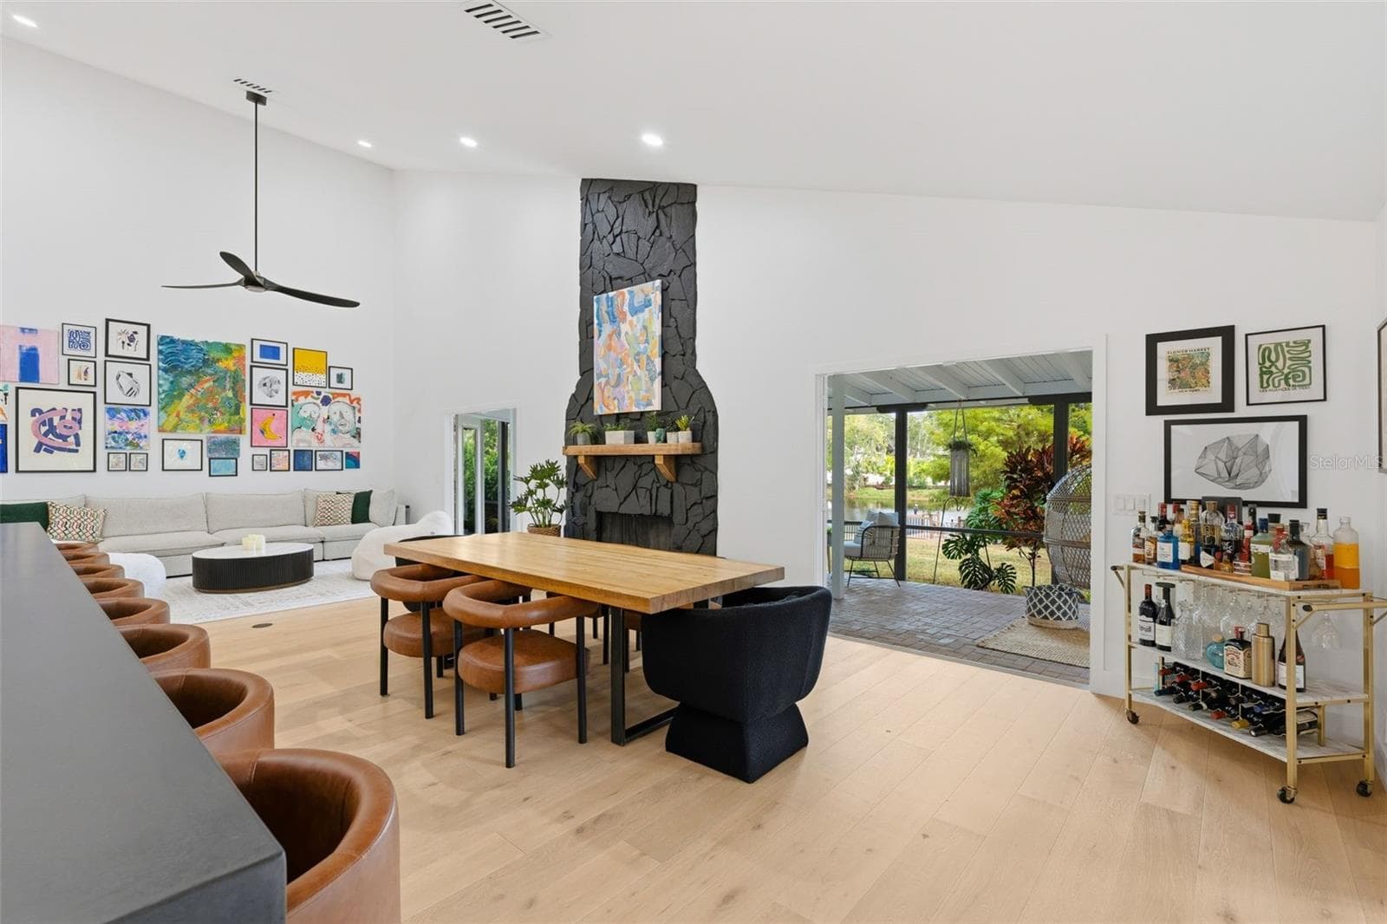
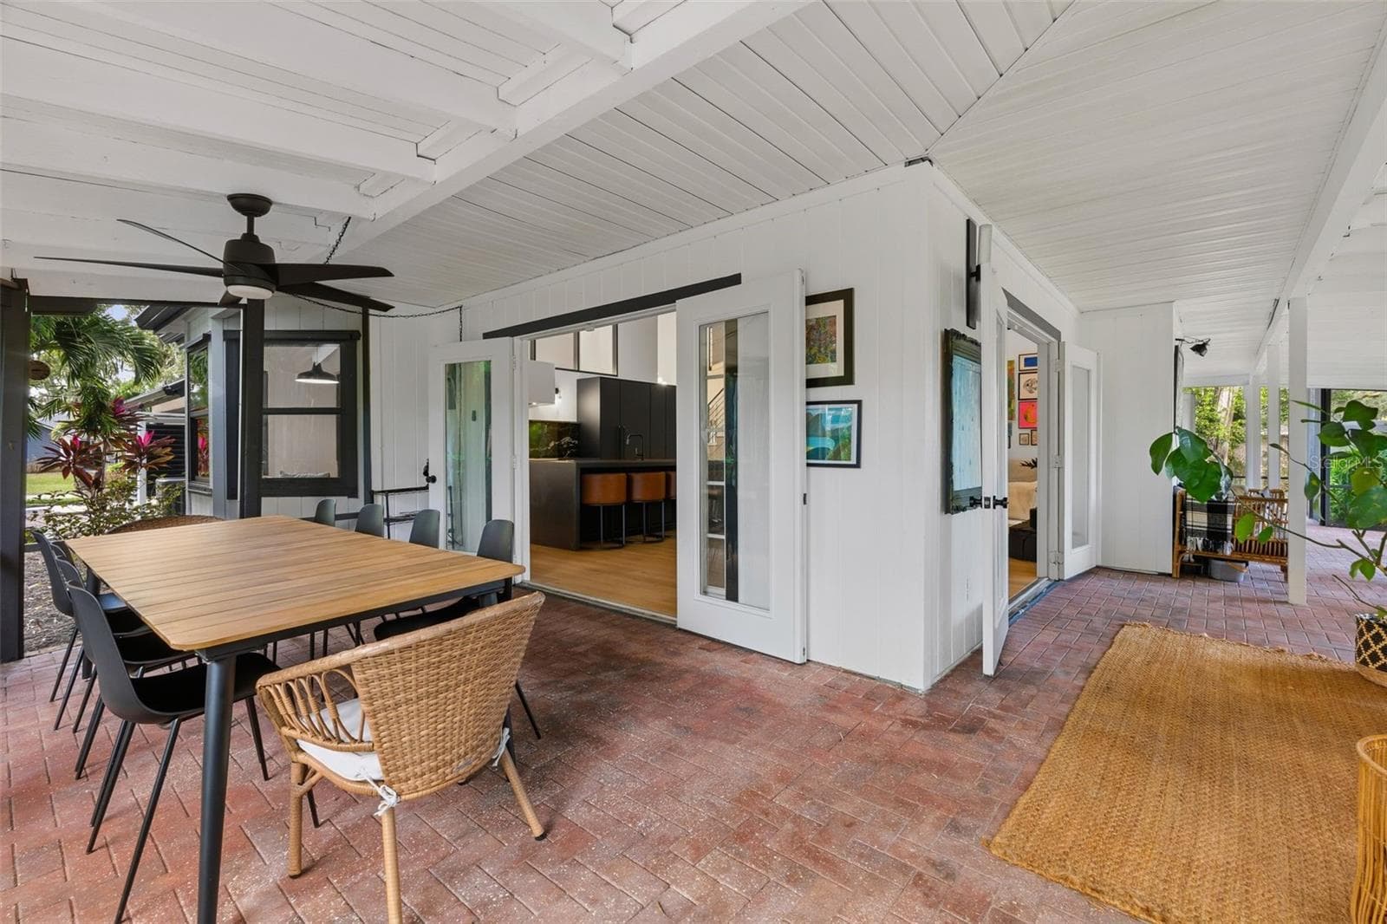
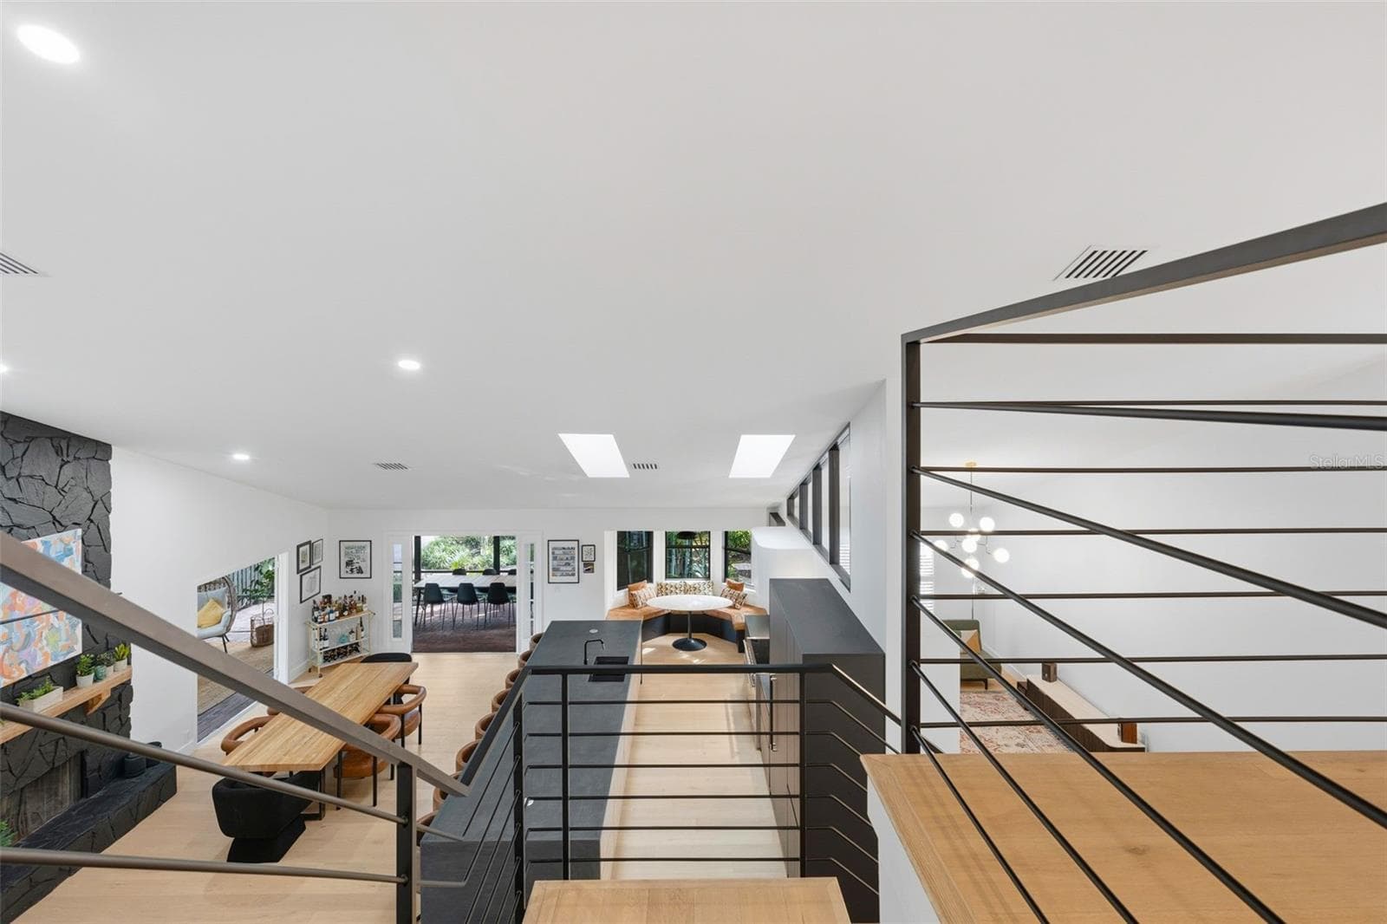
designed to entertain large gatherings - 6349 RAVENWOOD WAY, SARASOTA
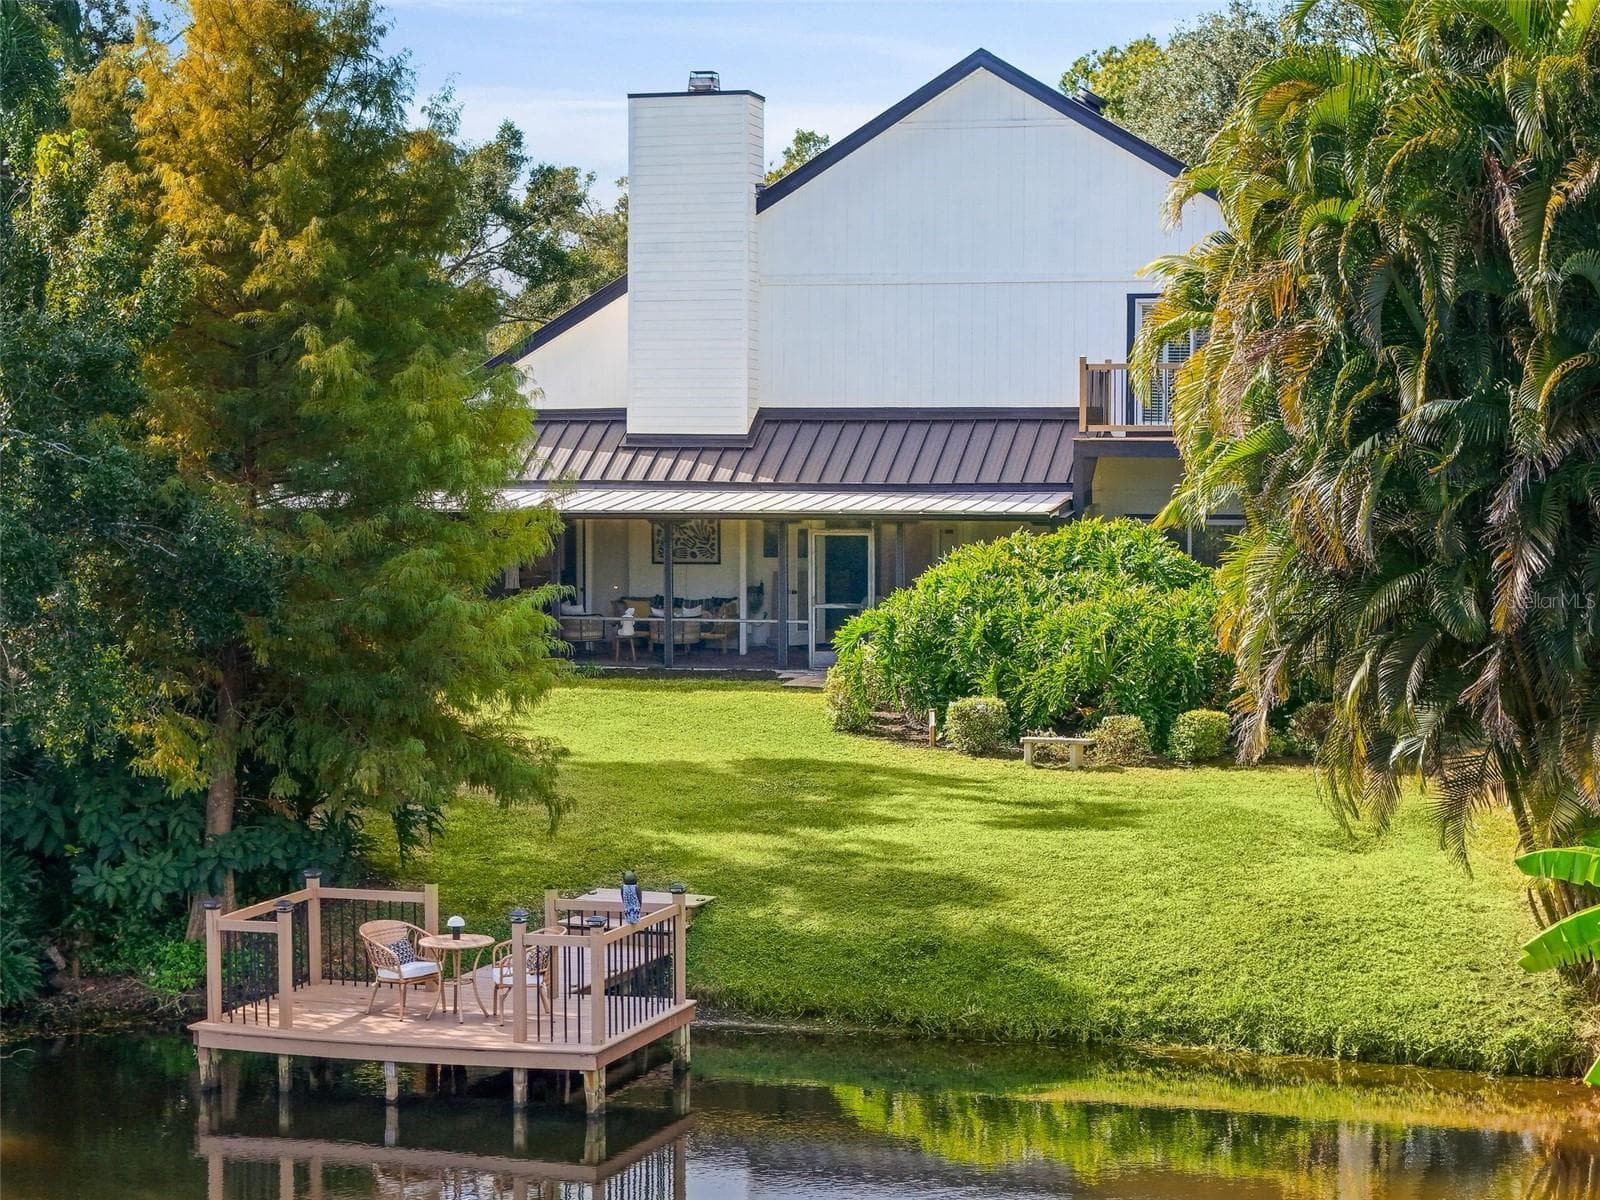
warm family sitting area that overlooks the dock and lake - 6349 RAVENWOOD WAY, SARASOTA
Single Family Residence at 6349 RAVENWOOD WAY, SARASOTA, photo 18 of 69
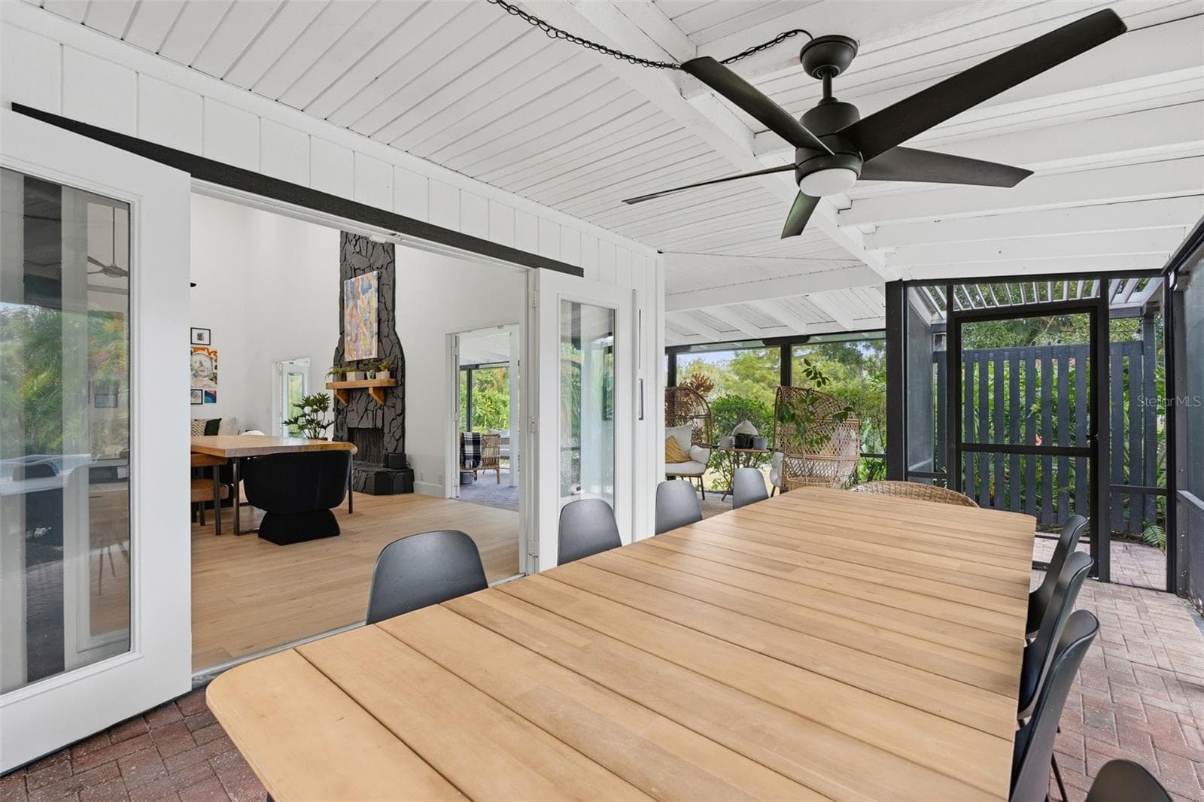
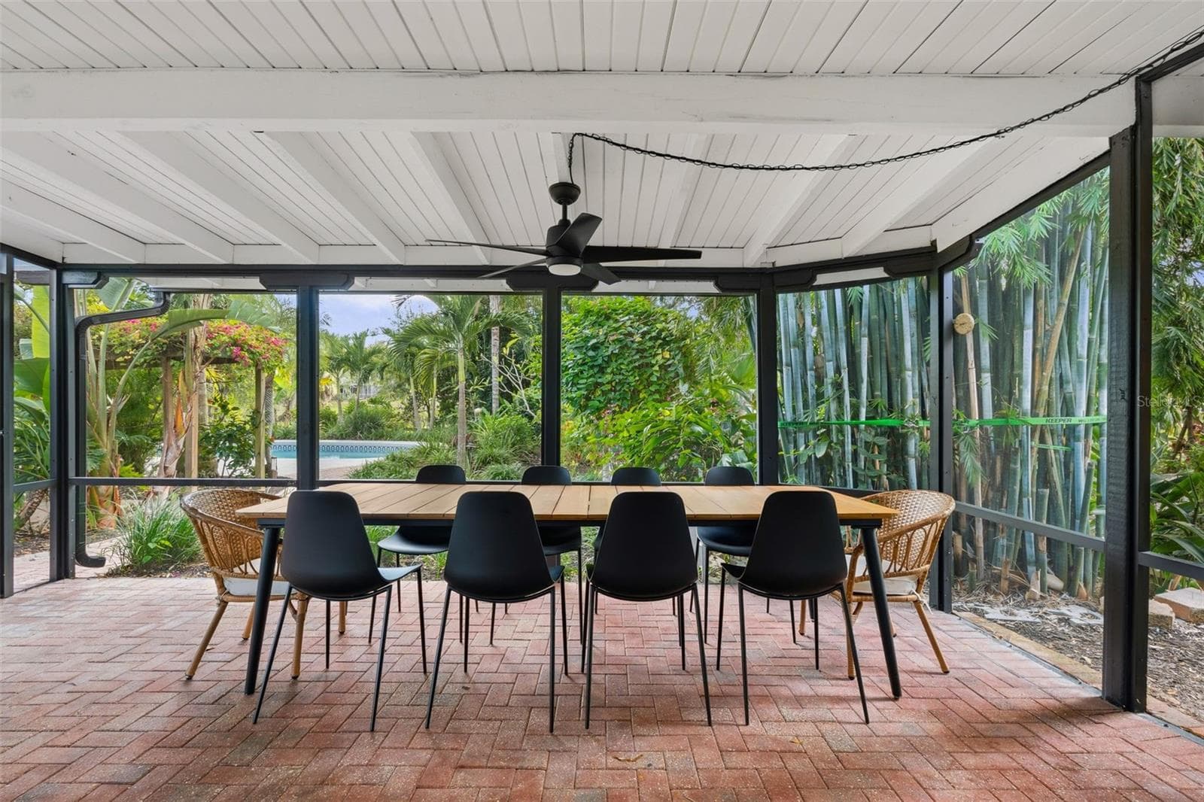
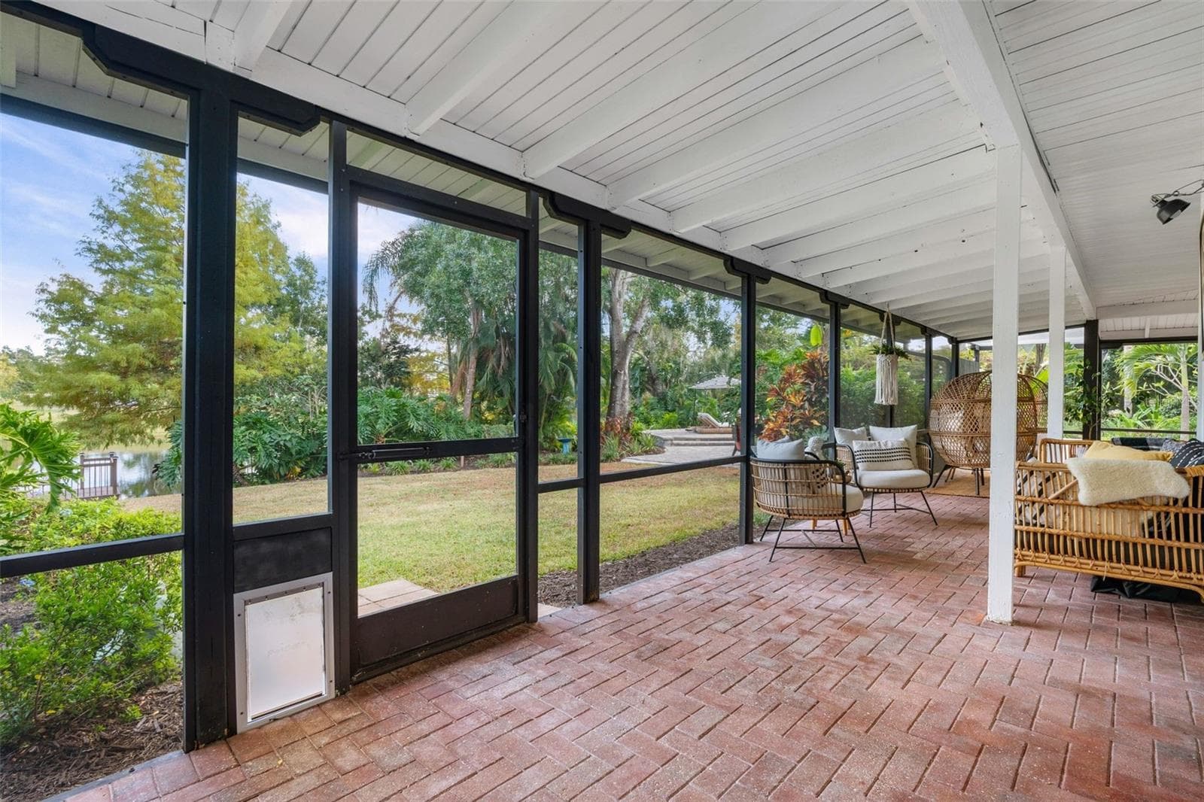
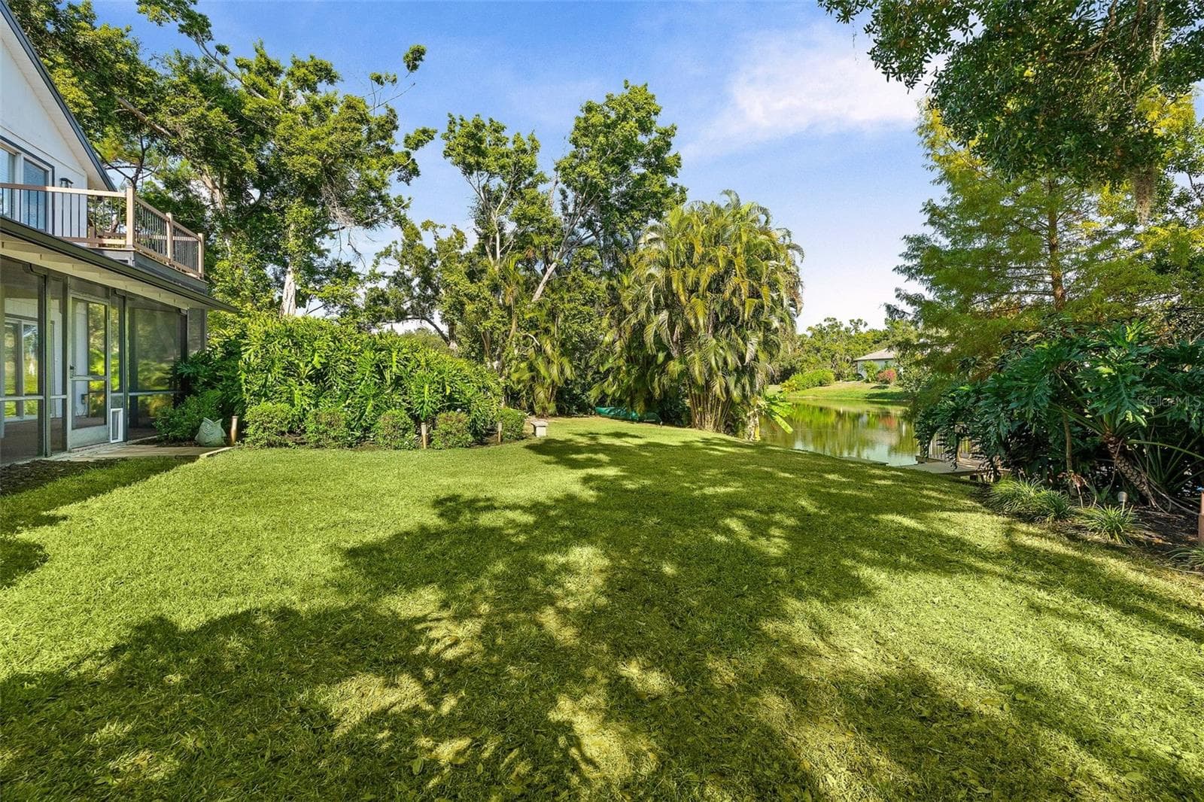
wrap around screened patio - 6349 RAVENWOOD WAY, SARASOTA
Single Family Residence at 6349 RAVENWOOD WAY, SARASOTA, photo 20 of 69
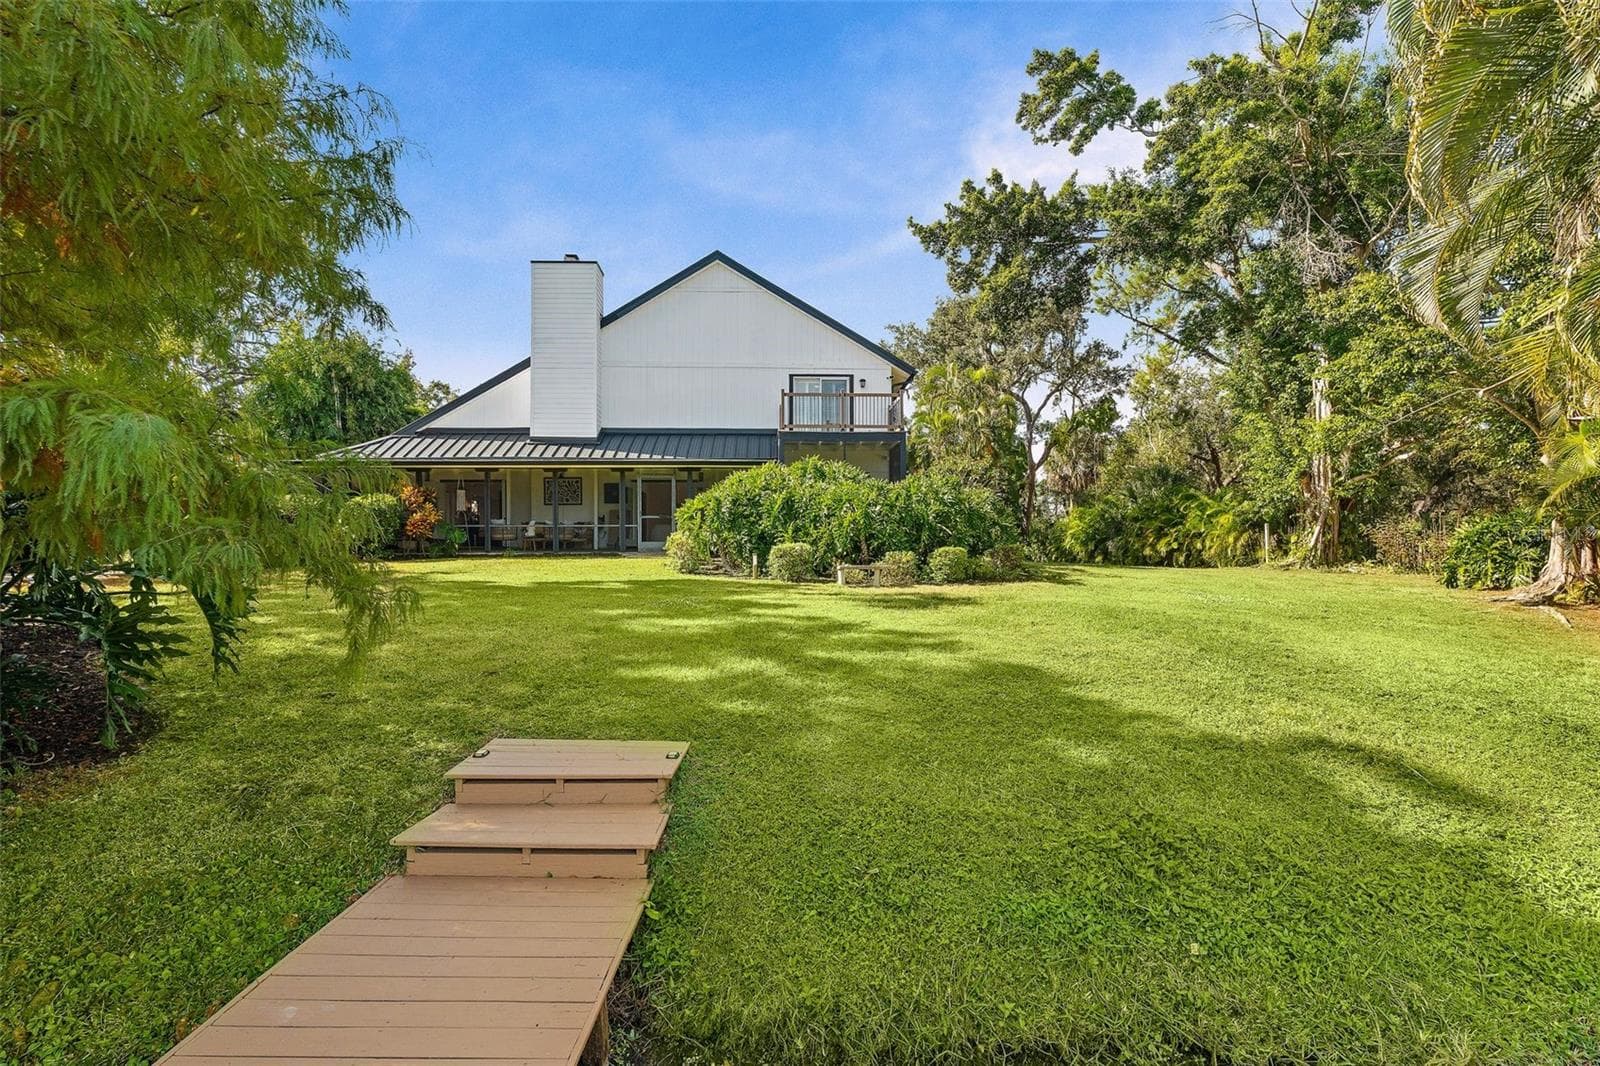
beautiful views from all angles - 6349 RAVENWOOD WAY, SARASOTA
Single Family Residence at 6349 RAVENWOOD WAY, SARASOTA, photo 22 of 69
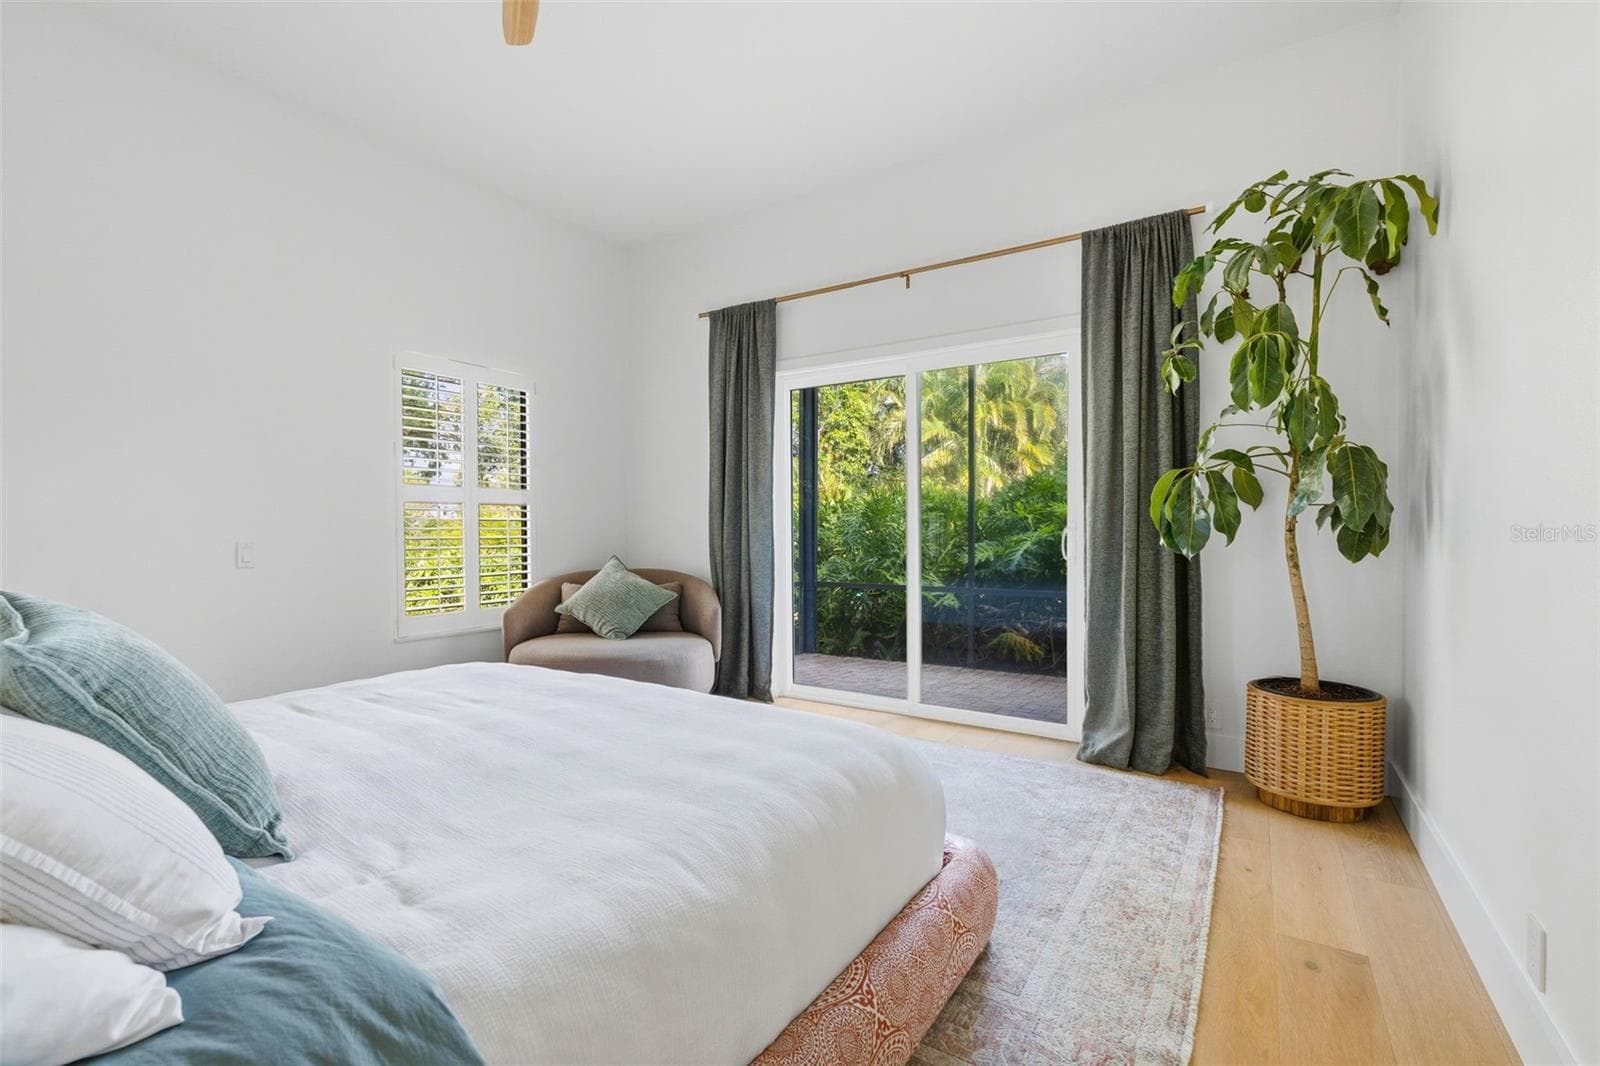
main bedroom private view - 6349 RAVENWOOD WAY, SARASOTA
Single Family Residence at 6349 RAVENWOOD WAY, SARASOTA, photo 24 of 69
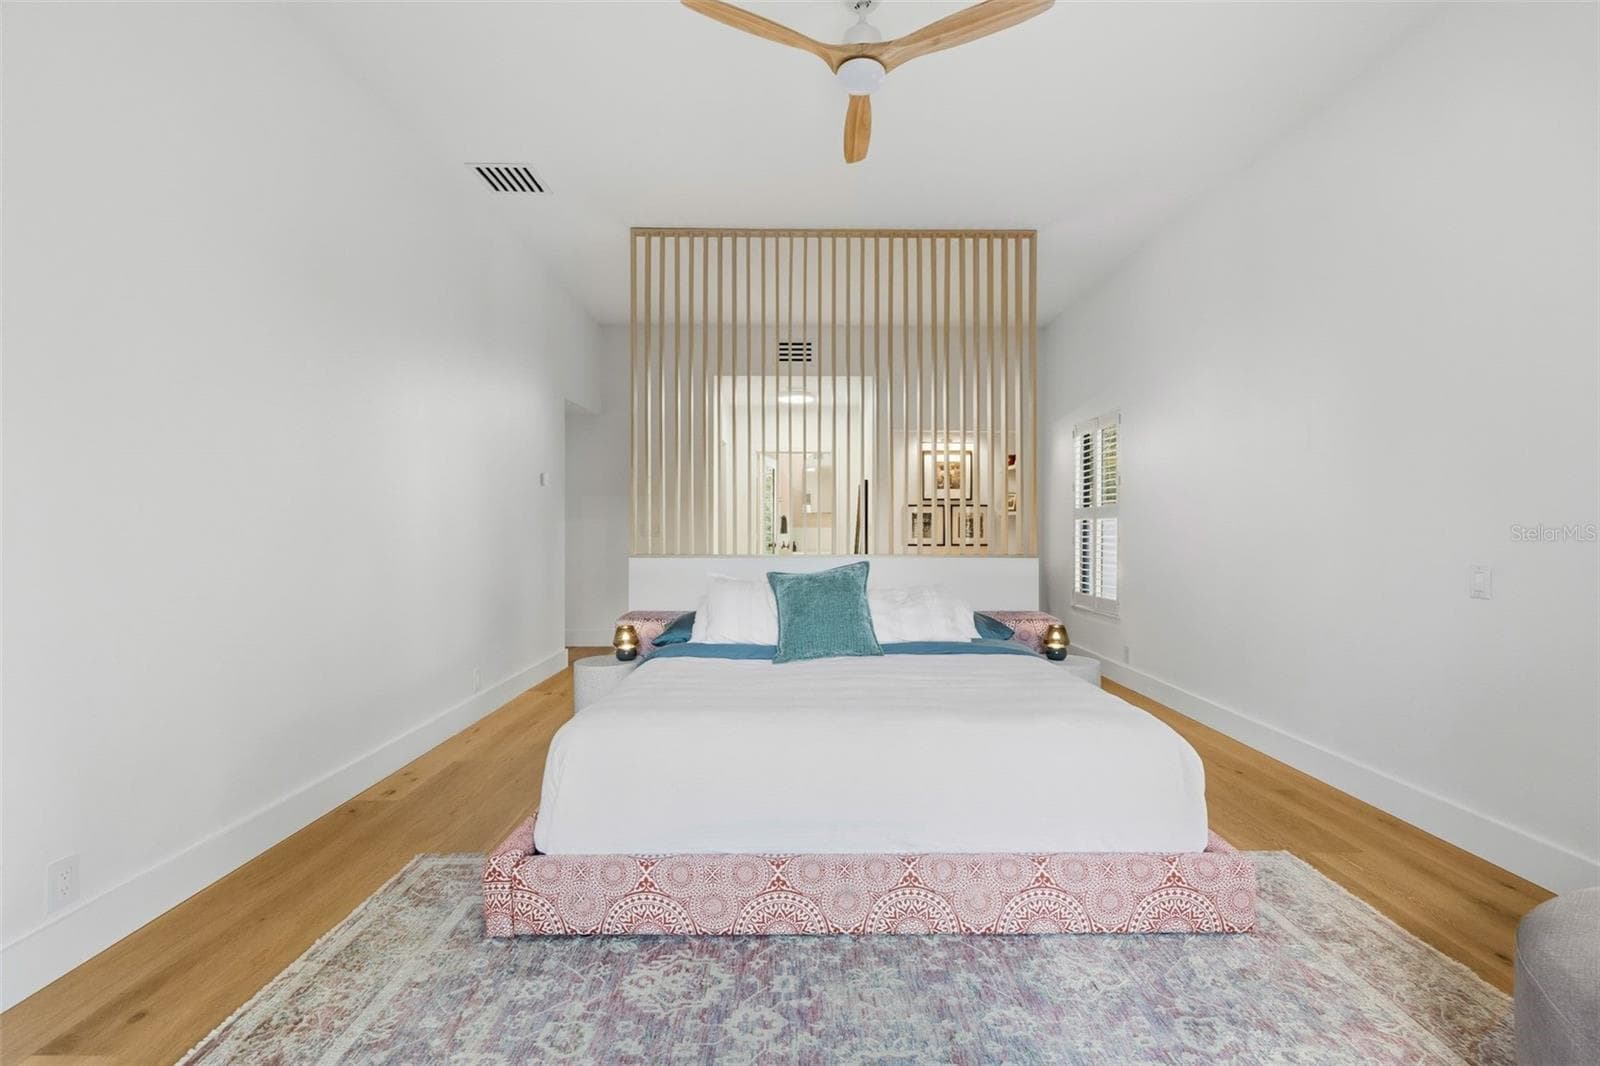
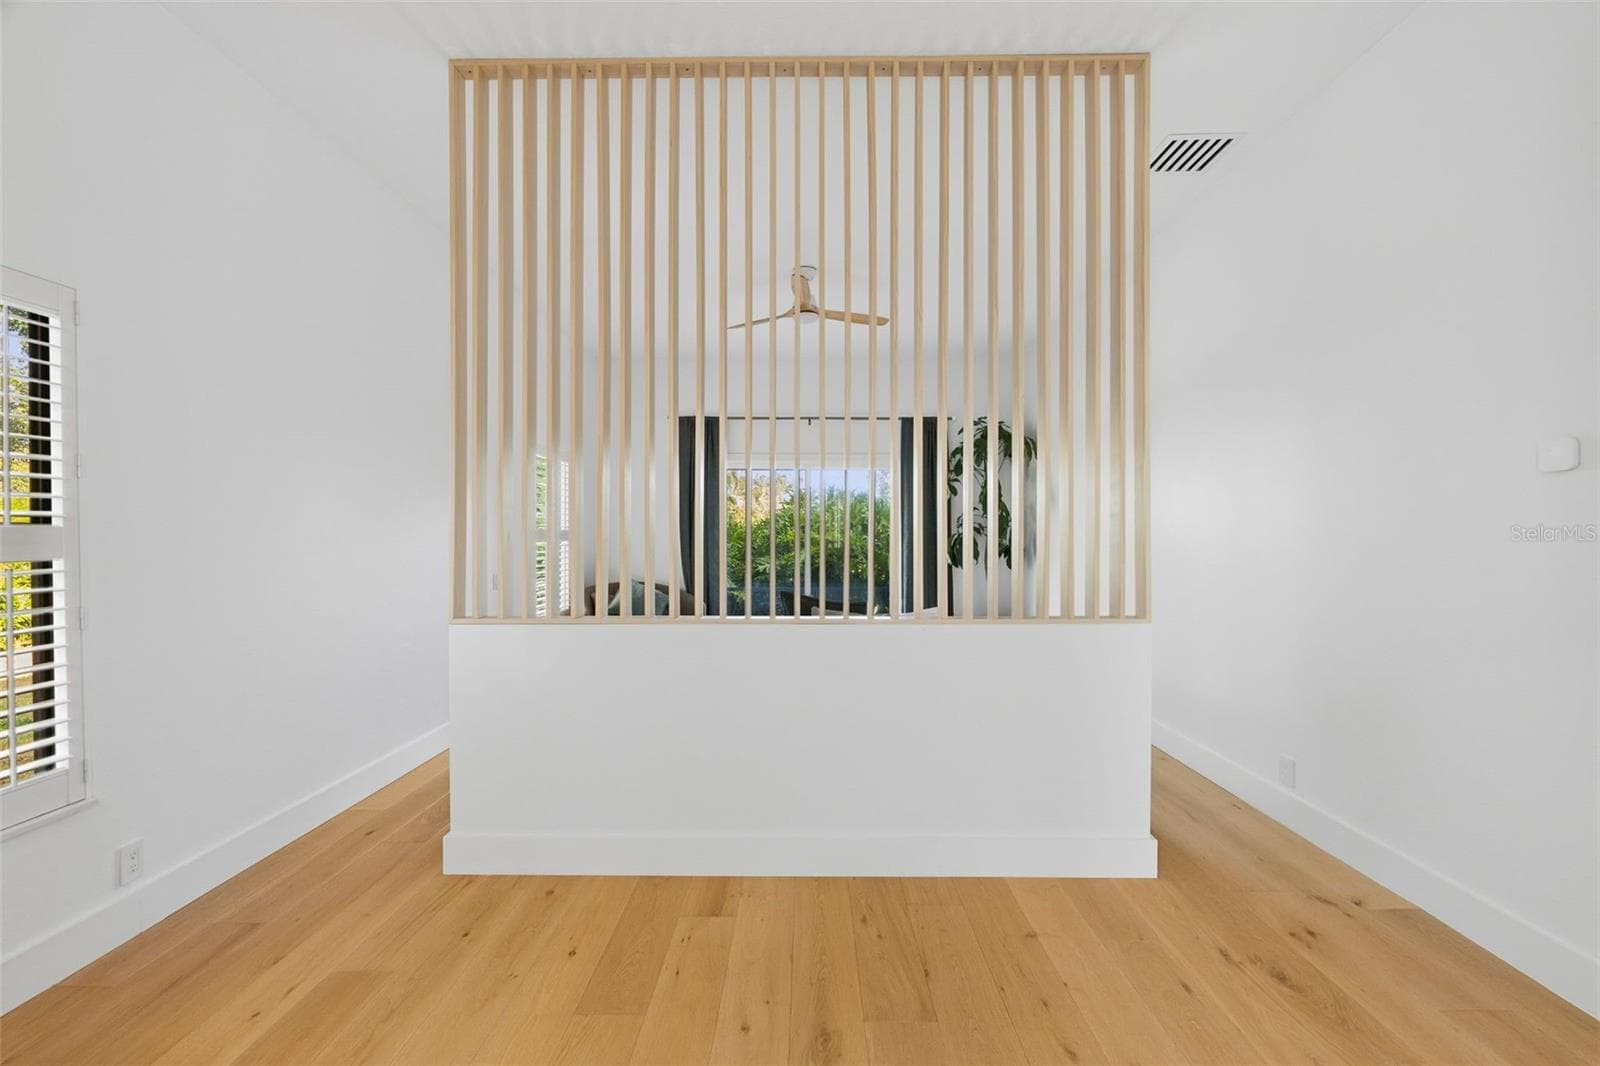
unique privacy wall - 6349 RAVENWOOD WAY, SARASOTA
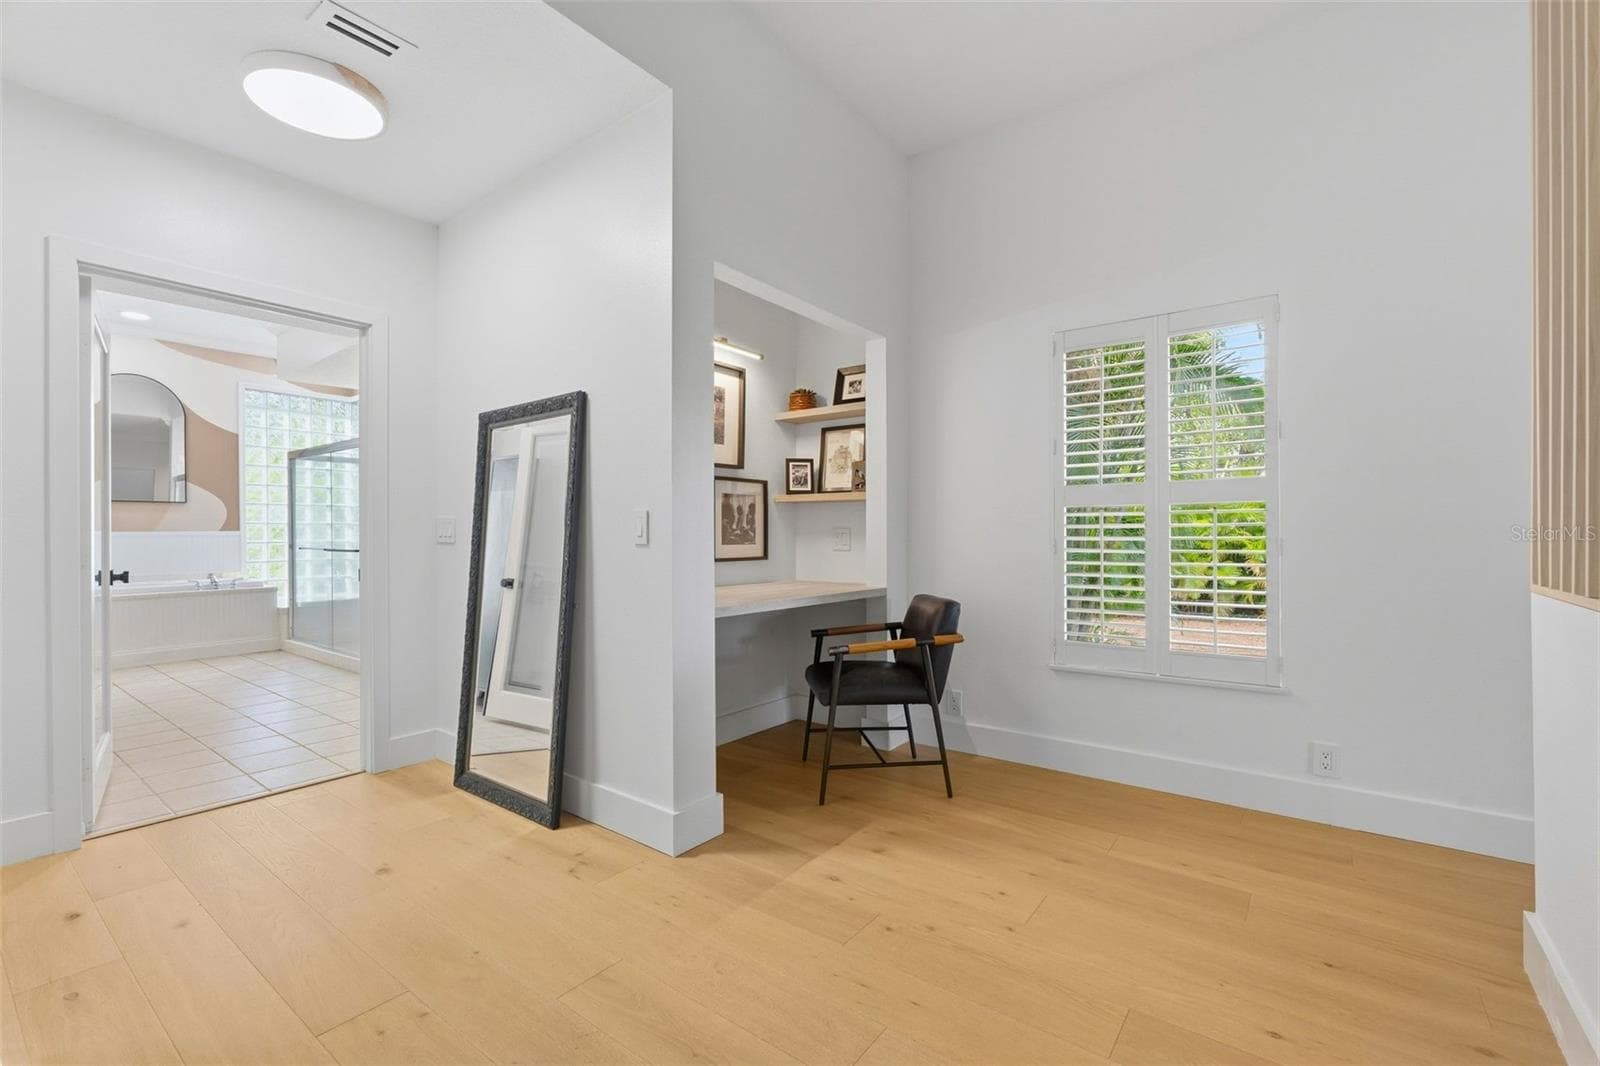
workspace nook in main bedroom - 6349 RAVENWOOD WAY, SARASOTA
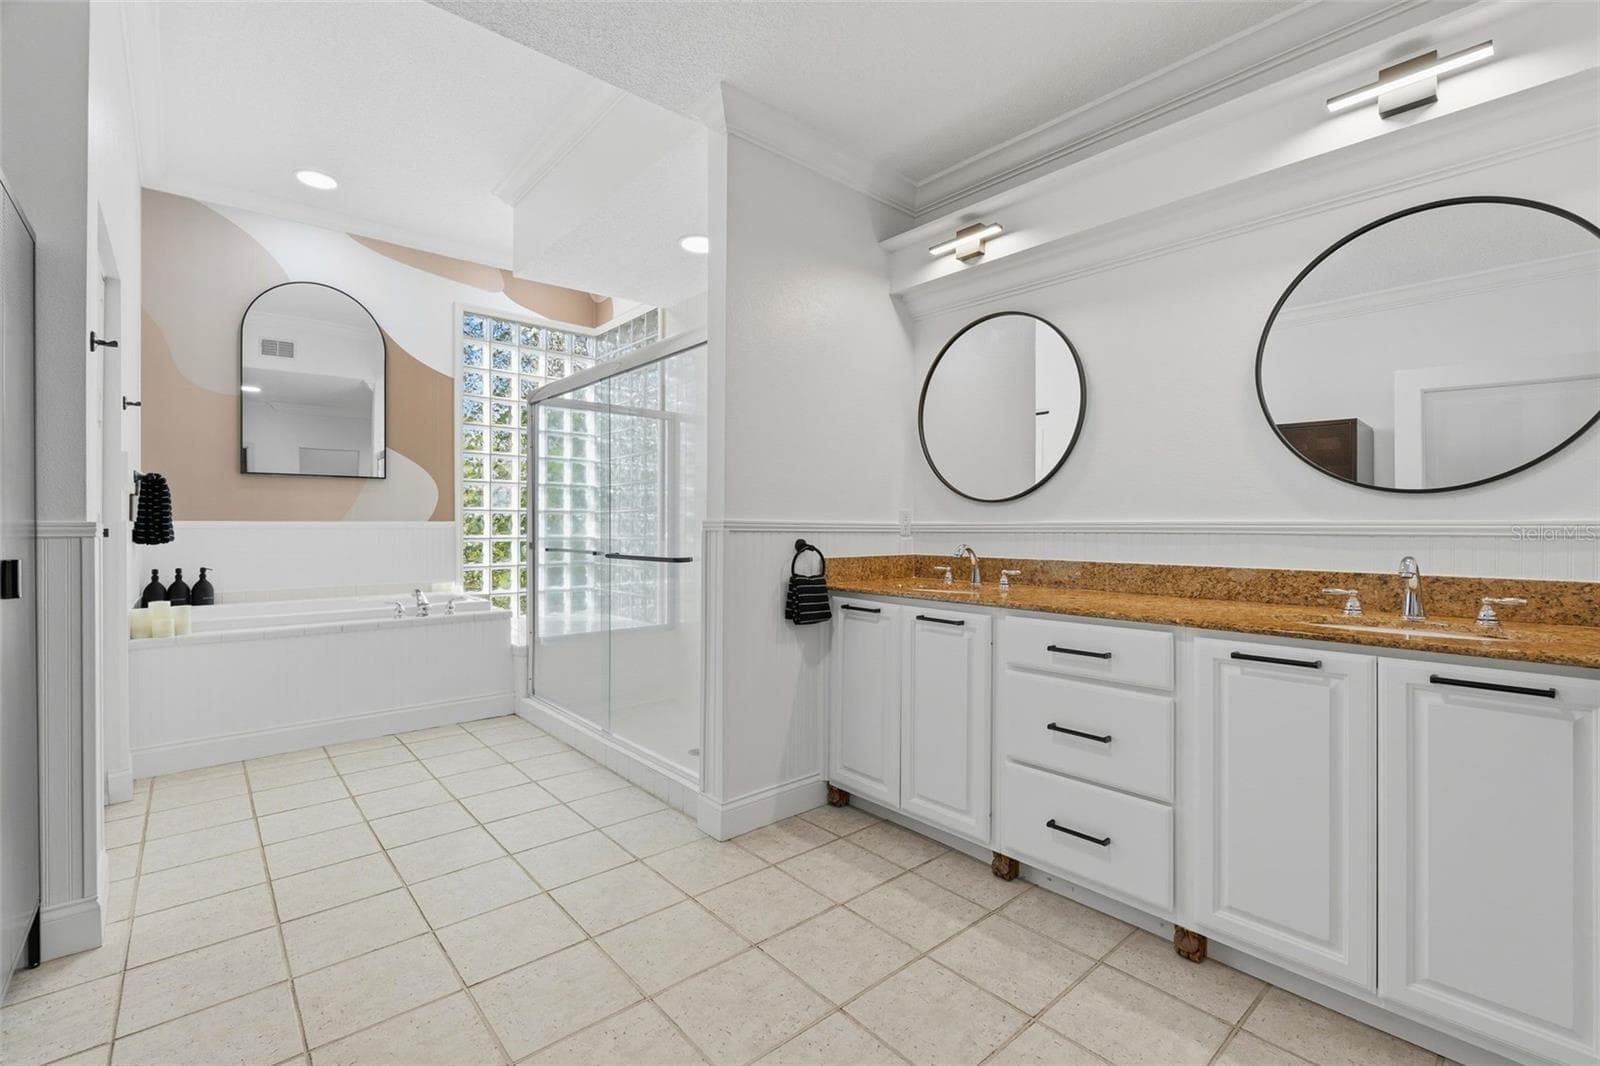
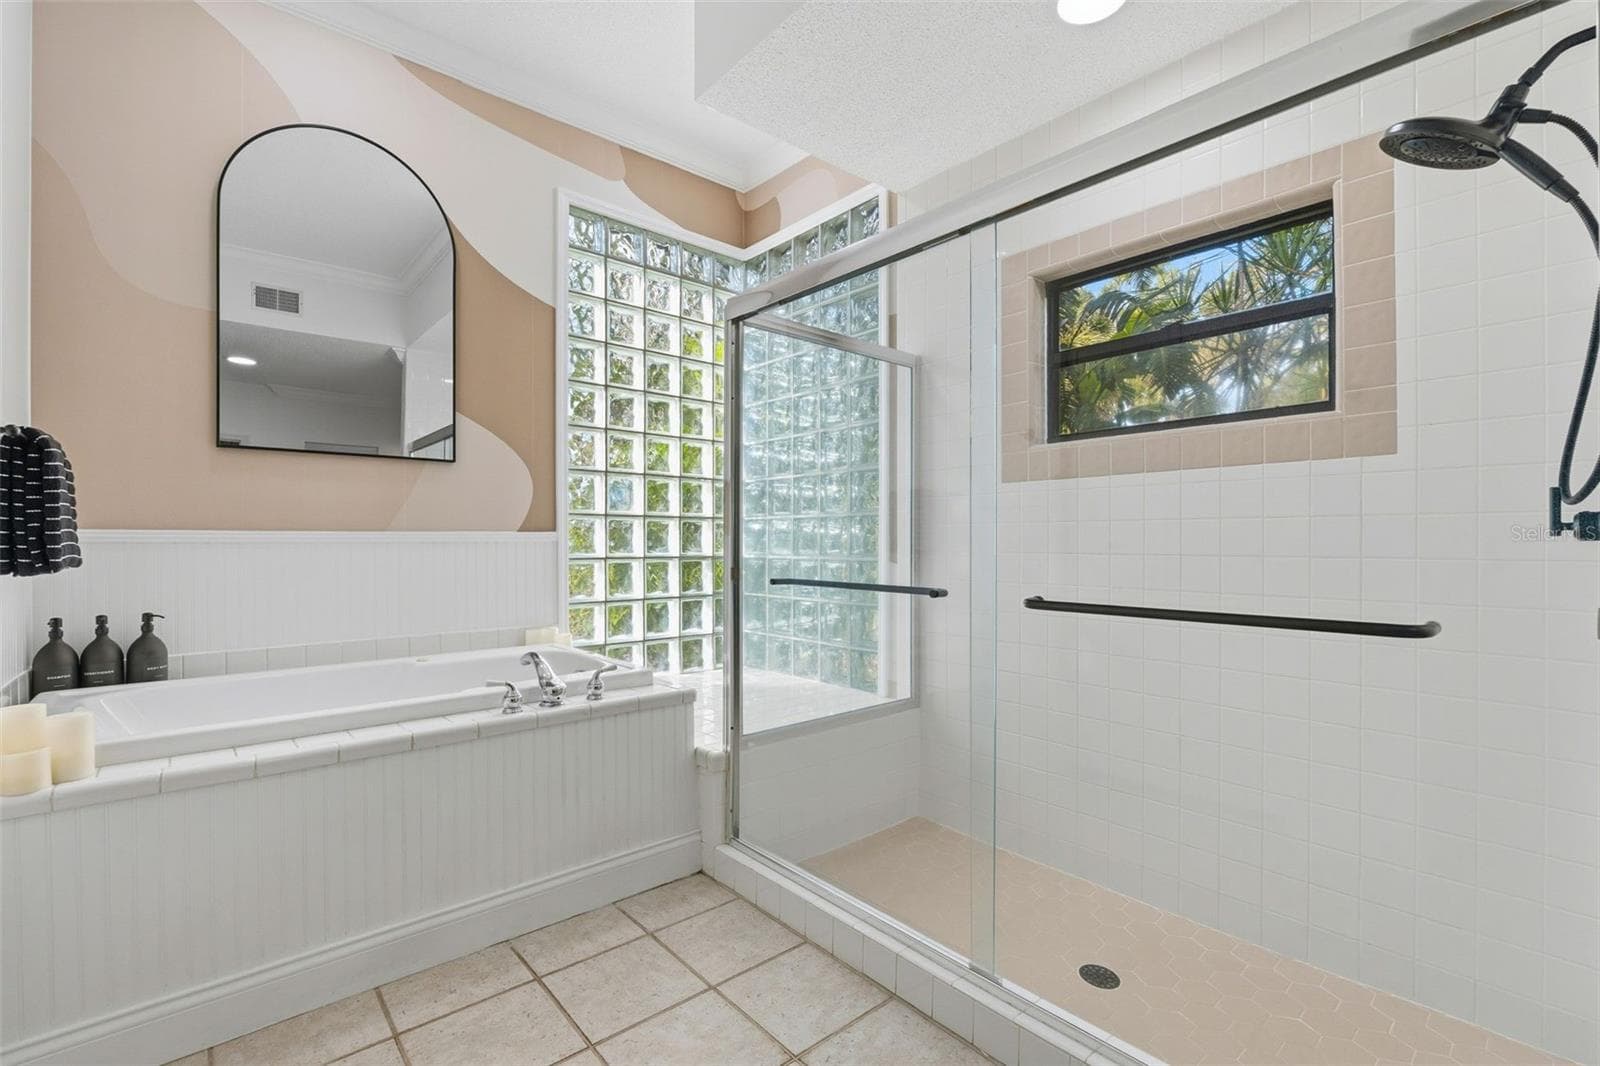
main bath has natural light from window and glass blocks - 6349 RAVENWOOD WAY, SARASOTA
Single Family Residence at 6349 RAVENWOOD WAY, SARASOTA, photo 28 of 69
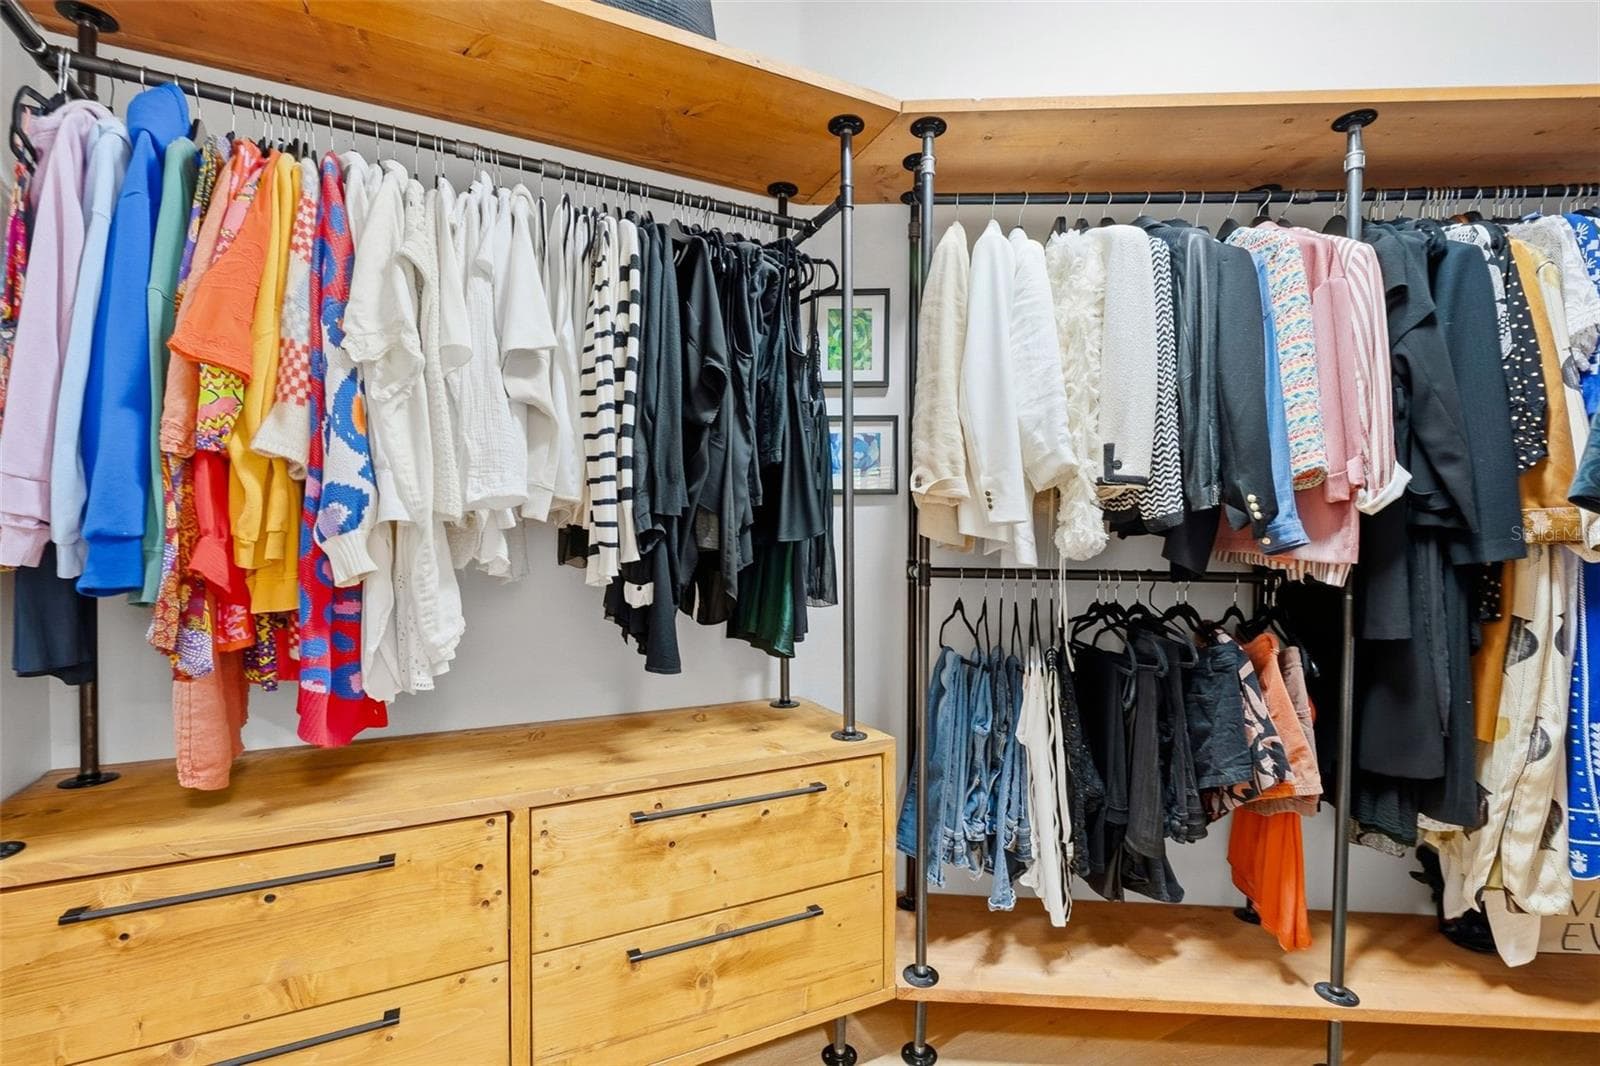
main bedroom walk-in closet - 6349 RAVENWOOD WAY, SARASOTA
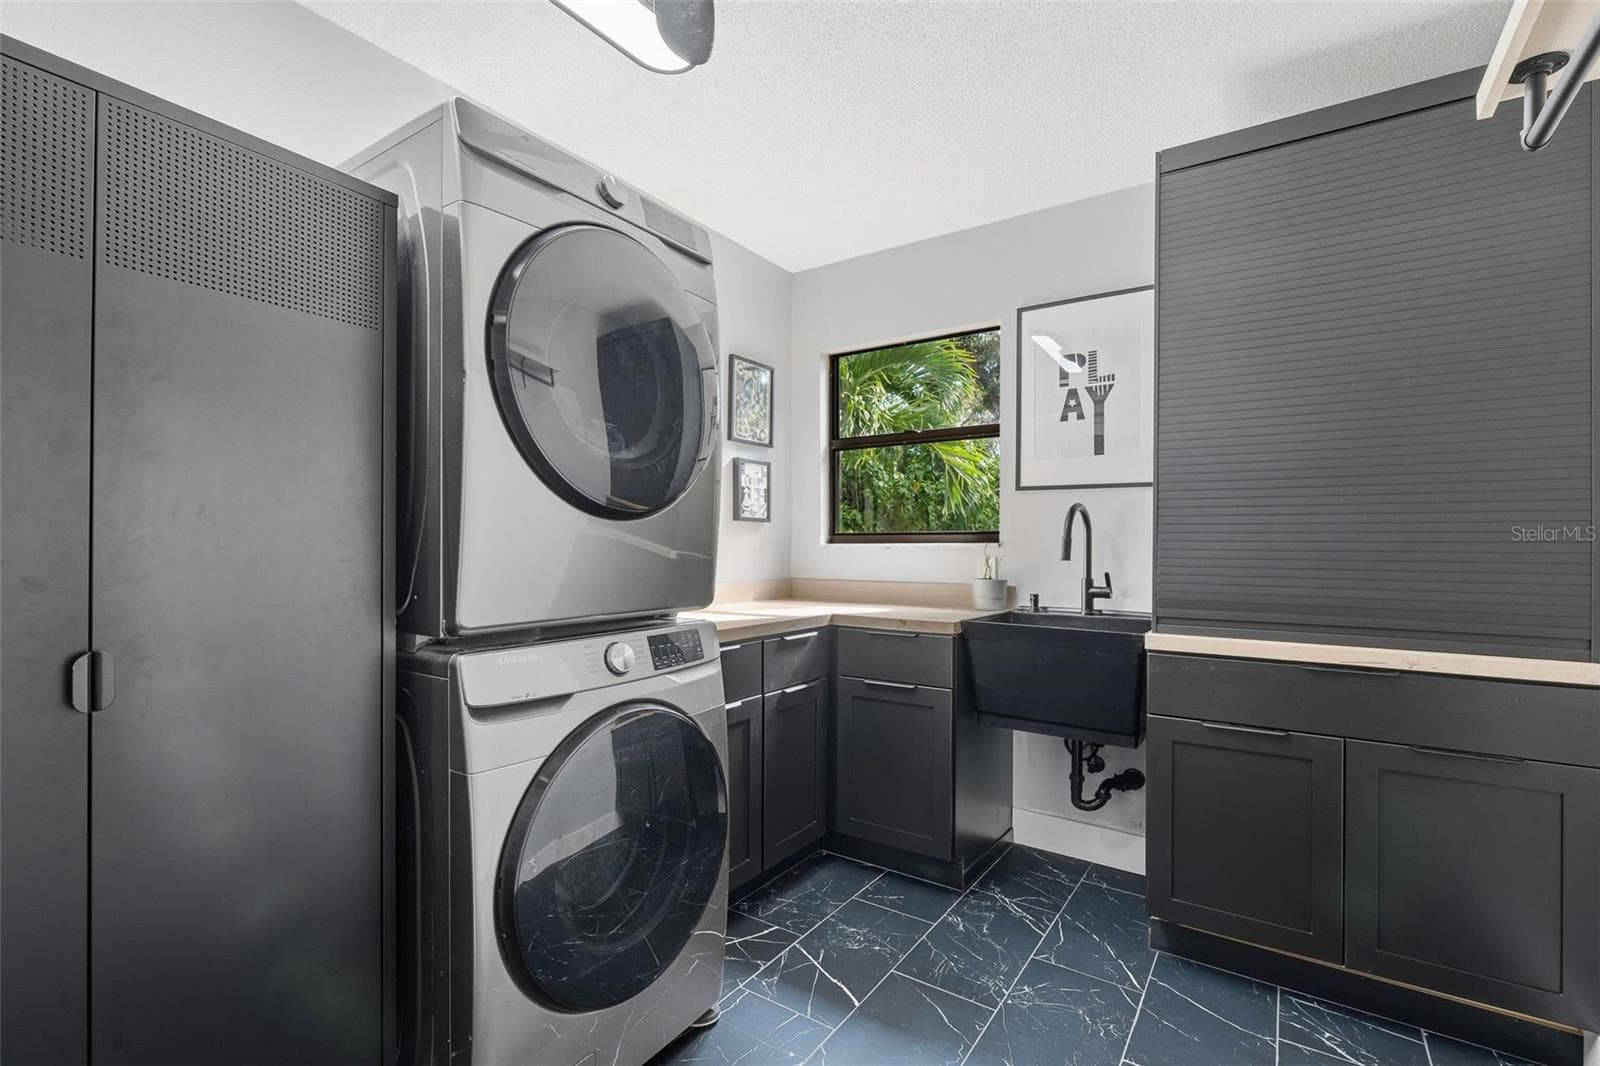
quaint laundry room has natural light and a peaceful view - 6349 RAVENWOOD WAY, SARASOTA
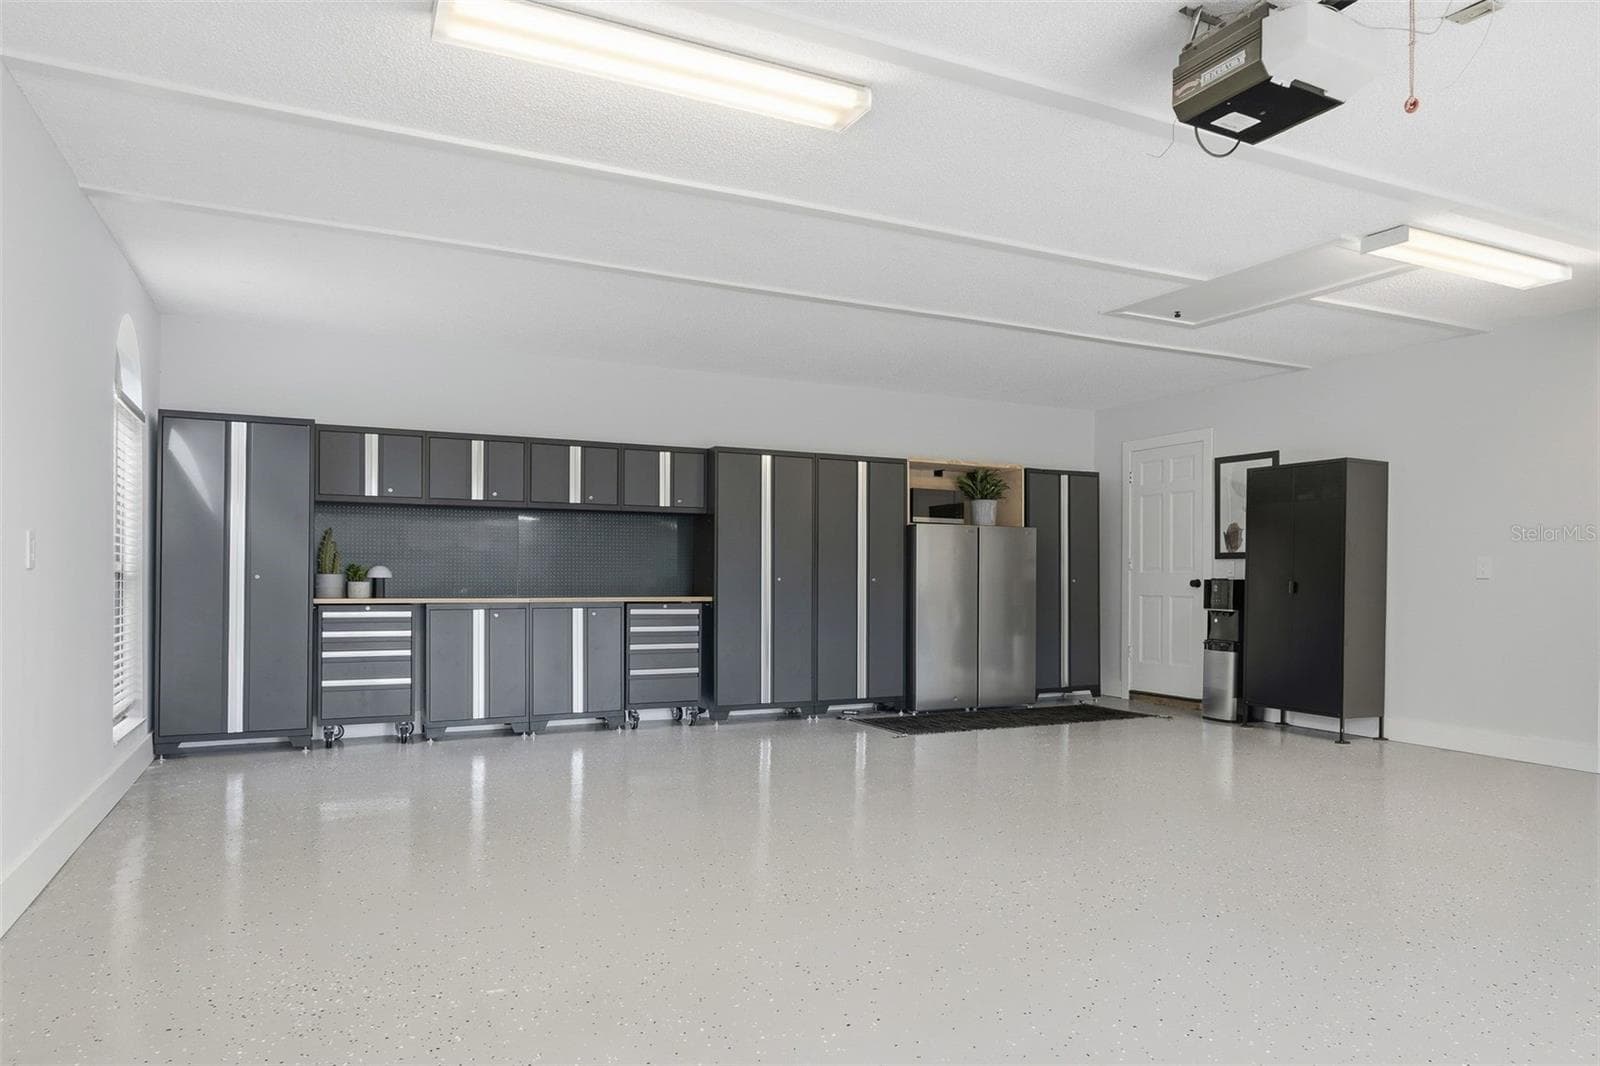
new cabinets and fresh epoxy flooring - 6349 RAVENWOOD WAY, SARASOTA
Single Family Residence at 6349 RAVENWOOD WAY, SARASOTA, photo 32 of 69
Single Family Residence at 6349 RAVENWOOD WAY, SARASOTA, photo 33 of 69
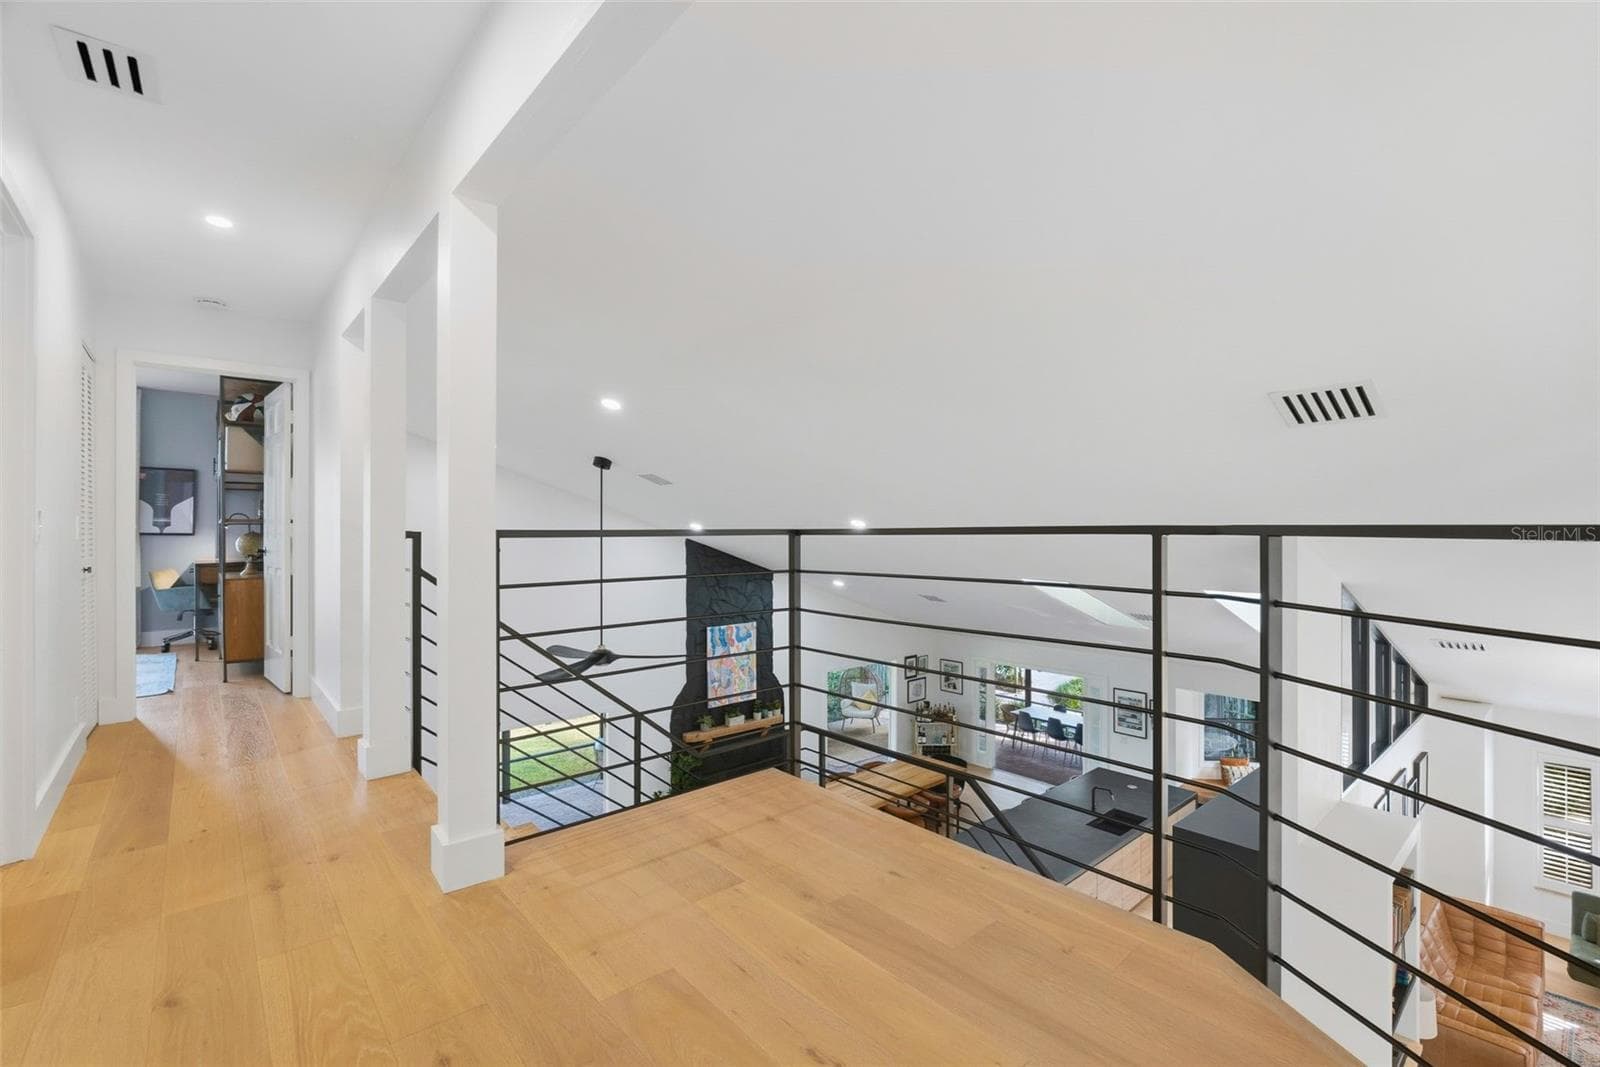
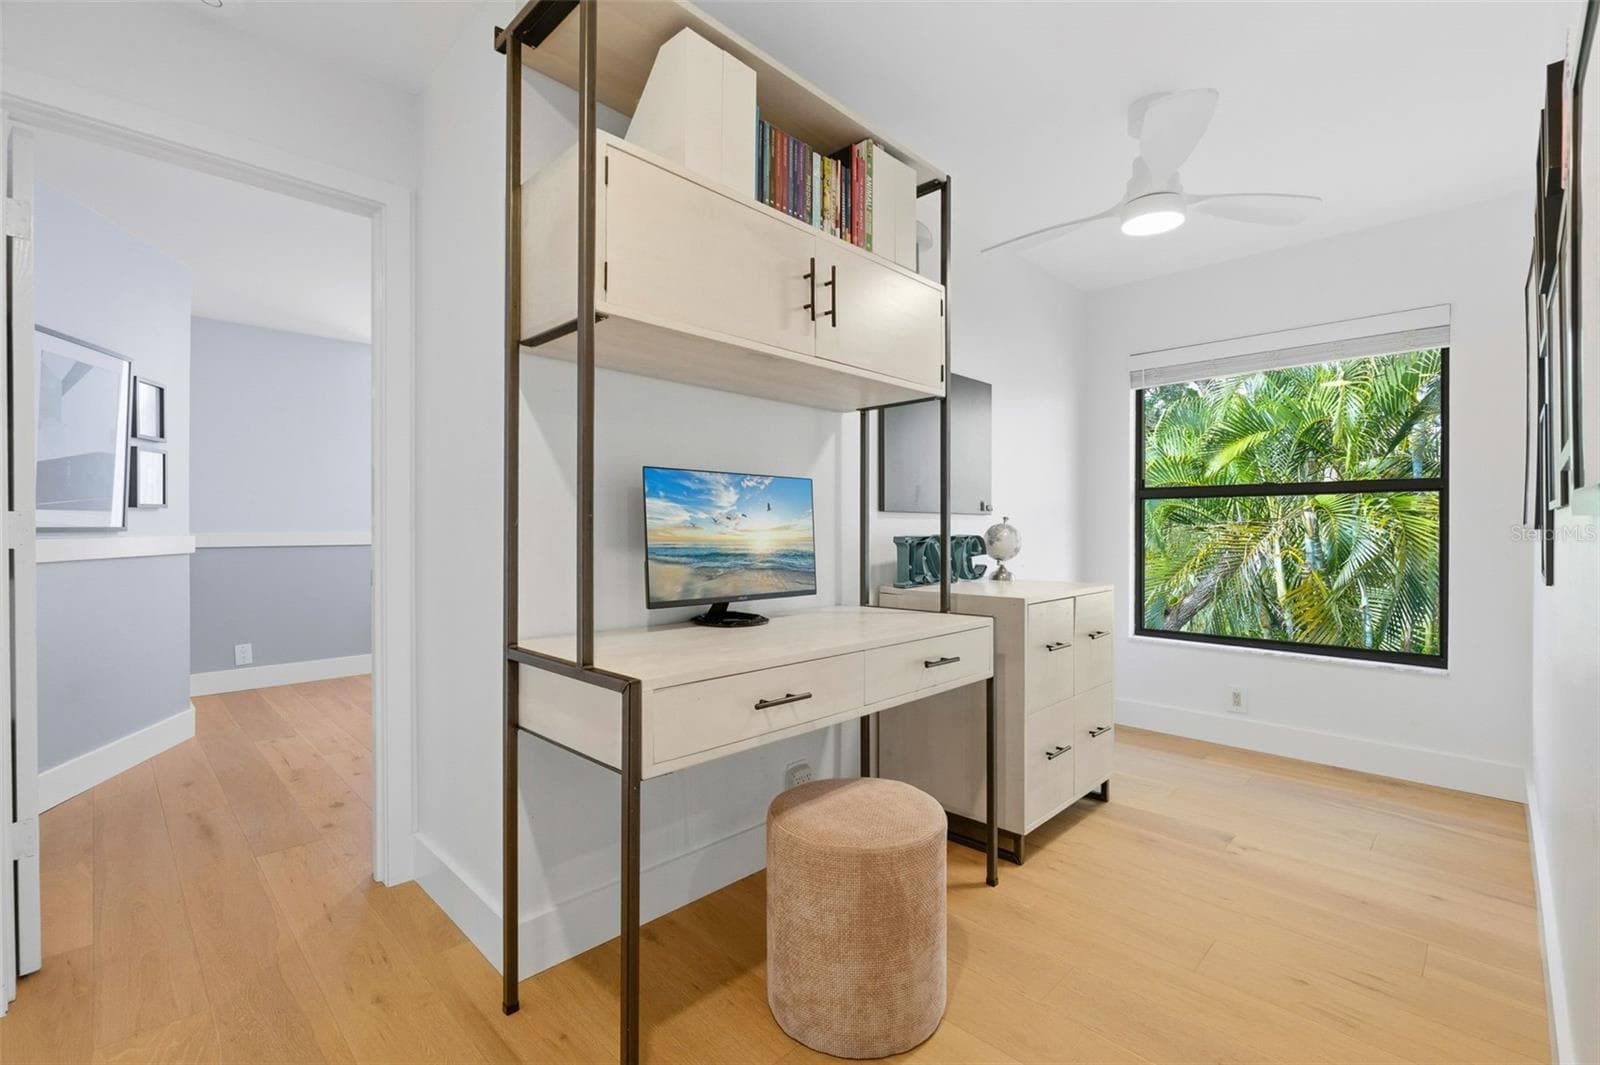
open study, office or creative space - 6349 RAVENWOOD WAY, SARASOTA
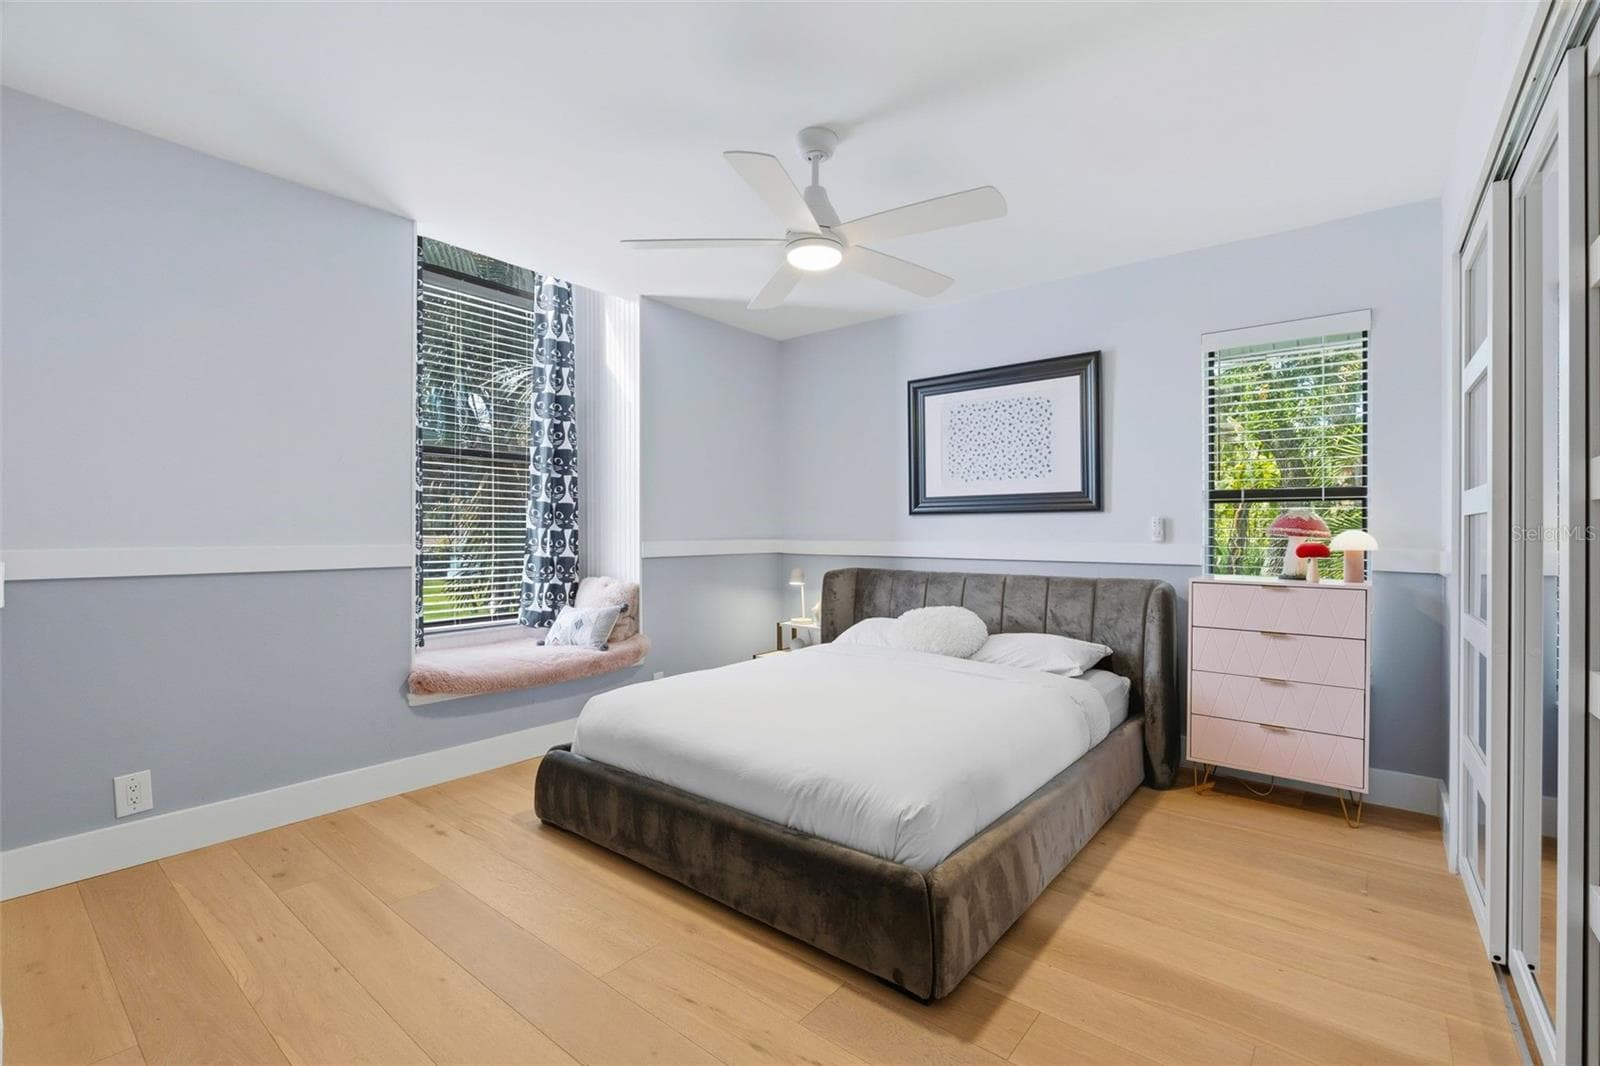
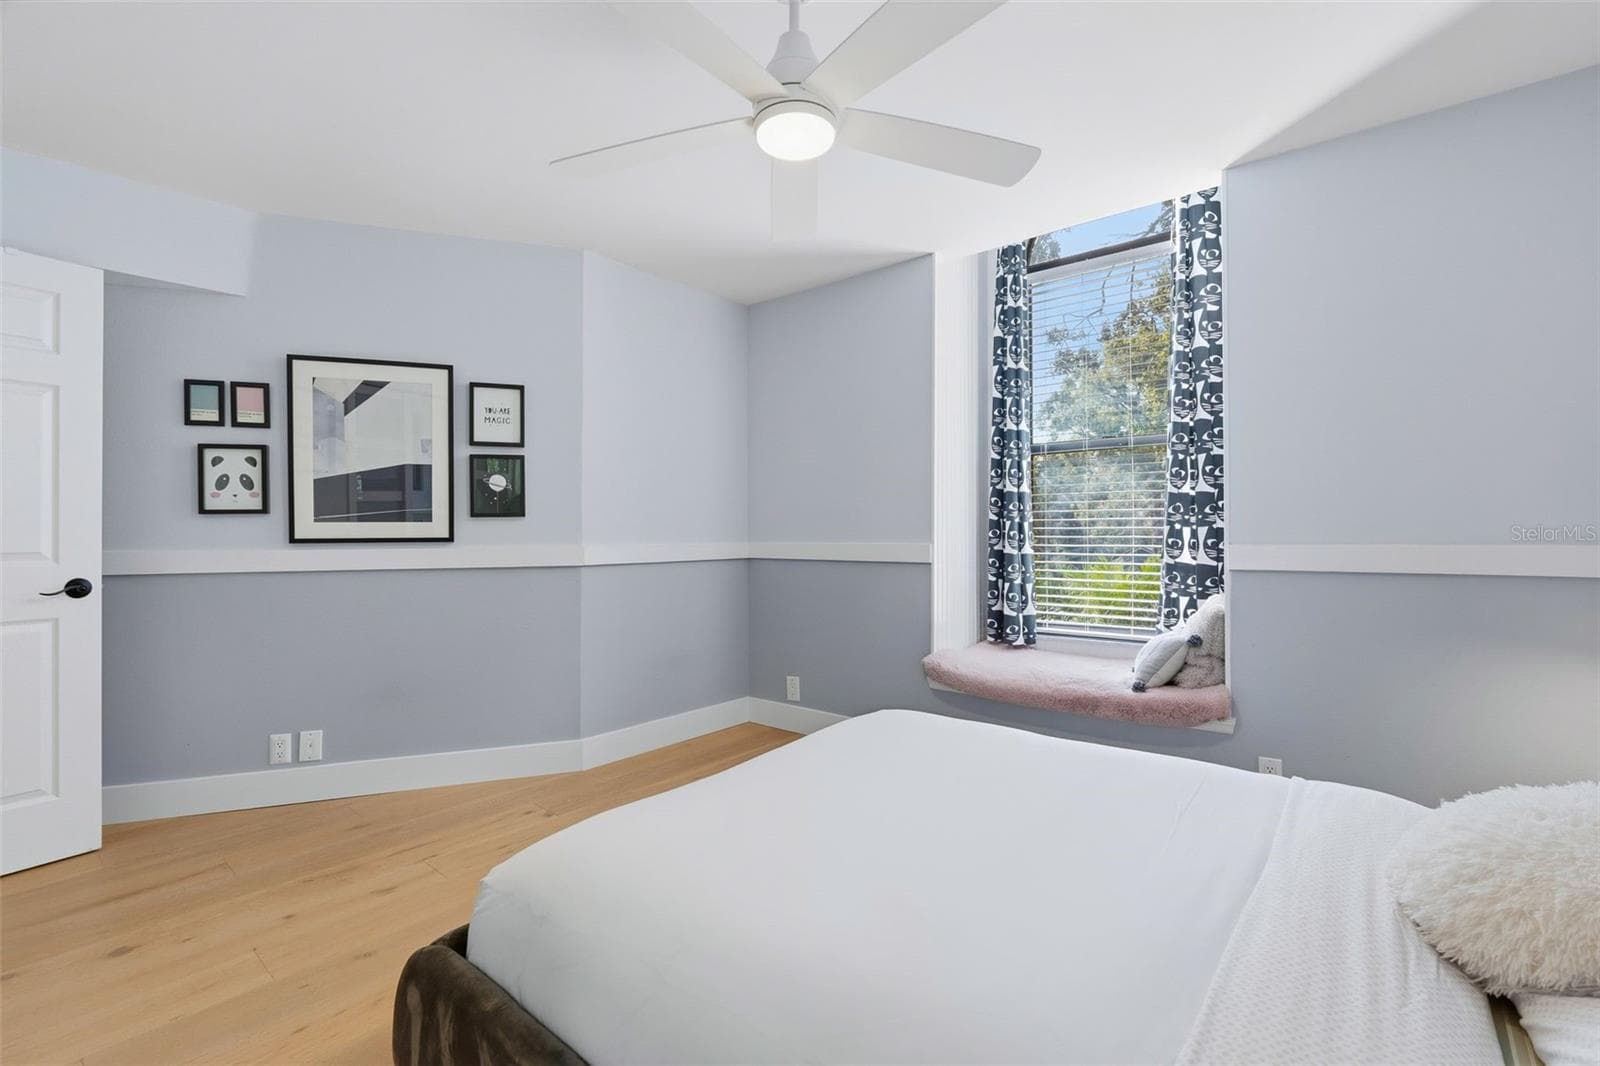
upstairs bedroom features sitting window seat - 6349 RAVENWOOD WAY, SARASOTA
Single Family Residence at 6349 RAVENWOOD WAY, SARASOTA, photo 36 of 69
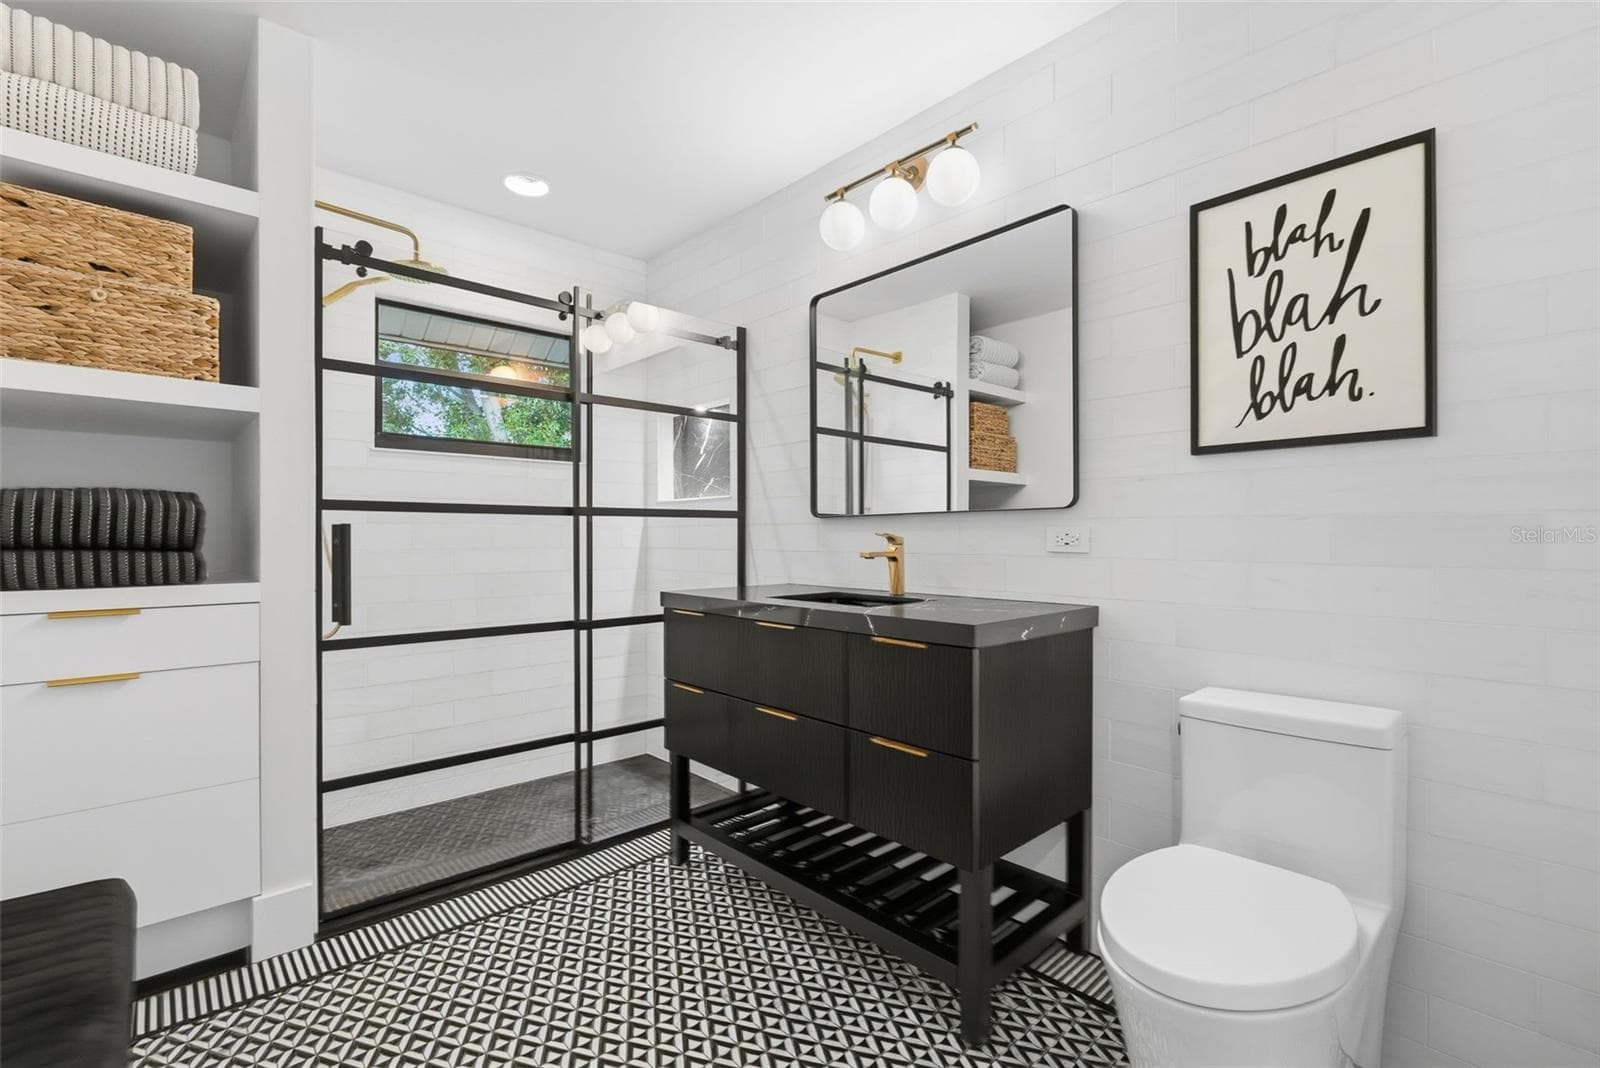
modern upstairs bath - 6349 RAVENWOOD WAY, SARASOTA
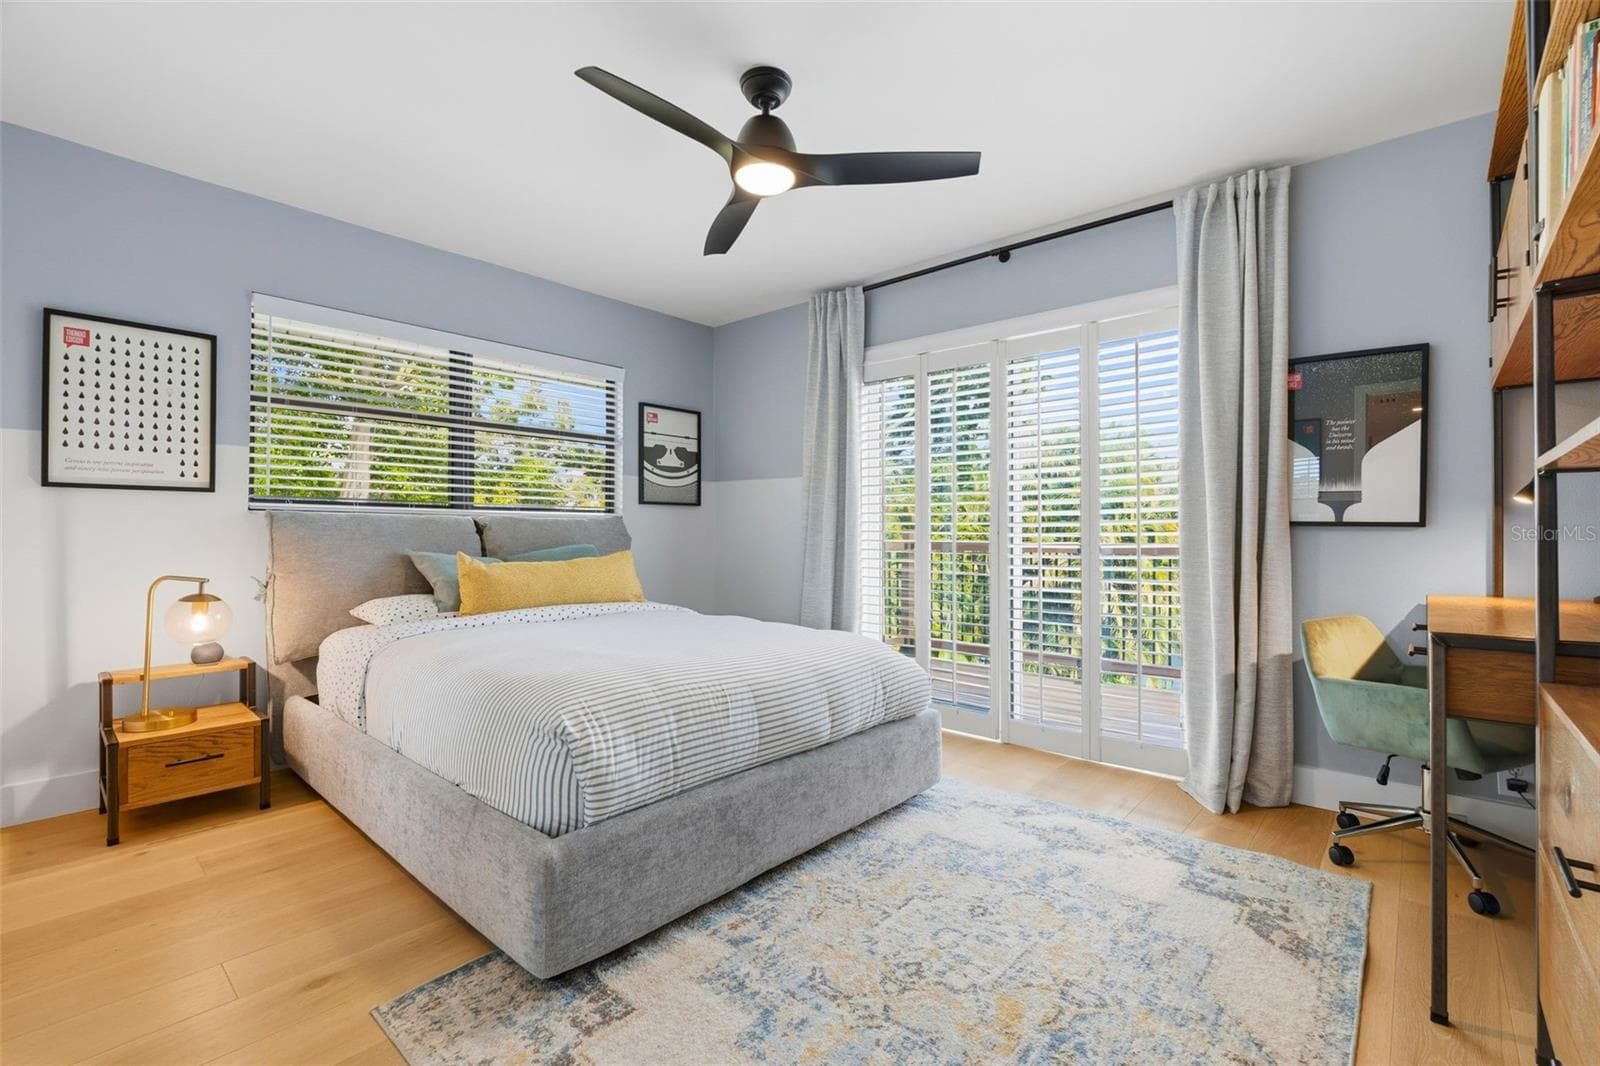
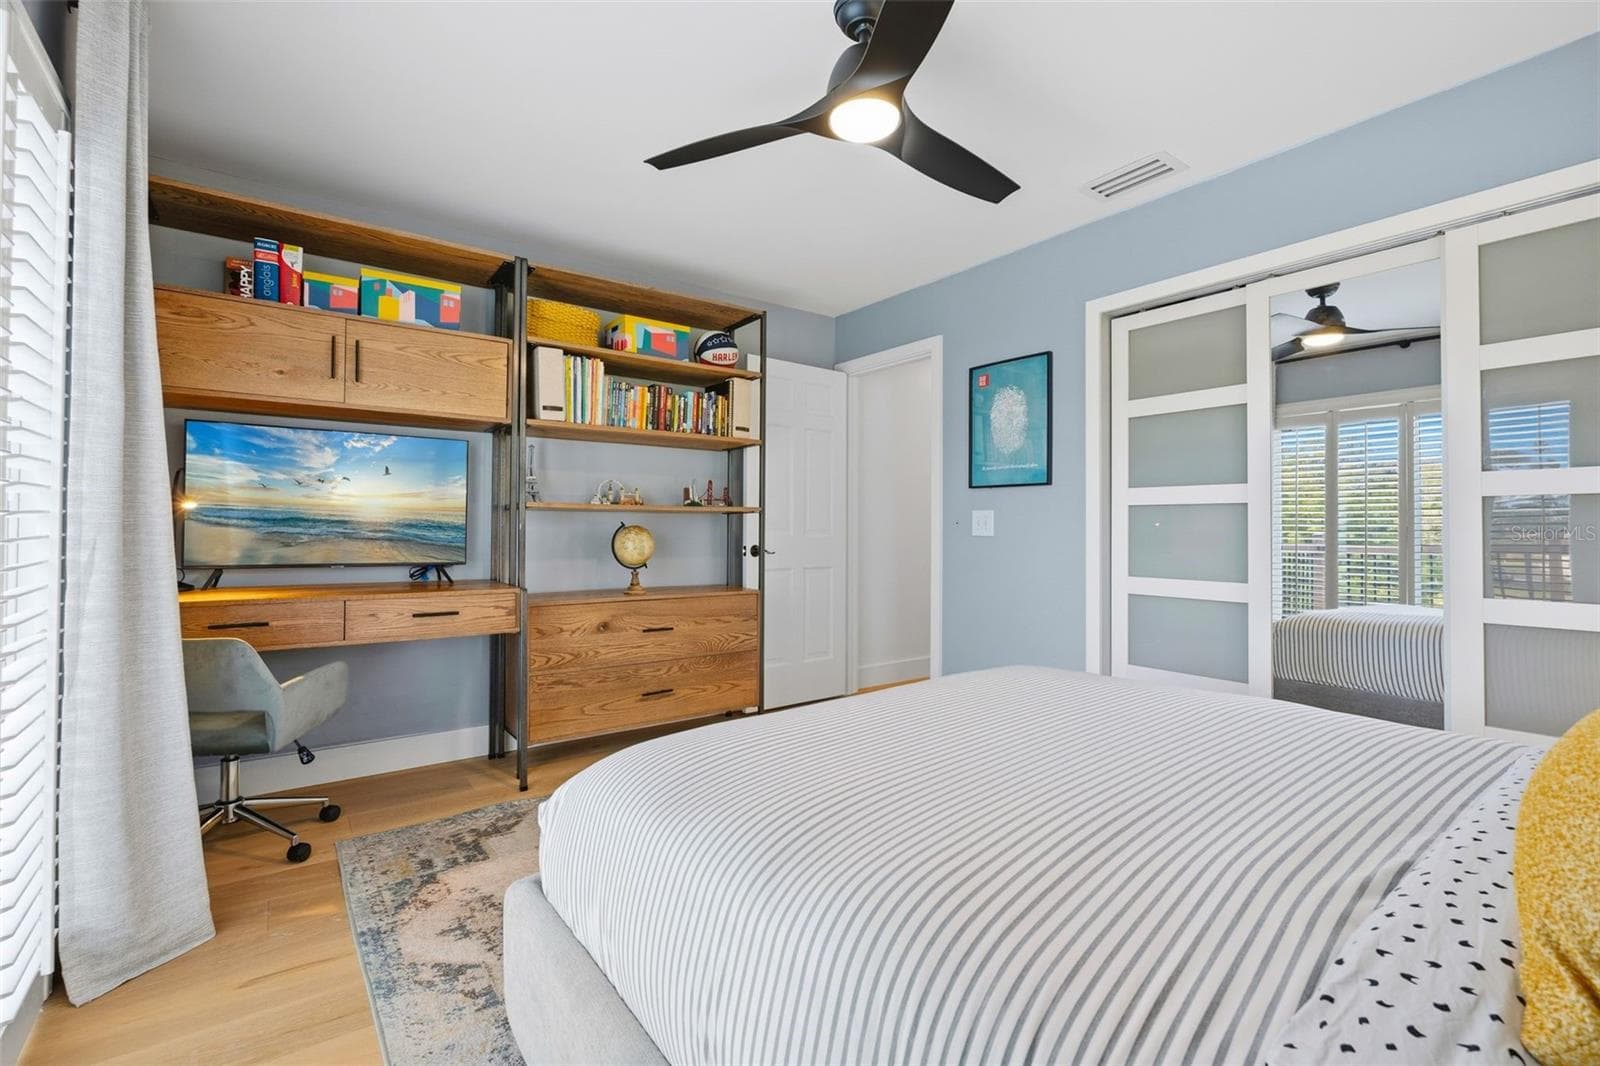
upstairs bedroom with doors leading to balcony - 6349 RAVENWOOD WAY, SARASOTA
Single Family Residence at 6349 RAVENWOOD WAY, SARASOTA, photo 39 of 69
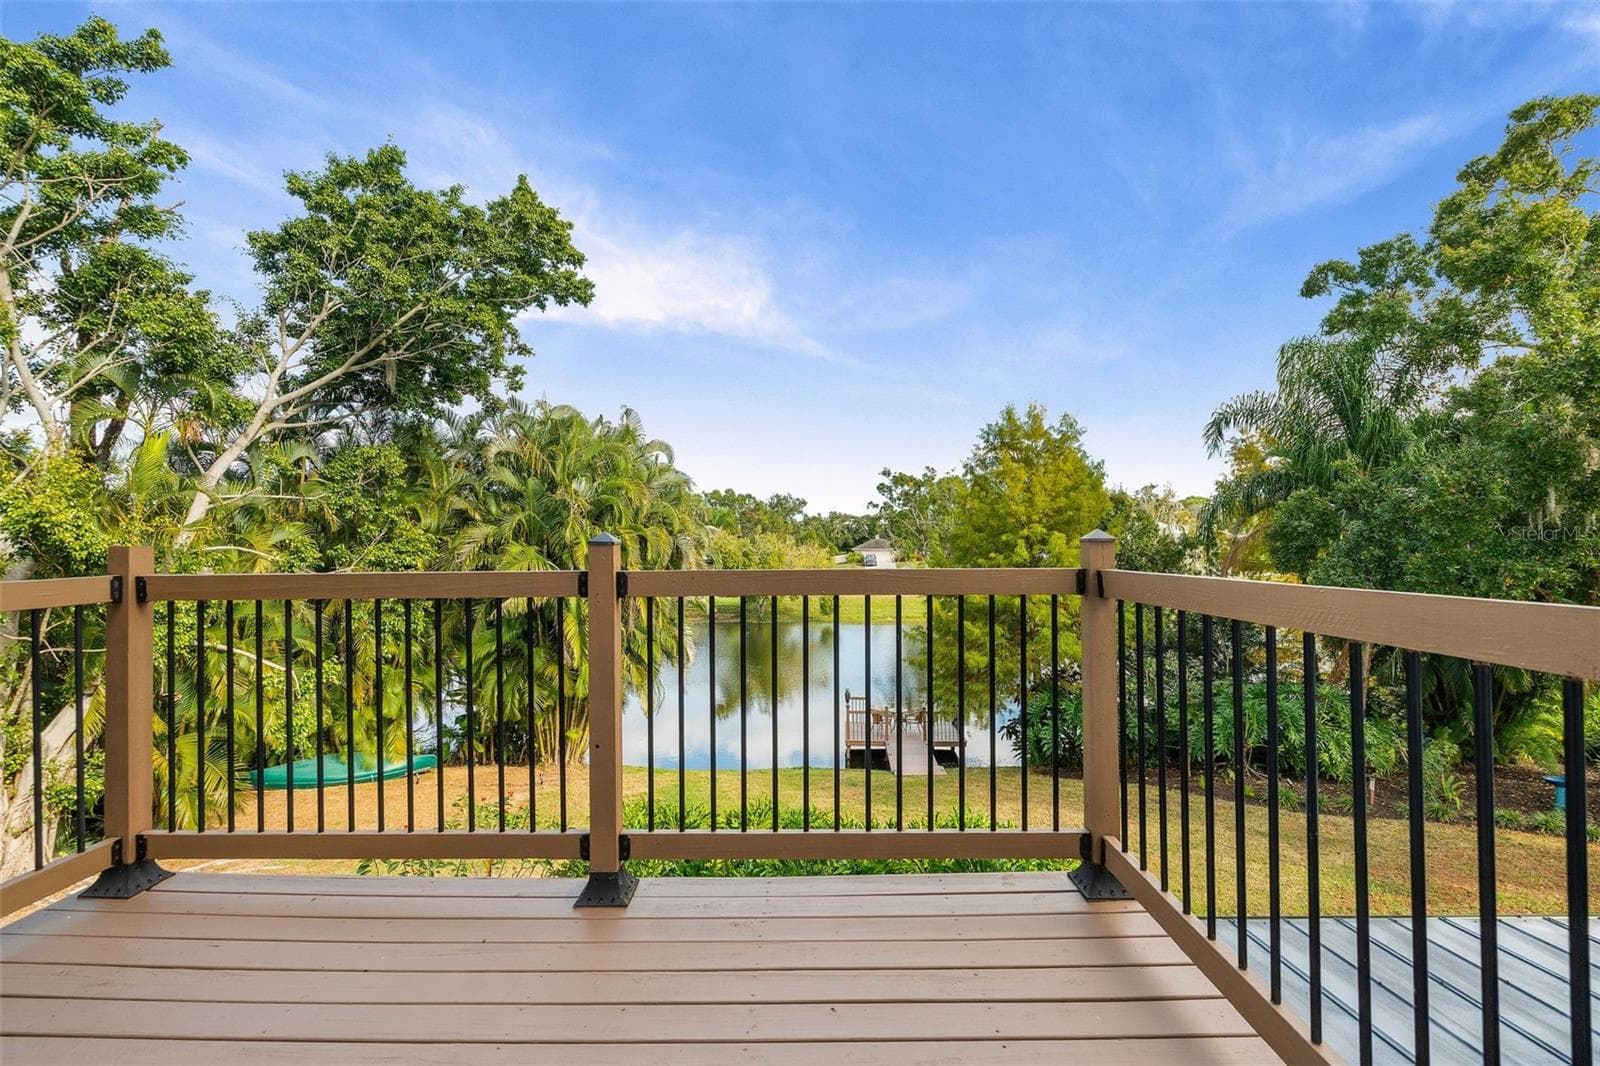
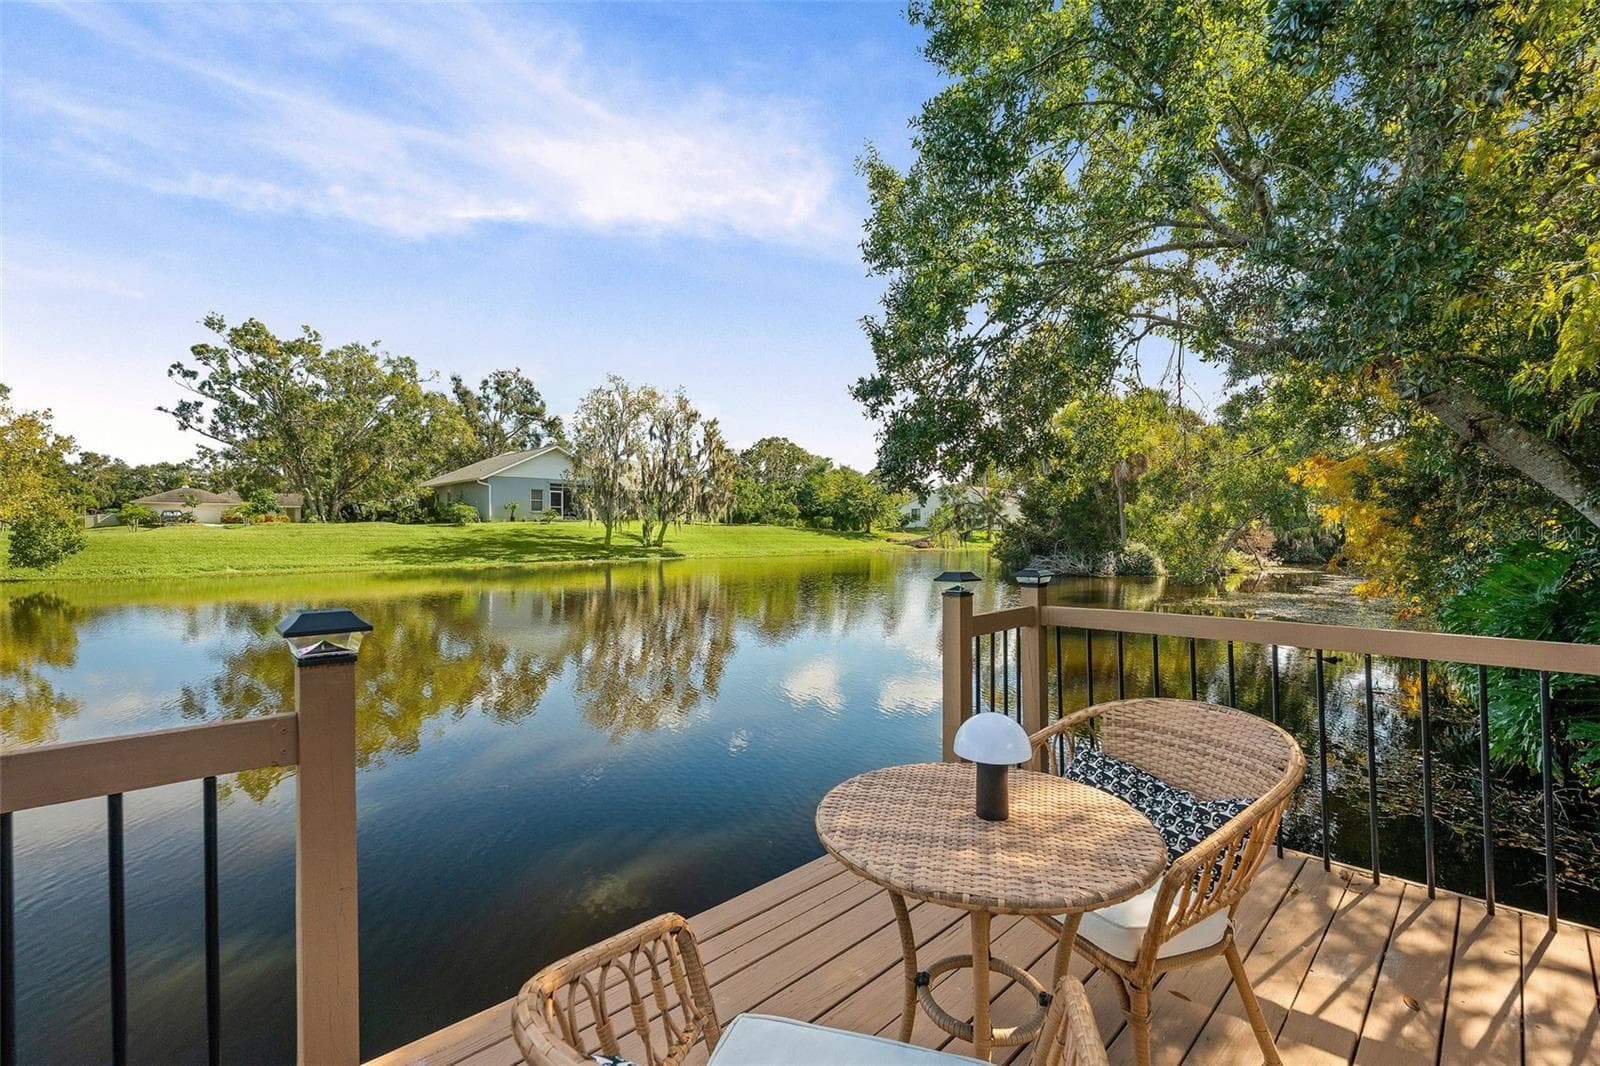
balcony overlooks lake - 6349 RAVENWOOD WAY, SARASOTA
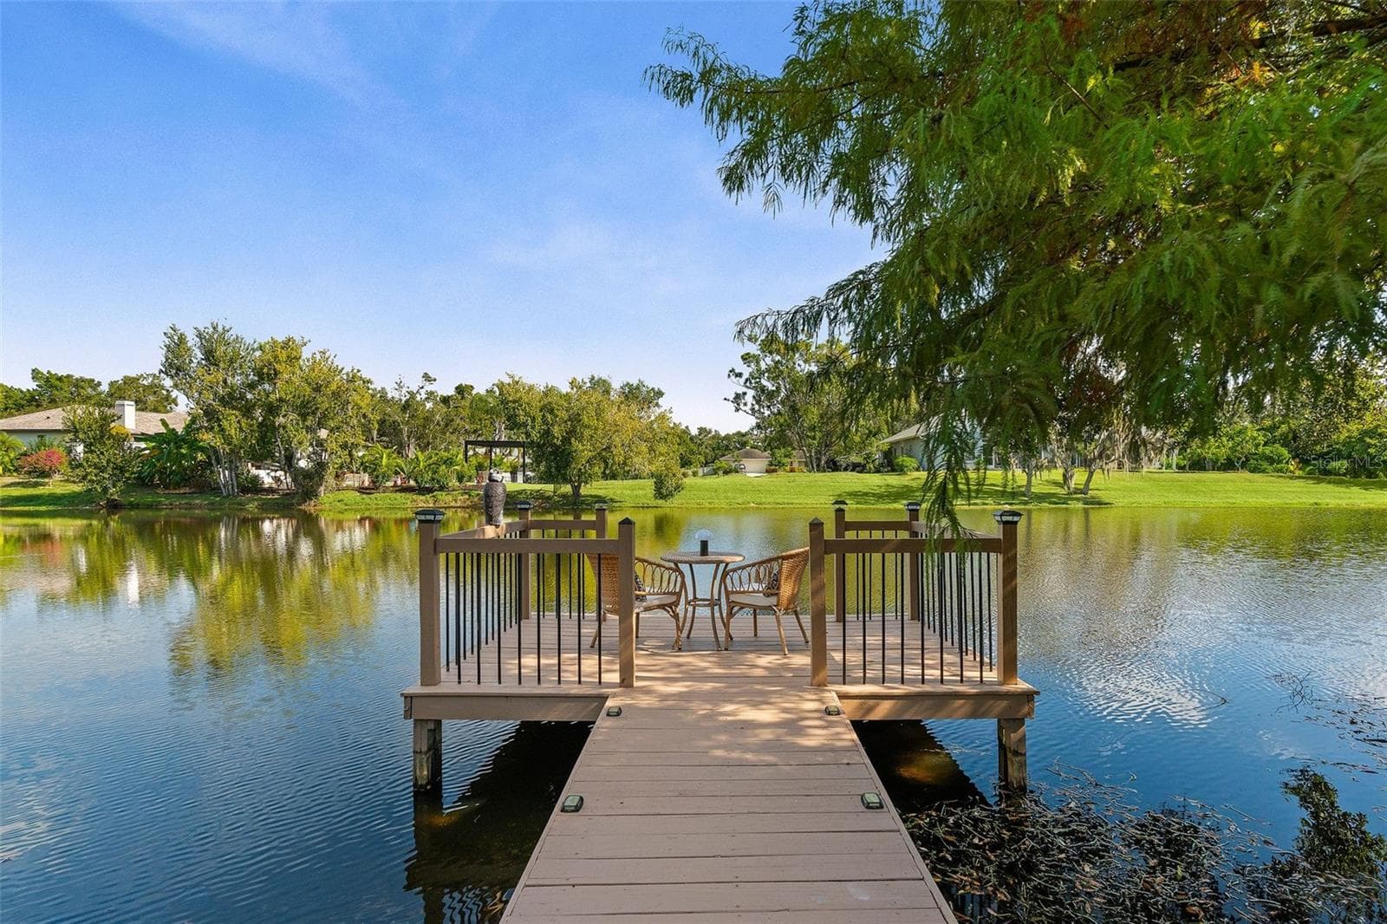
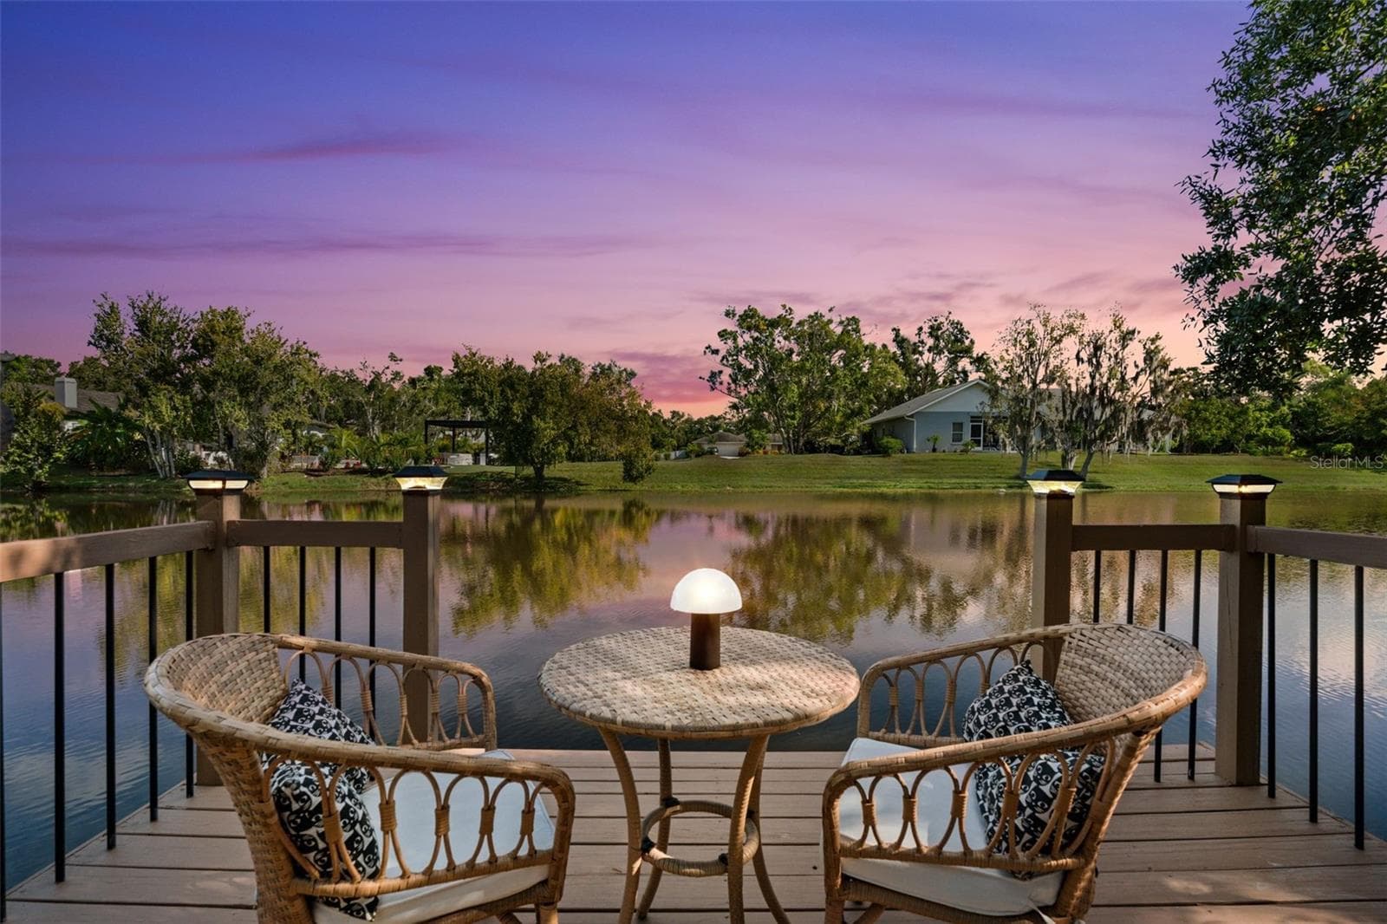
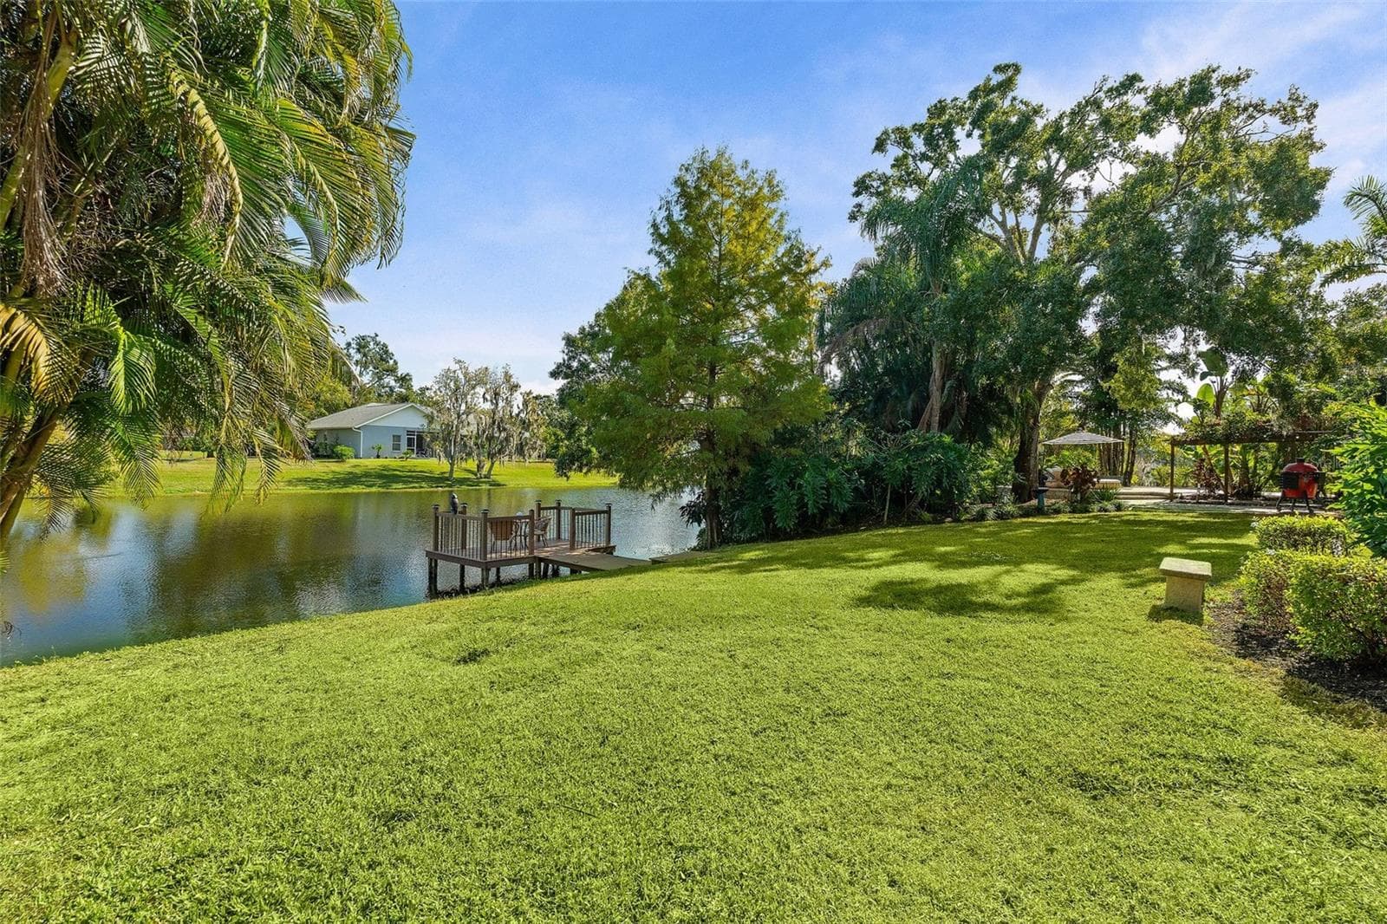
enjoy pole fishing from your private dock - 6349 RAVENWOOD WAY, SARASOTA
Single Family Residence at 6349 RAVENWOOD WAY, SARASOTA, photo 42 of 69
Single Family Residence at 6349 RAVENWOOD WAY, SARASOTA, photo 43 of 69
Single Family Residence at 6349 RAVENWOOD WAY, SARASOTA, photo 44 of 69
ready for evening cocktails - 6349 RAVENWOOD WAY, SARASOTA
Single Family Residence at 6349 RAVENWOOD WAY, SARASOTA, photo 46 of 69
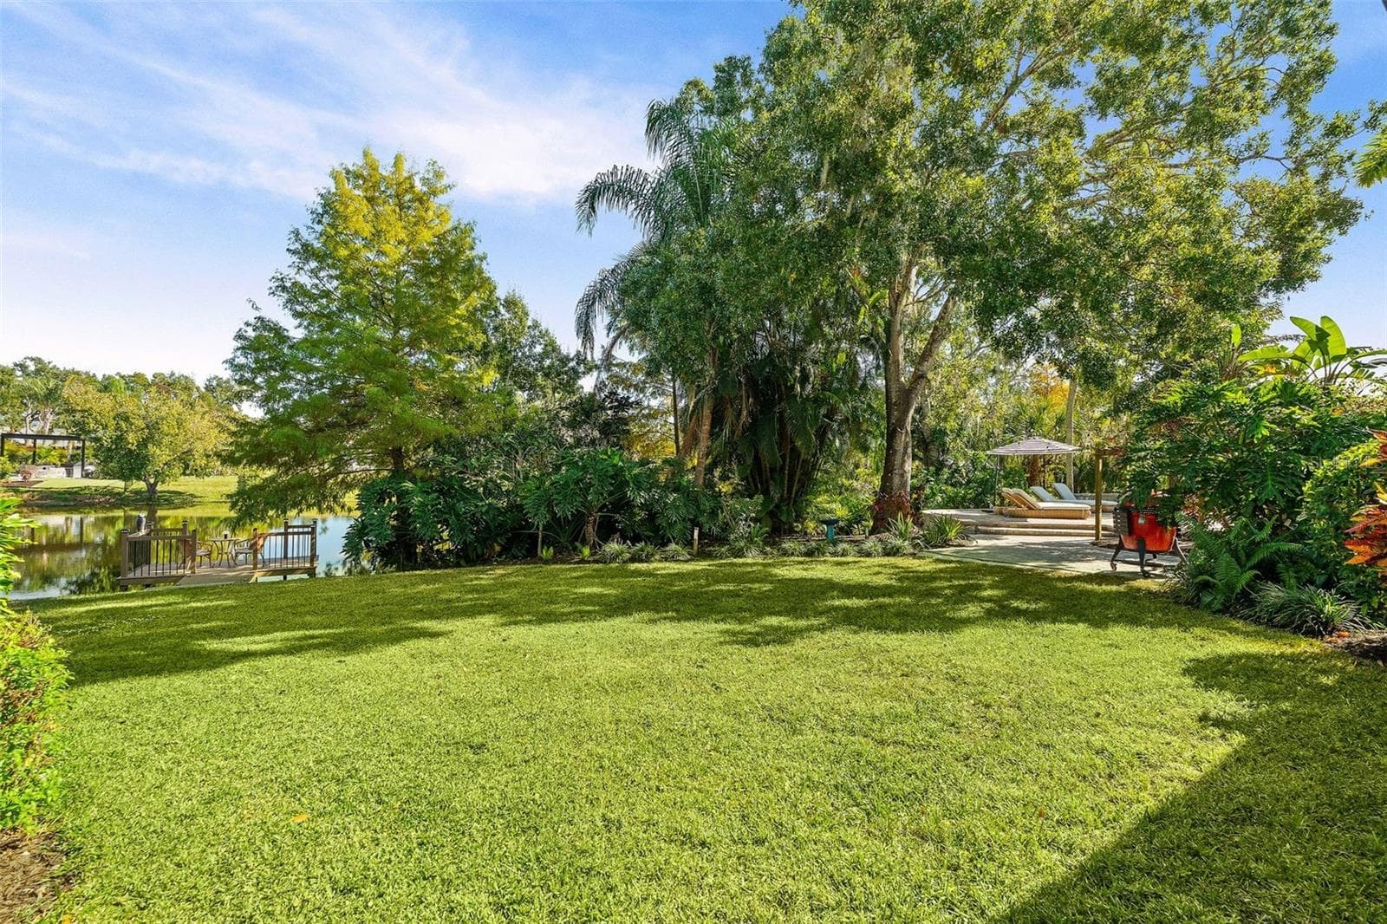
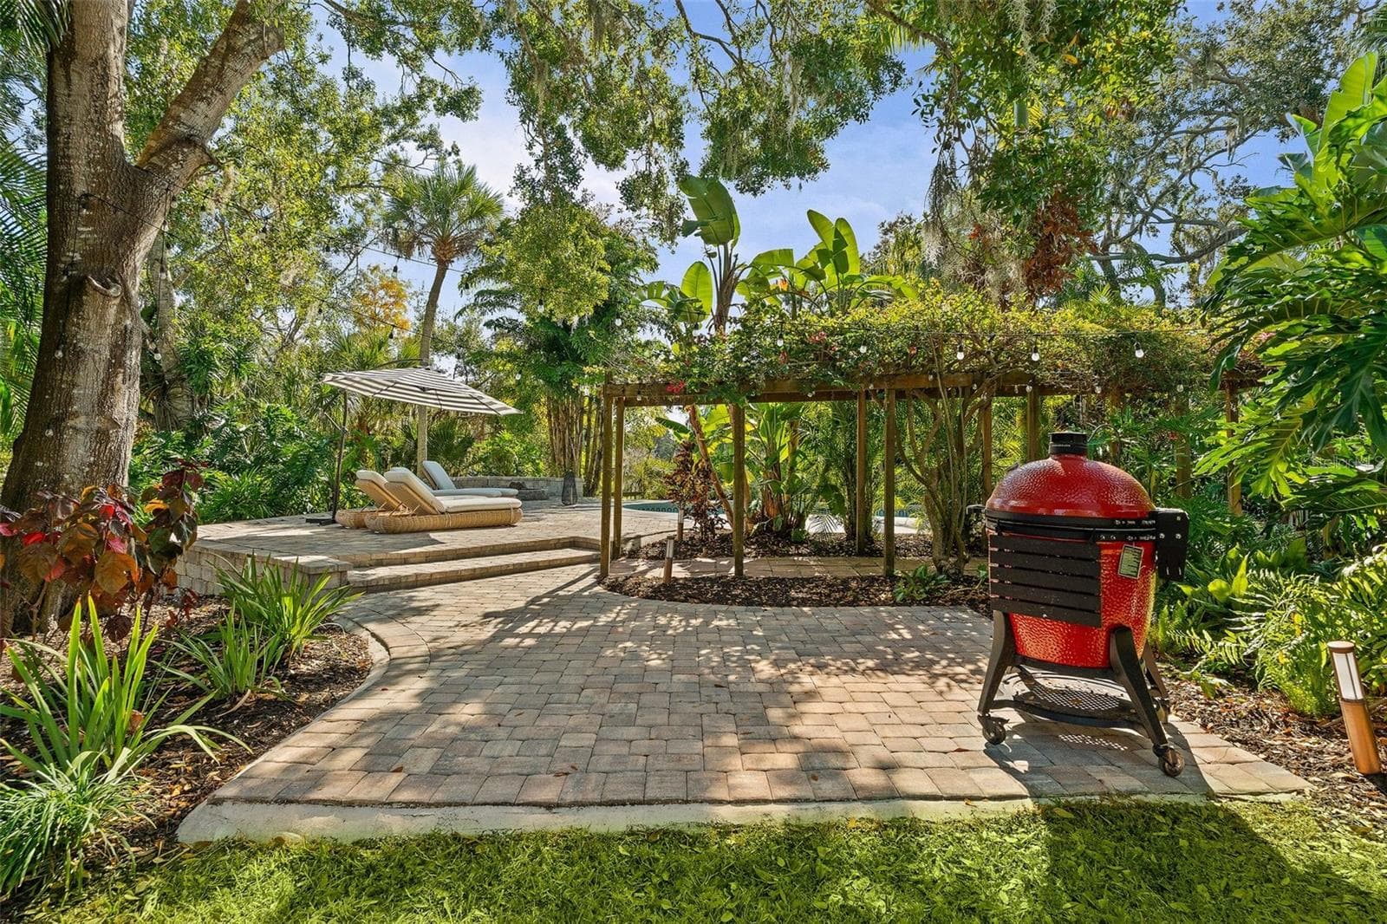
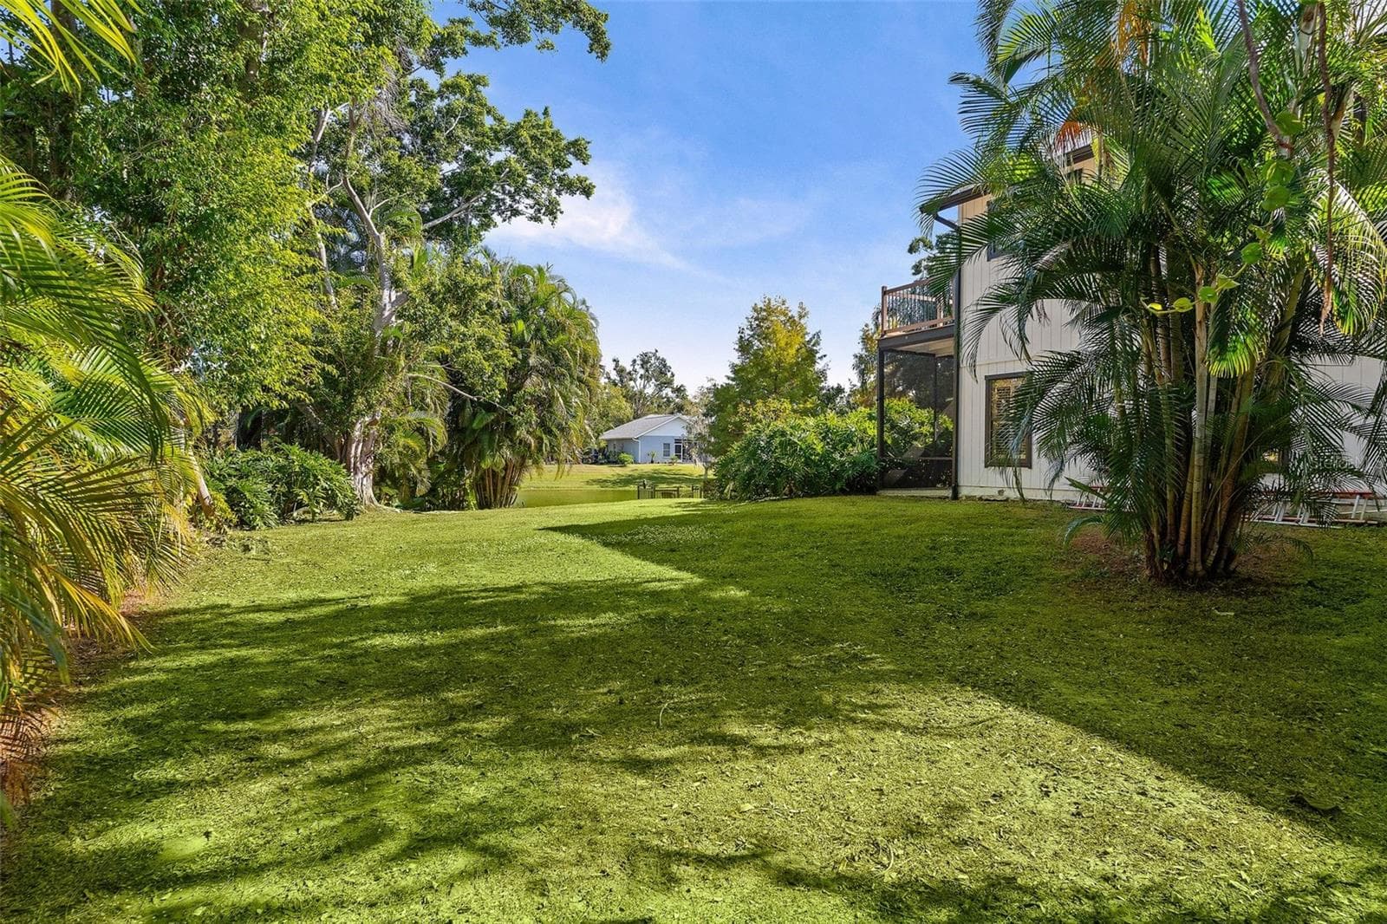
huge land areas for outside games or events - 6349 RAVENWOOD WAY, SARASOTA
Single Family Residence at 6349 RAVENWOOD WAY, SARASOTA, photo 48 of 69
Single Family Residence at 6349 RAVENWOOD WAY, SARASOTA, photo 49 of 69
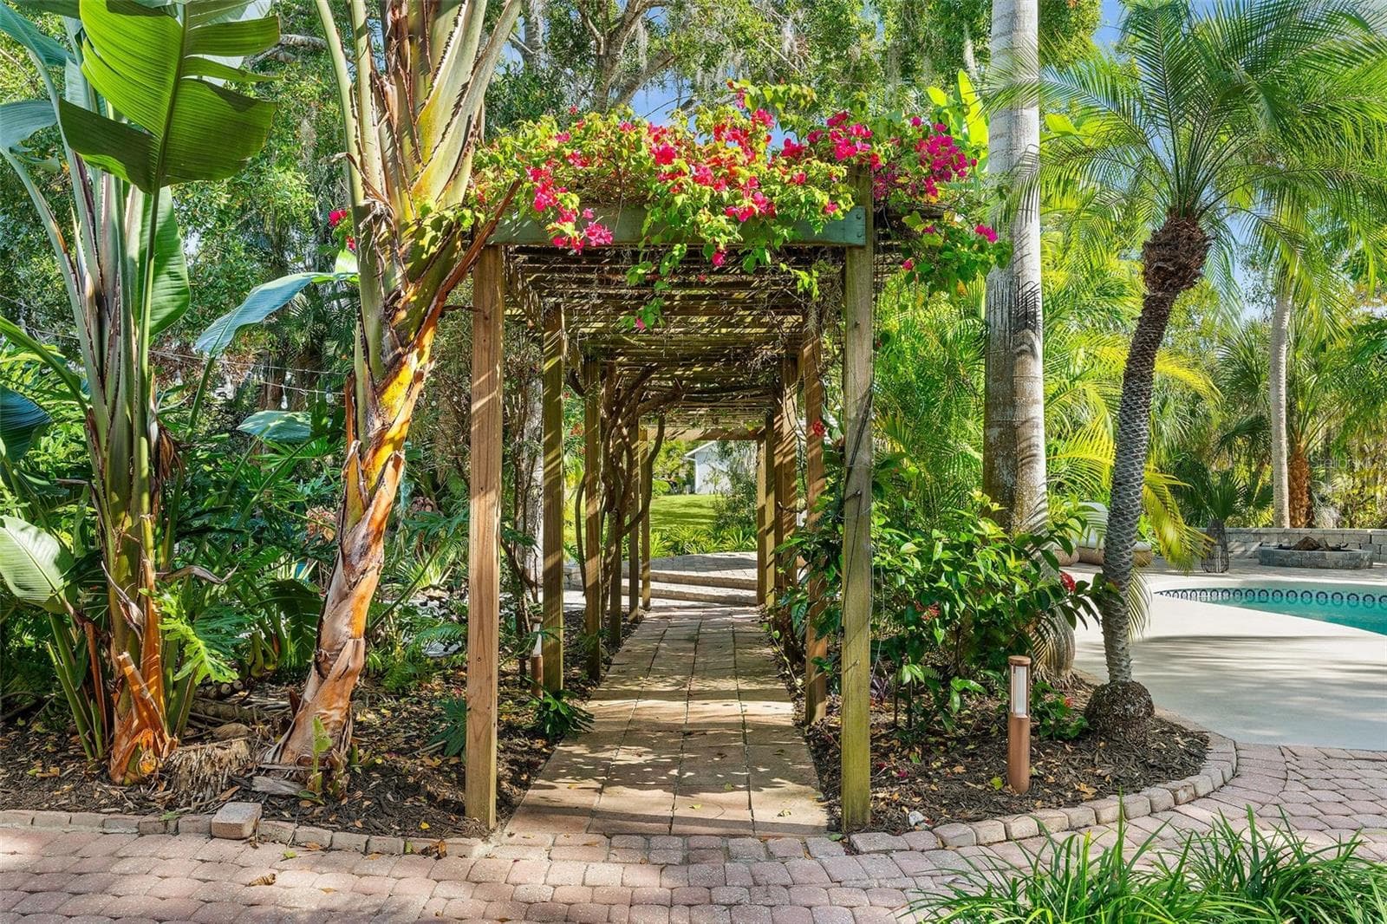
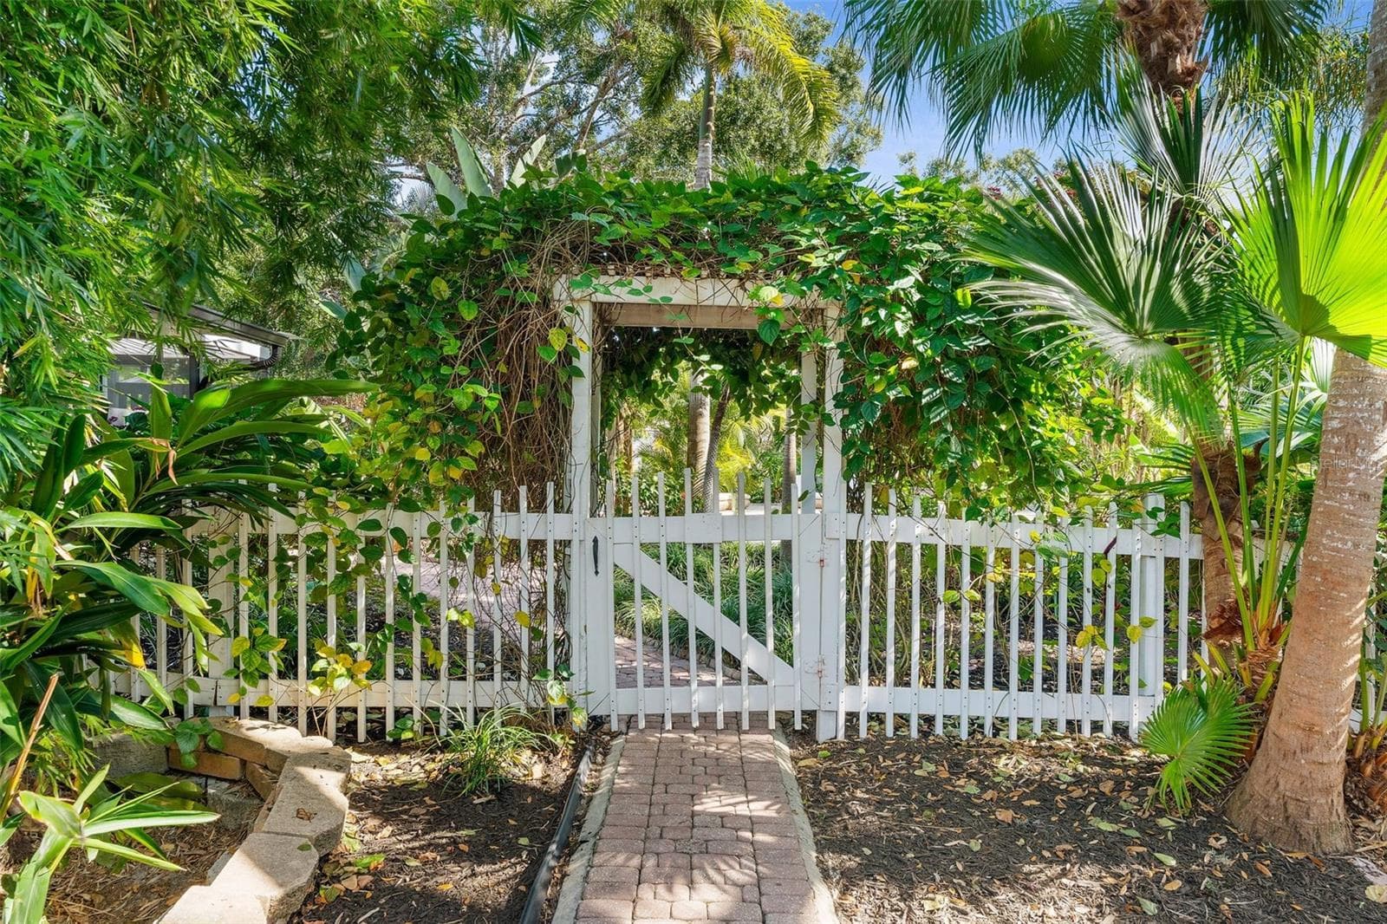
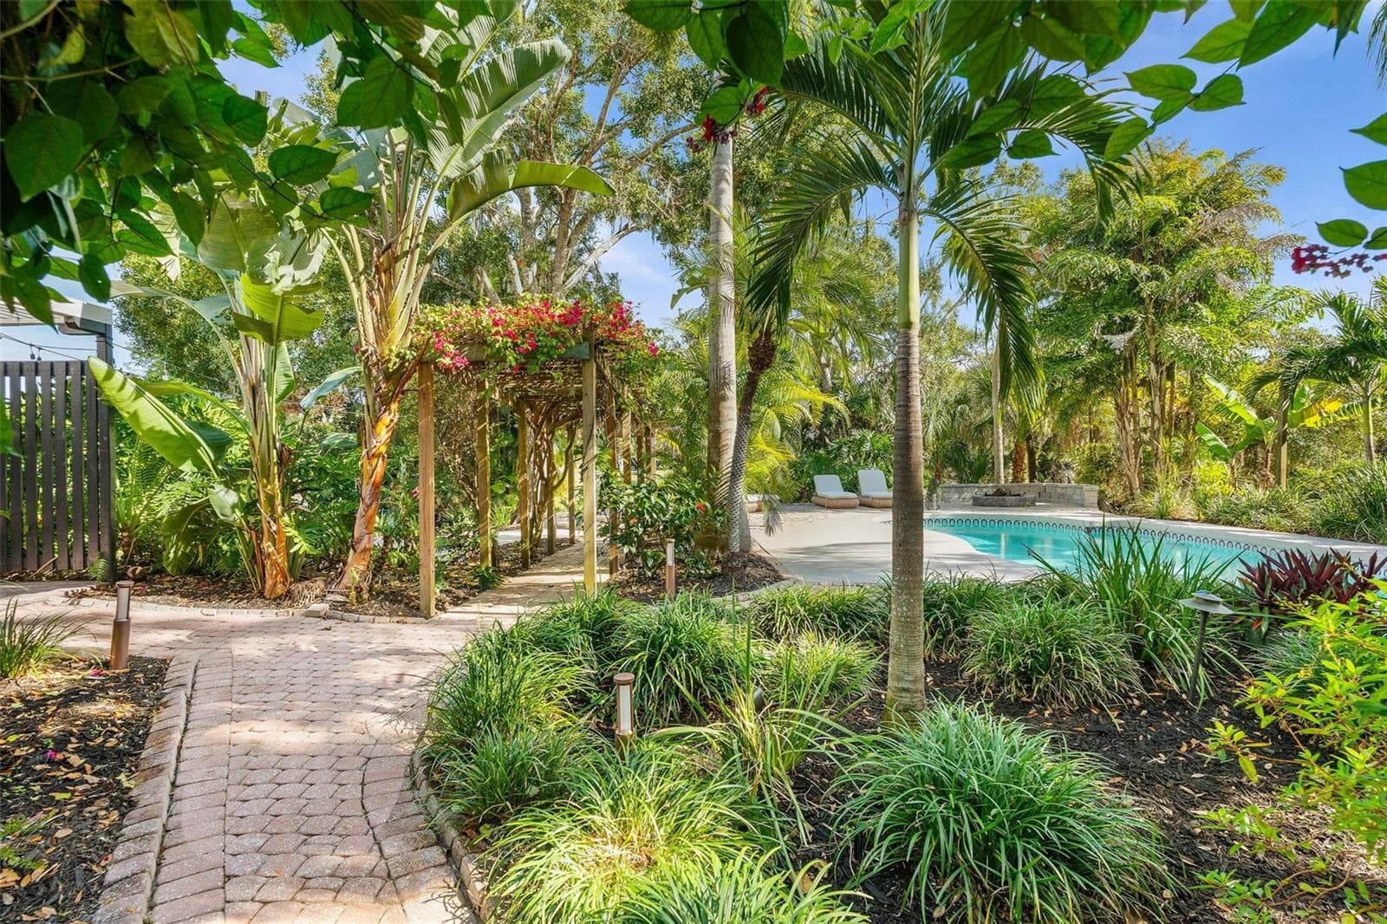
wonder through your private tropical retreat - 6349 RAVENWOOD WAY, SARASOTA
Single Family Residence at 6349 RAVENWOOD WAY, SARASOTA, photo 51 of 69
Single Family Residence at 6349 RAVENWOOD WAY, SARASOTA, photo 52 of 69
Single Family Residence at 6349 RAVENWOOD WAY, SARASOTA, photo 53 of 69
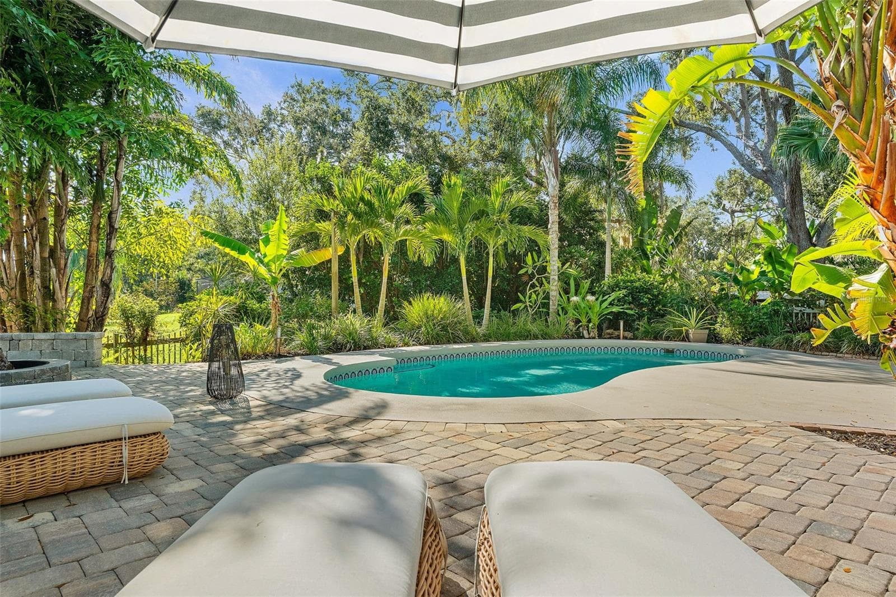
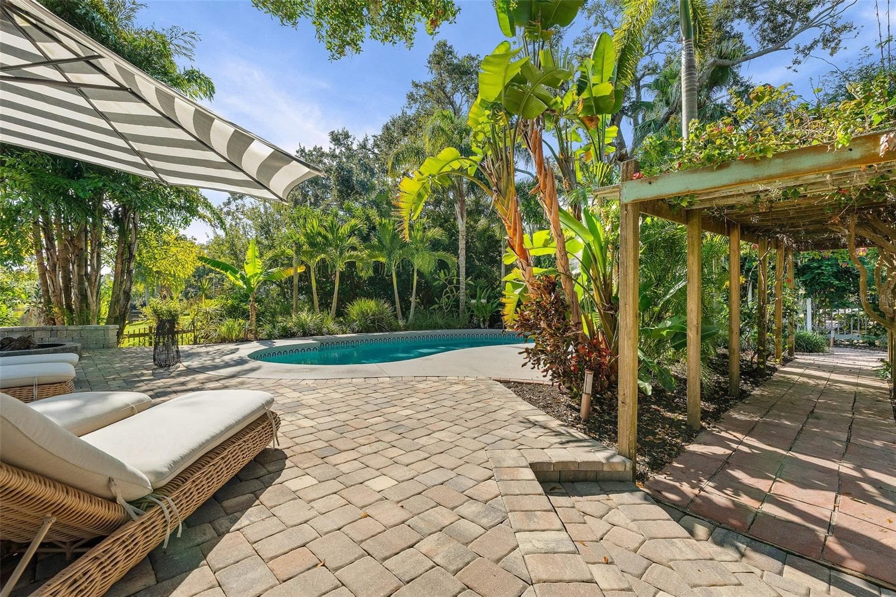
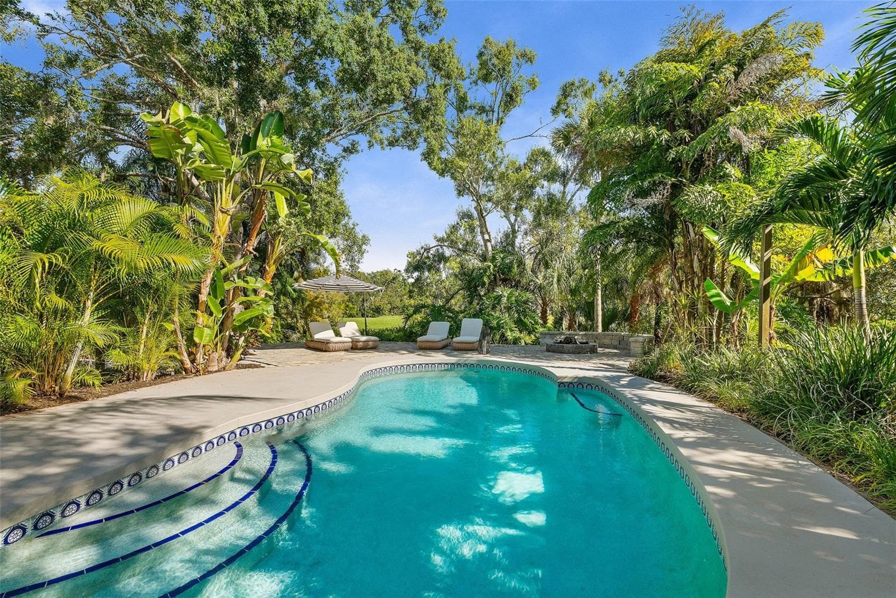
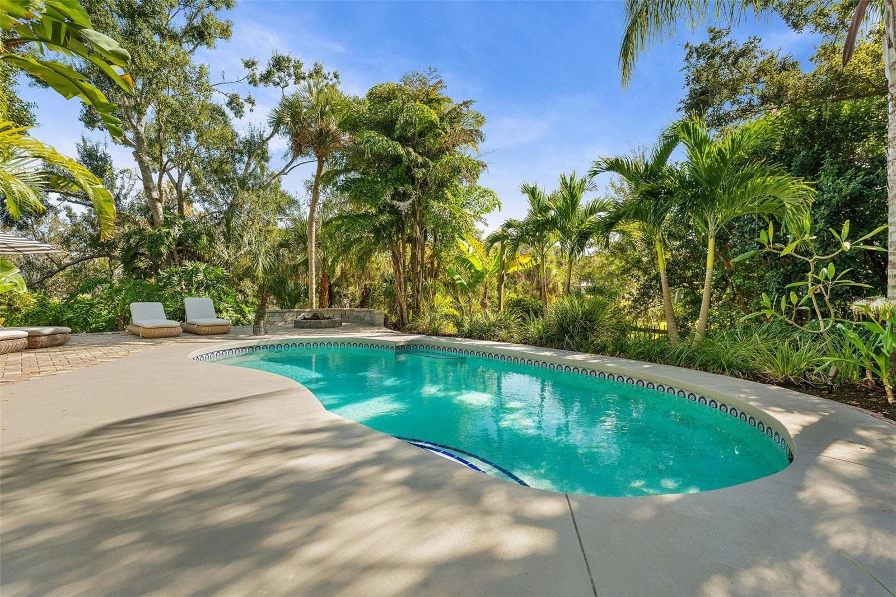
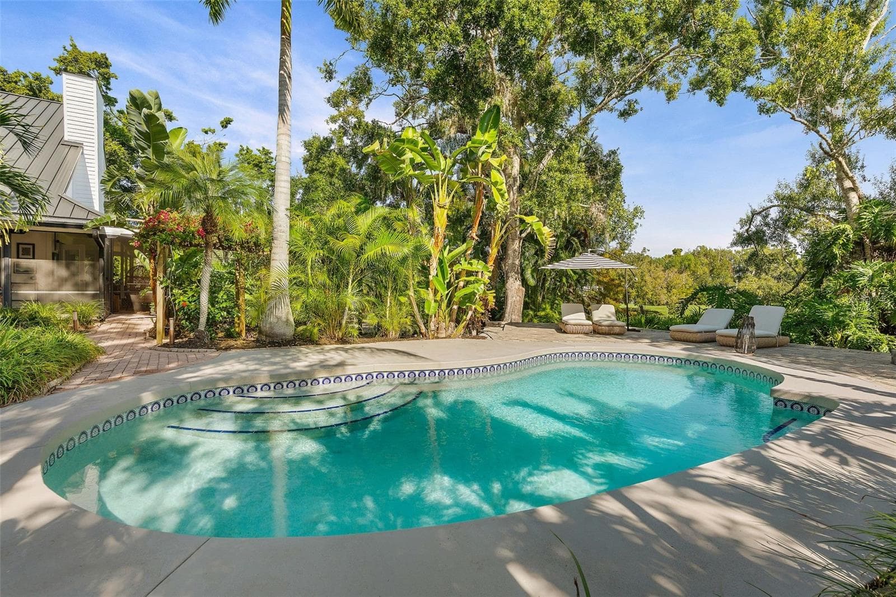
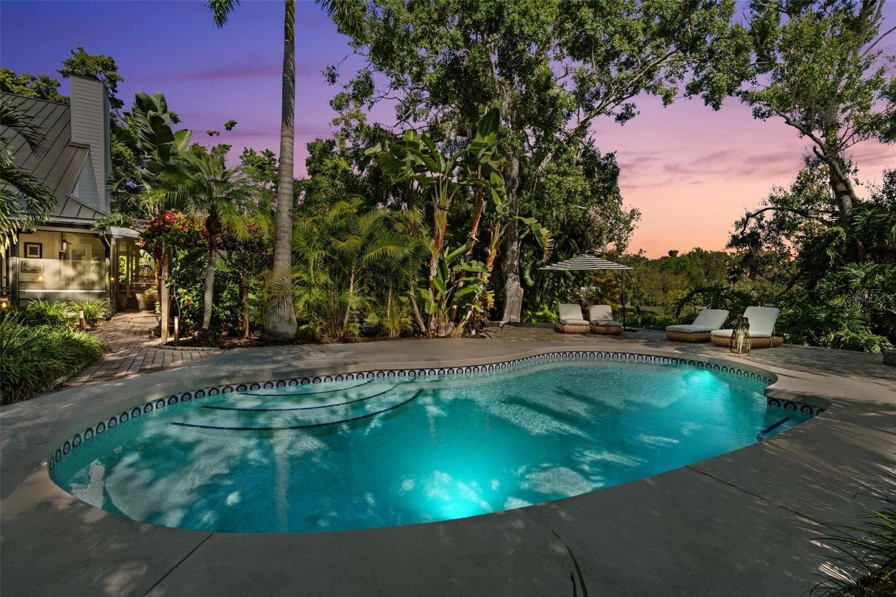
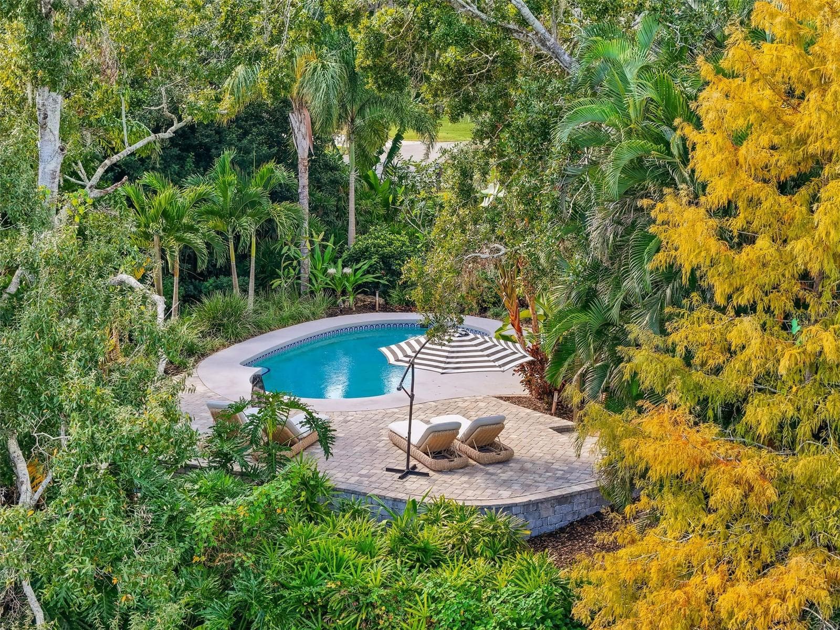
heated, salt water pool - 6349 RAVENWOOD WAY, SARASOTA
Single Family Residence at 6349 RAVENWOOD WAY, SARASOTA, photo 55 of 69
Single Family Residence at 6349 RAVENWOOD WAY, SARASOTA, photo 56 of 69
Single Family Residence at 6349 RAVENWOOD WAY, SARASOTA, photo 57 of 69
enjoy evening gatherings with friends by the pool or fire pit - 6349 RAVENWOOD WAY, SARASOTA
away from the hustle bustle - 6349 RAVENWOOD WAY, SARASOTA
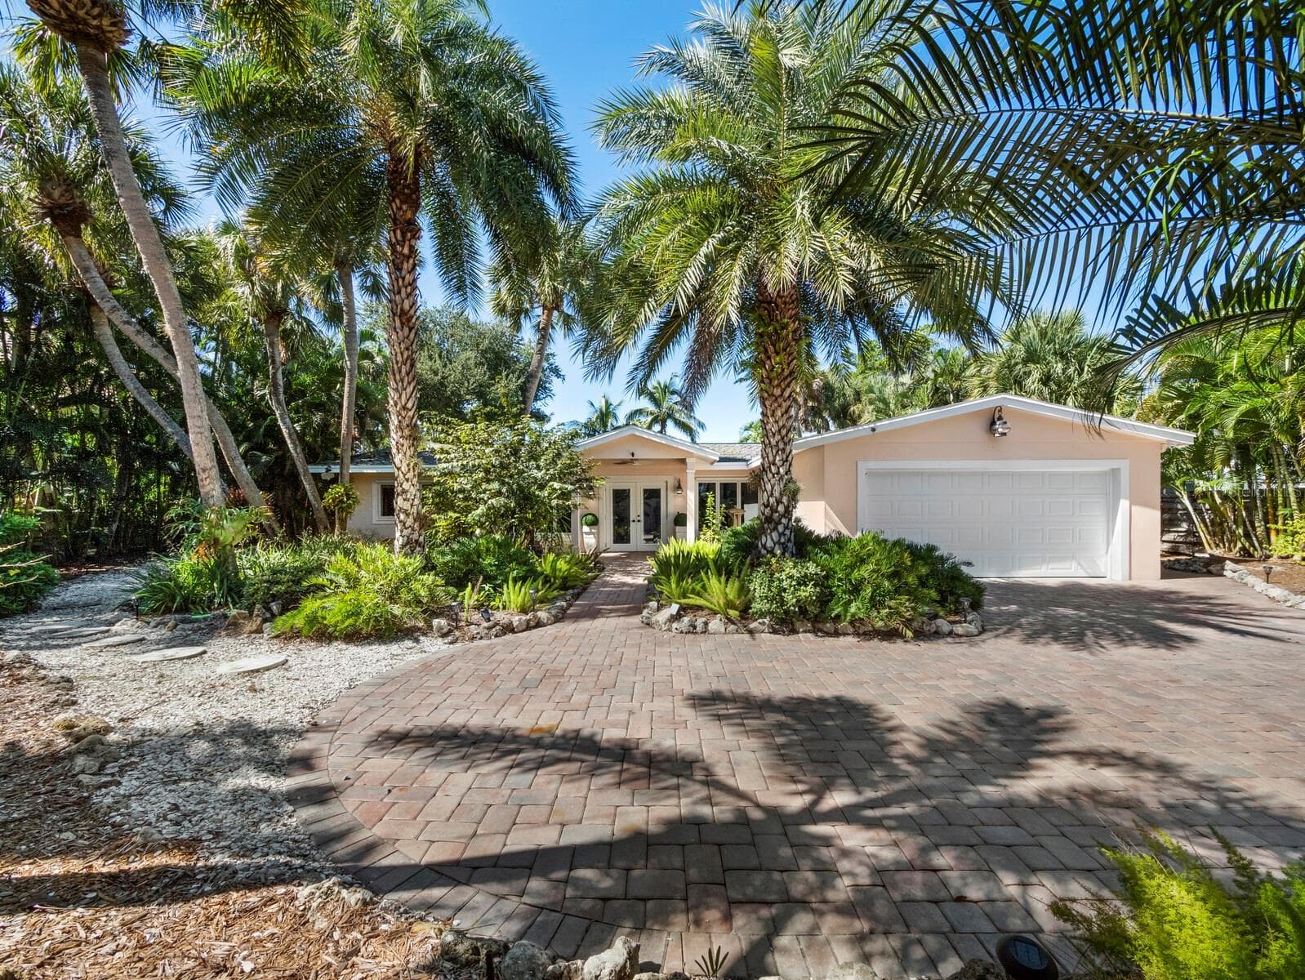
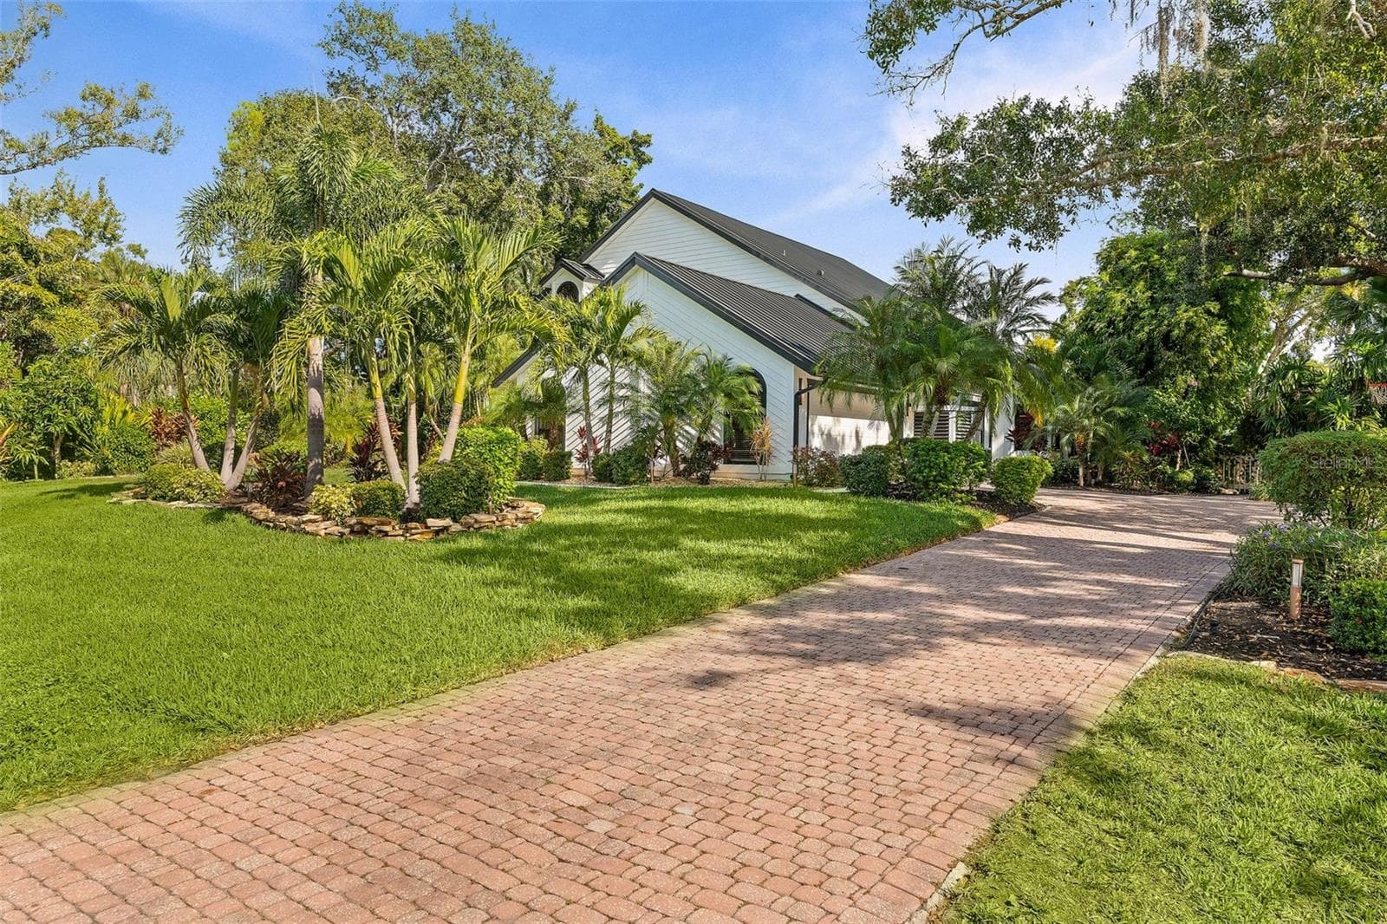
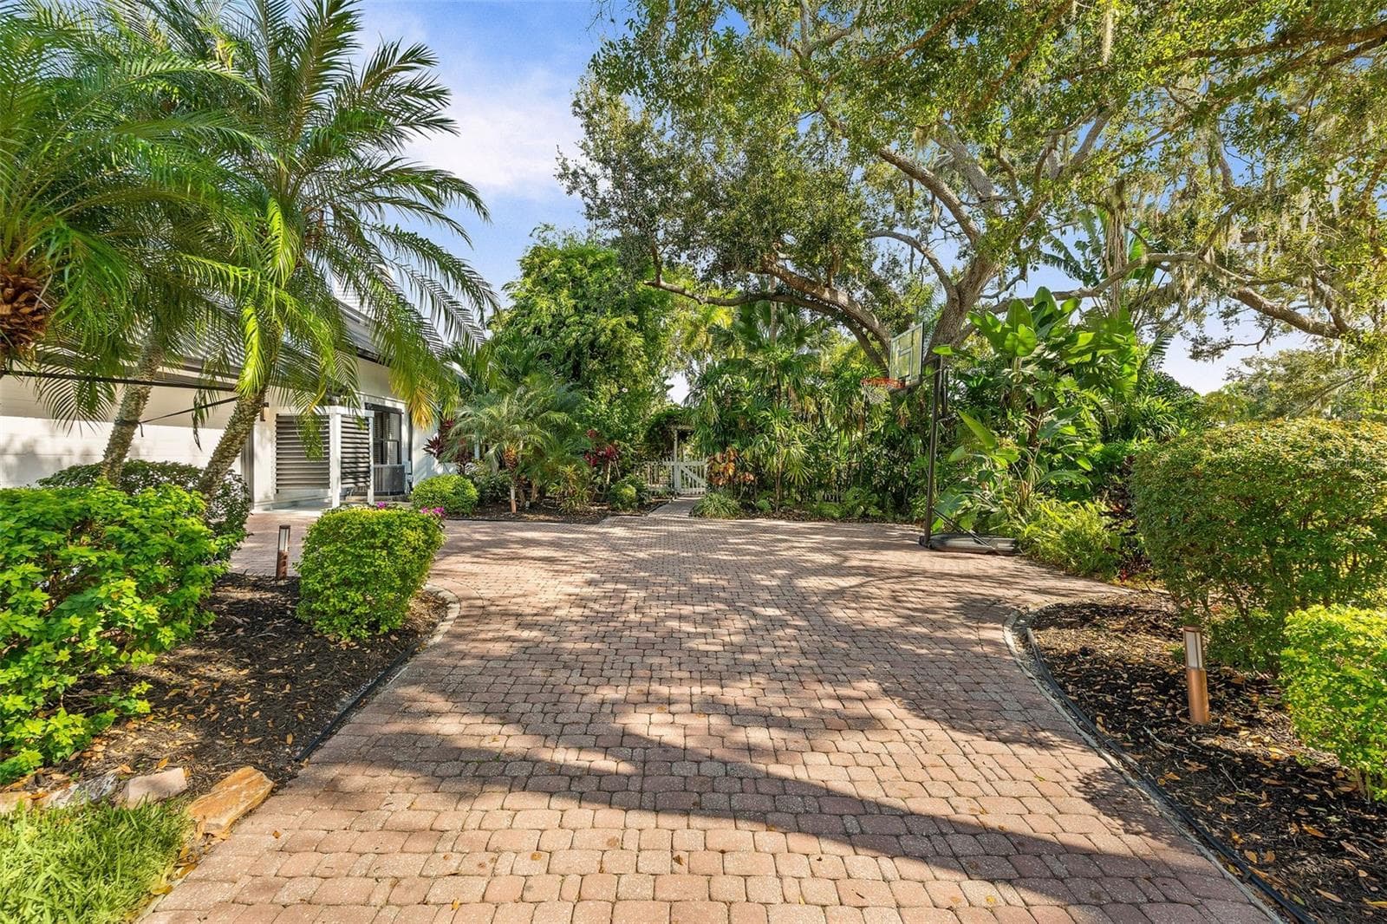
long drive with wide extra parking area - 6349 RAVENWOOD WAY, SARASOTA
Single Family Residence at 6349 RAVENWOOD WAY, SARASOTA, photo 61 of 69
Single Family Residence at 6349 RAVENWOOD WAY, SARASOTA, photo 62 of 69
Single Family Residence at 6349 RAVENWOOD WAY, SARASOTA, photo 63 of 69
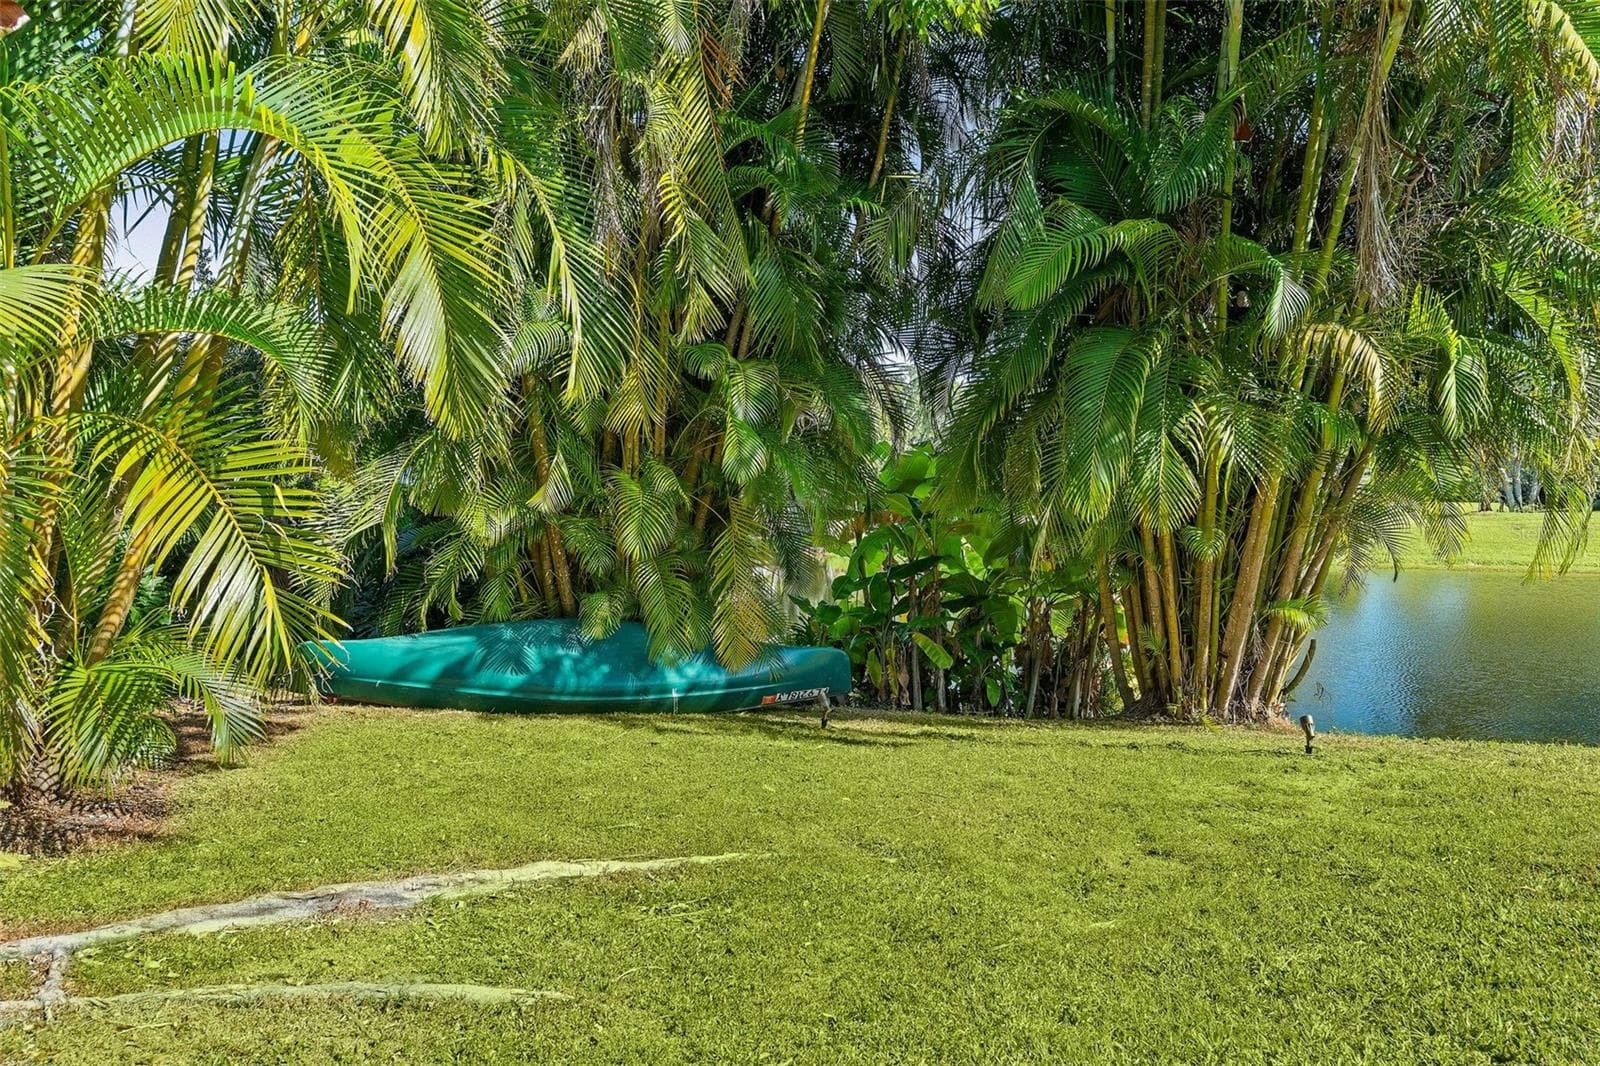
enjoy kayaking on the lake - 6349 RAVENWOOD WAY, SARASOTA
Single Family Residence at 6349 RAVENWOOD WAY, SARASOTA, photo 65 of 69
Single Family Residence at 6349 RAVENWOOD WAY, SARASOTA, photo 66 of 69
Single Family Residence at 6349 RAVENWOOD WAY, SARASOTA, photo 67 of 69
you can coast along the lake in a small boat - 6349 RAVENWOOD WAY, SARASOTA
so convenient to everything in town, yet tucked away - 6349 RAVENWOOD WAY, SARASOTA
69 photos

$1,599,000

6349 RAVENWOOD WAY
SARASOTA, FL 34243
Listed by CENTURY 21 ROSEBAY
Bedrooms
3
Bathrooms
2.5
Living area
2,762 sqft
Year built
1988

About this home

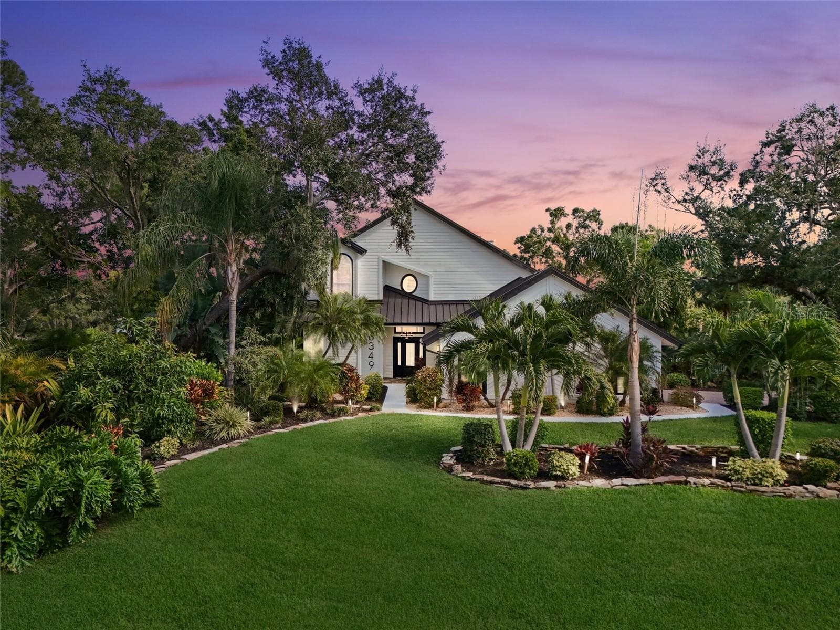
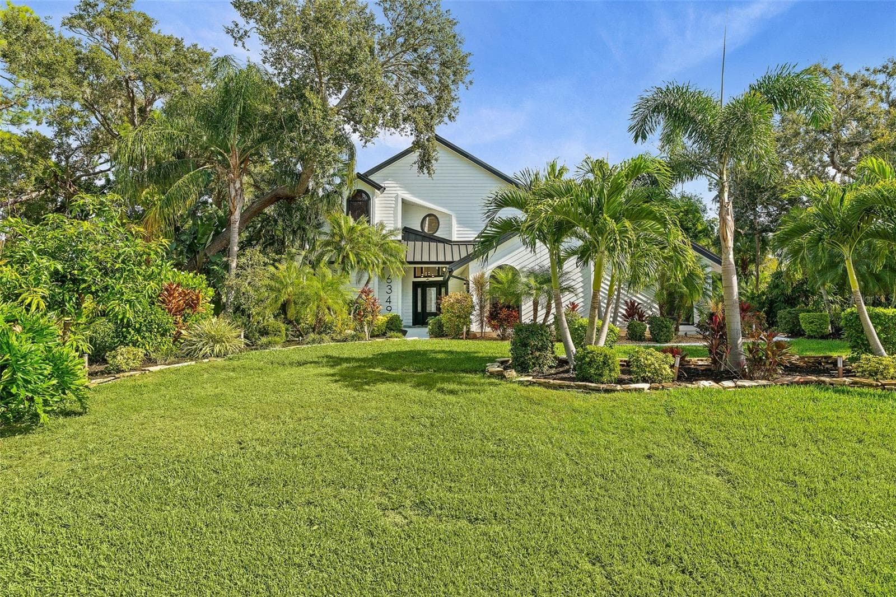
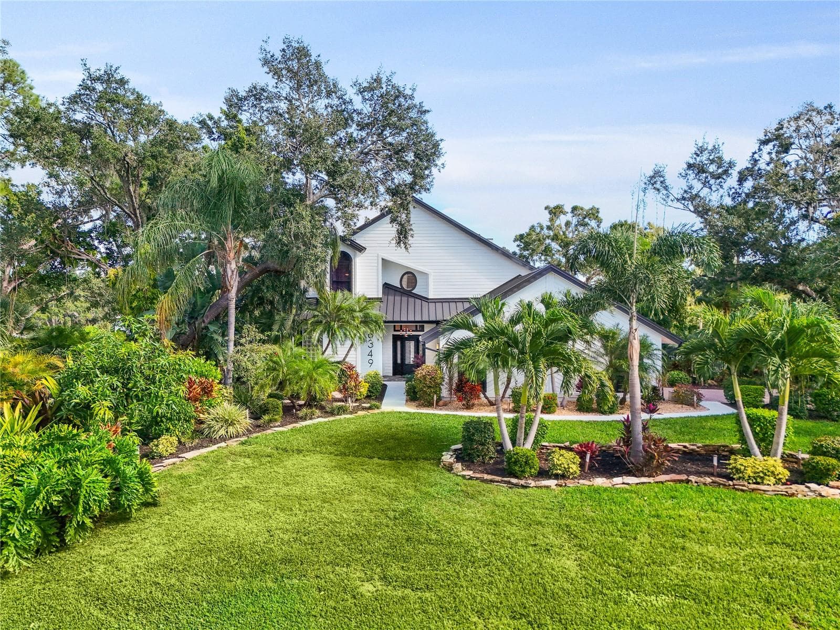
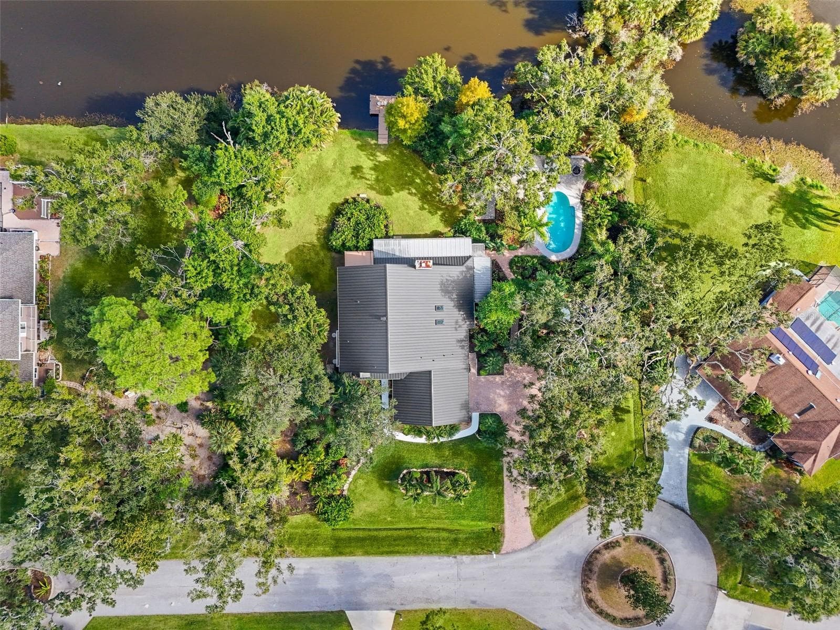
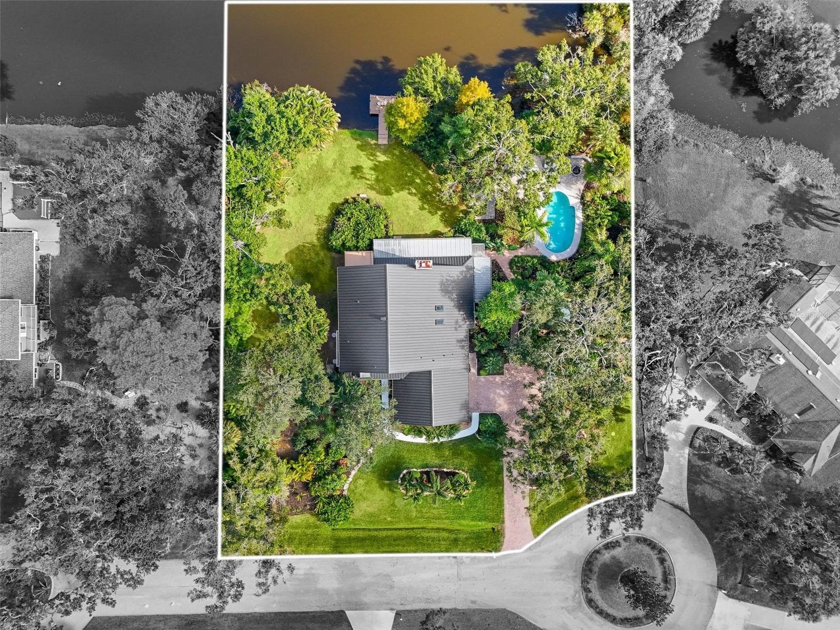
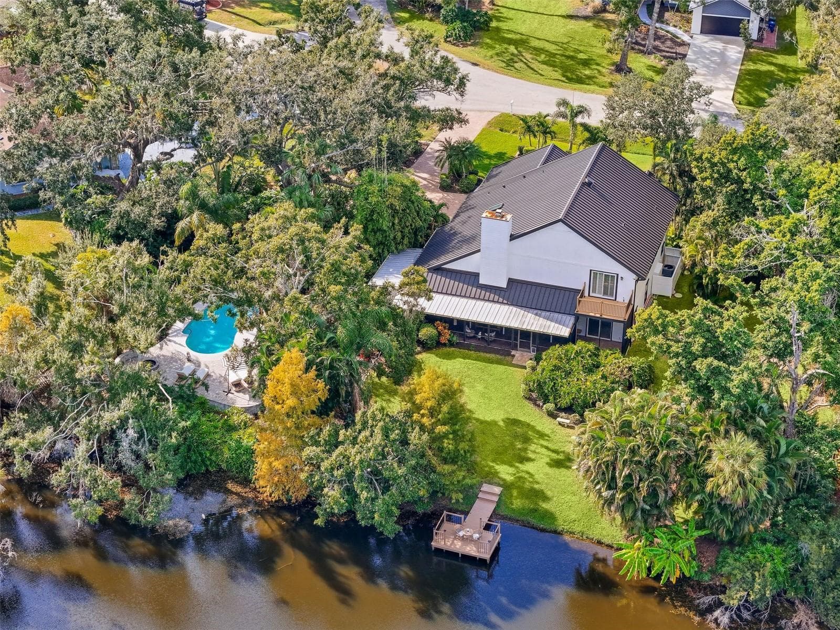
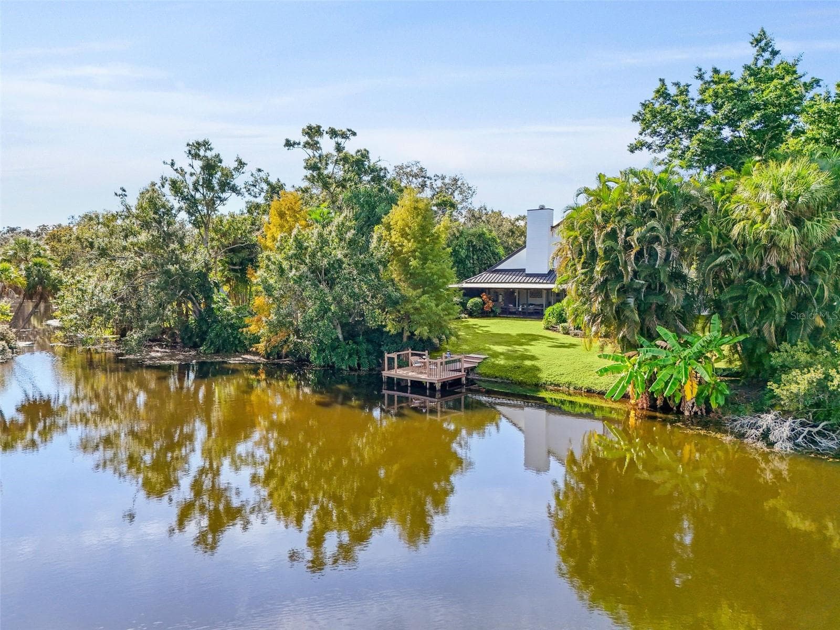
Tucked away on the tranquil cul-de-sac of Ravenwood Way, this architecturally rich home blends European elegance with modern, thoughtful design. The 1-acre waterfront estate is designed for gathering, entertaining, growing, creating, and living beautifully. Upon entry you are met with soaring 27-foot cathedral ceilings in an open, free-flowing floorplan ideal for entertaining. The space has Canadian white oak engineered floors, offering warmth against the sleek black accents, natural cement touches, and refined marble details found throughout. The chef-inspired kitchen is a distinctive statement — truly crafted, using German engineering principles, intelligent design storage, and premium integrated appliances. A striking 16-foot cement waterfall island, created by local artist Jake Brady, captures the spirit of the home — artisanal, durable, and functional. The kitchen features a 48" AGA British induction stove, dual Fisher & Paykel built-in fridge & freezer, elegant pot filler, Italian Elica Arrezzo ventilation system, two Asko stainless steel dishwashers, and an appliance garage. Off the kitchen is the relaxing bay-window breakfast nook. The living area, with a fully functional wood-burning fireplace, creates an atmosphere of intimate gatherings. Adjacent is the TV projection room — a cozy retreat designed for shared experiences. The staircase's modern single-piece aluminum railing enhances the home's architectural lines. The first floor main suite, features a custom white oak privacy wall, dedicated workspace nook, and thoughtfully designed walk-in closet with white pine industrial-style storage. The main bathroom continues the aesthetic: double vanities, soaking tub, shower, and soft neutral design. Upstairs, the two bedrooms were both designed with comfort in mind — sliding closet doors, built-in storage, one with a window seat, and the other has a private balcony overlooking the lake. The second-floor landing, ideal for a study, office, or creative space, serves as a vibrant corner for kids, professionals, or guests. The upstairs bathroom embraces a refined black-and-white marble theme. The downstairs half-bath is a true conversation piece featuring a living wall, one-piece violet marble sink imported from Turkey, and a technologically advanced toilet with heated seat, handless flushing, and luxury finishings. Three sets of French doors open to the L-shaped covered lanai, transforming indoor living into outdoor lifestyle. Overlooking the lake, private dock, mature trees, and native wildlife. Enjoy the lake while kayaking, pole fishing, or relaxing on a small boat. The saltwater heated pool sits within lush low-maintenance tropical landscaping, framed by Sarasota-native palms, fragrant ginger plants, and fruit trees (mango, banana, pomegranate, guava, & starfruit. The home offers an updated laundry room, new garage cabinetry and flooring, and additional attic storage. The Ravenwood community is known for its generous lot sizes, architectural individuality, and rapid gentrification. Ideally located close to Nathan Benderson Park (with rowing, trails, world-class events), UTC Town center mall, dining galore and championship golf courses. It is a short drive to Airport or I-75 for easy commuting and a short drive to Downtown & Sarasota’s world-famous beaches. Secluded, yet minutes from everything that defines Sarasota living. It is the perfect address for those who value serenity without sacrificing access or lifestyle.

Highlights

WaterfrontPrivate poolFireplace

Property details

MLS
Stellar MLS
MLS #
MFRA4674355
Property type
Single Family Residence
Subdivision
DESOTO PINES
Status
Active
Days on market
245
On market date
December 8, 2025
Stories
N/A
Total bathrooms
2.5
Garage spaces
2
Parking spaces
N/A
Lot size
1 acres
Loading map…

Nearby schools

Within 10 miles. School directory data from the National Center for Education Statistics (NCES), accessed via the Urban Institute Education Data API. Local Score is calculated by INNOVATE Real Estate; where a state rating is shown, it comes from that state's own official school report card.

Elementary
GOCIO ELEMENTARY SCHOOL
1.77 mi away · Grades -1-5
Nearest school -- attendance-zone data not available here
4.0
Local Score (student-teacher ratio only (preliminary -- will incorporate state test-score data once available)) -- not an official state rating
Enrollment
616
Student:teacher ratio
12.6:1
District
SARASOTA
Middle
BOOKER MIDDLE SCHOOL
2.5 mi away · Grades 6-8
Nearest school -- attendance-zone data not available here
4.0
Local Score (student-teacher ratio only (preliminary -- will incorporate state test-score data once available)) -- not an official state rating
Enrollment
911
Student:teacher ratio
14.2:1
District
SARASOTA
High
SARASOTA COUNTY ACCELERATION ACADEMIES
3.09 mi away · Grades 9-12
Nearest school -- attendance-zone data not available here
1.0
Local Score (student-teacher ratio only (preliminary -- will incorporate state test-score data once available)) -- not an official state rating
Enrollment
127
Student:teacher ratio
42.3:1
District
SARASOTA

Walkability

Blended score for SARASOTA's center, calculated by INNOVATE Real Estate from two sources: the EPA's National Walkability Index (street network, transit, land-use mix) and Google Places amenity data (what's actually reachable on foot from this point). 60% EPA National Walkability Index + 40% nearby-amenity density (Google Places).

58
Somewhat walkable
out of 100
EPA National Walkability Index
12.8 / 20 -- Above average walkable
Google Places amenity density
48 / 100
Restaurants & cafes3
Grocery stores2
Parks1
Schools5
Transit stops20
Pharmacies0

Market position

How this listing compares to current activity in SARASOTA, from live MLS data.

On the market 245 days -- 77 more days than SARASOTA's current average of 168 days.
For reference, the median list price across 4,720 active listings in SARASOTA right now is $365,000.

Mortgage calculator

Estimate only - actual rate and payment depend on your lender, credit, and loan program.

$
%
%
Adjust tax / insurance estimates
% / yr
$
/mo
Est. monthly payment
$9,779/mo
$319,800 down
$1,279,200 loan
Principal & interest$8,297
Property tax (est.)$1,333
Home insurance (est.)$150

Similar homes you might like

Data source: Listing information provided by Stellar MLS (mfrmls) via Trestle/CoreLogic. Last updated August 11, 2026.

Information herein deemed reliable but not guaranteed; all measurements, school assignments, HOA fees, taxes, and feature lists are approximate and should be independently verified. Equal Housing Opportunity.