
$175,000
About this home
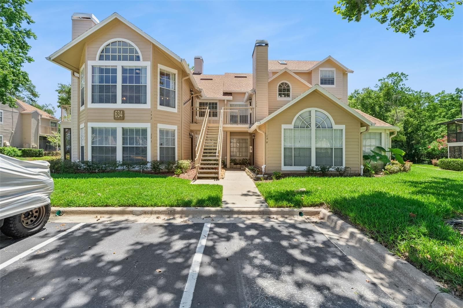
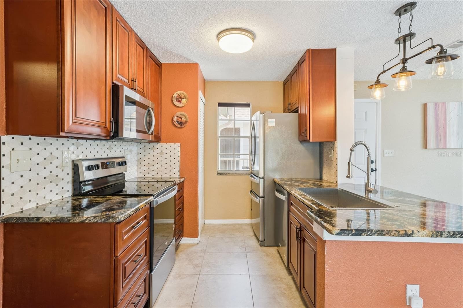
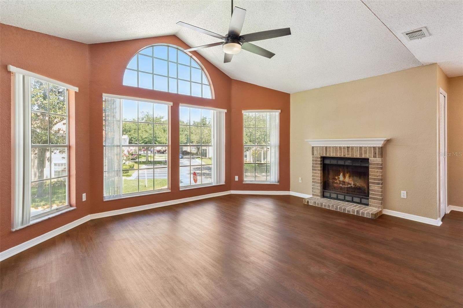
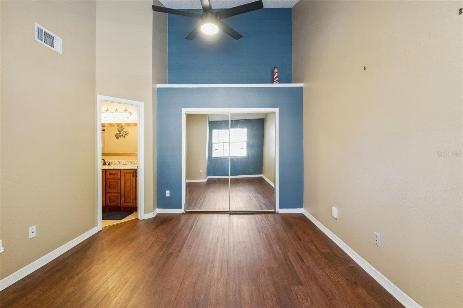
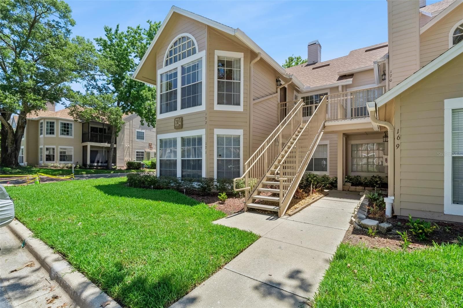
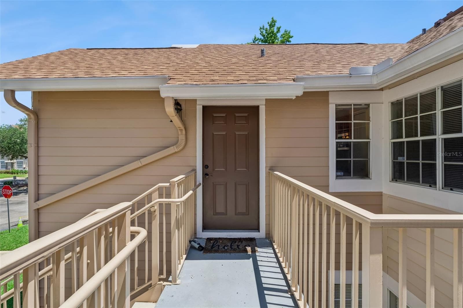
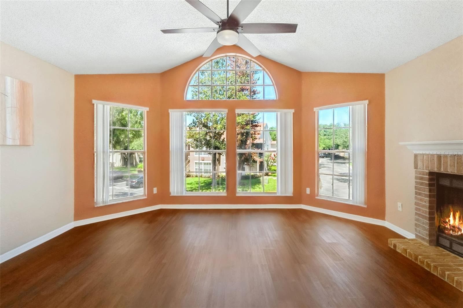
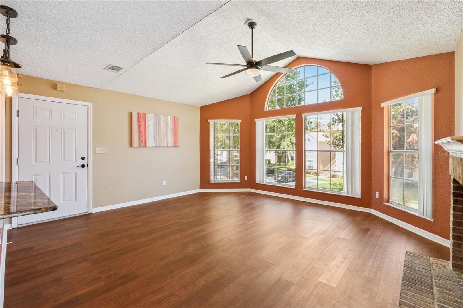
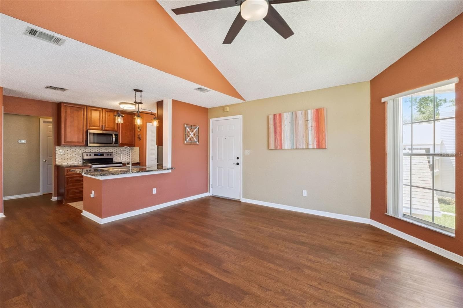
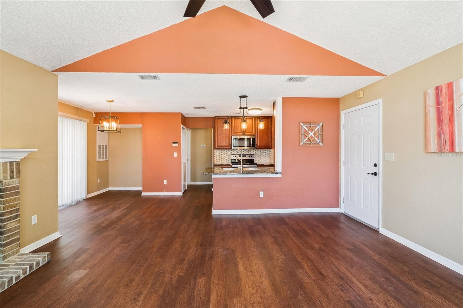
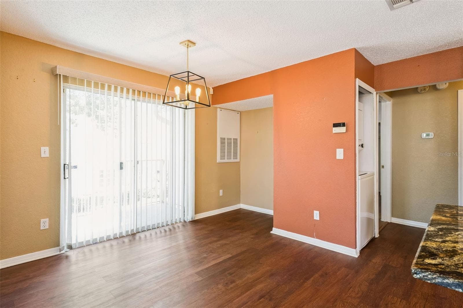
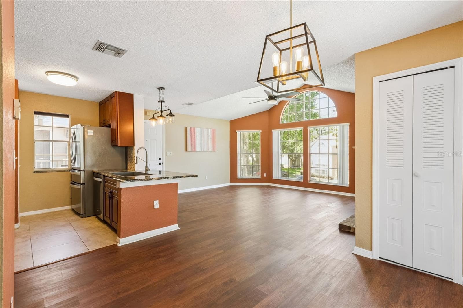
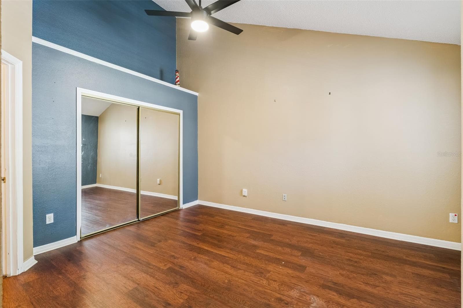
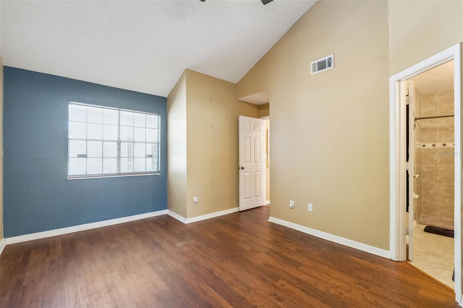
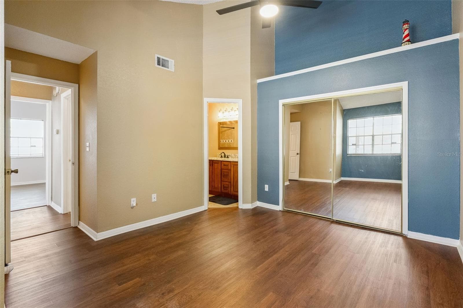
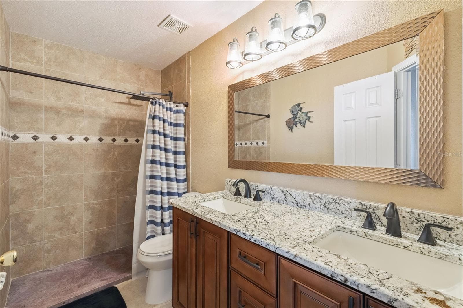
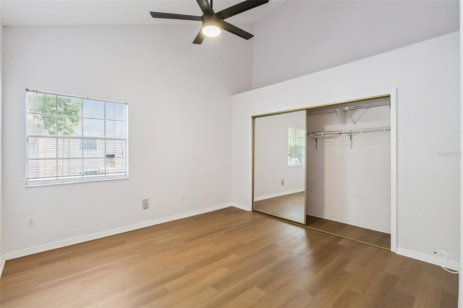
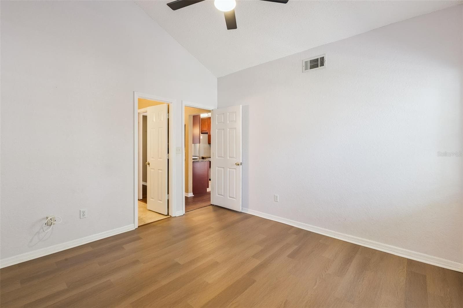
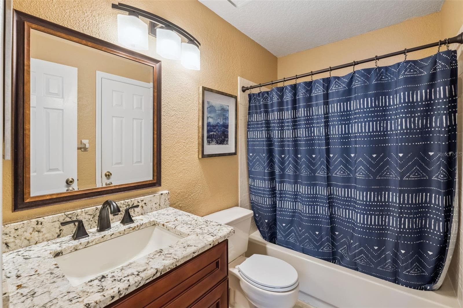
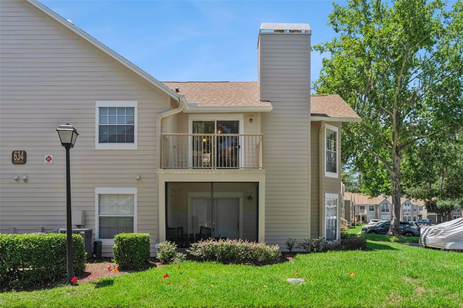
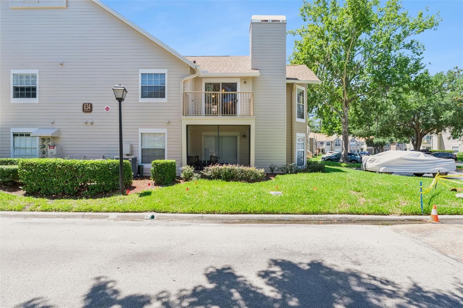
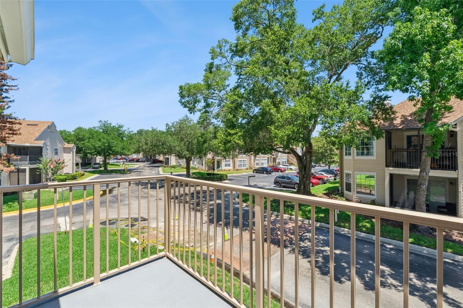
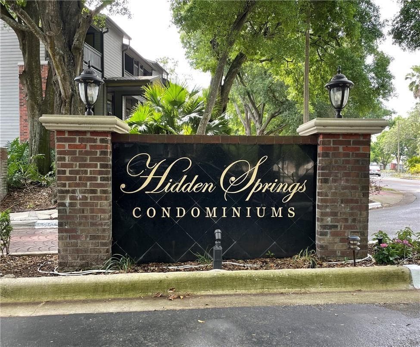
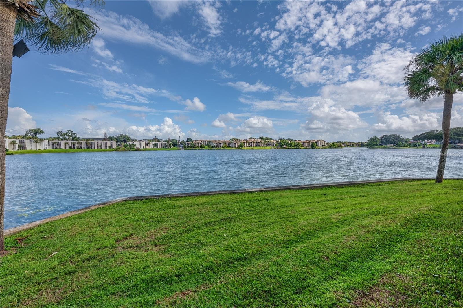
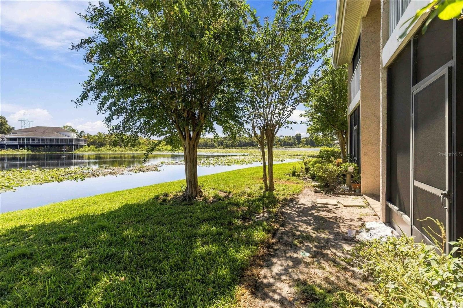
Welcome to one of Hidden Springs' most extensively updated condos — where the work has already been done, and the value is built right in. Soaring vaulted ceilings, an impressive arched architectural window, and a classic brick wood-burning fireplace create a living space that feels more like a townhome than a traditional condo. Updated vinyl flooring flows throughout, and updated ceiling fans and lighting fixtures add a modern finishing touch to every room. The kitchen has been completely transformed with rich raised-panel cabinetry, gleaming granite countertops, tile backsplash, stainless steel appliances, and stylish pendant lighting — a setup that rivals homes priced far higher in Seminole County. Both bathrooms have been fully remodeled from top to bottom. The guest bath features an updated vanity with granite top and a framed mirror. The master bath impresses with a double-sink granite vanity, updated cabinetry, new lighting, and a beautifully tiled walk-in shower with raindrop shower head — a rare and coveted upgrade in this community. The spacious bedrooms offer vaulted ceilings, generous, mirrored closets, updated flooring, and modern ceiling fans — rooms that feel light, airy, and truly move-in ready. Step outside to your private balcony and take in the lush, mature landscaping that makes Hidden Springs one of Altamonte Springs' most sought-after communities. With top-rated Seminole County schools, quick access to I-4, and all the restaurants, shopping and medical centers Altamonte provides, the location is as strong as the updates inside. This is a true turnkey opportunity. Every dollar of renovation has already been invested for you — no projects, no surprises, no contractor quotes. Just move in and enjoy. This Property may be under Audio/Visual Surveillance.
Highlights
Property details
- MLS
- Stellar MLS
- MLS #
- MFRO6419302
- Property type
- Condominium
- Subdivision
- HIDDEN SPGS CONDO
- Status
- Active
- Days on market
- 97
- On market date
- June 24, 2026
- Stories
- N/A
- Total bathrooms
- 2
- Garage spaces
- N/A
- Parking spaces
- N/A
- Lot size
- N/A
Location
Get directions →Nearby schools
Within 10 miles. School directory data from the National Center for Education Statistics (NCES), accessed via the Urban Institute Education Data API. Local Score is calculated by INNOVATE Real Estate; where a state rating is shown, it comes from that state's own official school report card.
- Enrollment
- 804
- Student:teacher ratio
- 14.6:1
- District
- SEMINOLE
- Enrollment
- 1,180
- Student:teacher ratio
- 21.1:1
- District
- SEMINOLE
- Enrollment
- 2,597
- Student:teacher ratio
- 23.0:1
- District
- SEMINOLE
Walkability
Blended score for ALTAMONTE SPRINGS's center, calculated by INNOVATE Real Estate from two sources: the EPA's National Walkability Index (street network, transit, land-use mix) and Google Places amenity data (what's actually reachable on foot from this point). EPA National Walkability Index only -- nearby-amenity data not cached yet for this area.
Market position
How this listing compares to current activity in ALTAMONTE SPRINGS, from live MLS data.
Mortgage calculator
Estimate only - actual rate and payment depend on your lender, credit, and loan program.
Adjust tax / insurance estimates
Similar homes you might like
Data source: Listing information provided by Stellar MLS (mfrmls) via Trestle/CoreLogic. Last updated 8 days ago.
Information herein deemed reliable but not guaranteed; all measurements, school assignments, HOA fees, taxes, and feature lists are approximate and should be independently verified. Equal Housing Opportunity.