


$520,000
About this home
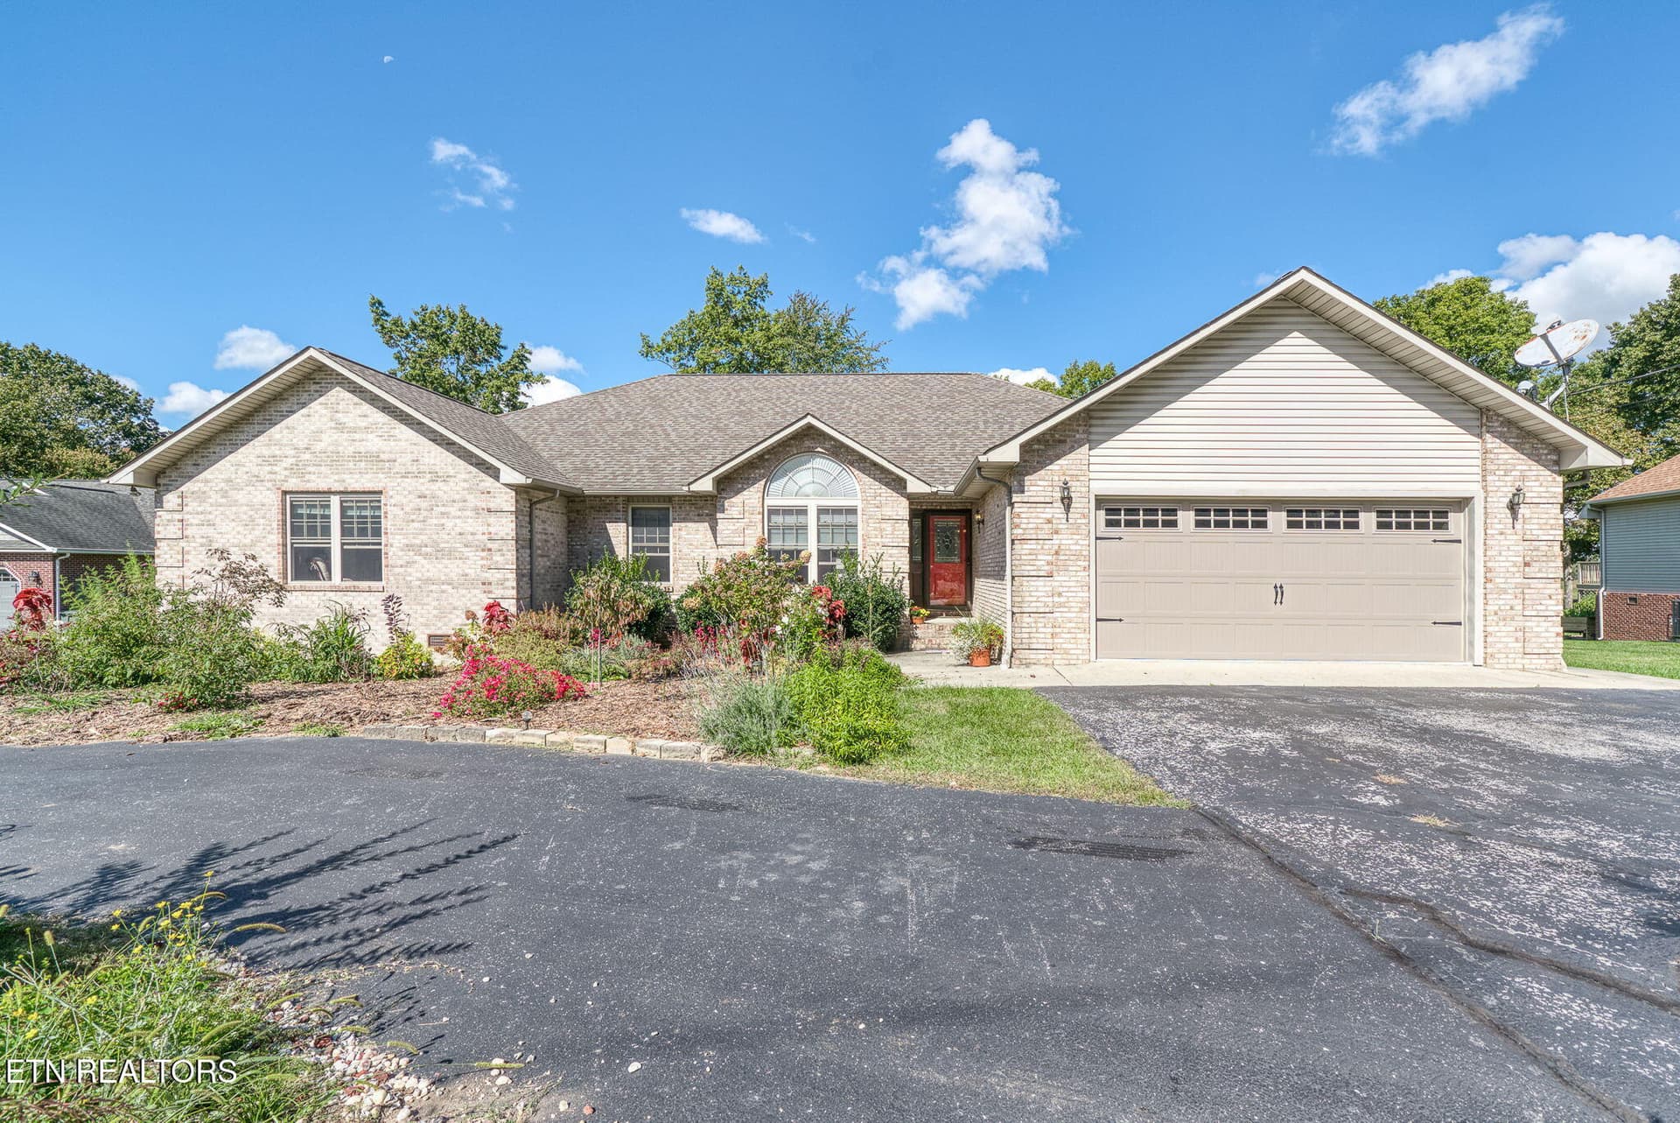
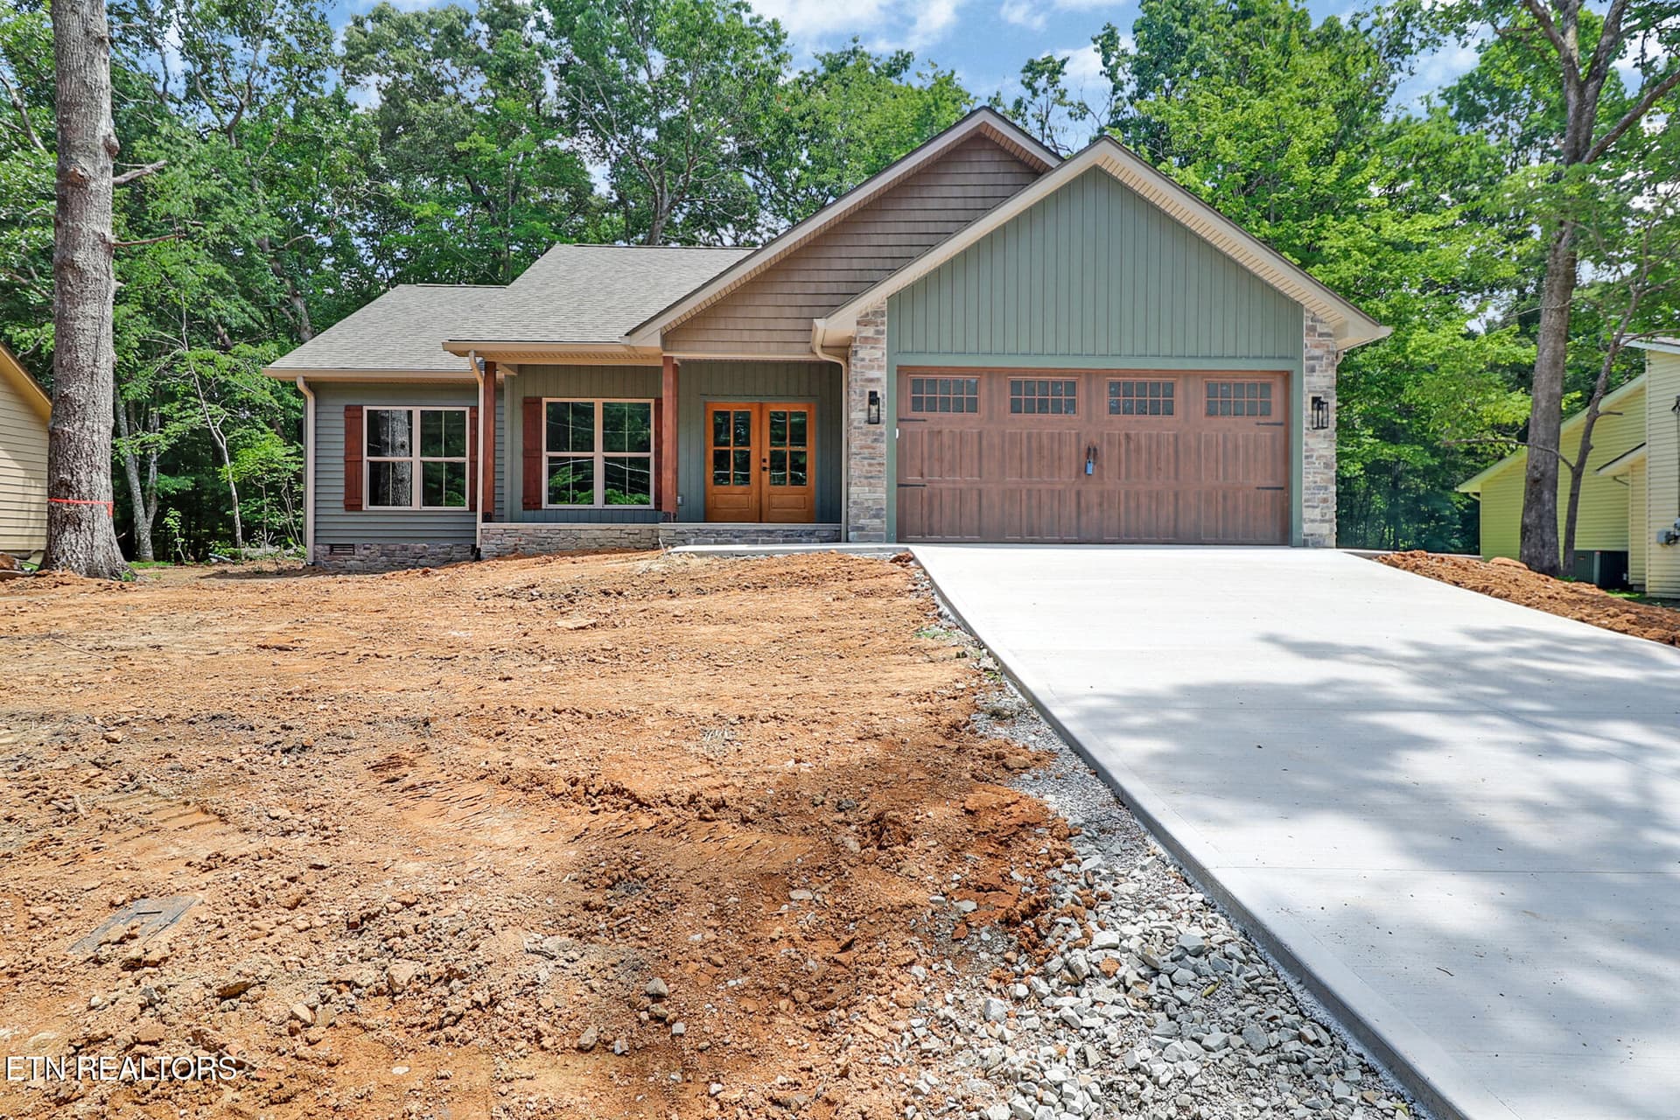
RARE OPPORTUNITY - BRICK HOME WITH ATTACHED APARTMENT ON THE GOLF COURSE IN DEER CREEK! Welcome to this beautifully maintained all-brick home overlooking the #5 hole of the prestigious Deer Creek Golf Course! Offering 4 bedrooms, 3 full baths, and 2,752 square feet, this property includes a spacious attached apartment--perfect for multi-generational living or guest quarters. Step inside the main home and you'll find a spacious living room with cathedral ceilings, a cozy gas fireplace, and durable luxury vinyl plank flooring (new in 2021). The split-bedroom layout offers privacy, with a generous primary suite featuring tray ceilings, his-and-hers closets, and a spa-like en suite with double vanities, a step-in shower, jacuzzi tub, and tile flooring. The kitchen boasts solid wood cabinetry, a charming breakfast nook, and a huge walk-in pantry--perfect for entertaining or everyday convenience. Step outside to a screened-in porch or host guests on the oversized back deck that stretches the full width of the home and apartment, all while enjoying golf course views! The attached apartment--built in 2015--has its own private entrance (as well as an interior entry through the kitchen) and includes a full kitchen with granite countertops, living area, spacious bedroom, full bath with step-in shower, washer/dryer hookups, and its own LVP and tile flooring. This space is ideal for extended family, guests, or even a caregiver setup. Additional features include: Two natural gas HVAC systems (home & apartment - both replaced in 2016) Two water heaters New roof (2022) New garage door (2023) New screens and glass front door (2022) Circular blacktop driveway & oversized 2-car garage All on one level for easy accessibility Located in the sought-after Deer Creek Subdivision, you'll enjoy access to a clubhouse, 18-hole golf course, swimming pool, tennis/pickleball courts, and a playground. It's a walkable, welcoming neighborhood just minutes from I-40 and downtown Crossville. Whether you're looking for space for family or a home office, this multi-functional floor plan delivers flexibility and value in one of Crossville's most desirable communities. 📞 Don't miss this one--schedule your private showing today!
Highlights
Property details
- MLS
- East Tennessee REALTORS® MLS
- MLS #
- 1319214
- Property type
- Single Family Residence
- Subdivision
- Deer Creek
- Status
- Active
- Days on market
- 326
- On market date
- October 19, 2025
- Stories
- N/A
- Total bathrooms
- 3
- Garage spaces
- 2
- Parking spaces
- N/A
- Lot size
- 0.47 acres
Location
Get directions →Nearby schools
Within 10 miles. School directory data from the National Center for Education Statistics (NCES), accessed via the Urban Institute Education Data API. Local Score is calculated by INNOVATE Real Estate; where a state rating is shown, it comes from that state's own official school report card.
- Enrollment
- 647
- Student:teacher ratio
- 17.5:1
- District
- Cumberland County
- Enrollment
- 1,004
- Student:teacher ratio
- 17.3:1
- District
- Cumberland County
Walkability
Blended score for Crossville's center, calculated by INNOVATE Real Estate from two sources: the EPA's National Walkability Index (street network, transit, land-use mix) and Google Places amenity data (what's actually reachable on foot from this point). 60% EPA National Walkability Index + 40% nearby-amenity density (Google Places).
Market position
How this listing compares to current activity in Crossville, from live MLS data.
Mortgage calculator
Estimate only - actual rate and payment depend on your lender, credit, and loan program.
Adjust tax / insurance estimates
Similar homes you might like


Data source: Listing information provided by East Tennessee REALTORS® MLS via Trestle/CoreLogic. Last updated September 10, 2026.
Information herein deemed reliable but not guaranteed; all measurements, school assignments, HOA fees, taxes, and feature lists are approximate and should be independently verified. Equal Housing Opportunity.