
$5,995,000
About this home
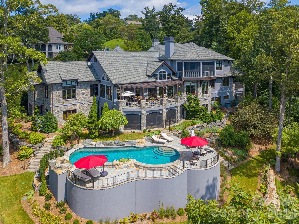
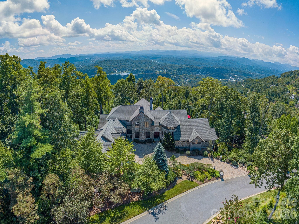
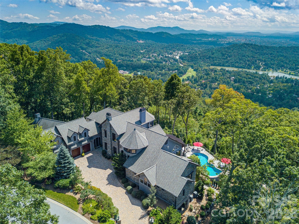
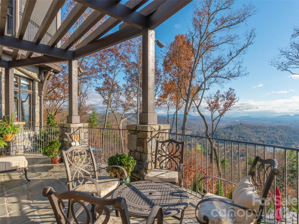
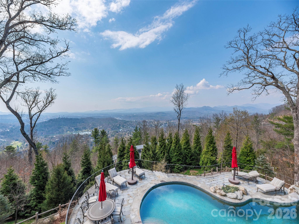
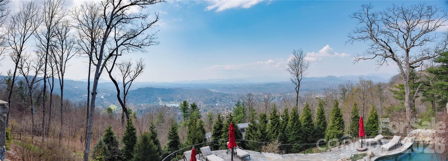
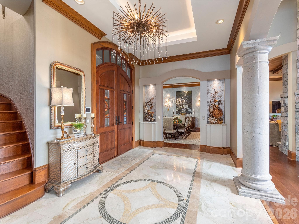
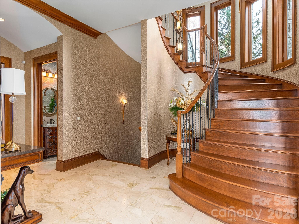
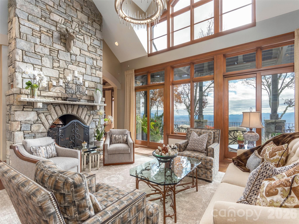
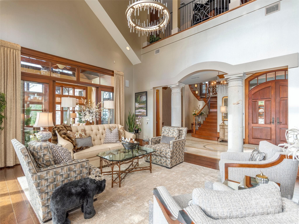
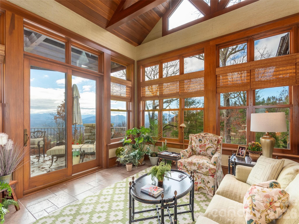
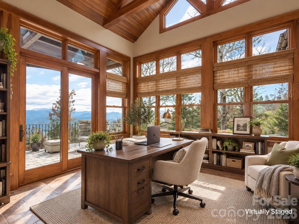
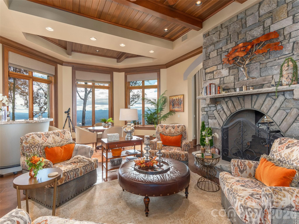
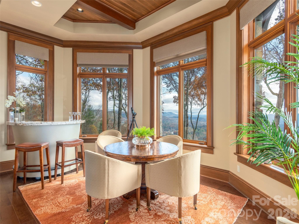
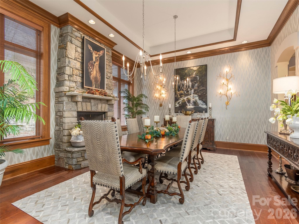
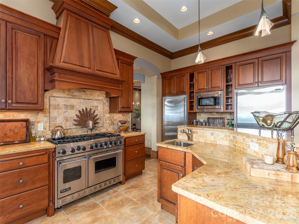
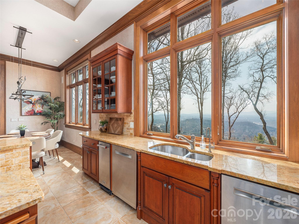
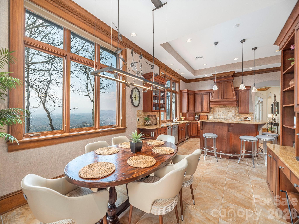
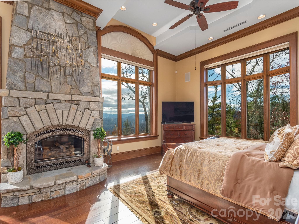
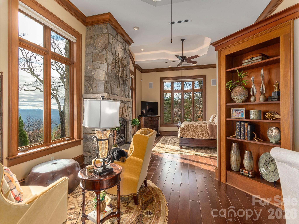
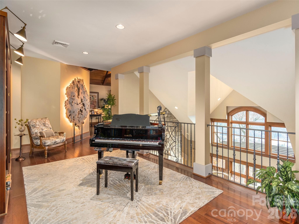
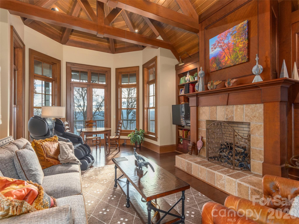
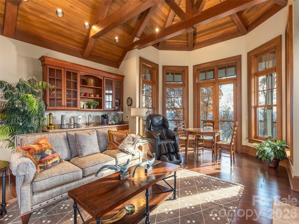
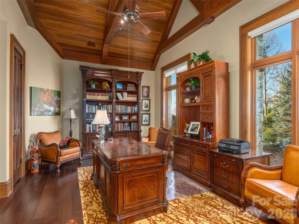
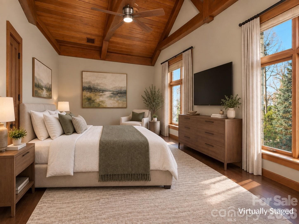
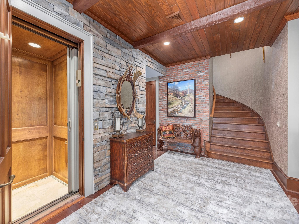
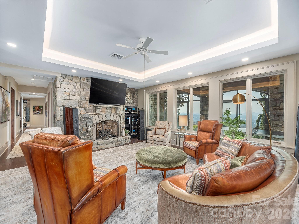
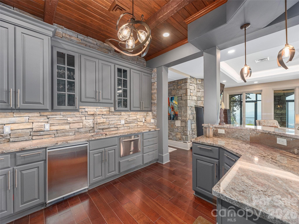
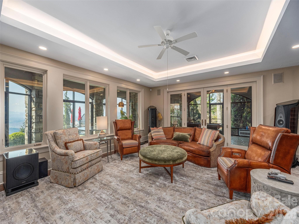
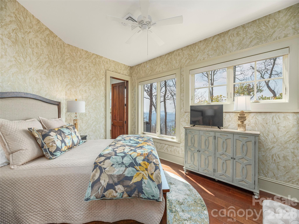
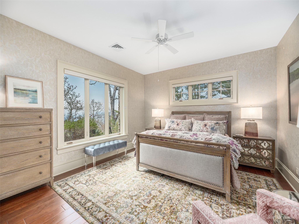
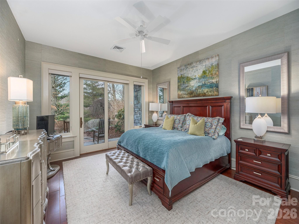
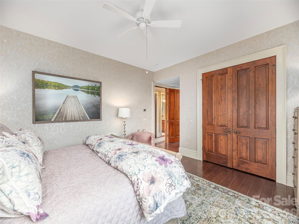
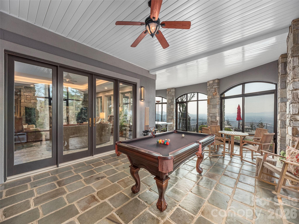
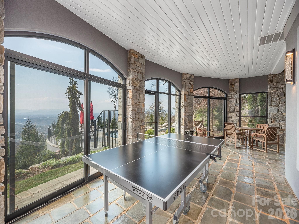
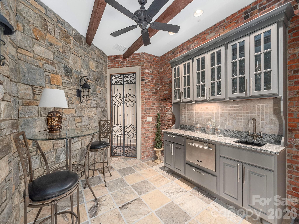
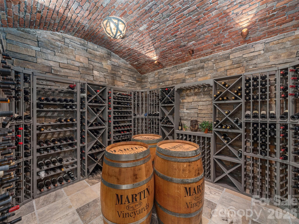
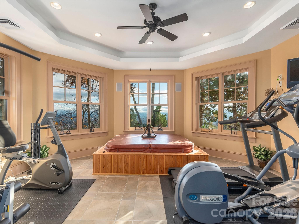
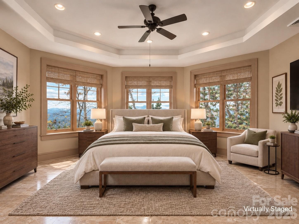
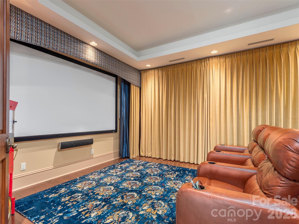
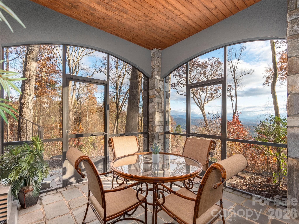
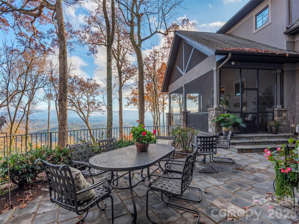
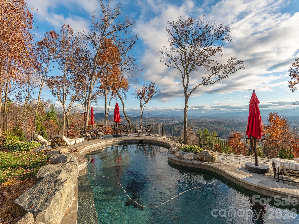
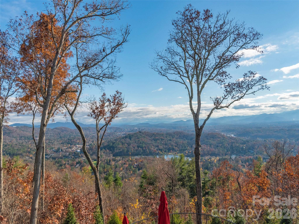
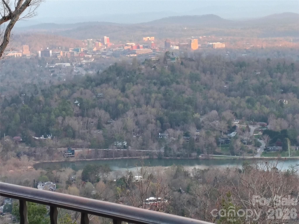
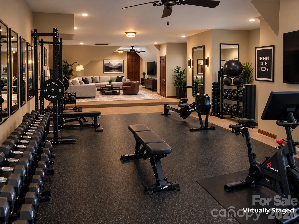
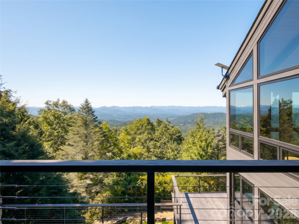
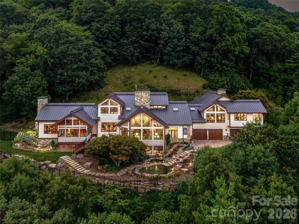
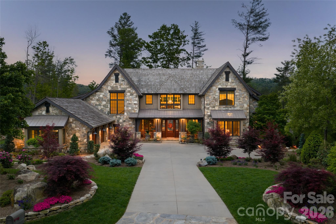
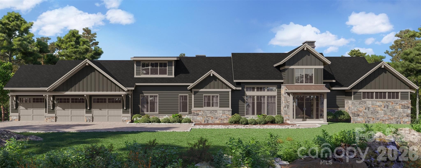
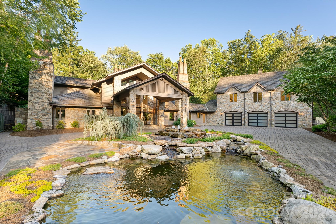
Masterfully crafted by renowned Morgan-Keefe Builders and designed by visionary architect Alice Dodson, this exceptional stone estate represents a rare combination of architectural distinction, luxurious amenities, and an extraordinary natural setting. Gracefully positioned on 2.4 private, beautifully landscaped acres in prestigious Reynolds Mountain, one of Asheville’s most coveted residential enclaves, this remarkable residence offers an unparalleled lifestyle defined by privacy, comfort, and breathtaking beauty. The home’s signature feature is its spectacular 180-degree panoramic vista, capturing the majestic Blue Ridge Mountains, the vibrant skyline of Downtown Asheville, the historic Grove Park Inn, Beaver Lake, the French Broad River, and the surrounding neighborhoods, with distant mountain peaks completing the magnificent horizon. From the morning mist drifting across the landscape to the enchanting glow of city lights after sunset, the ever-changing scenery is nothing short of extraordinary. At nearly 3,000 feet in elevation, the property also enjoys refreshing mountain breezes and a serene atmosphere that enhances its sense of retreat. Thoughtfully designed for both elegant entertaining and comfortable everyday living, the residence features a well-conceived floor plan with the principal living spaces conveniently situated on the main entry level. Expansive windows frame the spectacular views throughout, while the gourmet kitchen, gracious living areas, and magnificent primary suite provide an exceptional blend of functionality and sophistication. Radiant-heated floors throughout add another layer of comfort and luxury. The home’s impressive array of additional amenities creates a private resort and entertainment destination within its own walls. A 1,500-bottle wine cellar, dedicated theater, exercise room, library, office, and game room offer something for every interest, while indoor and outdoor whirlpools provide the perfect setting for relaxation. Outdoors, a beautiful elevated swimming pool accented by a dramatic rock waterfall serves as a captivating centerpiece, complemented by three expansive covered porches ideal for dining, entertaining, or simply savoring the remarkable mountain and city views. Beyond its beauty and amenities, the estate offers an exceptional level of convenience, infrastructure, and security. Features include an elevator, Kohler whole-house generator, three laundry areas, a commercial-grade boiler and high-pressure water system, extensive outdoor lighting, exterior Luma security cameras, and a comprehensive security system. Meticulously maintained landscaping further enhances the property’s privacy and curb appeal. Offered fully furnished, with limited exceptions for personal belongings, this extraordinary estate presents a rare opportunity to acquire a distinguished Asheville residence where architectural quality, resort-inspired amenities, sweeping Blue Ridge panoramas, and an enviable location converge. Combining remarkable scale, exceptional comfort, and a truly unforgettable setting, this is a compelling opportunity to experience one of the area’s most distinctive luxury properties—and an exceptional value in the Asheville market.
Highlights
Property details
- MLS
- Canopy MLS
- MLS #
- CAR4365453
- Property type
- Single Family Residence
- Subdivision
- Reynolds Mountain
- Status
- Active
- Days on market
- 199
- On market date
- April 3, 2026
- Stories
- N/A
- Total bathrooms
- 9
- Garage spaces
- 3
- Parking spaces
- N/A
- Lot size
- N/A
Location
Get directions →Nearby schools
Within 10 miles. School directory data from the National Center for Education Statistics (NCES), accessed via the Urban Institute Education Data API. Local Score is calculated by INNOVATE Real Estate; where a state rating is shown, it comes from that state's own official school report card.
- Enrollment
- 124
- Student:teacher ratio
- 8.9:1
- District
- Buncombe County Schools
- Enrollment
- 593
- Student:teacher ratio
- 14.1:1
- District
- Buncombe County Schools
- Enrollment
- 278
- Student:teacher ratio
- 25.3:1
- District
- Buncombe County Schools
Walkability
Blended score for Asheville's center, calculated by INNOVATE Real Estate from two sources: the EPA's National Walkability Index (street network, transit, land-use mix) and Google Places amenity data (what's actually reachable on foot from this point). 60% EPA National Walkability Index + 40% nearby-amenity density (Google Places).
Market position
How this listing compares to current activity in Asheville, from live MLS data.
Mortgage calculator
Estimate only - actual rate and payment depend on your lender, credit, and loan program.
Adjust tax / insurance estimates
Similar homes you might like
Data source: Listing information provided by Canopy MLS (carolina) via Trestle/CoreLogic. Last updated 6 days ago.
Information herein deemed reliable but not guaranteed; all measurements, school assignments, HOA fees, taxes, and feature lists are approximate and should be independently verified. Equal Housing Opportunity.