
$274,900
About this home
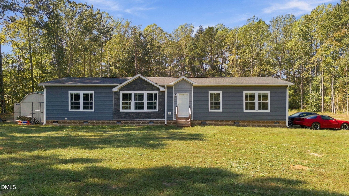
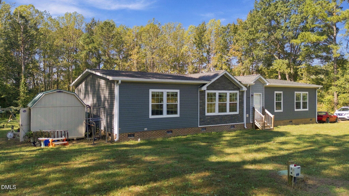
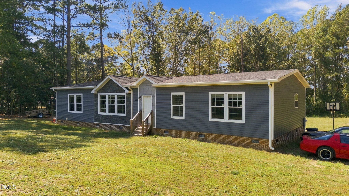
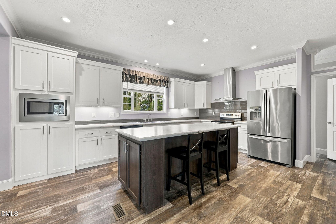
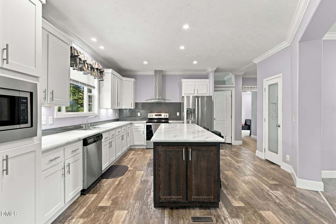
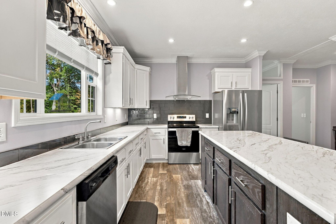
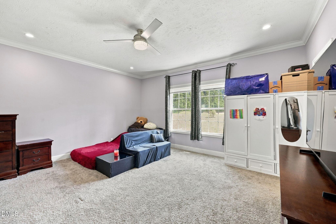
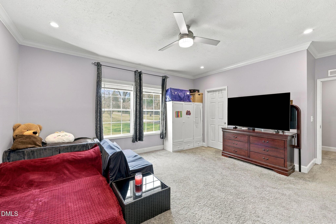
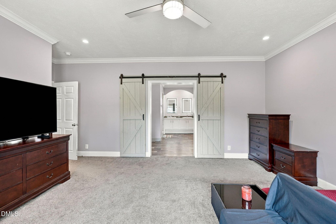
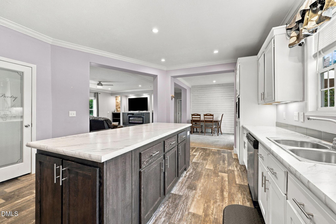
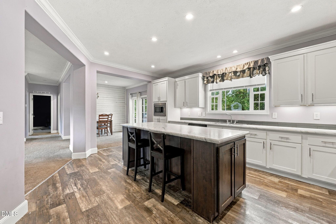
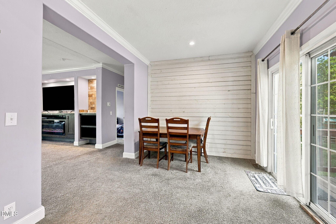
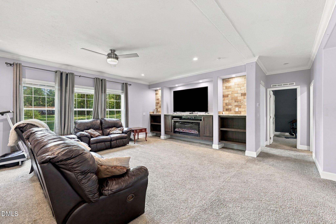
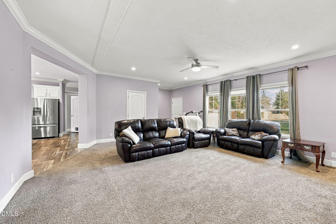
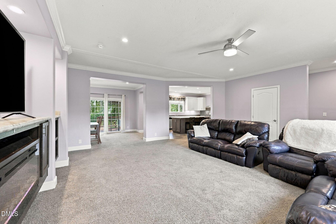
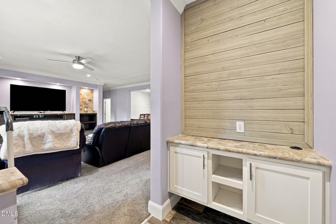
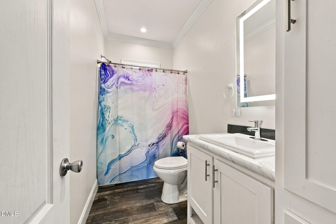
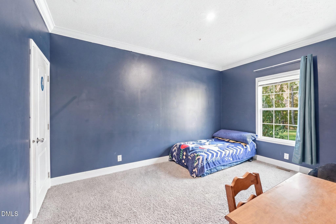
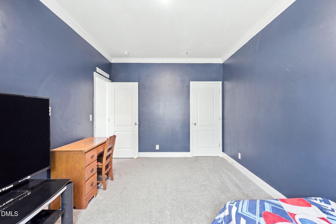
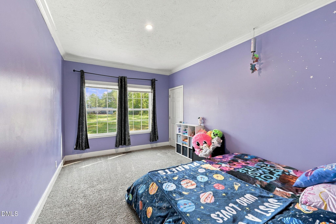
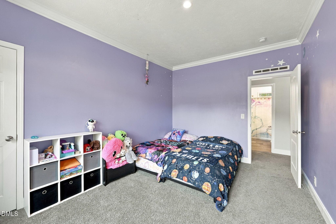
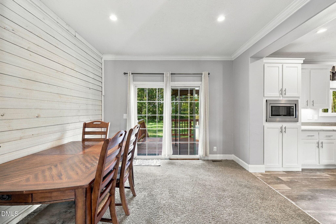
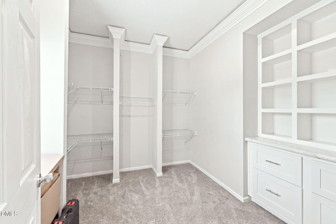
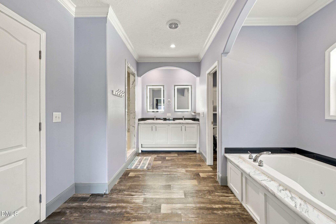
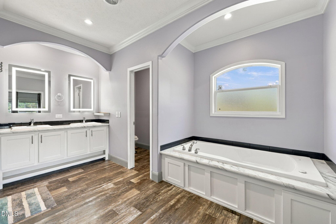
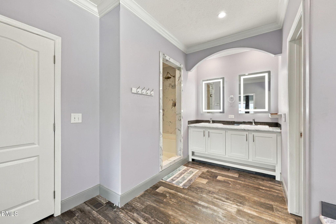
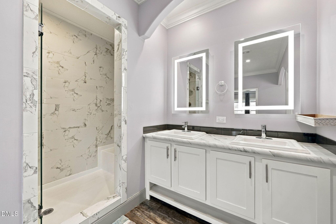
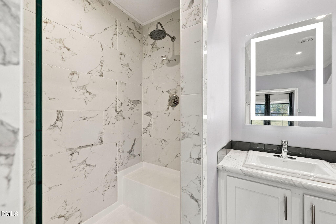
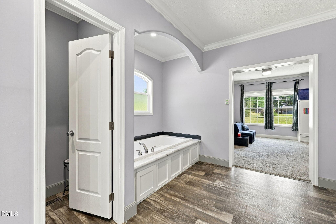
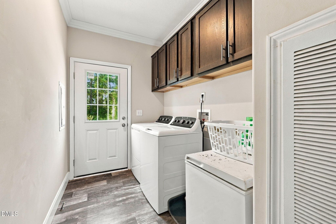
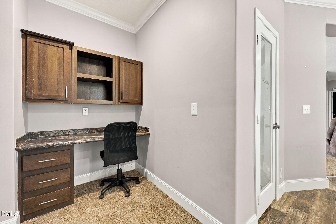
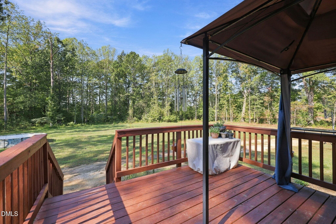
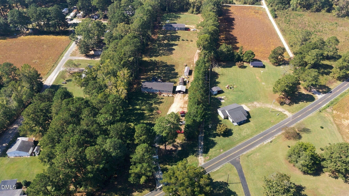
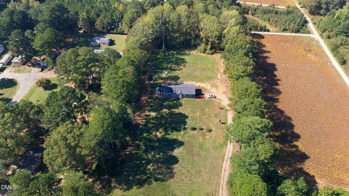
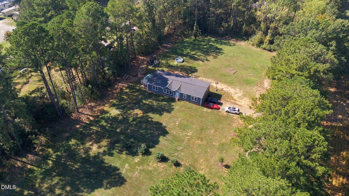
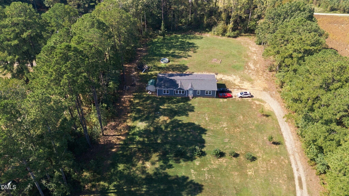
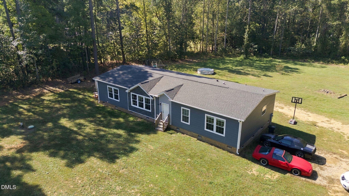
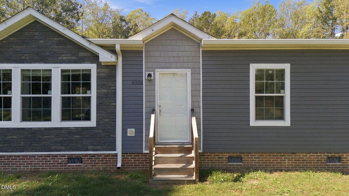
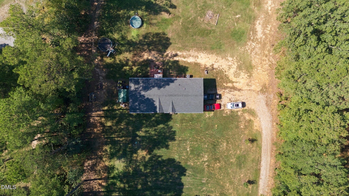
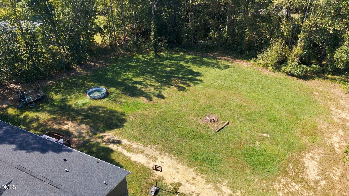
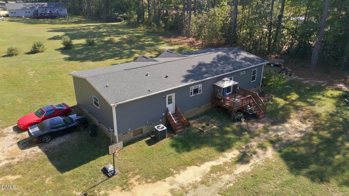
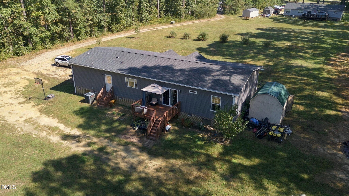
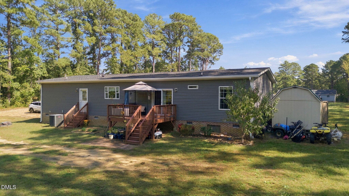
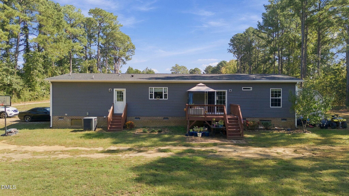
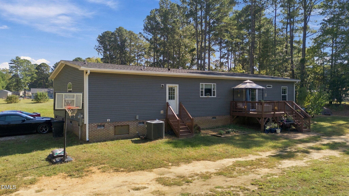
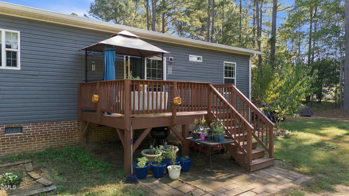
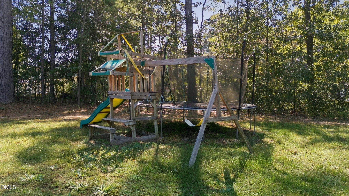
1-0 BUYDOWN OR 1% OF LOAN AMOUNT TOWARD CLOSING COSTS (UP TO $5K) WITH USE OF PREFERRED LENDER! Experience the perfect blend of peaceful country living, exceptional privacy, spacious interiors, and modern comfort at 6325 Flower Hill Road in Kenly! Tucked away from the road down a long private driveway and situated on an impressive 2.03-acre homesite, this inviting 4-bedroom, 2-bath home offers approximately 1,728 square feet of living space and the freedom to enjoy the lifestyle today's buyers are searching for! Step inside to discover a bright, open-concept floor plan filled with natural light, featuring an expansive living and dining area designed for effortless entertaining and comfortable everyday living. A charming electric faux fireplace with custom built-in features creates a warm and inviting focal point, while the impressive kitchen is truly the heart of the home, showcasing upgraded white cabinetry, a large center island with additional storage, abundant counter space, and an oversized pantry—perfect for hosting gatherings and keeping everything beautifully organized. The spacious primary suite is a true showstopper, offering an incredible amount of space, a large walk-in closet with custom built-ins, and gorgeous sliding barn doors leading to a spa-inspired bathroom. Indulge in the oversized soaking tub, expansive walk-in shower with built-in seating, dual vanities, and two mirrors, creating the perfect private retreat to relax and recharge. Three additional generously sized bedrooms each feature large walk-in closets, providing exceptional storage and flexibility for guests, a home office, or additional living space. You'll also appreciate the abundance of storage throughout the home, including a dedicated laundry room with overhead cabinetry and additional workspace, along with a convenient drop zone near the front entry. Additional features include an electric water heater, regularly serviced HVAC system, and septic system pumped approximately one year ago. Step outside and discover your own private country oasis, where more than two acres provide endless possibilities for outdoor entertaining, gardening, recreation, pets, and enjoying peaceful evenings surrounded by nature. The property even features peach and apple trees, adding to its charming countryside appeal! A white fence welcomes you along the driveway, while the home's tucked-away setting provides a wonderful sense of privacy and separation from the road. Enjoy the tranquility of rural Johnston County while remaining conveniently connected to Kenly, Wilson, Smithfield, shopping, dining, and major commuter routes including I-95 and US-301. Combining generous acreage, a stunning primary suite, an oversized kitchen, abundant storage, thoughtful interior details, and exceptional privacy, this home delivers the space, comfort, and country lifestyle today's buyers are searching for—a rare opportunity you won't want to miss!
Highlights
Property details
- MLS
- Doorify MLS
- MLS #
- 10199367
- Property type
- Manufactured On Land
- Subdivision
- Not in a Subdivision
- Status
- Active
- Days on market
- 1
- On market date
- October 20, 2026
- Stories
- N/A
- Total bathrooms
- 2
- Garage spaces
- N/A
- Parking spaces
- N/A
- Lot size
- 2.04 acres
Location
Get directions →Nearby schools
Within 10 miles. School directory data from the National Center for Education Statistics (NCES), accessed via the Urban Institute Education Data API. Local Score is calculated by INNOVATE Real Estate; where a state rating is shown, it comes from that state's own official school report card.
- Enrollment
- 474
- Student:teacher ratio
- 14.4:1
- District
- Johnston County Public Schools
- Enrollment
- 626
- Student:teacher ratio
- 15.7:1
- District
- Johnston County Public Schools
- Enrollment
- 278
- Student:teacher ratio
- 30.9:1
- District
- Johnston County Public Schools
Walkability
Blended score for Kenly's center, calculated by INNOVATE Real Estate from two sources: the EPA's National Walkability Index (street network, transit, land-use mix) and Google Places amenity data (what's actually reachable on foot from this point). 60% EPA National Walkability Index + 40% nearby-amenity density (Google Places).
Market position
How this listing compares to current activity in Kenly, from live MLS data.
Mortgage calculator
Estimate only - actual rate and payment depend on your lender, credit, and loan program.
Adjust tax / insurance estimates
Similar homes you might like
Data source: Listing information provided by Doorify MLS via Trestle/CoreLogic. Last updated 2 days ago.
Information herein deemed reliable but not guaranteed; all measurements, school assignments, HOA fees, taxes, and feature lists are approximate and should be independently verified. Equal Housing Opportunity.