
$499,900
About this home
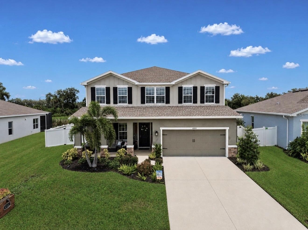
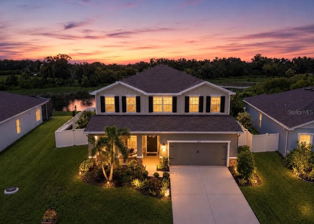
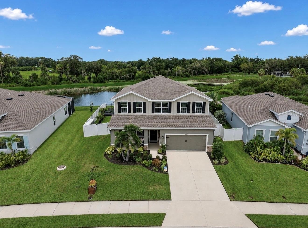
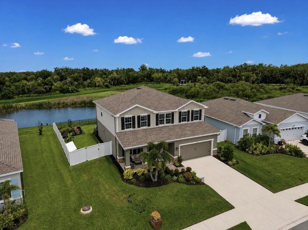
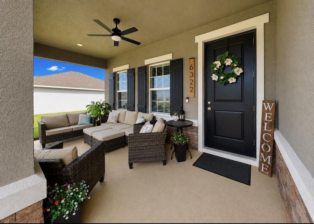
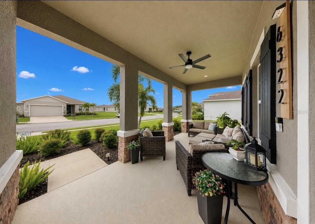
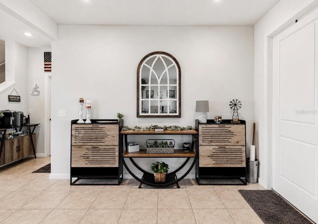
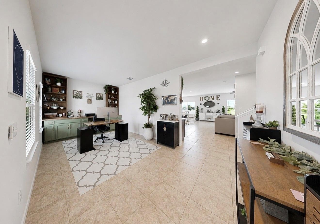
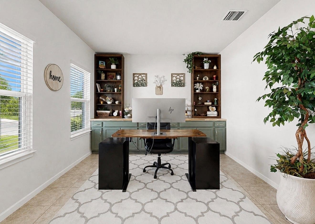
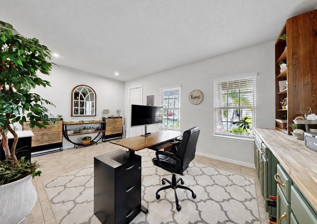
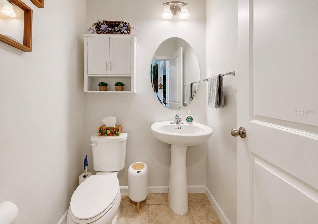
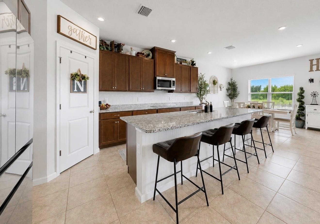
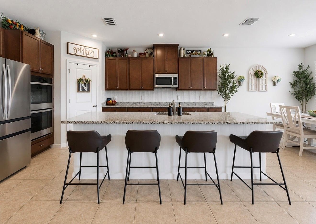
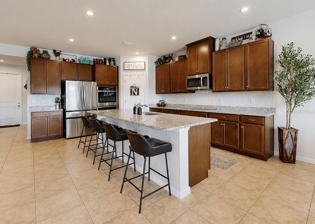
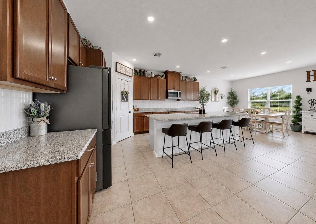
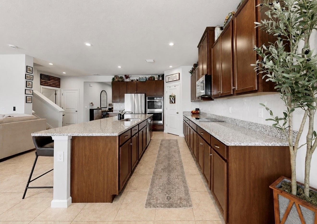
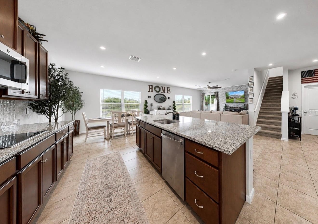
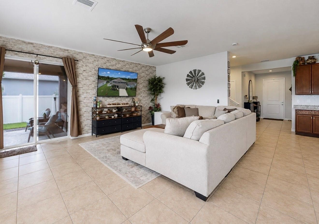
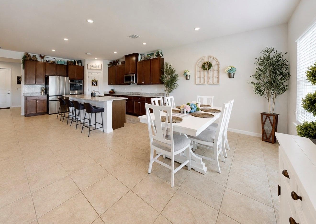
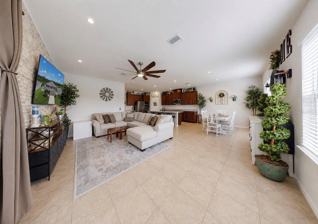
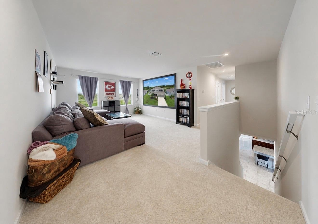
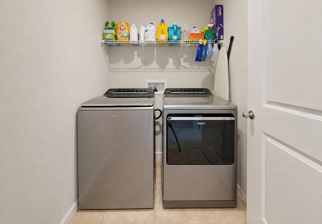
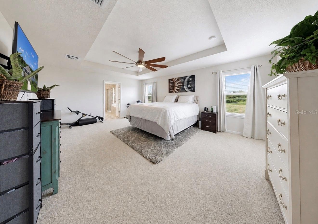
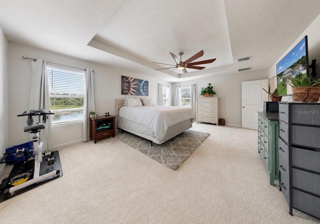
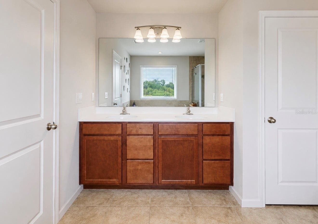
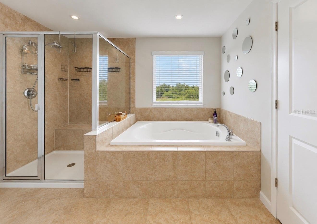
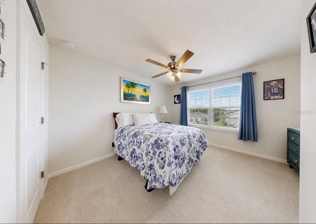
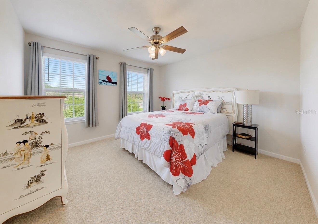
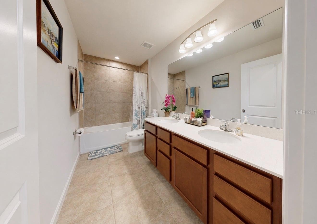
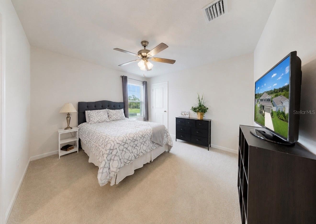
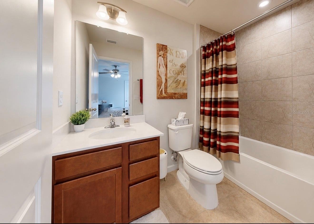
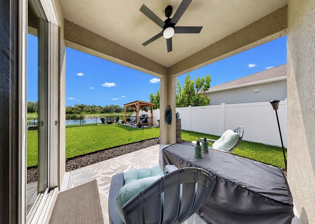
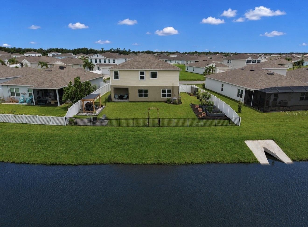
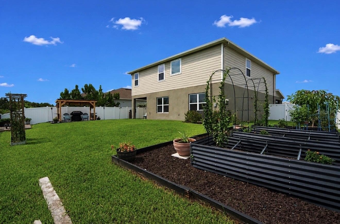
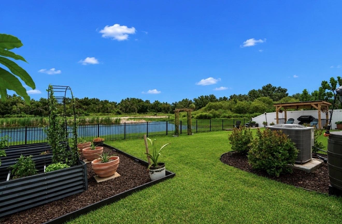
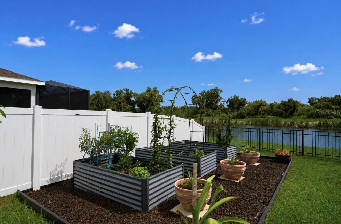
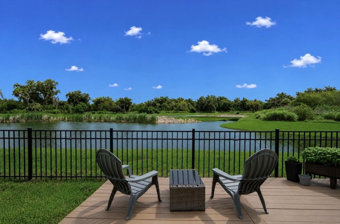
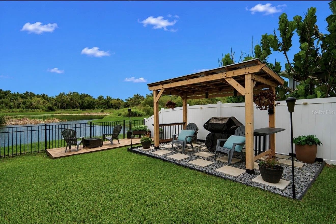
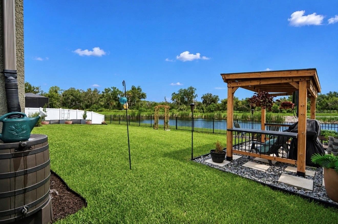
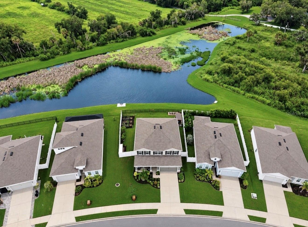
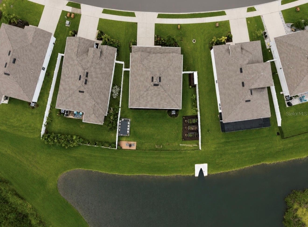
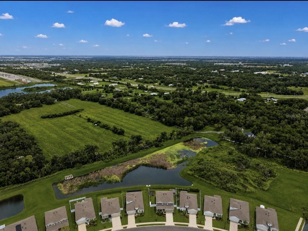
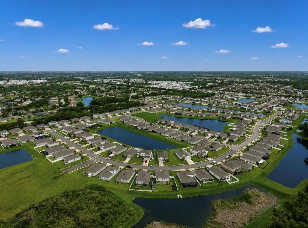
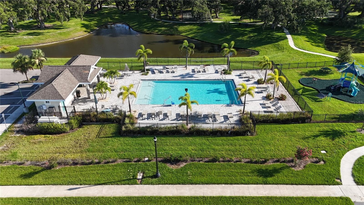
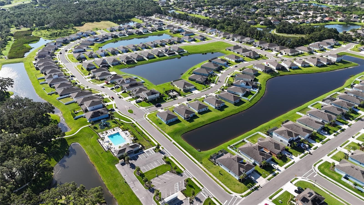
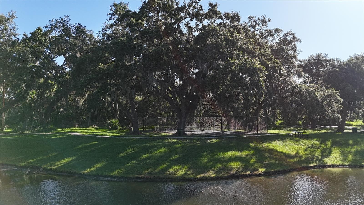
Welcome home to The Retreat at Willow Bend, where spacious living, modern comfort, and peaceful surroundings come together! This beautifully maintained two-story home offers over 2,700 square feet of thoughtfully designed living space, featuring 4 bedrooms, 3.5 bathrooms, a tandem 3-car garage, and a fully fenced backyard with stunning pond, preserve, and farmland views. From the moment you arrive, you'll appreciate the inviting curb appeal and charming covered front porch, perfect for enjoying your morning coffee. Step inside to discover a welcoming foyer and a versatile flex room that can easily accommodate a home office, formal dining room, or additional living space. A convenient half bath and access to the spacious tandem garage add to the home's everyday functionality. Designed with entertaining and comfortable living in mind, the open-concept main floor seamlessly connects the spacious living area, dining space, and beautifully appointed kitchen. The kitchen is truly the heart of the home, showcasing an oversized center island, stylish tile backsplash, abundant cabinetry, generous counter space, and stainless steel appliances, including a cooktop, double wall ovens, built-in microwave, refrigerator, and dishwasher. Whether hosting gatherings or enjoying a quiet evening at home, this inviting space offers the perfect setting. Upstairs, retreat to the generously sized primary suite featuring TWO walk-in closets and a spacious en-suite bathroom complete with dual vanities, a relaxing soaking tub, and a separate walk-in shower. Three additional bedrooms offer flexibility for family, guests, or work-from-home needs, including one with its own private en-suite bathroom. A third full bathroom and conveniently located upstairs laundry room add even more practicality. And there's MORE! The oversized upstairs loft comes complete with a projector and screen, creating your very own movie theater experience! Whether it's movie nights, gaming, or simply relaxing, this versatile space is sure to become a favorite gathering spot. Step outside and discover your own private backyard retreat! The covered lanai overlooks a fully fenced yard with tranquil pond and preserve views, with open farmland stretching beyond. Enjoy peaceful mornings, beautiful Florida evenings, and the added privacy of having no immediate rear neighbors. Two storage sheds and an additional covered seating area provide even more opportunities to enjoy and maximize this incredible outdoor space. Located in the desirable Retreat at Willow Bend community in Parrish, this home offers the perfect balance of peaceful surroundings and everyday convenience. With easy access to US-301, I-75, Fort Hamer Road, and Moccasin Wallow Road, you're just minutes from shopping, dining, schools, medical facilities, and all that the growing Parrish area has to offer. Space to spread out, room to entertain, and views you'll never get tired of—this home truly has it all! Schedule your private showing today and experience Florida living at its finest!
Property details
- MLS
- Stellar MLS
- MLS #
- MFRA4701094
- Property type
- Single Family Residence
- Subdivision
- WILLOW BEND PH IV
- Status
- Active
- Days on market
- 81
- On market date
- August 1, 2026
- Stories
- N/A
- Total bathrooms
- 3.5
- Garage spaces
- 3
- Parking spaces
- N/A
- Lot size
- 0.18 acres
Location
Get directions →Nearby schools
Within 10 miles. School directory data from the National Center for Education Statistics (NCES), accessed via the Urban Institute Education Data API. Local Score is calculated by INNOVATE Real Estate; where a state rating is shown, it comes from that state's own official school report card.
- Enrollment
- 914
- Student:teacher ratio
- 17.2:1
- District
- MANATEE
- Enrollment
- 1,250
- Student:teacher ratio
- 19.8:1
- District
- MANATEE
- Enrollment
- 1,734
- Student:teacher ratio
- 23.8:1
- District
- MANATEE
Walkability
Blended score for PARRISH's center, calculated by INNOVATE Real Estate from two sources: the EPA's National Walkability Index (street network, transit, land-use mix) and Google Places amenity data (what's actually reachable on foot from this point). EPA National Walkability Index only -- nearby-amenity data not cached yet for this area.
Market position
How this listing compares to current activity in PARRISH, from live MLS data.
Mortgage calculator
Estimate only - actual rate and payment depend on your lender, credit, and loan program.
Adjust tax / insurance estimates
Similar homes you might like
Data source: Listing information provided by Stellar MLS (mfrmls) via Trestle/CoreLogic. Last updated 3 days ago.
Information herein deemed reliable but not guaranteed; all measurements, school assignments, HOA fees, taxes, and feature lists are approximate and should be independently verified. Equal Housing Opportunity.