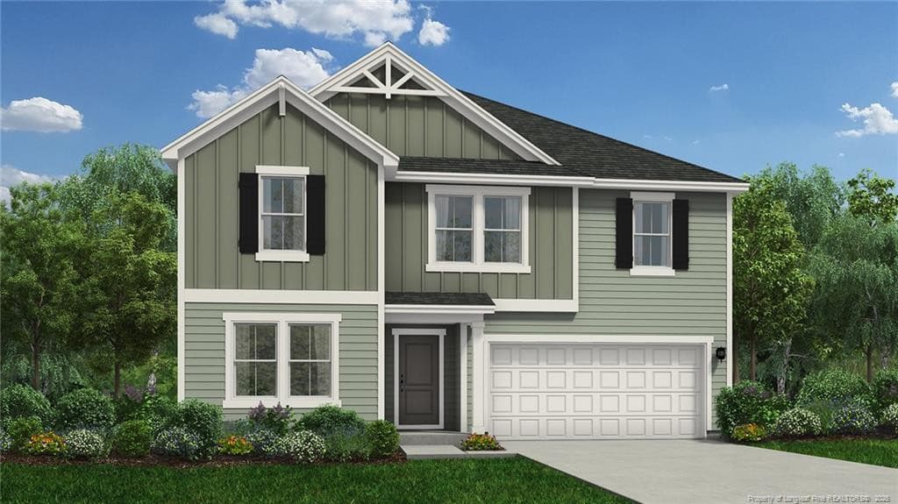
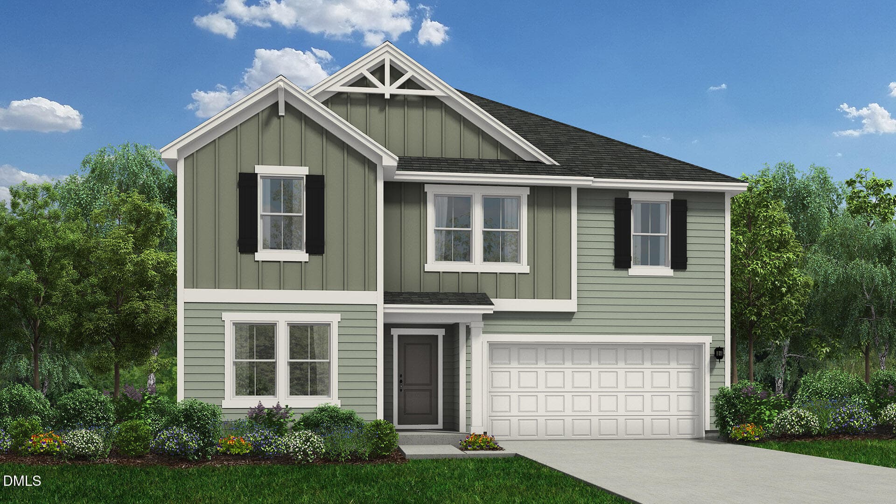
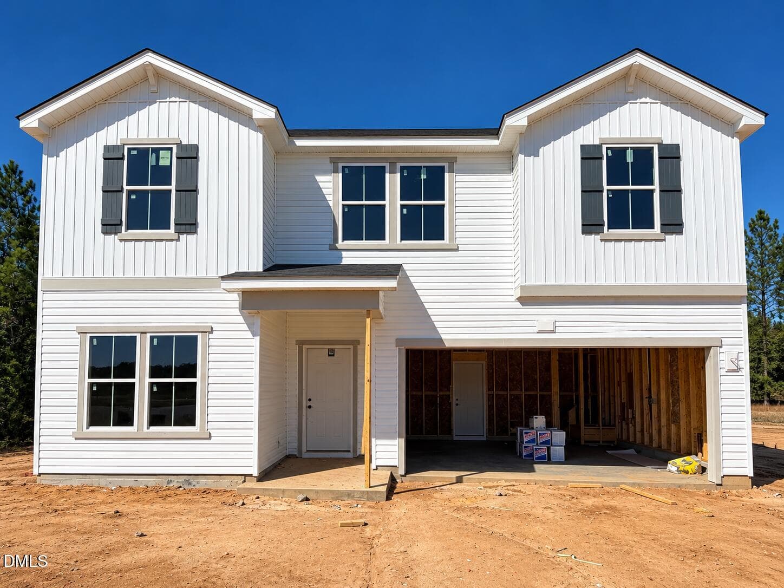
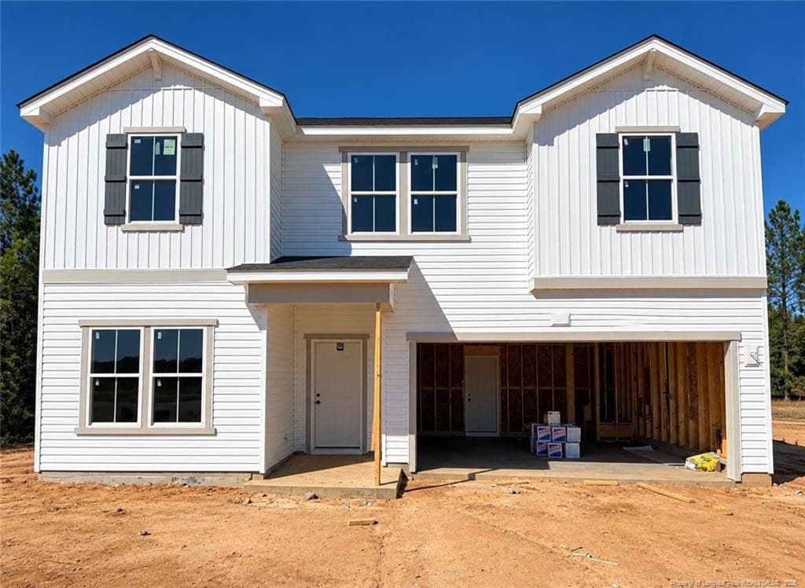
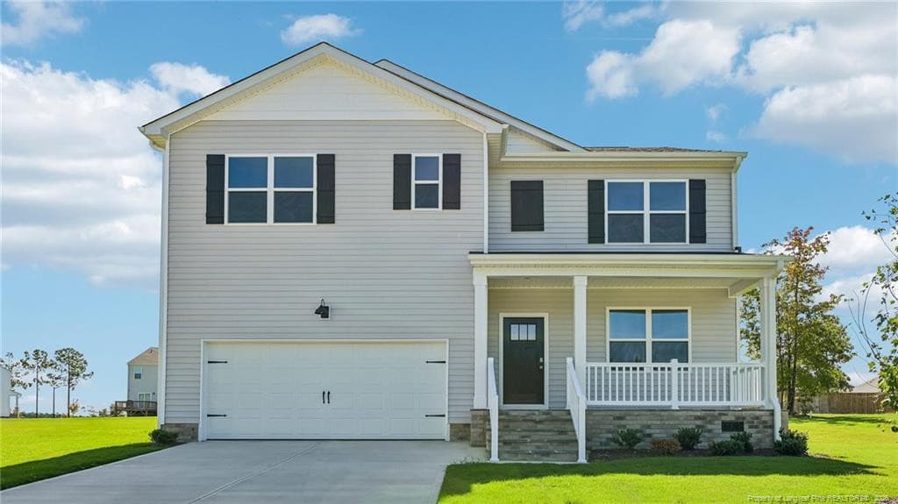
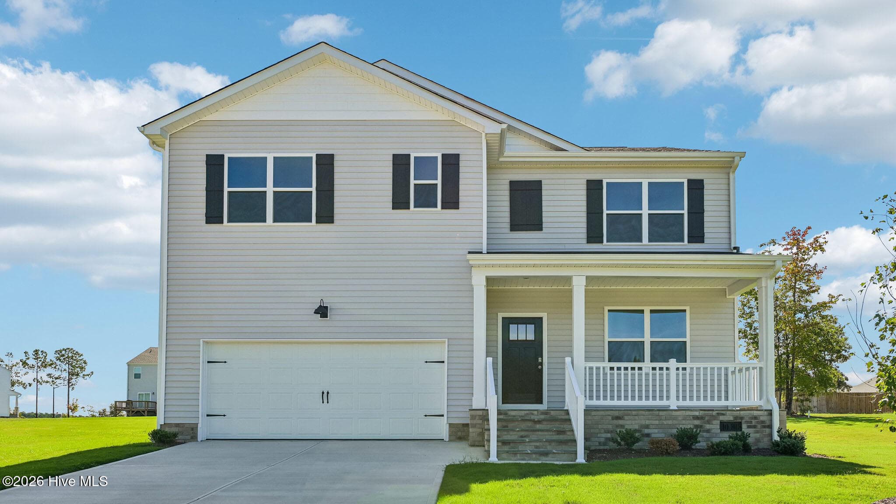
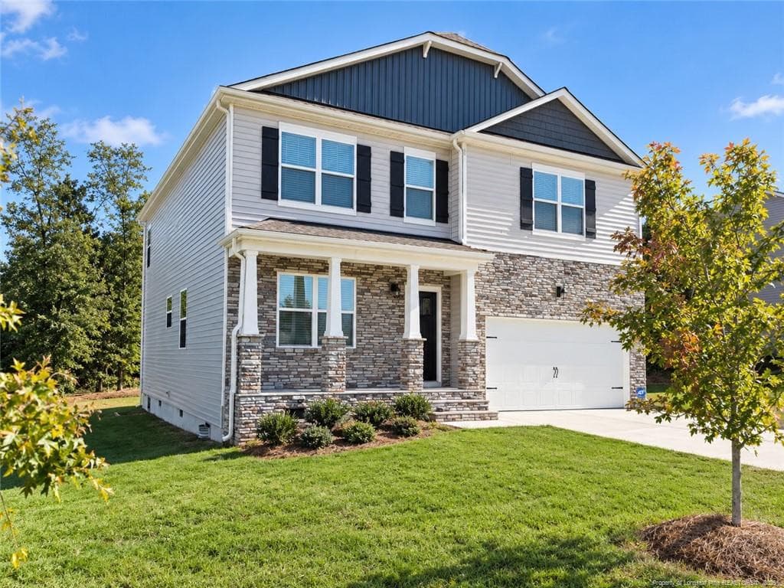
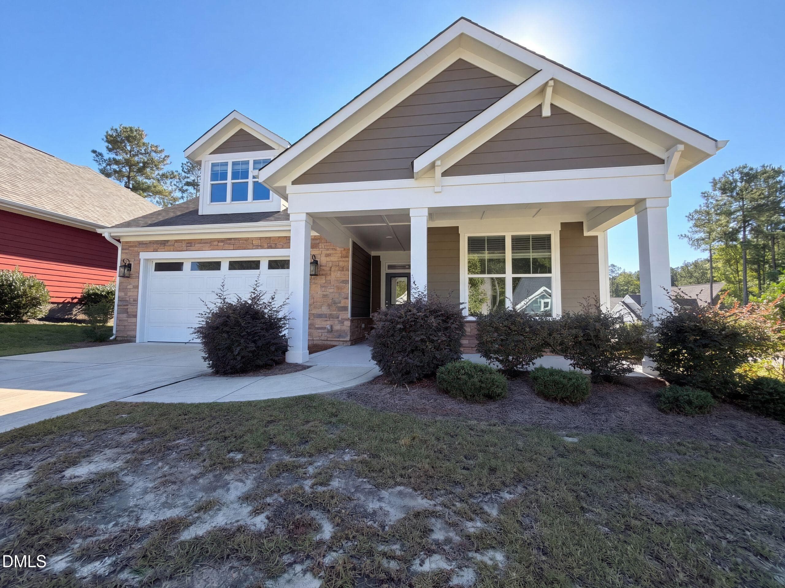
Photo 1 - 632 Hayes Road, Spring Lake, NC 28390
Photo 2 - 632 Hayes Road, Spring Lake, NC 28390
Photo 3 - 632 Hayes Road, Spring Lake, NC 28390
Photo 4 - 632 Hayes Road, Spring Lake, NC 28390
Photo 5 - 632 Hayes Road, Spring Lake, NC 28390
Photo 6 - 632 Hayes Road, Spring Lake, NC 28390
Photo 7 - 632 Hayes Road, Spring Lake, NC 28390
Photo 8 - 632 Hayes Road, Spring Lake, NC 28390
Photo 9 - 632 Hayes Road, Spring Lake, NC 28390
Photo 10 - 632 Hayes Road, Spring Lake, NC 28390
Photo 11 - 632 Hayes Road, Spring Lake, NC 28390
Photo 12 - 632 Hayes Road, Spring Lake, NC 28390
Photo 13 - 632 Hayes Road, Spring Lake, NC 28390
Photo 14 - 632 Hayes Road, Spring Lake, NC 28390
Photo 15 - 632 Hayes Road, Spring Lake, NC 28390
Photo 16 - 632 Hayes Road, Spring Lake, NC 28390
Photo 17 - 632 Hayes Road, Spring Lake, NC 28390
Photo 18 - 632 Hayes Road, Spring Lake, NC 28390
Photo 19 - 632 Hayes Road, Spring Lake, NC 28390
39 photos

$338,500

632 Hayes Road, Spring Lake, NC 28390
Spring Lake, NC 28390
Listed by KENDRA GASSAWAY · COLDWELL BANKER ADVANTAGE #2- HARNETT CO.
Bedrooms
3
Bathrooms
2
Living area
N/A
Year built
2022

About this home

** MOVE IN READY, SELLER'S OFFERING $5,000 IN CLOSING COSTS**Your dream of owning a home that checks every box may have just become a reality. This 3-bedroom, 2-bathroom home with a spacious double-car garage delivers an incredible lifestyle in one unforgettable package. Step inside and prepare to be impressed. The beautifully connected living spaces create the ideal backdrop for everything from lively gatherings topeaceful nights in. The gourmet-inspired kitchen steals the show with granite surfaces, sleek stainless-steel appliances, a breakfast bar, and stunning dining room wainscoting that adds an upscale touch. The primary retreat is designed to impress, featuring oversized closets, dual vanities, and a walk-in shower. The outdoor wow factor with a private enclosed patio, the perfect escape for morning coffee, evening cocktails, or weekend entertaining. The expansive backyard opens the door to endless possibilities. Homes offering this much versatility and lifestyle appeal can move FAST. Do not wait untilyou're seeing a “SOLD” sign. Schedule your private showing NOW!

Highlights

Fireplace

Property details

MLS
Doorify MLS
MLS #
LP768150
Property type
Single Family Residence
Subdivision
N/A
Status
Active
Days on market
49
On market date
September 3, 2026
Stories
N/A
Total bathrooms
2
Garage spaces
N/A
Parking spaces
N/A
Lot size
N/A
Loading map…

Nearby schools

Within 10 miles. School directory data from the National Center for Education Statistics (NCES), accessed via the Urban Institute Education Data API. Local Score is calculated by INNOVATE Real Estate; where a state rating is shown, it comes from that state's own official school report card.

Elementary
Anderson Creek Primary
1.82 mi away · Grades -1-2
Zoned school (attendance boundary, 2015-16 data)
2.6
Local Score (state rating (2025) blended 70/30 with student-teacher ratio) -- not an official state rating
State rating: D (2025)
Enrollment
551
Student:teacher ratio
12.5:1
District
Harnett County Schools
Middle
Overhills Middle
3.1 mi away · Grades 6-8
Zoned school (attendance boundary, 2015-16 data)
2.3
Local Score (state rating (2025) blended 70/30 with student-teacher ratio) -- not an official state rating
State rating: D (2025)
Enrollment
813
Student:teacher ratio
17.3:1
District
Harnett County Schools
High
Overhills High
3.24 mi away · Grades 9-12
Zoned school (attendance boundary, 2015-16 data)
2.7
Local Score (state rating (2025) blended 70/30 with student-teacher ratio) -- not an official state rating
State rating: C (2025)
Enrollment
1,838
Student:teacher ratio
19.1:1
District
Harnett County Schools

Walkability

Blended score for Spring Lake's center, calculated by INNOVATE Real Estate from two sources: the EPA's National Walkability Index (street network, transit, land-use mix) and Google Places amenity data (what's actually reachable on foot from this point). 60% EPA National Walkability Index + 40% nearby-amenity density (Google Places).

14
Very car-dependent
out of 100
EPA National Walkability Index
4.7 / 20 -- Least walkable
Google Places amenity density
0 / 100
Restaurants & cafes0
Grocery stores0
Parks0
Schools0
Transit stops0
Pharmacies0

Market position

How this listing compares to current activity in Spring Lake, from live MLS data.

On the market 49 days -- 83 fewer days than Spring Lake's current average of 132 days.
For reference, the median list price across 306 active listings in Spring Lake right now is $299,038.

Mortgage calculator

Estimate only - actual rate and payment depend on your lender, credit, and loan program.

$
%
%
Adjust tax / insurance estimates
% / yr
$
/mo
Est. monthly payment
$2,188/mo
$67,700 down
$270,800 loan
Principal & interest$1,756
Property tax (est.)$282
Home insurance (est.)$150

Similar homes you might like

Data source: Listing information provided by Doorify MLS via Trestle/CoreLogic. Last updated 2 days ago.

Information herein deemed reliable but not guaranteed; all measurements, school assignments, HOA fees, taxes, and feature lists are approximate and should be independently verified. Equal Housing Opportunity.