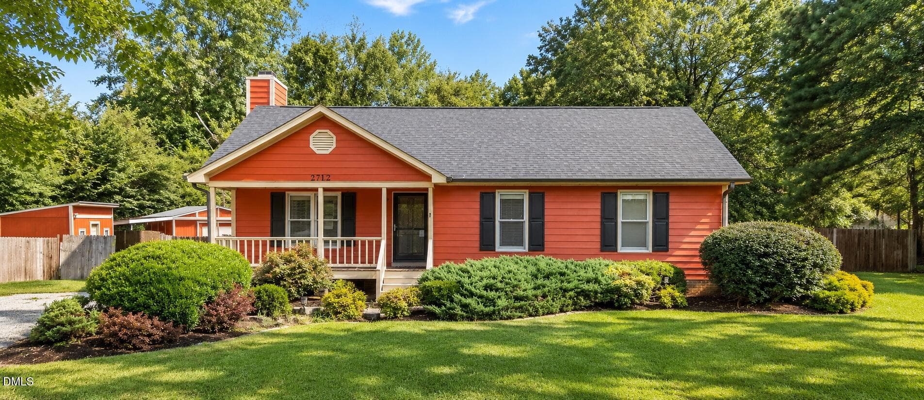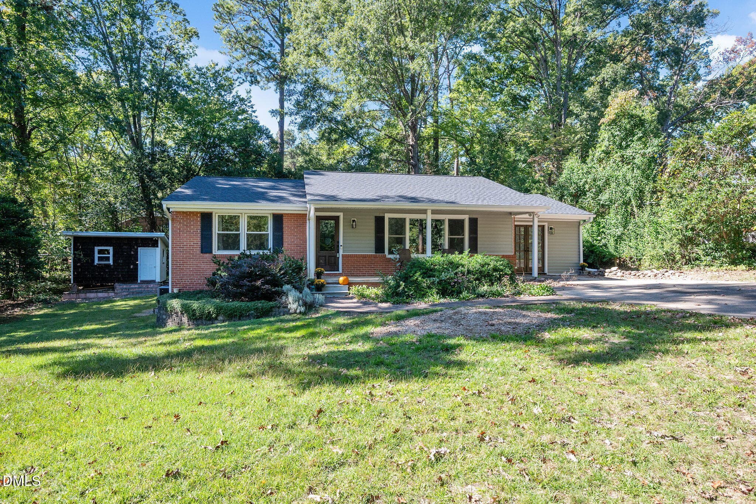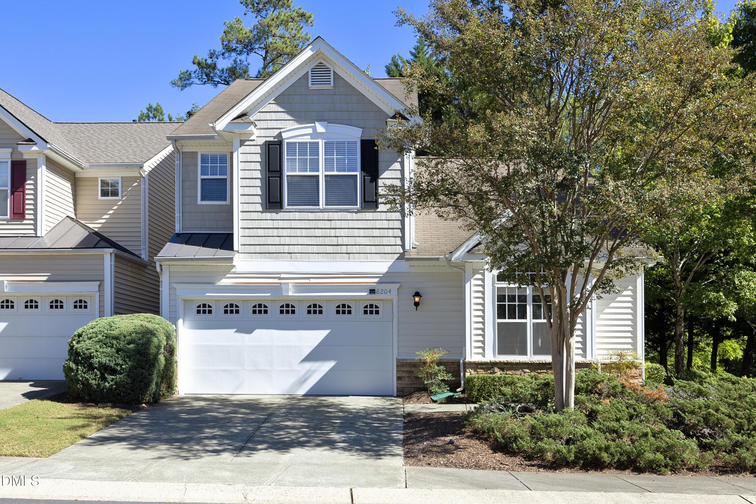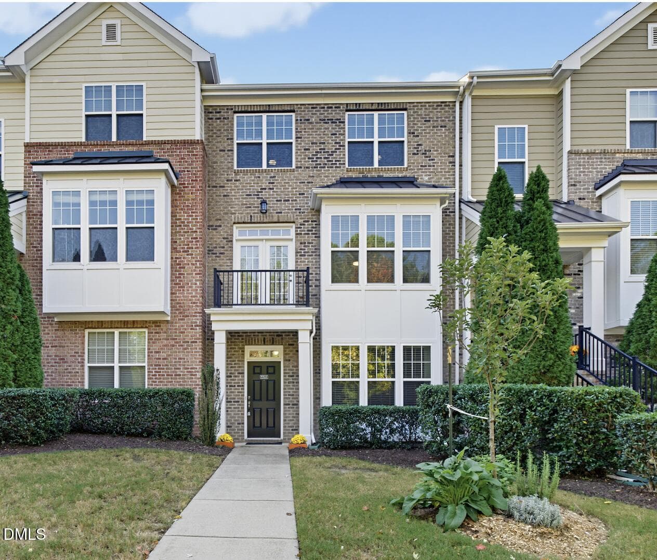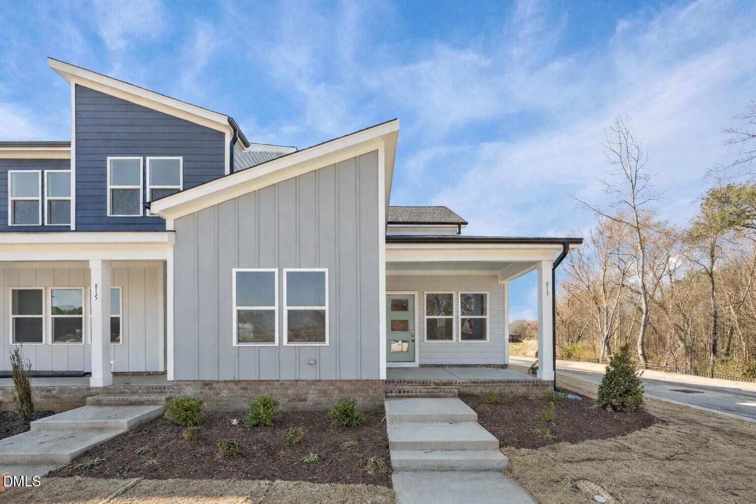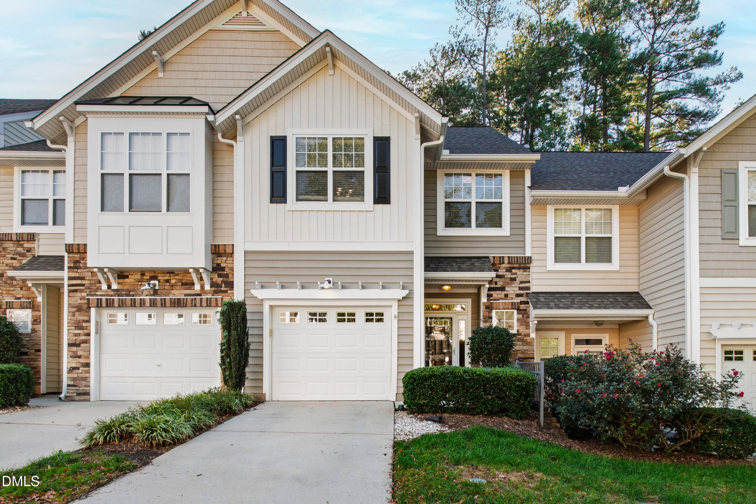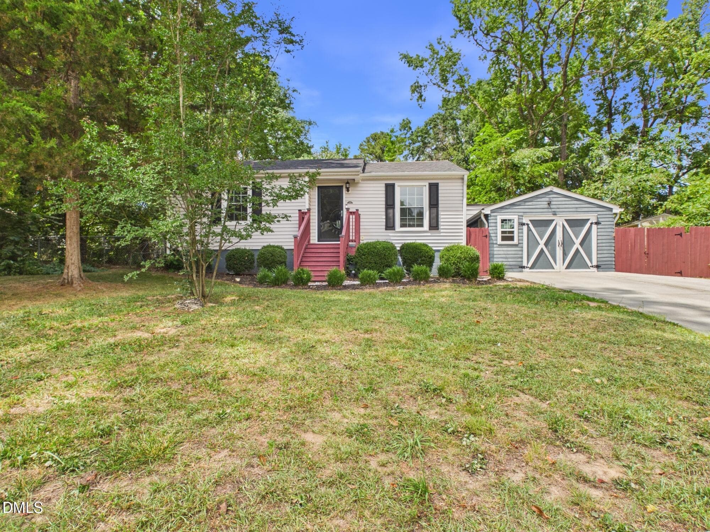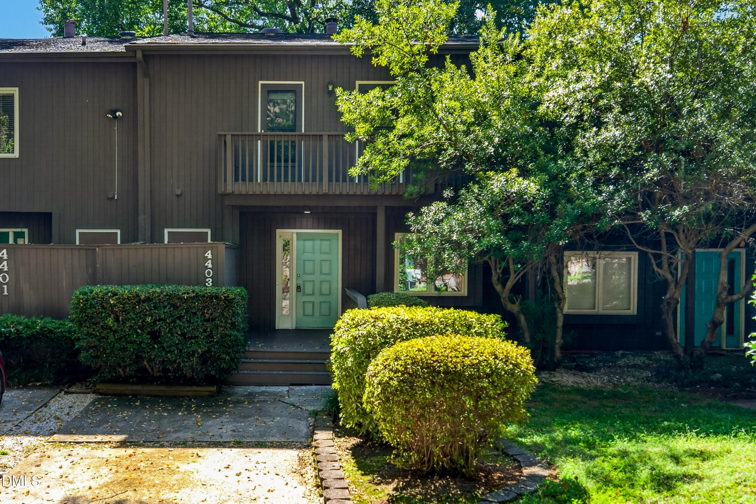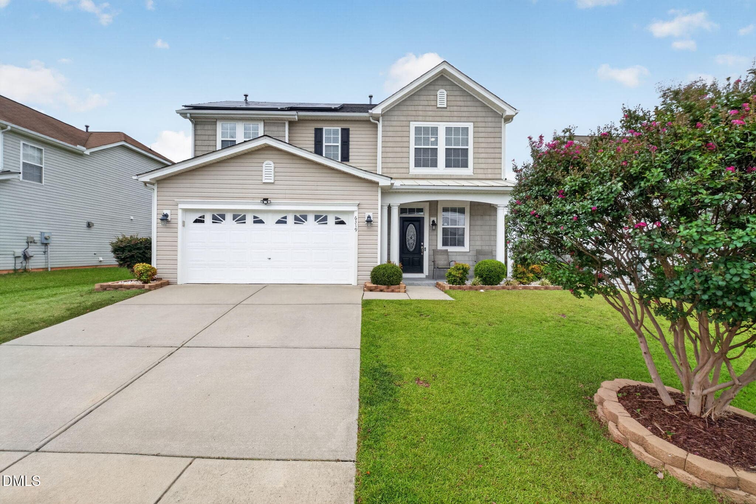
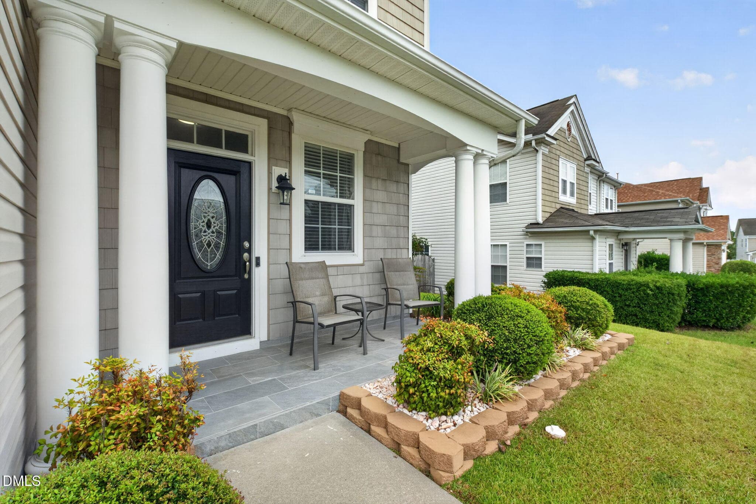
mls cover picture - 6319 Quitman Trail, Raleigh, NC 27610
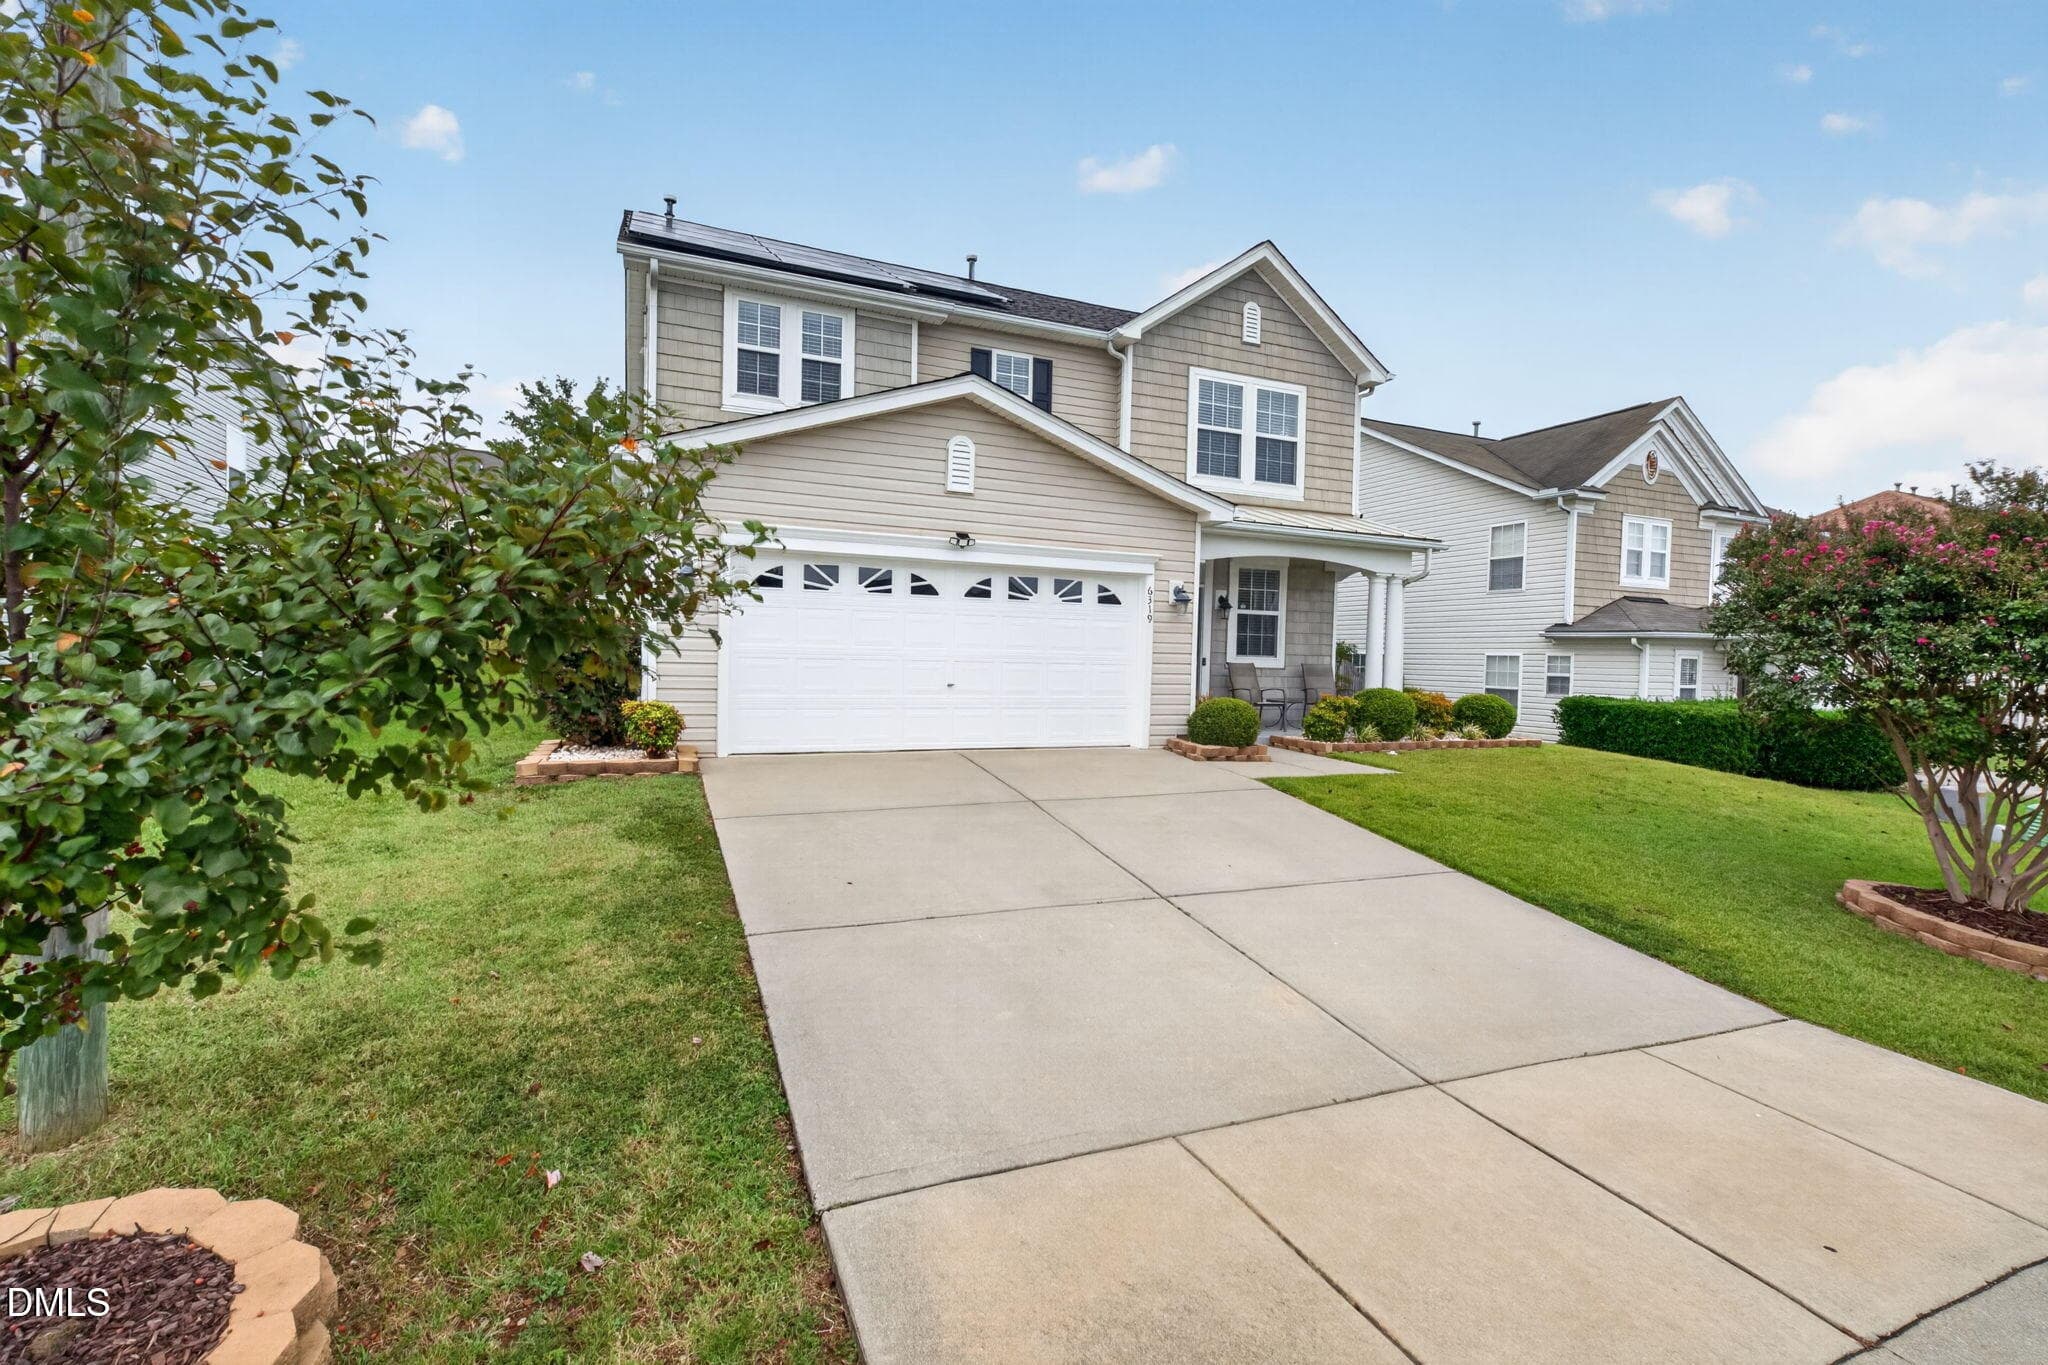
left front - 6319 Quitman Trail, Raleigh, NC 27610
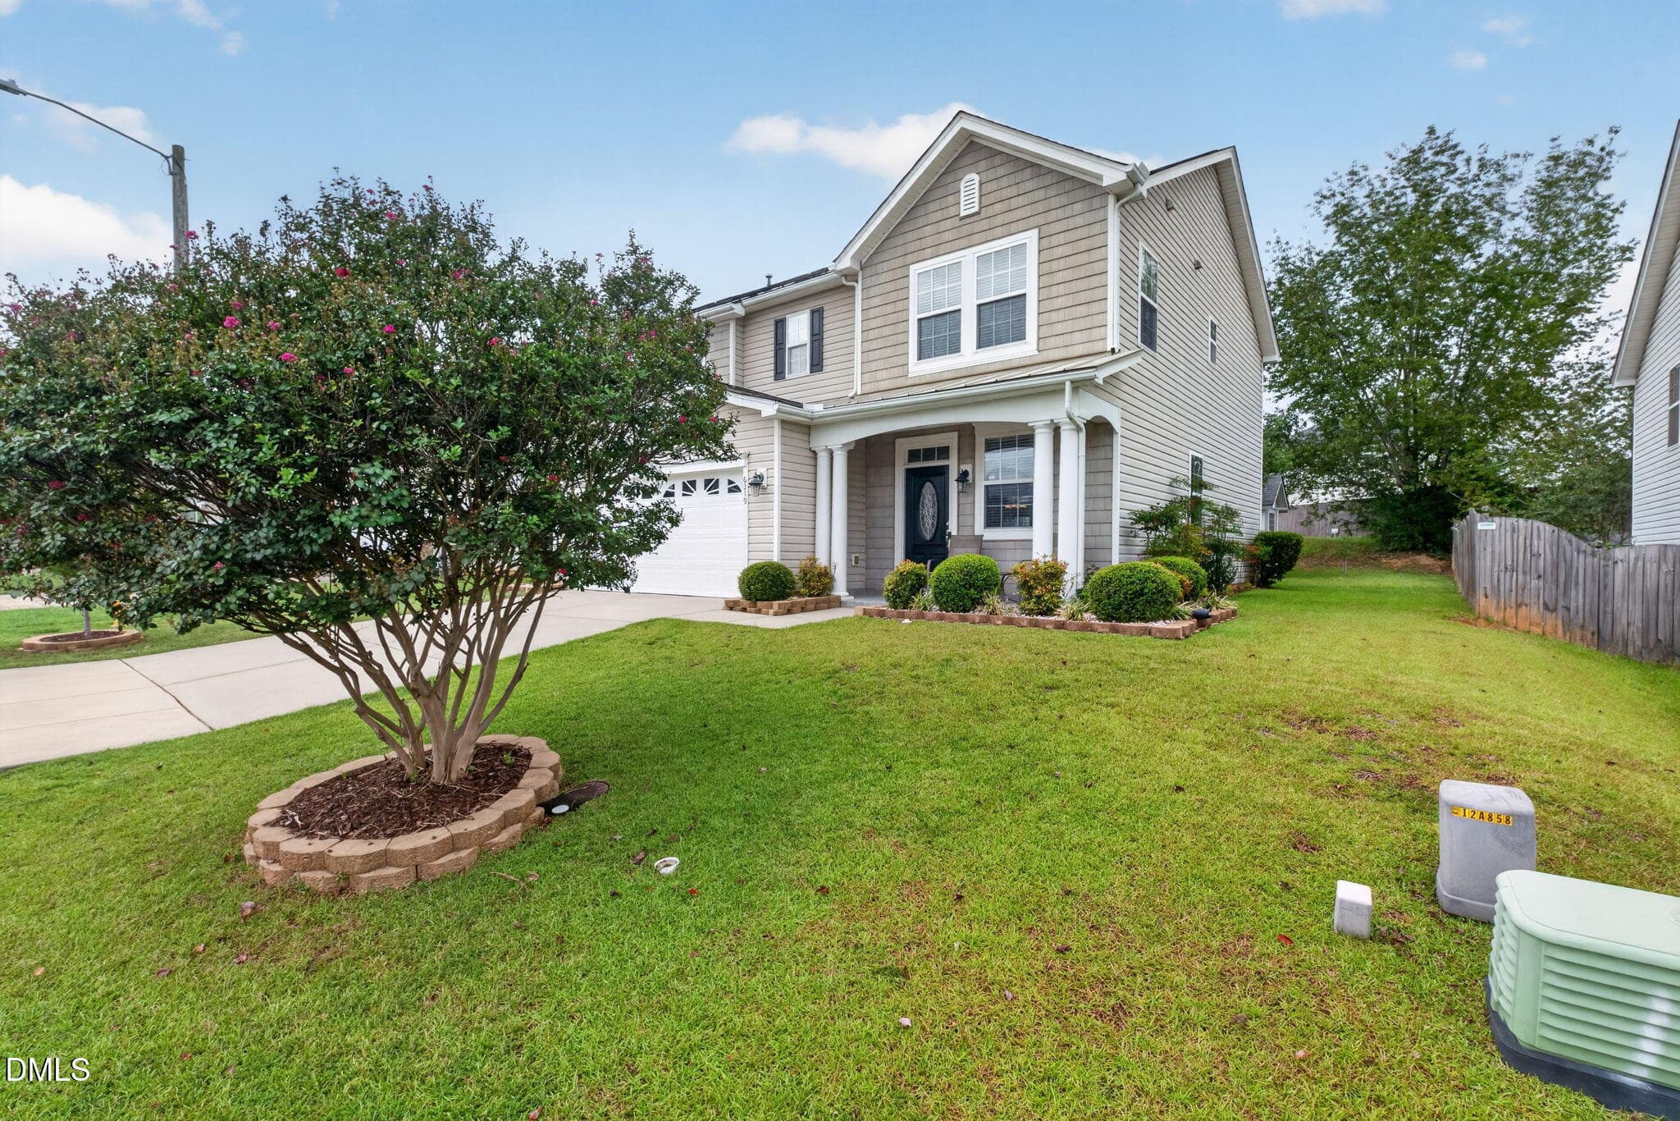
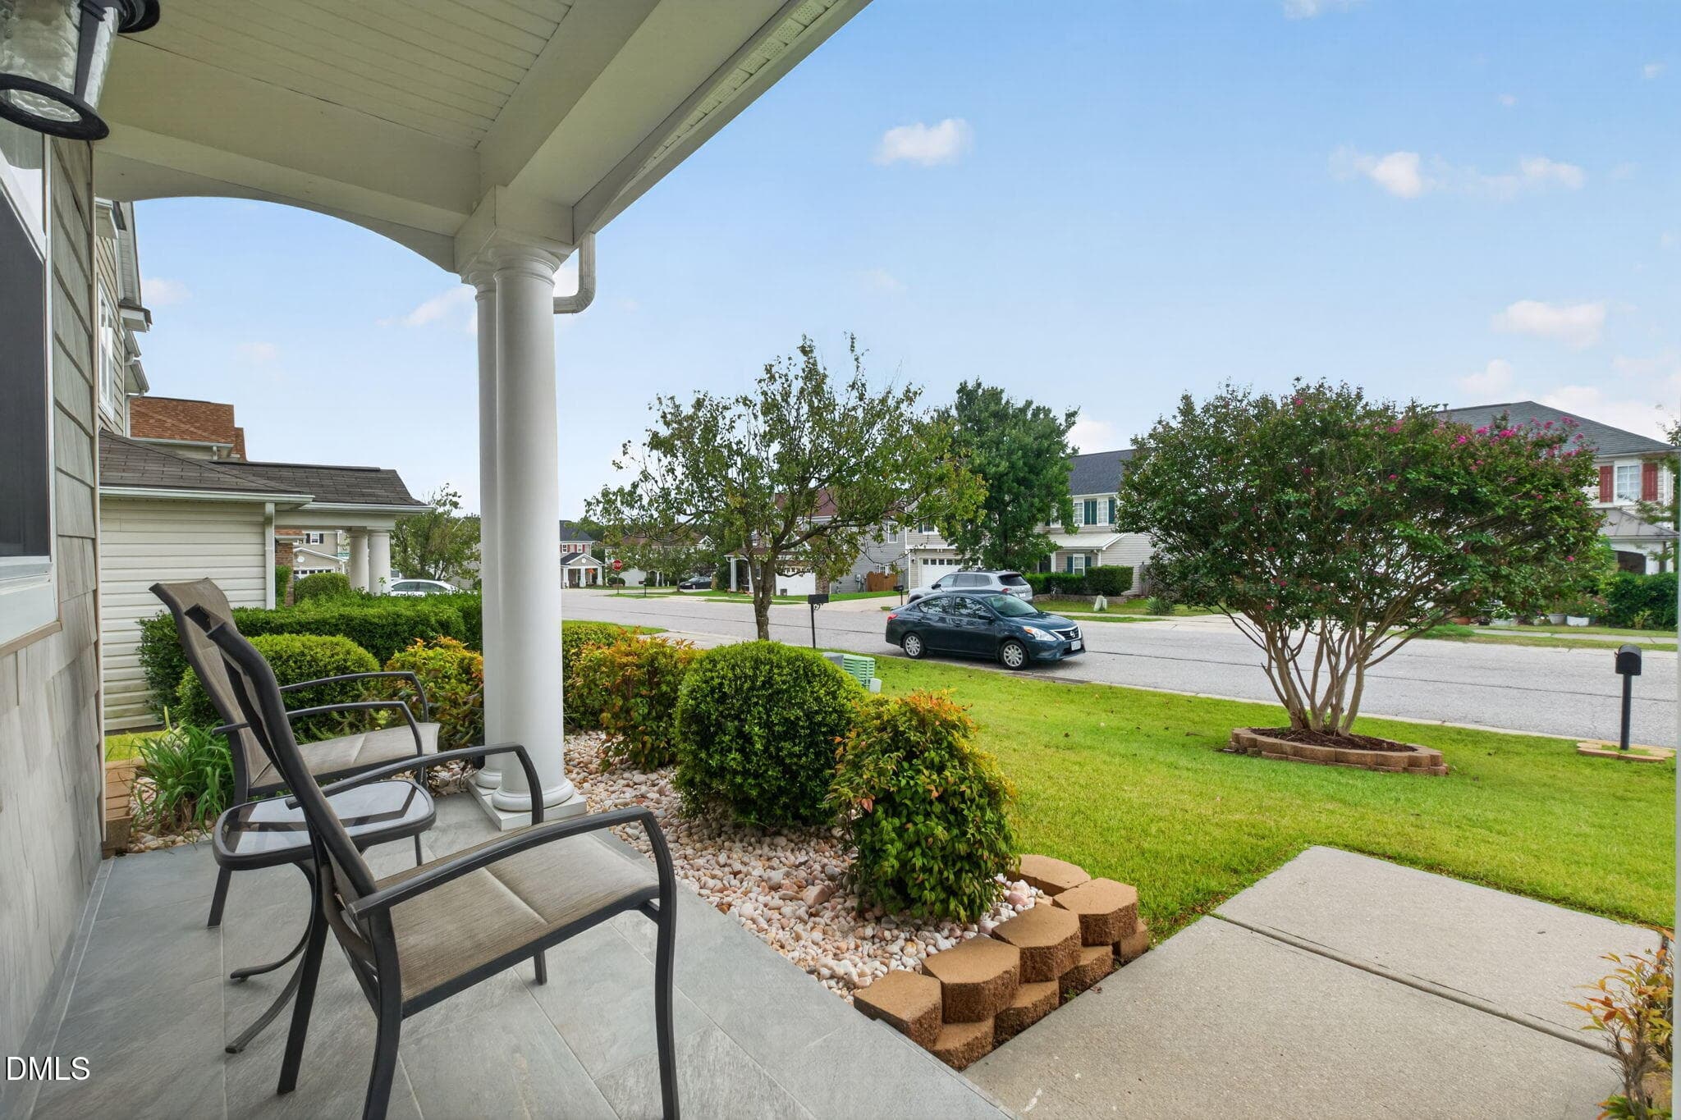
right front - 6319 Quitman Trail, Raleigh, NC 27610
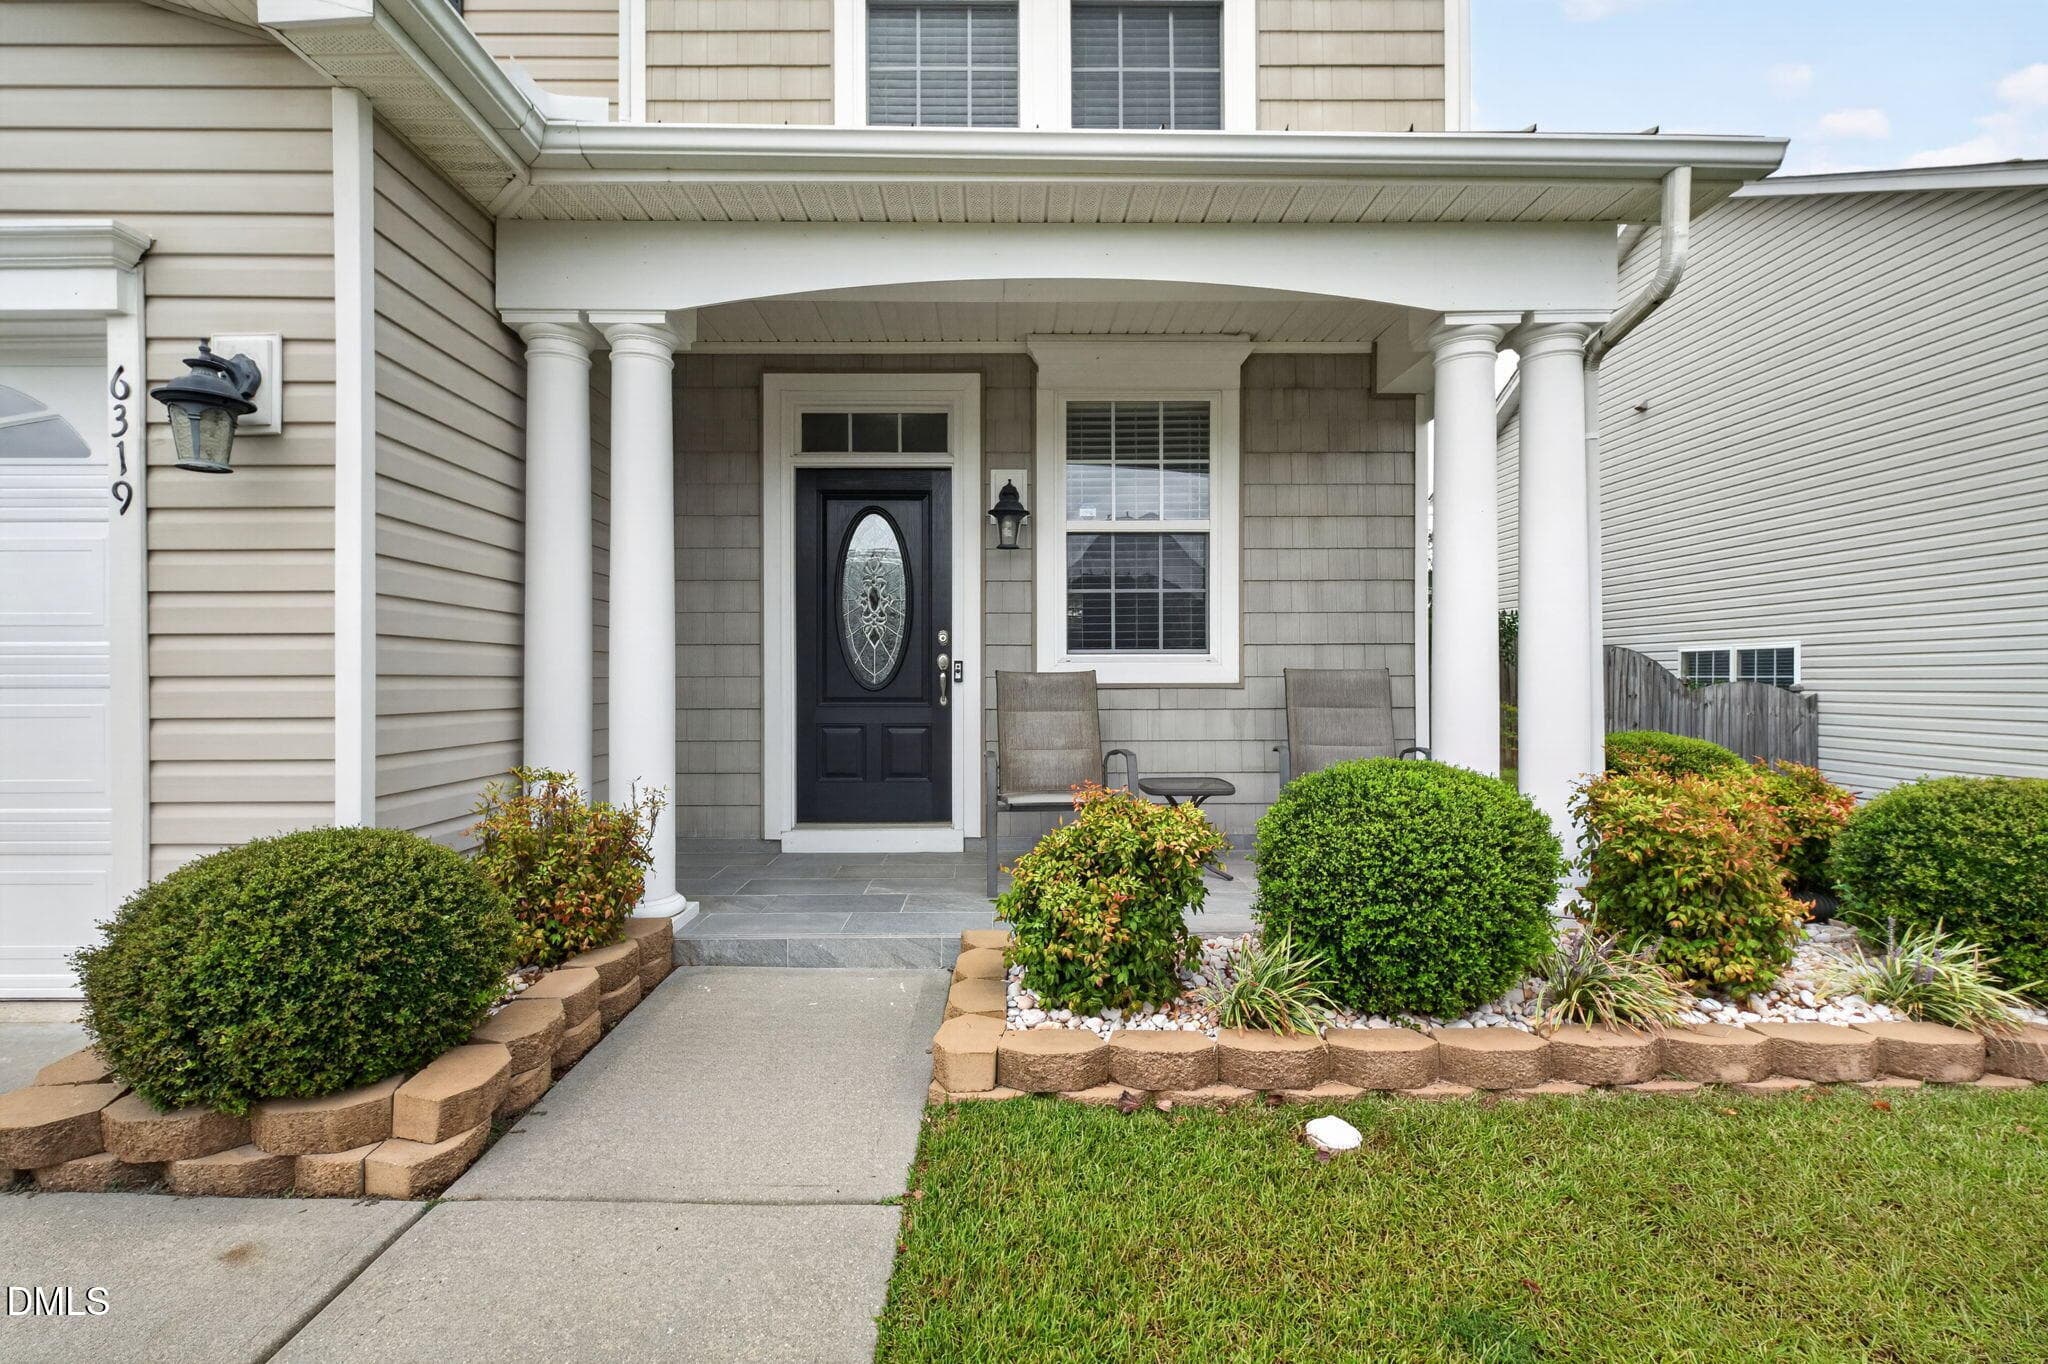
front door - 6319 Quitman Trail, Raleigh, NC 27610
upgraded tile on the porch - 6319 Quitman Trail, Raleigh, NC 27610
front porch - 6319 Quitman Trail, Raleigh, NC 27610
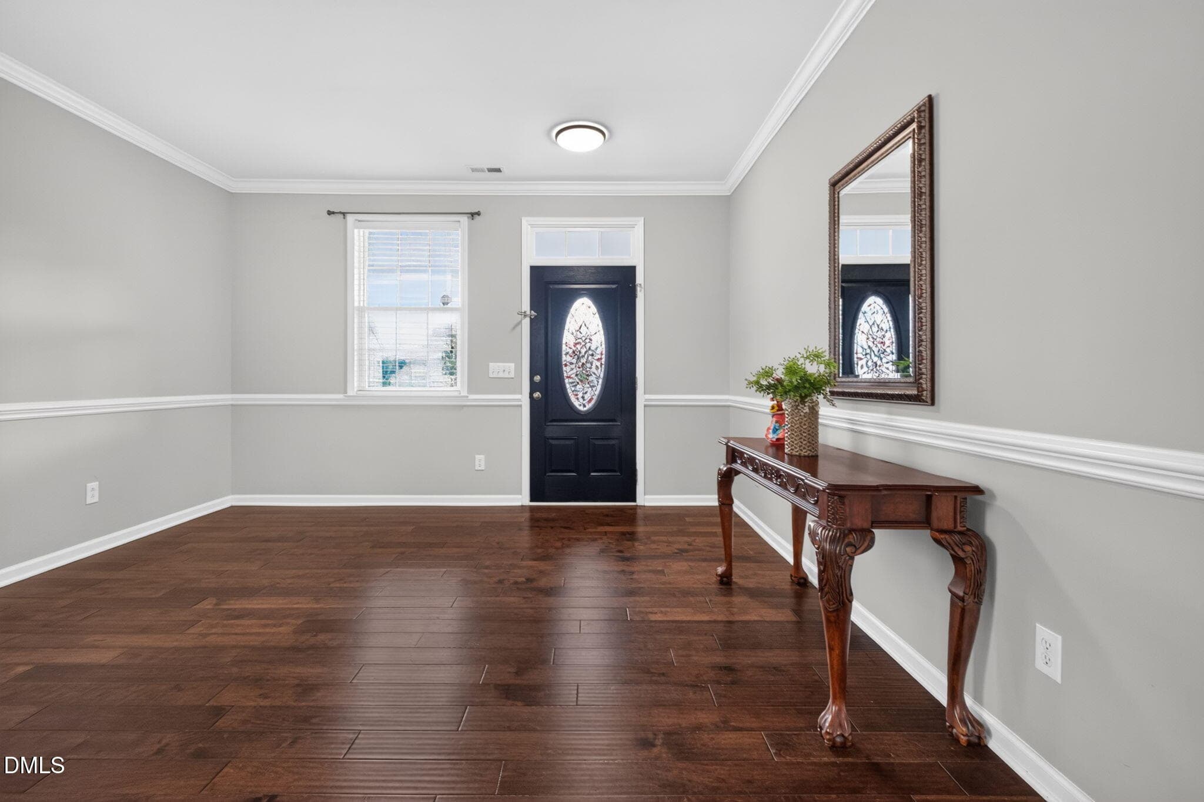
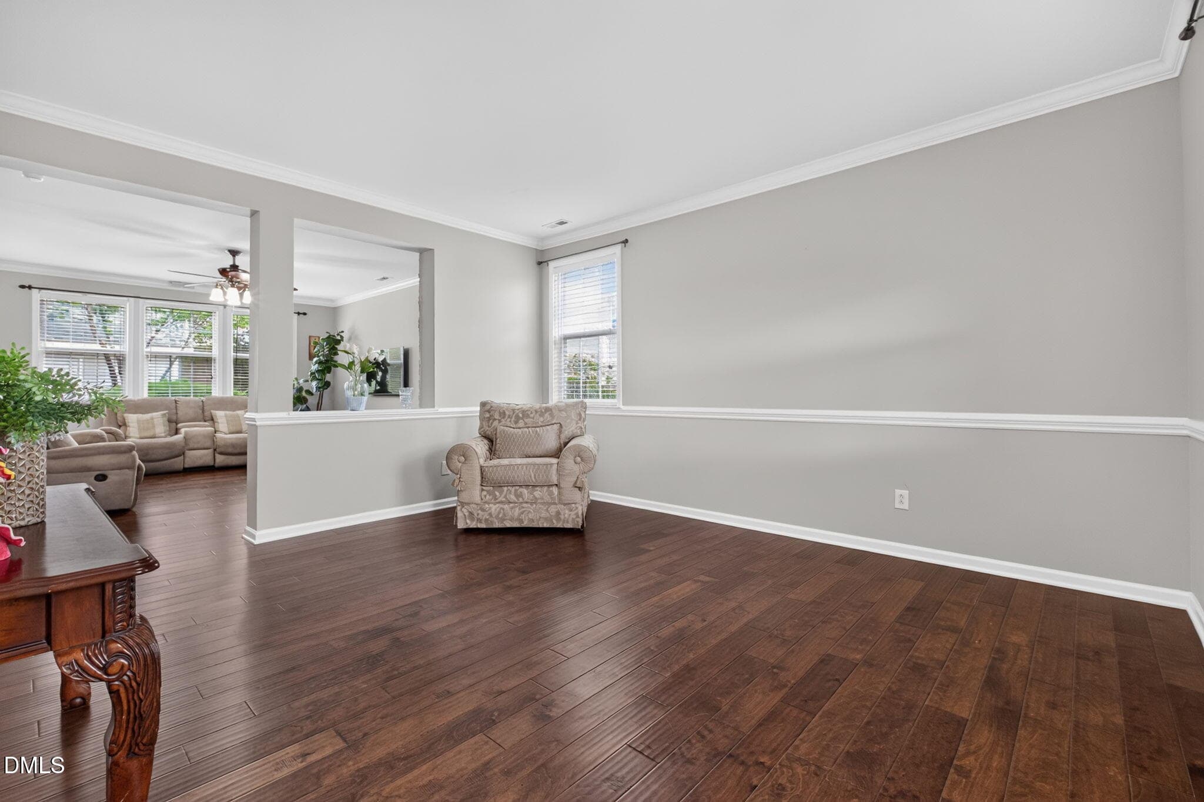
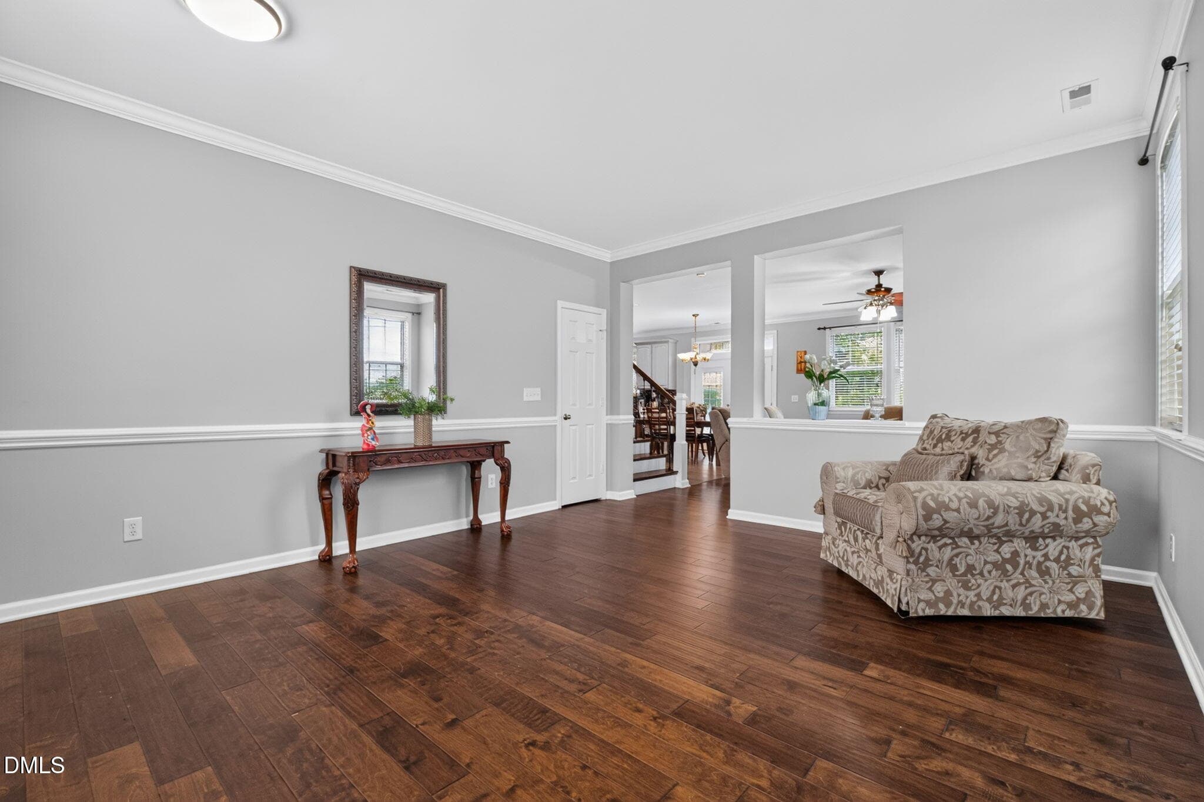
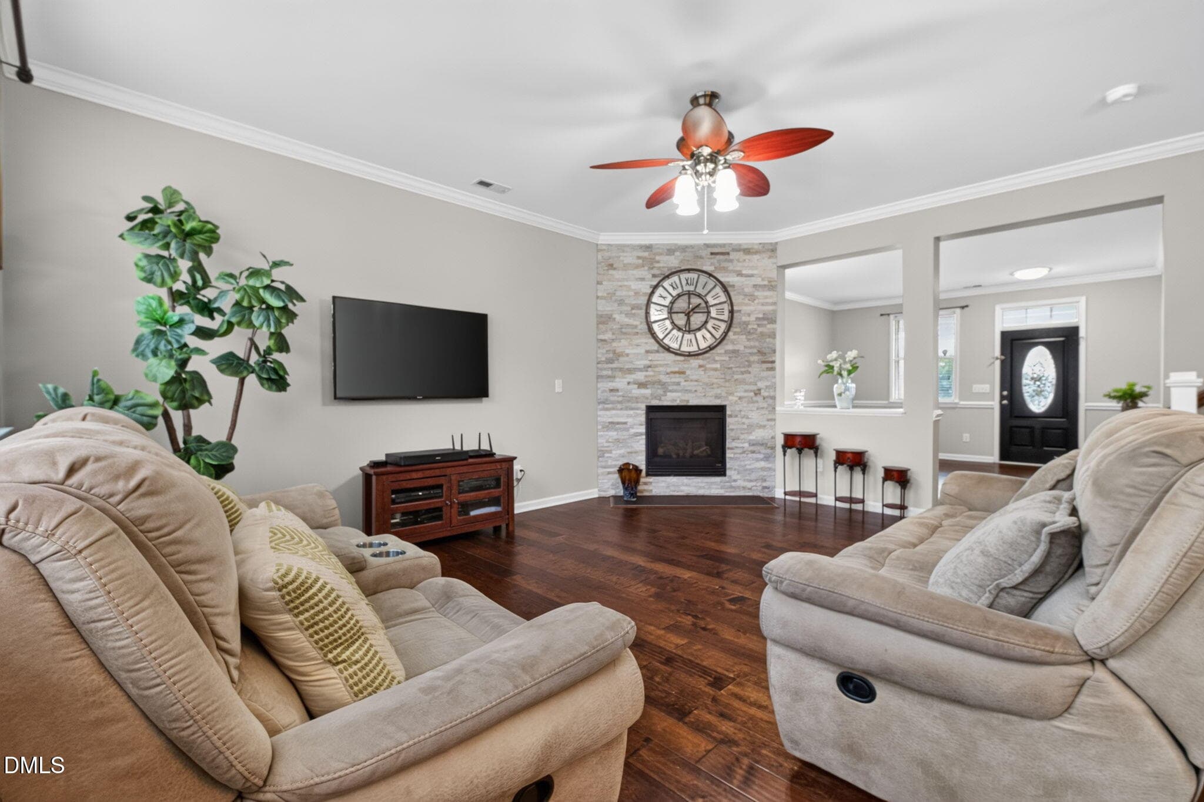
full view of living rm - 6319 Quitman Trail, Raleigh, NC 27610
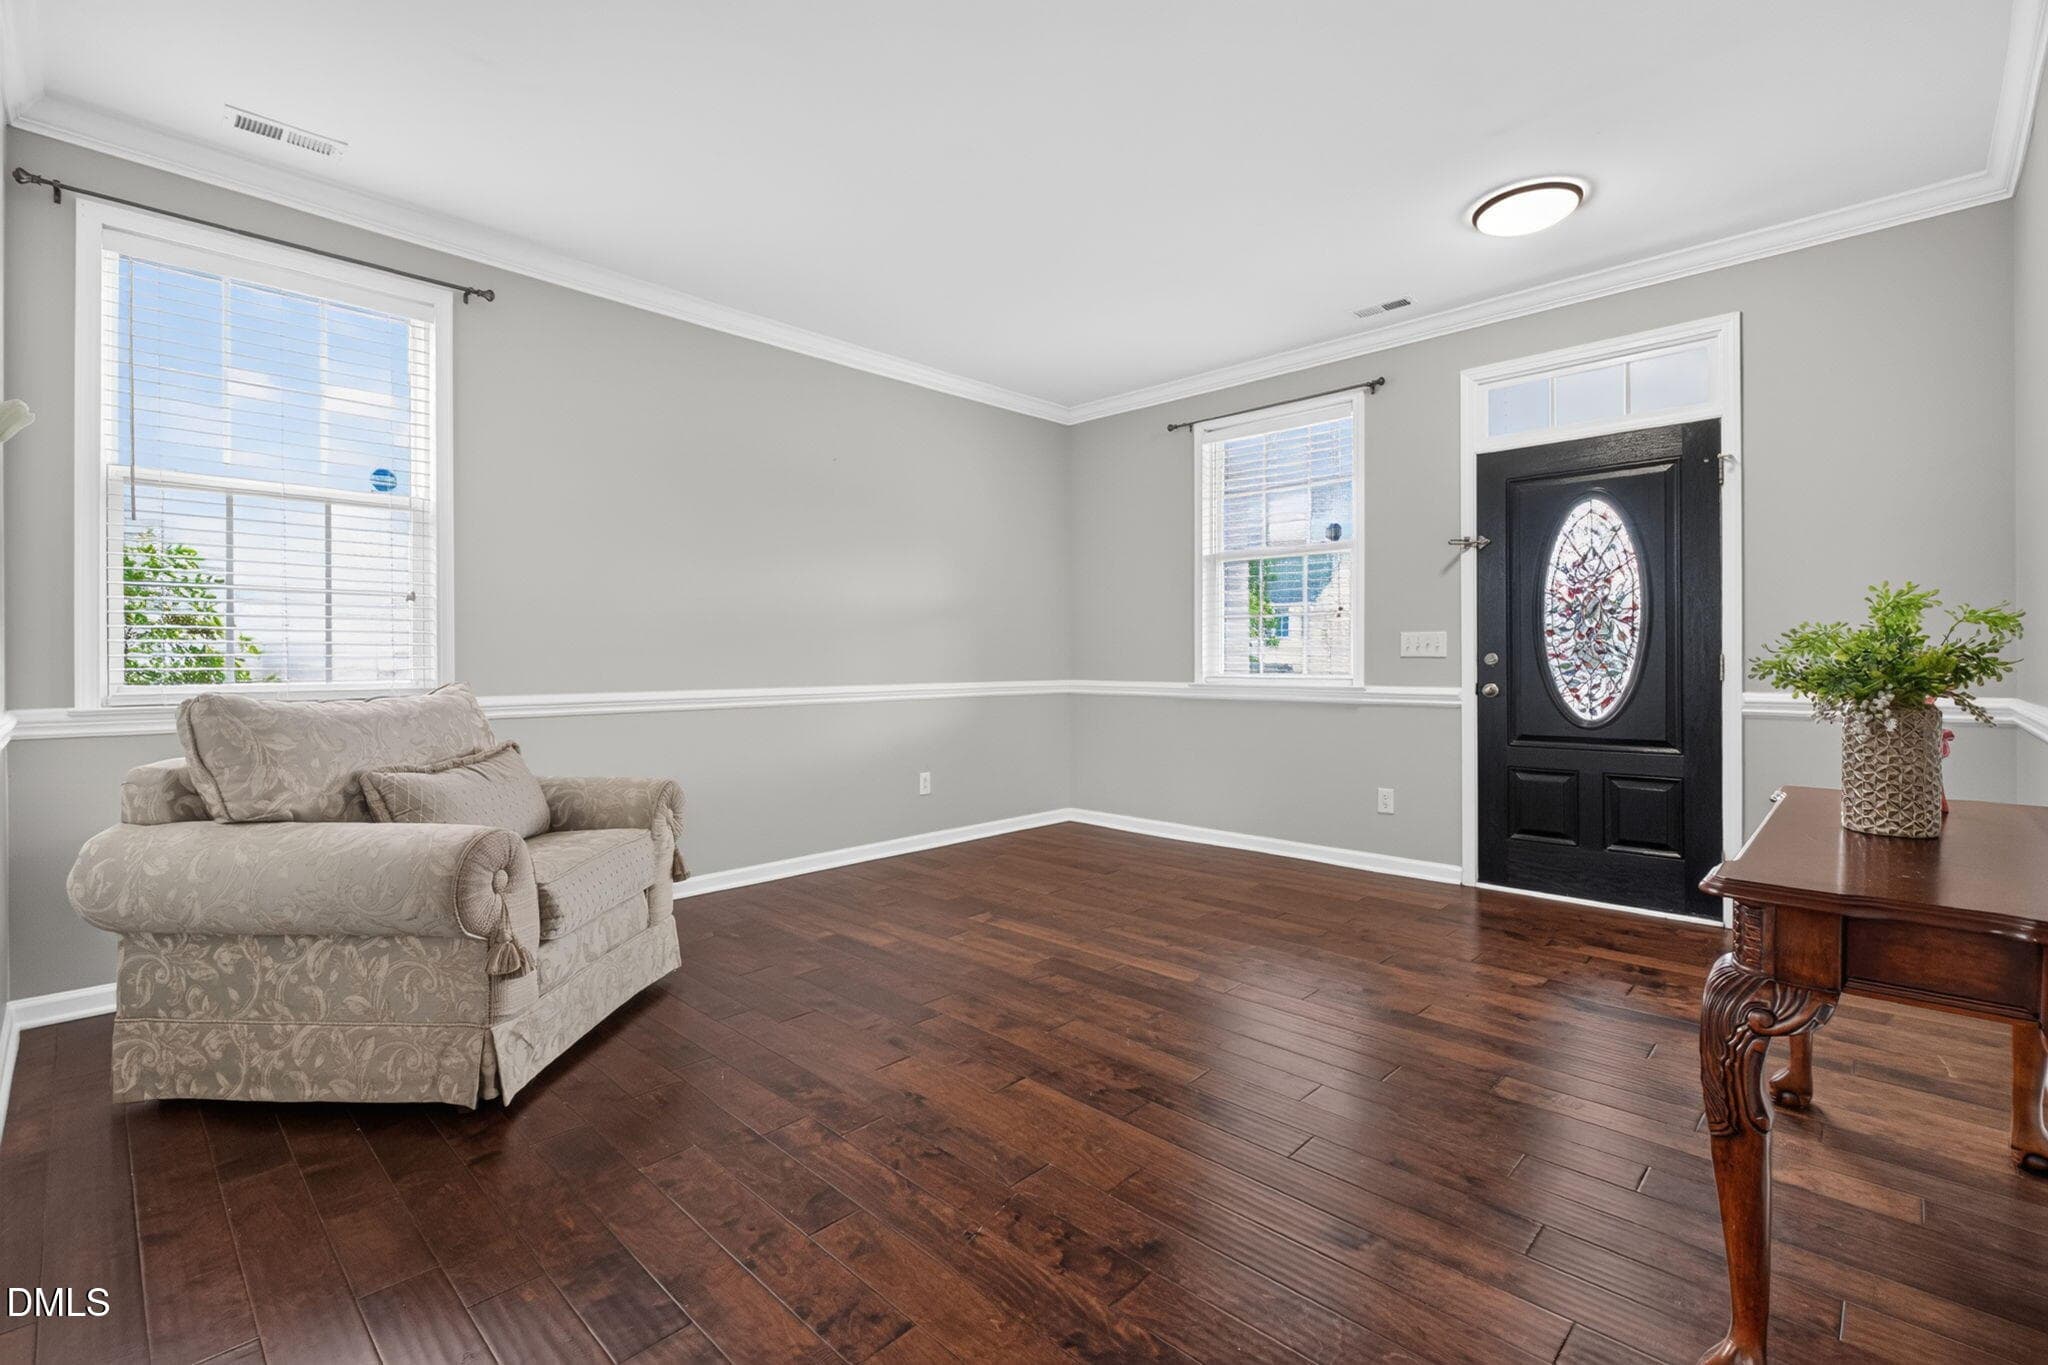
other side of living rm - 6319 Quitman Trail, Raleigh, NC 27610
living room - 6319 Quitman Trail, Raleigh, NC 27610
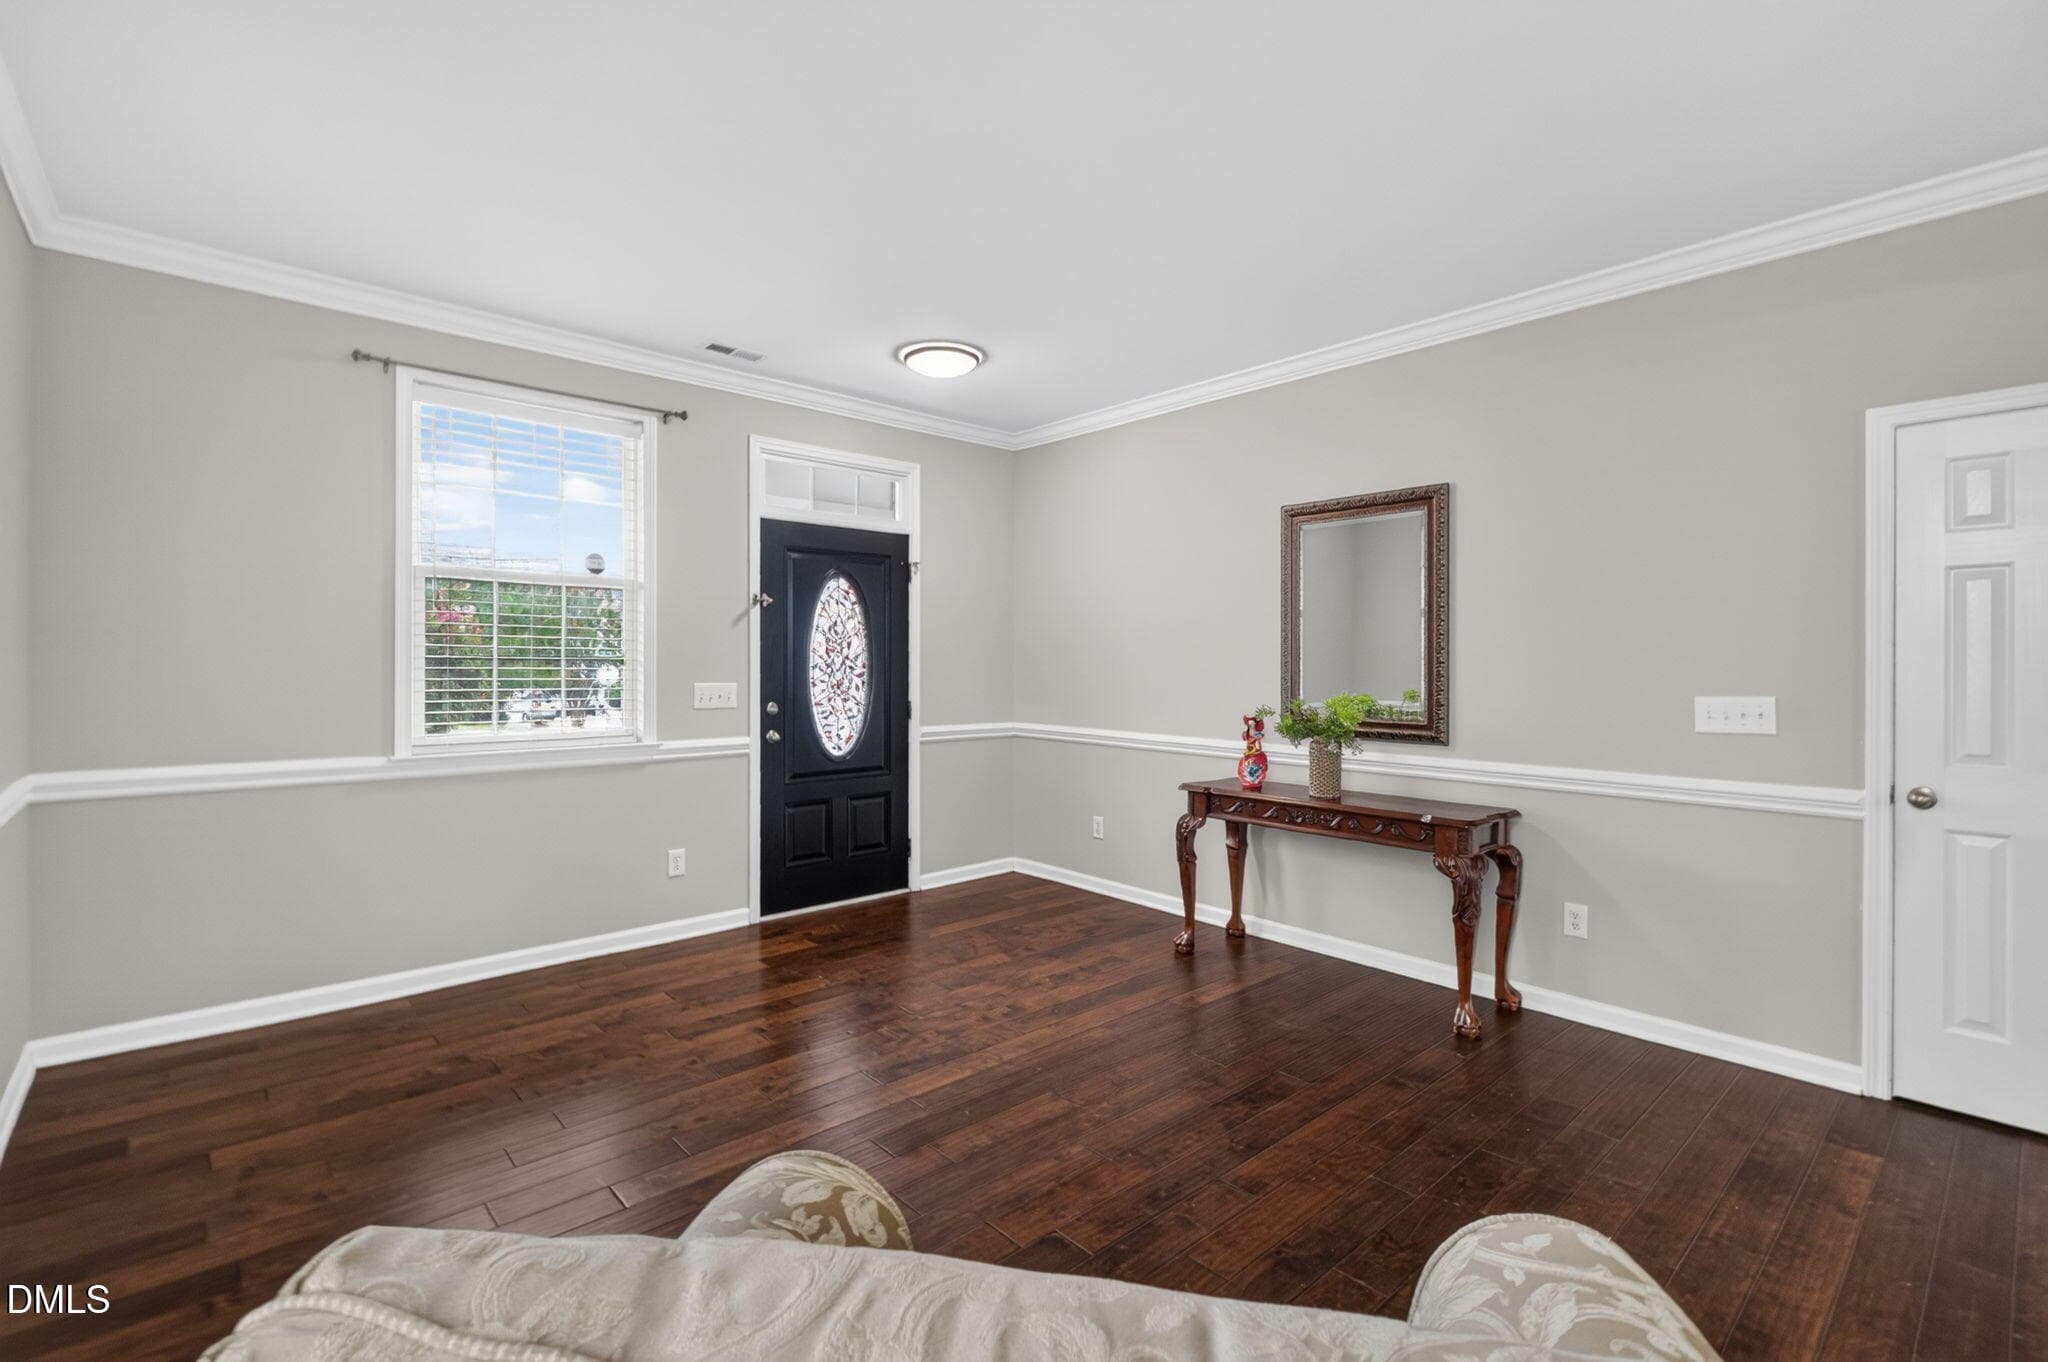
front door view to living - 6319 Quitman Trail, Raleigh, NC 27610
living rm - 6319 Quitman Trail, Raleigh, NC 27610
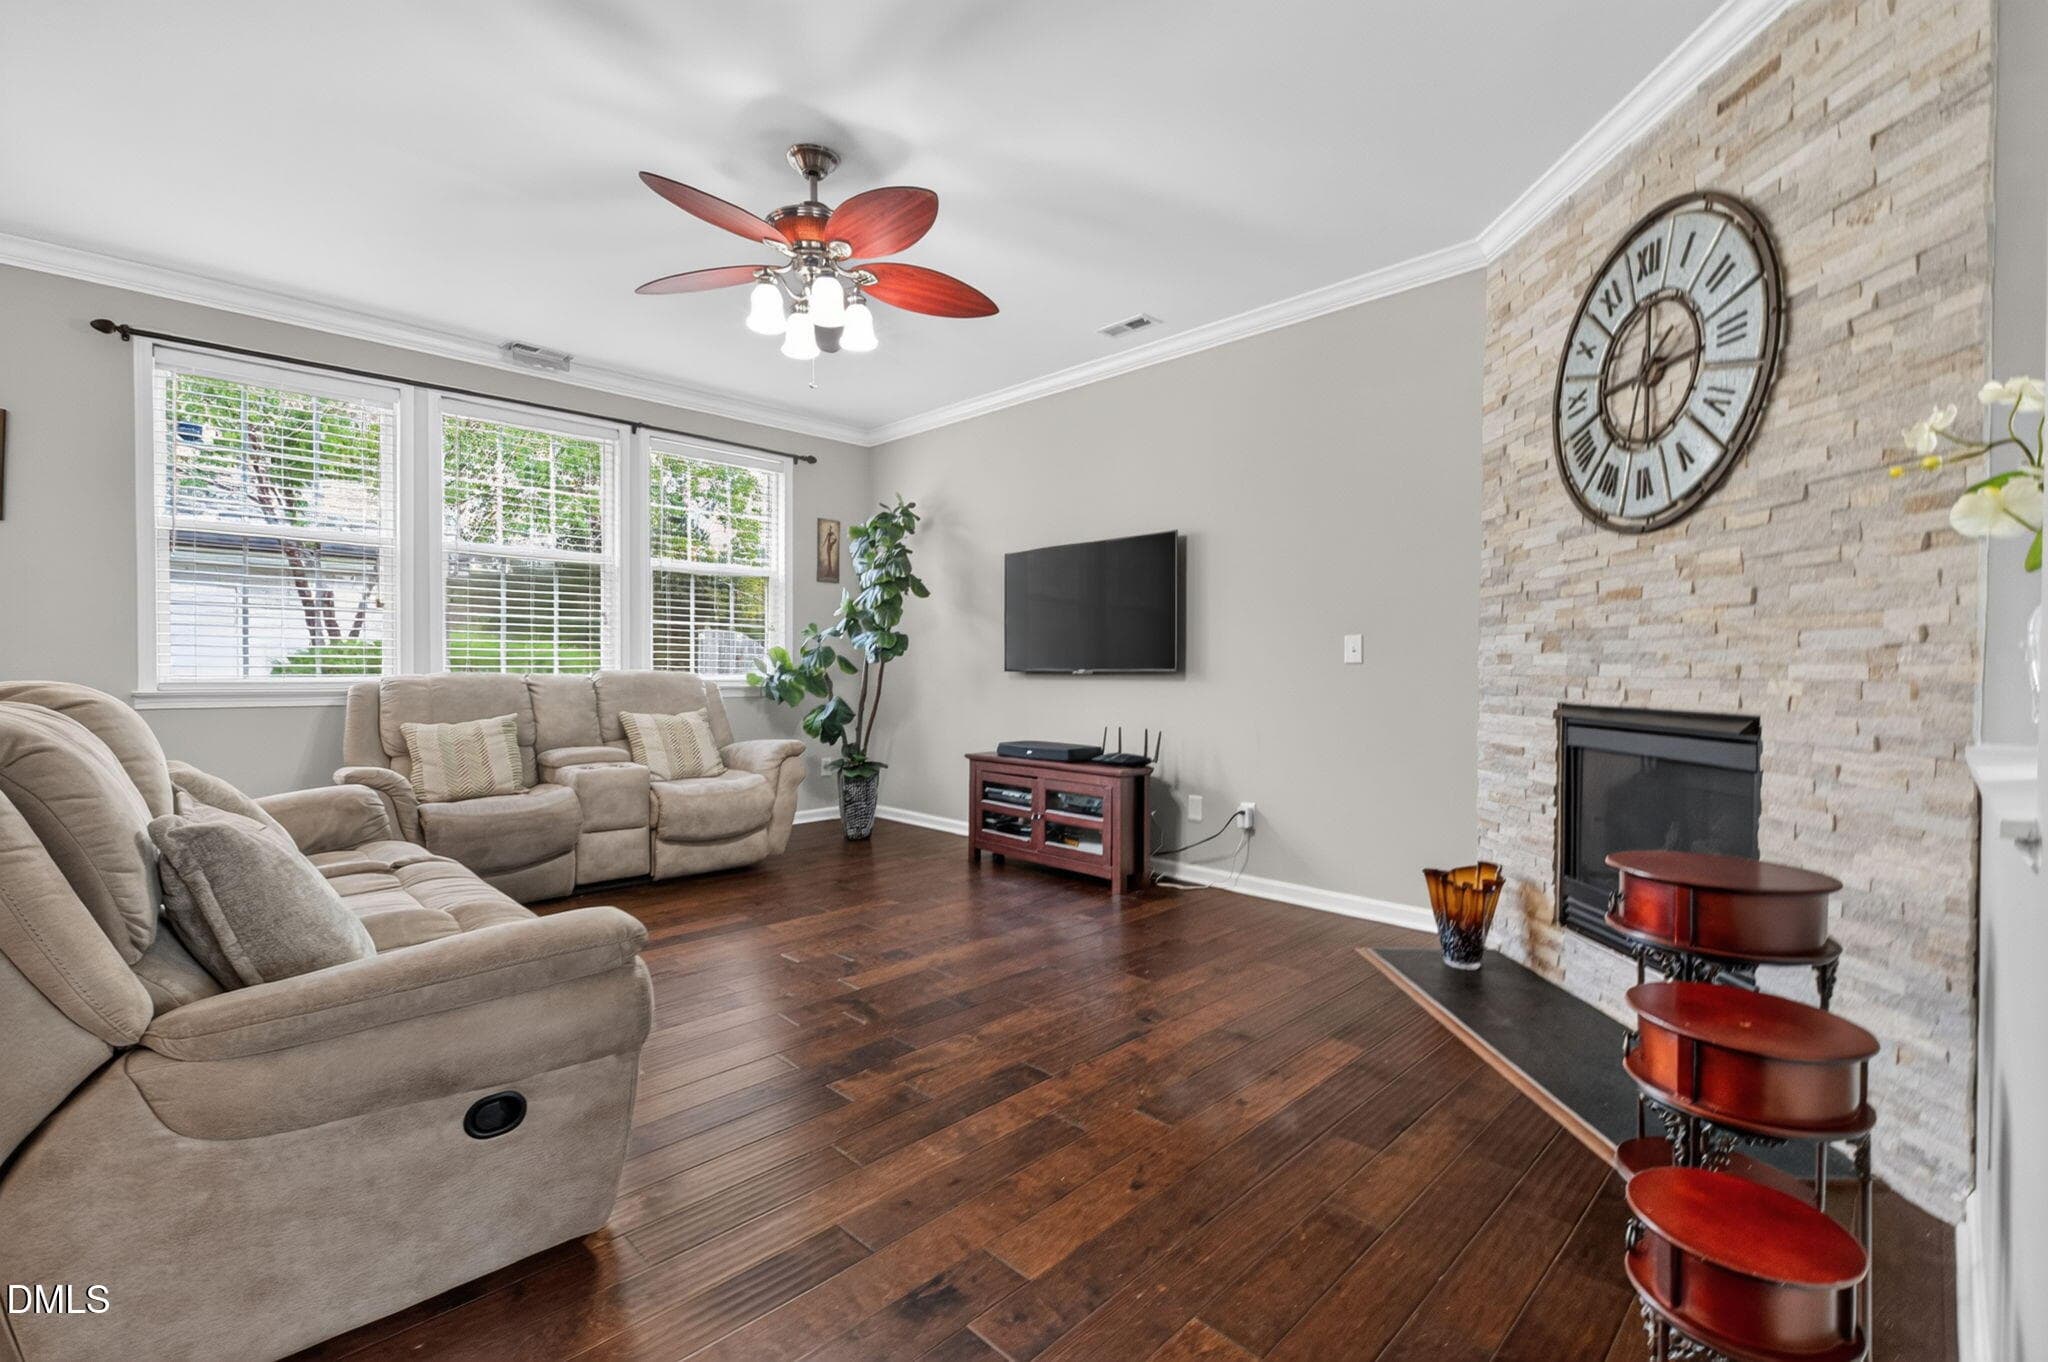
full family room - 6319 Quitman Trail, Raleigh, NC 27610
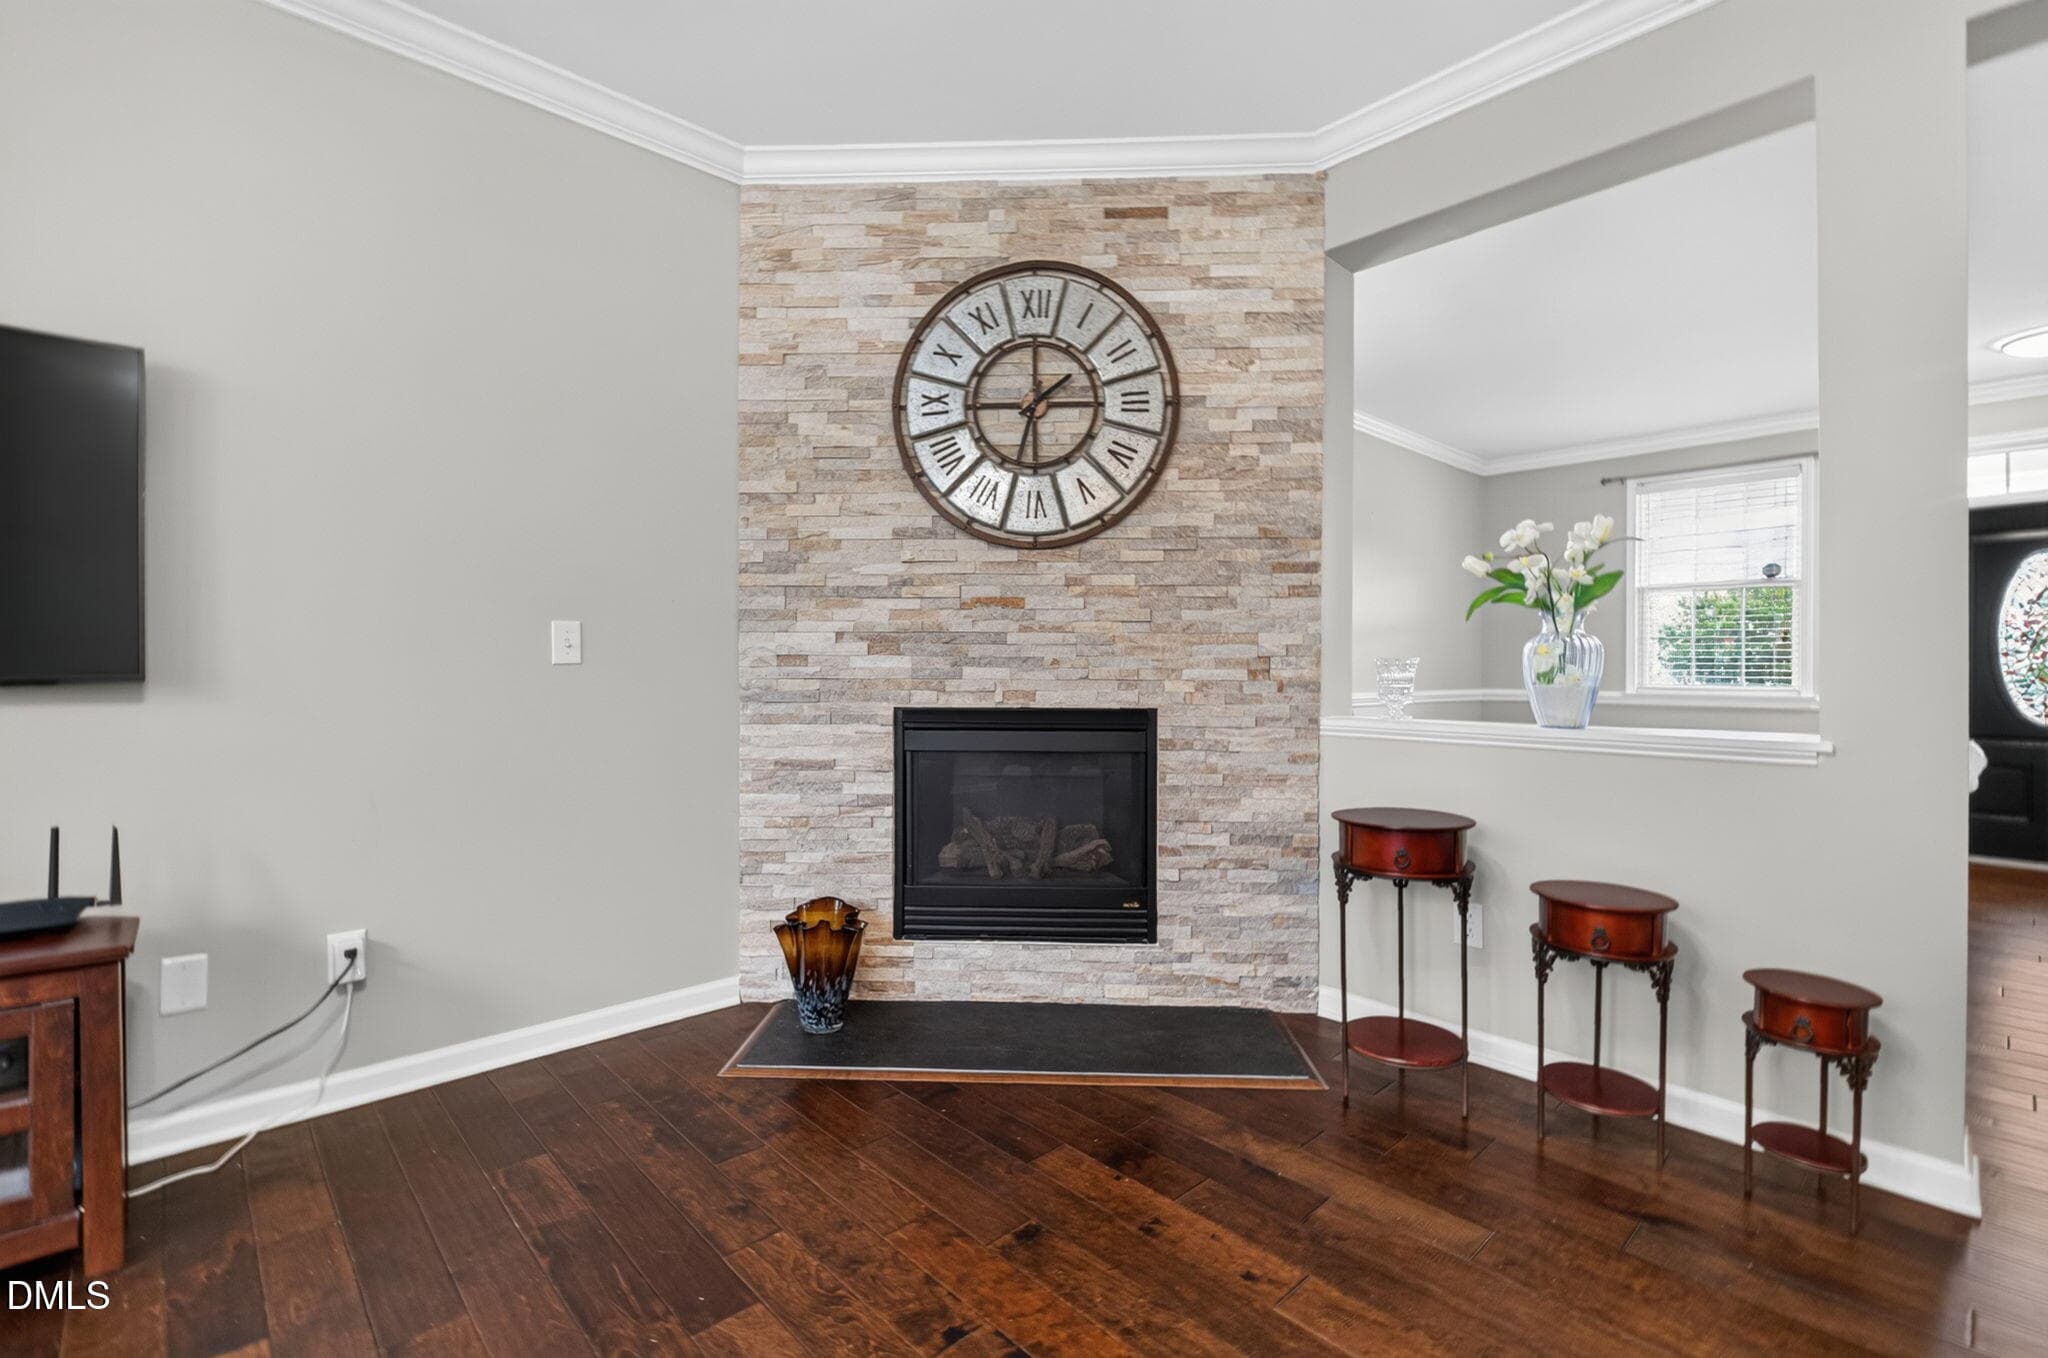
custom upgrade for gas fireplace - 6319 Quitman Trail, Raleigh, NC 27610
family rm/living - 6319 Quitman Trail, Raleigh, NC 27610
family room - 6319 Quitman Trail, Raleigh, NC 27610
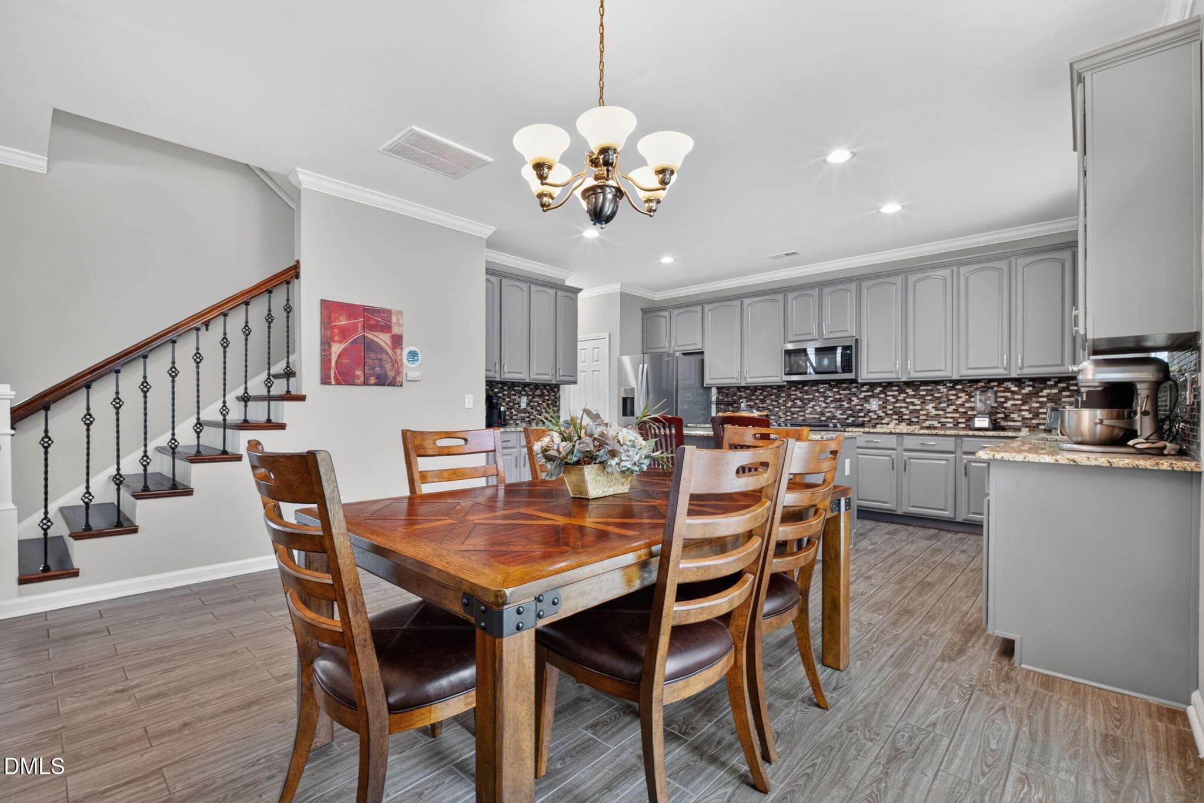
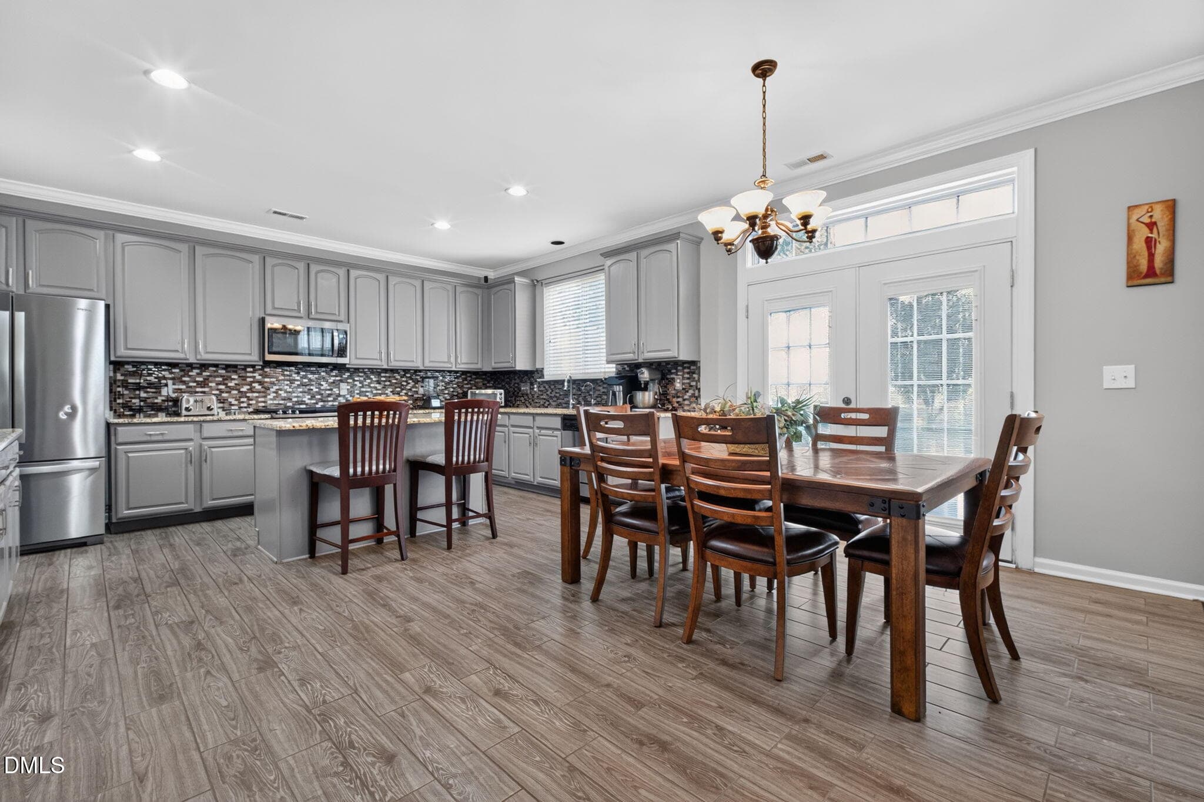
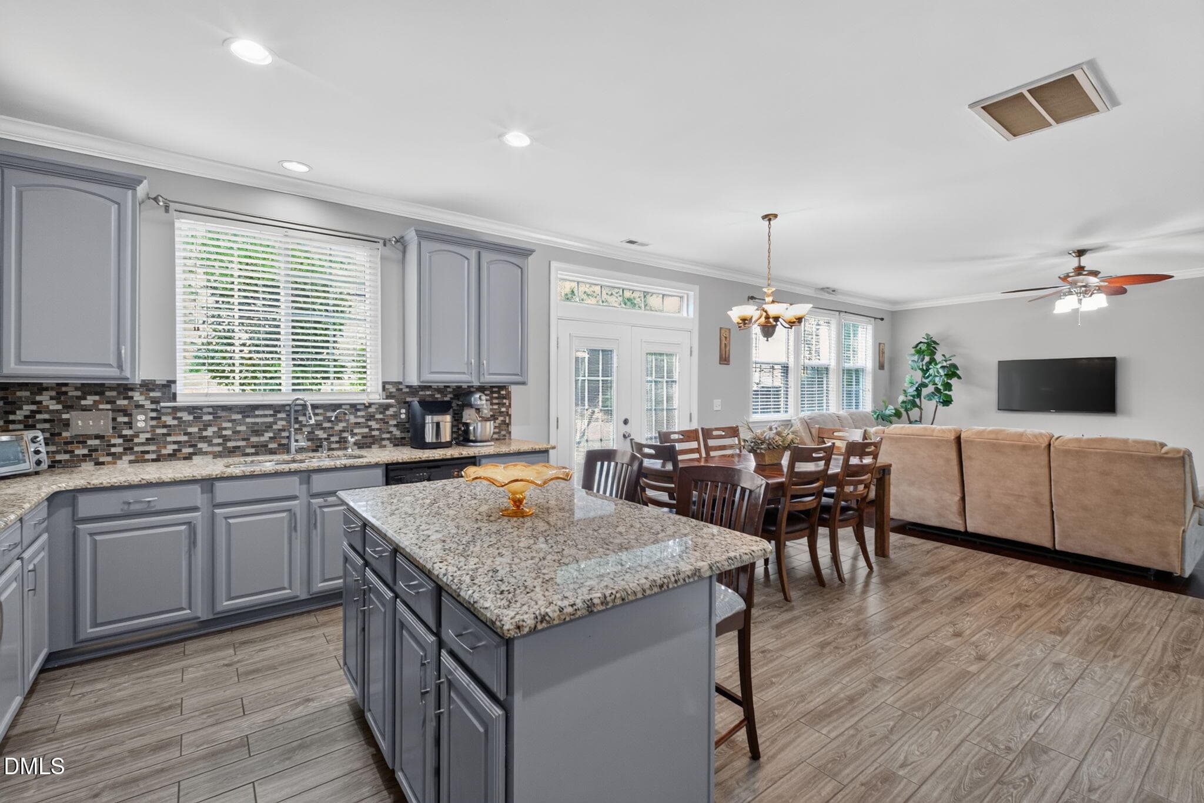
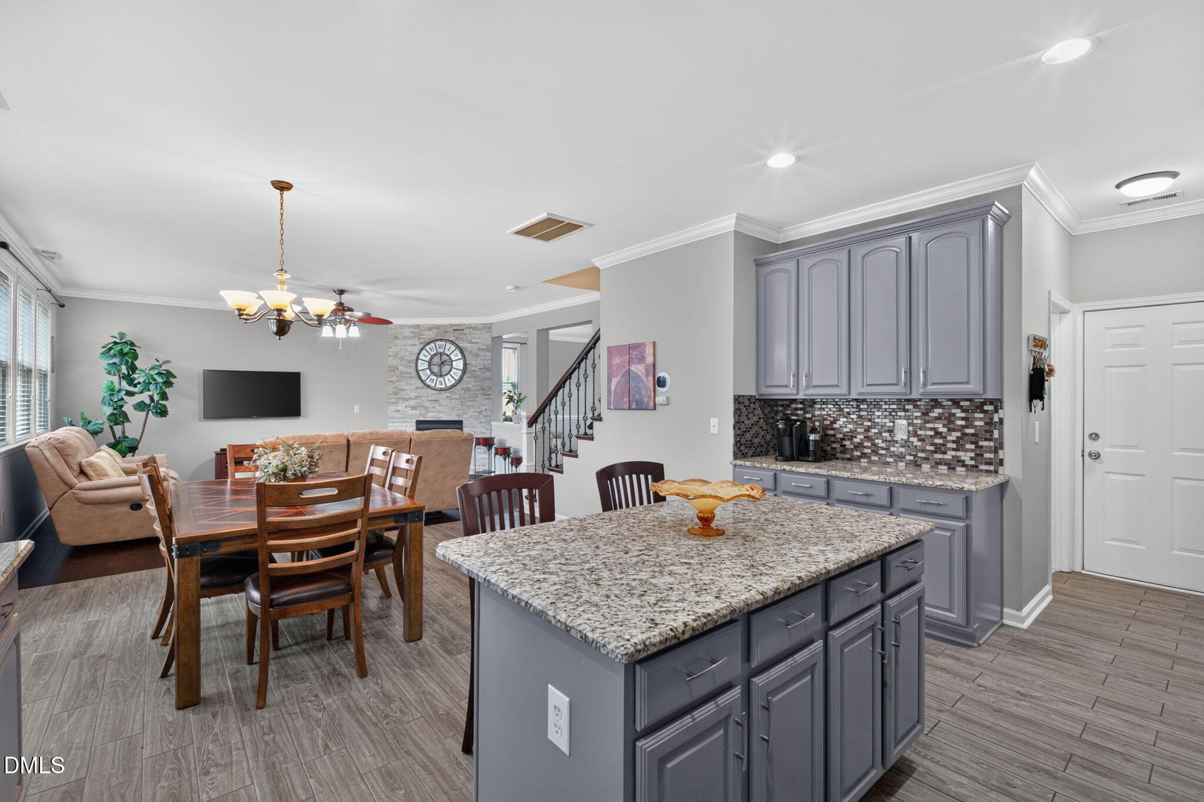
dining/ kitchen - 6319 Quitman Trail, Raleigh, NC 27610
kitchen/dining - 6319 Quitman Trail, Raleigh, NC 27610
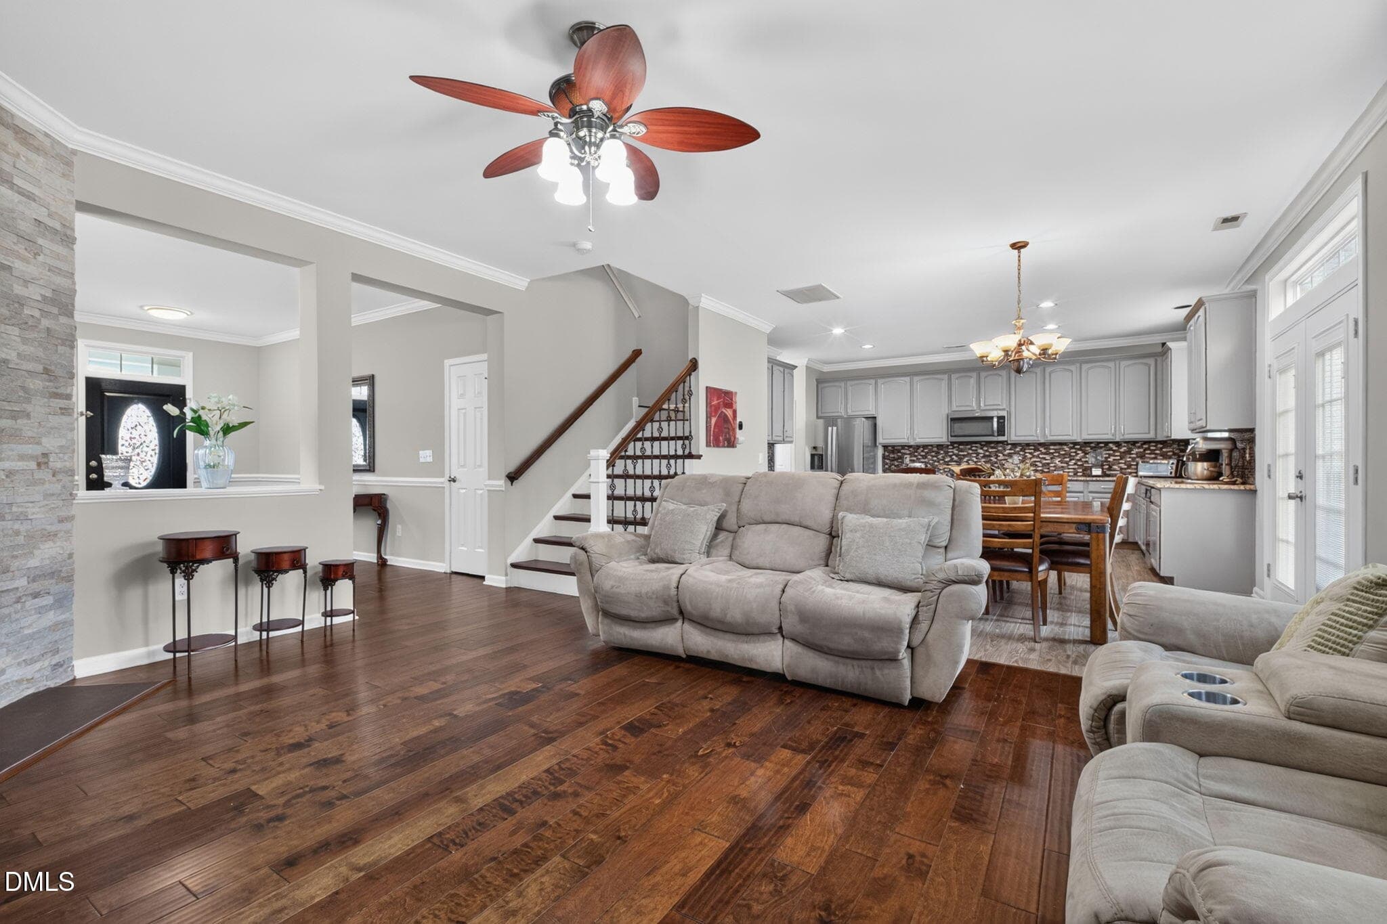
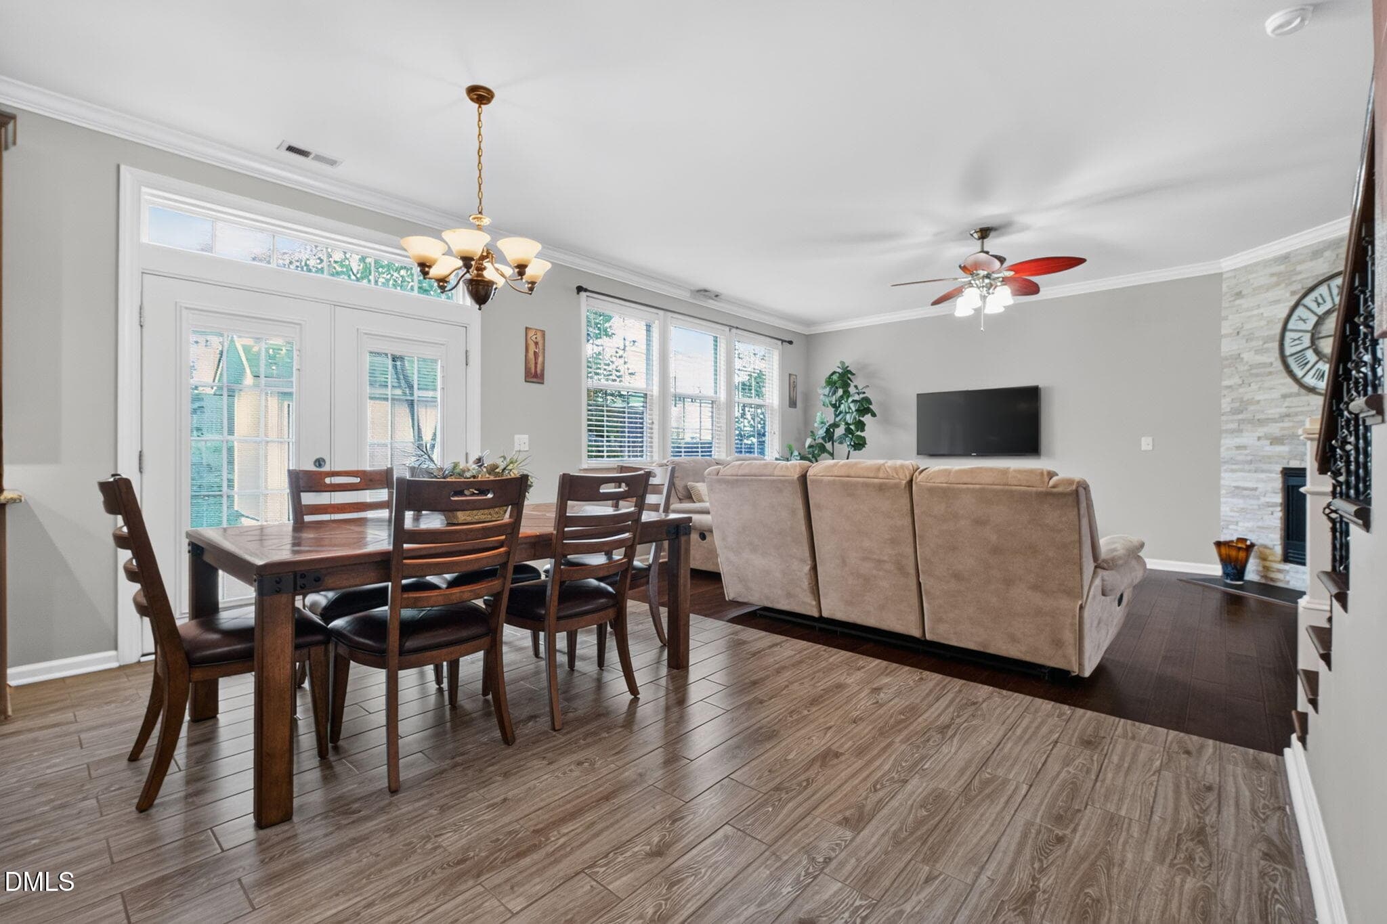
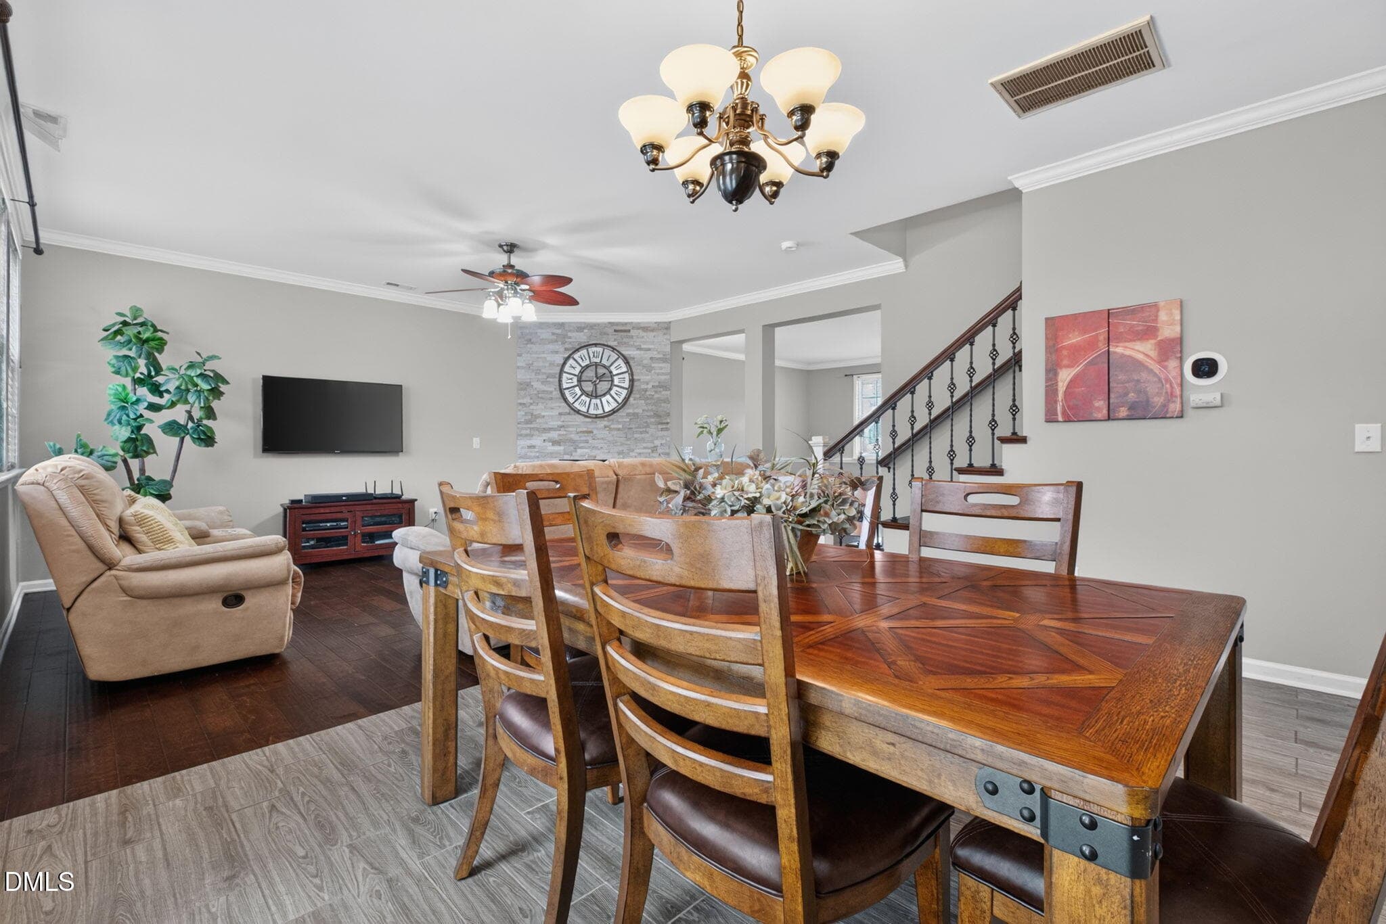
family rm/ dining - 6319 Quitman Trail, Raleigh, NC 27610
dining room - 6319 Quitman Trail, Raleigh, NC 27610
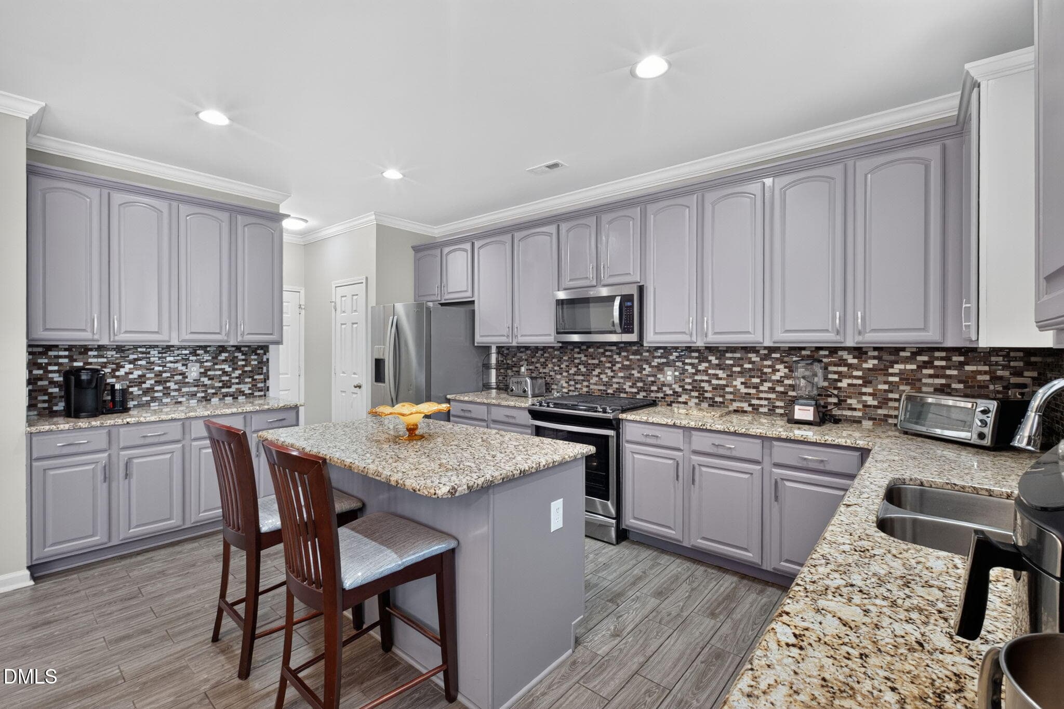
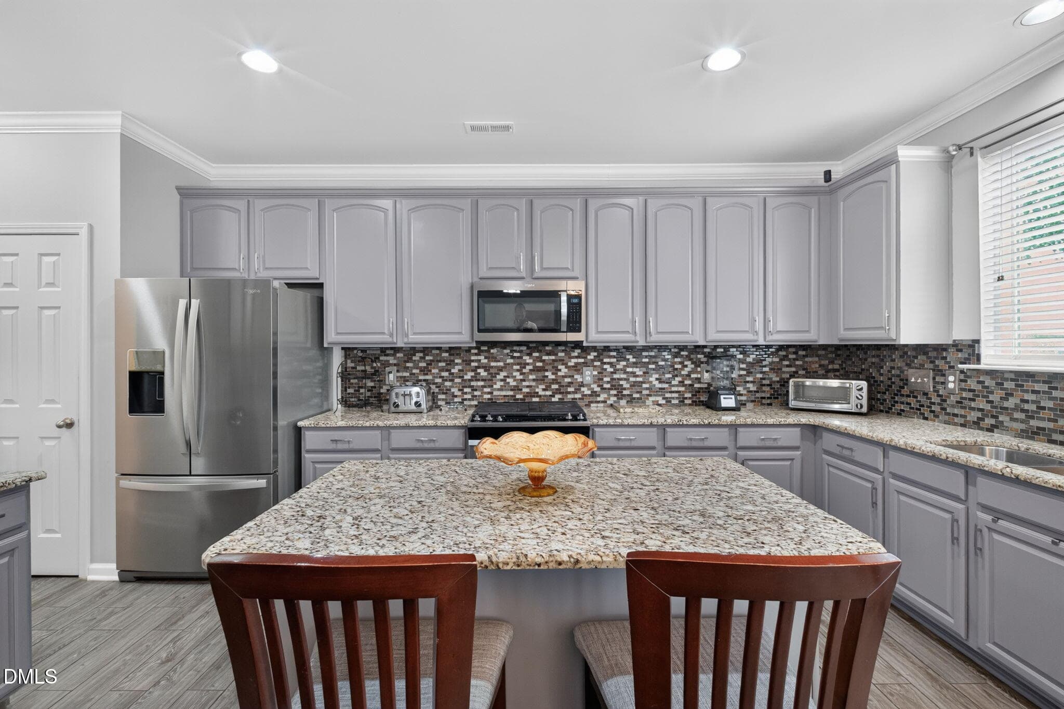
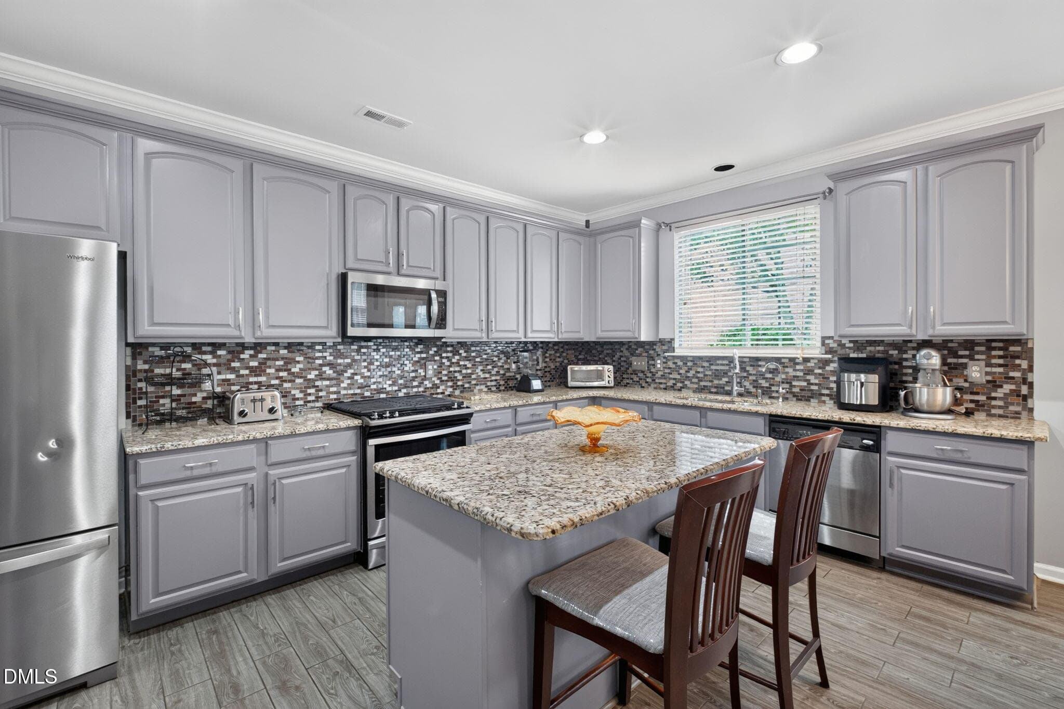
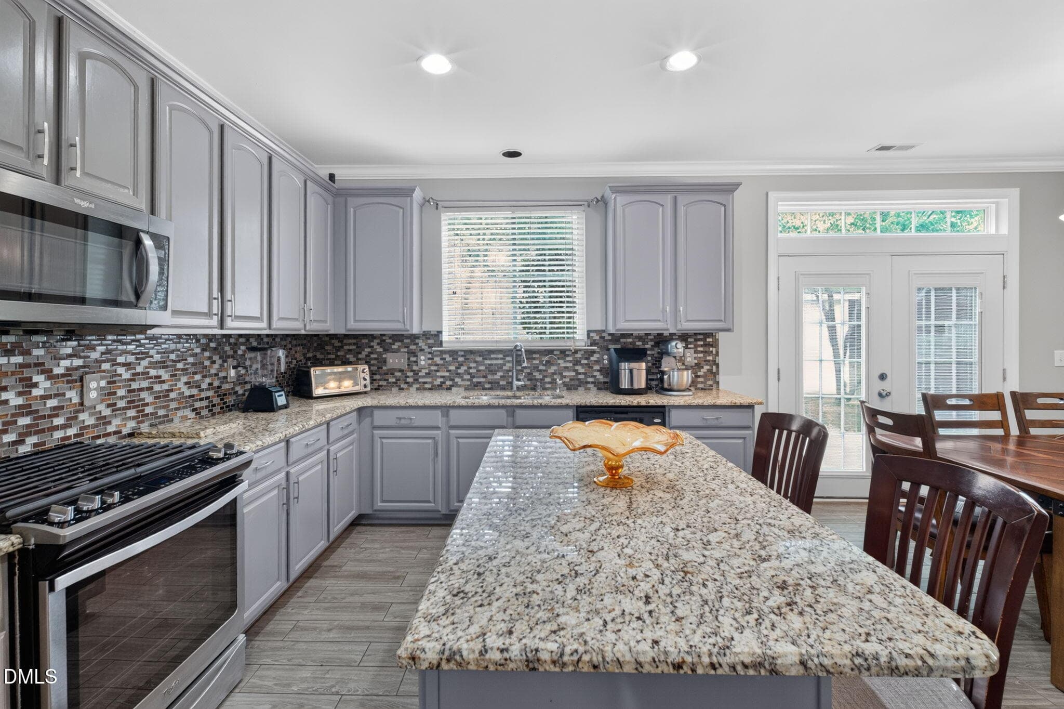
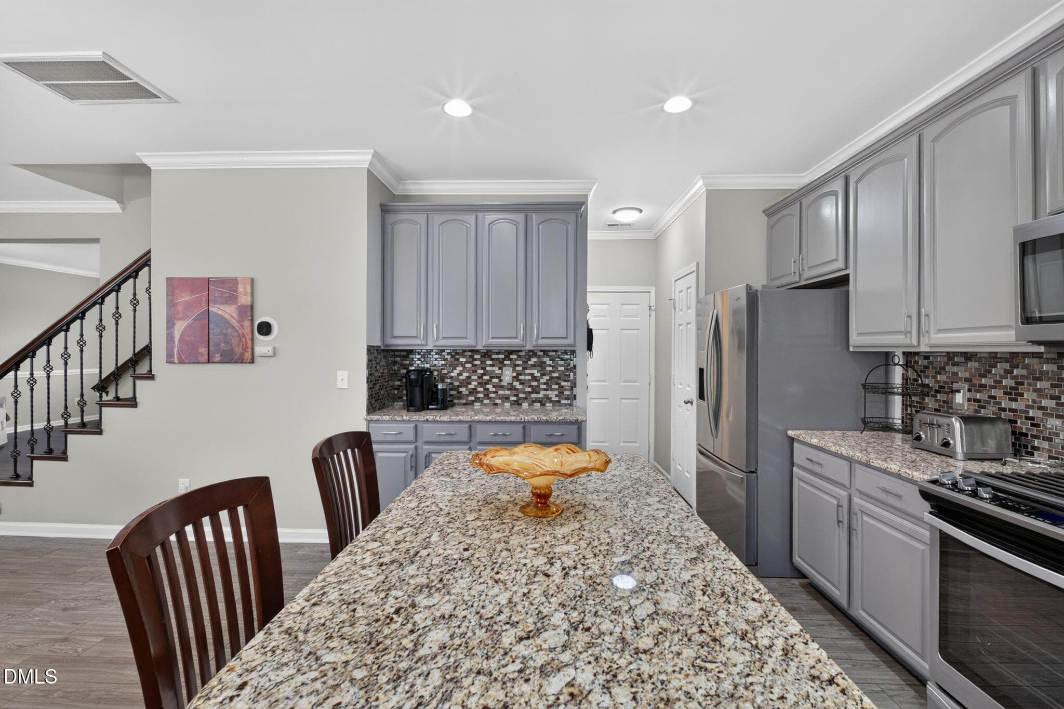
kitchen - 6319 Quitman Trail, Raleigh, NC 27610
kitchen backsplash /granite - 6319 Quitman Trail, Raleigh, NC 27610
kitchen - 6319 Quitman Trail, Raleigh, NC 27610
kitchen and bar - 6319 Quitman Trail, Raleigh, NC 27610
full view - 6319 Quitman Trail, Raleigh, NC 27610
full kitchen/family room - 6319 Quitman Trail, Raleigh, NC 27610
kitchen bar - 6319 Quitman Trail, Raleigh, NC 27610
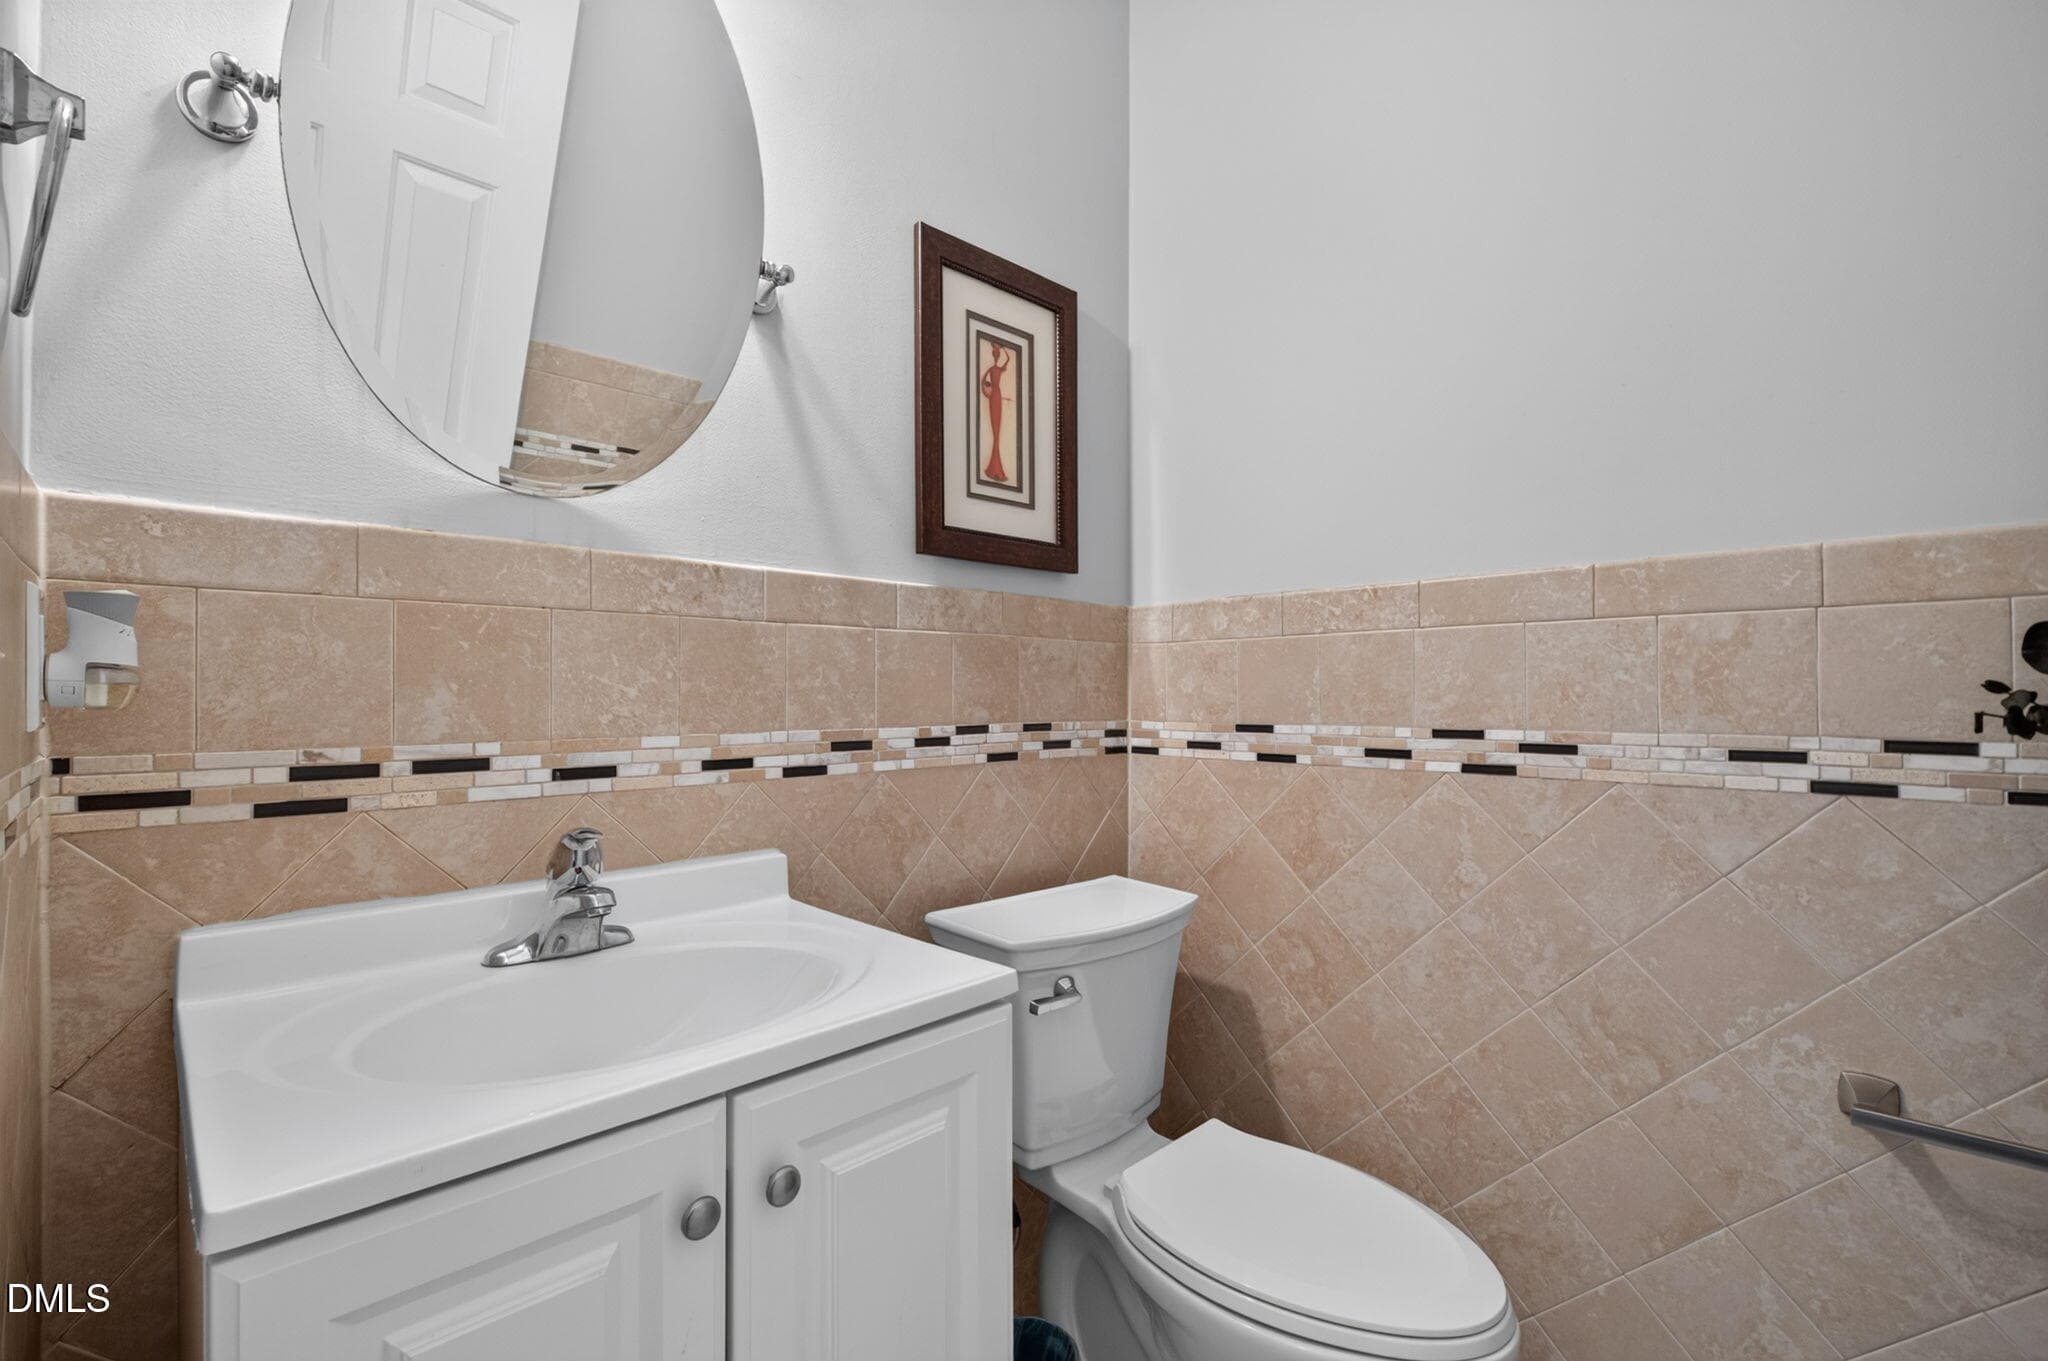
half-bath - 6319 Quitman Trail, Raleigh, NC 27610
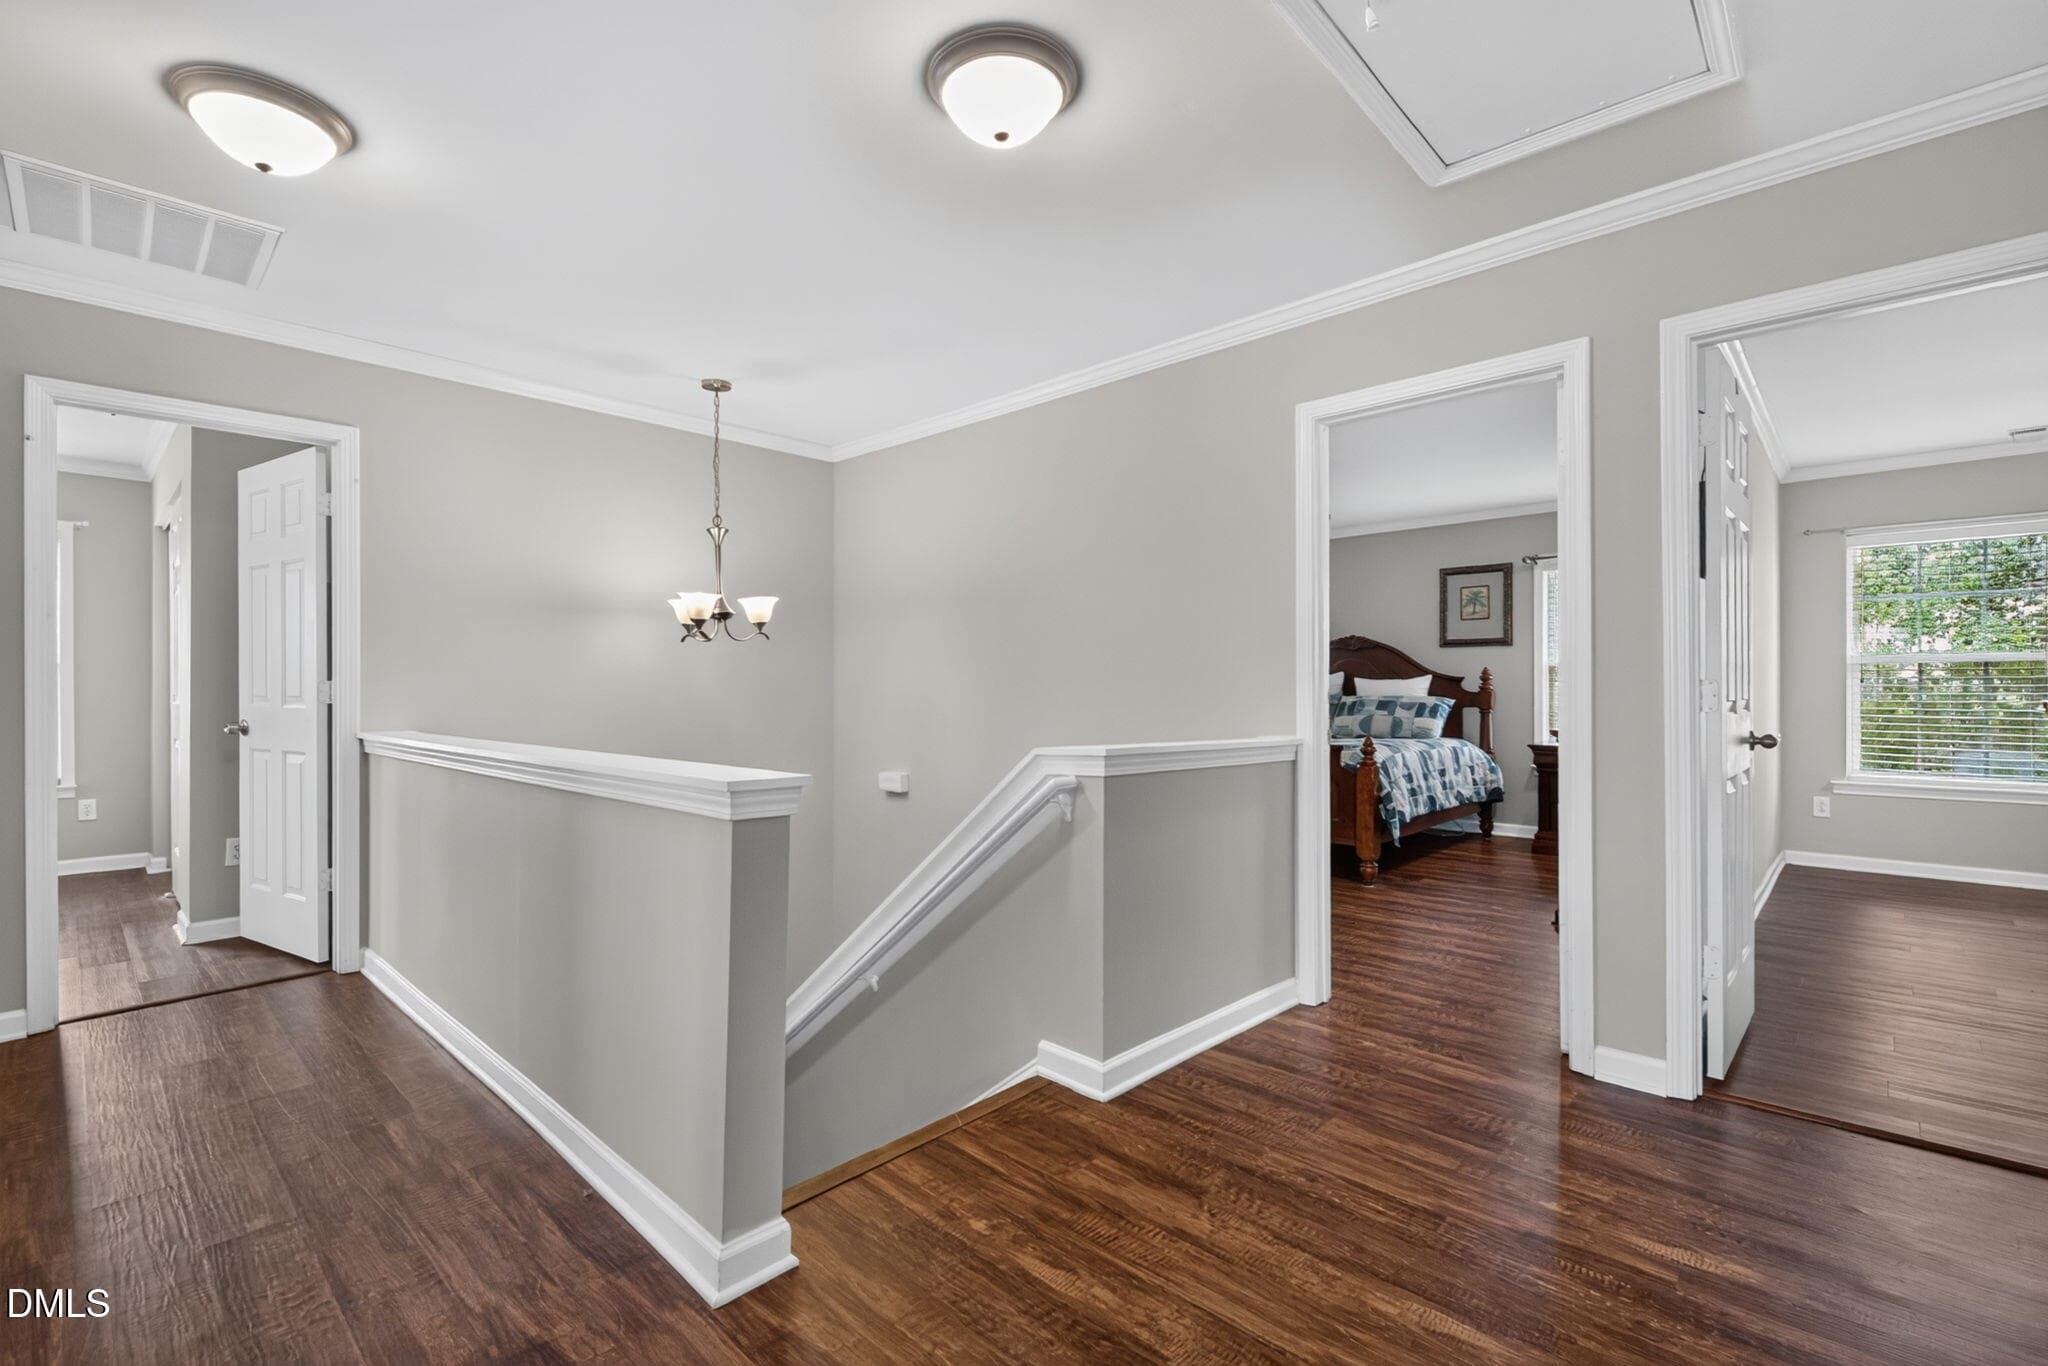
stairwell - 6319 Quitman Trail, Raleigh, NC 27610
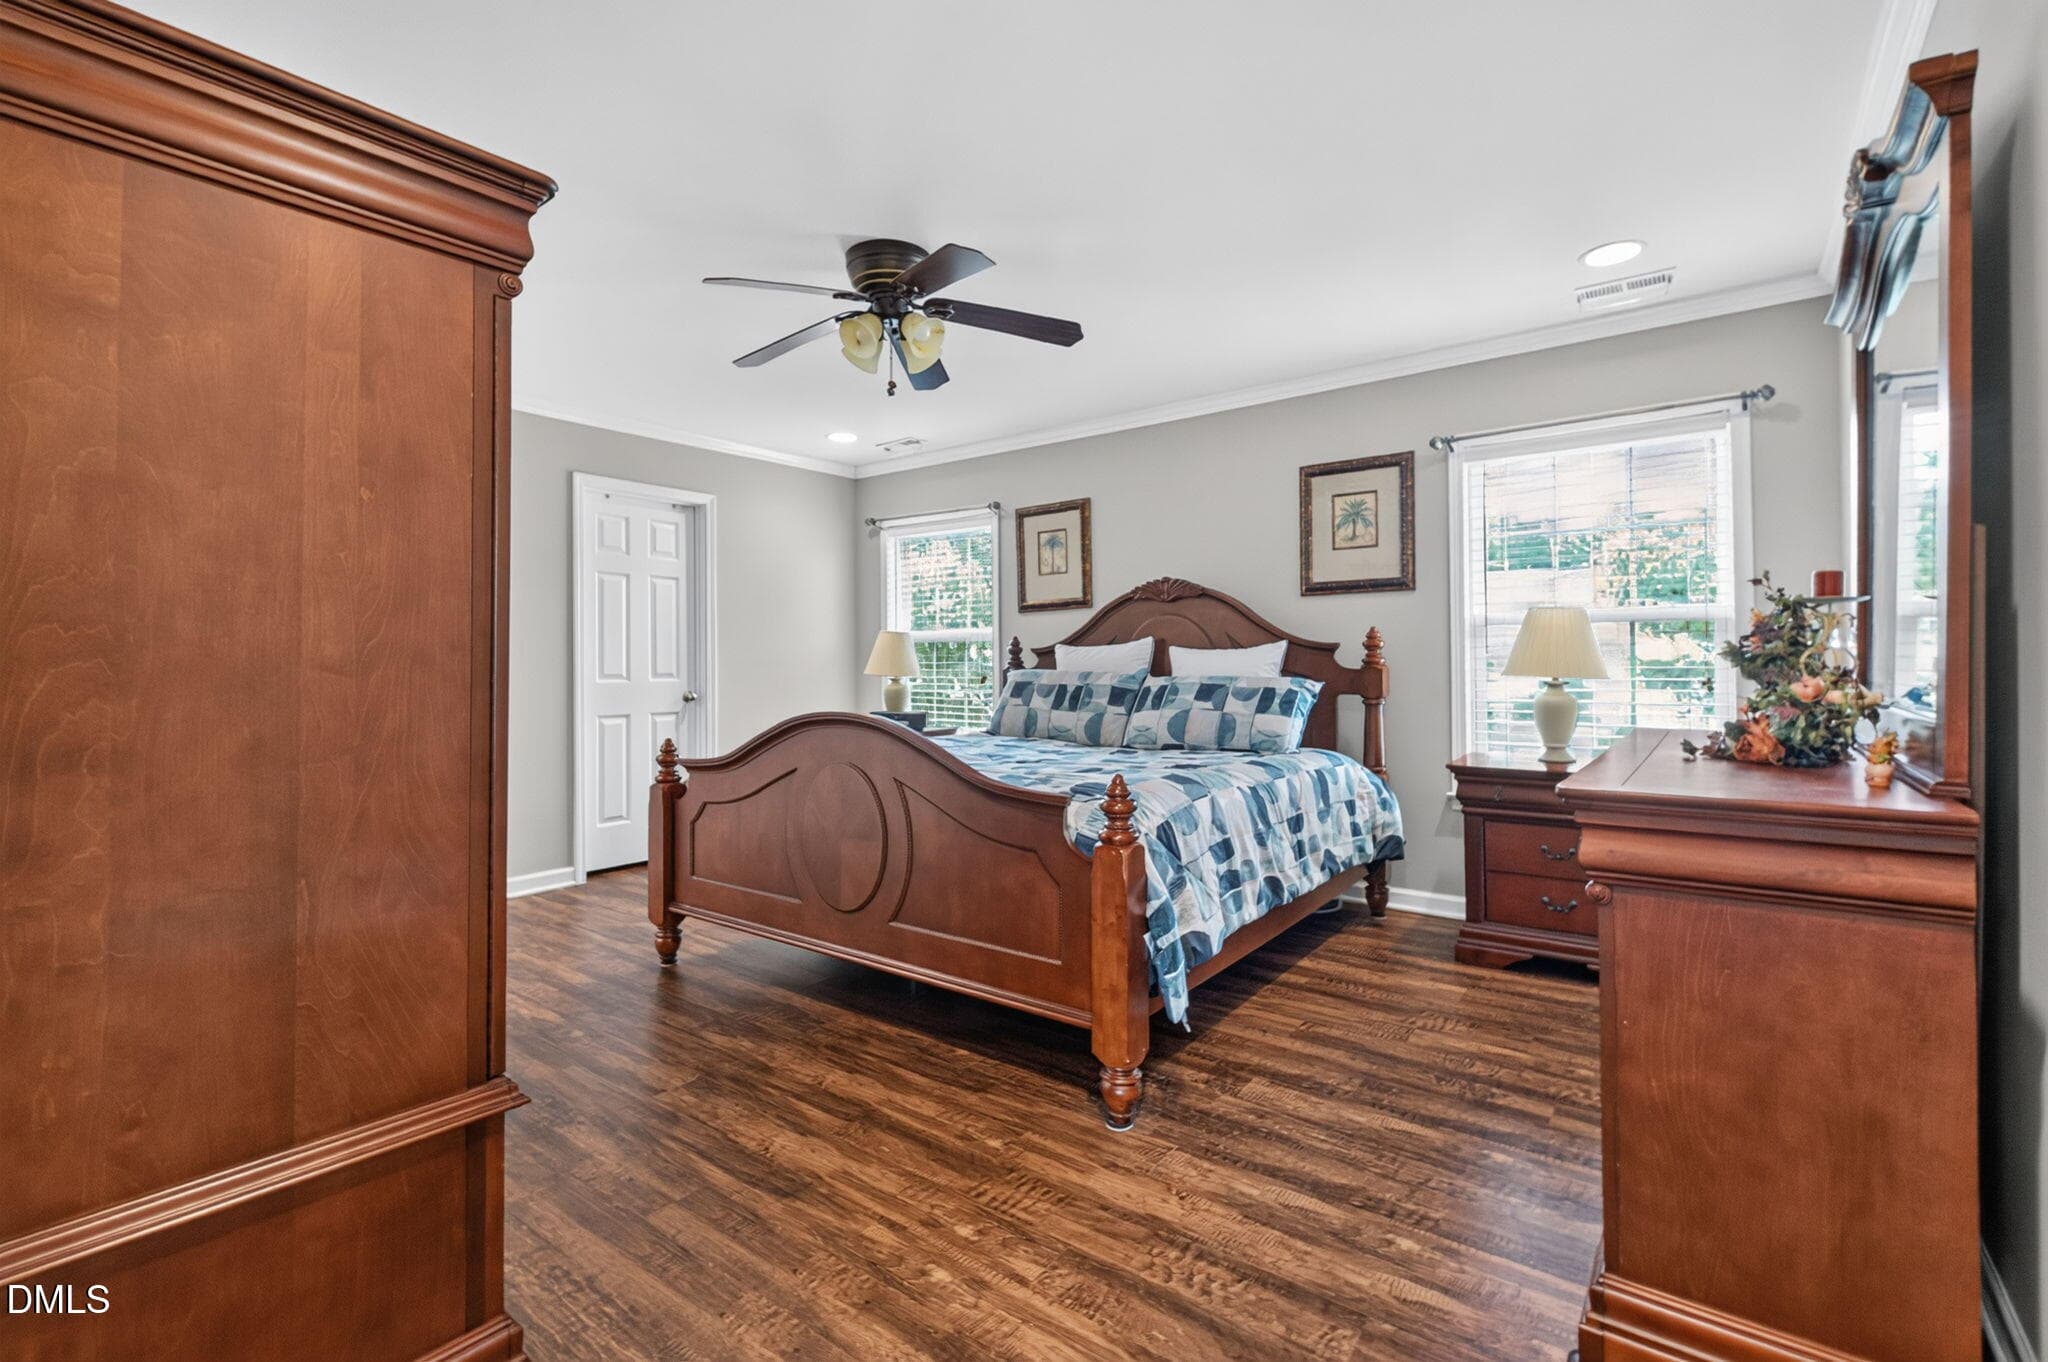
primary from the door - 6319 Quitman Trail, Raleigh, NC 27610
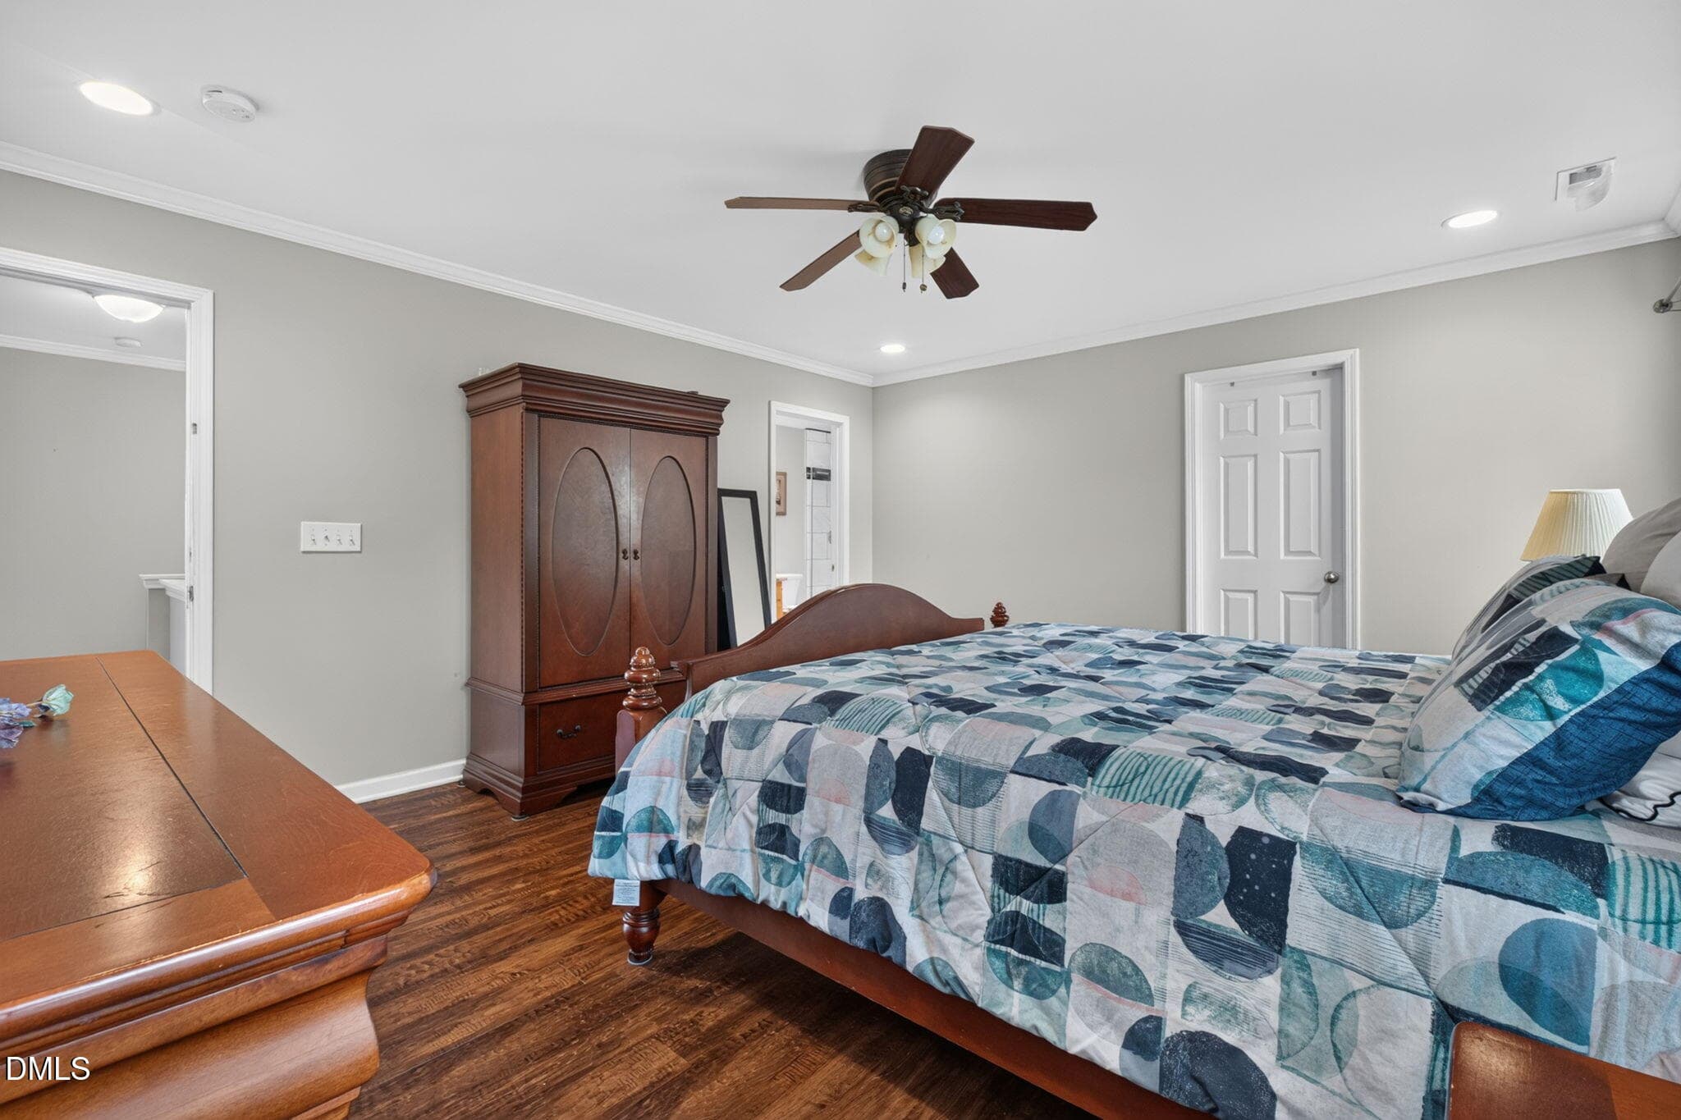
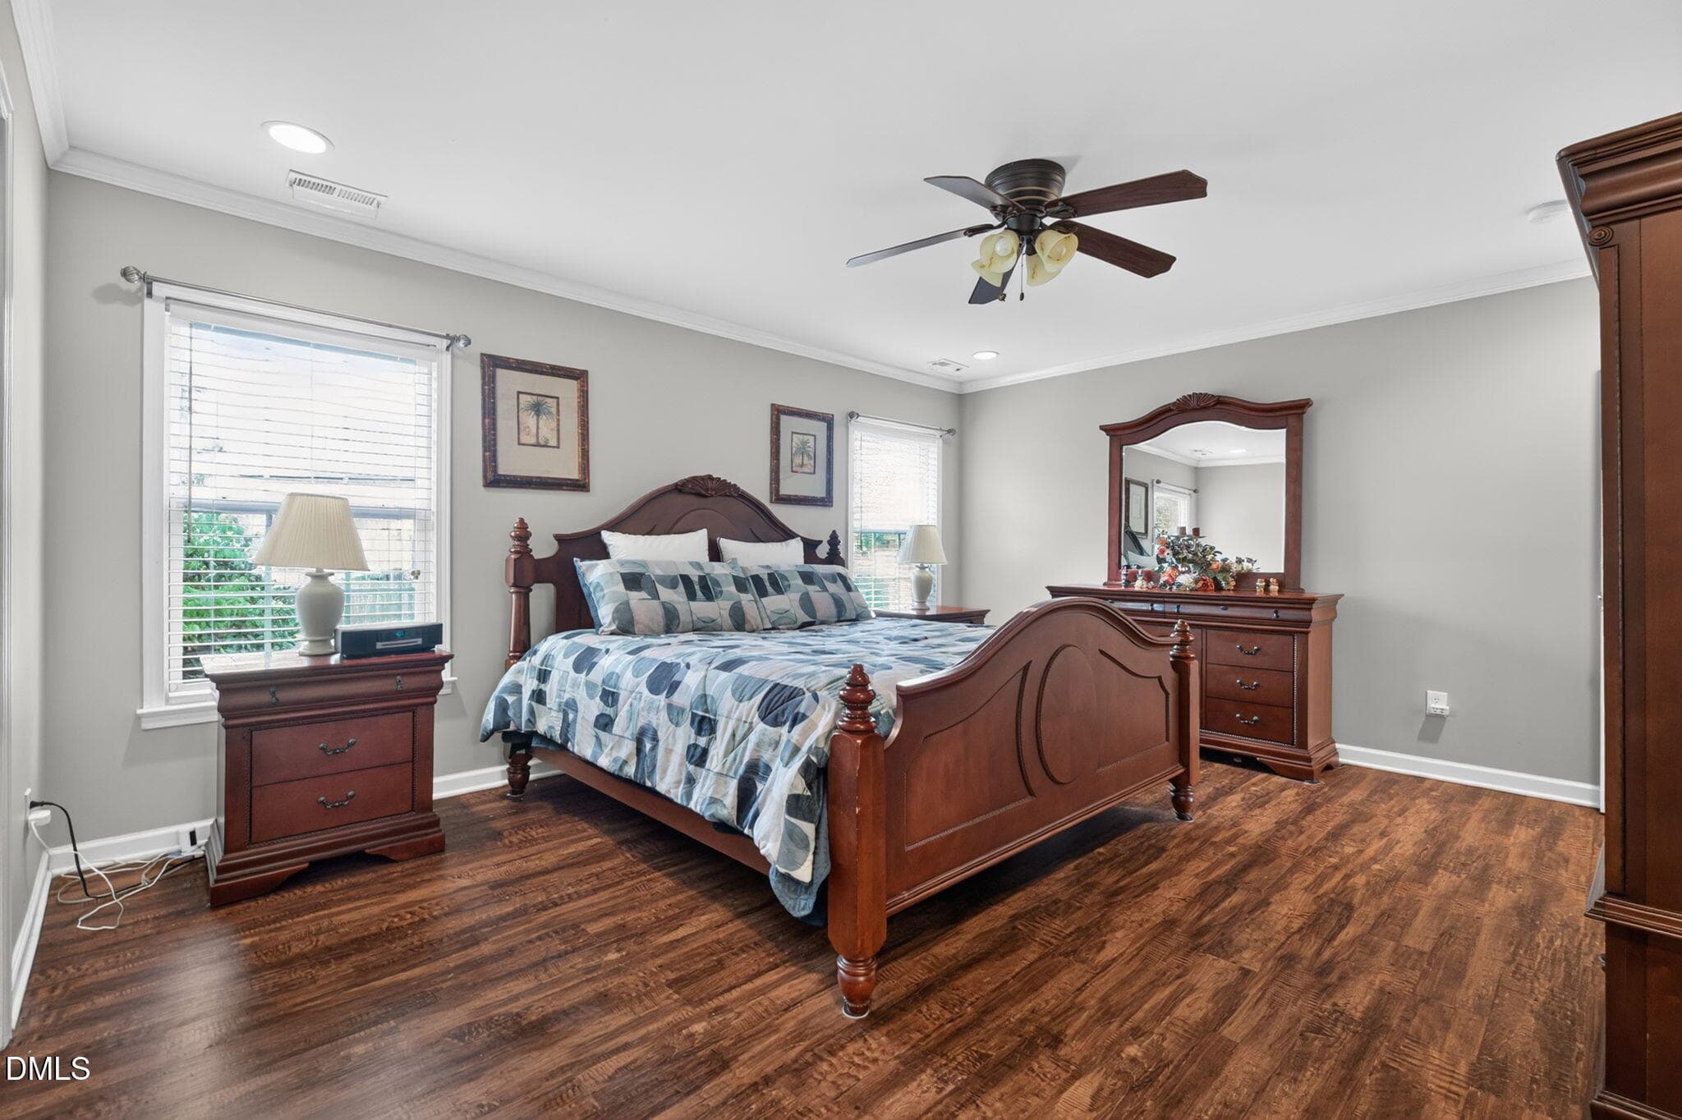
primary - 6319 Quitman Trail, Raleigh, NC 27610
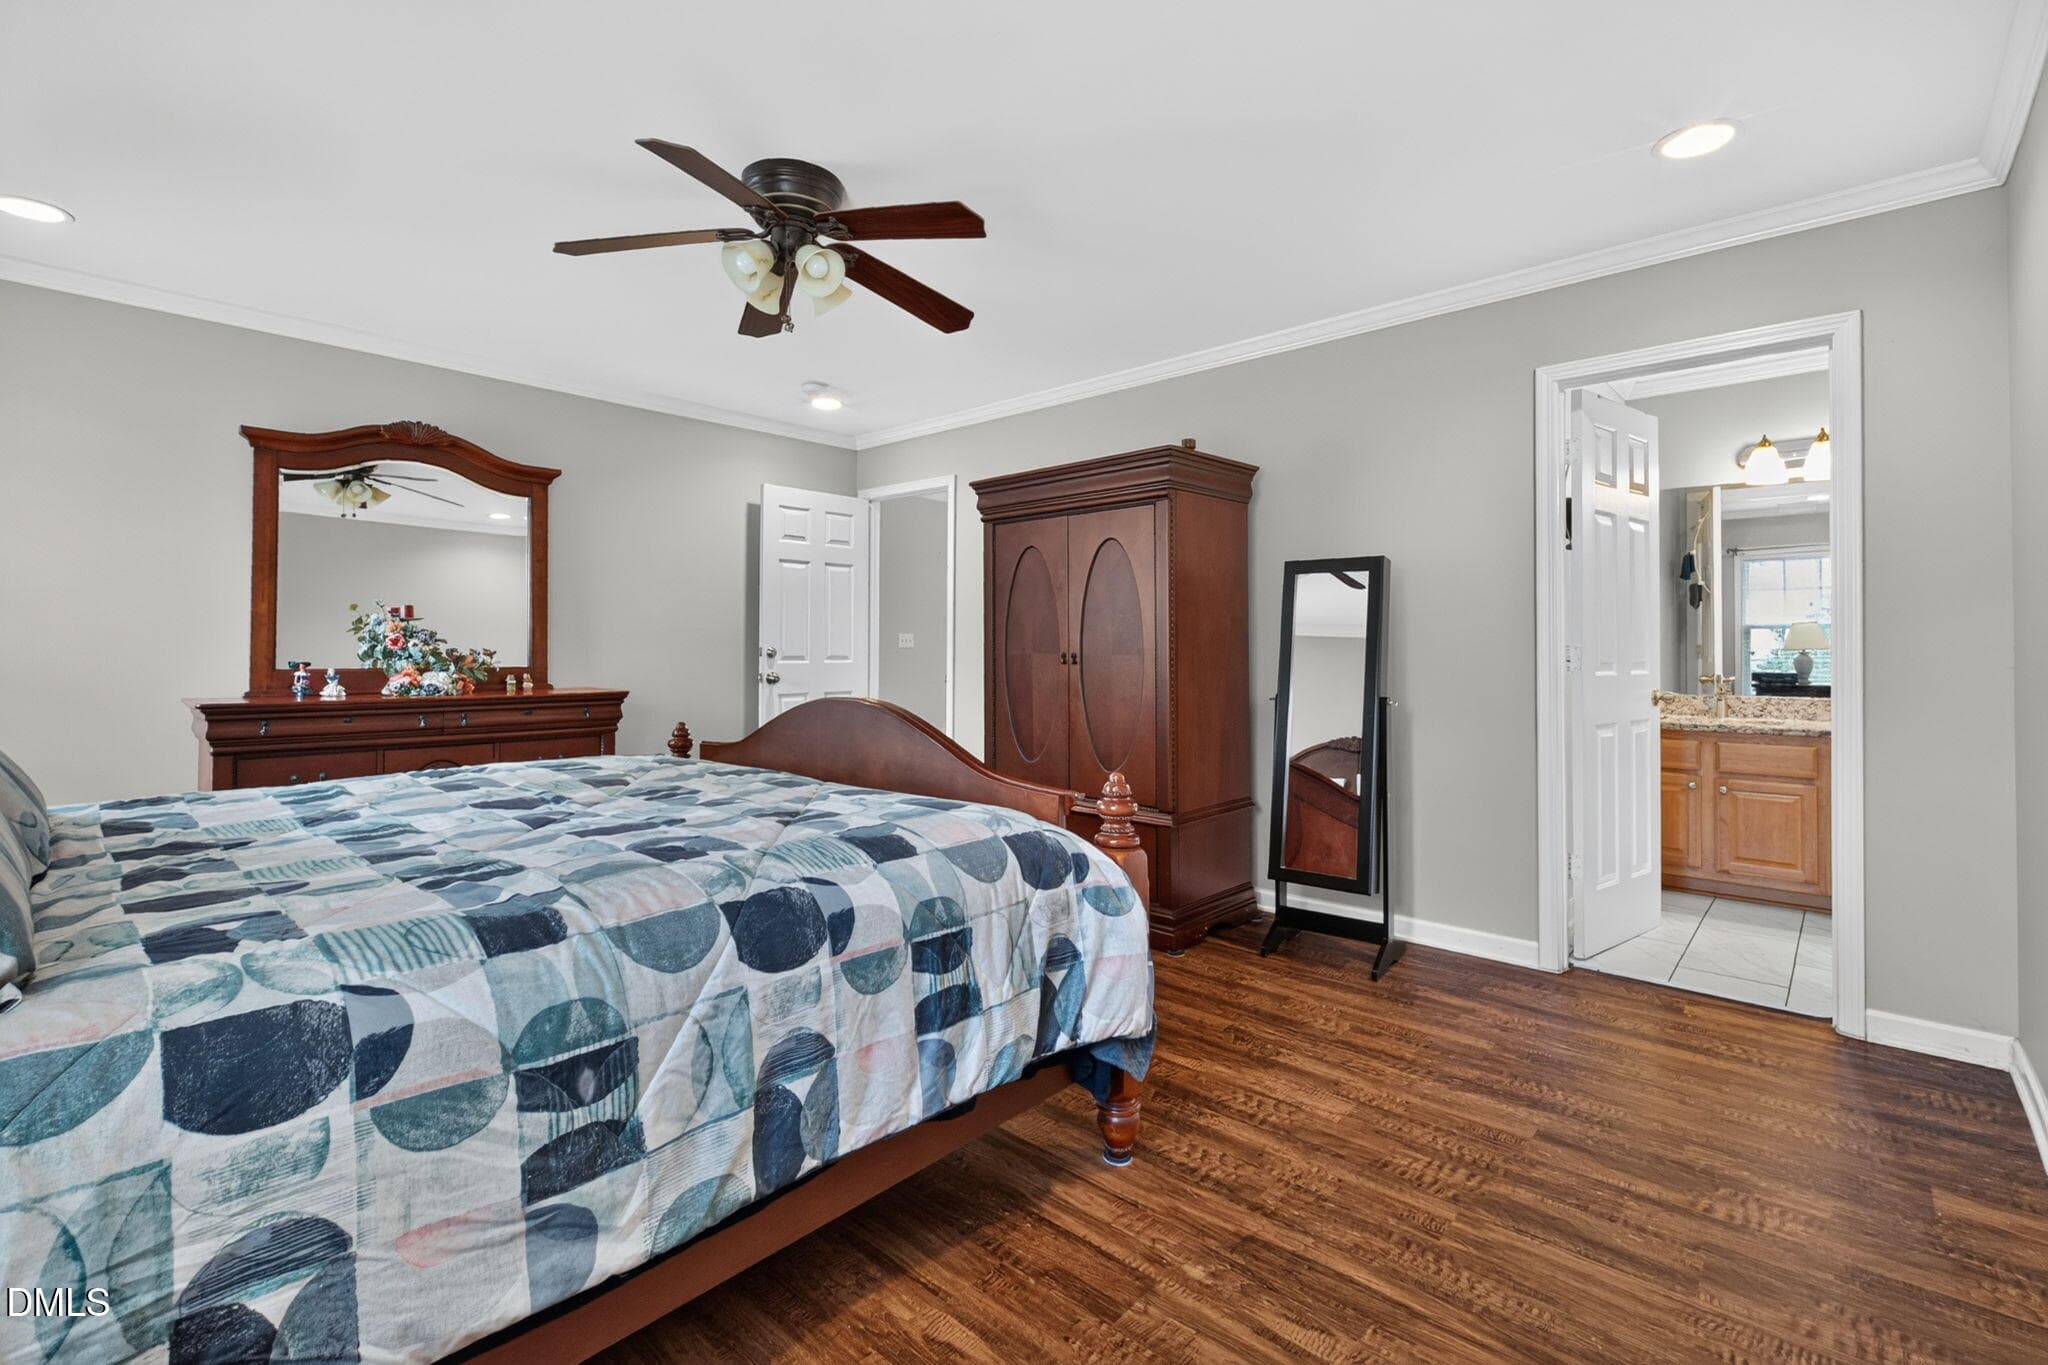
primary w/ ensuite - 6319 Quitman Trail, Raleigh, NC 27610
primary suite - 6319 Quitman Trail, Raleigh, NC 27610
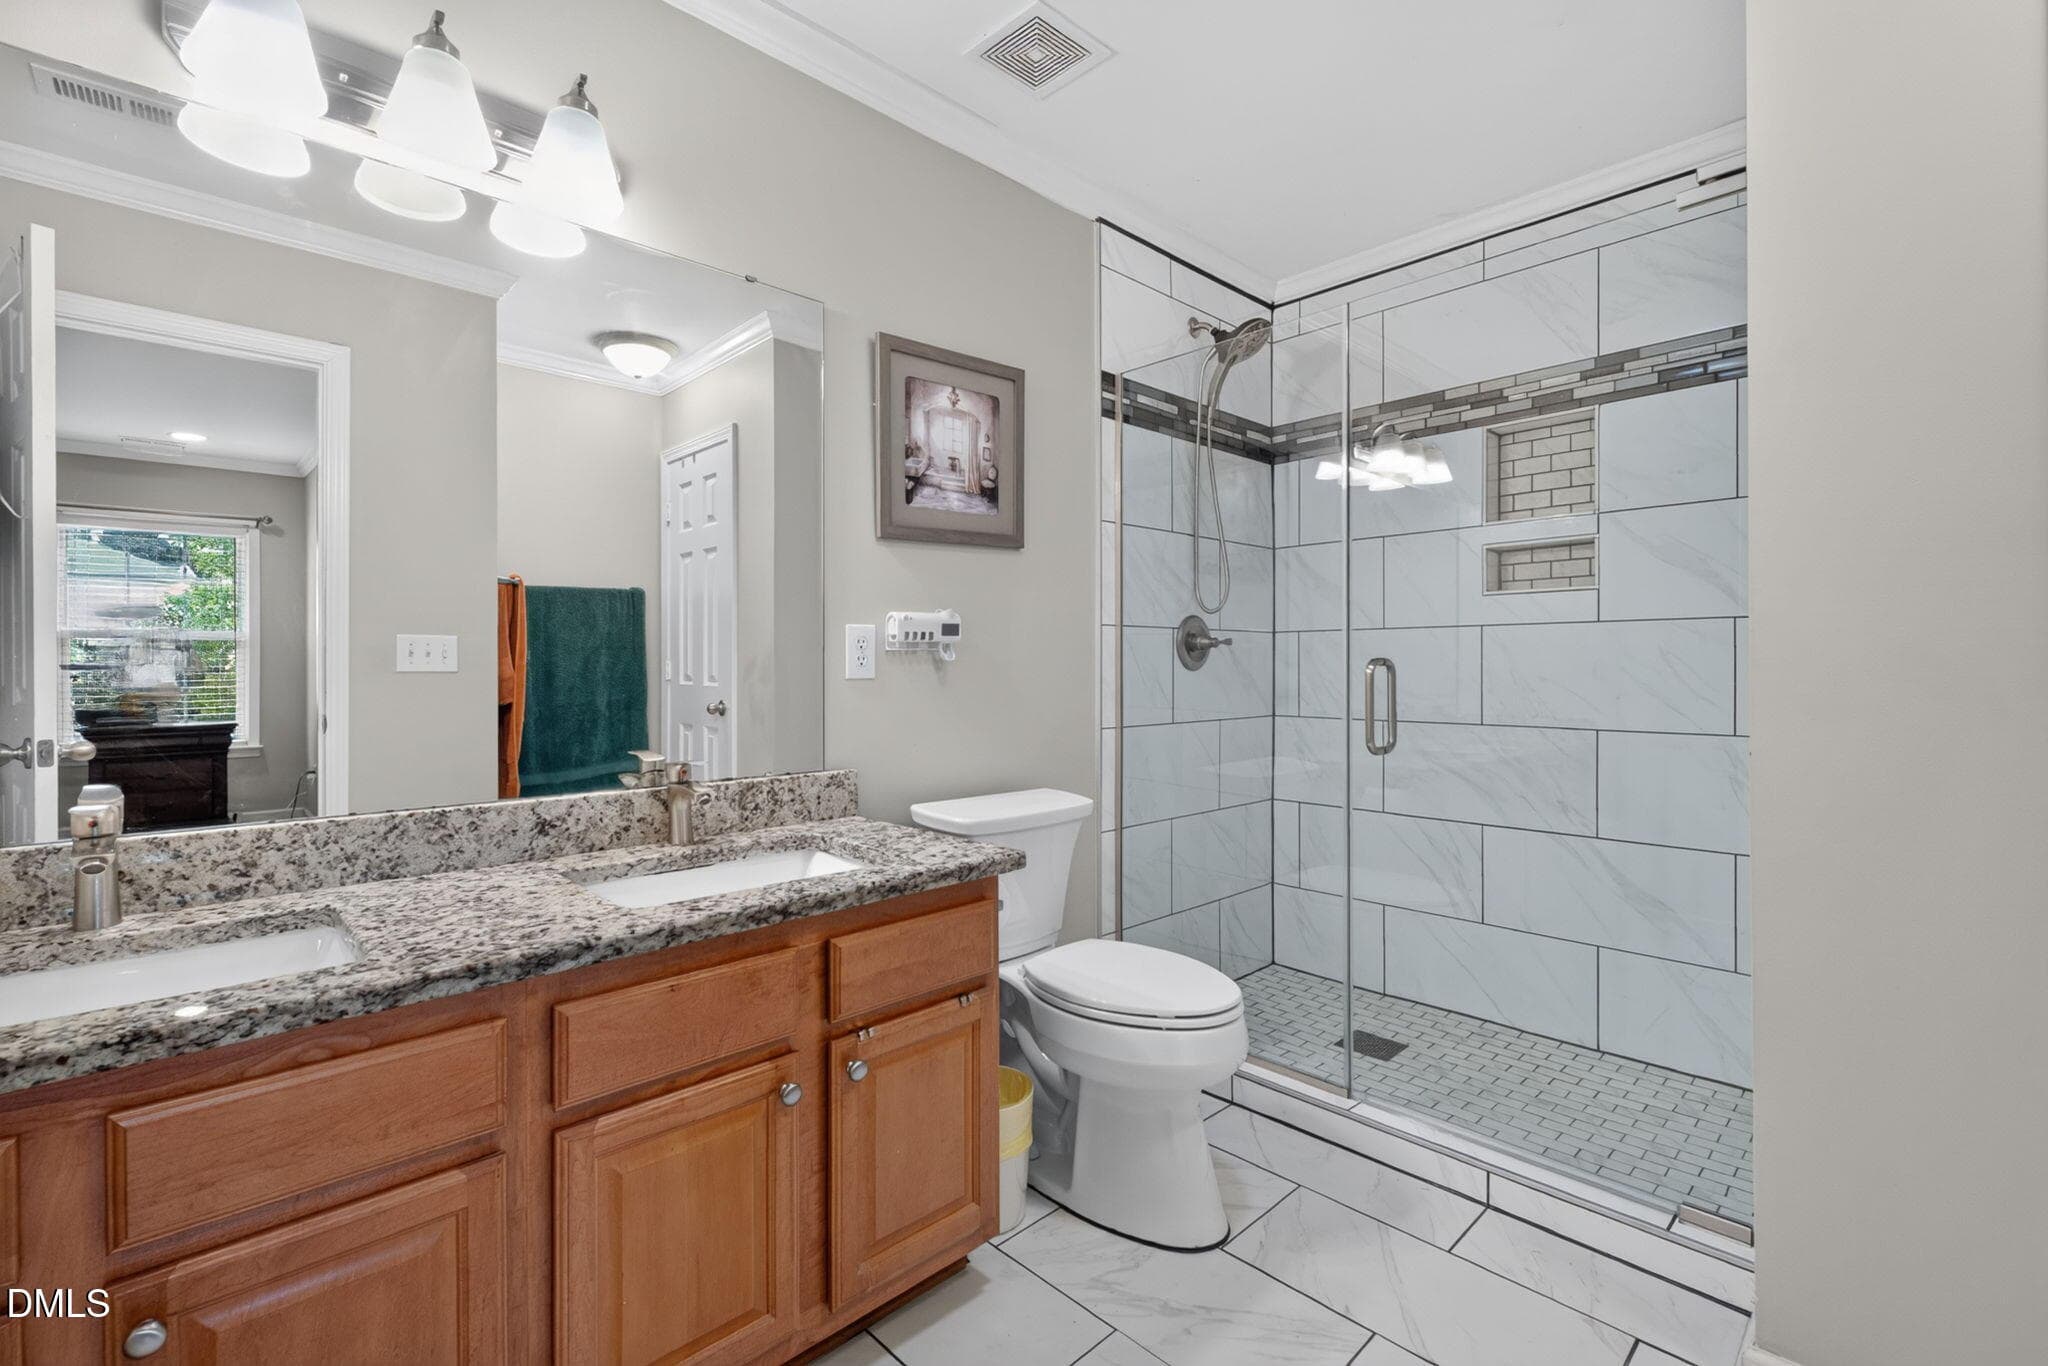
full view primary bath - 6319 Quitman Trail, Raleigh, NC 27610
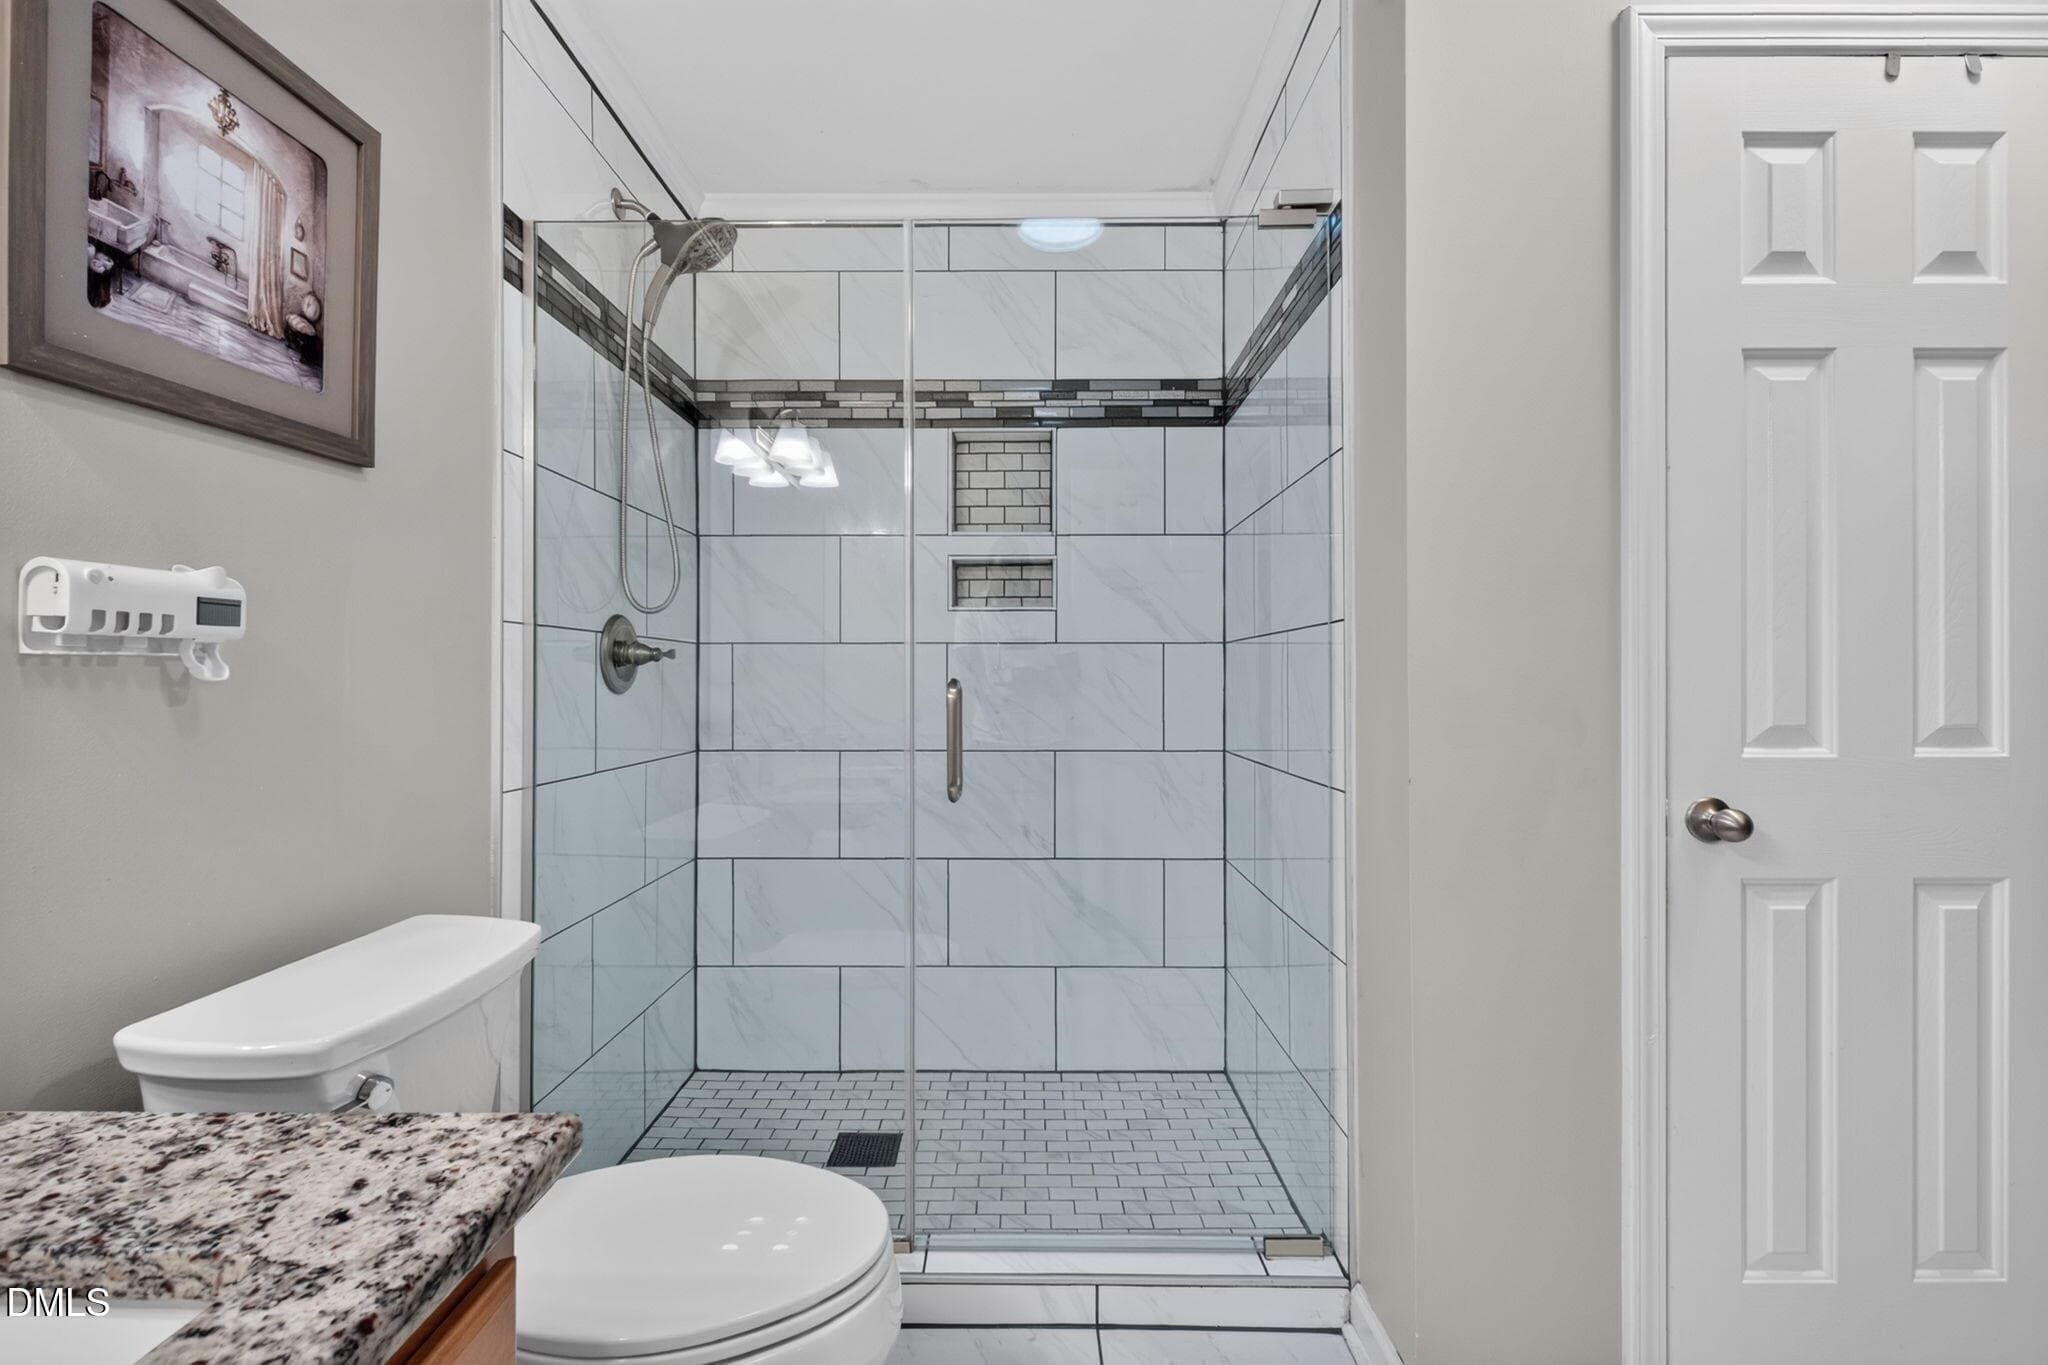
primary custom shower - 6319 Quitman Trail, Raleigh, NC 27610
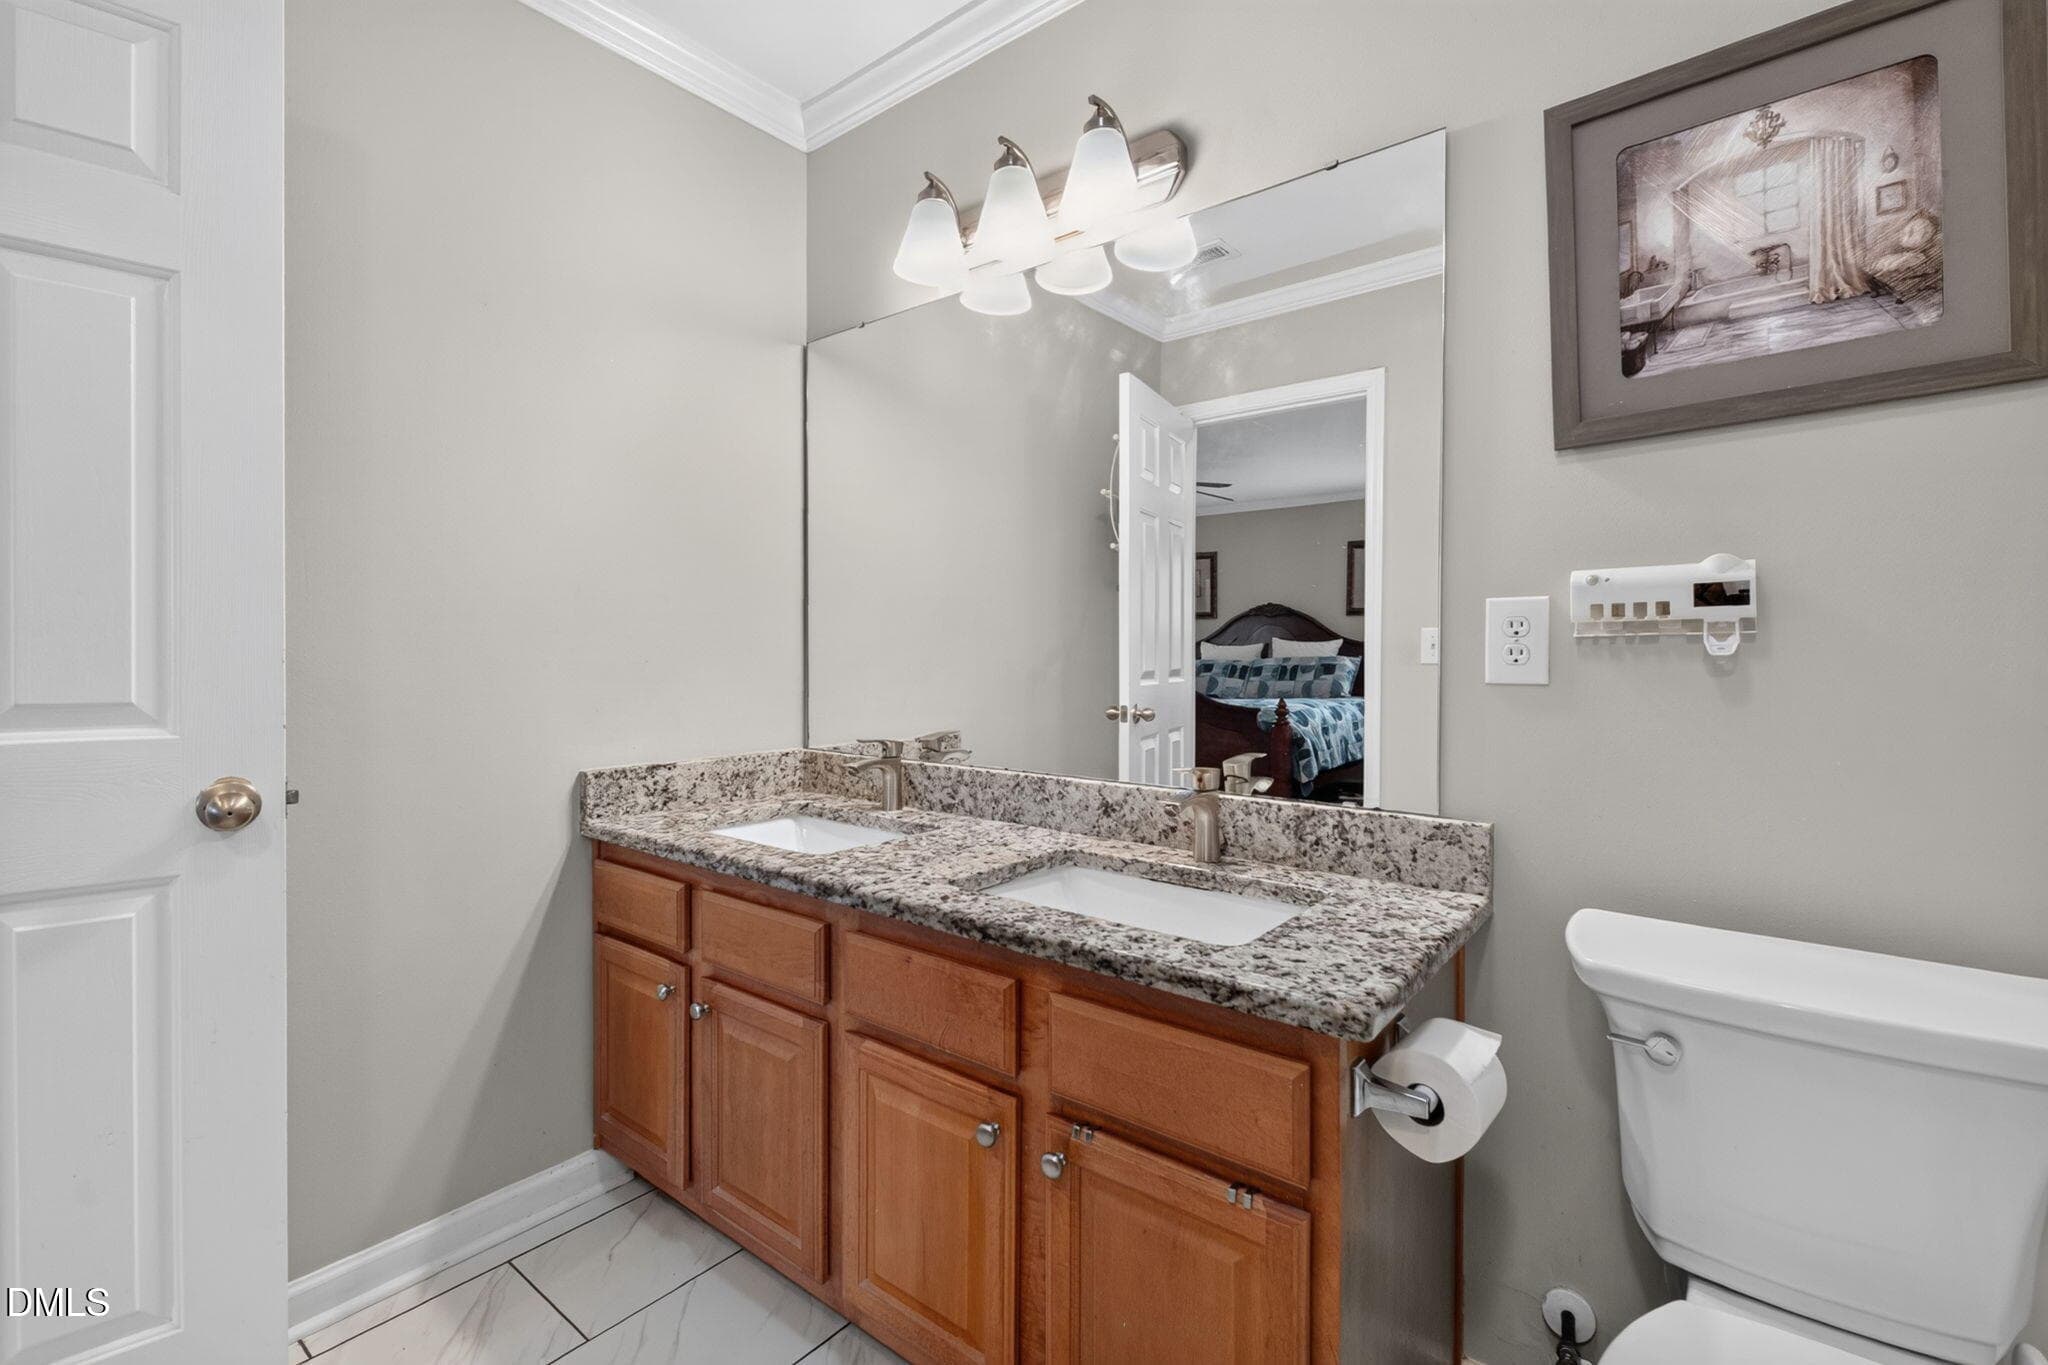
primary bath double vanity - 6319 Quitman Trail, Raleigh, NC 27610
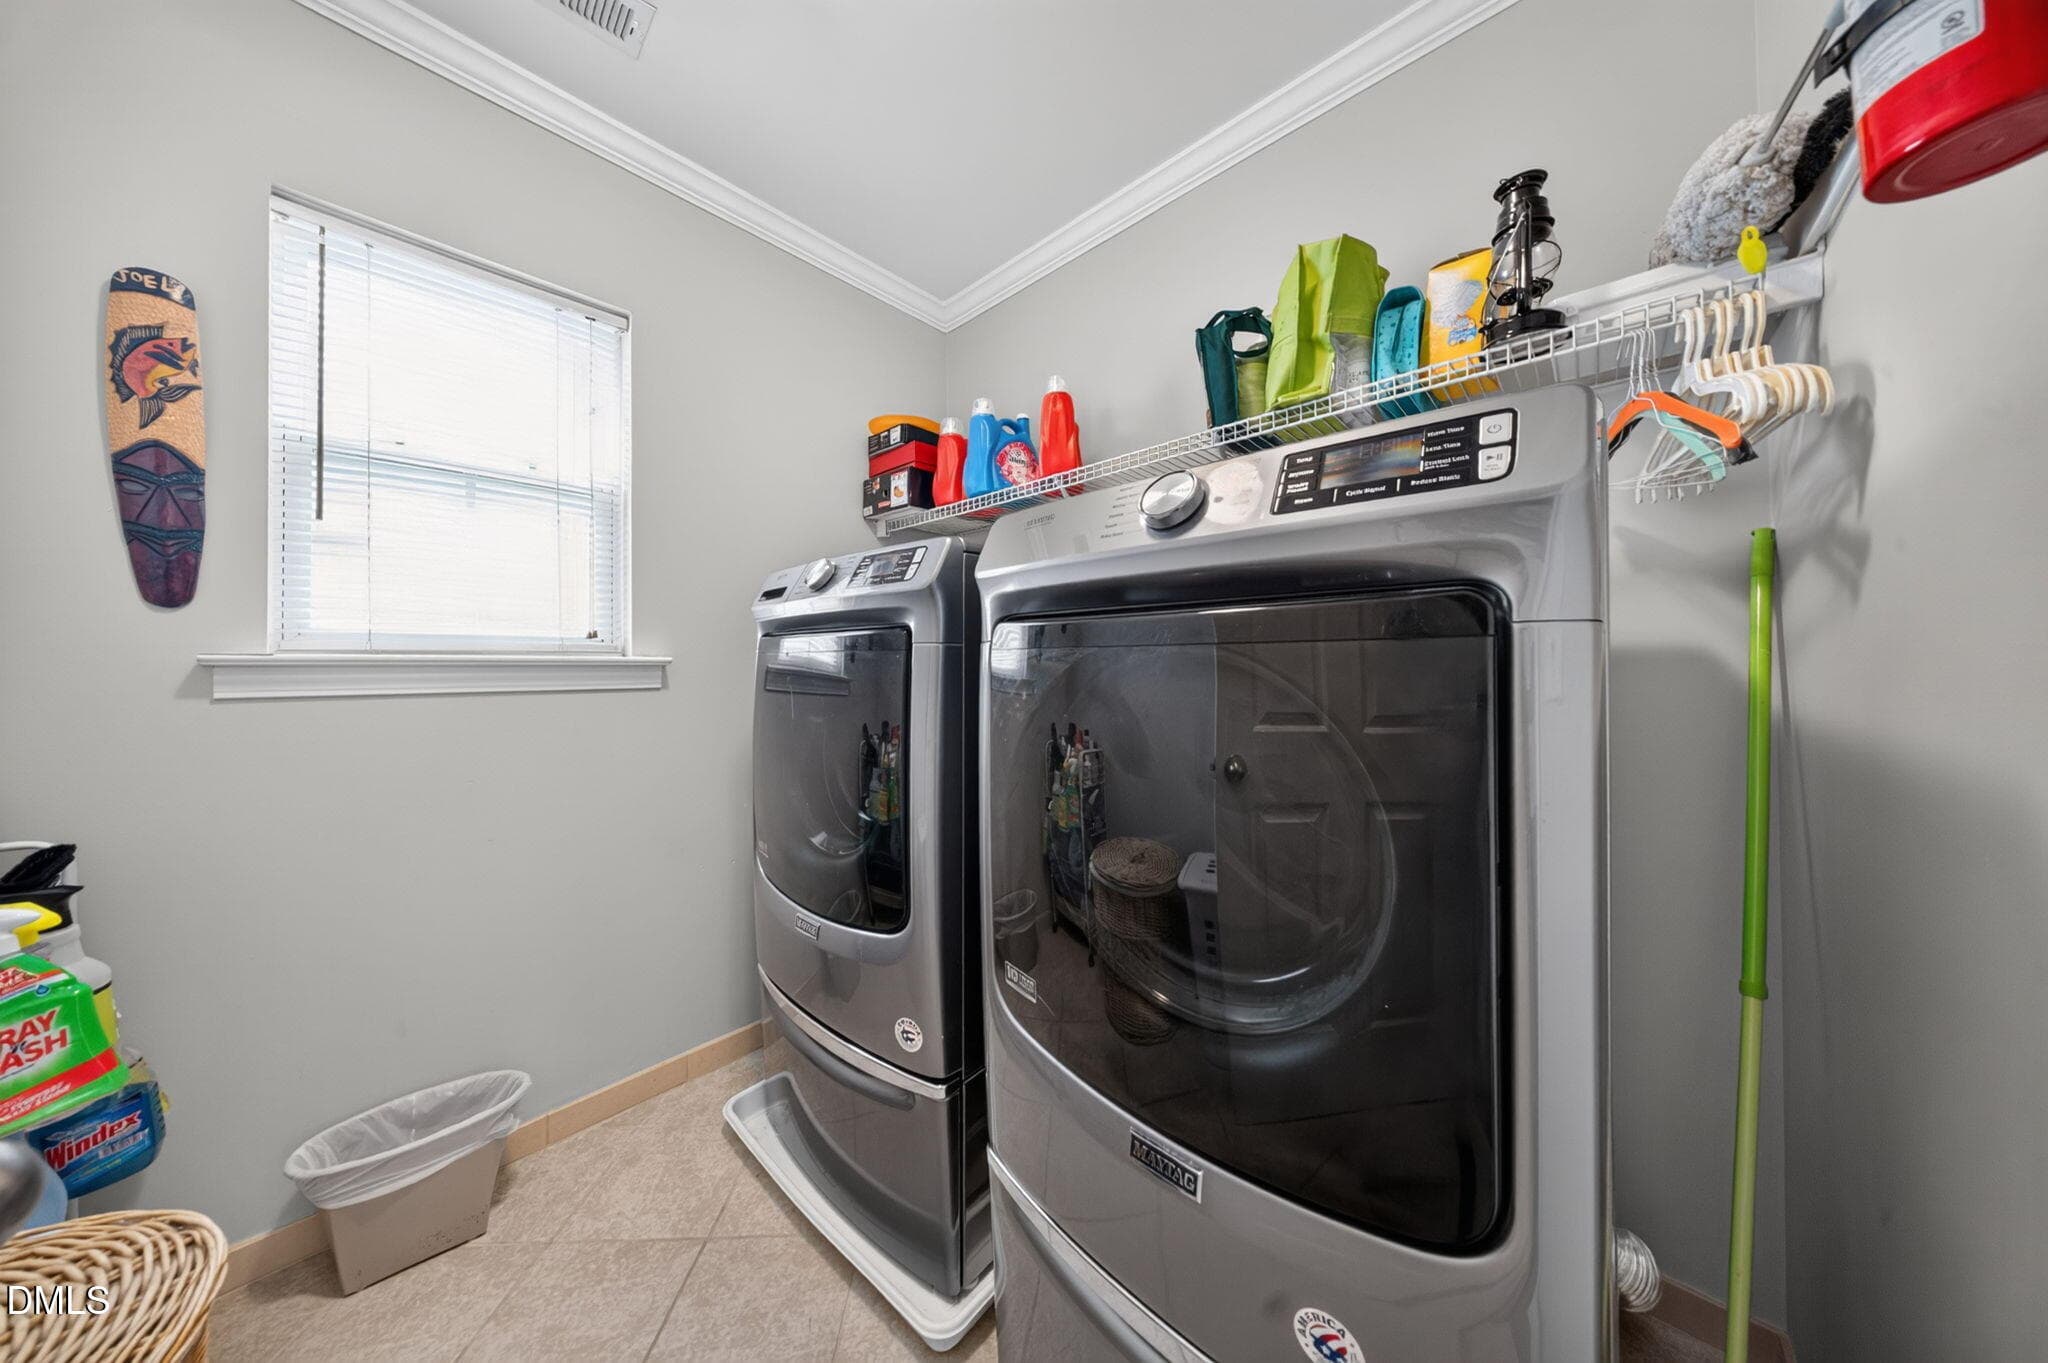
laundry upstairs - 6319 Quitman Trail, Raleigh, NC 27610
bedroom 3 double windows - 6319 Quitman Trail, Raleigh, NC 27610
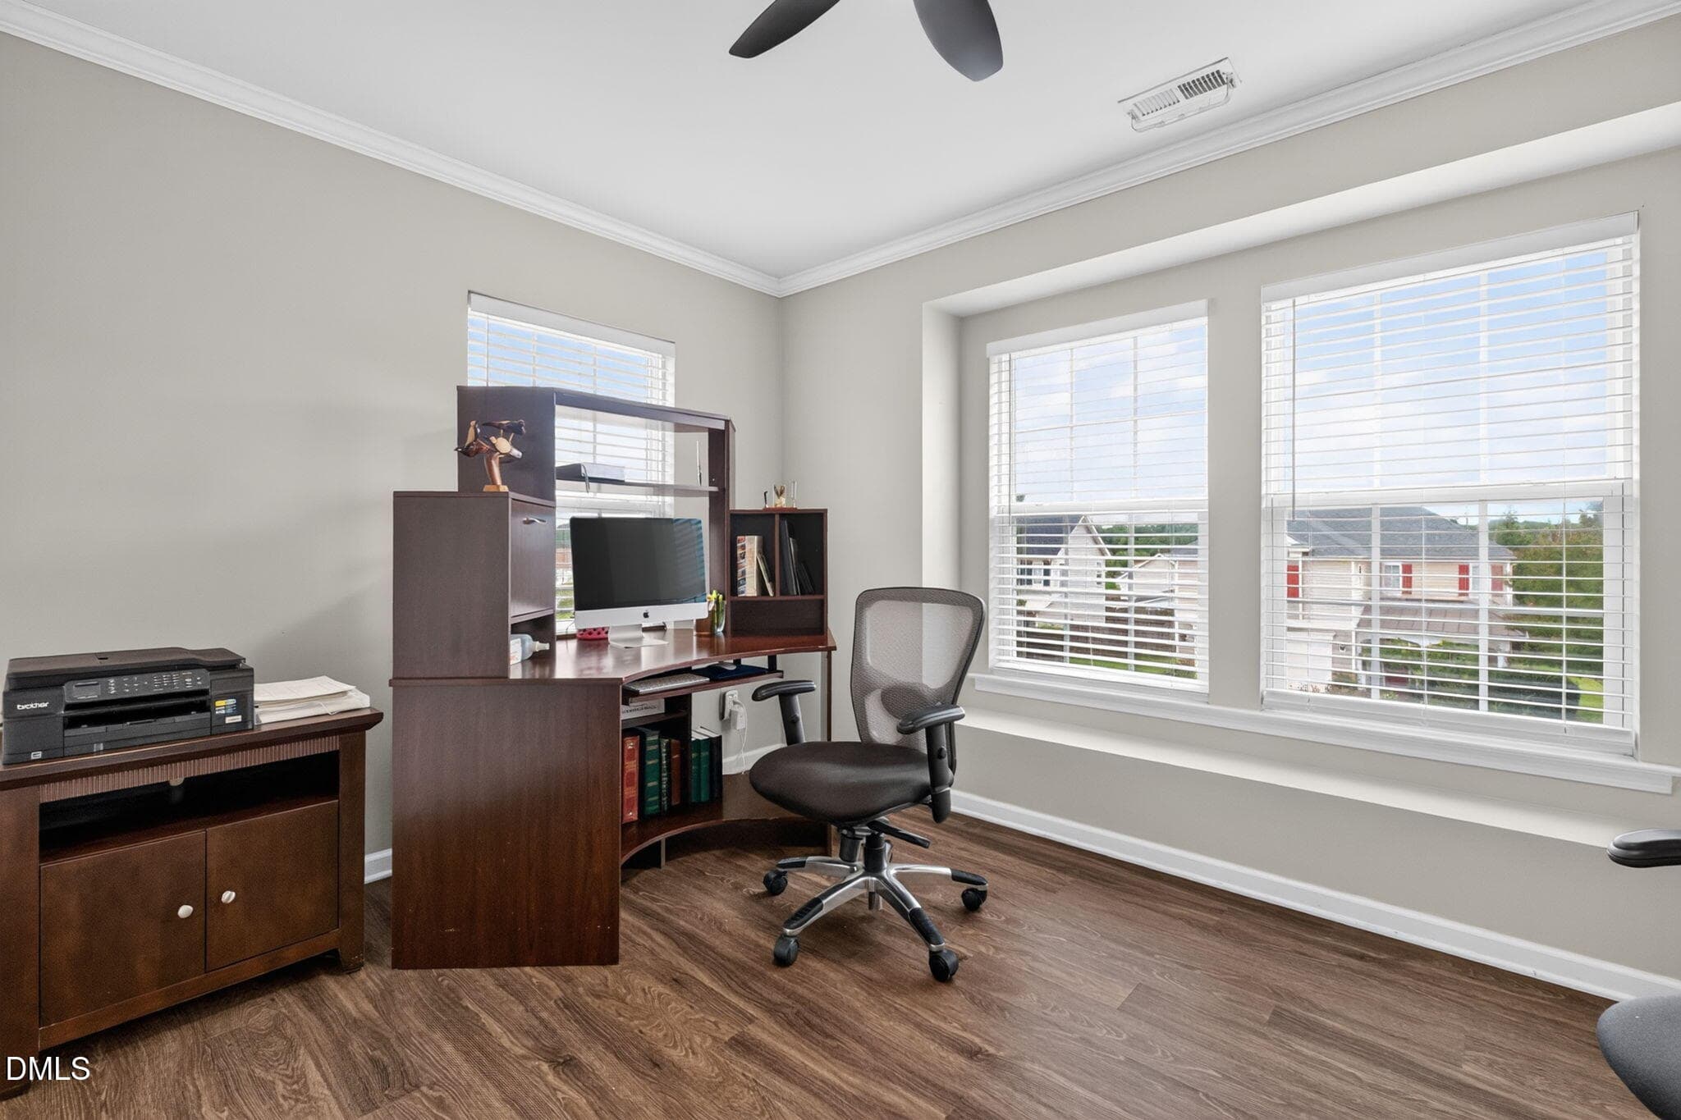
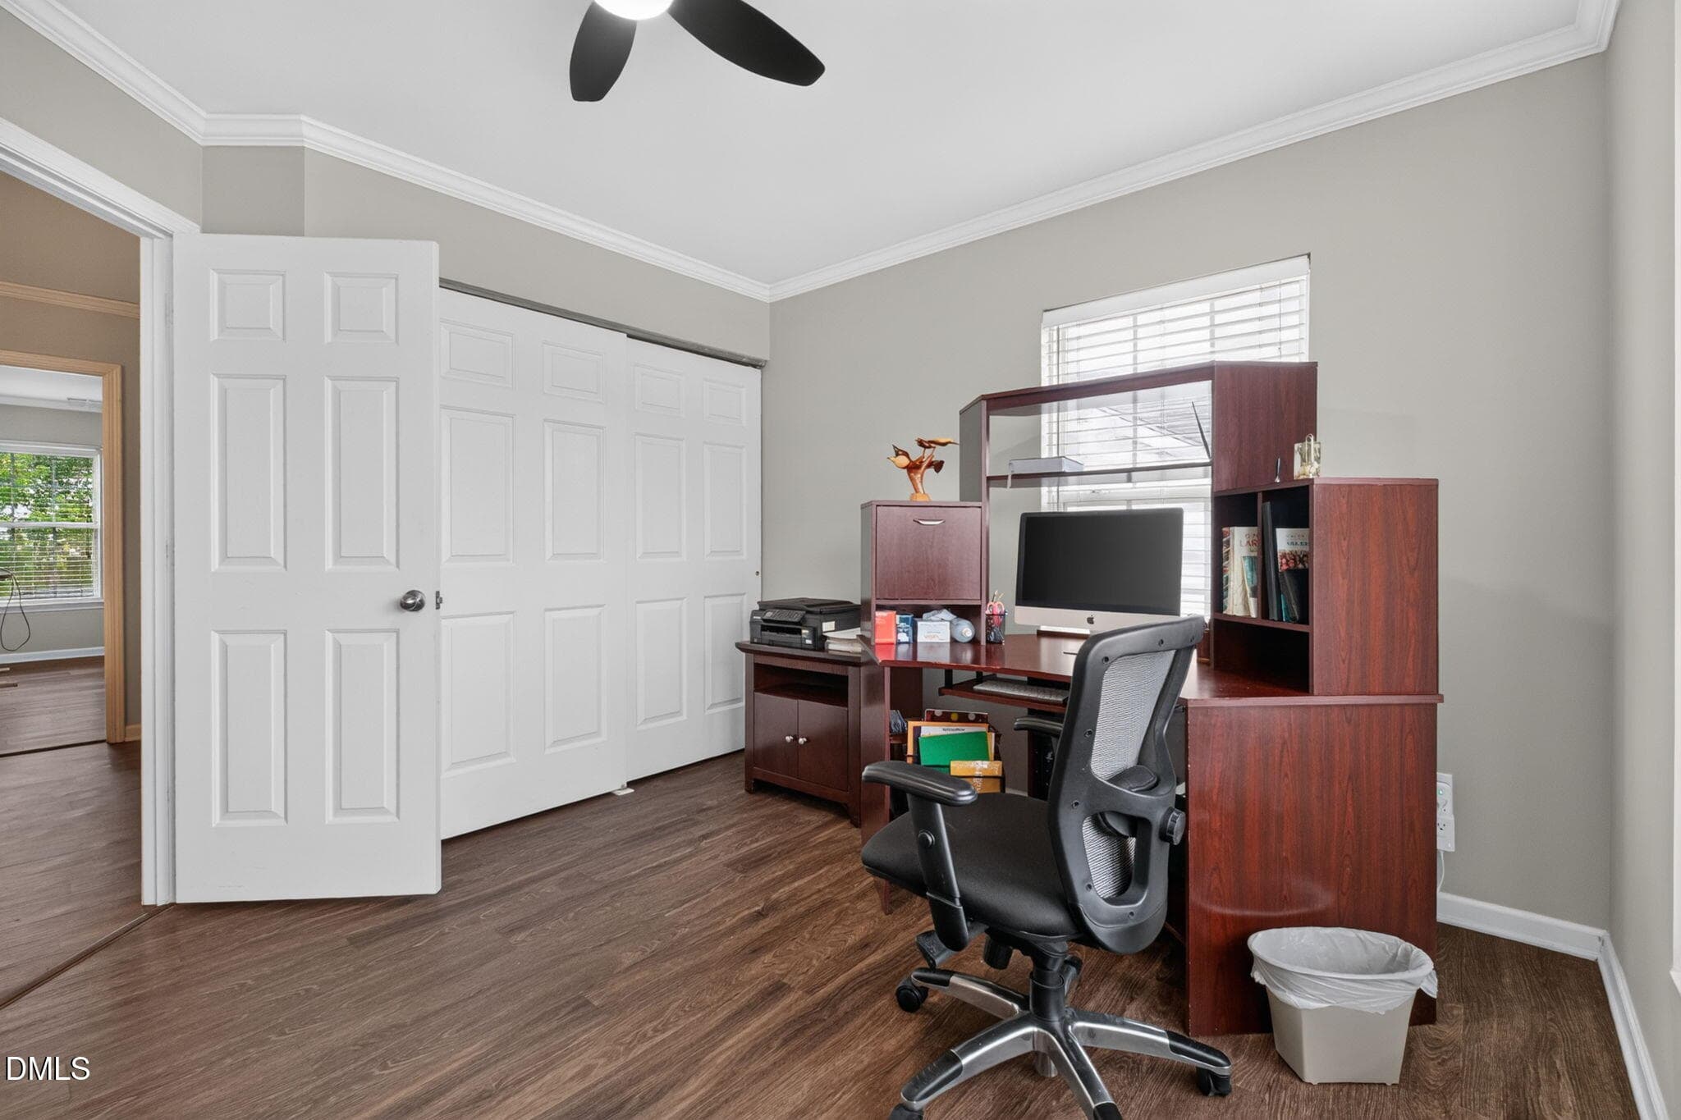
bedroom 3 office - 6319 Quitman Trail, Raleigh, NC 27610
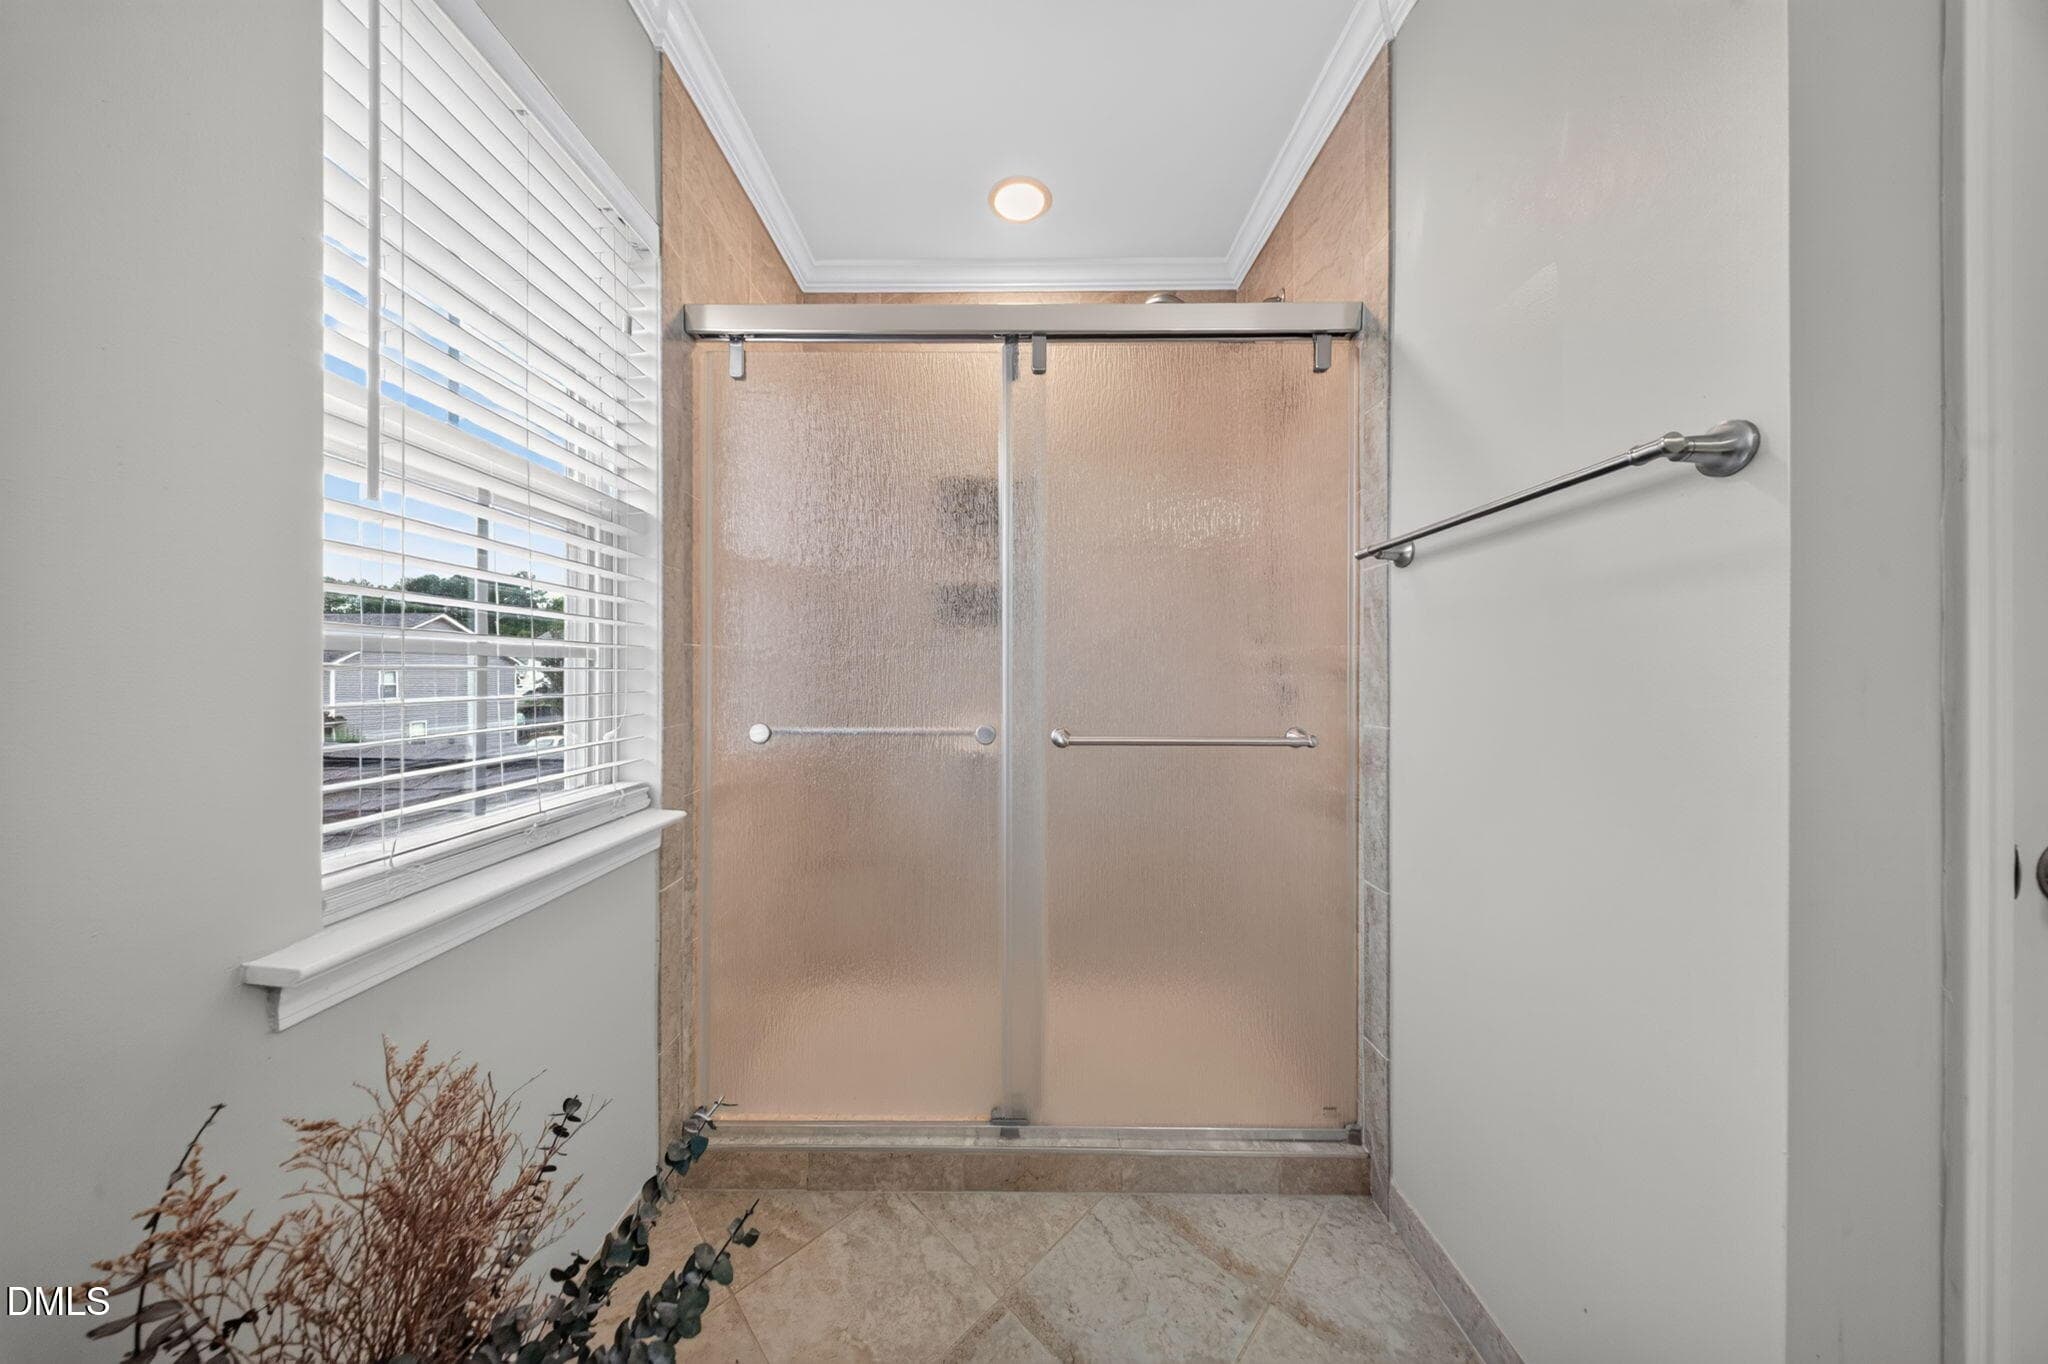
upstairs bathroom other side - 6319 Quitman Trail, Raleigh, NC 27610
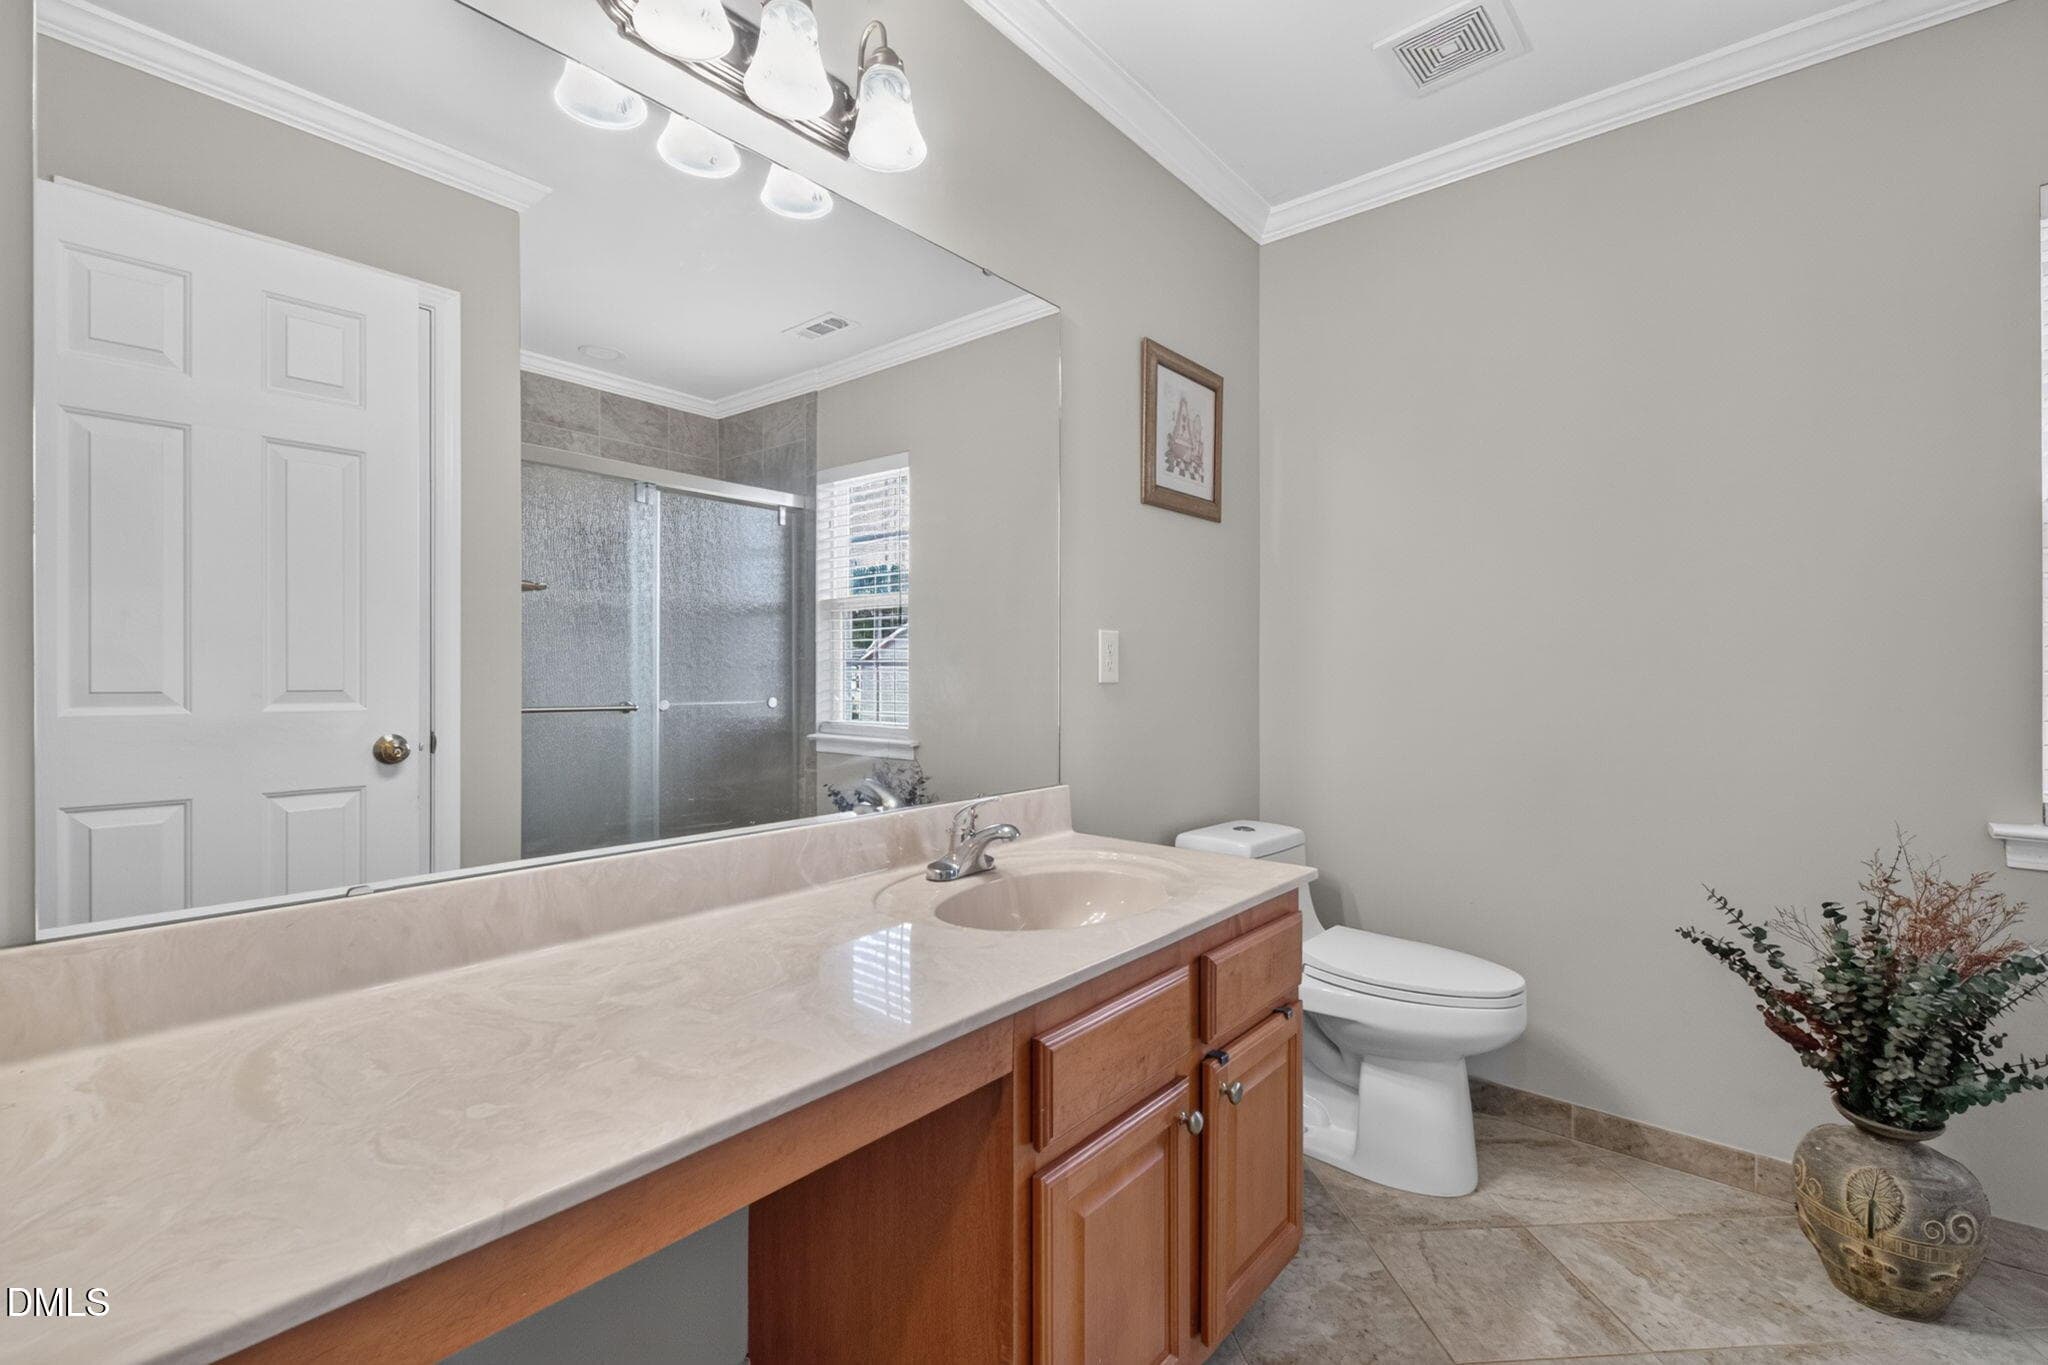
upstairs bathroom - 6319 Quitman Trail, Raleigh, NC 27610
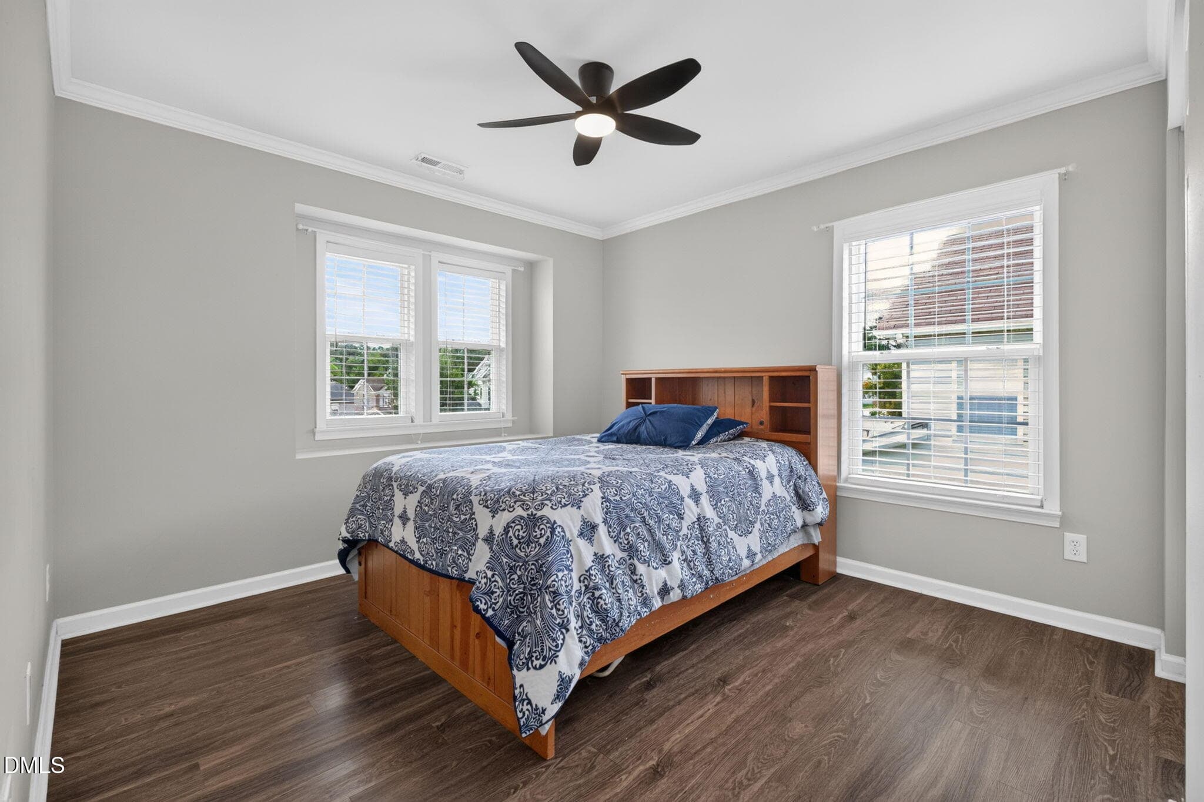
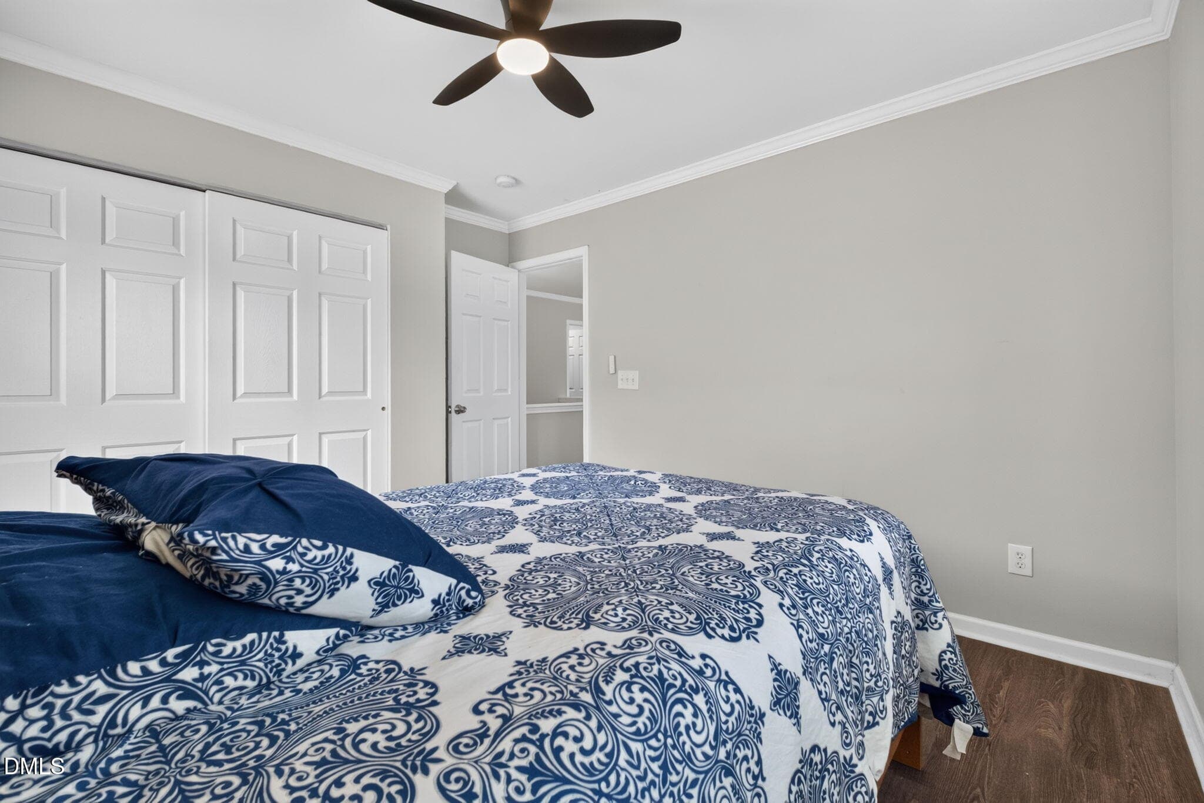
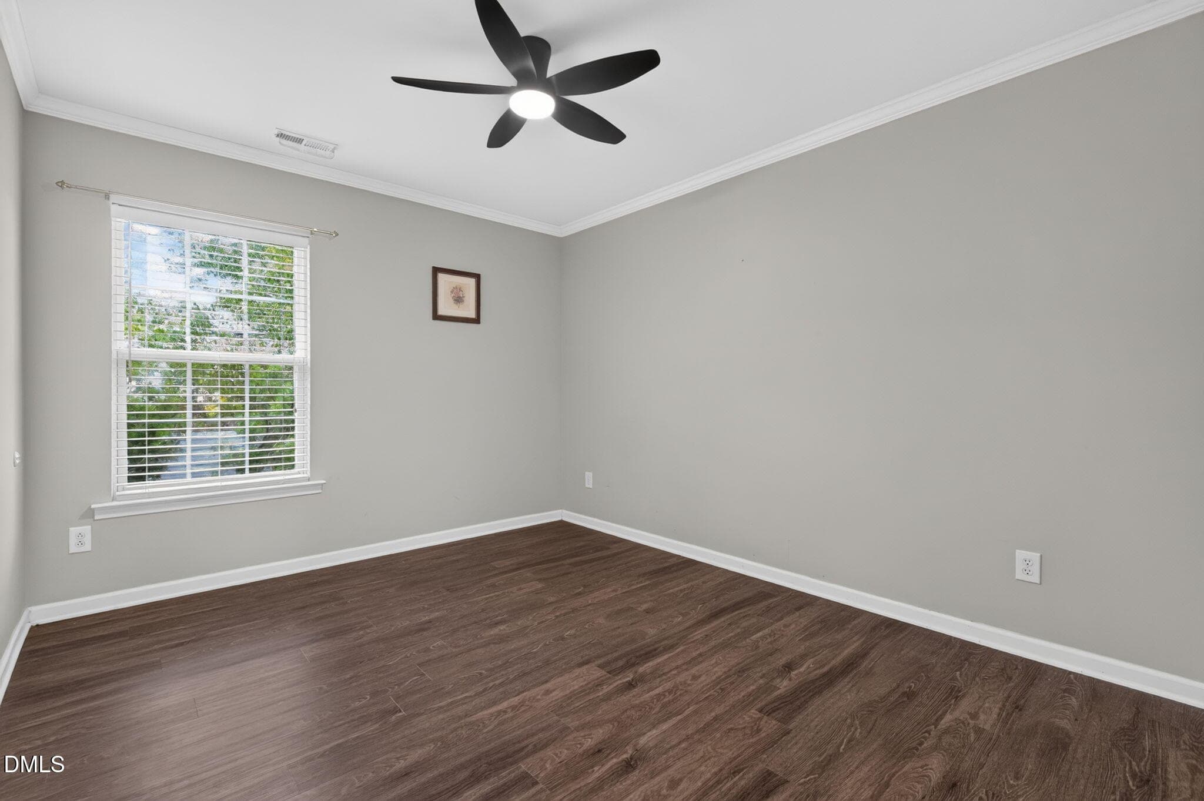
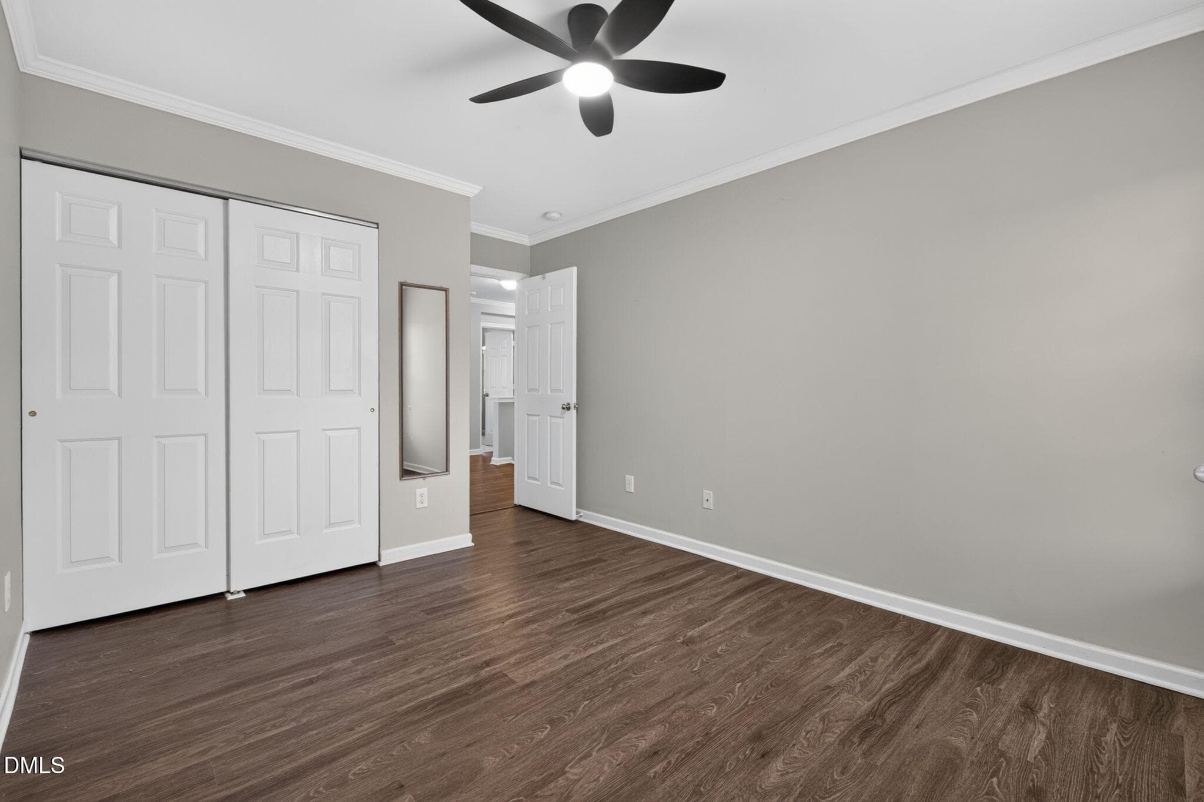
bedroom 2 - 6319 Quitman Trail, Raleigh, NC 27610
bedroom 2 ceiling fan - 6319 Quitman Trail, Raleigh, NC 27610
bedroom 1 - 6319 Quitman Trail, Raleigh, NC 27610
bedroom w/ ceiling fan - 6319 Quitman Trail, Raleigh, NC 27610
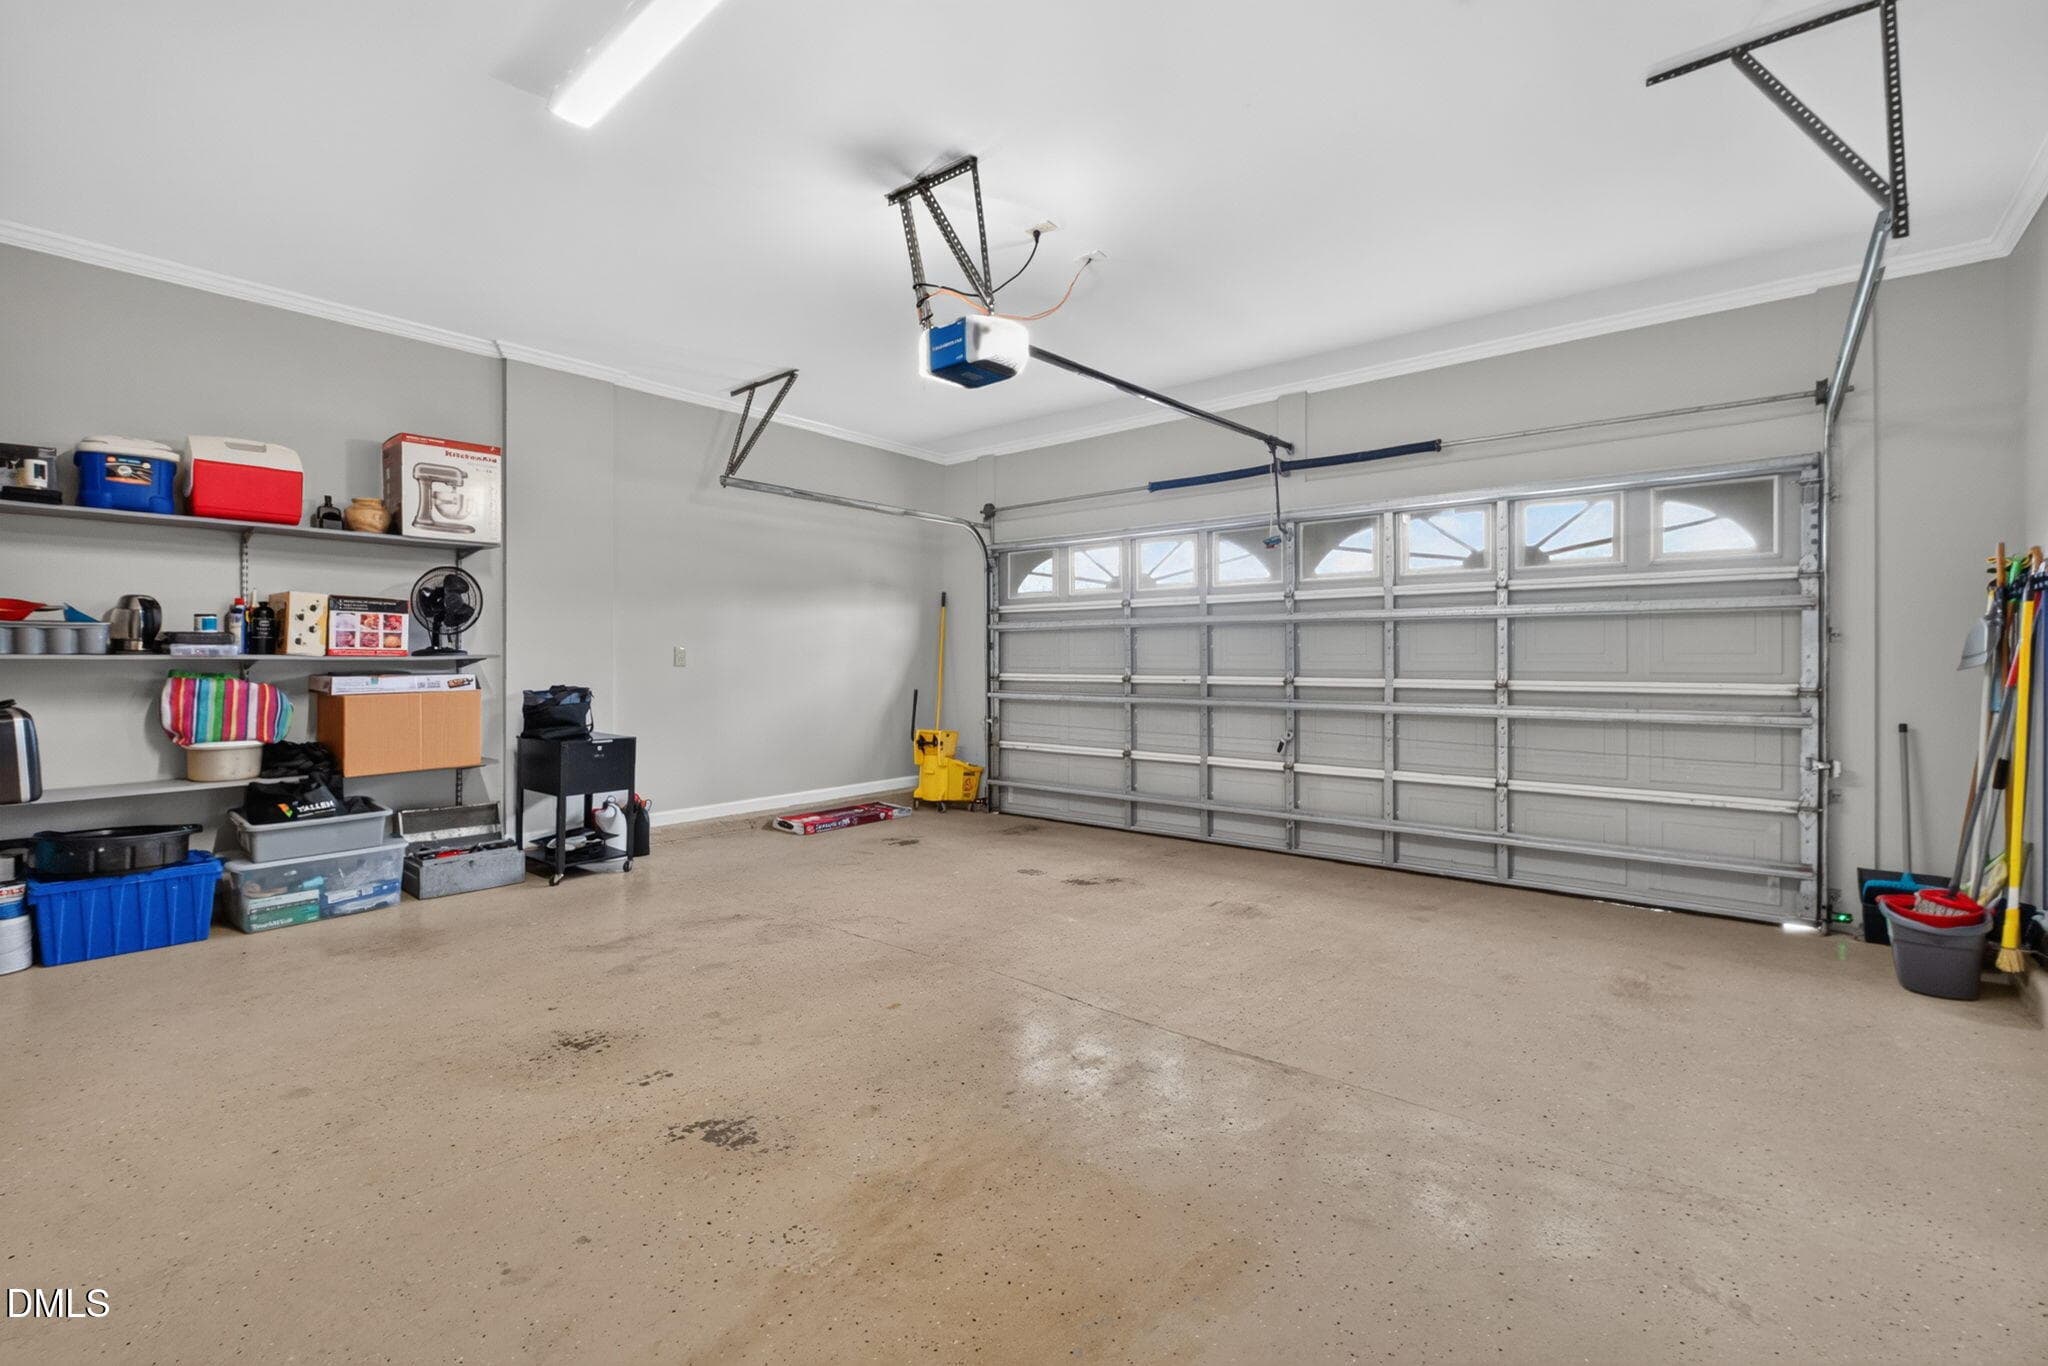
garage w/ storage - 6319 Quitman Trail, Raleigh, NC 27610
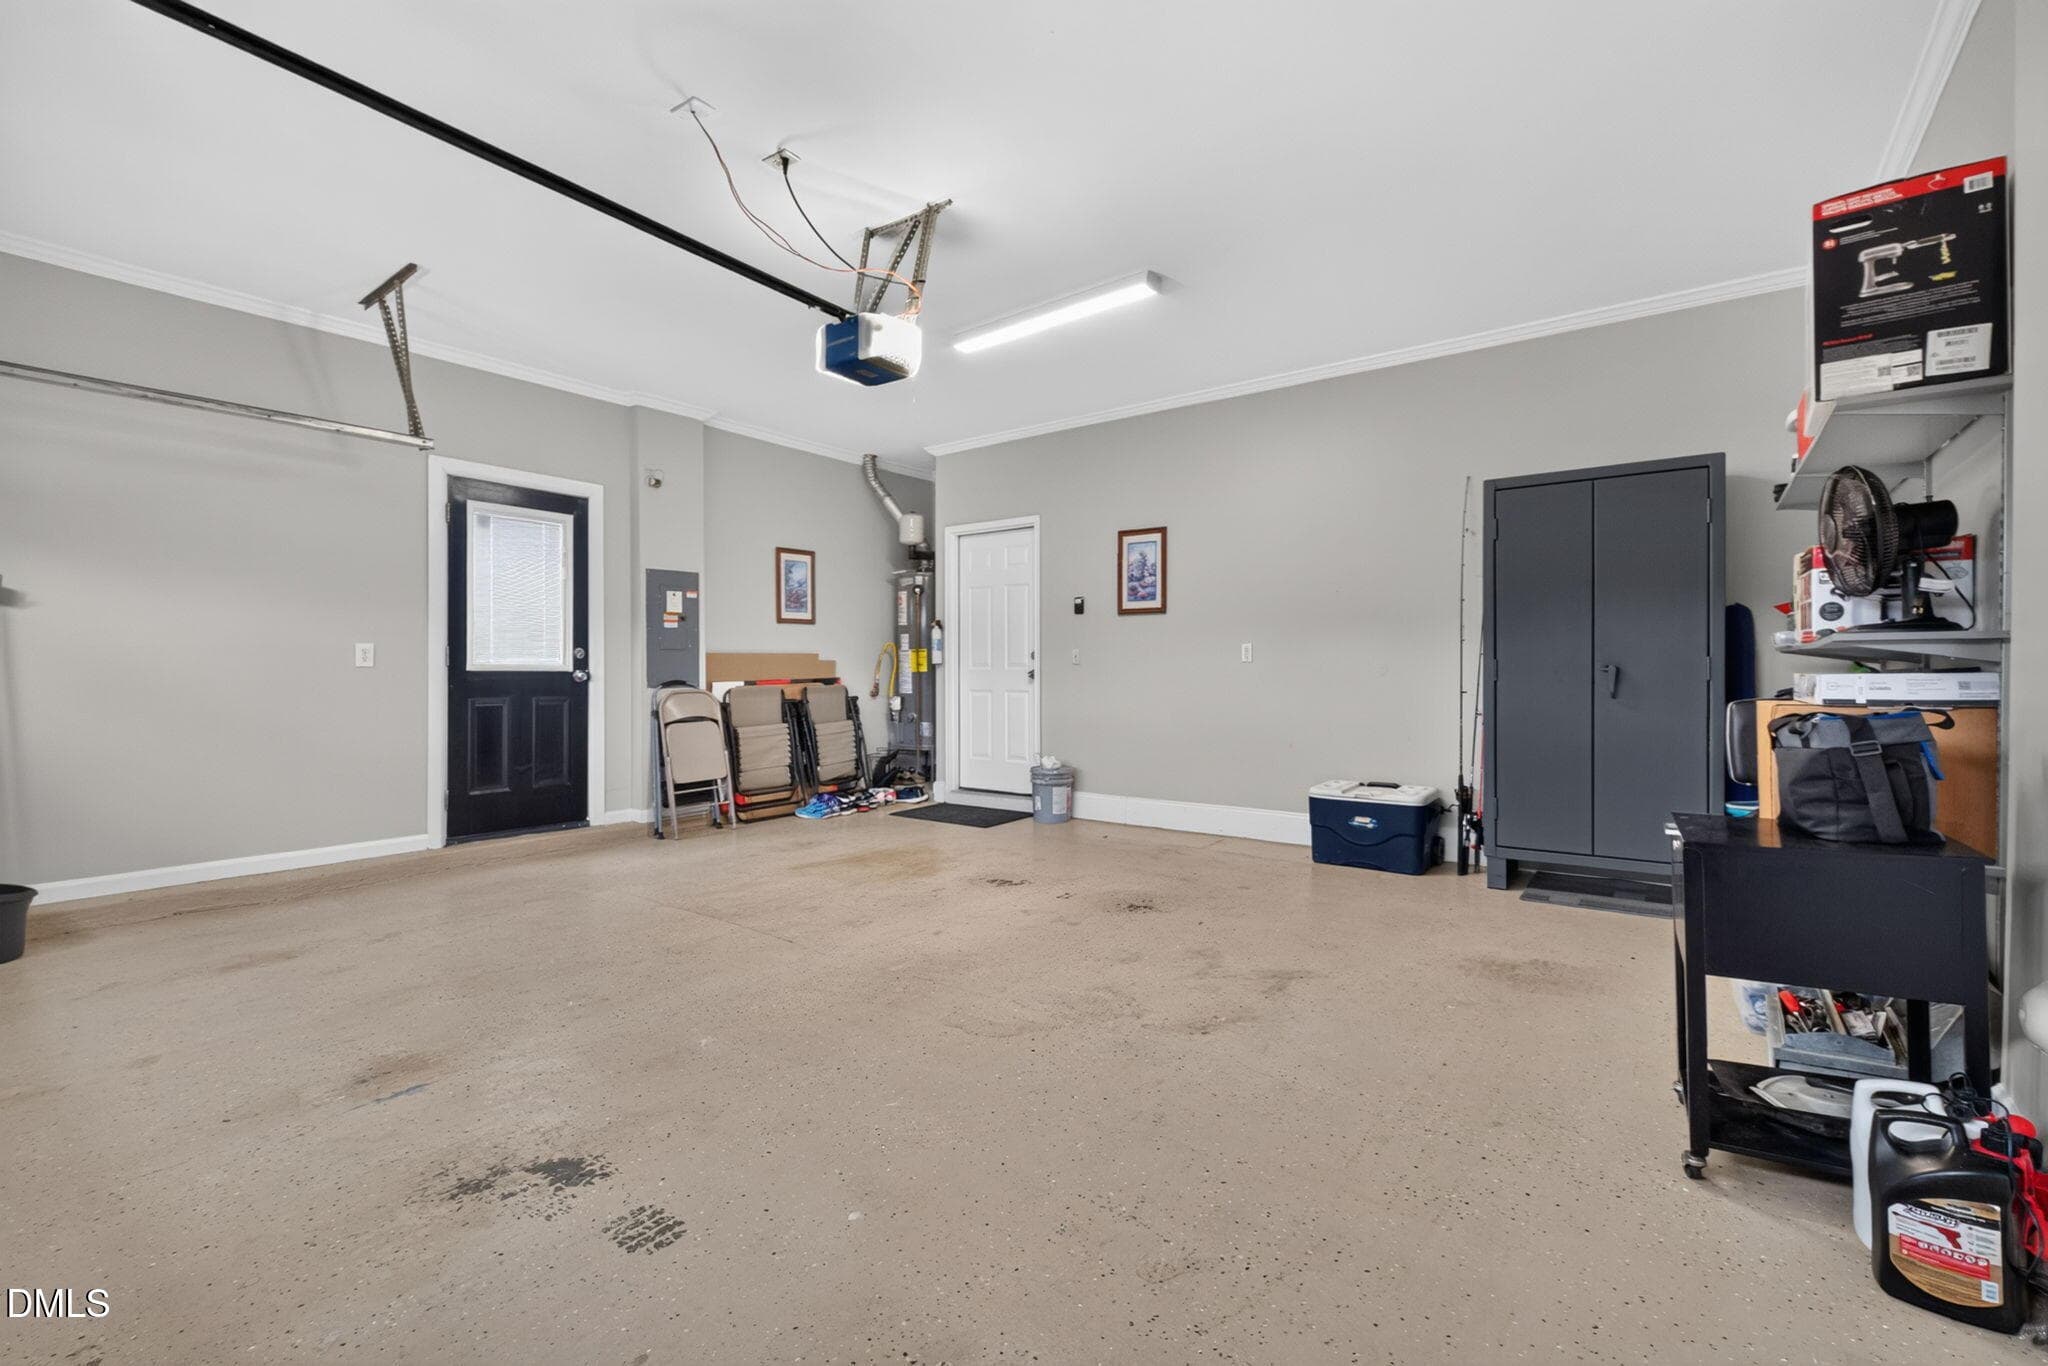
46-web-or-mls-6319 Quitman Trail - Ralei - 6319 Quitman Trail, Raleigh, NC 27610
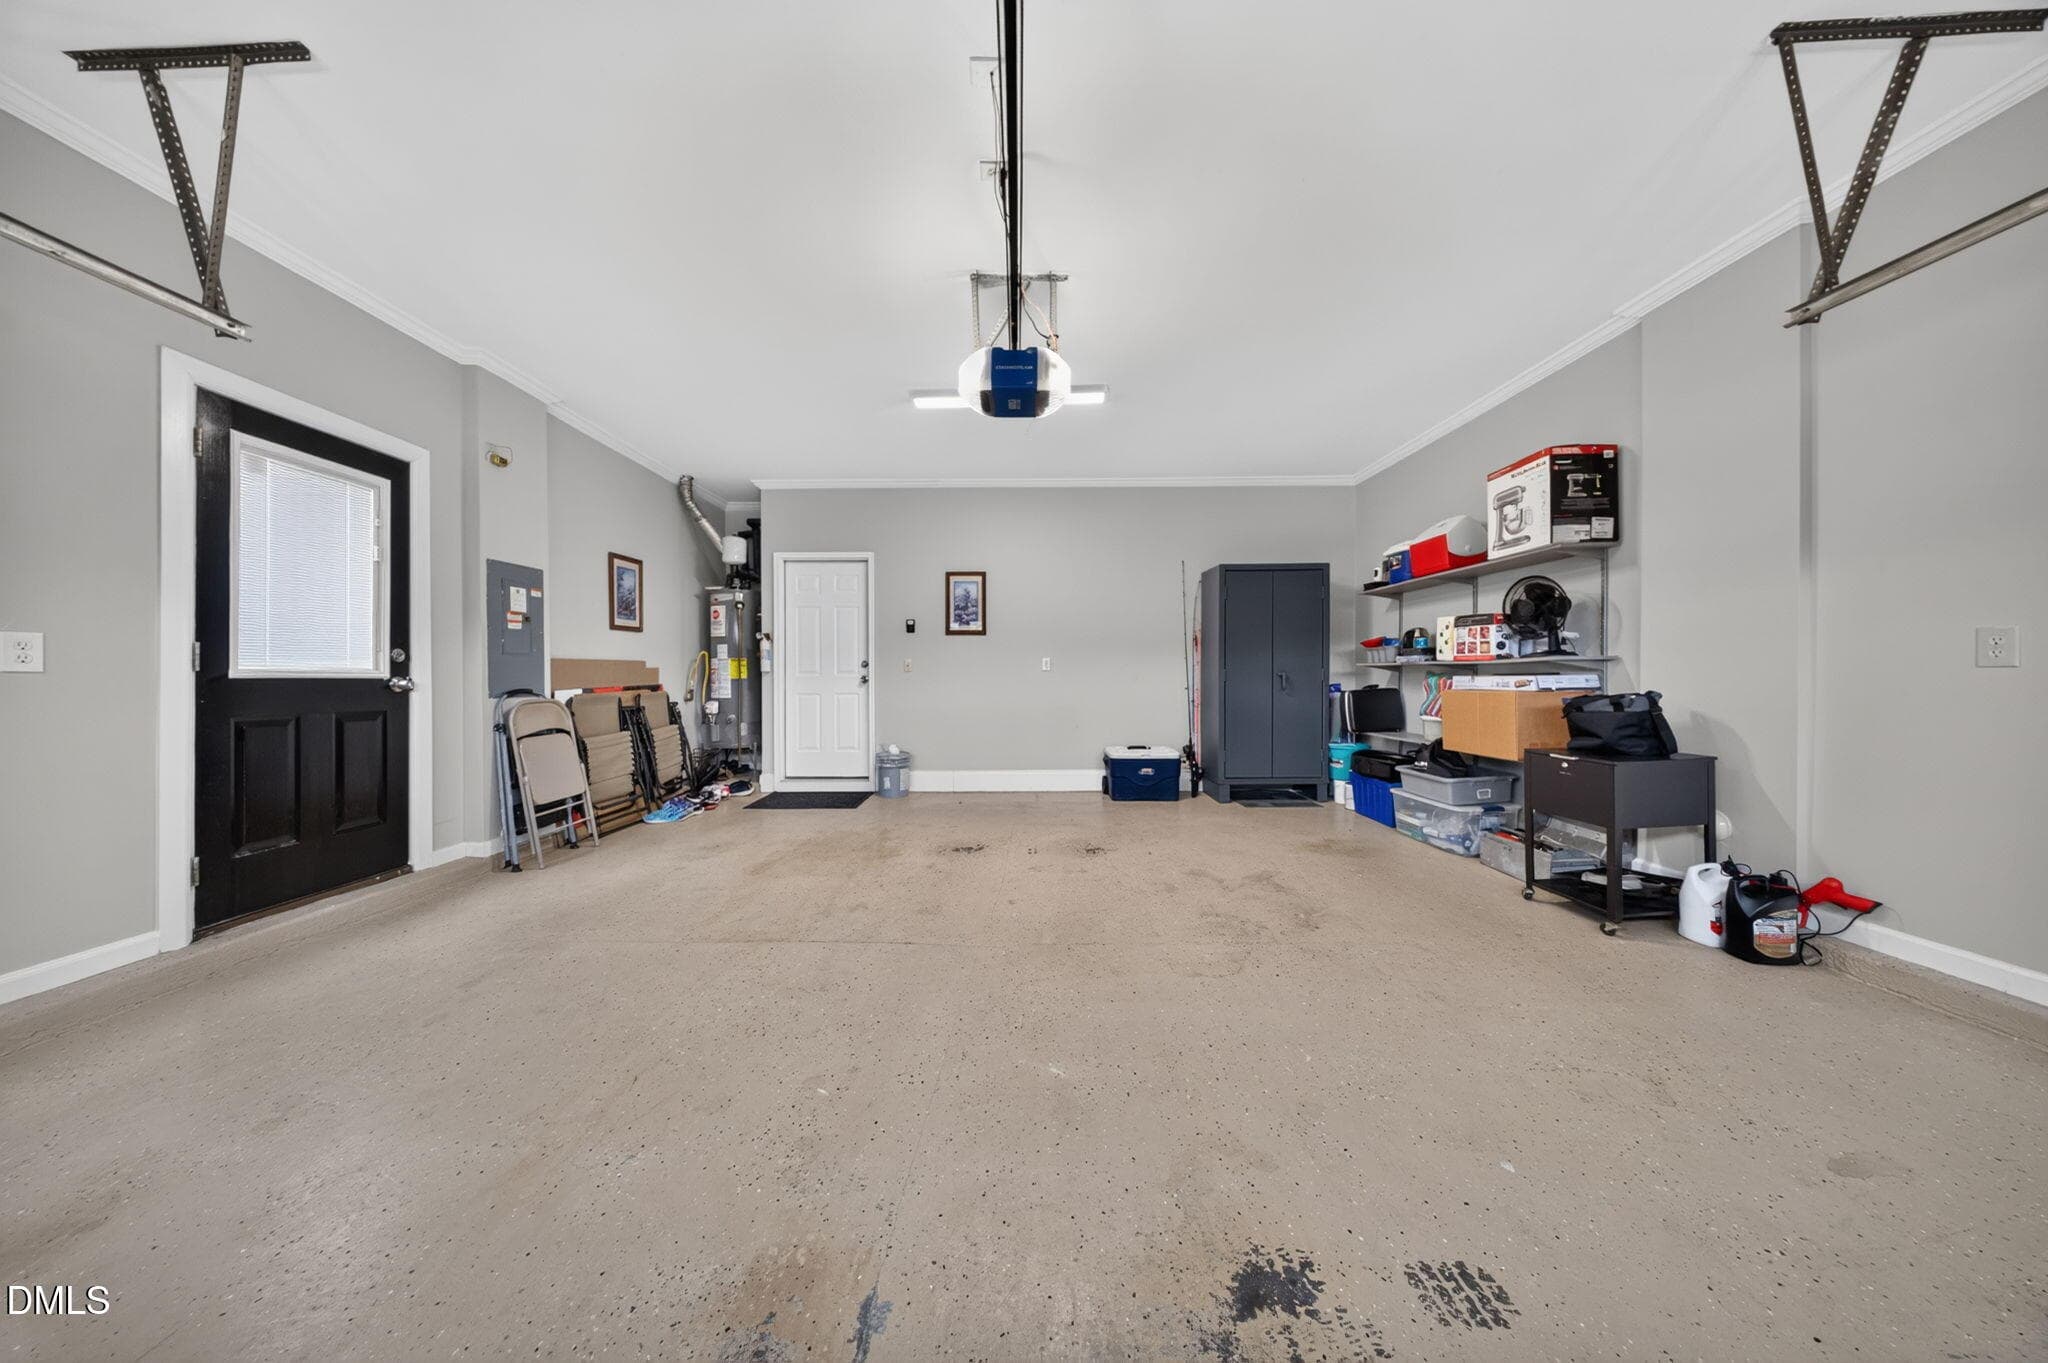
full garage - 6319 Quitman Trail, Raleigh, NC 27610
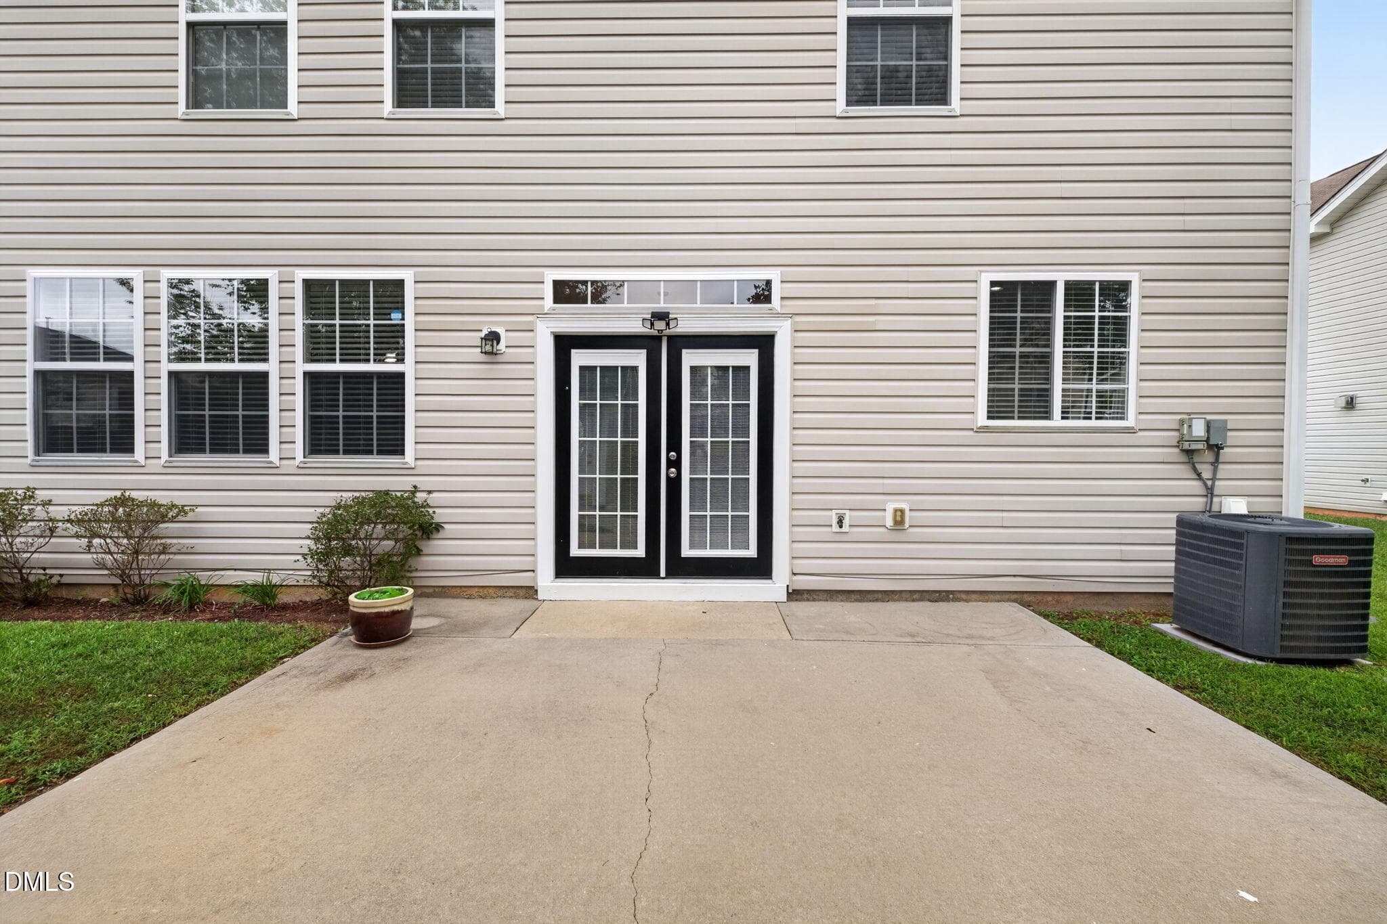
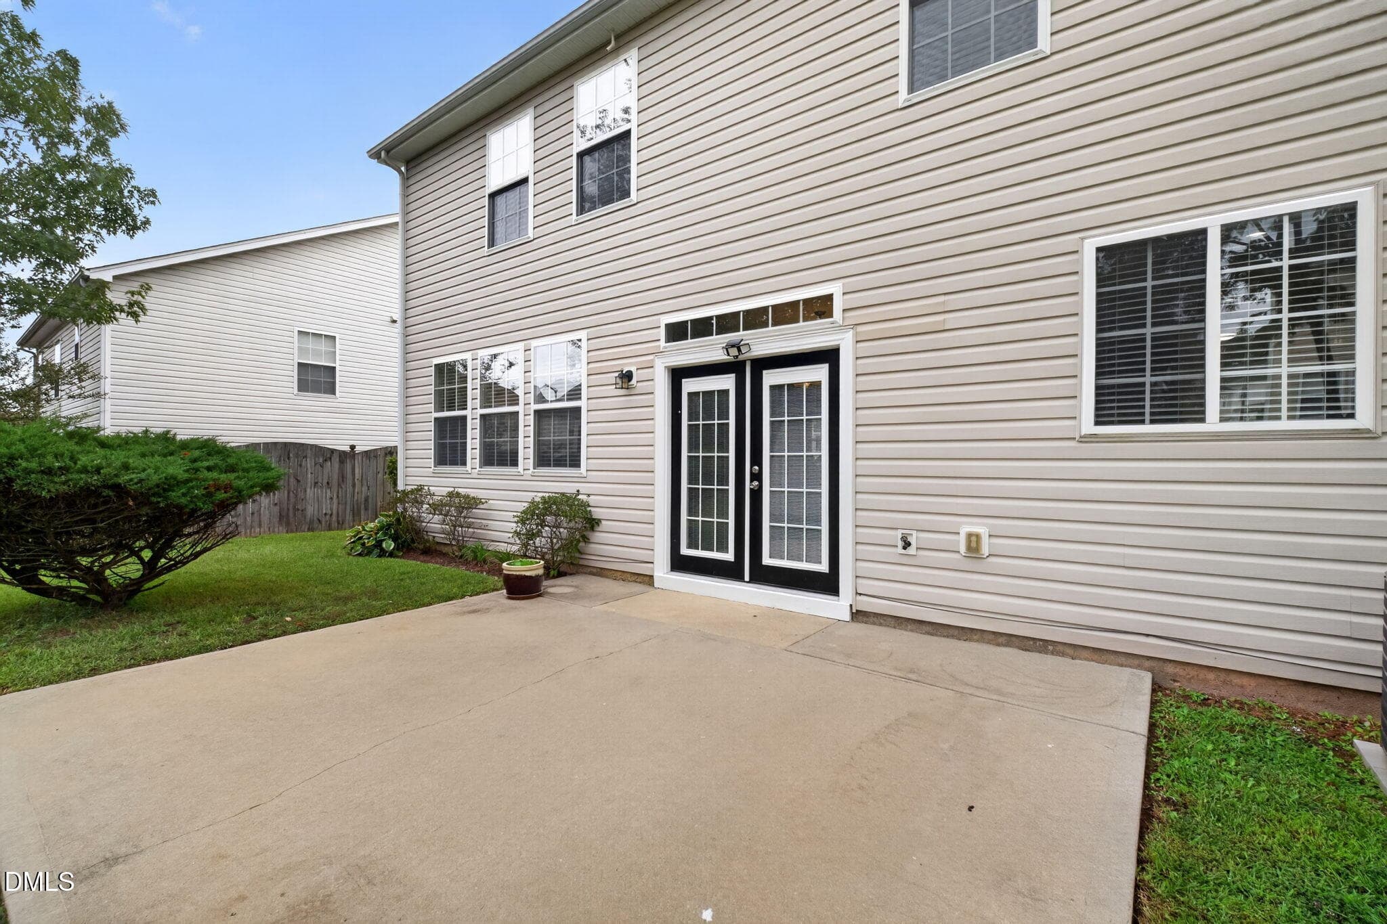
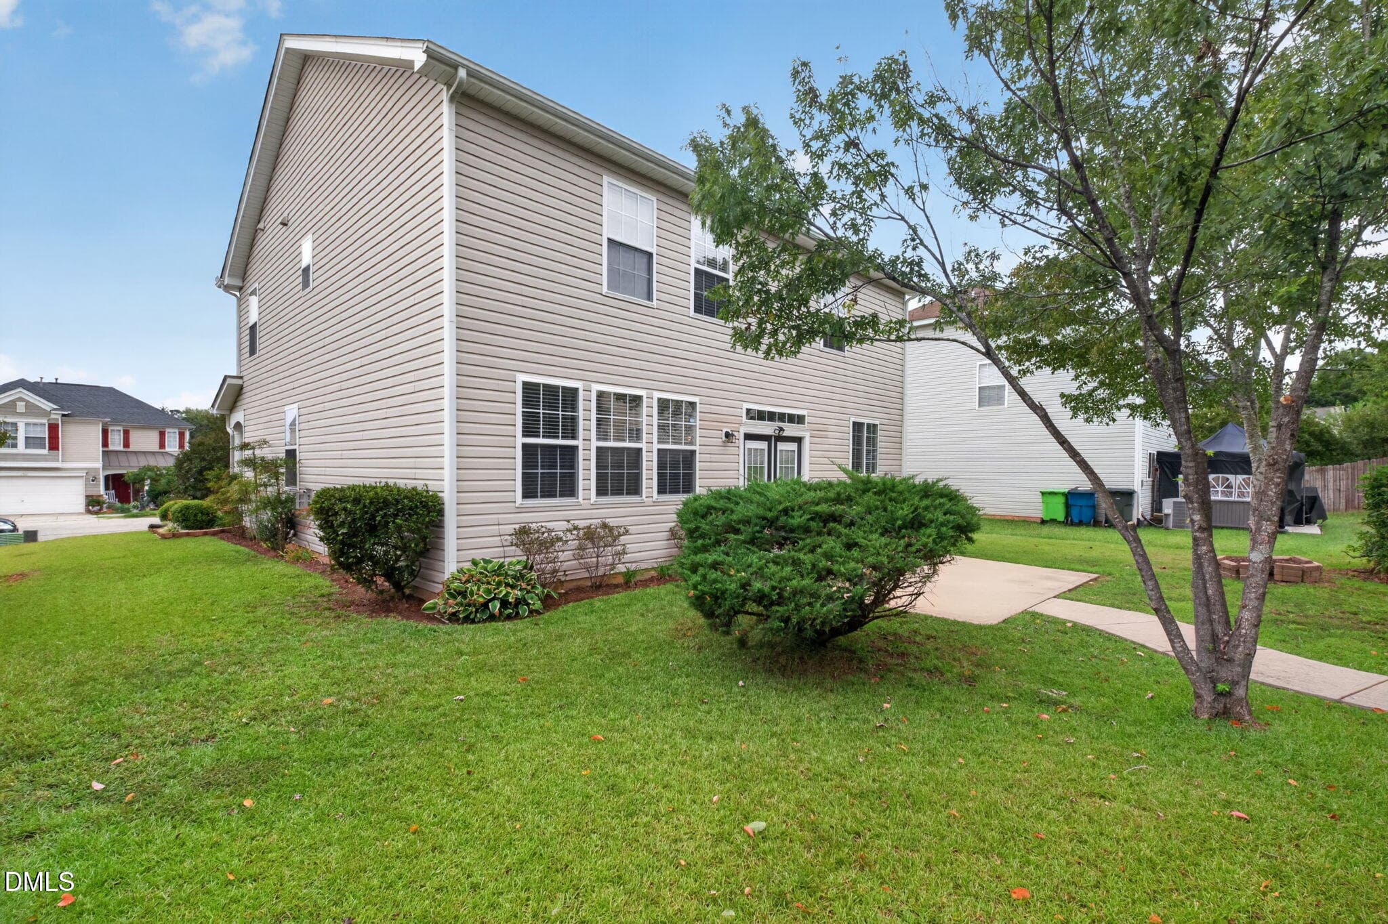
left side of patio - 6319 Quitman Trail, Raleigh, NC 27610
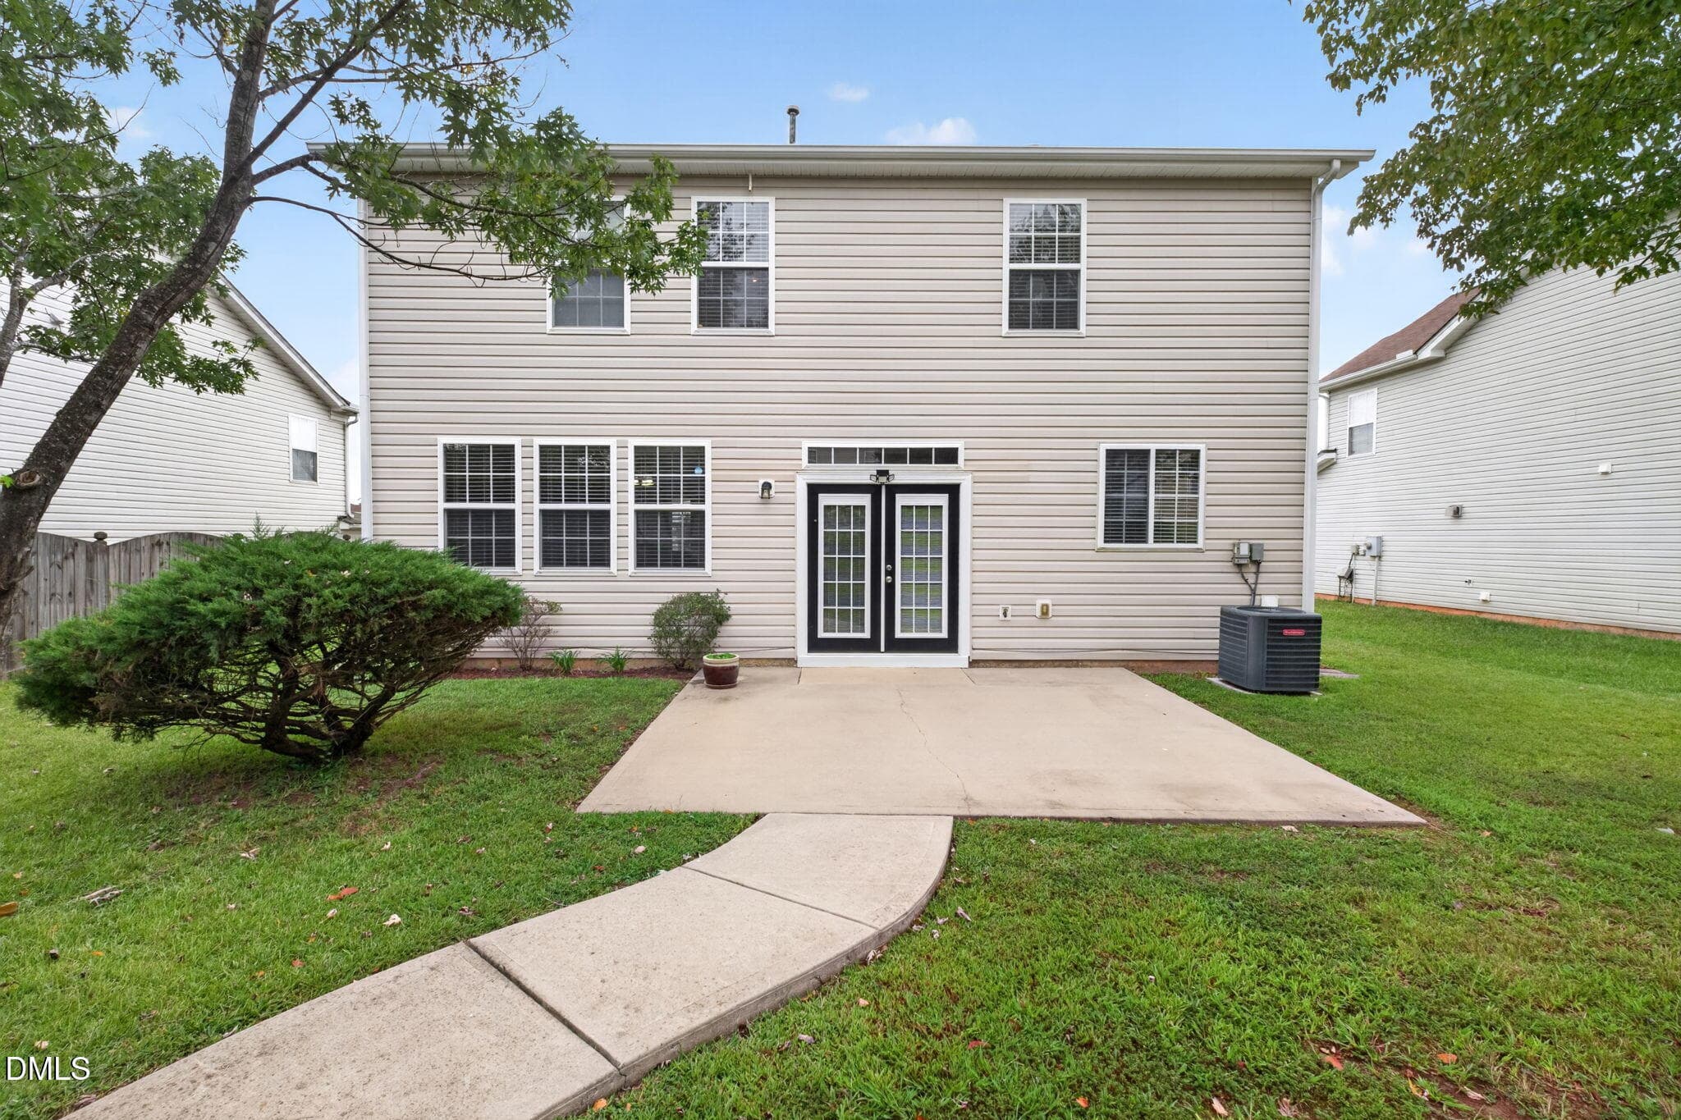
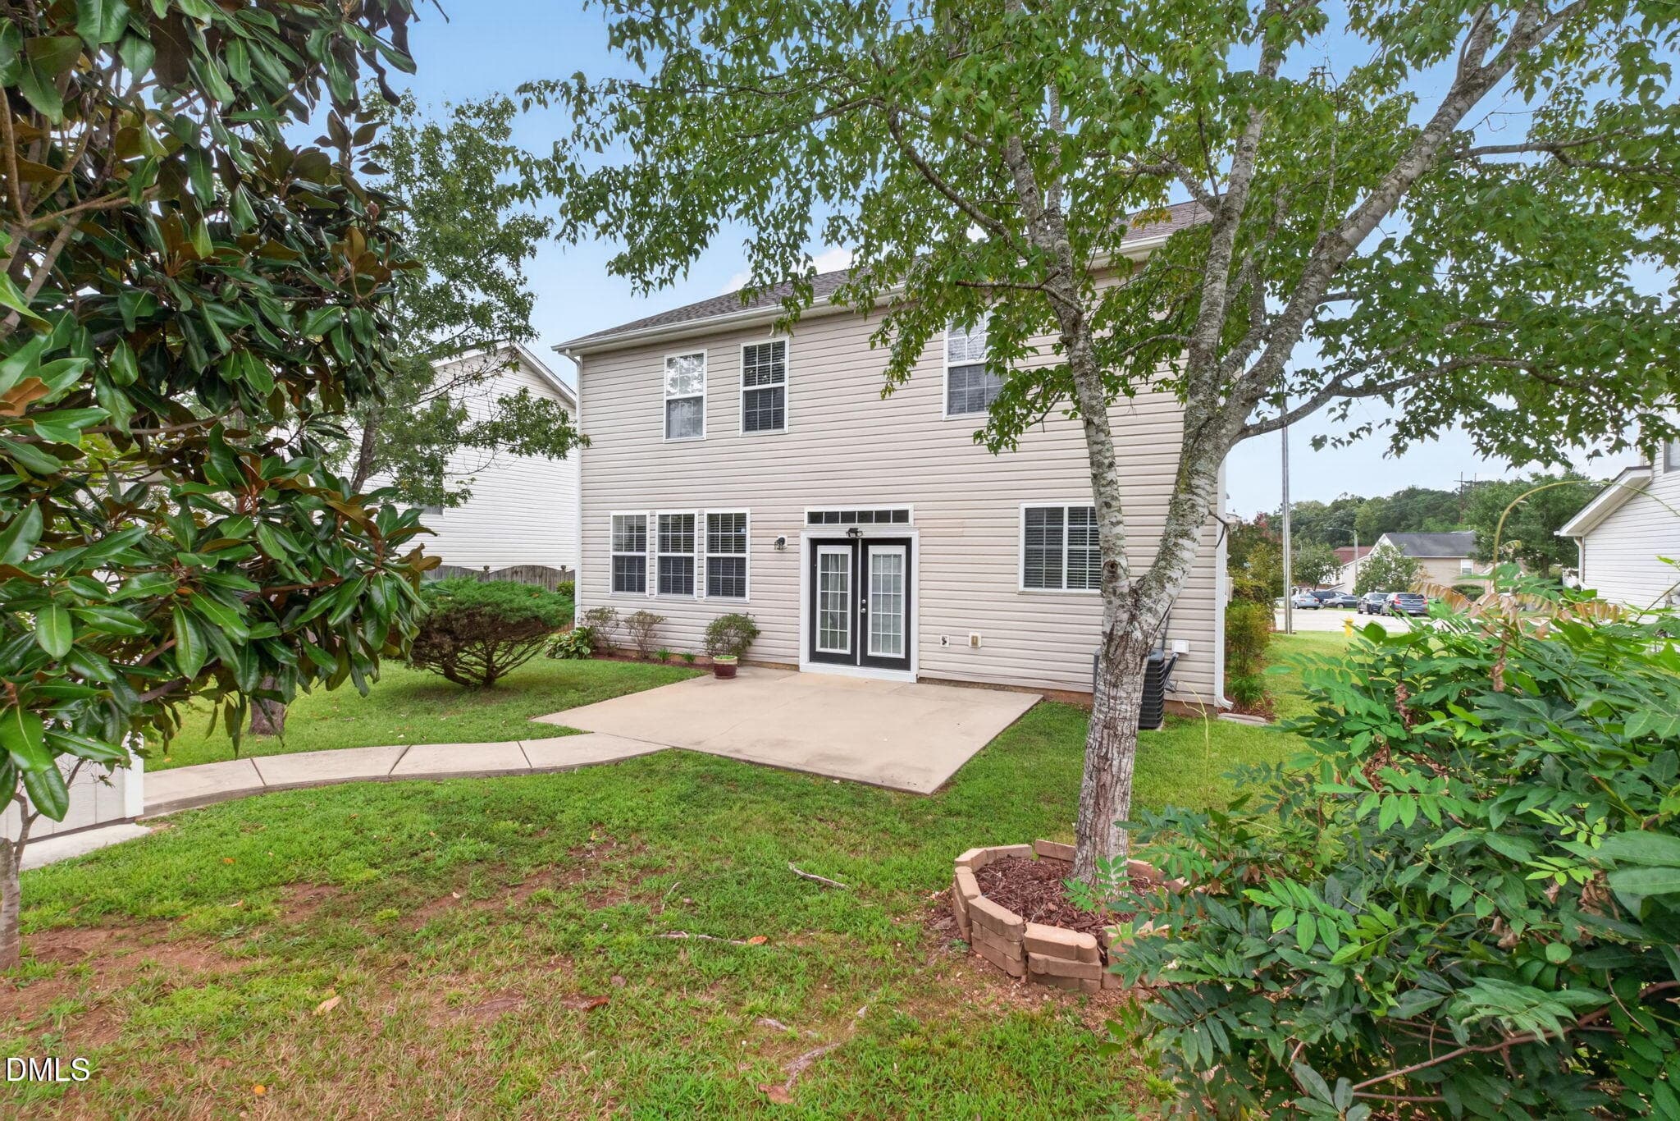
full patio view - 6319 Quitman Trail, Raleigh, NC 27610
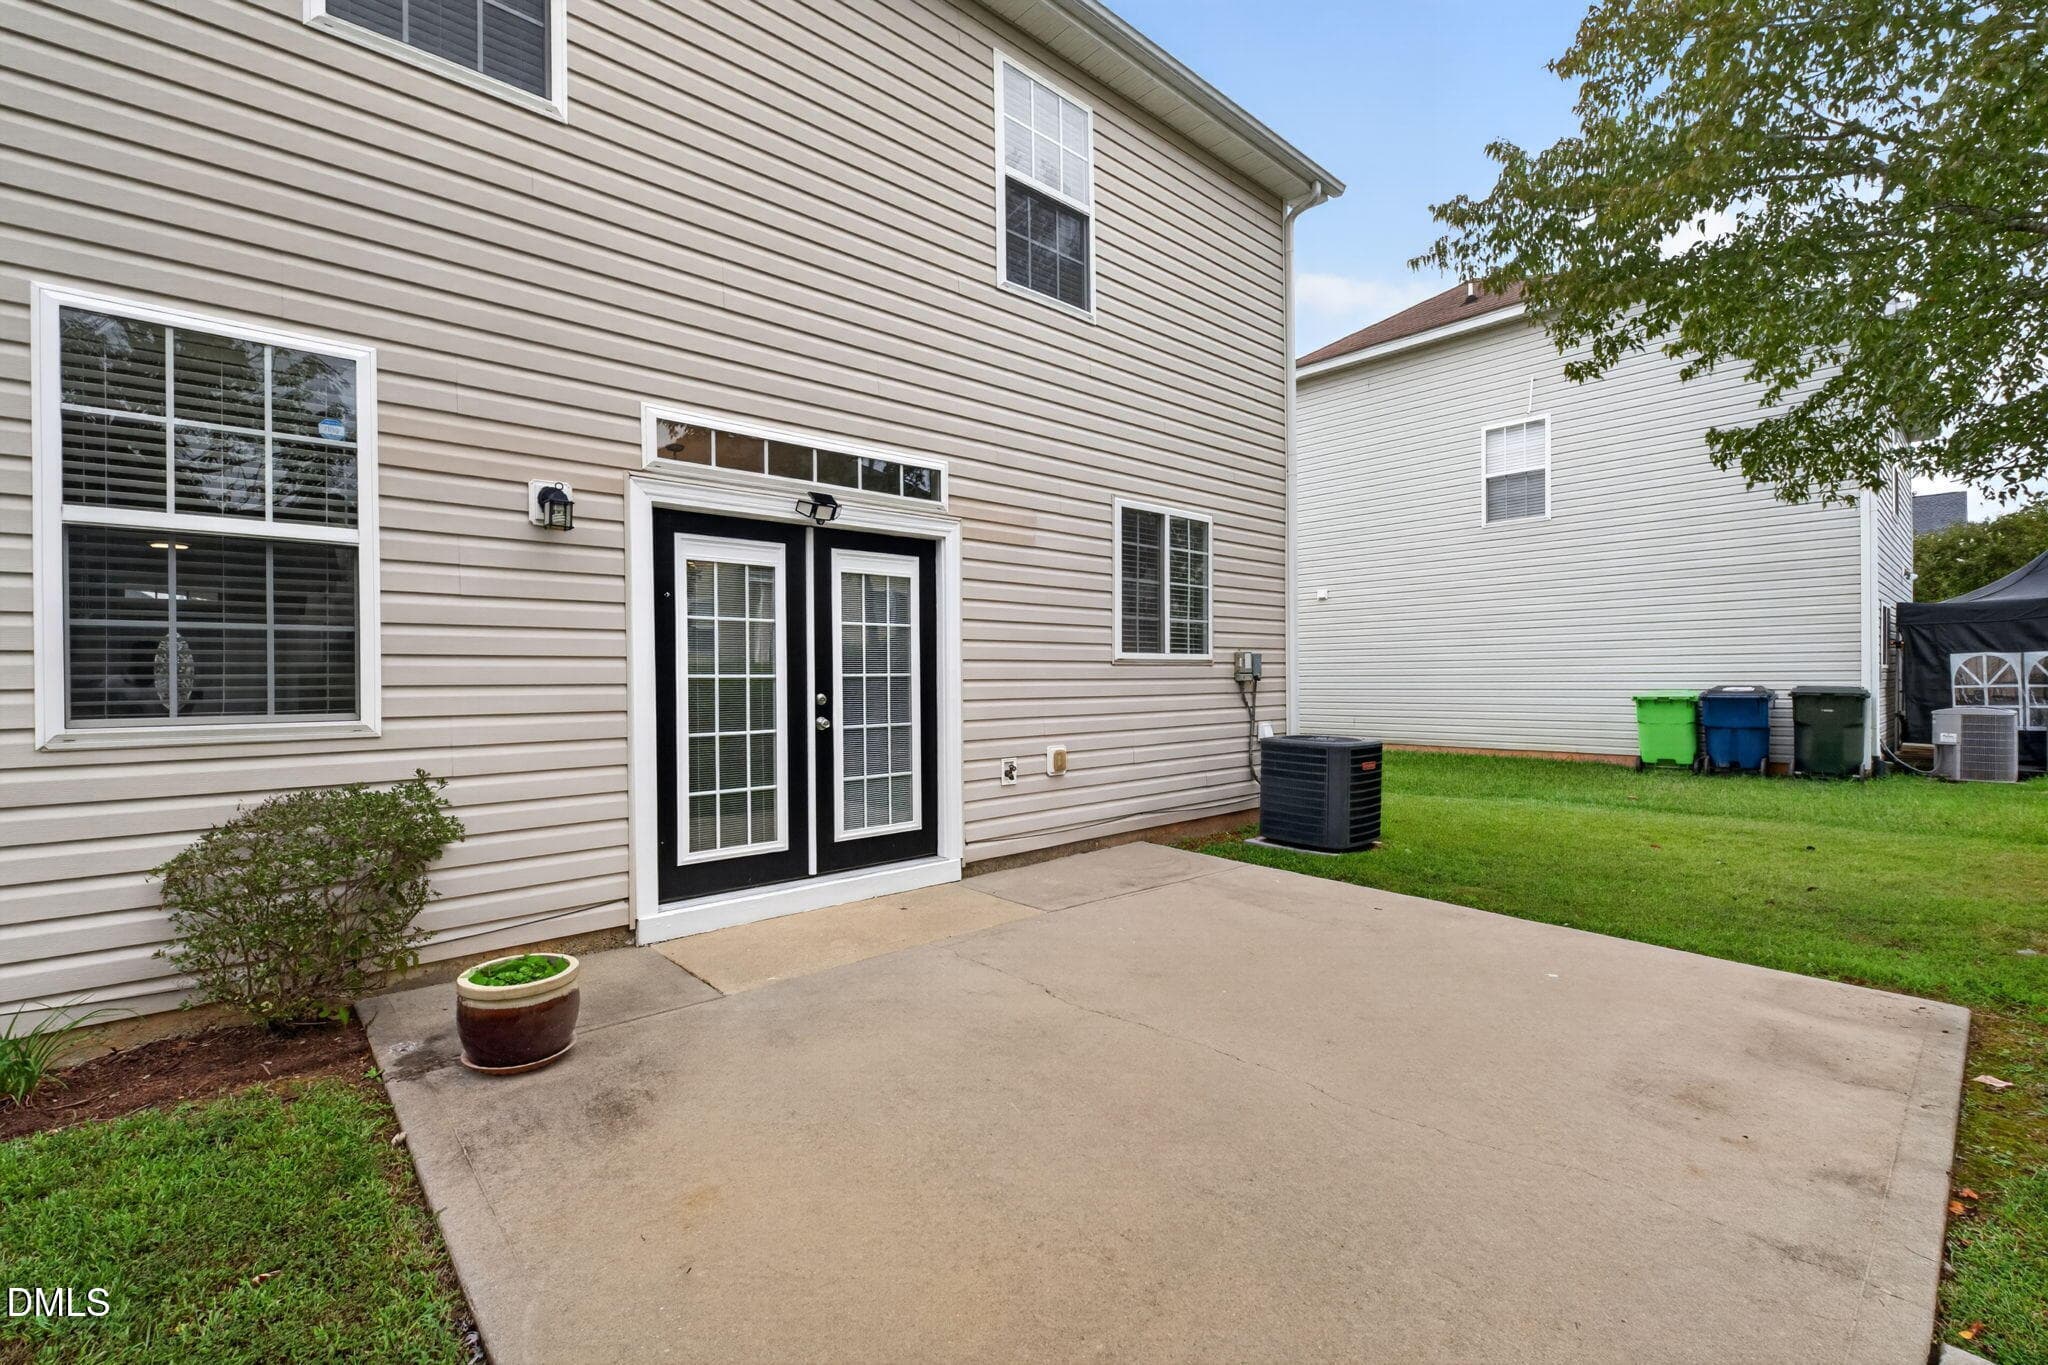
patio and french door - 6319 Quitman Trail, Raleigh, NC 27610
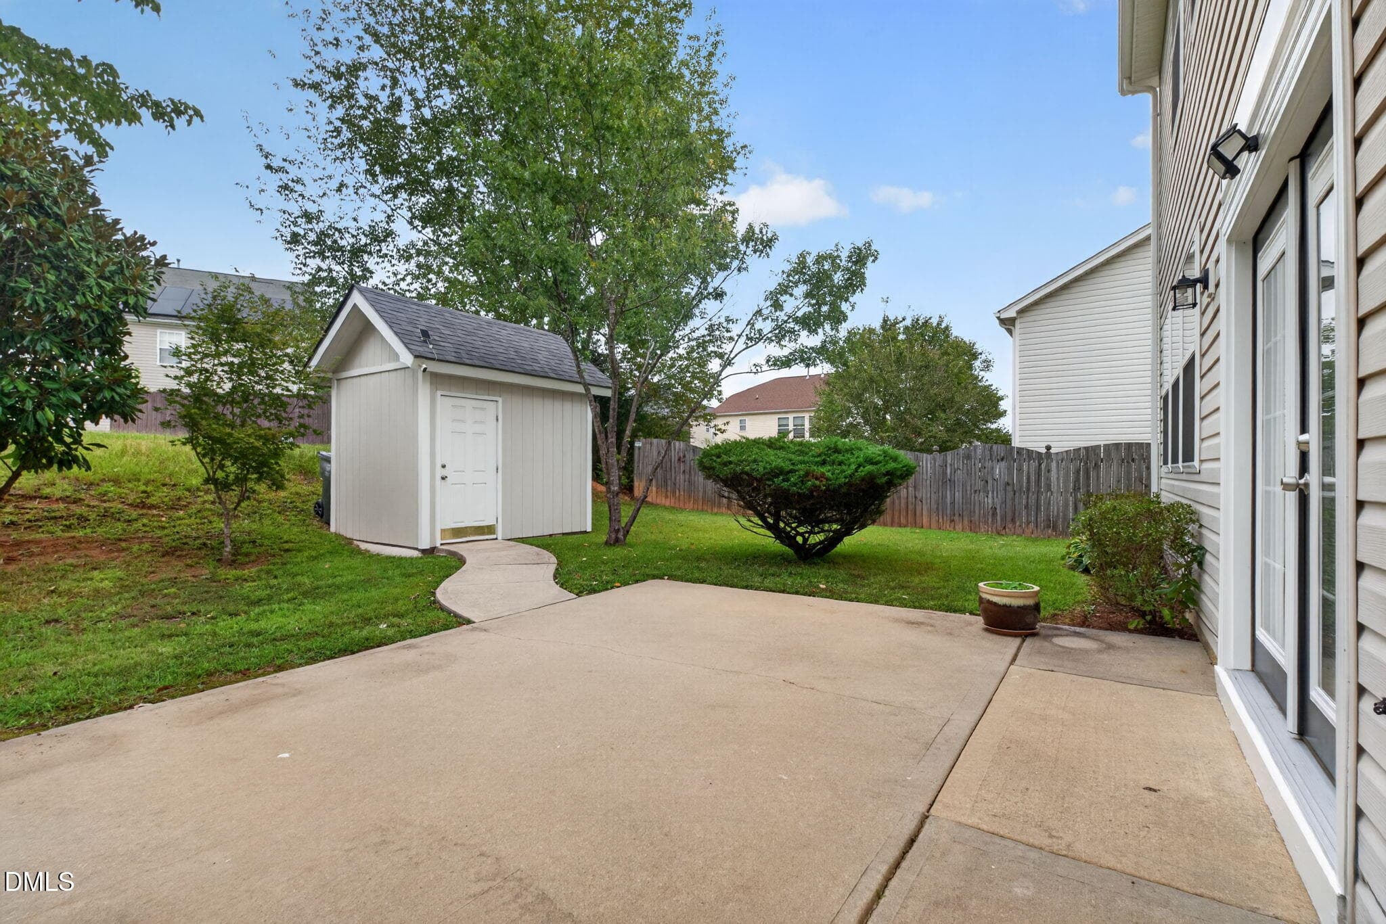
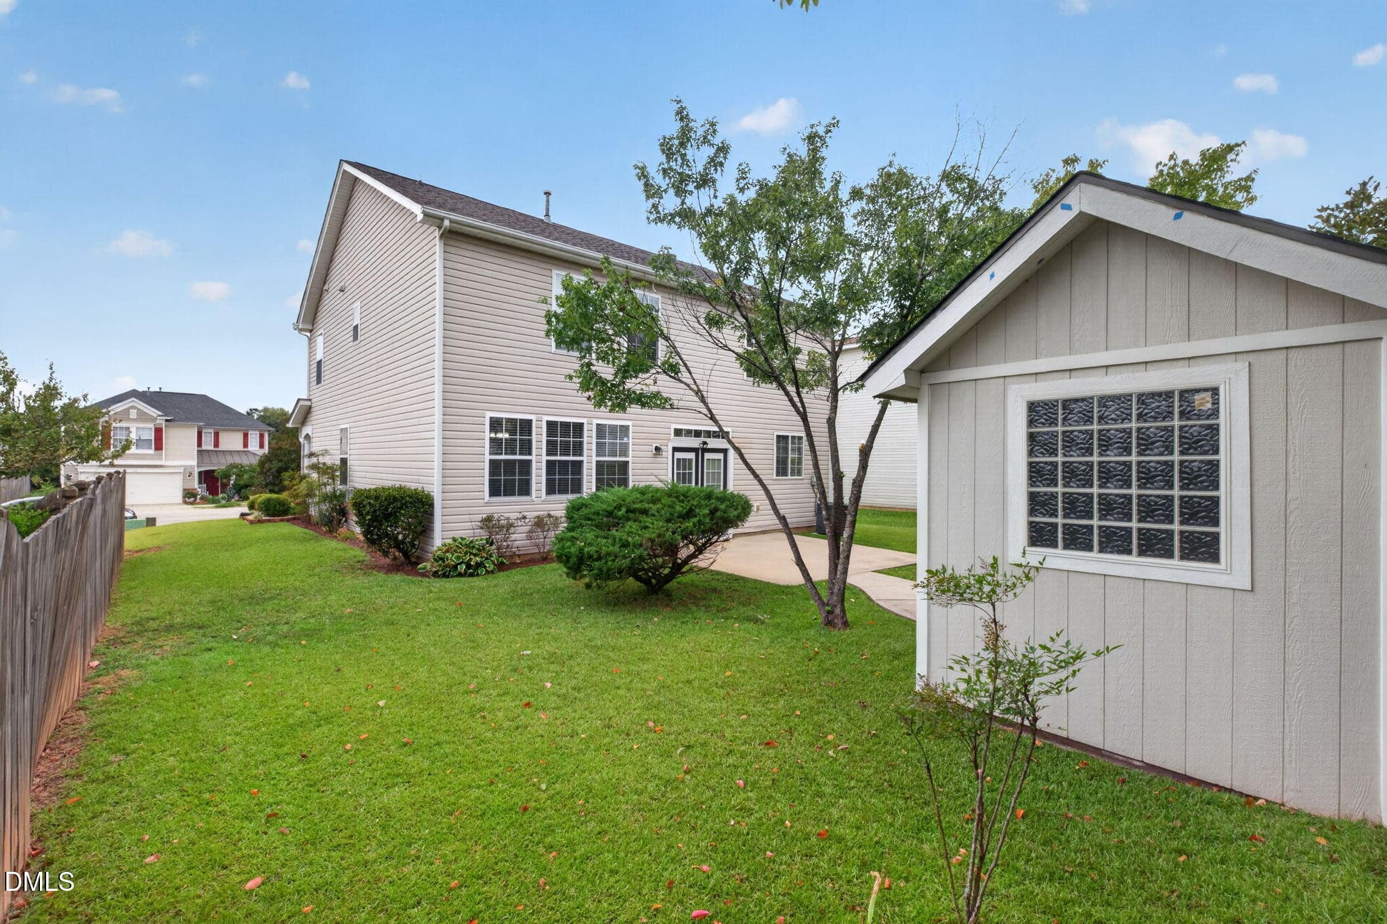
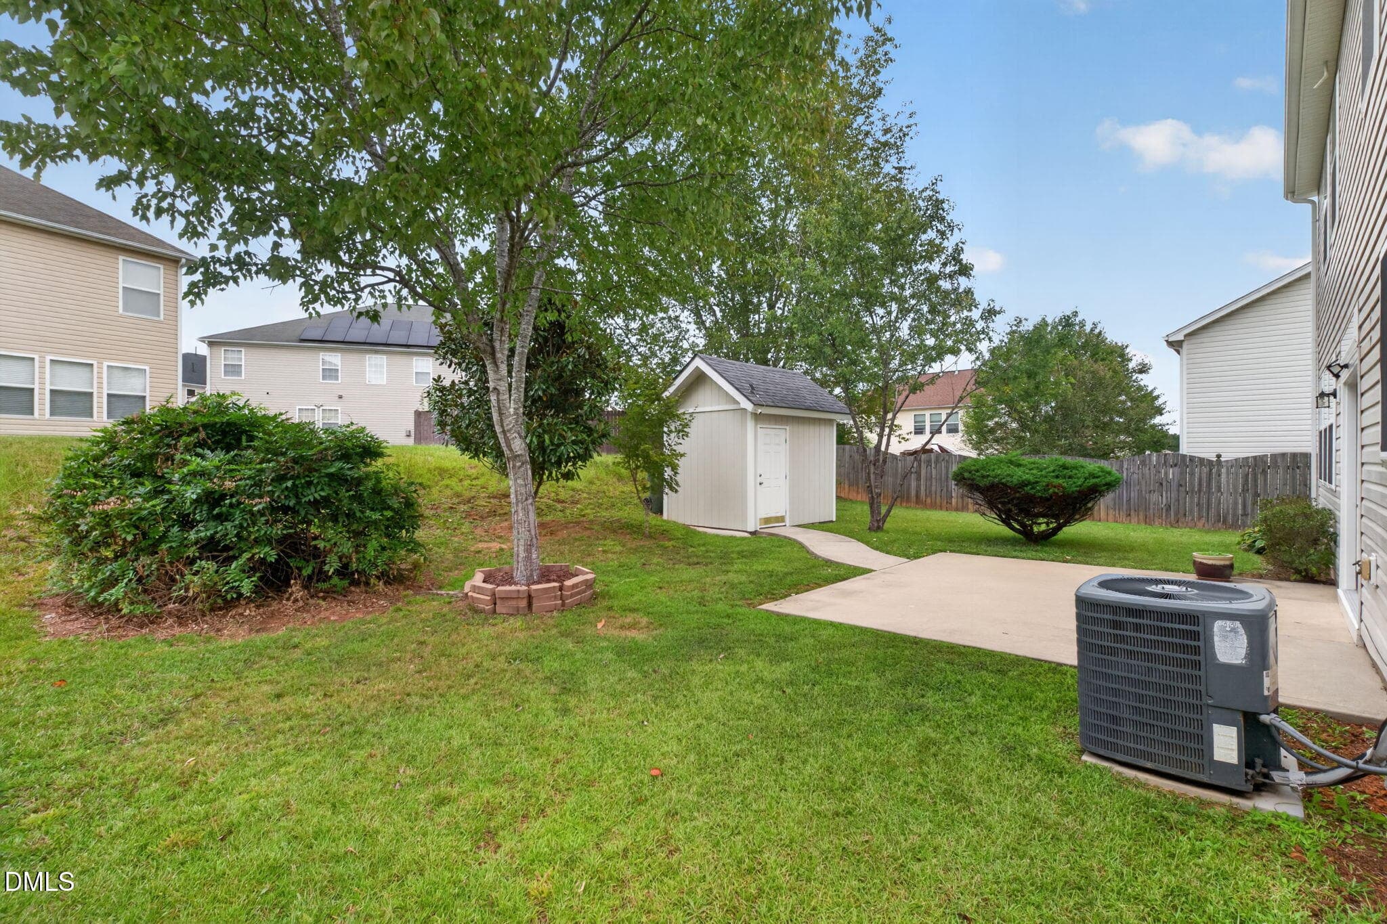
patio and shed - 6319 Quitman Trail, Raleigh, NC 27610
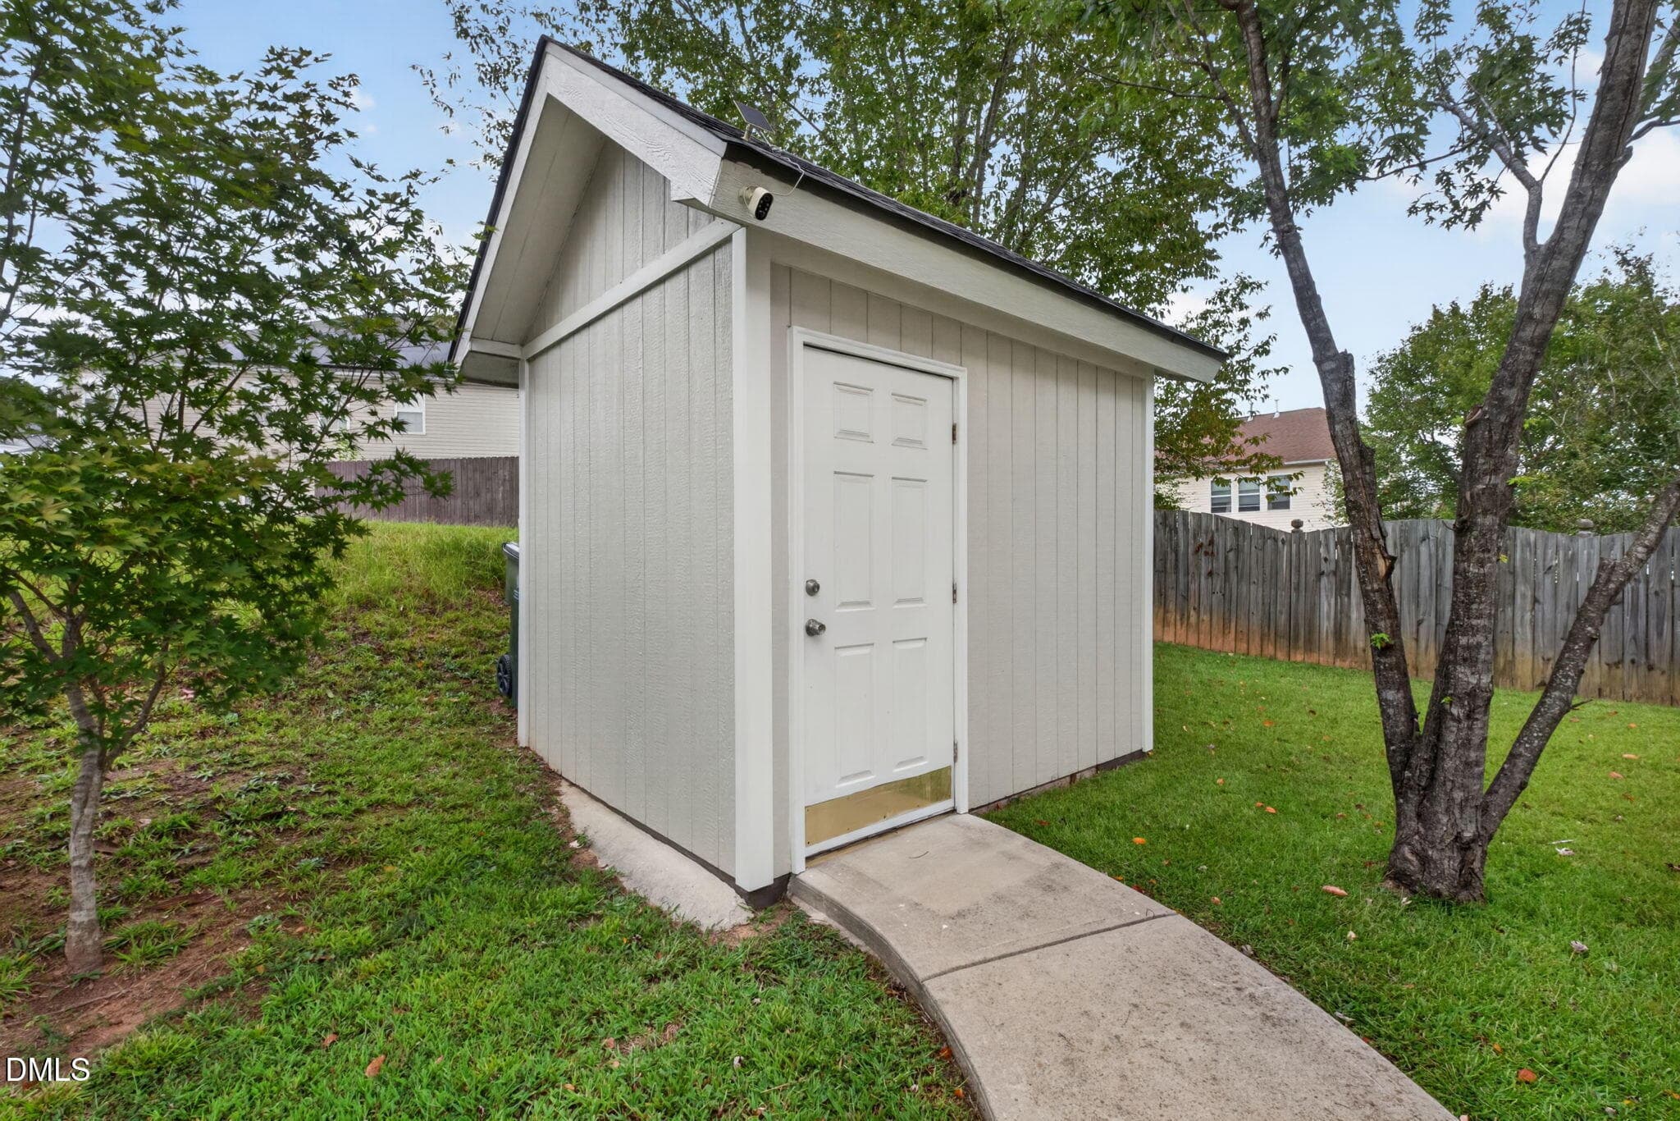
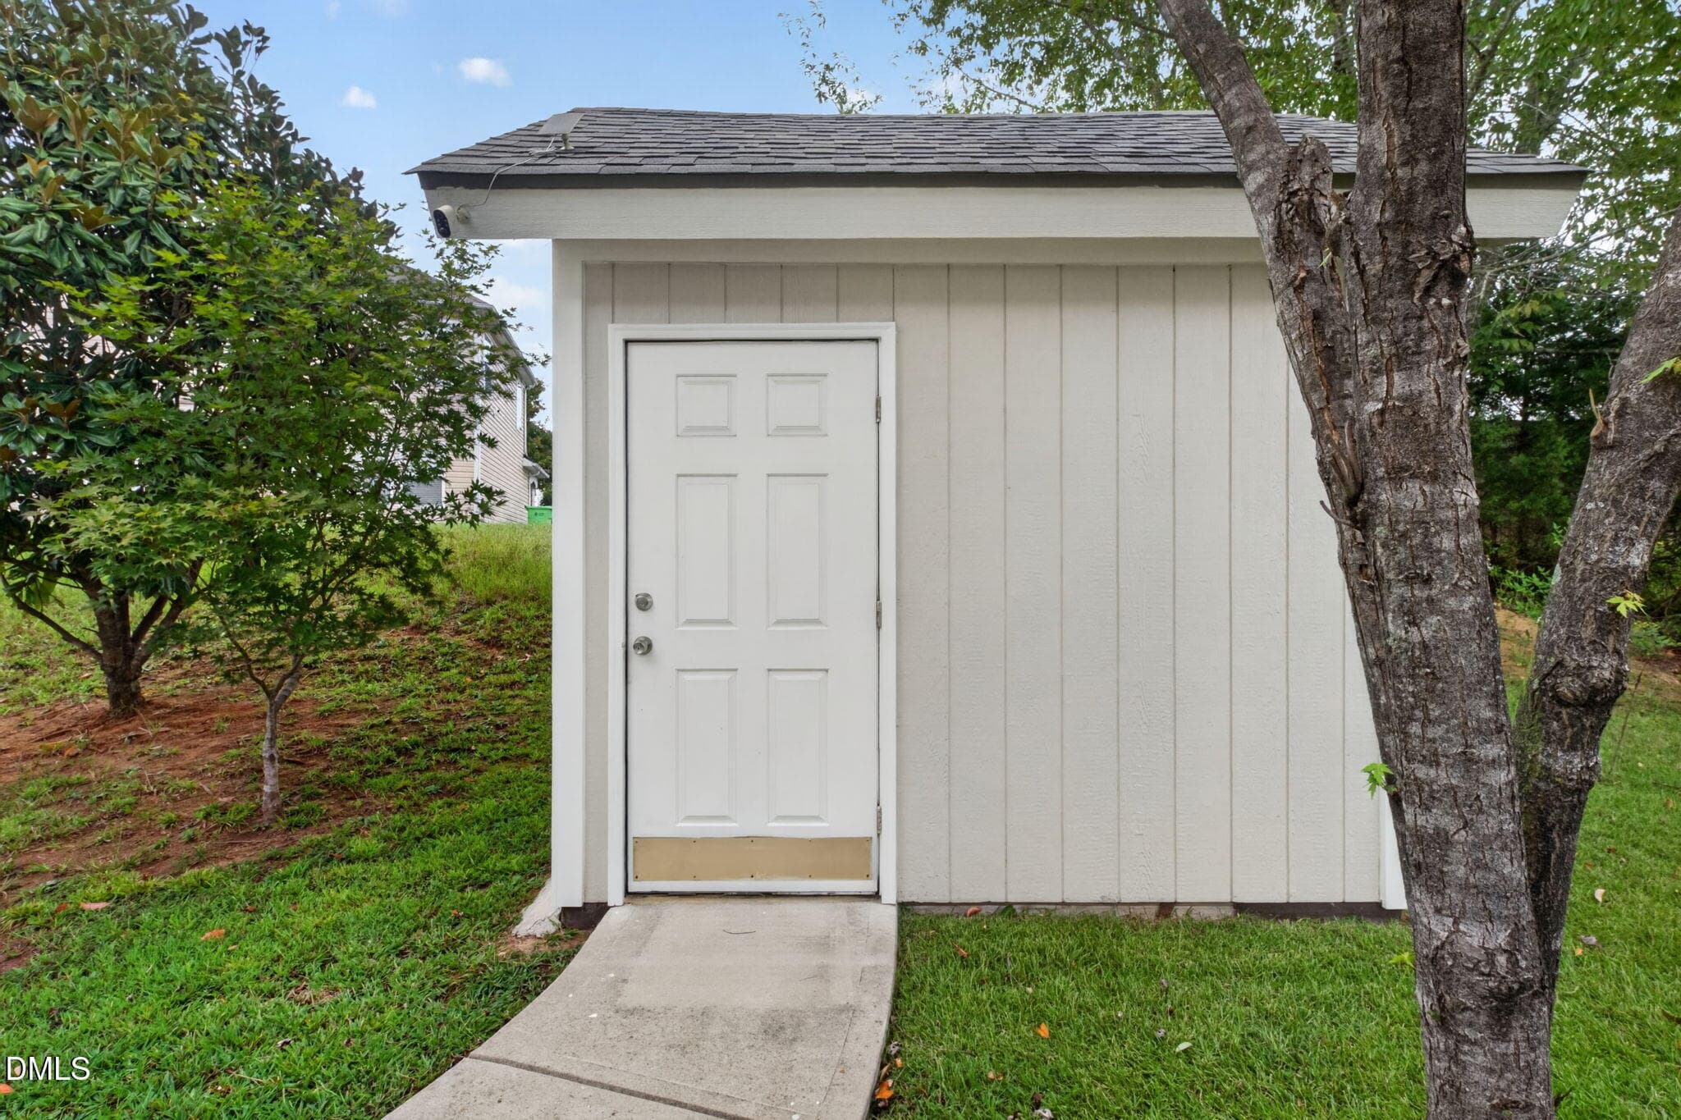
full view of shed - 6319 Quitman Trail, Raleigh, NC 27610
8 x 10 shed - 6319 Quitman Trail, Raleigh, NC 27610
shed and yard - 6319 Quitman Trail, Raleigh, NC 27610
Left back of yard - 6319 Quitman Trail, Raleigh, NC 27610
center of yard - 6319 Quitman Trail, Raleigh, NC 27610
full backyard - 6319 Quitman Trail, Raleigh, NC 27610
view of yard - 6319 Quitman Trail, Raleigh, NC 27610
58 photos

$364,900

6319 Quitman Trail, Raleigh, NC 27610
Raleigh, NC 27610
Listed by Deonna Dalton-Brooks · Safe Harbour Properties, LLC
Bedrooms
4
Bathrooms
2.5
Living area
N/A
Year built
2005

About this home

Updated Raleigh Home with Paid-Off Solar and a New Roof Welcome to 6319 Quitman Trail, a thoughtfully updated 4-bedroom, 2.5-bath home offering 2,224 square feet of comfortable living space in Raleigh's Battle Ridge at Chastain community. Set on a 0.13-acre homesite with minimal flood risk, this well-cared-for property combines inviting interiors, extensive improvements, and practical energy-saving features. Four bedrooms and 2.5 bathrooms across a professionally measured 2,224 square feet • New roof installed in 2026 with 3-year transferable labor, shingle, and limited lifetime manufacturer warranties • Fully paid 3.58 kW solar-panel system, professionally removed and reinstalled during the roofing project • Renovated rooms throughout, including upgraded bathrooms, refreshed flooring, hardwood stair treads, black metal railing and a tiled front porch • Gas fireplace with custom details, higher first-floor ceilings, and upgraded kitchen cabinetry selected during construction • Annual HOA assessment of $170 covers the park. The kitchen features granite countertops with finished edging, a tile backsplash, Whirlpool SS appliances, a dedicated sink water purifier, and newer French doors with a window on top. Flooring improvements include tile and luxury vinyl plank across the kitchen, living areas, bedrooms, bathrooms, and laundry room. There is no carpet. The interior was recently painted in Sherwin-Williams Agreeable Gray, and all bathrooms have been upgraded. The HVAC unit was replaced inside and out in 2020. The Goodman HVAC system is serviced annually, and the Rheem Performance gas water heater was replaced in 2020. The gas fireplace operates by wall switch. The garage has crown molding and custom painted flooring (updated painting in October 2026), Newer 8 x 10 shed, recessed lighting, ceiling fans in all bedrooms. The property is zoned R-6 and had a 2026 assessed value of $354,216 with 2026 property taxes of $3,240.17. Do not miss this opportunity to own a well maintained, updated home.

Highlights

Fireplace

Property details

MLS
Doorify MLS
MLS #
10195917
Property type
Single Family Residence
Subdivision
Battle Ridge North
Status
Active
Days on market
17
On market date
October 1, 2026
Stories
N/A
Total bathrooms
2.5
Garage spaces
2
Parking spaces
N/A
Lot size
0.13 acres
Loading map…

Nearby schools

Within 10 miles. School directory data from the National Center for Education Statistics (NCES), accessed via the Urban Institute Education Data API. Local Score is calculated by INNOVATE Real Estate; where a state rating is shown, it comes from that state's own official school report card.

Elementary
Barwell Road Elementary
1.05 mi away · Grades -1-5
Zoned school (attendance boundary, 2015-16 data)
3.3
Local Score (state rating (2025) blended 70/30 with student-teacher ratio) -- not an official state rating
State rating: C (2025)
Enrollment
684
Student:teacher ratio
13.2:1
District
Wake County Schools
Middle
East Garner Middle
3.8 mi away · Grades 6-8
Zoned school (attendance boundary, 2015-16 data)
2.6
Local Score (state rating (2025) blended 70/30 with student-teacher ratio) -- not an official state rating
State rating: D (2025)
Enrollment
1,297
Student:teacher ratio
14.7:1
District
Wake County Schools
High
Garner High
5.97 mi away · Grades 9-12
Zoned school (attendance boundary, 2015-16 data)
3.3
Local Score (state rating (2025) blended 70/30 with student-teacher ratio) -- not an official state rating
State rating: C (2025)
Enrollment
1,689
Student:teacher ratio
14.8:1
District
Wake County Schools

Walkability

Blended score for Raleigh's center, calculated by INNOVATE Real Estate from two sources: the EPA's National Walkability Index (street network, transit, land-use mix) and Google Places amenity data (what's actually reachable on foot from this point). 60% EPA National Walkability Index + 40% nearby-amenity density (Google Places).

47
Somewhat walkable
out of 100
EPA National Walkability Index
6.3 / 20 -- Below average walkable
Google Places amenity density
70 / 100
Restaurants & cafes13
Grocery stores2
Parks2
Schools1
Transit stops7
Pharmacies1

Market position

How this listing compares to current activity in Raleigh, from live MLS data.

On the market 17 days -- 70 fewer days than Raleigh's current average of 87 days.
For reference, the median list price across 2,902 active listings in Raleigh right now is $379,647.

Mortgage calculator

Estimate only - actual rate and payment depend on your lender, credit, and loan program.

$
%
%
Adjust tax / insurance estimates
% / yr
$
/mo
Est. monthly payment
$2,347/mo
$72,980 down
$291,920 loan
Principal & interest$1,893
Property tax (est.)$304
Home insurance (est.)$150

Similar homes you might like

Data source: Listing information provided by Doorify MLS via Trestle/CoreLogic. Last updated 11 days ago.

Information herein deemed reliable but not guaranteed; all measurements, school assignments, HOA fees, taxes, and feature lists are approximate and should be independently verified. Equal Housing Opportunity.