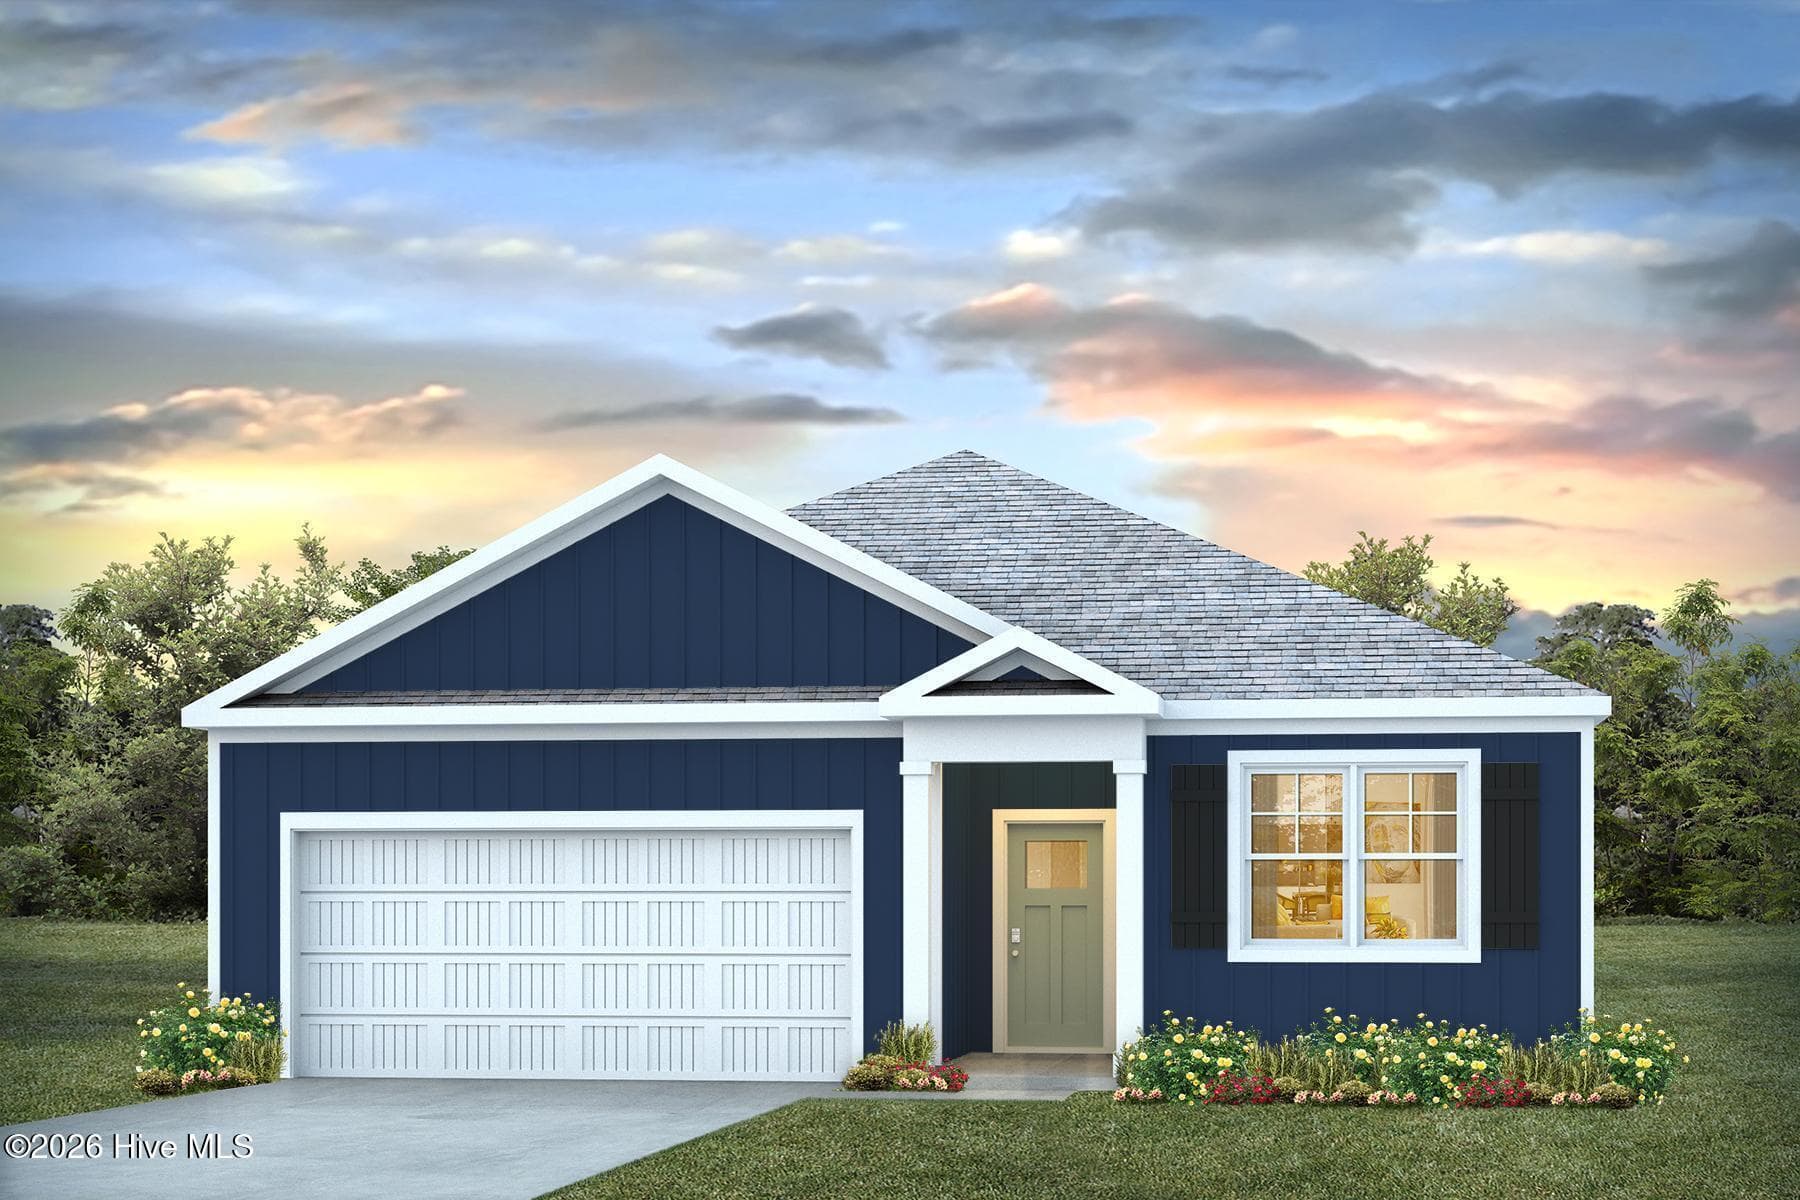
Single Family Residence at 631 Uwharrie Lane, Jacksonville, NC 28546
Single Family Residence at 631 Uwharrie Lane, Jacksonville, NC 28546, photo 2 of 54
Single Family Residence at 631 Uwharrie Lane, Jacksonville, NC 28546, photo 3 of 54
Single Family Residence at 631 Uwharrie Lane, Jacksonville, NC 28546, photo 4 of 54
Single Family Residence at 631 Uwharrie Lane, Jacksonville, NC 28546, photo 5 of 54
Single Family Residence at 631 Uwharrie Lane, Jacksonville, NC 28546, photo 6 of 54
Single Family Residence at 631 Uwharrie Lane, Jacksonville, NC 28546, photo 7 of 54
Single Family Residence at 631 Uwharrie Lane, Jacksonville, NC 28546, photo 8 of 54
Single Family Residence at 631 Uwharrie Lane, Jacksonville, NC 28546, photo 9 of 54
Single Family Residence at 631 Uwharrie Lane, Jacksonville, NC 28546, photo 10 of 54
Single Family Residence at 631 Uwharrie Lane, Jacksonville, NC 28546, photo 11 of 54
Single Family Residence at 631 Uwharrie Lane, Jacksonville, NC 28546, photo 12 of 54
Single Family Residence at 631 Uwharrie Lane, Jacksonville, NC 28546, photo 13 of 54
Single Family Residence at 631 Uwharrie Lane, Jacksonville, NC 28546, photo 14 of 54
Single Family Residence at 631 Uwharrie Lane, Jacksonville, NC 28546, photo 15 of 54
Single Family Residence at 631 Uwharrie Lane, Jacksonville, NC 28546, photo 16 of 54
Single Family Residence at 631 Uwharrie Lane, Jacksonville, NC 28546, photo 17 of 54
Single Family Residence at 631 Uwharrie Lane, Jacksonville, NC 28546, photo 18 of 54
Single Family Residence at 631 Uwharrie Lane, Jacksonville, NC 28546, photo 19 of 54
Single Family Residence at 631 Uwharrie Lane, Jacksonville, NC 28546, photo 20 of 54
Single Family Residence at 631 Uwharrie Lane, Jacksonville, NC 28546, photo 21 of 54
Single Family Residence at 631 Uwharrie Lane, Jacksonville, NC 28546, photo 22 of 54
Single Family Residence at 631 Uwharrie Lane, Jacksonville, NC 28546, photo 23 of 54
Single Family Residence at 631 Uwharrie Lane, Jacksonville, NC 28546, photo 24 of 54
Single Family Residence at 631 Uwharrie Lane, Jacksonville, NC 28546, photo 25 of 54
Single Family Residence at 631 Uwharrie Lane, Jacksonville, NC 28546, photo 26 of 54
Single Family Residence at 631 Uwharrie Lane, Jacksonville, NC 28546, photo 27 of 54
Single Family Residence at 631 Uwharrie Lane, Jacksonville, NC 28546, photo 28 of 54
Single Family Residence at 631 Uwharrie Lane, Jacksonville, NC 28546, photo 29 of 54
Single Family Residence at 631 Uwharrie Lane, Jacksonville, NC 28546, photo 30 of 54
Single Family Residence at 631 Uwharrie Lane, Jacksonville, NC 28546, photo 31 of 54
Single Family Residence at 631 Uwharrie Lane, Jacksonville, NC 28546, photo 32 of 54
Single Family Residence at 631 Uwharrie Lane, Jacksonville, NC 28546, photo 33 of 54
Single Family Residence at 631 Uwharrie Lane, Jacksonville, NC 28546, photo 34 of 54
Single Family Residence at 631 Uwharrie Lane, Jacksonville, NC 28546, photo 35 of 54
Single Family Residence at 631 Uwharrie Lane, Jacksonville, NC 28546, photo 36 of 54
Single Family Residence at 631 Uwharrie Lane, Jacksonville, NC 28546, photo 37 of 54
Single Family Residence at 631 Uwharrie Lane, Jacksonville, NC 28546, photo 38 of 54
Single Family Residence at 631 Uwharrie Lane, Jacksonville, NC 28546, photo 39 of 54
Single Family Residence at 631 Uwharrie Lane, Jacksonville, NC 28546, photo 40 of 54
Single Family Residence at 631 Uwharrie Lane, Jacksonville, NC 28546, photo 41 of 54
Single Family Residence at 631 Uwharrie Lane, Jacksonville, NC 28546, photo 42 of 54
Single Family Residence at 631 Uwharrie Lane, Jacksonville, NC 28546, photo 43 of 54
Single Family Residence at 631 Uwharrie Lane, Jacksonville, NC 28546, photo 44 of 54
Single Family Residence at 631 Uwharrie Lane, Jacksonville, NC 28546, photo 45 of 54
Single Family Residence at 631 Uwharrie Lane, Jacksonville, NC 28546, photo 46 of 54
631 Uwharrie Lane - 631 Uwharrie Lane, Jacksonville, NC 28546
Single Family Residence at 631 Uwharrie Lane, Jacksonville, NC 28546, photo 48 of 54
Single Family Residence at 631 Uwharrie Lane, Jacksonville, NC 28546, photo 49 of 54
Single Family Residence at 631 Uwharrie Lane, Jacksonville, NC 28546, photo 50 of 54
Single Family Residence at 631 Uwharrie Lane, Jacksonville, NC 28546, photo 51 of 54
Single Family Residence at 631 Uwharrie Lane, Jacksonville, NC 28546, photo 52 of 54
Single Family Residence at 631 Uwharrie Lane, Jacksonville, NC 28546, photo 53 of 54
Single Family Residence at 631 Uwharrie Lane, Jacksonville, NC 28546, photo 54 of 54
54 photos

$389,900

631 Uwharrie Lane, Jacksonville, NC 28546
Jacksonville, NC 28546
Listed by Brittany K Spencer · 360 REALTY
Bedrooms
4
Bathrooms
2.5
Living area
2,290 sqft
Year built
2027

About this home

Discover the Westport, a beautifully designed 2,290-square-foot home built by HOMEBUILT CO., located in the new Pine Grove community. With 4 bedrooms, 2.5 bathrooms, and a spacious two-story layout, this home offers the functionality, style, and features today's homeowners are looking for. The Westport offers a thoughtfully designed floor plan with comfortable spaces for both everyday living and entertaining. The main living area features an open-concept layout connecting the living room, breakfast area, and kitchen, creating a welcoming space for gathering and everyday life. An electric linear fireplace provides a striking focal point in the living room, adding warmth and character to the space. The kitchen is designed with both style and function in mind, featuring ample custom-made cabinetry, stainless steel appliances, a pantry for additional storage, and a subway tiled backsplash. The nearby breakfast area provides a convenient space for casual meals, while the separate formal dining room offers a dedicated setting for dinners, holidays, and entertaining. Upstairs, all four bedrooms are thoughtfully positioned away from the main living areas. The spacious owner's suite offers a comfortable retreat, while three additional bedrooms provide plenty of flexibility for family, guests, a home office, or hobbies. A conveniently located laundry room and guest bathroom complete the second floor. Quality details continue throughout the home, including crown molding, recessed lighting, and LVP flooring throughout the main level. Thoughtfully selected finishes add a polished touch while the functional layout keeps everyday living comfortable and practical. Step outside to the covered rear porch, offering an additional place to relax, enjoy your morning coffee, or unwind at the end of the day. Pine Grove offers a convenient Jacksonville location with easy access to Richlands, Camp Lejeune, shopping, dining, schools, and surrounding communities. If you're looking for a new construction home with four bedrooms, a separate formal dining room, a dedicated breakfast area, and a layout designed for the way you live, the Westport deserves a closer look. To make the opportunity even better, the builder, HOMEBUILT CO. is currently offering a $10,000 builder allowance. The allowance may be applied toward eligible buyer expenses, including closing costs, making this an excellent opportunity to add even more value to your new home purchase. Don't miss your chance to make the Westport yours while taking advantage of this builder incentive.

Highlights

FireplaceNew construction

Property details

MLS
Hive MLS
MLS #
100604582
Property type
Single Family Residence
Subdivision
Pine Grove
Status
Active
Days on market
36
On market date
September 18, 2026
Stories
N/A
Total bathrooms
2.5
Garage spaces
2
Parking spaces
2
Lot size
0.26 acres
Loading map…

Nearby schools

Within 10 miles. School directory data from the National Center for Education Statistics (NCES), accessed via the Urban Institute Education Data API. Local Score is calculated by INNOVATE Real Estate; where a state rating is shown, it comes from that state's own official school report card.

Elementary
Stateside Elementary
2.18 mi away · Grades 0-5
Zoned school (attendance boundary, 2015-16 data)
3.0
Local Score (state rating (2025) blended 70/30 with student-teacher ratio) -- not an official state rating
State rating: C (2025)
Enrollment
601
Student:teacher ratio
15.4:1
District
Onslow County Schools
Middle
Trexler Middle
3.41 mi away · Grades 6-8
Zoned school (attendance boundary, 2015-16 data)
3.0
Local Score (state rating (2025) blended 70/30 with student-teacher ratio) -- not an official state rating
State rating: C (2025)
Enrollment
817
Student:teacher ratio
17.4:1
District
Onslow County Schools
High
Richlands High
3.49 mi away · Grades 9-12
Zoned school (attendance boundary, 2015-16 data)
3.0
Local Score (state rating (2025) blended 70/30 with student-teacher ratio) -- not an official state rating
State rating: C (2025)
Enrollment
925
Student:teacher ratio
16.8:1
District
Onslow County Schools

Walkability

Blended score for Jacksonville's center, calculated by INNOVATE Real Estate from two sources: the EPA's National Walkability Index (street network, transit, land-use mix) and Google Places amenity data (what's actually reachable on foot from this point). EPA National Walkability Index only -- nearby-amenity data not cached yet for this area.

22
Car-dependent
out of 100
EPA National Walkability Index
4.3 / 20 -- Least walkable

Market position

How this listing compares to current activity in Jacksonville, from live MLS data.

On the market 36 days -- 85 fewer days than Jacksonville's current average of 121 days.
For reference, the median list price across 884 active listings in Jacksonville right now is $250,950.

Mortgage calculator

Estimate only - actual rate and payment depend on your lender, credit, and loan program.

$
%
%
Adjust tax / insurance estimates
% / yr
$
/mo
Est. monthly payment
$2,498/mo
$77,980 down
$311,920 loan
Principal & interest$2,023
Property tax (est.)$325
Home insurance (est.)$150

Similar homes you might like

Data source: Listing information provided by Hive MLS via Trestle/CoreLogic. Last updated 5 days ago.

Information herein deemed reliable but not guaranteed; all measurements, school assignments, HOA fees, taxes, and feature lists are approximate and should be independently verified. Equal Housing Opportunity.