
$394,000
About this home
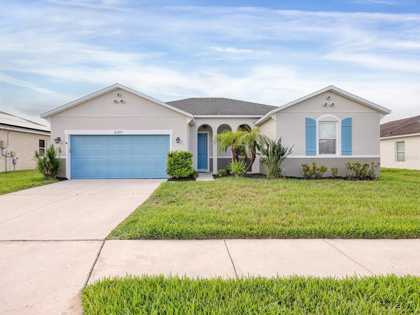
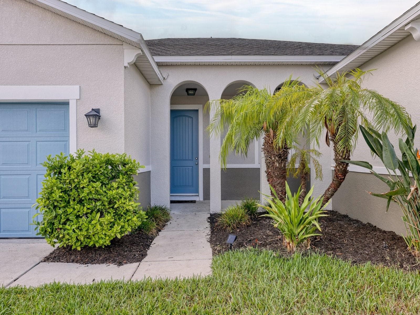
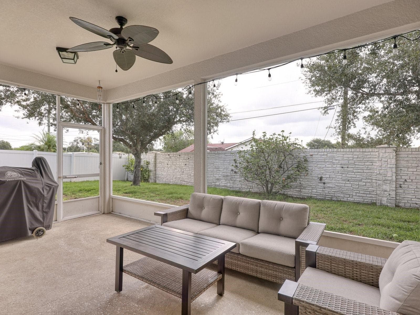
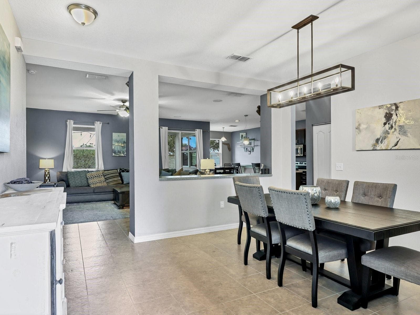
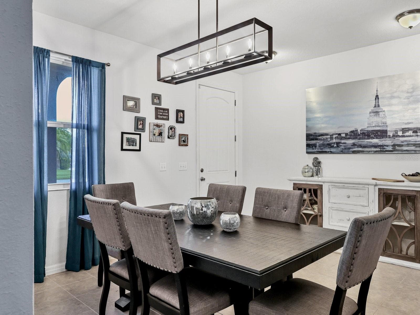
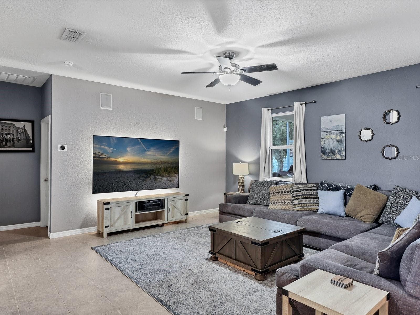
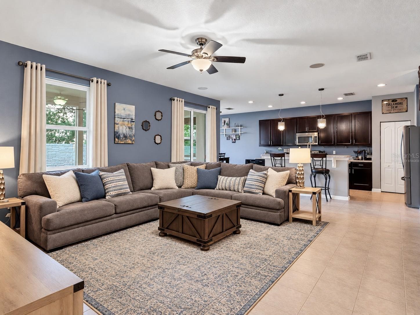
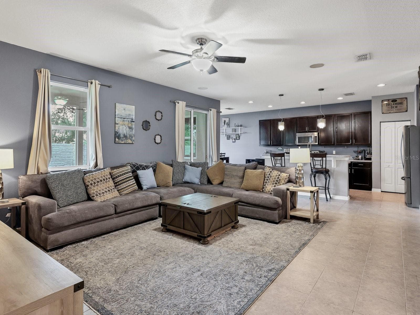
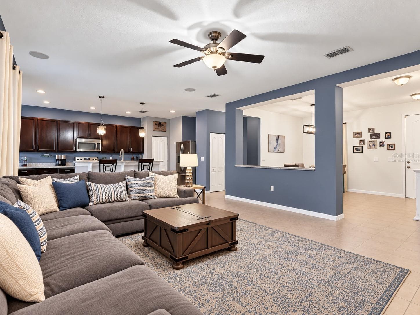
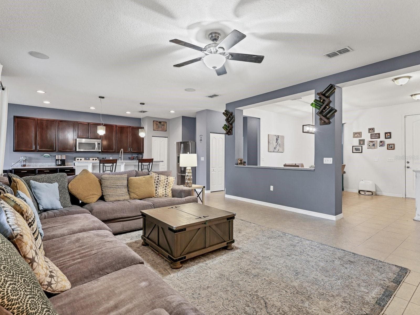
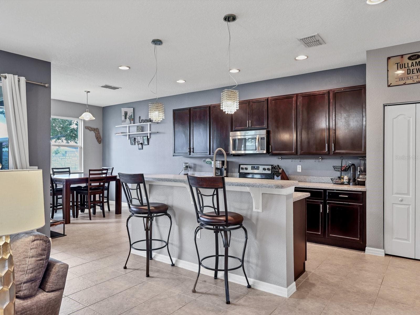
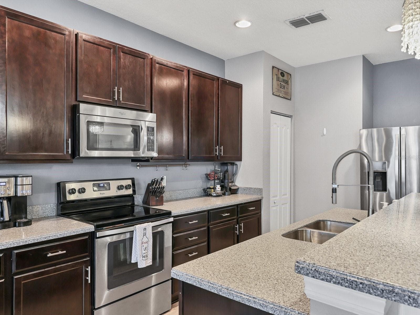
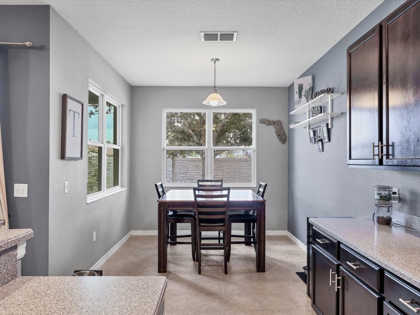
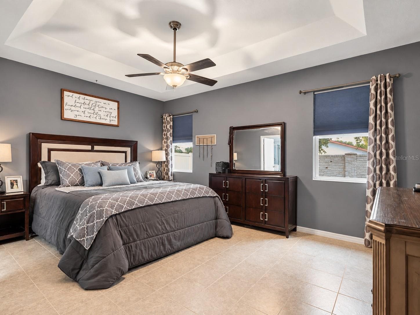
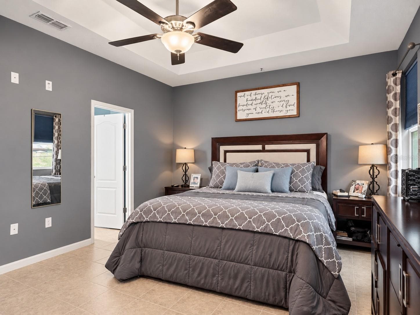
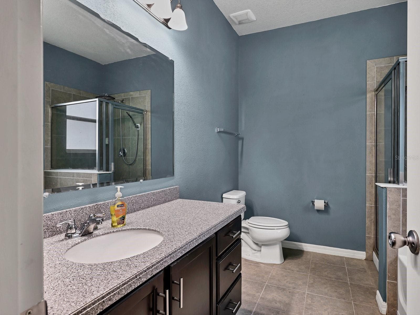
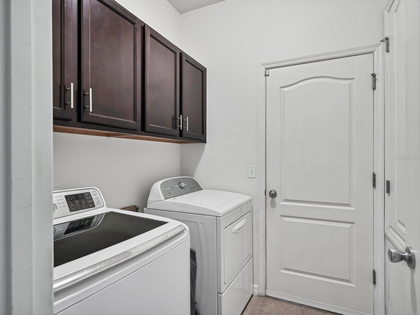
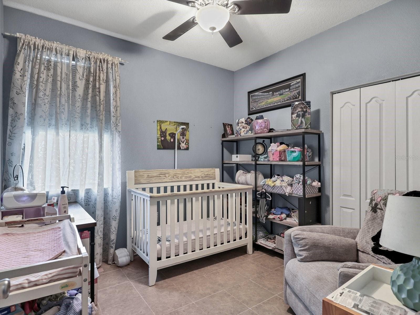
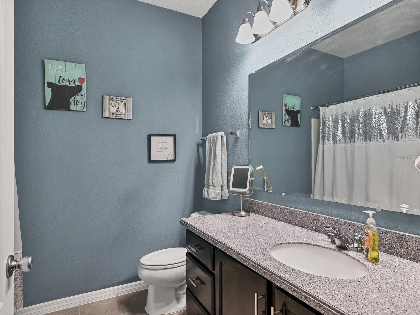
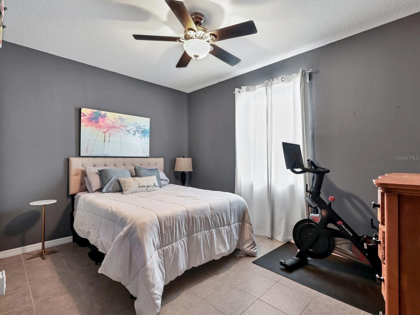
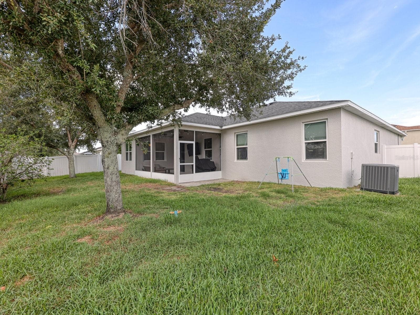
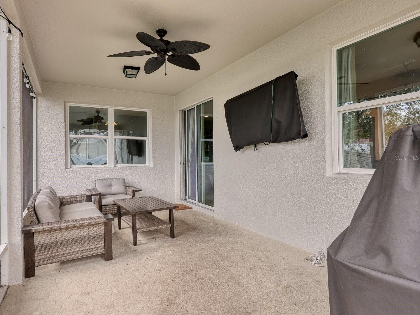
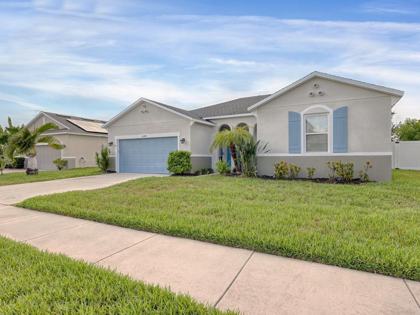
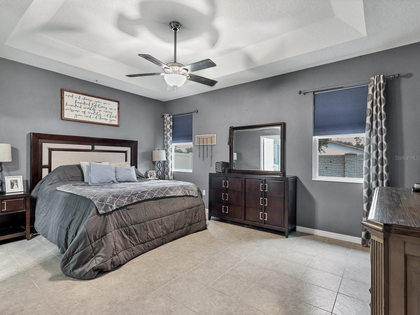
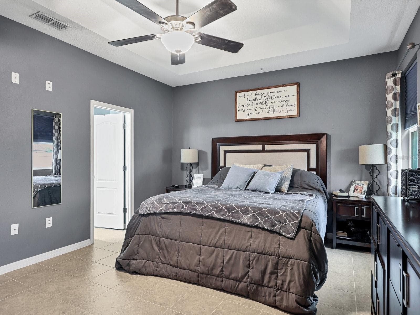
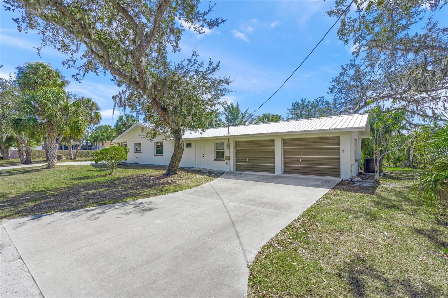
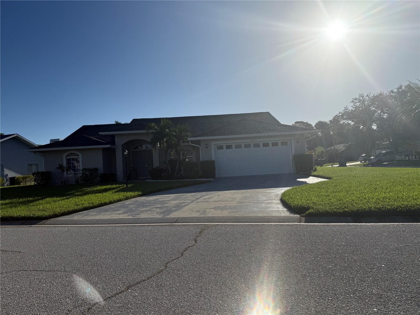
Virtually Staged. UP TO $5,000 BUYER INCENTIVE! Motivated Seller is ready to make a deal and will contribute up to $5,000 toward buyer closing costs with an acceptable offer. Welcome to this newer 2013 home with Solar Panels featuring a 3 bedroom 2 bath split plan with a generous 1800+ sf of living area. This light and bright residence features an open-concept floor plan that seamlessly blends comfortable living and entertaining. Upon entering the home you’ll immediately notice that tile flows throughout the home along with the higher ceilings that come with a newer built home. The kitchen is able the heart of the home in this open floor plan with raised wood cabinetry, stainless steel appliances, a pantry, breakfast nook and island with bar seating—perfect for casual dining or gathering with family and friends. You can even spread out spread out to the outdoor screened lanai conveniently located off the kitchen dining area. Later, when you’re ready to retire, the split-bedroom layout provides privacy with a generous 12x17 ft primary suite, while the additional bedrooms offer flexibility for guests, a home office, or hobbies Got pets? You'll be thrilled to discover the solid panel & privacy-fenced backyard, providing a secure space for four-legged family members to run and play while offering additional privacy for outdoor enjoyment and entertaining. Added peace of mind comes with hurricane shutters, 2024 HVAC, AND 2022 seller-owned solar panels (which will be paid off at closing) provide energy efficiency along with significant savings on utility costs. For buyers dreaming of adding a private pool in the future, the solar system help will offset additional electricity costs associated with pool equipment and operation. However, Sterling Lake residents can immediately enjoy access to a heated community pool, providing the perfect place to relax, socialize with neighbors, or enjoy year-round swimming. Come check out this home located just minutes from shopping, dining, schools, medical facilities, and the area's world-famous Gulf beaches, this home offers the perfect combination of comfort, convenience, and Florida lifestyle living.
Property details
- MLS
- Stellar MLS
- MLS #
- MFRA4698597
- Property type
- Single Family Residence
- Subdivision
- STERLING LAKE
- Status
- Active
- Days on market
- 96
- On market date
- July 10, 2026
- Stories
- N/A
- Total bathrooms
- 2
- Garage spaces
- 2
- Parking spaces
- N/A
- Lot size
- 0.16 acres
Location
Get directions →Nearby schools
Within 10 miles. School directory data from the National Center for Education Statistics (NCES), accessed via the Urban Institute Education Data API. Local Score is calculated by INNOVATE Real Estate; where a state rating is shown, it comes from that state's own official school report card.
- Enrollment
- 782
- Student:teacher ratio
- 15.0:1
- District
- MANATEE
- Enrollment
- 780
- Student:teacher ratio
- 16.6:1
- District
- MANATEE
- Enrollment
- 33
- Student:teacher ratio
- 5.5:1
- District
- MANATEE
Walkability
Blended score for BRADENTON's center, calculated by INNOVATE Real Estate from two sources: the EPA's National Walkability Index (street network, transit, land-use mix) and Google Places amenity data (what's actually reachable on foot from this point). 60% EPA National Walkability Index + 40% nearby-amenity density (Google Places).
Market position
How this listing compares to current activity in BRADENTON, from live MLS data.
Mortgage calculator
Estimate only - actual rate and payment depend on your lender, credit, and loan program.
Adjust tax / insurance estimates
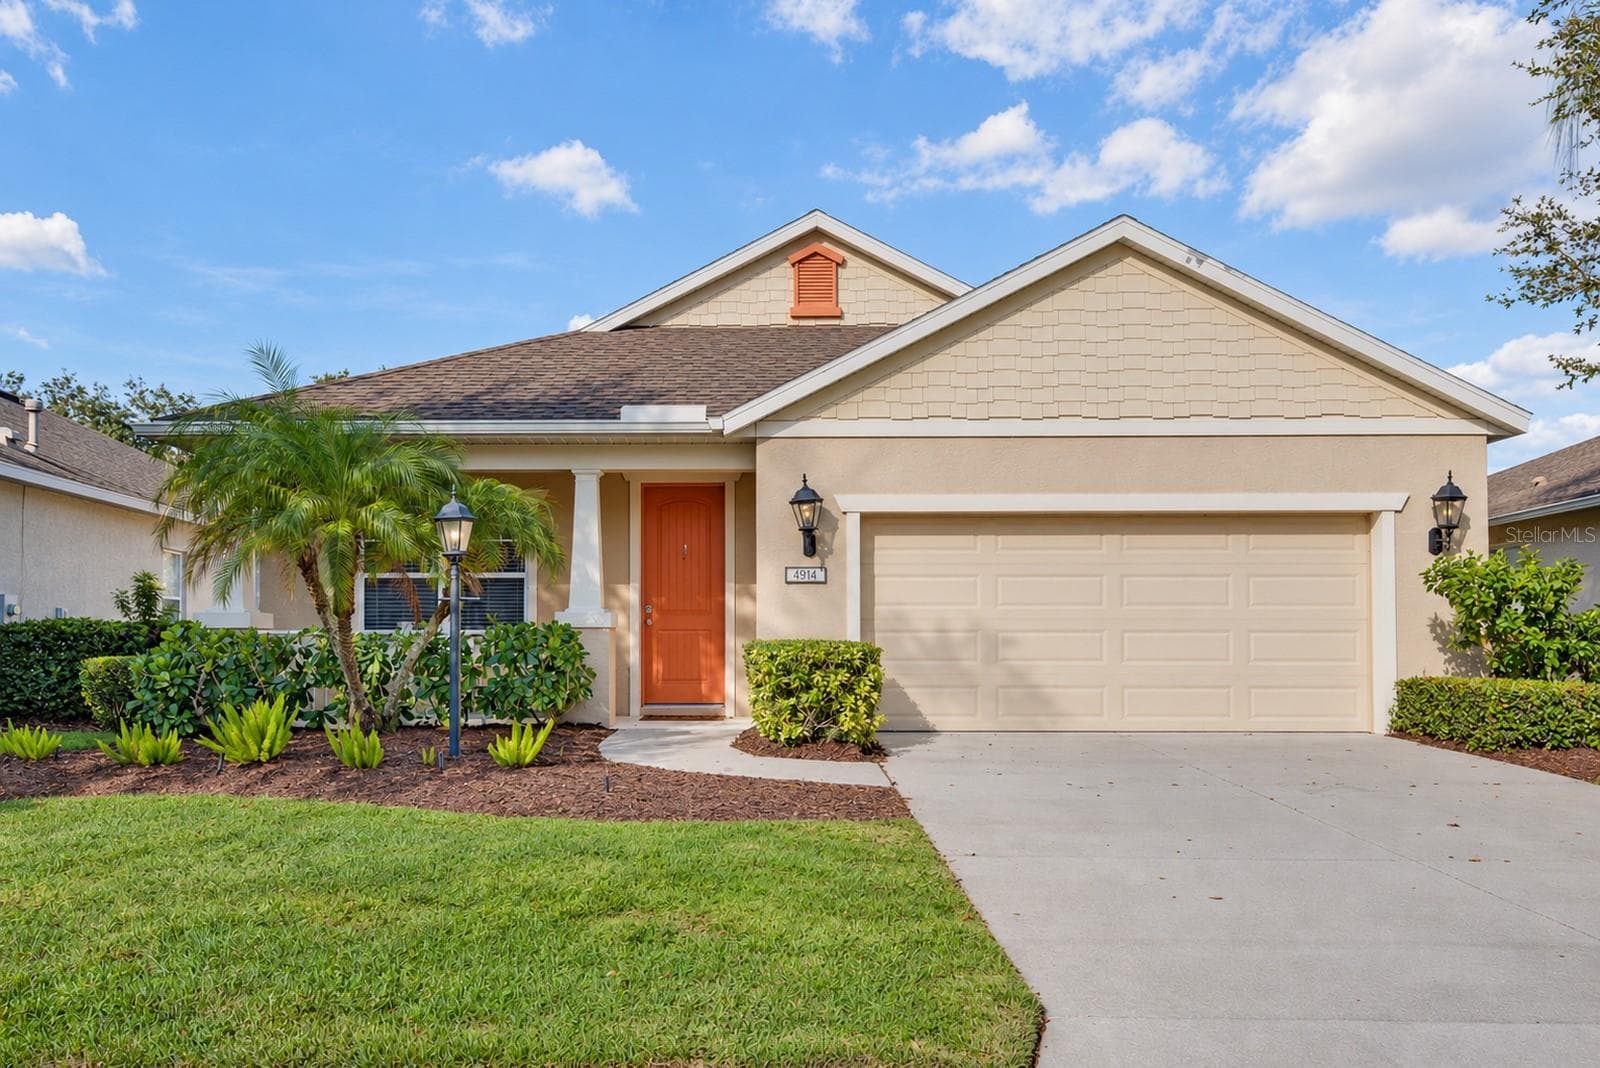
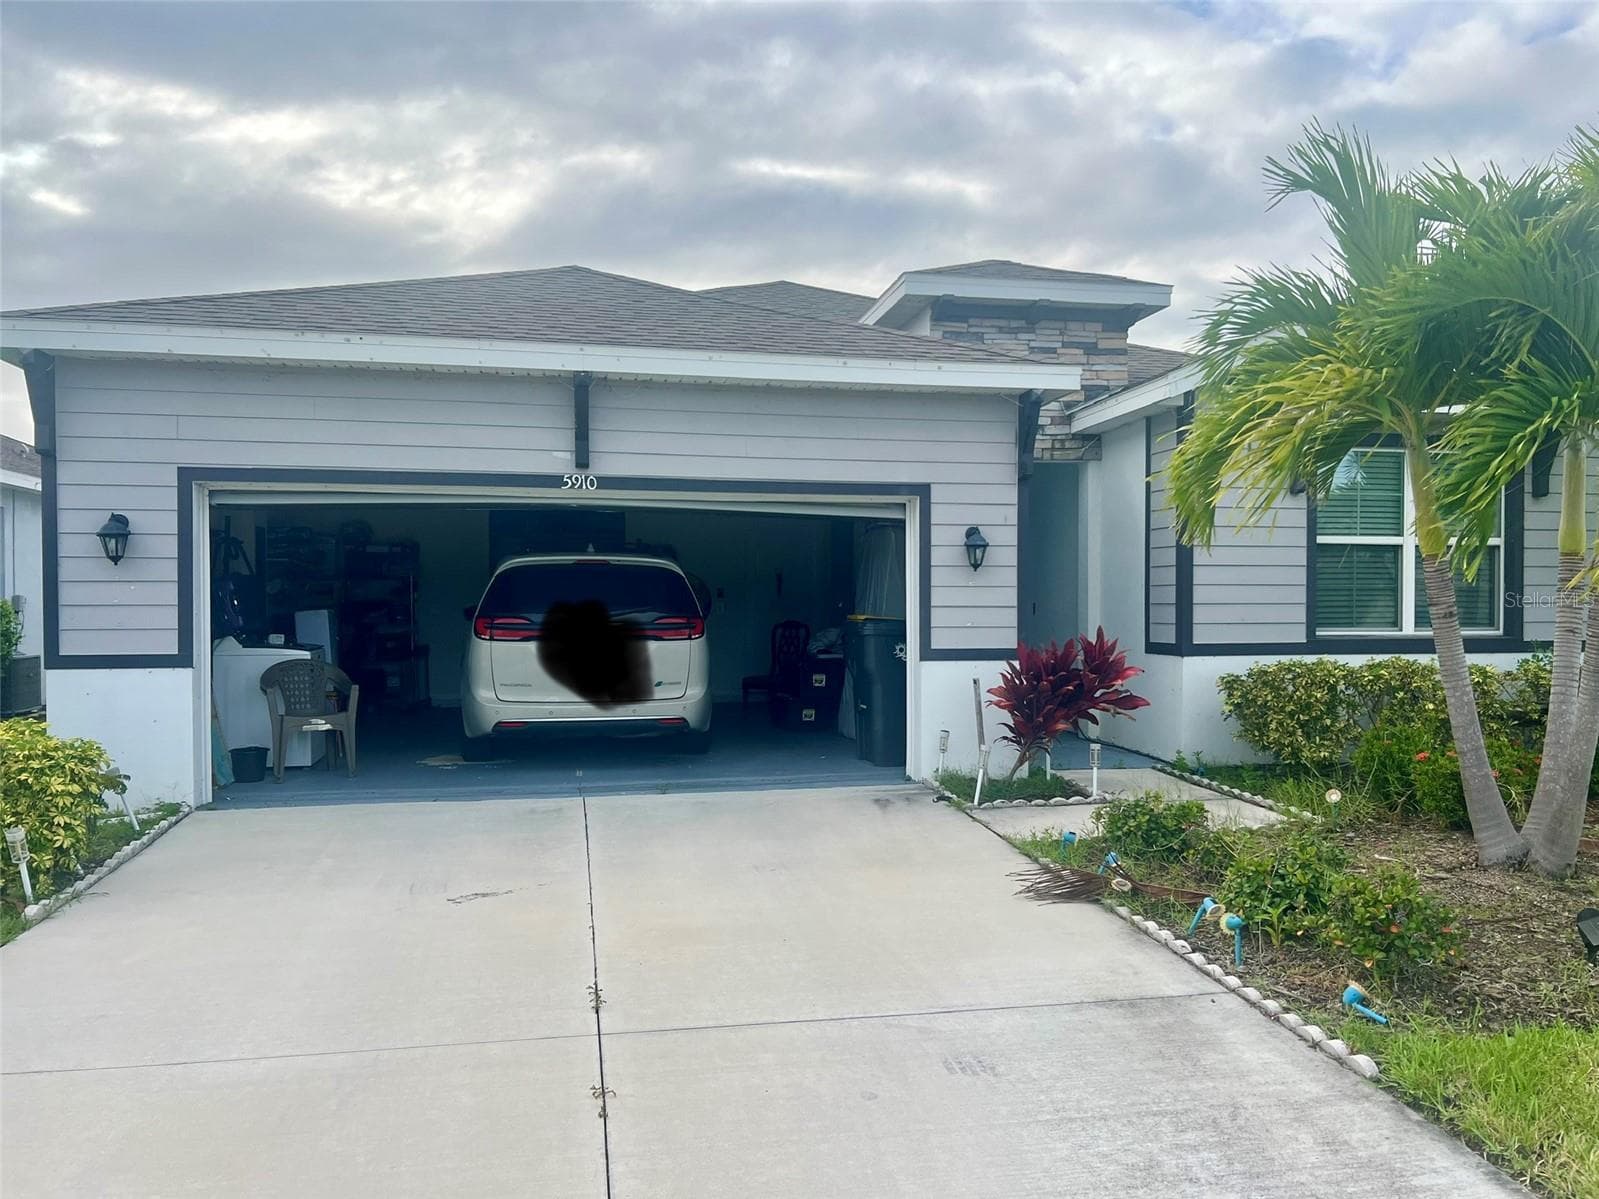
Similar homes you might like
Data source: Listing information provided by Stellar MLS (mfrmls) via Trestle/CoreLogic. Last updated 9 days ago.
Information herein deemed reliable but not guaranteed; all measurements, school assignments, HOA fees, taxes, and feature lists are approximate and should be independently verified. Equal Housing Opportunity.