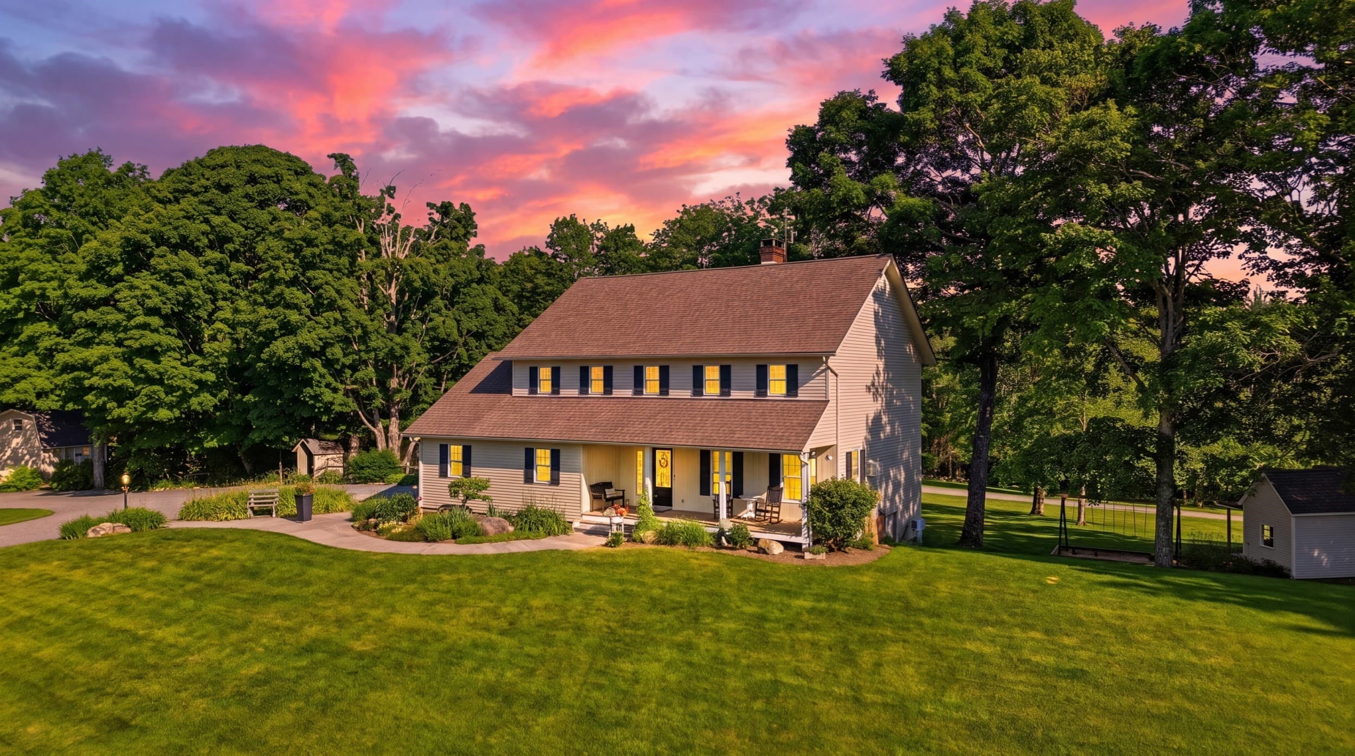
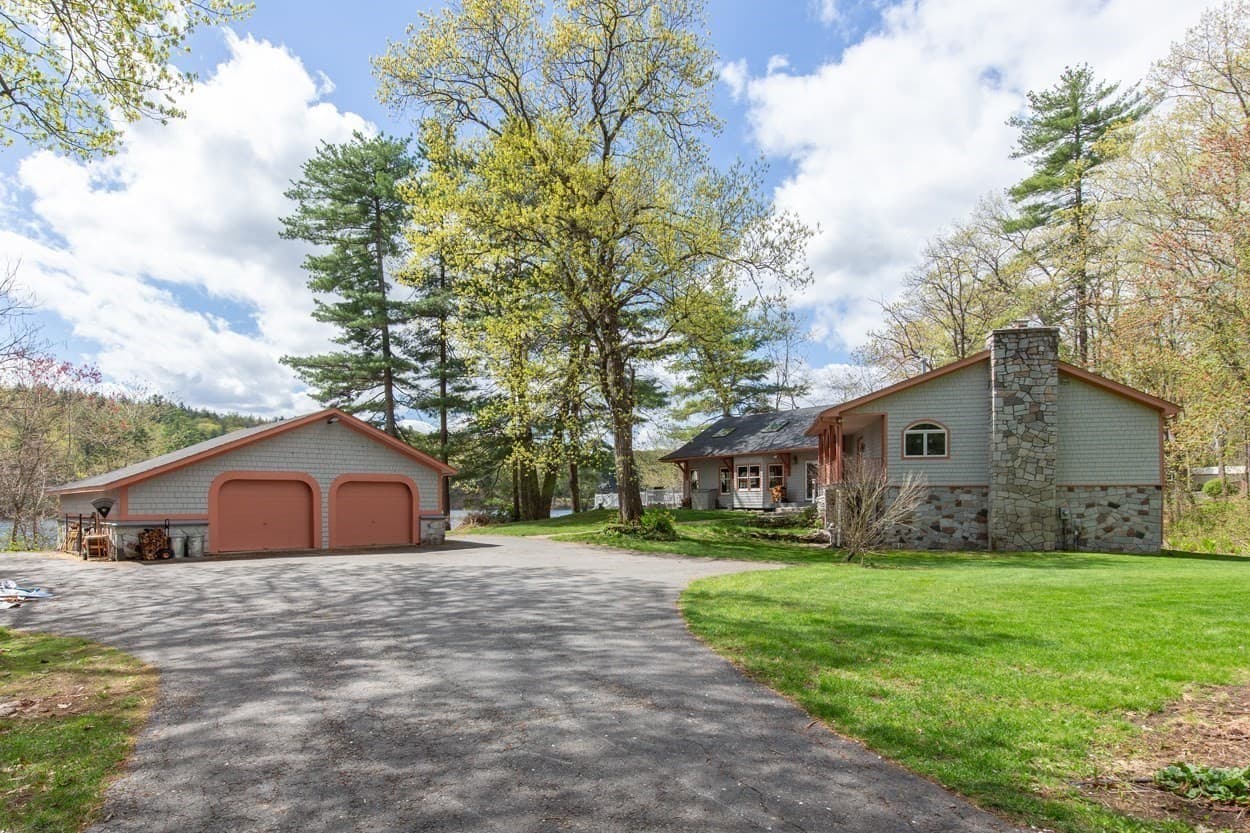
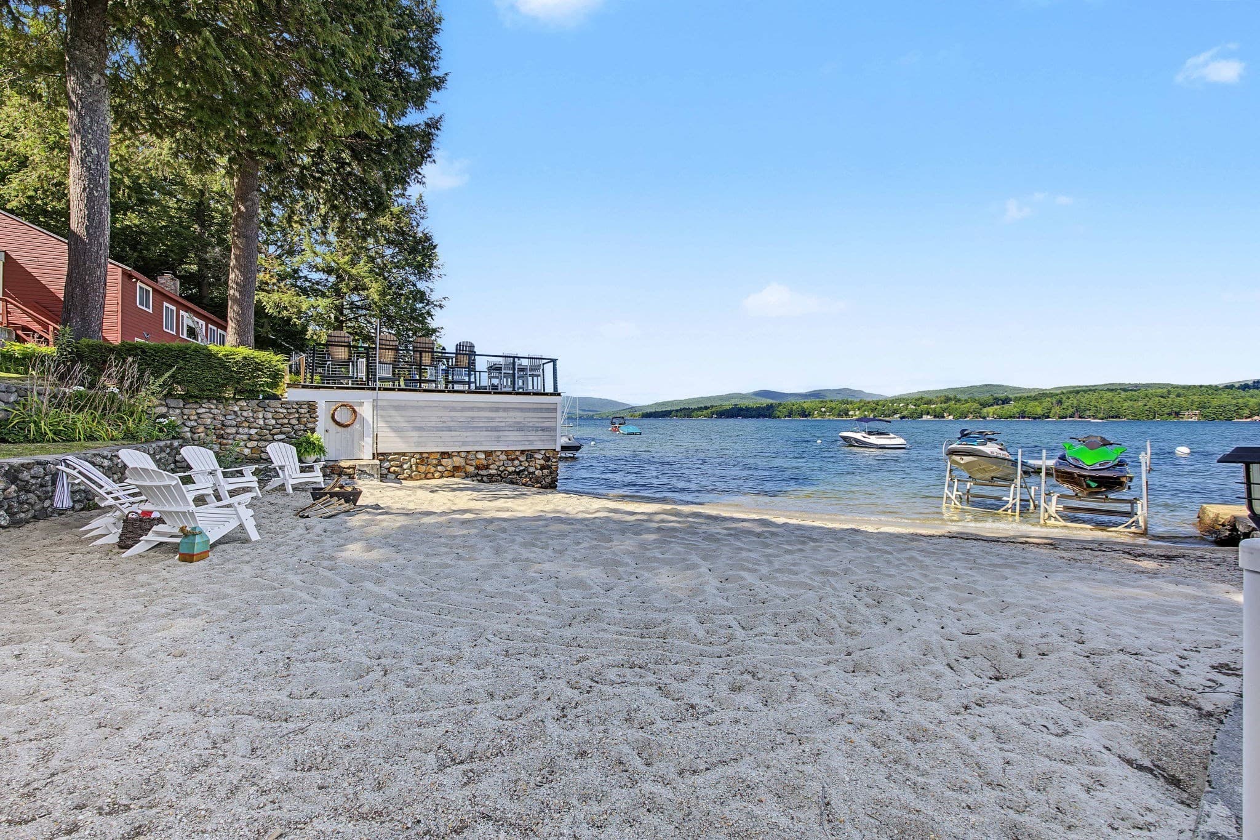
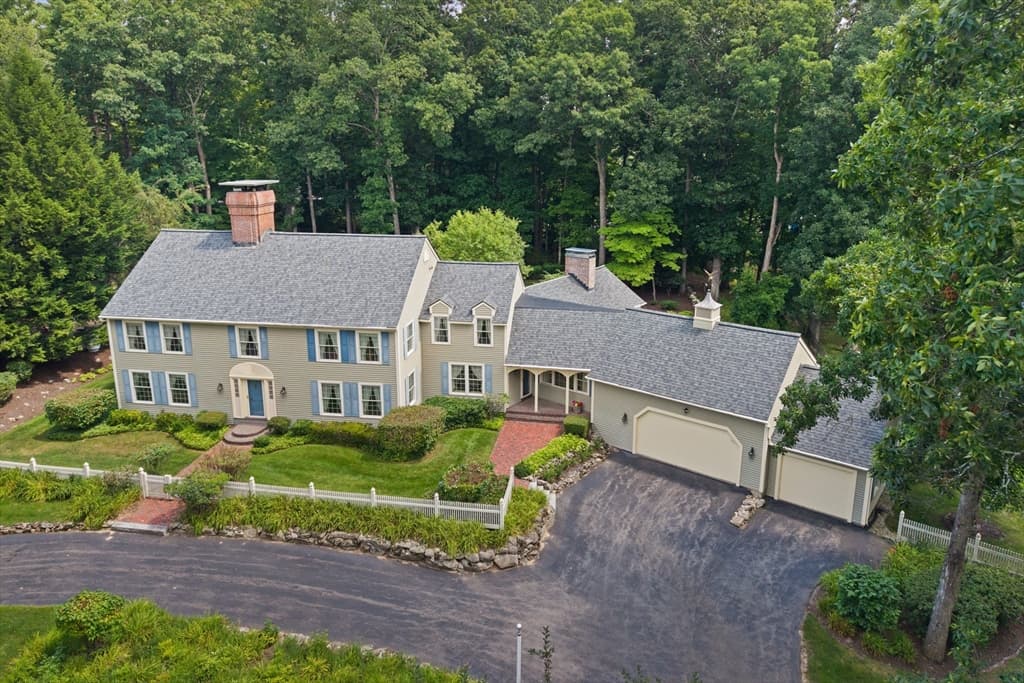
Single Family Residence at 63 Ridge Road, Concord
Single Family Residence at 63 Ridge Road, Concord, photo 2 of 60
Single Family Residence at 63 Ridge Road, Concord, photo 3 of 60
Single Family Residence at 63 Ridge Road, Concord, photo 4 of 60
Single Family Residence at 63 Ridge Road, Concord, photo 5 of 60
Single Family Residence at 63 Ridge Road, Concord, photo 6 of 60
Single Family Residence at 63 Ridge Road, Concord, photo 7 of 60
Single Family Residence at 63 Ridge Road, Concord, photo 8 of 60
Single Family Residence at 63 Ridge Road, Concord, photo 9 of 60
Single Family Residence at 63 Ridge Road, Concord, photo 10 of 60
Single Family Residence at 63 Ridge Road, Concord, photo 11 of 60
Single Family Residence at 63 Ridge Road, Concord, photo 12 of 60
Single Family Residence at 63 Ridge Road, Concord, photo 13 of 60
Single Family Residence at 63 Ridge Road, Concord, photo 14 of 60
Single Family Residence at 63 Ridge Road, Concord, photo 15 of 60
Single Family Residence at 63 Ridge Road, Concord, photo 16 of 60
Single Family Residence at 63 Ridge Road, Concord, photo 17 of 60
Single Family Residence at 63 Ridge Road, Concord, photo 18 of 60
Single Family Residence at 63 Ridge Road, Concord, photo 19 of 60
Single Family Residence at 63 Ridge Road, Concord, photo 20 of 60
Single Family Residence at 63 Ridge Road, Concord, photo 21 of 60
Single Family Residence at 63 Ridge Road, Concord, photo 22 of 60
Single Family Residence at 63 Ridge Road, Concord, photo 23 of 60
Single Family Residence at 63 Ridge Road, Concord, photo 24 of 60
Single Family Residence at 63 Ridge Road, Concord, photo 25 of 60
Single Family Residence at 63 Ridge Road, Concord, photo 26 of 60
Single Family Residence at 63 Ridge Road, Concord, photo 27 of 60
Single Family Residence at 63 Ridge Road, Concord, photo 28 of 60
Single Family Residence at 63 Ridge Road, Concord, photo 29 of 60
Single Family Residence at 63 Ridge Road, Concord, photo 30 of 60
Single Family Residence at 63 Ridge Road, Concord, photo 31 of 60
Single Family Residence at 63 Ridge Road, Concord, photo 32 of 60
Single Family Residence at 63 Ridge Road, Concord, photo 33 of 60
Single Family Residence at 63 Ridge Road, Concord, photo 34 of 60
Single Family Residence at 63 Ridge Road, Concord, photo 35 of 60
Single Family Residence at 63 Ridge Road, Concord, photo 36 of 60
Single Family Residence at 63 Ridge Road, Concord, photo 37 of 60
Single Family Residence at 63 Ridge Road, Concord, photo 38 of 60
Single Family Residence at 63 Ridge Road, Concord, photo 39 of 60
Single Family Residence at 63 Ridge Road, Concord, photo 40 of 60
Single Family Residence at 63 Ridge Road, Concord, photo 41 of 60
Single Family Residence at 63 Ridge Road, Concord, photo 42 of 60
Single Family Residence at 63 Ridge Road, Concord, photo 43 of 60
Single Family Residence at 63 Ridge Road, Concord, photo 44 of 60
Single Family Residence at 63 Ridge Road, Concord, photo 45 of 60
Single Family Residence at 63 Ridge Road, Concord, photo 46 of 60
Single Family Residence at 63 Ridge Road, Concord, photo 47 of 60
Single Family Residence at 63 Ridge Road, Concord, photo 48 of 60
Single Family Residence at 63 Ridge Road, Concord, photo 49 of 60
Single Family Residence at 63 Ridge Road, Concord, photo 50 of 60
Single Family Residence at 63 Ridge Road, Concord, photo 51 of 60
Single Family Residence at 63 Ridge Road, Concord, photo 52 of 60
Single Family Residence at 63 Ridge Road, Concord, photo 53 of 60
Single Family Residence at 63 Ridge Road, Concord, photo 54 of 60
Single Family Residence at 63 Ridge Road, Concord, photo 55 of 60
Single Family Residence at 63 Ridge Road, Concord, photo 56 of 60
Single Family Residence at 63 Ridge Road, Concord, photo 57 of 60
Single Family Residence at 63 Ridge Road, Concord, photo 58 of 60
Single Family Residence at 63 Ridge Road, Concord, photo 59 of 60
Single Family Residence at 63 Ridge Road, Concord, photo 60 of 60
60 photos

$1,475,000

Under contract
63 Ridge Road
Concord, NH 03301
Listed by April Dunn · April Dunn & Associates LLC
Bedrooms
5
Bathrooms
4.5
Living area
N/A
Year built
1993

About this home

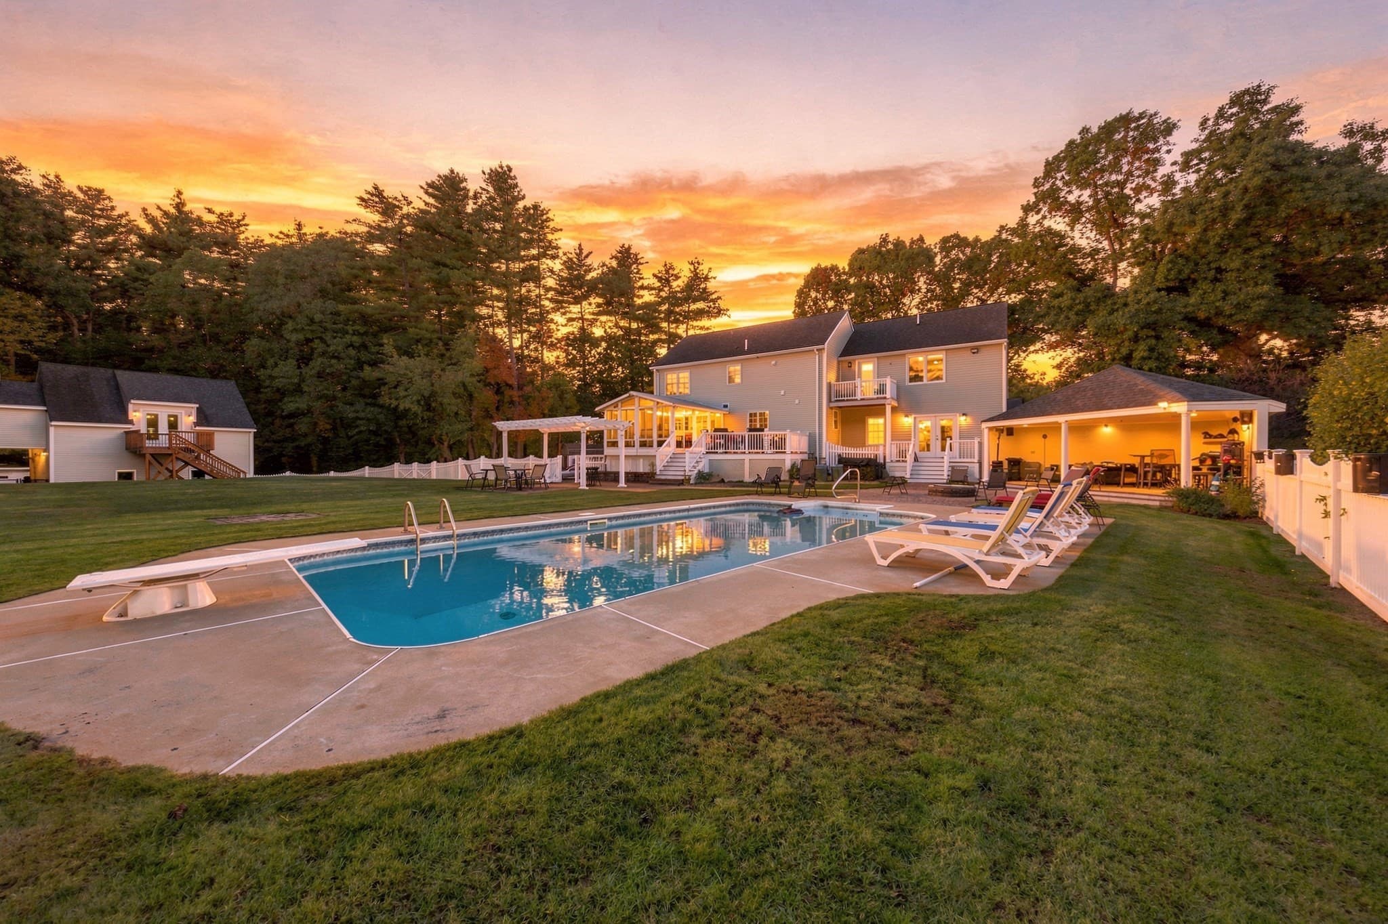
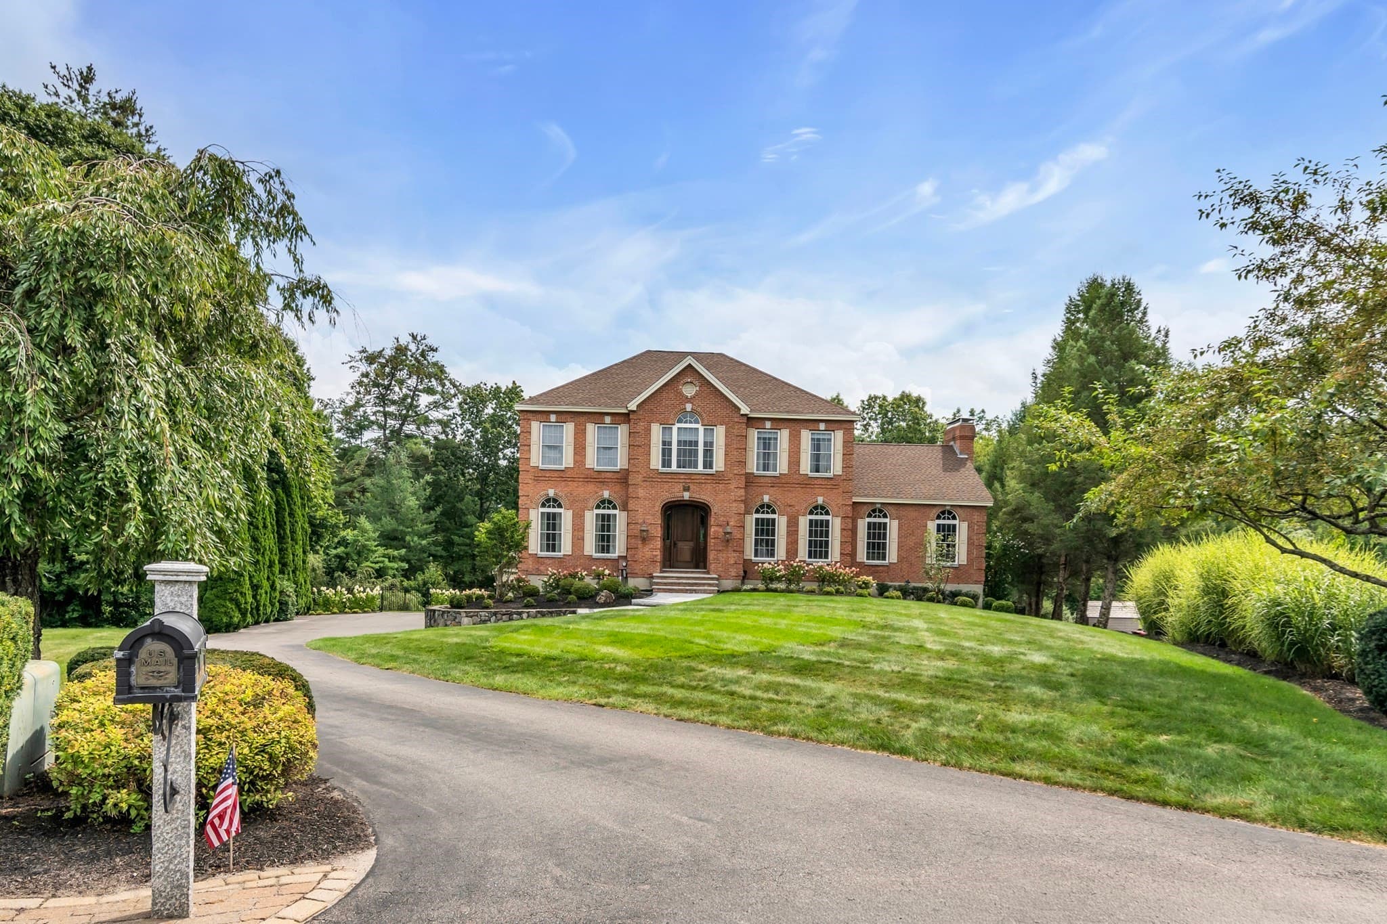
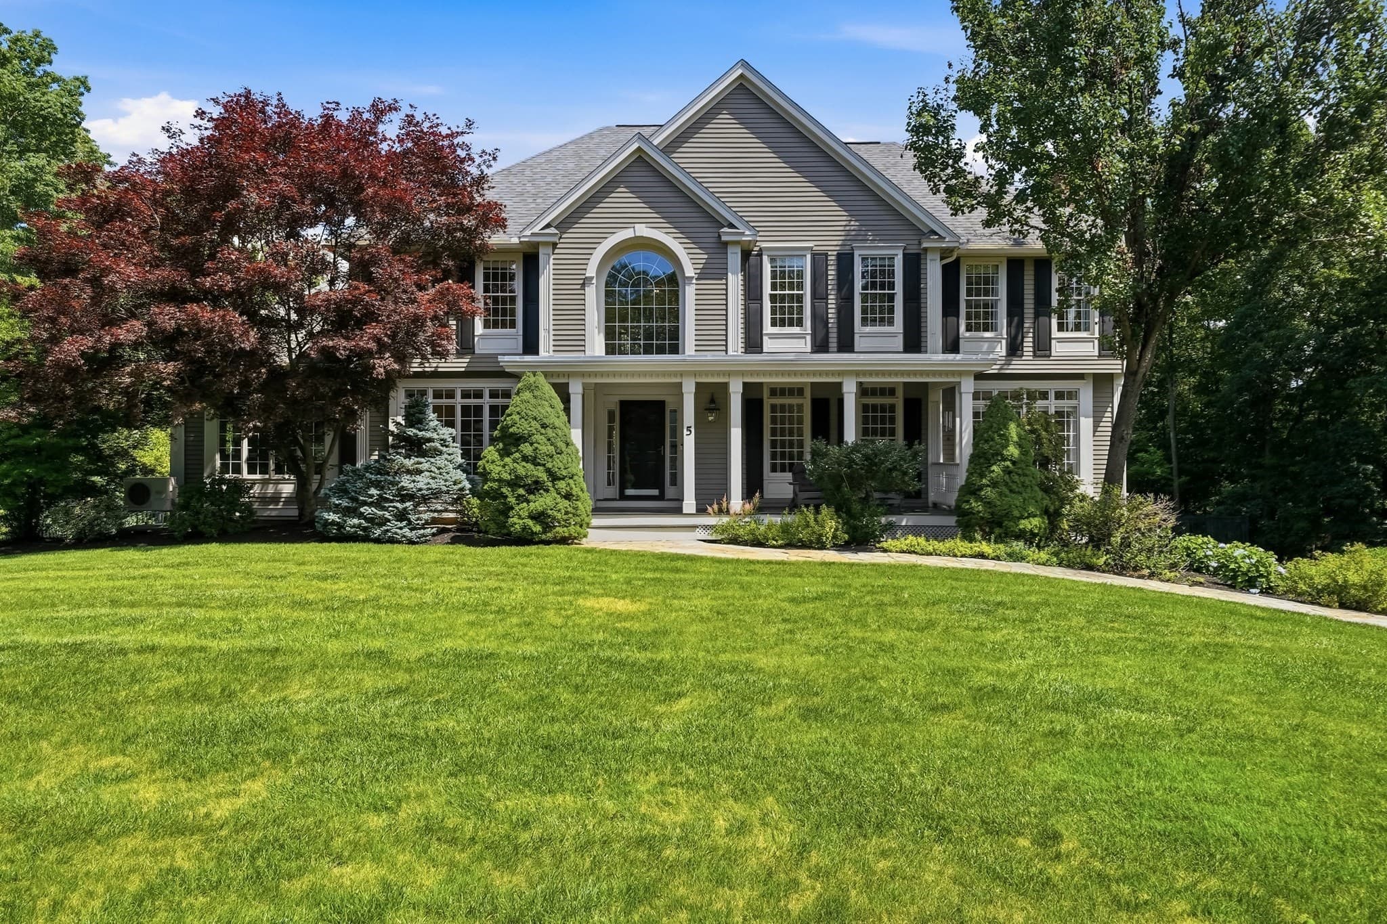
West End Gem! This one-of-a-kind custom English Tudor, masterfully built by legendary craftsman Chris Hardy, who hit it out of the ballpark (if you know you know) is a true showcase of quality, design, and timeless elegance. Designed with both comfortable family living and memorable entertaining in mind, this exceptional home offers a rare first floor primary suite and extraordinary living spaces throughout. The impressive stone exterior, brick walkways, and professionally landscaped grounds create a storybook setting, complete with a stunning bluestone patio perfect for outdoor gatherings, or even hosting a wedding. At the heart of the home is a chef's cherry kitchen featuring a large center island, top-of-the-line Sub-Zero and Thermador commercial-grade appliances, and beautiful new quartzite countertops. Rich cherry floors, handcrafted millwork, elegant wainscoting, crown molding, and three fireplaces highlight the home's remarkable craftsmanship. A handsome mahogany office with custom built-in bookshelves provides the perfect work-from-home retreat, while the hand-painted arched ceiling in the formal dining area is sure to be the centerpiece of every dinner party conversation. The sunken family room offers warmth and character with a fireplace and French doors leading to a relaxing screened porch. The luxurious primary suite features soaring 10-foot ceilings, cedar closet, spacious walk-in closet, and a spa-inspired bath complete with steam shower and tub. Upstairs, a generous bonus room provides flexible space for recreation. The walkout ll is inspired by "The Cave" at Mt. Washington and is an entertainer's dream, featuring a wraparound built-in bar, stone fireplace, recreation room, exercise room, and full bath. With separate entrances, this space offers excellent potential for in-law/ au pair accommodations. New Roof. Located in one of the area's most desirable walking neighborhoods, with sidewalks, nearby nature trails, and an easy stroll to downtown.

Property details

MLS
Prime MLS
MLS #
5095521
Property type
Single Family Residence
Subdivision
N/A
Status
Under contract
Days on market
54
On market date
N/A
Stories
N/A
Total bathrooms
4.5
Garage spaces
3
Parking spaces
N/A
Lot size
1.73 acres
Loading map…

Nearby schools

Within 10 miles. School directory data from the National Center for Education Statistics (NCES), accessed via the Urban Institute Education Data API. Local Score is calculated by INNOVATE Real Estate; where a state rating is shown, it comes from that state's own official school report card.

Elementary
Christa McAuliffe School
0.95 mi away · Grades 0-5
Nearest school -- attendance-zone data not available here
5.0
Local Score (student-teacher ratio only (preliminary -- will incorporate state test-score data once available)) -- not an official state rating
Enrollment
354
Student:teacher ratio
11.8:1
District
Concord School District
Middle
Rundlett Middle School
1.48 mi away · Grades 6-8
Nearest school -- attendance-zone data not available here
4.0
Local Score (student-teacher ratio only (preliminary -- will incorporate state test-score data once available)) -- not an official state rating
Enrollment
861
Student:teacher ratio
12.9:1
District
Concord School District
High
Concord High School
0.61 mi away · Grades 9-12
Nearest school -- attendance-zone data not available here
4.0
Local Score (student-teacher ratio only (preliminary -- will incorporate state test-score data once available)) -- not an official state rating
Enrollment
1,504
Student:teacher ratio
13.9:1
District
Concord School District

Walkability

Blended score for Concord's center, calculated by INNOVATE Real Estate from two sources: the EPA's National Walkability Index (street network, transit, land-use mix) and Google Places amenity data (what's actually reachable on foot from this point). 60% EPA National Walkability Index + 40% nearby-amenity density (Google Places).

12
Very car-dependent
out of 100
EPA National Walkability Index
3.2 / 20 -- Least walkable
Google Places amenity density
5 / 100
Restaurants & cafes0
Grocery stores0
Parks1
Schools0
Transit stops0
Pharmacies0

Market position

How this listing compares to current activity in Concord, from live MLS data.

On the market 54 days -- 129 fewer days than Concord's current average of 183 days.
For reference, the median list price across 145 active listings in Concord right now is $355,000.

Mortgage calculator

Estimate only - actual rate and payment depend on your lender, credit, and loan program.

$
%
%
Adjust tax / insurance estimates
% / yr
$
/mo
Est. monthly payment
$9,033/mo
$295,000 down
$1,180,000 loan
Principal & interest$7,653
Property tax (est.)$1,229
Home insurance (est.)$150

Similar homes you might like

Prime MLS logo

Copyright 2026 PrimeMLS. All rights reserved. This information is deemed reliable, but not guaranteed. The data relating to real estate displayed on this Site comes in part from the IDX Program of PrimeMLS. The information being provided is for consumers' personal, non-commercial use and may not be used for any purpose other than to identify prospective properties consumers may be interested in purchasing. Data last updated 08/11/26.