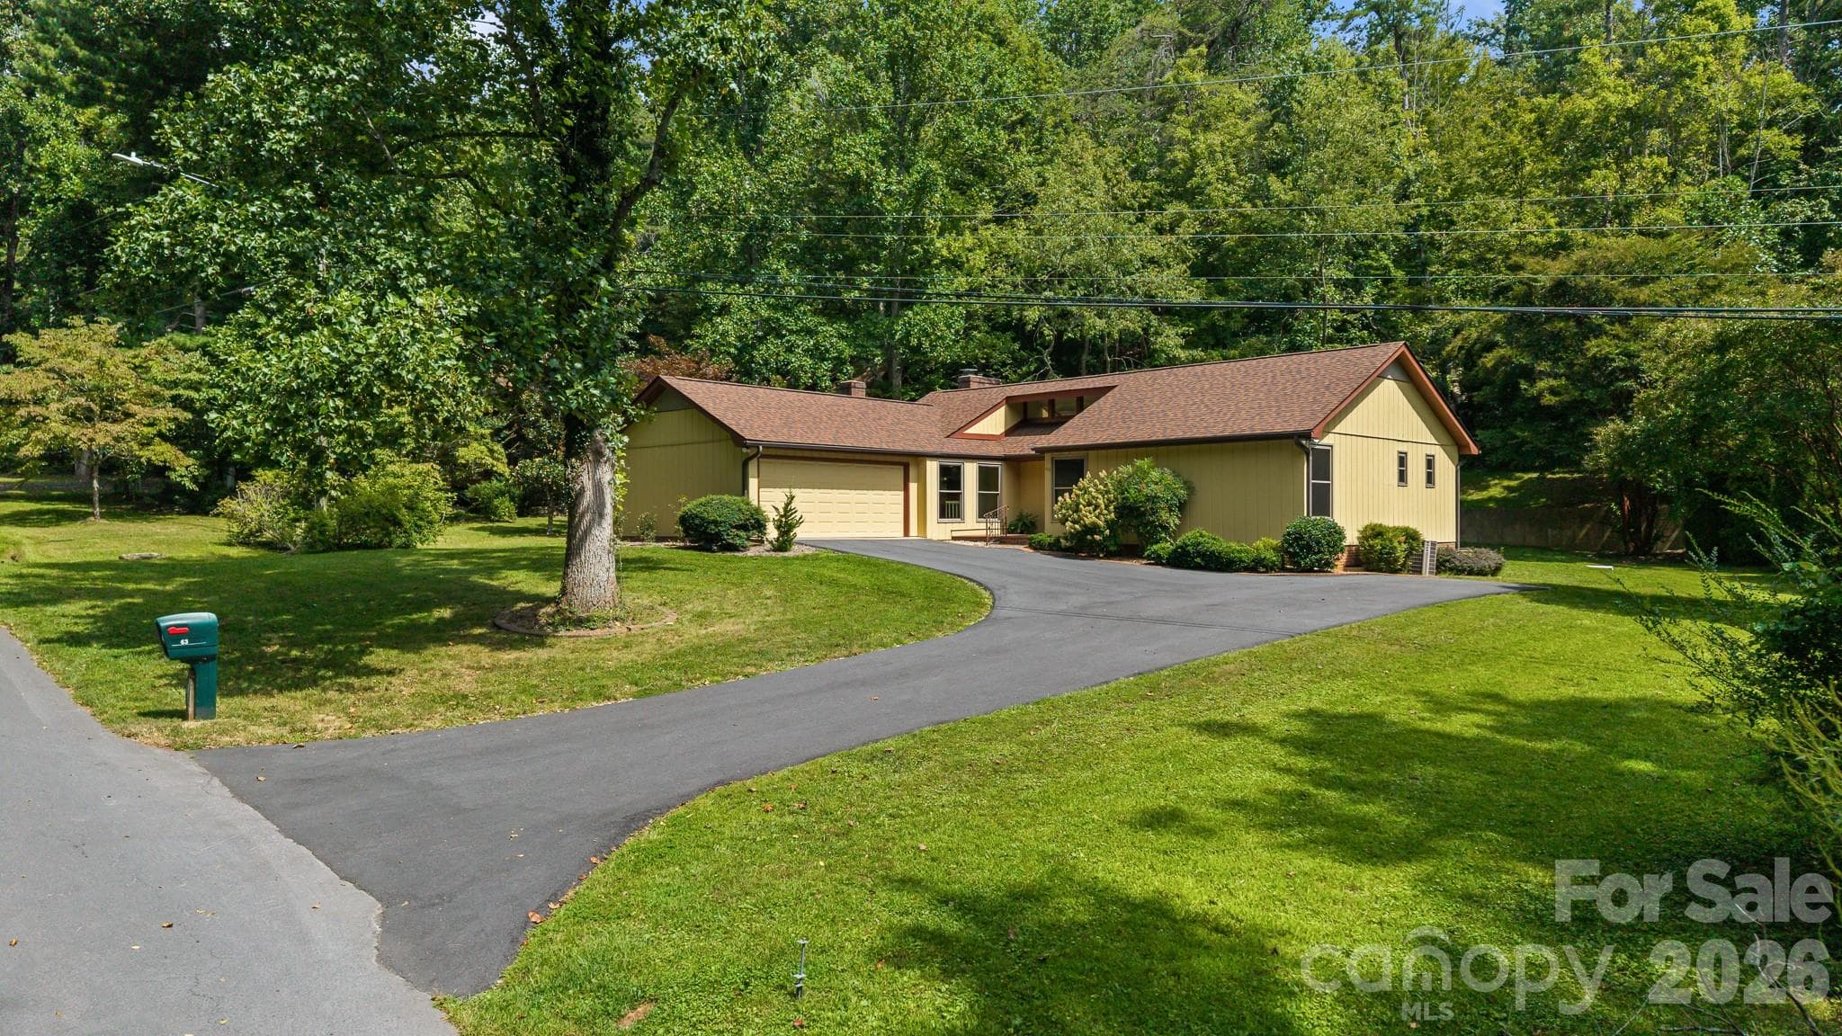
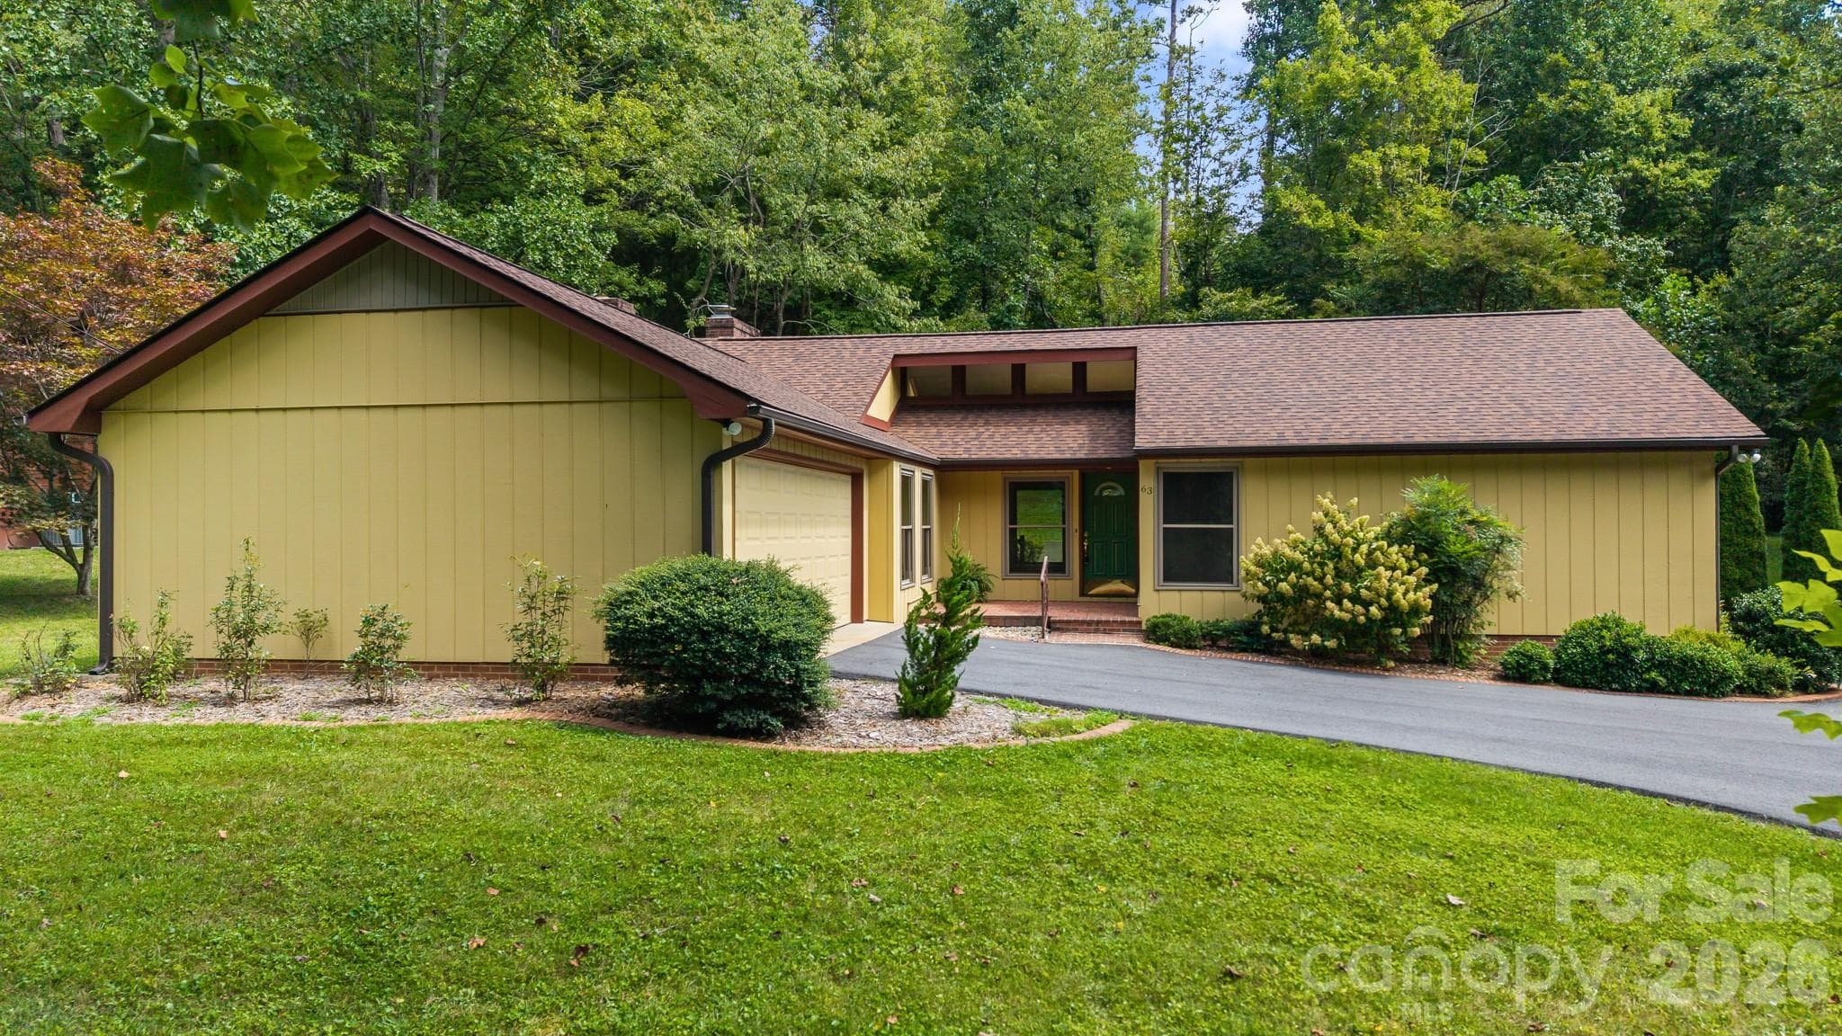
Single Family Residence at 63 Pinecroft Road, Asheville
Single Family Residence at 63 Pinecroft Road, Asheville, photo 2 of 47
Single Family Residence at 63 Pinecroft Road, Asheville, photo 3 of 47
Single Family Residence at 63 Pinecroft Road, Asheville, photo 4 of 47
Single Family Residence at 63 Pinecroft Road, Asheville, photo 5 of 47
Single Family Residence at 63 Pinecroft Road, Asheville, photo 6 of 47
Single Family Residence at 63 Pinecroft Road, Asheville, photo 7 of 47
Single Family Residence at 63 Pinecroft Road, Asheville, photo 8 of 47
Single Family Residence at 63 Pinecroft Road, Asheville, photo 9 of 47
Entryway and step down to the bright light filled living room - 63 Pinecroft Road, Asheville
Living room with vaulted ceilings - 63 Pinecroft Road, Asheville
Single Family Residence at 63 Pinecroft Road, Asheville, photo 12 of 47
Living room with plenty of windows to let the light in from above - 63 Pinecroft Road, Asheville
Beautiful hardwood floors - 63 Pinecroft Road, Asheville
Kitchen with bar - 63 Pinecroft Road, Asheville
Kitchen with room for bar seating and breakfast nook - 63 Pinecroft Road, Asheville
Single Family Residence at 63 Pinecroft Road, Asheville, photo 17 of 47
Spacious Kitchen with lovely window over the sink - 63 Pinecroft Road, Asheville
Single Family Residence at 63 Pinecroft Road, Asheville, photo 19 of 47
Single Family Residence at 63 Pinecroft Road, Asheville, photo 20 of 47
Large dinning room with fireplace - 63 Pinecroft Road, Asheville
Dining room with big windows and door to outside patio - 63 Pinecroft Road, Asheville
Single Family Residence at 63 Pinecroft Road, Asheville, photo 23 of 47
Single Family Residence at 63 Pinecroft Road, Asheville, photo 24 of 47
Breakfast nook with large window - 63 Pinecroft Road, Asheville
Breakfast nook with a mountain view - 63 Pinecroft Road, Asheville
Spacious Primary bedroom - 63 Pinecroft Road, Asheville
Light filled primary bedroom - 63 Pinecroft Road, Asheville
Single Family Residence at 63 Pinecroft Road, Asheville, photo 29 of 47
Single Family Residence at 63 Pinecroft Road, Asheville, photo 30 of 47
Single Family Residence at 63 Pinecroft Road, Asheville, photo 31 of 47
Primary bath - 63 Pinecroft Road, Asheville
Primary Bath with handrails installed - 63 Pinecroft Road, Asheville
Primary walk in shower with no threshold - 63 Pinecroft Road, Asheville
Primary bath with handrails and walk-in shower, custom tile - 63 Pinecroft Road, Asheville
Second bedroom with Radiant heat baseboards - 63 Pinecroft Road, Asheville
Second Bedroom - 63 Pinecroft Road, Asheville
Single Family Residence at 63 Pinecroft Road, Asheville, photo 38 of 47
Third Bedroom with radiant heat baseboards - 63 Pinecroft Road, Asheville
Third bedroom with large closet - 63 Pinecroft Road, Asheville
Hall bath main level - 63 Pinecroft Road, Asheville
Fully finished basement level family room - 63 Pinecroft Road, Asheville
Wood stove in Family Room in the Basement - 63 Pinecroft Road, Asheville
Outside entrance and large builtins - 63 Pinecroft Road, Asheville
Fourth Bedroom in Basement - 63 Pinecroft Road, Asheville
Full bath in the hall in Basement - 63 Pinecroft Road, Asheville
2 Car garage with laundry off the kitchen - 63 Pinecroft Road, Asheville
47 photos

$750,000

63 Pinecroft Road
Asheville, NC 28804
Listed by Lauren Butcher · Ivester Jackson Blackstream
Bedrooms
4
Bathrooms
3
Living area
2,940 sqft
Year built
1979

About this home

A spacious and newly renovated home in the established Beaverdam neighborhood of North Asheville, this 4-bedroom, 3-bathroom home offers plenty of room to make it your own. Built in 1979, this home carries classic character throughout its expansive 2,940 square feet with several key updates. Vaulted ceilings add openness to the main living area, with large windows that let light pour into the space. The kitchen features a stone backsplash, wood cabinets, a lovely window over the sink, breakfast nook with a peekaboo mountain view, and counter seating at the bar which flows seamlessly into the dining room, making these spaces functional and perfect for entertaining! The dining room features bright windows and an exterior door to bring in fresh air on perfect weather days. A wood-burning fireplace adds a cozy touch of charm and warmth in this lovely home. The fully finished basement includes a wood stove and a separate outside entrance, offering additional living space, flexible space for guests, or a home office. Enjoy relaxing on your covered outdoor patio for your morning coffee as you listen to the birds chirping outside. A spacious two-car garage and a flat lot round out the practical features that make this an ideal spot to call home in this sought-after neighborhood. 5.1 Miles from downtown Asheville and 3.2 miles from Beaver Lake. Recent updates include: New roof Dec. 2024, Fresh interior and exterior paint. This is truly a gem in a wonderful location that you have to see to feel the easy, breezy, comfortable space this home offers! For those looking for income producing potential, the basement could easily be converted into a homestay rental with just over 1,400 sq ft of space!

Highlights

Fireplace

Property details

MLS
Canopy MLS
MLS #
CAR4352217
Property type
Single Family Residence
Subdivision
none
Status
Active
Days on market
177
On market date
March 13, 2026
Stories
N/A
Total bathrooms
3
Garage spaces
2
Parking spaces
N/A
Lot size
N/A
Loading map…

Nearby schools

Within 10 miles. School directory data from the National Center for Education Statistics (NCES), accessed via the Urban Institute Education Data API. Local Score is calculated by INNOVATE Real Estate; where a state rating is shown, it comes from that state's own official school report card.

Elementary
Ira B Jones Elementary
1.76 mi away · Grades -1-5
Nearest school -- attendance-zone data not available here
3.3
Local Score (state rating (2025) blended 70/30 with student-teacher ratio) -- not an official state rating
State rating: C (2025)
Enrollment
389
Student:teacher ratio
13.0:1
District
Asheville City Schools
Middle
Asheville Middle
4.61 mi away · Grades 6-8
Zoned school (attendance boundary, 2015-16 data)
3.6
Local Score (state rating (2025) blended 70/30 with student-teacher ratio) -- not an official state rating
State rating: C (2025)
Enrollment
623
Student:teacher ratio
11.5:1
District
Asheville City Schools
High
Asheville High
5.37 mi away · Grades 9-12
Zoned school (attendance boundary, 2015-16 data)
4.0
Local Score (state rating (2025) blended 70/30 with student-teacher ratio) -- not an official state rating
State rating: B (2025)
Enrollment
1,135
Student:teacher ratio
13.2:1
District
Asheville City Schools

Walkability

Blended score for Asheville's center, calculated by INNOVATE Real Estate from two sources: the EPA's National Walkability Index (street network, transit, land-use mix) and Google Places amenity data (what's actually reachable on foot from this point). 60% EPA National Walkability Index + 40% nearby-amenity density (Google Places).

28
Car-dependent
out of 100
EPA National Walkability Index
9.0 / 20 -- Below average walkable
Google Places amenity density
3 / 100
Restaurants & cafes0
Grocery stores0
Parks0
Schools0
Transit stops1
Pharmacies0

Market position

How this listing compares to current activity in Asheville, from live MLS data.

On the market 177 days -- 57 more days than Asheville's current average of 120 days.
For reference, the median list price across 1,597 active listings in Asheville right now is $489,000.

Mortgage calculator

Estimate only - actual rate and payment depend on your lender, credit, and loan program.

$
%
%
Adjust tax / insurance estimates
% / yr
$
/mo
Est. monthly payment
$4,667/mo
$150,000 down
$600,000 loan
Principal & interest$3,892
Property tax (est.)$625
Home insurance (est.)$150

Similar homes you might like

Data source: Listing information provided by Canopy MLS (carolina) via Trestle/CoreLogic. Last updated September 6, 2026.

Information herein deemed reliable but not guaranteed; all measurements, school assignments, HOA fees, taxes, and feature lists are approximate and should be independently verified. Equal Housing Opportunity.