
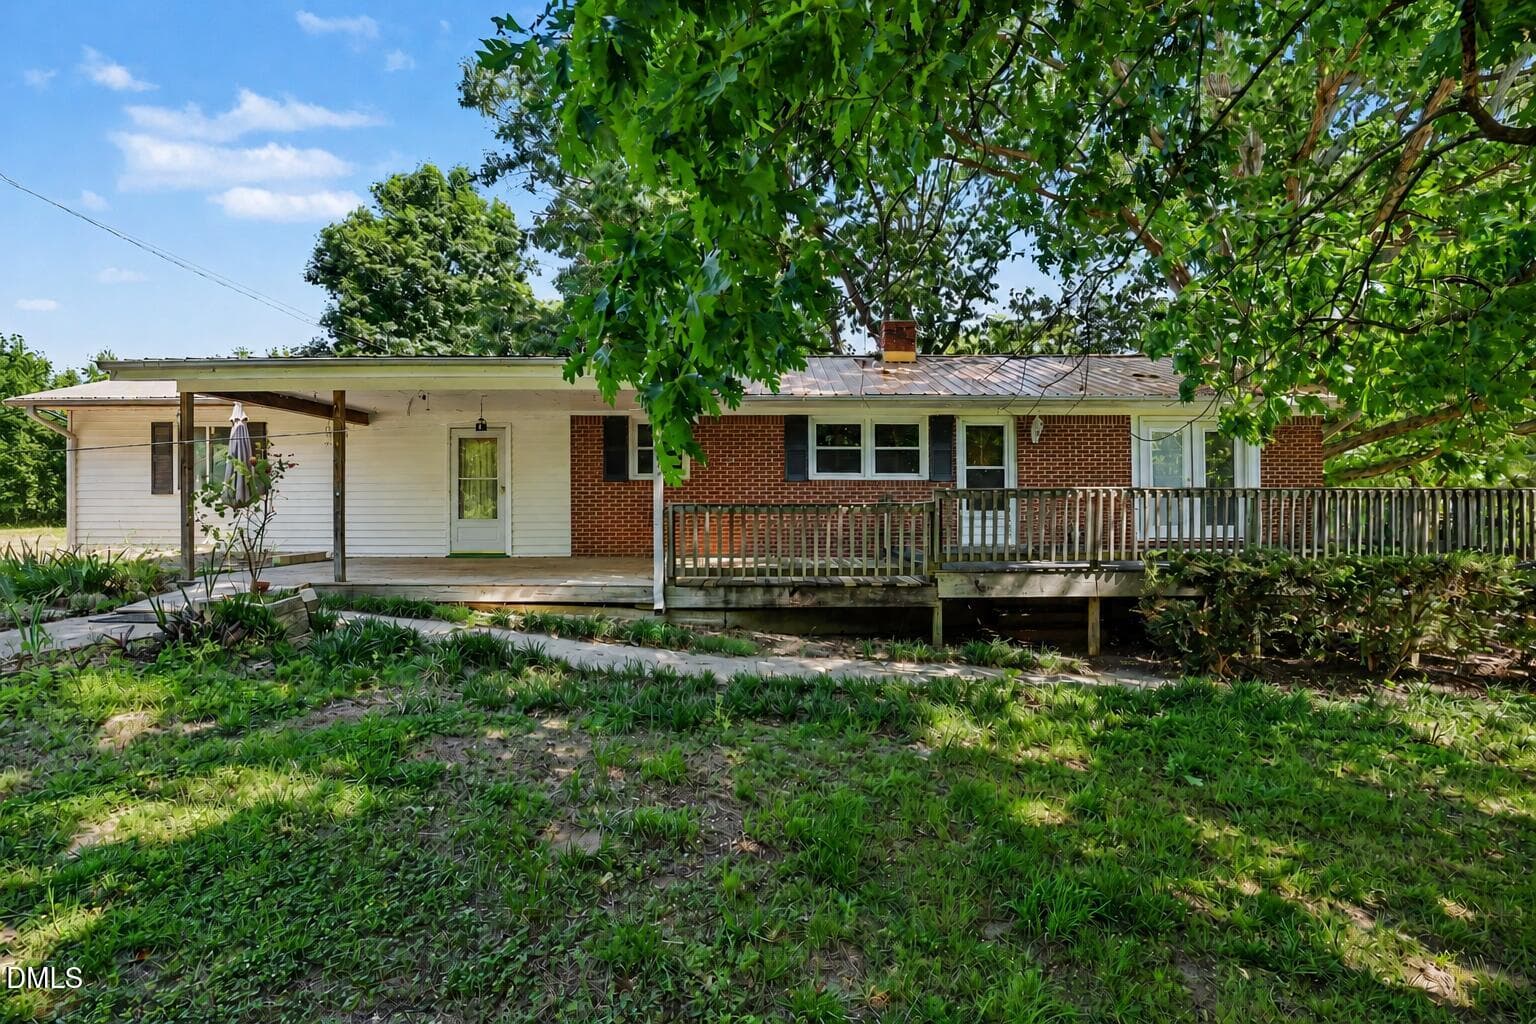


$424,900
About this home
**A Place to Breathe, Dream, and Call Home** Imagine waking up to the peaceful sounds of nature, sipping coffee while watching your horses graze, and enjoying the freedom of nearly 5 private acres. This charming brick home sits on 4.9 beautiful acres with a large stable, tack room, pasture, RV carport, chicken coop, and room to create the homestead you've always wanted. Surrounded by gorgeous hardwood trees and offering the potential for an additional homesite, possibly two, this property is perfect for horse lovers, hobby farmers, or anyone seeking a slower pace and a little more space. Bring your horses. Bring your dreams. The charming brick home offers 3 bedrooms, 2 full baths, (3rd bedroom used for Den/Rec room, (has closet prior owner used as bedroom) and a carport, blending comfortable living with country character. Outbuildings include a large older stable (8 stalls) with a tack room, an RV carport, an older chicken coop, and several additional buildings ideal for storage, workshops, farm equipment, or creative spaces. With two separate lots, there is potential for an additional homesite, making this property ideal for extended family, guest quarters, or future expansion. Whether you dream of raising horses, growing your own food, or simply enjoying privacy and nature, this property offers endless possibilities and a rare chance to create the lifestyle you've been wanting. Brand new Gas pack, A/C and ductwork!
Property details
- MLS
- Doorify MLS
- MLS #
- 10168187
- Property type
- Single Family Residence
- Subdivision
- Not in a Subdivision
- Status
- Active
- Days on market
- 162
- On market date
- May 19, 2026
- Stories
- N/A
- Total bathrooms
- 2
- Garage spaces
- N/A
- Parking spaces
- N/A
- Lot size
- 4.97 acres
Location
Get directions →Nearby schools
Within 10 miles. School directory data from the National Center for Education Statistics (NCES), accessed via the Urban Institute Education Data API. Local Score is calculated by INNOVATE Real Estate; where a state rating is shown, it comes from that state's own official school report card.
- Enrollment
- 335
- Student:teacher ratio
- 12.4:1
- District
- Franklin County Schools
- Enrollment
- 586
- Student:teacher ratio
- 16.3:1
- District
- Franklin County Schools
- Enrollment
- 844
- Student:teacher ratio
- 17.6:1
- District
- Franklin County Schools
Walkability
Blended score for Youngsville's center, calculated by INNOVATE Real Estate from two sources: the EPA's National Walkability Index (street network, transit, land-use mix) and Google Places amenity data (what's actually reachable on foot from this point). 60% EPA National Walkability Index + 40% nearby-amenity density (Google Places).
Market position
How this listing compares to current activity in Youngsville, from live MLS data.
Mortgage calculator
Estimate only - actual rate and payment depend on your lender, credit, and loan program.
Adjust tax / insurance estimates
Similar homes you might like


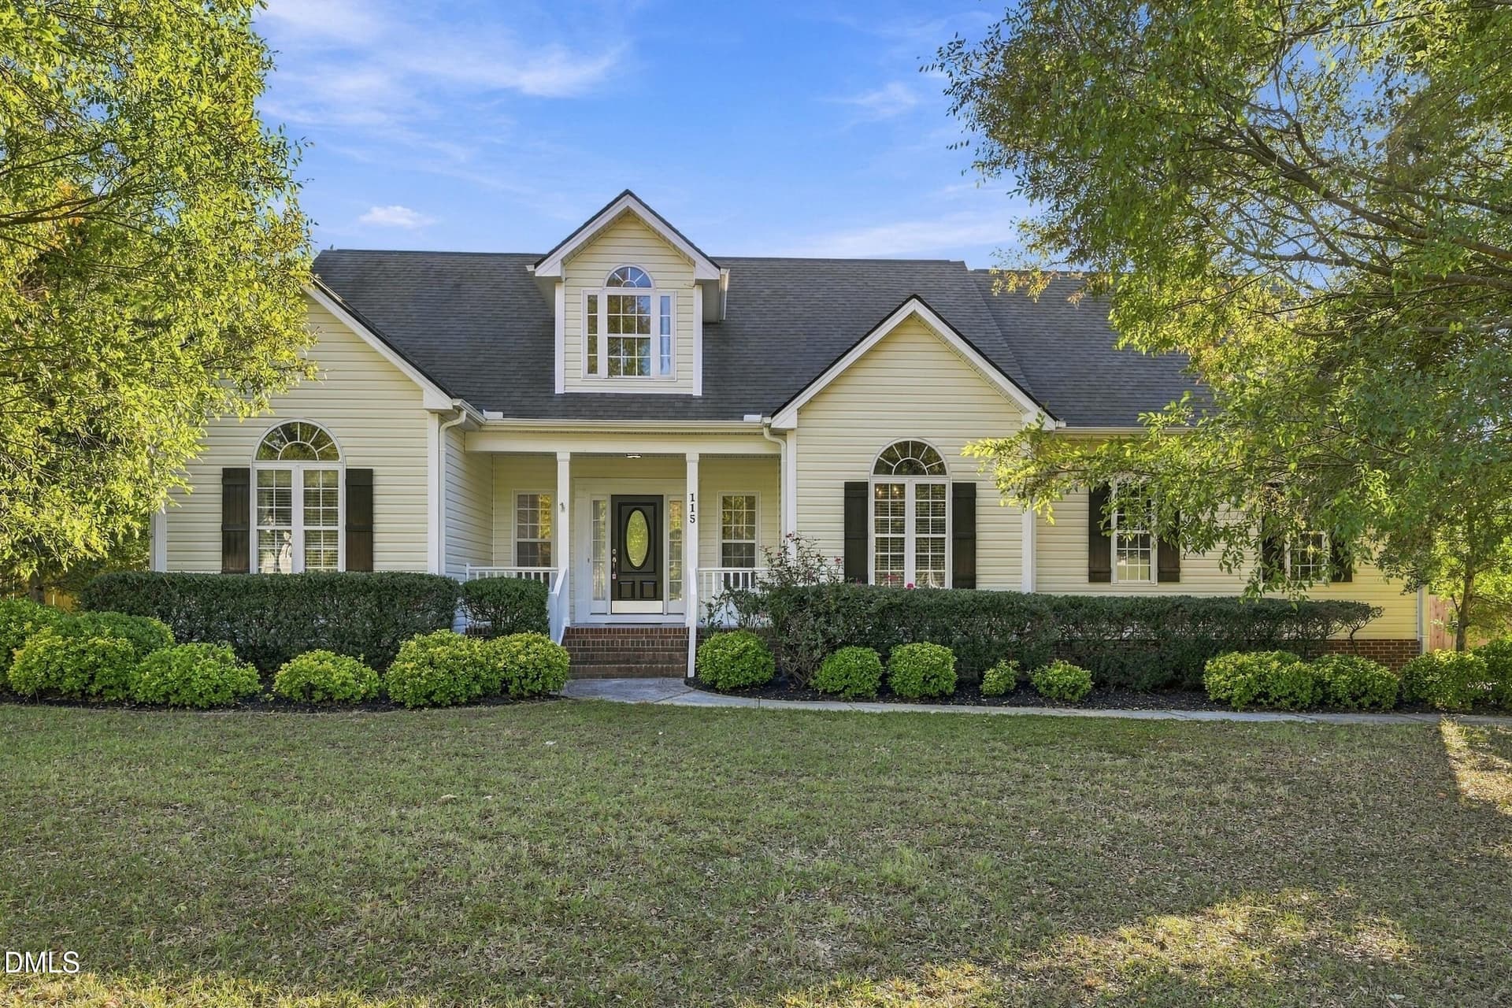
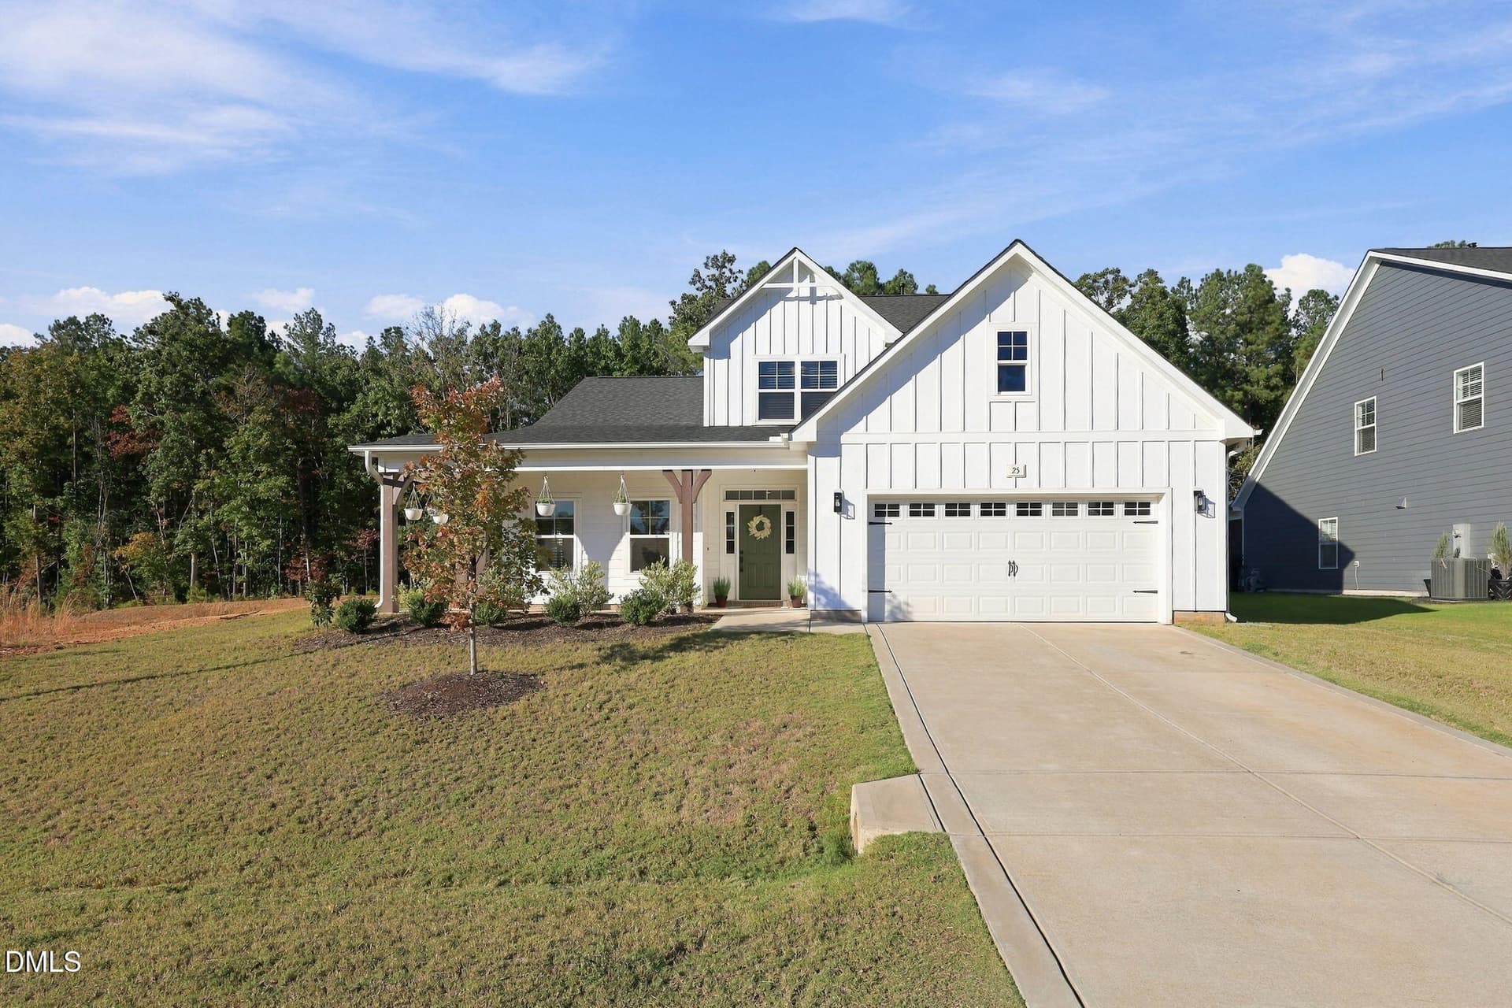
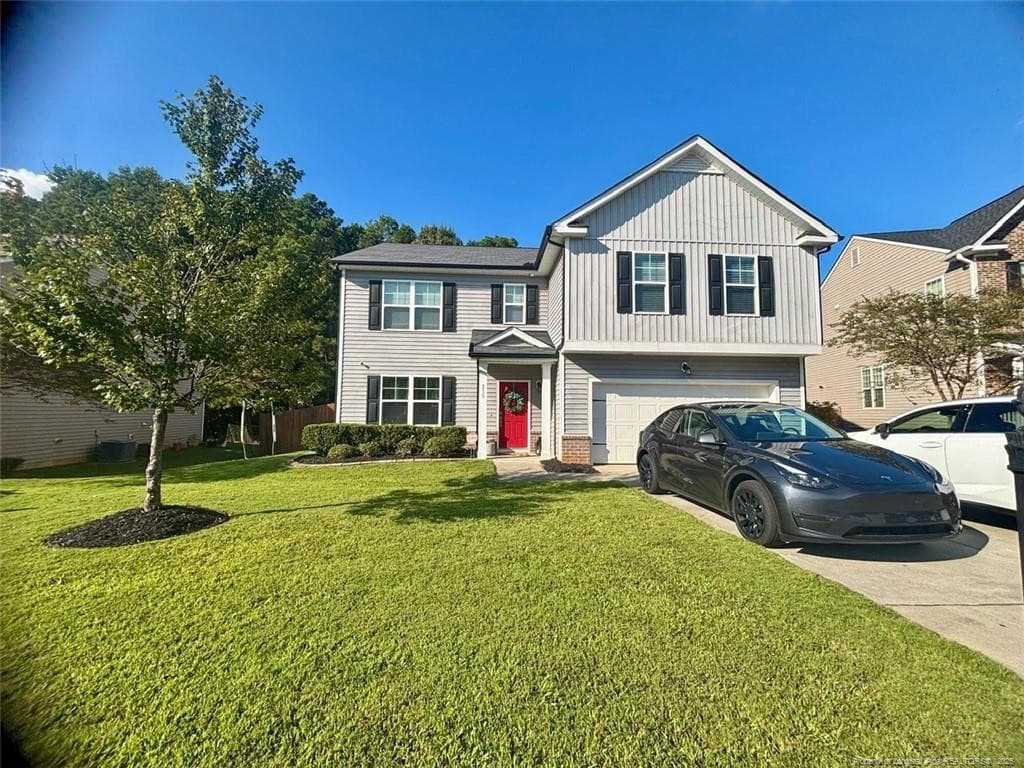
Data source: Listing information provided by Doorify MLS via Trestle/CoreLogic. Last updated August 31, 2026.
Information herein deemed reliable but not guaranteed; all measurements, school assignments, HOA fees, taxes, and feature lists are approximate and should be independently verified. Equal Housing Opportunity.