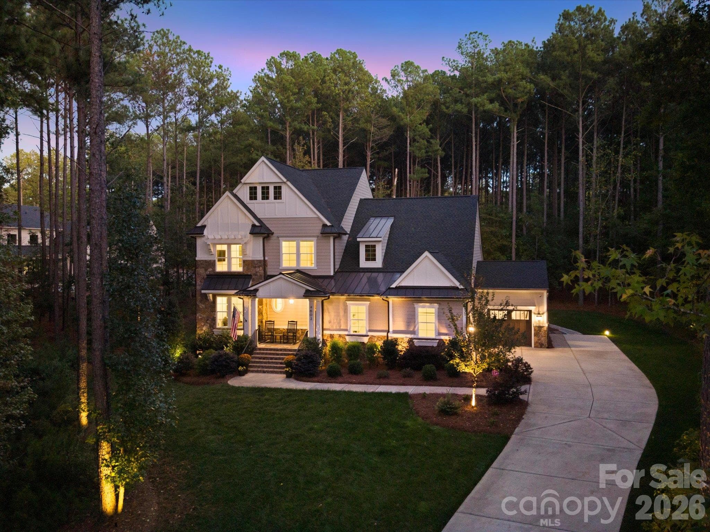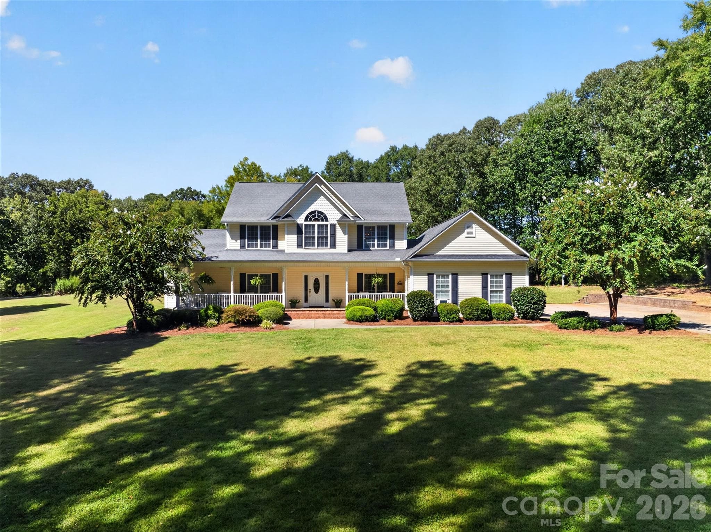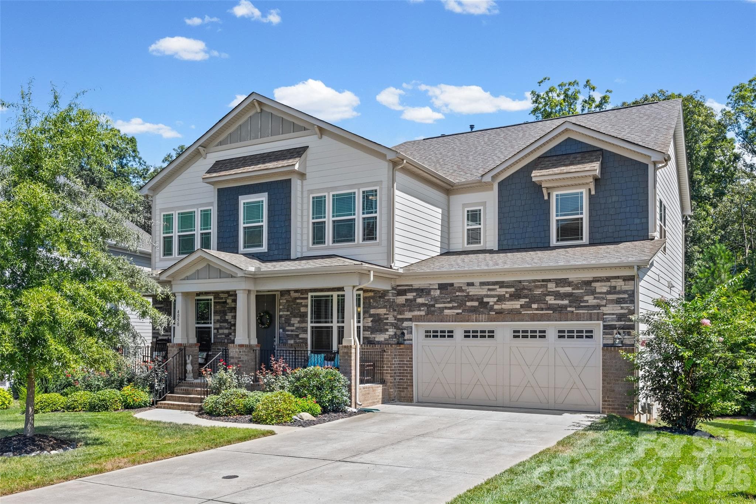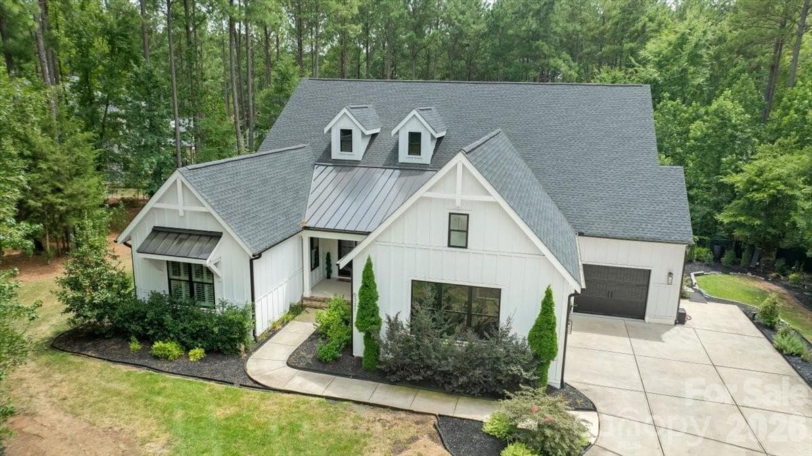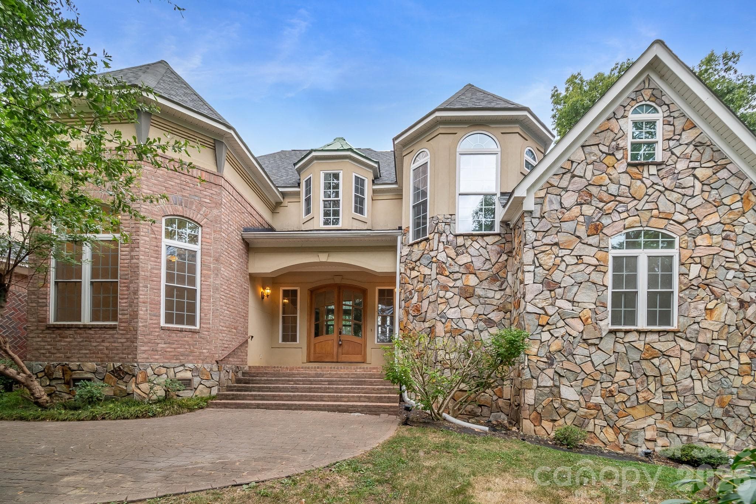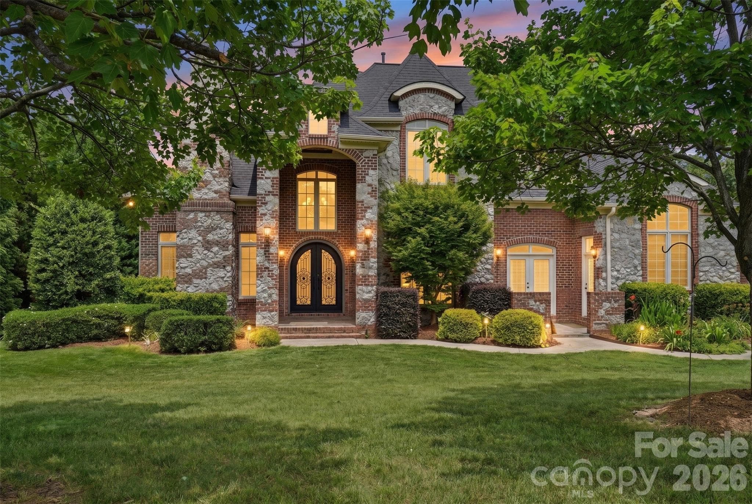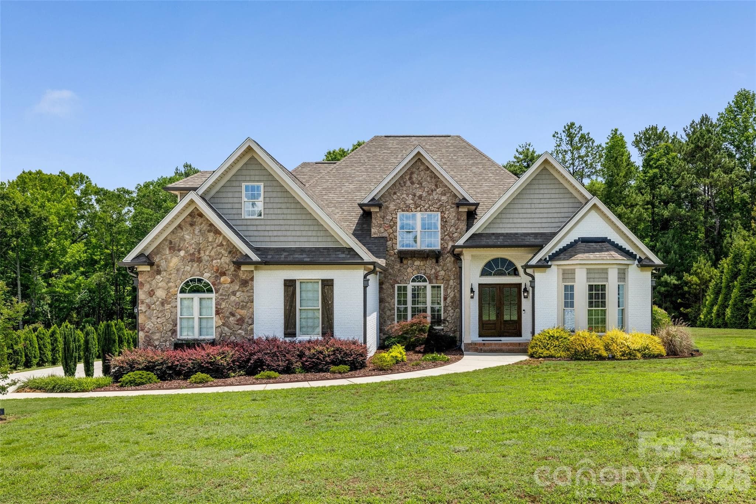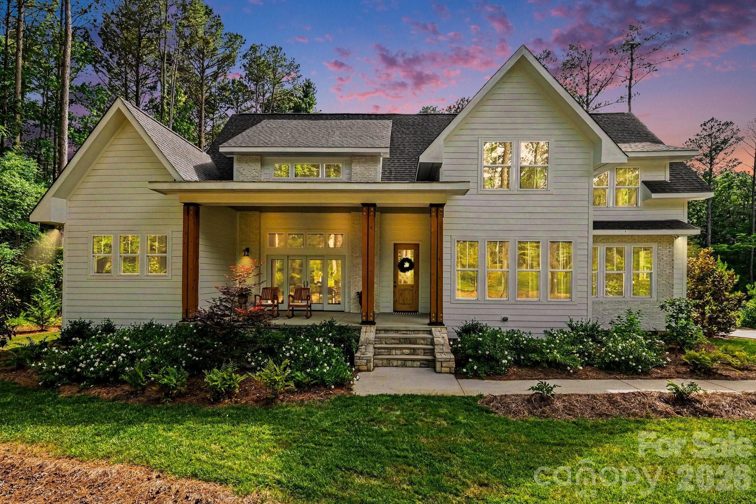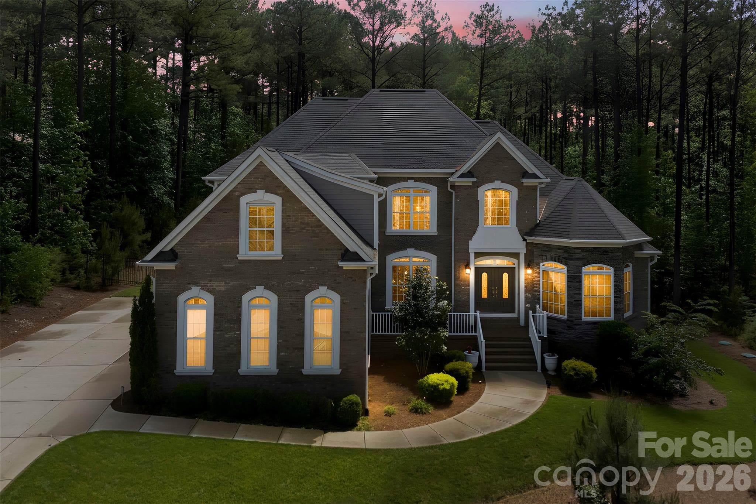
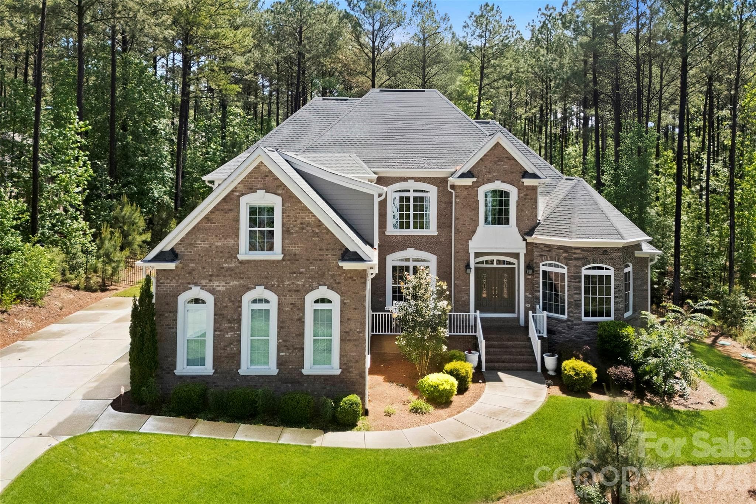
Single Family Residence at 6296 Chimney Bluff Road, Lancaster
Single Family Residence at 6296 Chimney Bluff Road, Lancaster, photo 2 of 37
Living Room - 6296 Chimney Bluff Road, Lancaster
Breakfast Nook/Kitchen - 6296 Chimney Bluff Road, Lancaster
Kitchen - 6296 Chimney Bluff Road, Lancaster
Family Room - 6296 Chimney Bluff Road, Lancaster
Dining Area - 6296 Chimney Bluff Road, Lancaster
Primary Bedroom - 6296 Chimney Bluff Road, Lancaster
Sitting Room - 6296 Chimney Bluff Road, Lancaster
Primary Bath - 6296 Chimney Bluff Road, Lancaster
Foyer - 6296 Chimney Bluff Road, Lancaster
Bedroom - 6296 Chimney Bluff Road, Lancaster
Bathrom - 6296 Chimney Bluff Road, Lancaster
Bedroom - 6296 Chimney Bluff Road, Lancaster
Jack and Jill Bathroom - 6296 Chimney Bluff Road, Lancaster
Half Bath - 6296 Chimney Bluff Road, Lancaster
Laundry Room - 6296 Chimney Bluff Road, Lancaster
Drop Zone - 6296 Chimney Bluff Road, Lancaster
Single Family Residence at 6296 Chimney Bluff Road, Lancaster, photo 25 of 37
Back Patio - 6296 Chimney Bluff Road, Lancaster
Fire pit Area - 6296 Chimney Bluff Road, Lancaster
Front Porch - 6296 Chimney Bluff Road, Lancaster
Single Family Residence at 6296 Chimney Bluff Road, Lancaster, photo 30 of 37
Single Family Residence at 6296 Chimney Bluff Road, Lancaster, photo 31 of 37
Clubhouse - 6296 Chimney Bluff Road, Lancaster
Amenity Center - 6296 Chimney Bluff Road, Lancaster
Pool is being redone and scheduled to open May 15th - 6296 Chimney Bluff Road, Lancaster
Tennis Courts, Basketball Courts, and Playground - 6296 Chimney Bluff Road, Lancaster
Basketball Court - 6296 Chimney Bluff Road, Lancaster
Tennis Courts - 6296 Chimney Bluff Road, Lancaster
37 photos

$995,000

6296 Chimney Bluff Road
Lancaster, SC 29720
Listed by Joni Taylor · Premier South
Bedrooms
4
Bathrooms
3.5
Living area
3,688 sqft
Year built
2020

About this home

Exceptional 4-bedroom, 3.5-bathroom residence showcasing refined design and custom finishes throughout, thoughtfully crafted for both timeless style and lasting quality. The spacious owner’s suite offers a true retreat, complete with a dedicated sitting room—perfect for relaxing or unwinding in privacy. The outdoor living experience is equally impressive, featuring a private, fully fenced backyard with an expansive patio, firepit, and in-ground irrigation—ideal for effortless entertaining or quiet evenings at home. Residents enjoy access to community amenities including a clubhouse, swimming pool (open May 15 through the end of October), playground, tennis courts, and scenic walking trails. A transferable 10-year structural warranty provides added peace of mind through 2030. Notable features include a whole-house Generac generator, electric chandelier hoist, and numerous additional upgrades. Please refer to the attached features sheet for a complete list of enhancements. To view a full list of amenities, please visit: https://www.riverchaseestates.com/amenities

Highlights

Fireplace

Property details

MLS
Canopy MLS
MLS #
CAR4369565
Property type
Single Family Residence
Subdivision
Riverchase Estates
Status
Active
Days on market
104
On market date
May 1, 2026
Stories
N/A
Total bathrooms
3.5
Garage spaces
3
Parking spaces
N/A
Lot size
N/A
Loading map…

Nearby schools

Within 10 miles. School directory data from the National Center for Education Statistics (NCES), accessed via the Urban Institute Education Data API. Local Score is calculated by INNOVATE Real Estate; where a state rating is shown, it comes from that state's own official school report card.

Elementary
Van Wyck Elementary
5.22 mi away · Grades -1-5
Nearest school -- attendance-zone data not available here
3.7
Local Score (state rating (2025) blended 70/30 with student-teacher ratio) -- not an official state rating
State rating: Good (2025)
Enrollment
721
Student:teacher ratio
17.6:1
District
Lancaster 01
Middle
Castle Heights Middle
8.37 mi away · Grades 6-8
Nearest school -- attendance-zone data not available here
4.0
Local Score (student-teacher ratio only (preliminary -- will incorporate state test-score data once available)) -- not an official state rating
Enrollment
729
Student:teacher ratio
14.9:1
District
York 03
High
Indian Land High
7.52 mi away · Grades 9-12
Nearest school -- attendance-zone data not available here
3.0
Local Score (student-teacher ratio only (preliminary -- will incorporate state test-score data once available)) -- not an official state rating
Enrollment
1,539
Student:teacher ratio
17.5:1
District
Lancaster 01

Walkability

Blended score for Lancaster's center, calculated by INNOVATE Real Estate from two sources: the EPA's National Walkability Index (street network, transit, land-use mix) and Google Places amenity data (what's actually reachable on foot from this point). 60% EPA National Walkability Index + 40% nearby-amenity density (Google Places).

19
Very car-dependent
out of 100
EPA National Walkability Index
5.7 / 20 -- Least walkable
Google Places amenity density
5 / 100
Restaurants & cafes2
Grocery stores0
Parks0
Schools0
Transit stops0
Pharmacies0

Mortgage calculator

Estimate only - actual rate and payment depend on your lender, credit, and loan program.

$
%
%
Adjust tax / insurance estimates
% / yr
$
/mo
Est. monthly payment
$6,142/mo
$199,000 down
$796,000 loan
Principal & interest$5,163
Property tax (est.)$829
Home insurance (est.)$150

Similar homes you might like

Data source: Listing information provided by Canopy MLS (carolina) via Trestle/CoreLogic. Last updated August 13, 2026.

Information herein deemed reliable but not guaranteed; all measurements, school assignments, HOA fees, taxes, and feature lists are approximate and should be independently verified. Equal Housing Opportunity.