
$385,000
About this home
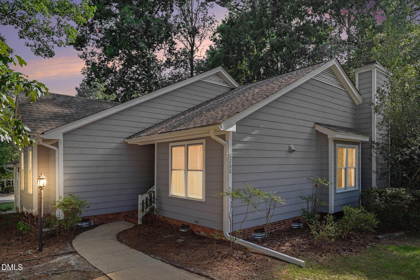
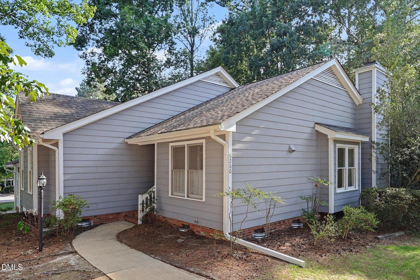
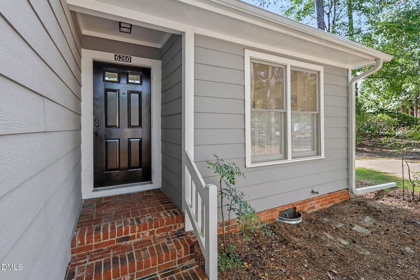
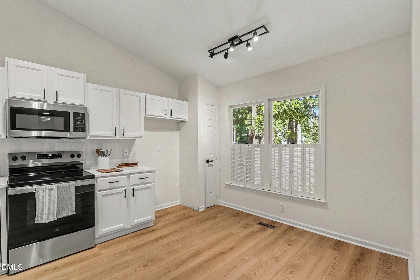
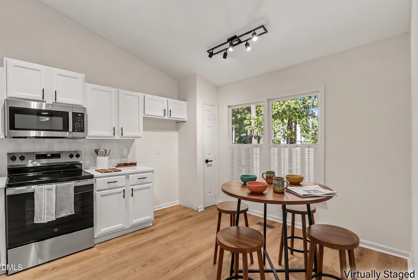
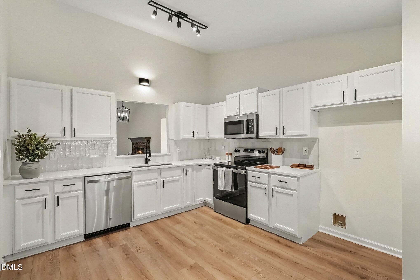
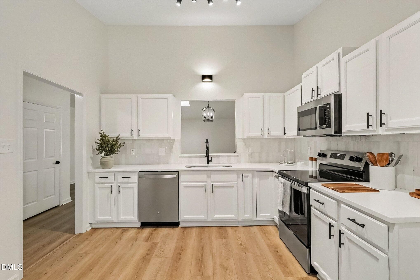
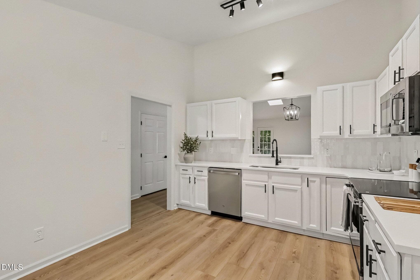
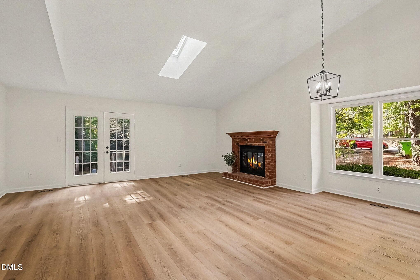
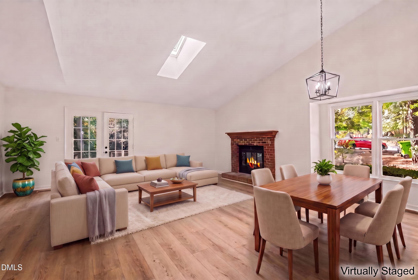
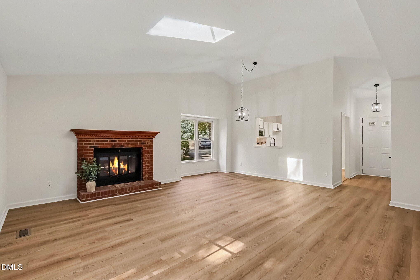
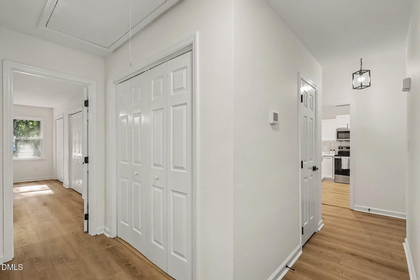
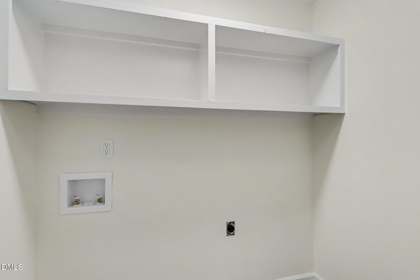
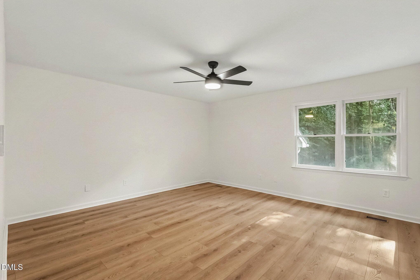
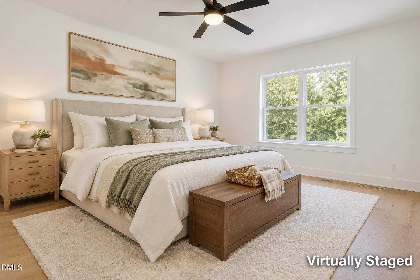
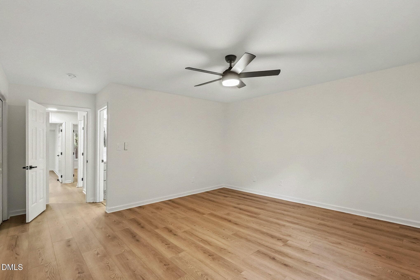
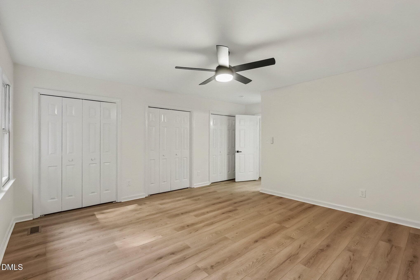
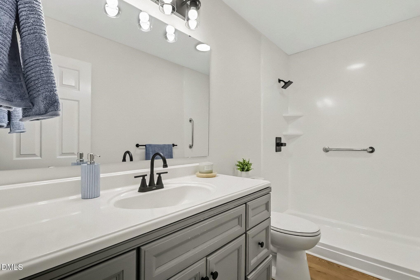
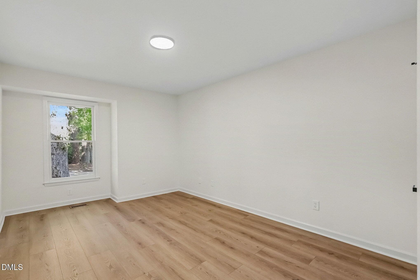
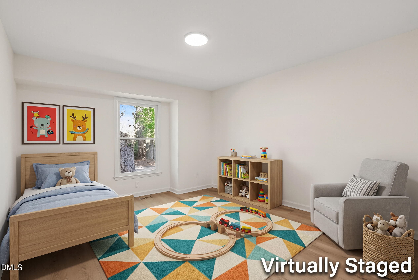
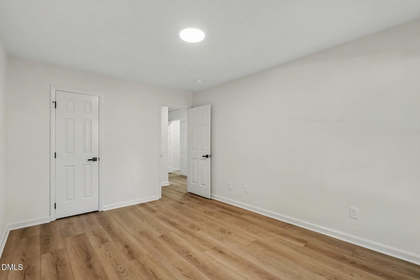
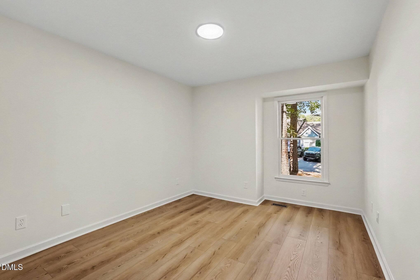
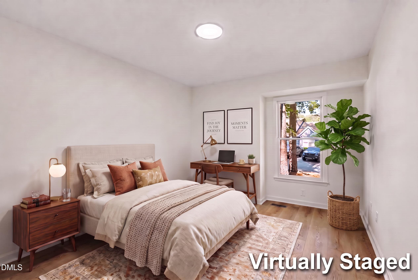
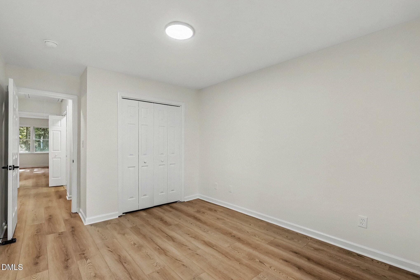
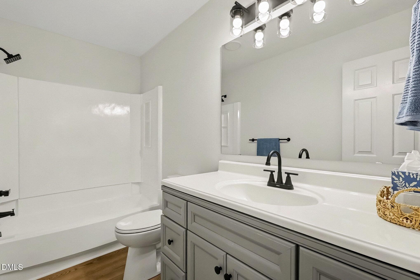
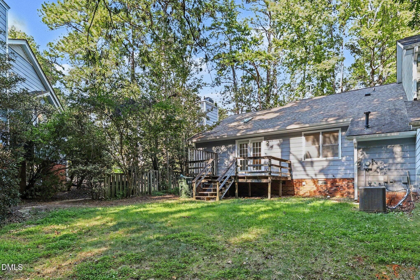
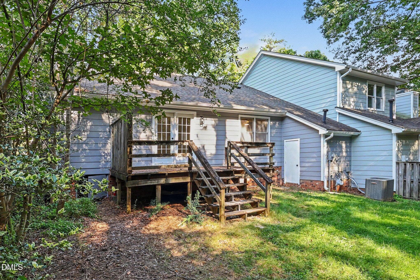
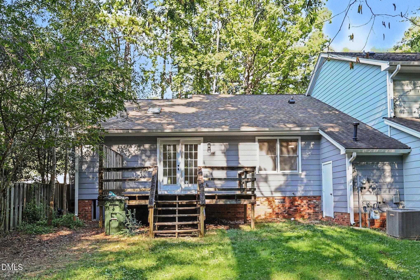
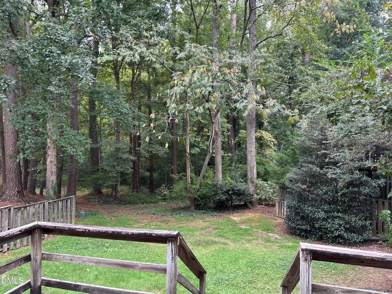
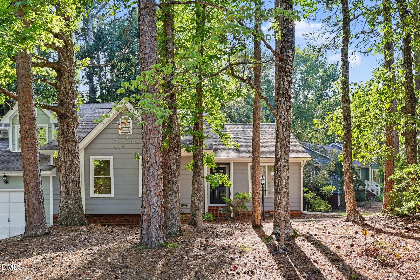
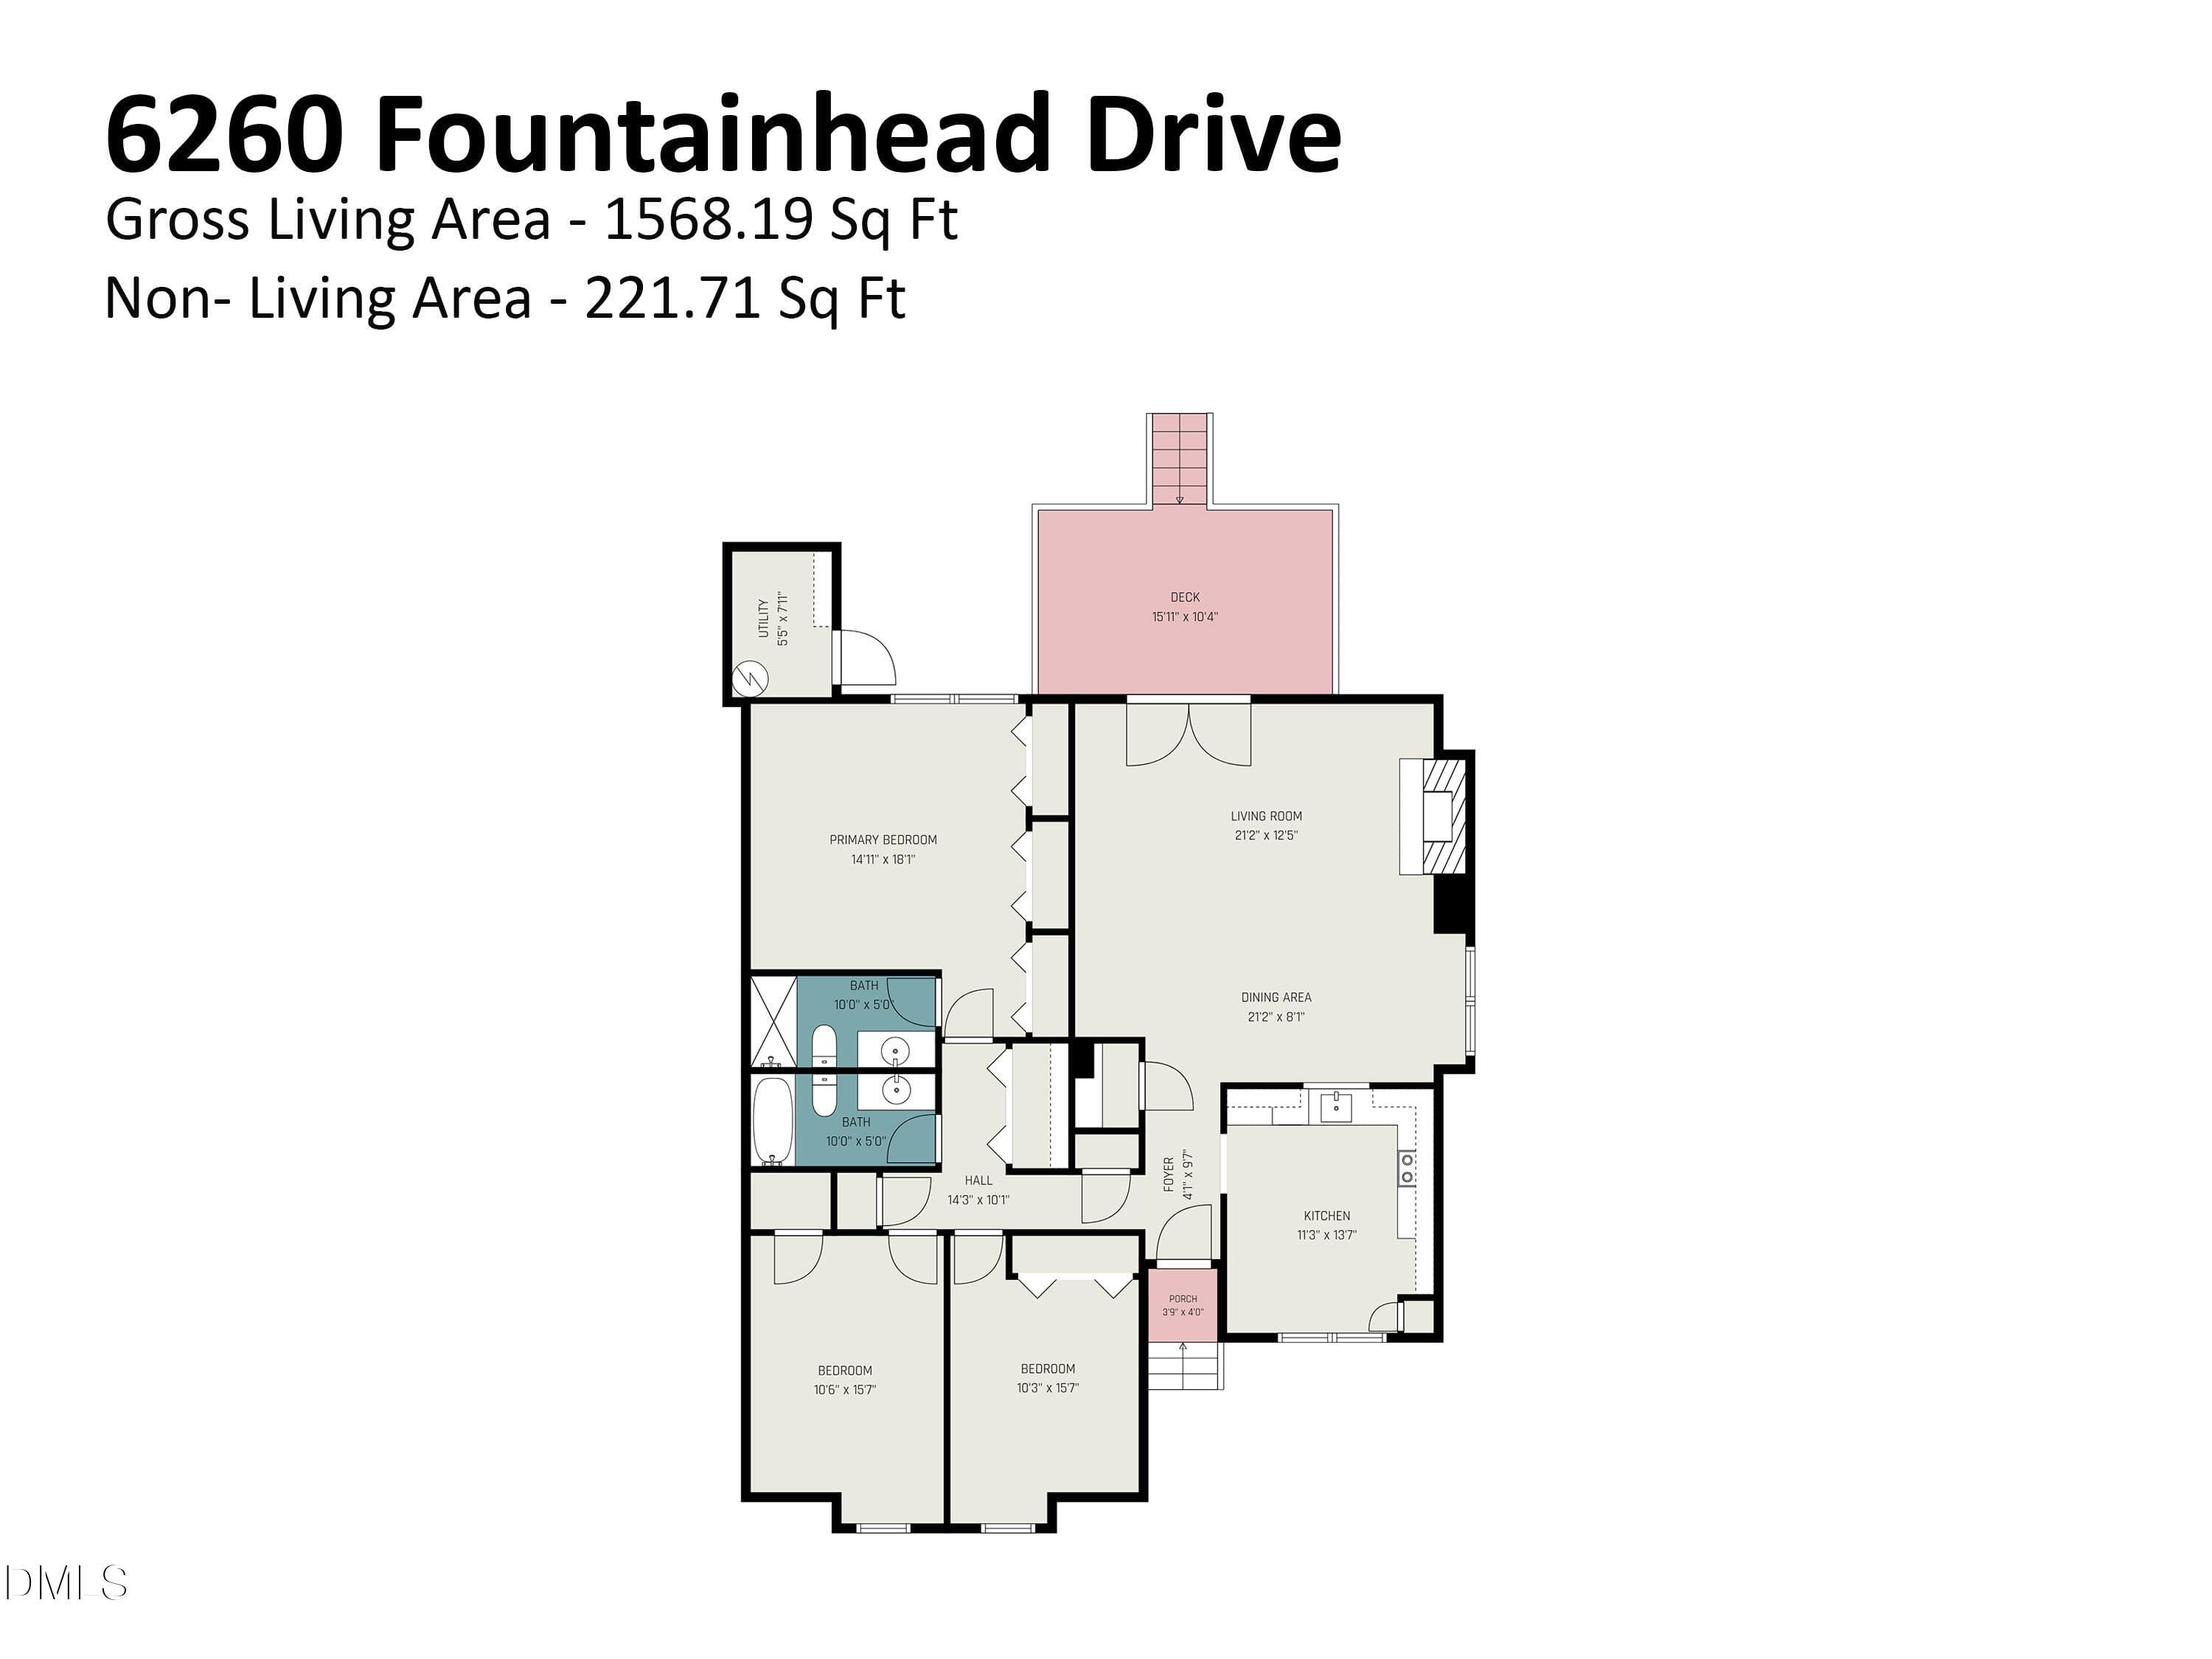
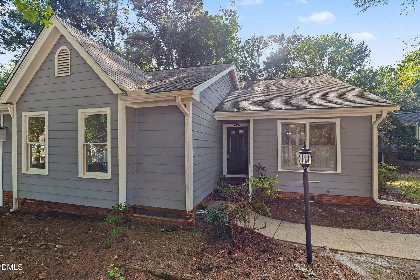
The needle in the haystack! If you've been searching for the perfect one story townhome without giving up space, style, or a convenient North Raleigh location, your search ends here. This completely updated 3-bedroom, 2-bath ranch style townhome is tucked away in the quiet, established North Ridge Villas community with a neighborhood pool, tennis courts, and playground, and sidewalks. Step inside and notice how bright and inviting this home feels. The spacious family-dining room combo features a vaulted ceiling, skylight, large windows, as well as a beautiful brick fireplace, creating a warm and welcoming space filled with natural light. The eat-in kitchen has been beautifully redone with new custom quartz countertops, a stainless-steel sink, custom ceramic tile backsplash, and new stainless-steel range, microwave, and dishwasher. Additional updates include new wide-plank luxury vinyl flooring and fresh interior paint throughout, smooth ceilings, new light fixtures, and ceiling fans. All three bedrooms are a great size, while both bathrooms have been updated with new vanities, countertops, mirrors, faucets, and toilets. A brand new deck will be installed by the HOA so you can enjoy get togethers with family and friends and games in the beautiful backyard! Enjoy the convenience of North Raleigh with easy access to shopping, restaurants, entertainment, North Hills, I-440, I-540, and everything Midtown Raleigh has to offer. Curl up with a good book on your couch in front of your fireplace or go out on the town! Come check it out!
Highlights
Property details
- MLS
- Doorify MLS
- MLS #
- 10196495
- Property type
- Townhouse
- Subdivision
- North Ridge Villas Homes
- Status
- Active
- Days on market
- 15
- On market date
- October 3, 2026
- Stories
- N/A
- Total bathrooms
- 2
- Garage spaces
- N/A
- Parking spaces
- 2
- Lot size
- 0.06 acres
Location
Get directions →Nearby schools
Within 10 miles. School directory data from the National Center for Education Statistics (NCES), accessed via the Urban Institute Education Data API. Local Score is calculated by INNOVATE Real Estate; where a state rating is shown, it comes from that state's own official school report card.
- Enrollment
- 505
- Student:teacher ratio
- 12.0:1
- District
- Wake County Schools
- Enrollment
- 768
- Student:teacher ratio
- 11.8:1
- District
- Wake County Schools
- Enrollment
- 2,354
- Student:teacher ratio
- 17.7:1
- District
- Wake County Schools
Walkability
Blended score for Raleigh's center, calculated by INNOVATE Real Estate from two sources: the EPA's National Walkability Index (street network, transit, land-use mix) and Google Places amenity data (what's actually reachable on foot from this point). 60% EPA National Walkability Index + 40% nearby-amenity density (Google Places).
Market position
How this listing compares to current activity in Raleigh, from live MLS data.
Mortgage calculator
Estimate only - actual rate and payment depend on your lender, credit, and loan program.
Adjust tax / insurance estimates
Similar homes you might like
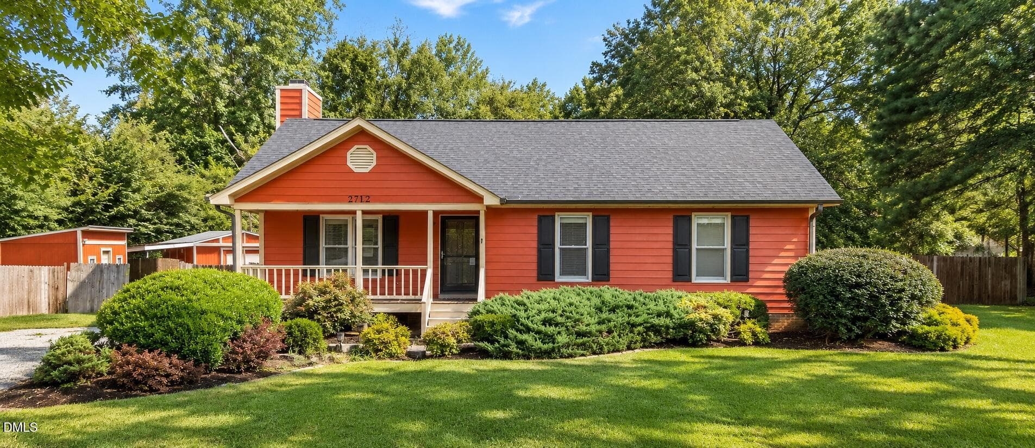
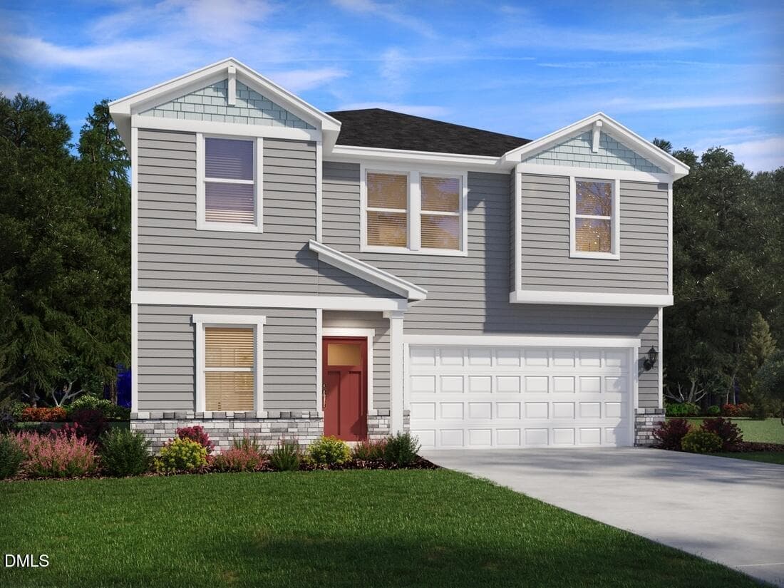
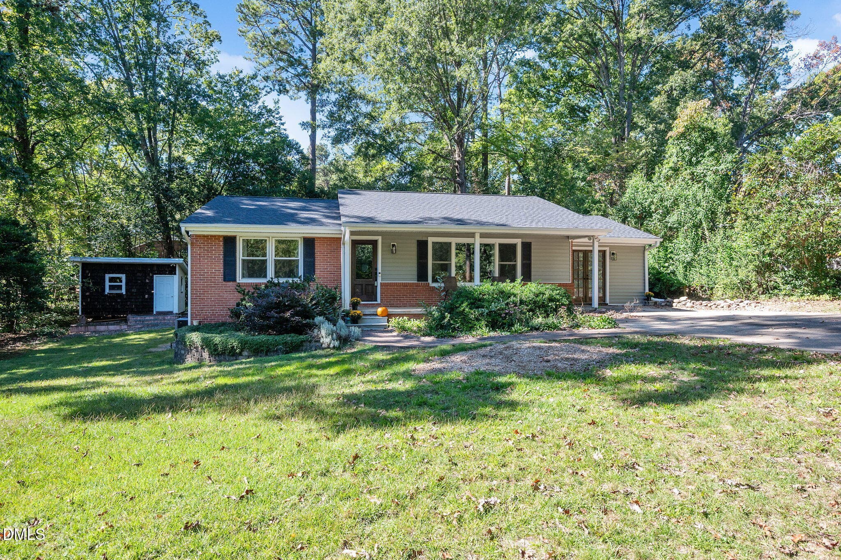
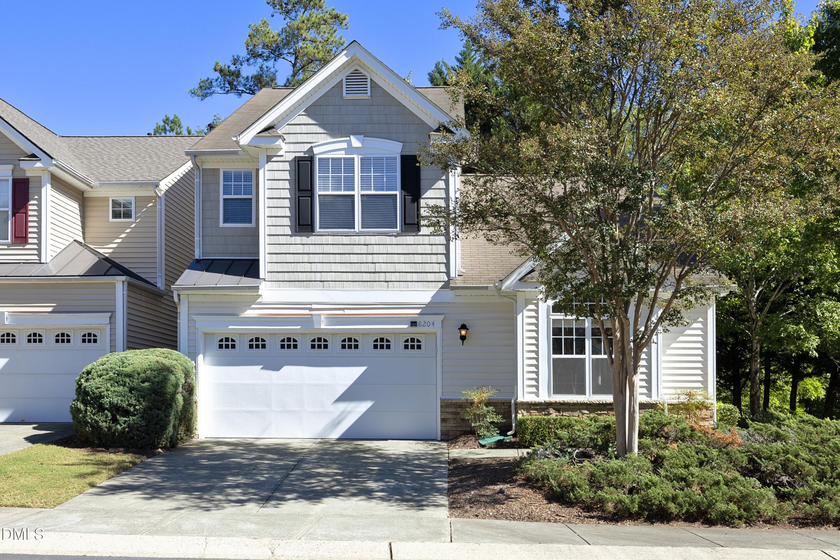
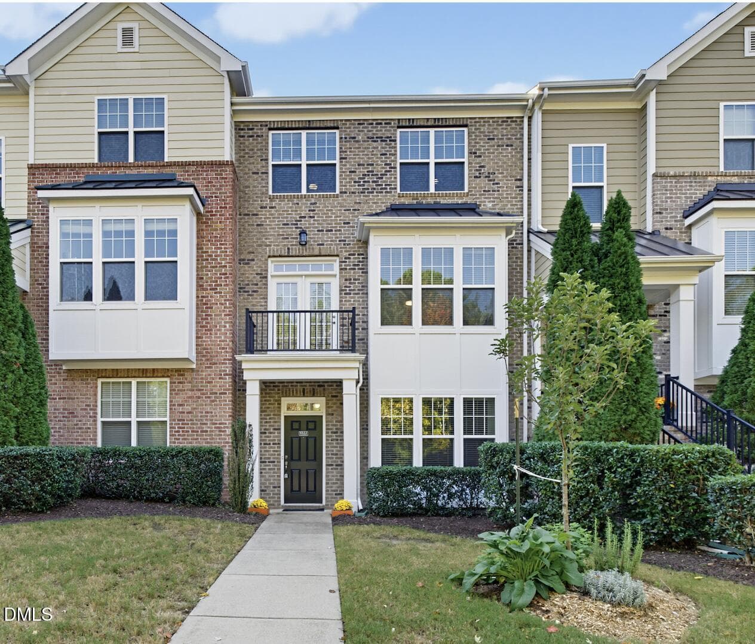
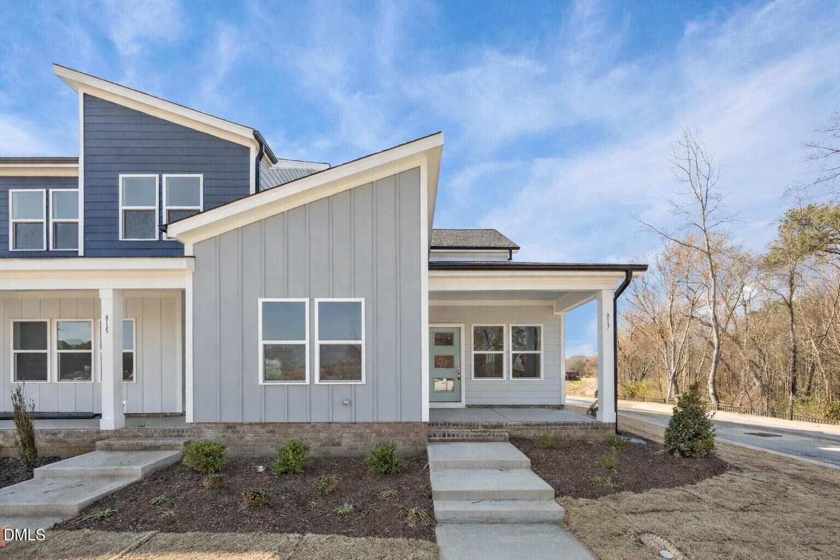
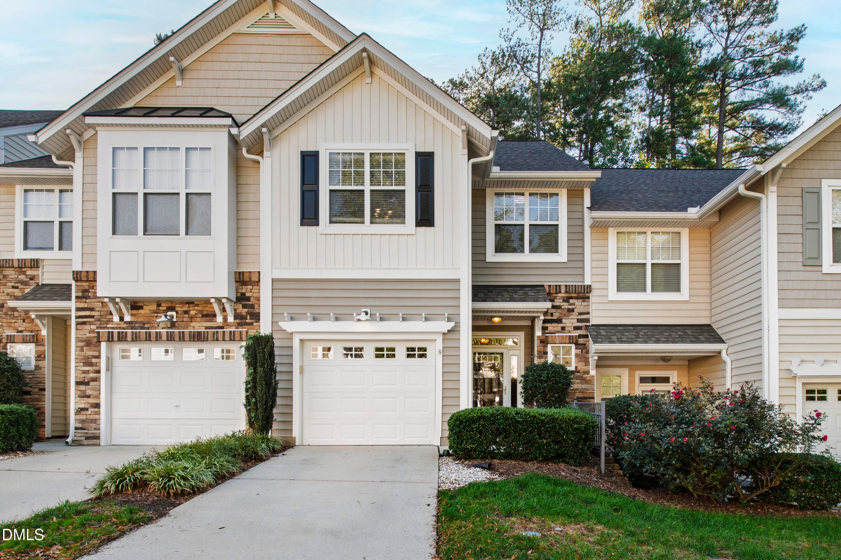
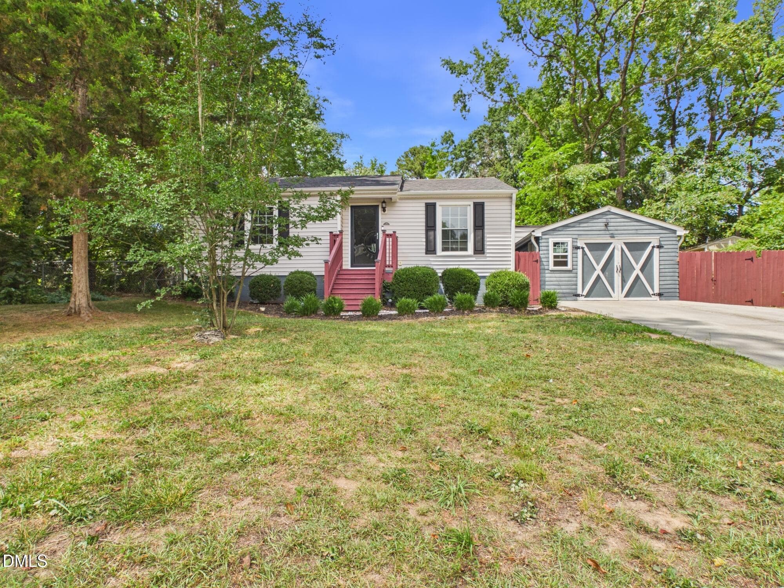
Data source: Listing information provided by Doorify MLS via Trestle/CoreLogic. Last updated 10 days ago.
Information herein deemed reliable but not guaranteed; all measurements, school assignments, HOA fees, taxes, and feature lists are approximate and should be independently verified. Equal Housing Opportunity.