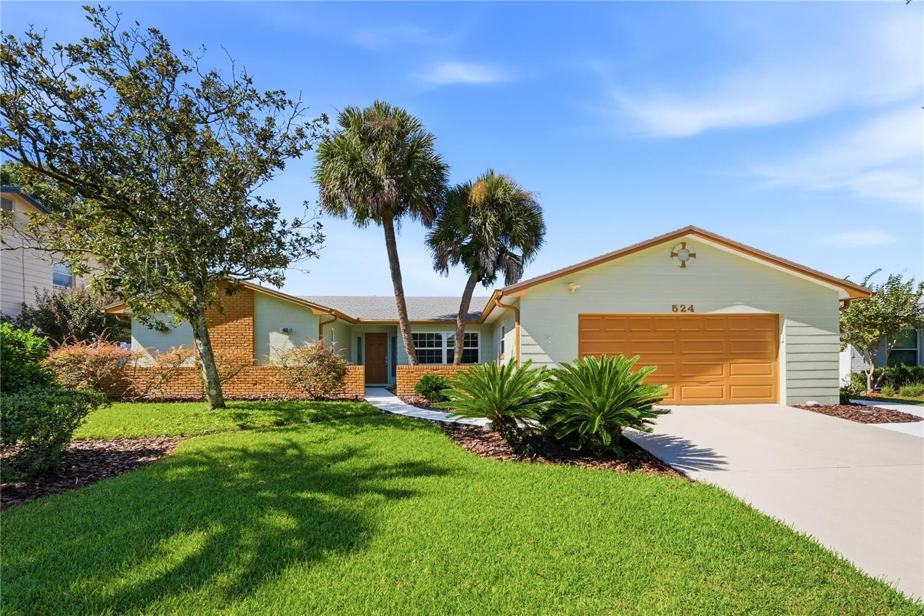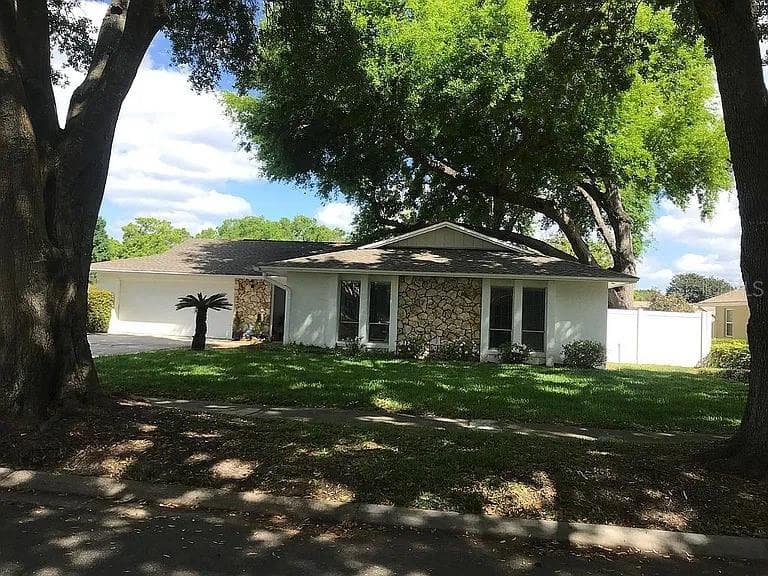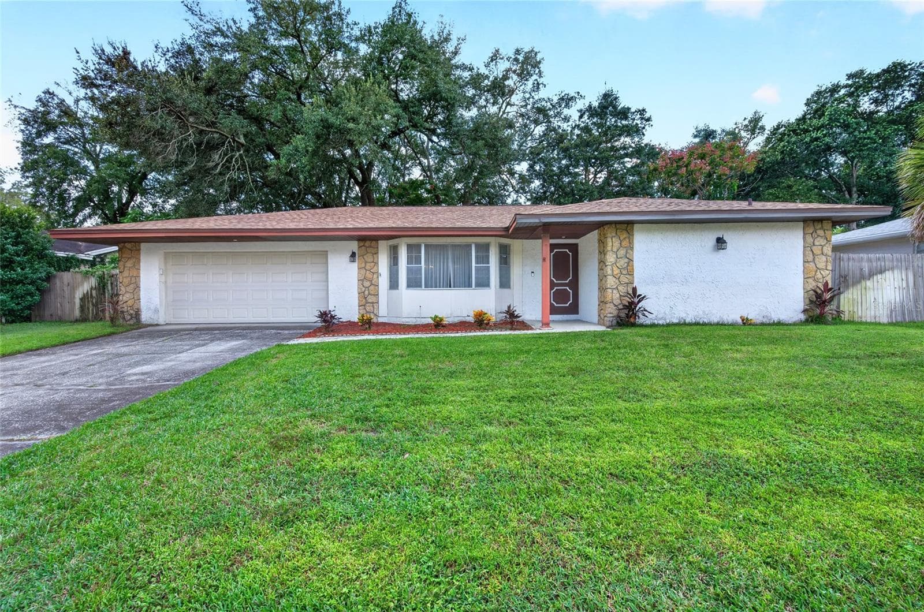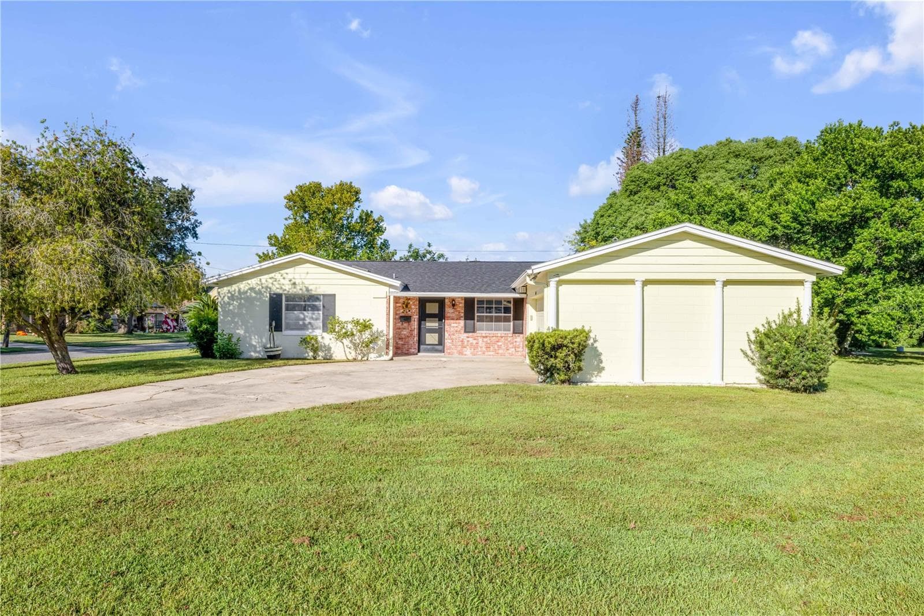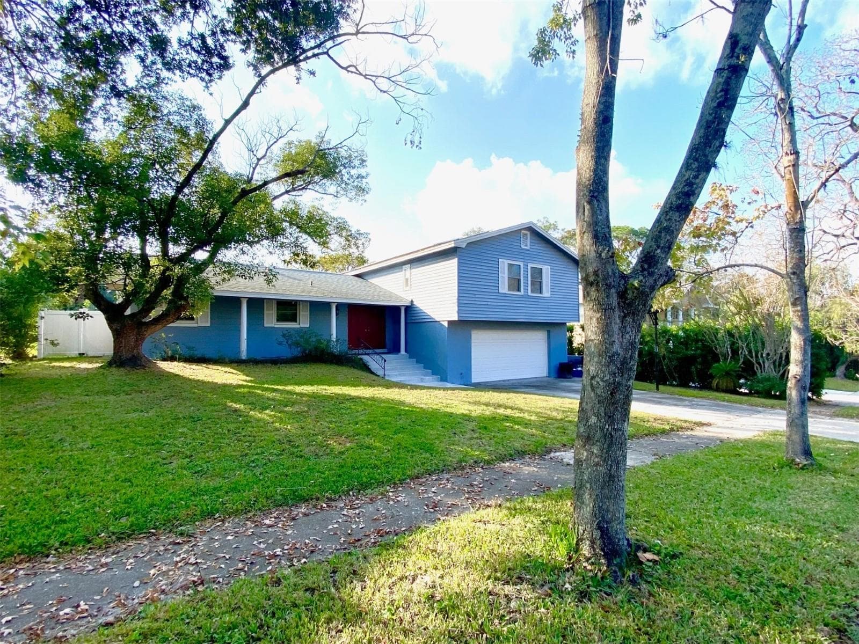
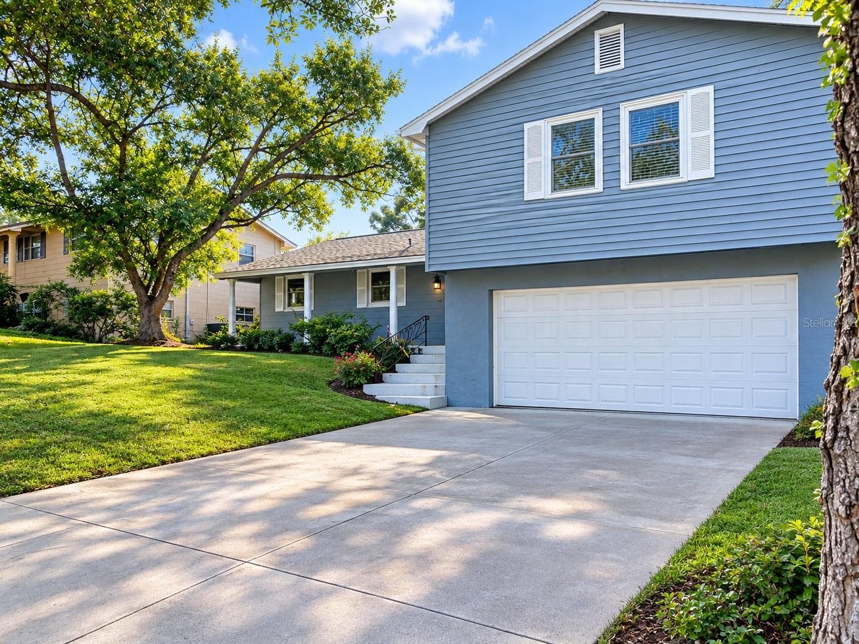
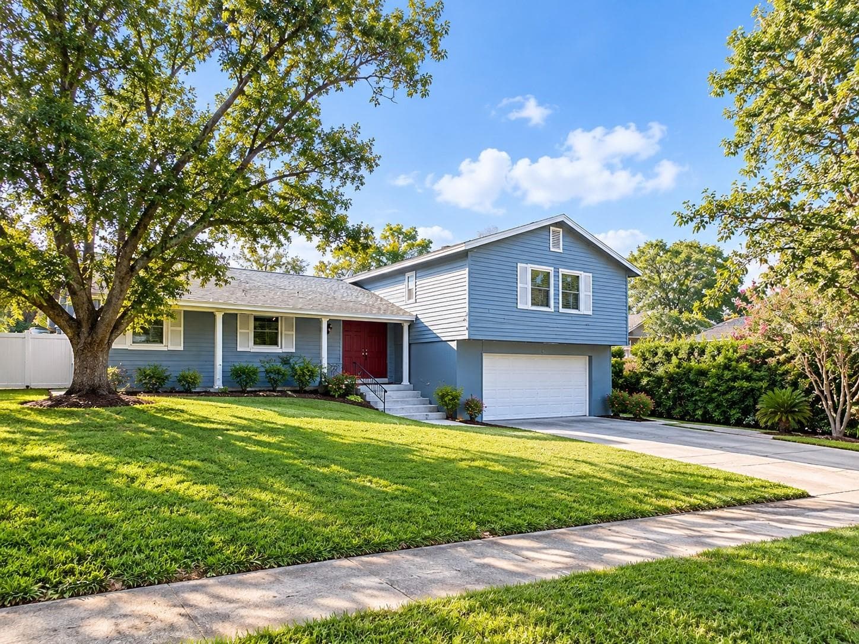
Nice family friendly neighborhood with NO HOA and at the rear of this community is Westmonte Park with basketball, tennis, cheer and football programs, - 626 ORCHID LN, ALTAMONTE SPRINGS
626 Orchid lane Altamonte springs fl - 626 ORCHID LN, ALTAMONTE SPRINGS
Nice family friendly neighborhood with NO HOA and at the rear of this community is Westmonte Park with basketball, tennis, cheer and football programs, - 626 ORCHID LN, ALTAMONTE SPRINGS
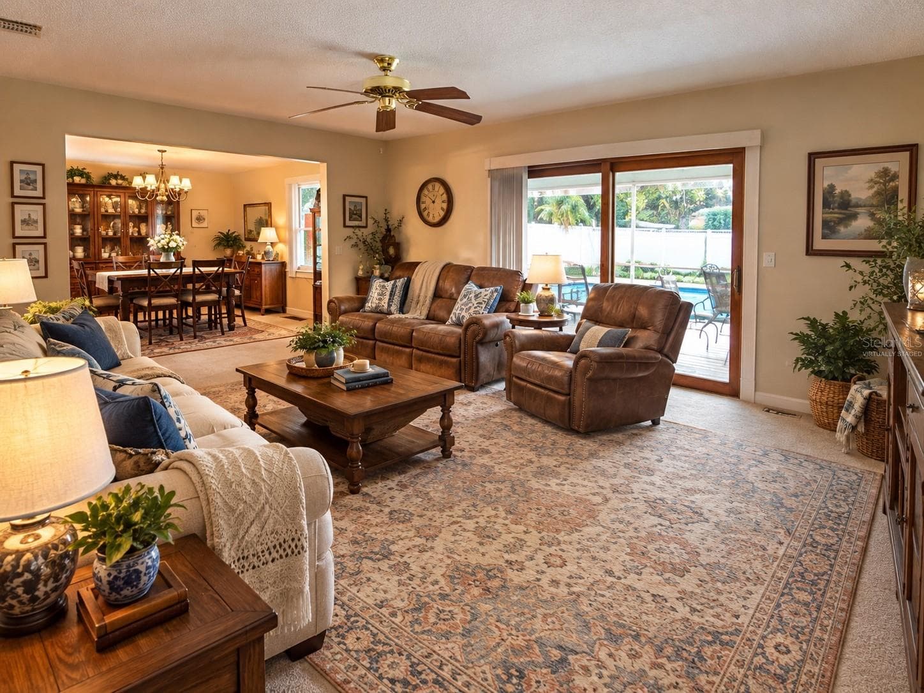
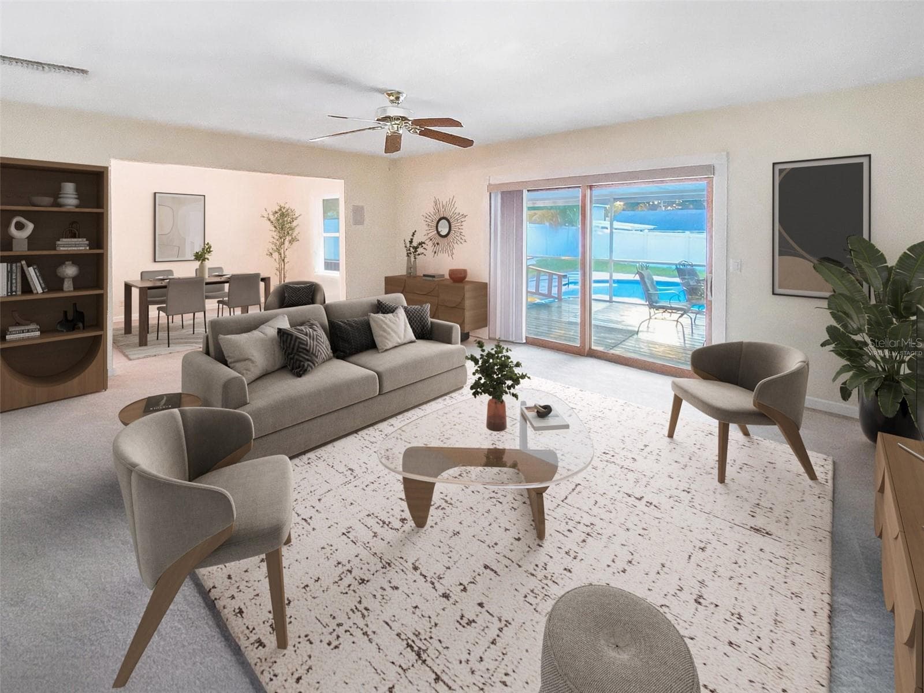
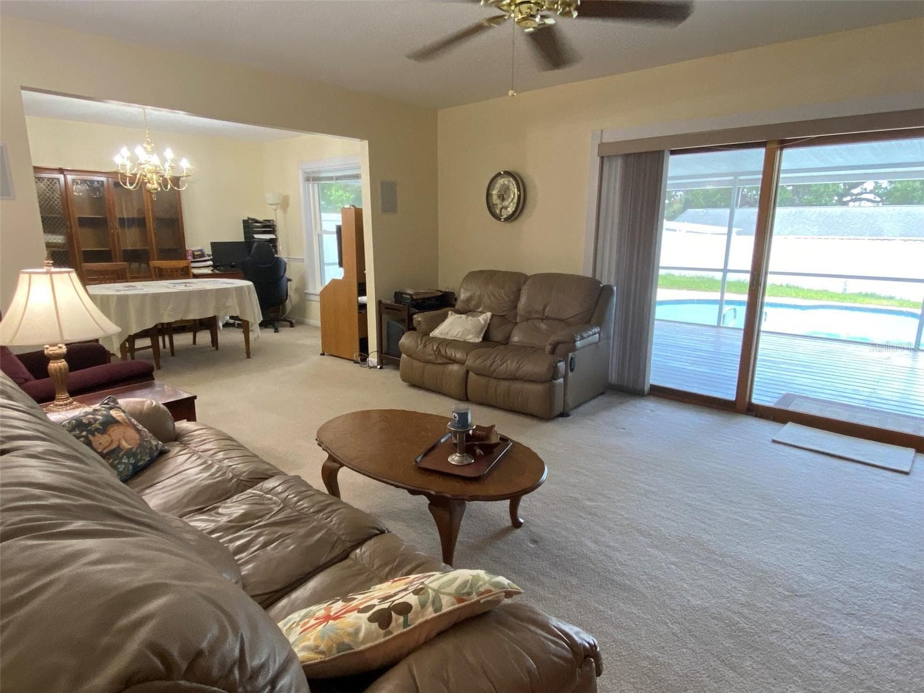
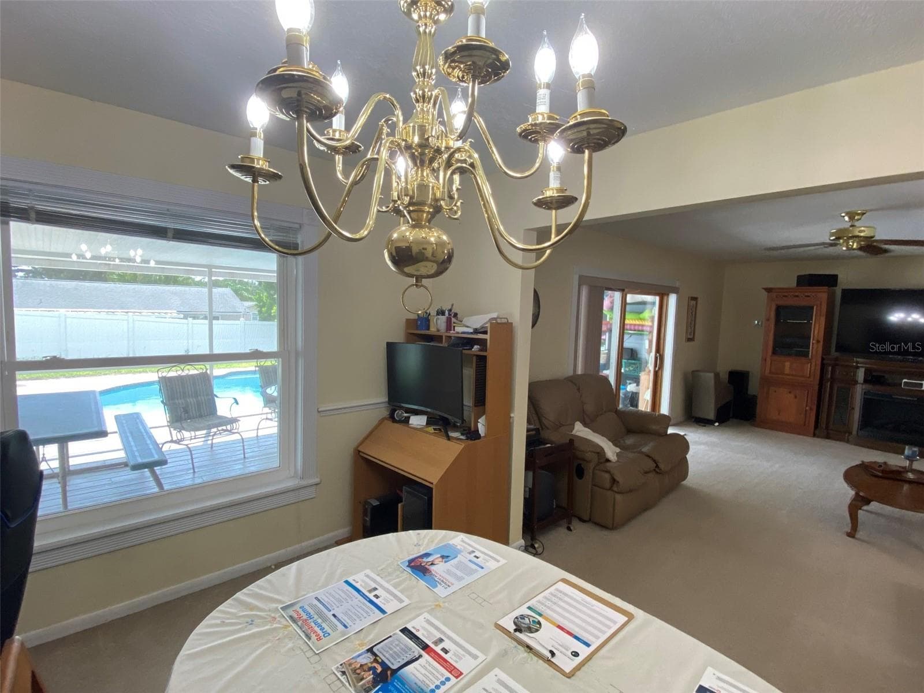
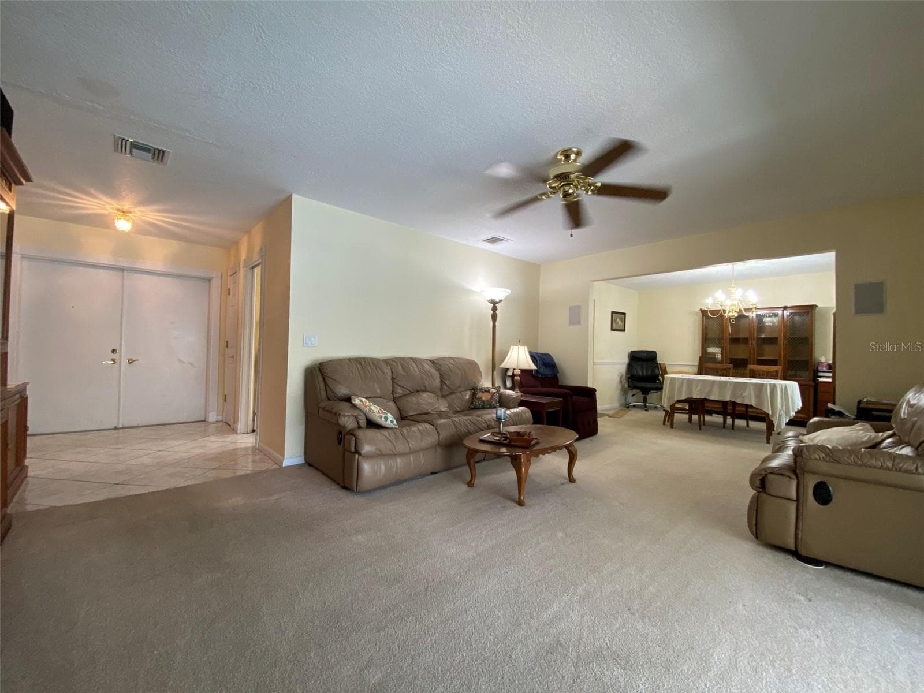
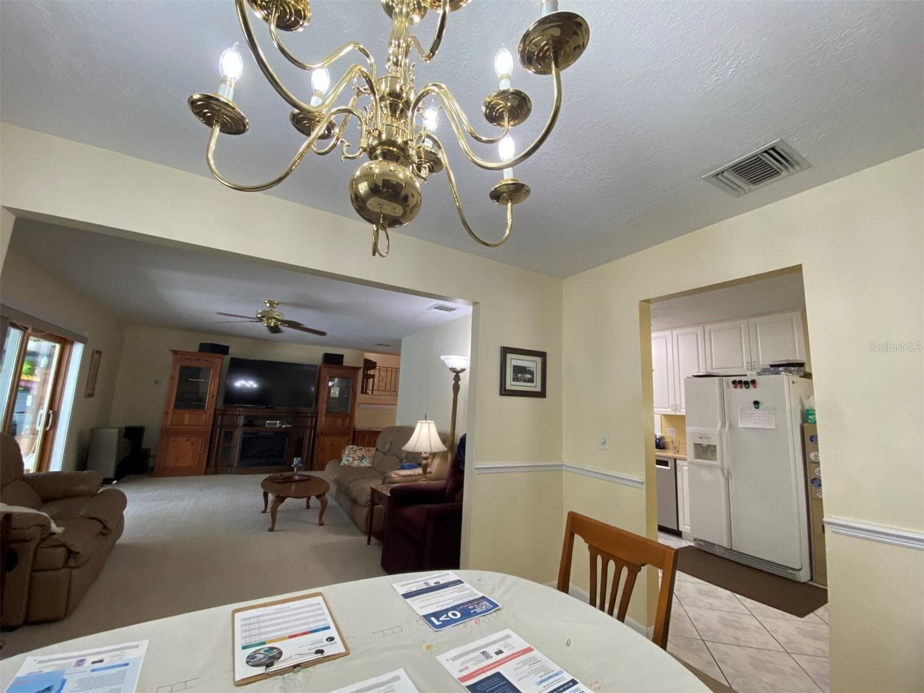
This photo has virtually staged furnishings. Formal dining room is open to living room also overlooks covered and screened deck to pool creating a nice flow. Living room measures 19'x13' - 626 ORCHID LN, ALTAMONTE SPRINGS
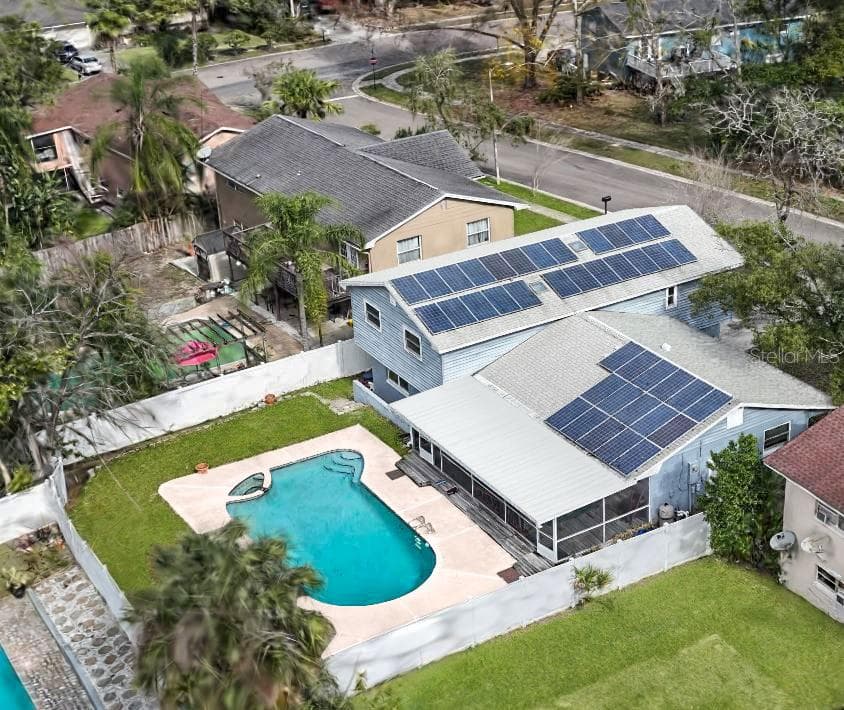
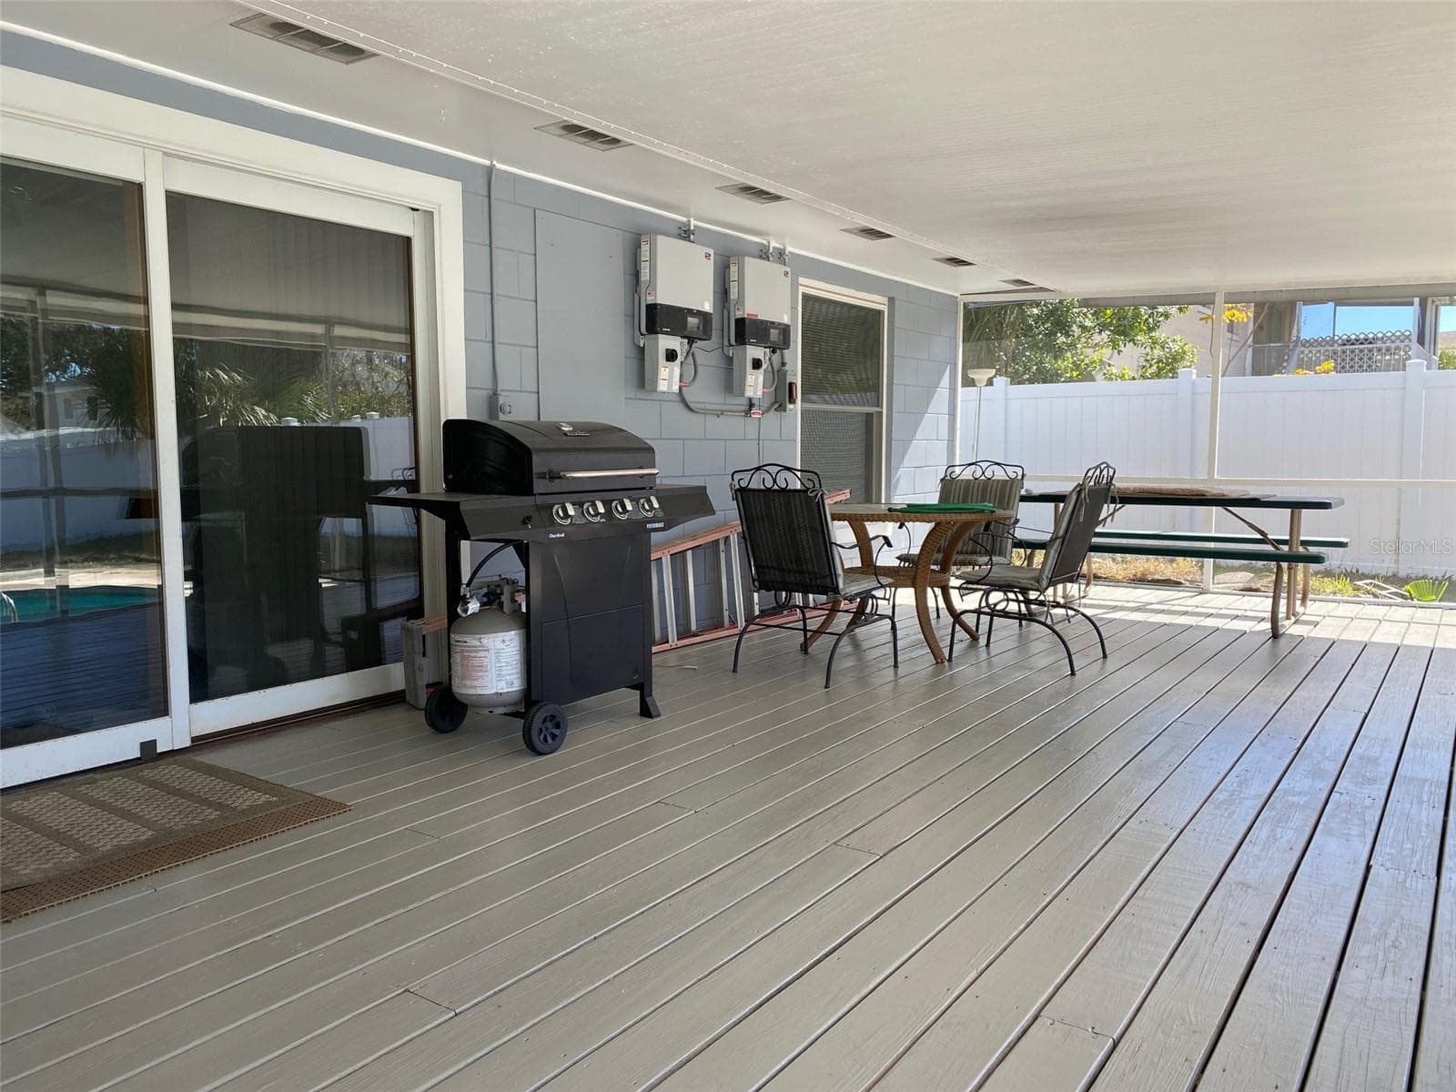
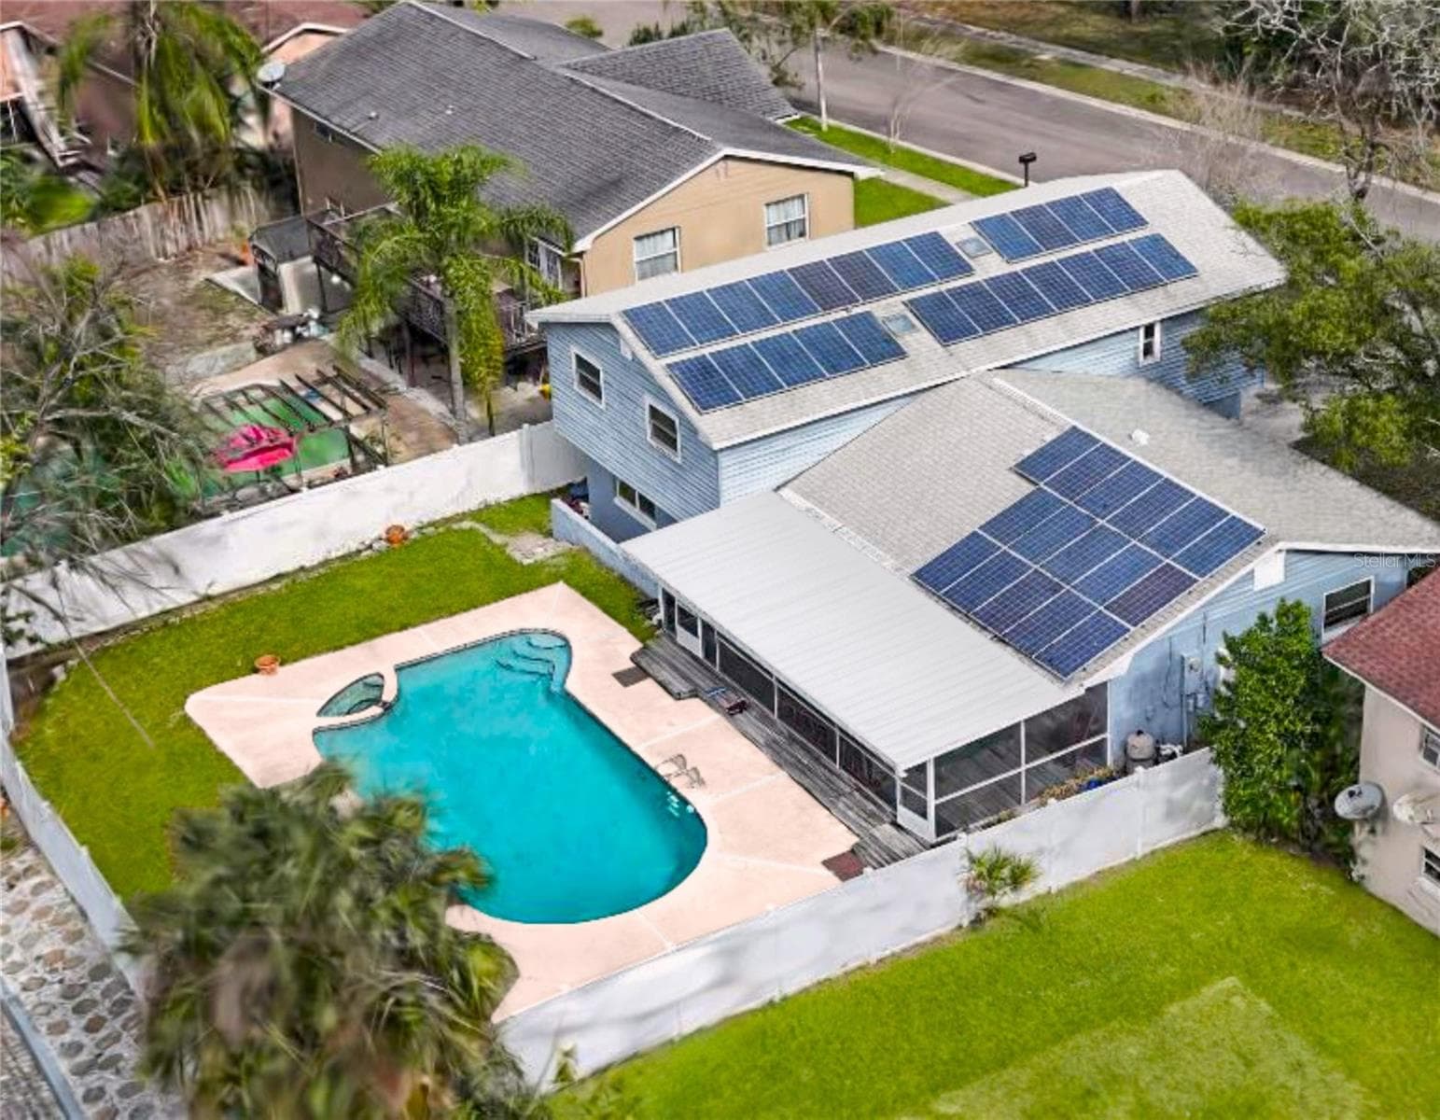
10kw Solar system already paid off will save on electric for years to come. - 626 ORCHID LN, ALTAMONTE SPRINGS
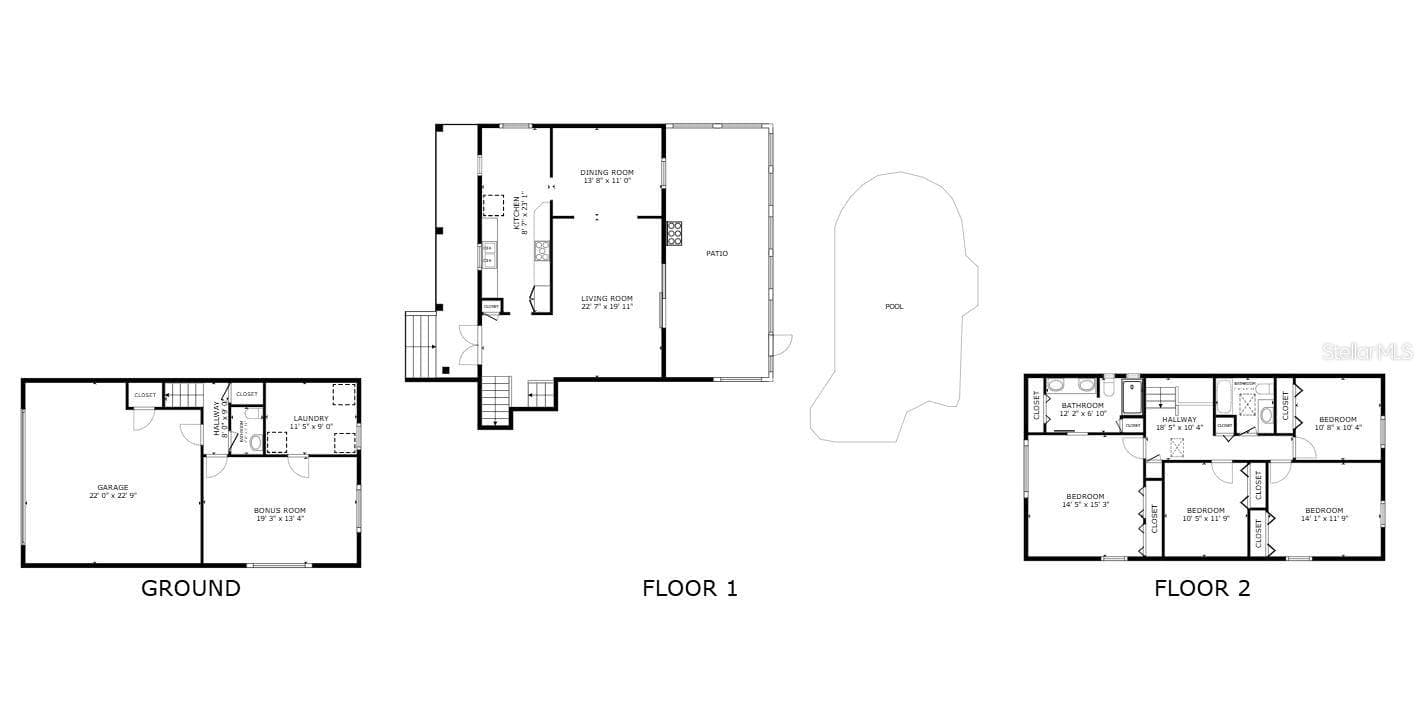
floor plan - 626 ORCHID LN, ALTAMONTE SPRINGS
virtually staged furniture traditional - 626 ORCHID LN, ALTAMONTE SPRINGS
Virtually staged livingroom modern furniture - 626 ORCHID LN, ALTAMONTE SPRINGS
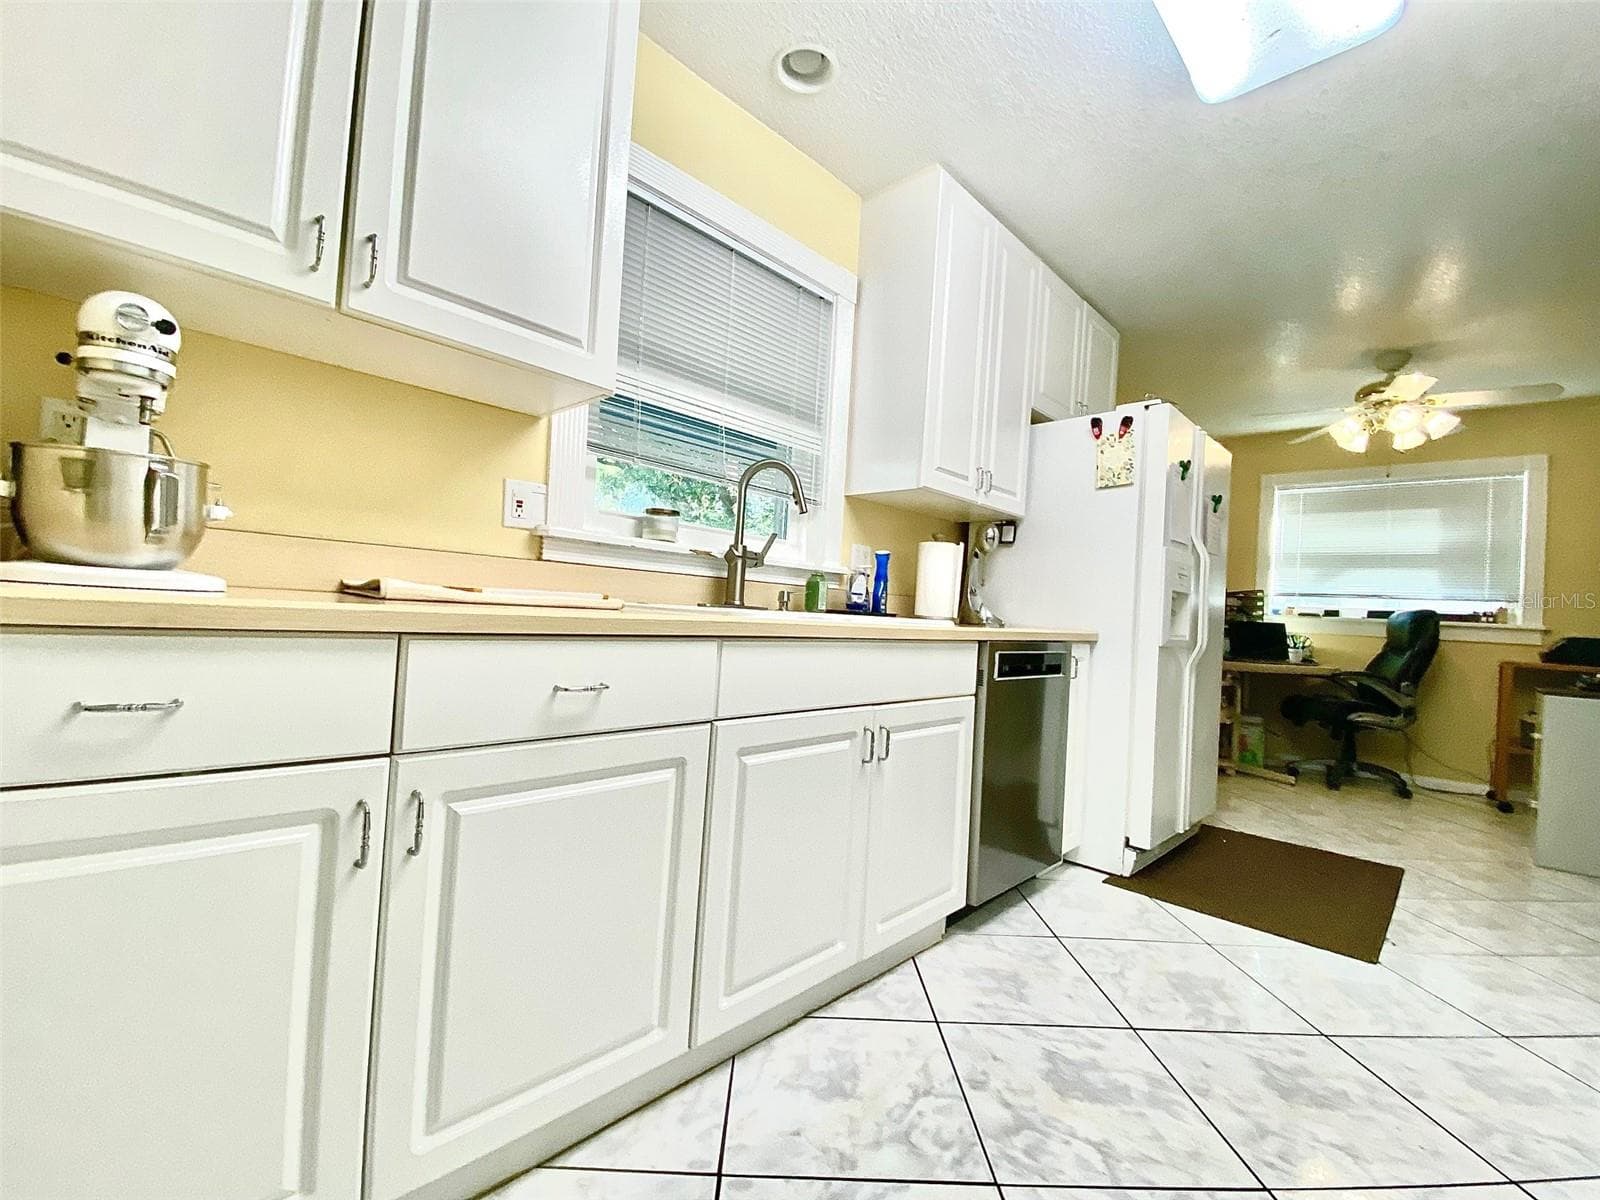
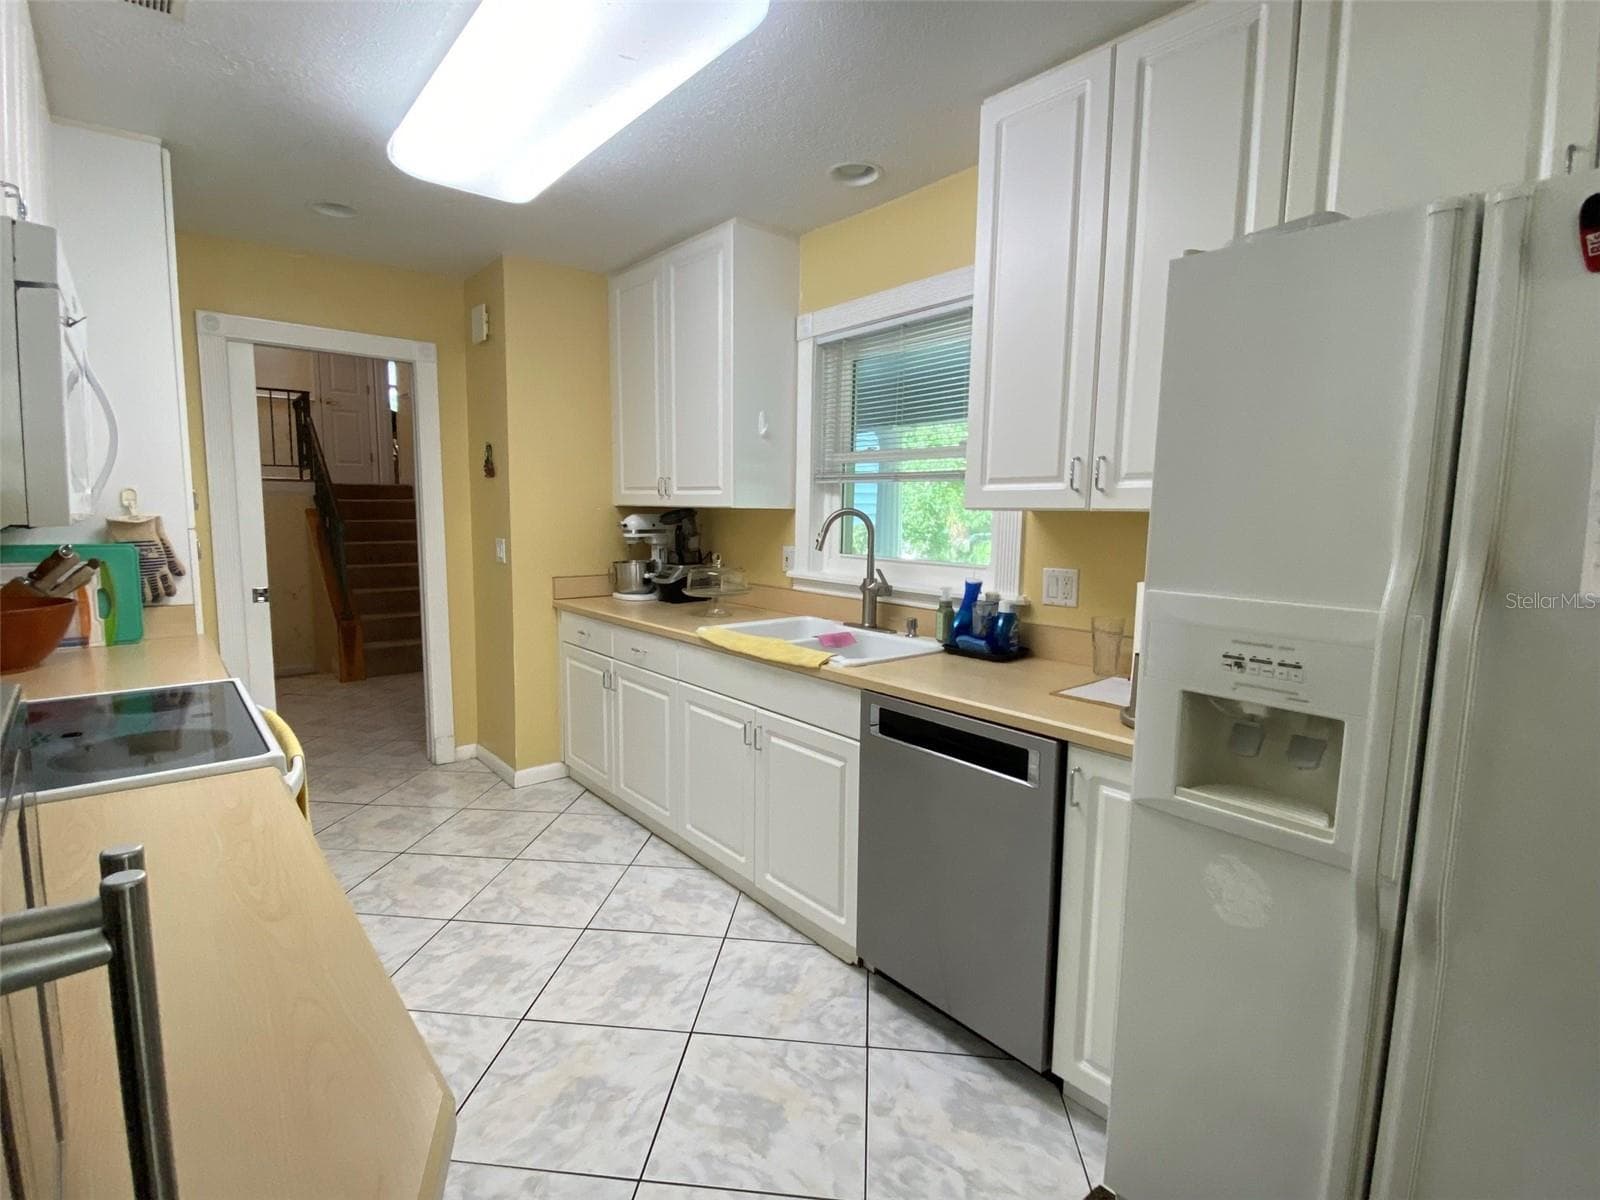
Kitchen has roll out shelving and attached breakfast room - 626 ORCHID LN, ALTAMONTE SPRINGS
Single Family Residence at 626 ORCHID LN, ALTAMONTE SPRINGS, photo 10 of 32
Single Family Residence at 626 ORCHID LN, ALTAMONTE SPRINGS, photo 11 of 32
Single Family Residence at 626 ORCHID LN, ALTAMONTE SPRINGS, photo 12 of 32
Single Family Residence at 626 ORCHID LN, ALTAMONTE SPRINGS, photo 13 of 32
Single Family Residence at 626 ORCHID LN, ALTAMONTE SPRINGS, photo 14 of 32
Single Family Residence at 626 ORCHID LN, ALTAMONTE SPRINGS, photo 15 of 32
Screen room between inground pool and living room measures 13'x30' Welcome to the world of entertaining - 626 ORCHID LN, ALTAMONTE SPRINGS
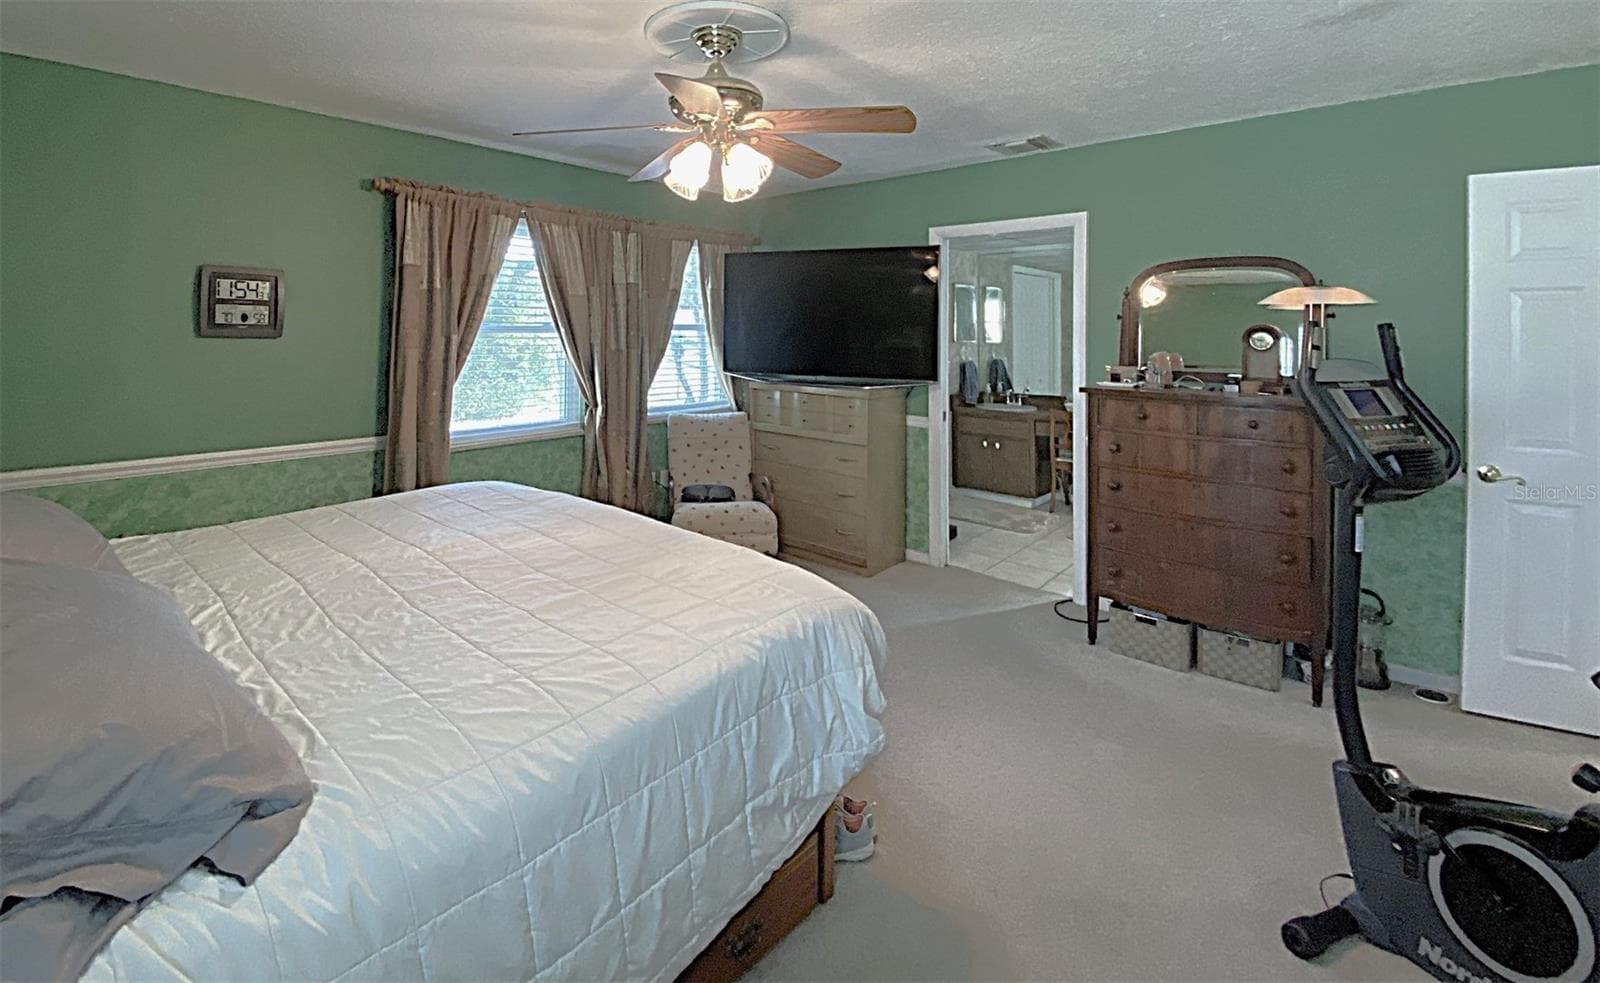
Master bedroom to private bath - 626 ORCHID LN, ALTAMONTE SPRINGS
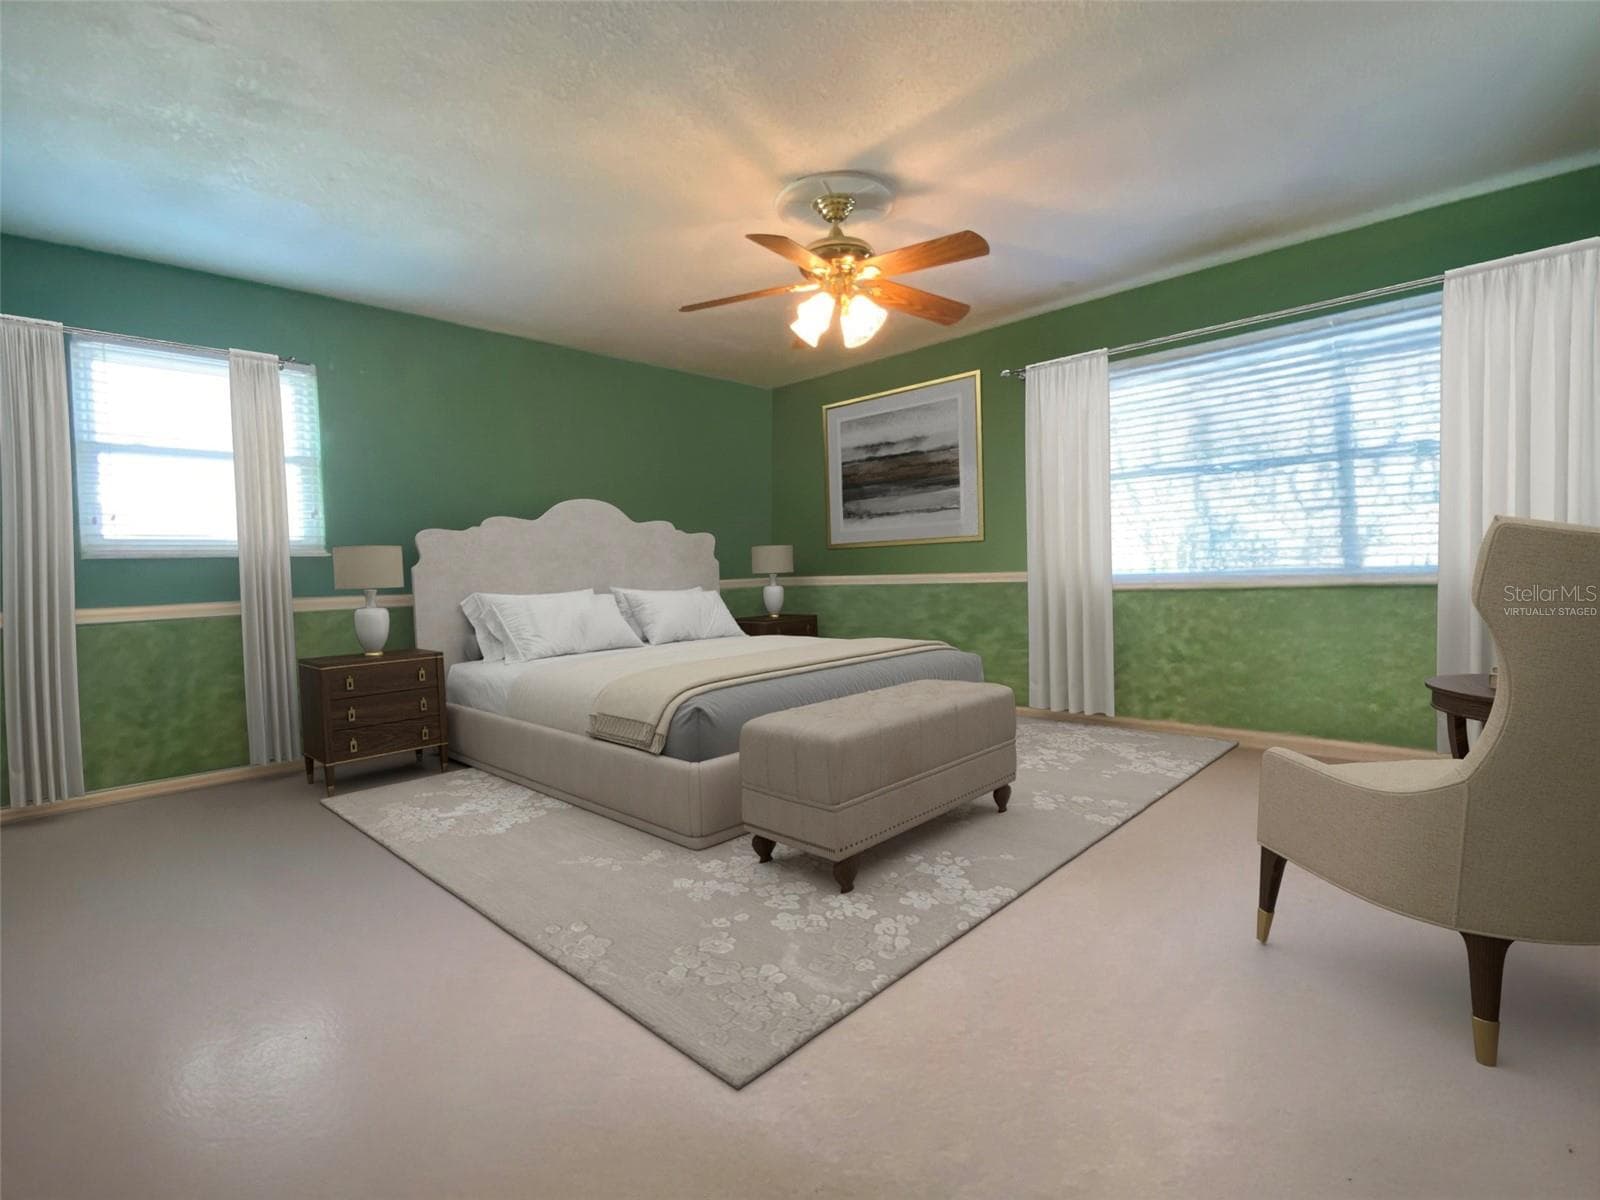
Virtually staged furnishings Master bedroom - 626 ORCHID LN, ALTAMONTE SPRINGS
Same bedroom virtually staged - 626 ORCHID LN, ALTAMONTE SPRINGS
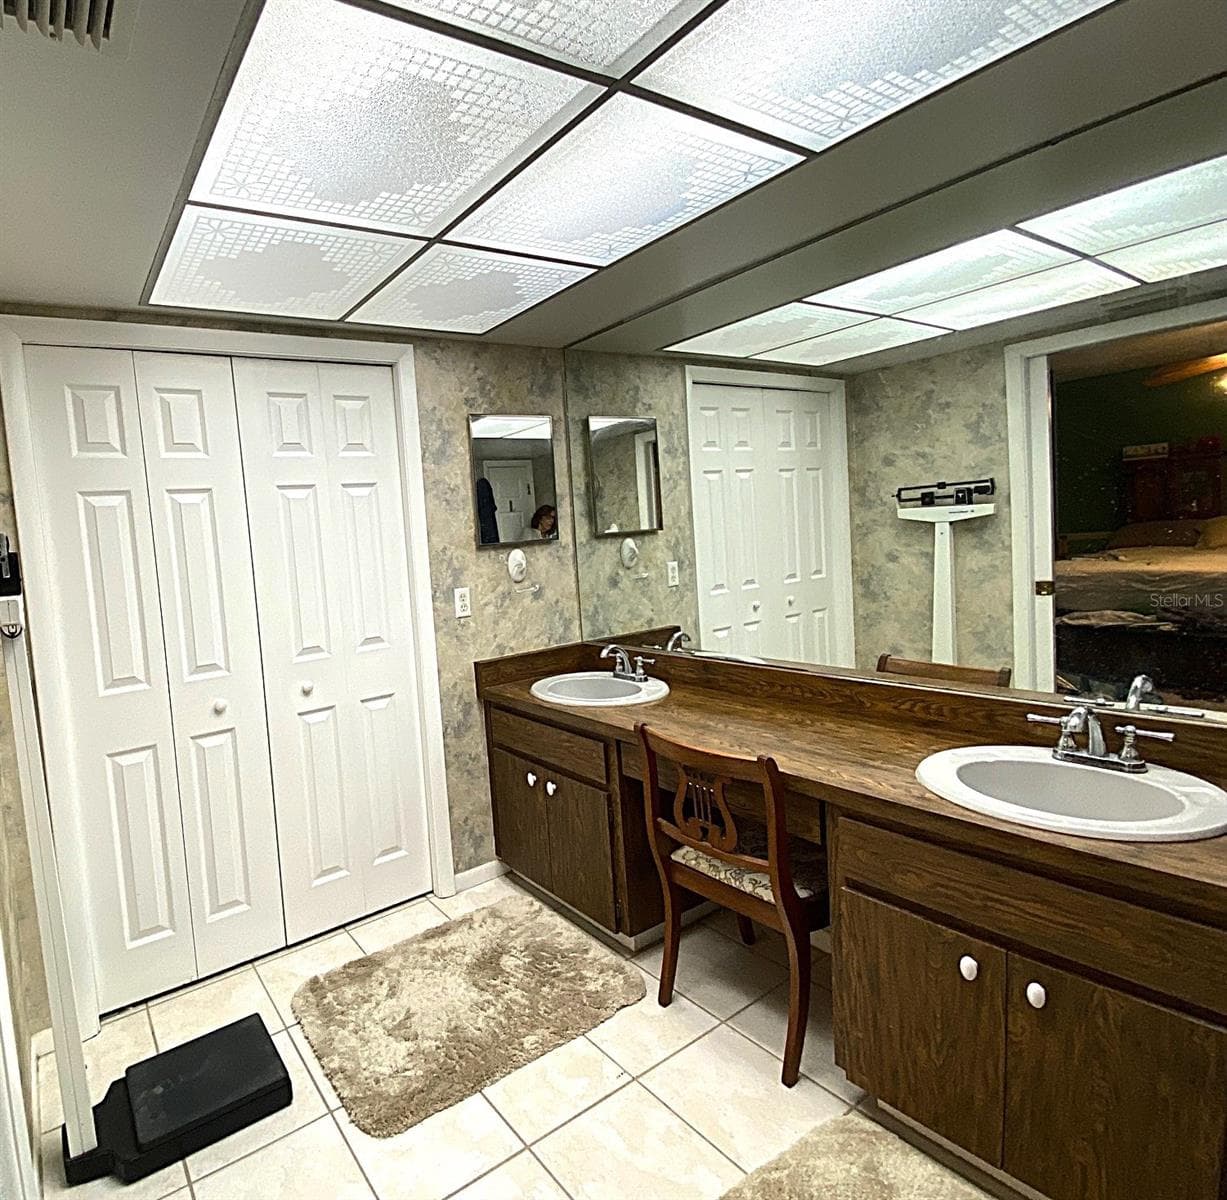
Master bath has 2 closets, make-up vanity, double sinks, lots of lighting and tiled shower. Measures 9'x7' - 626 ORCHID LN, ALTAMONTE SPRINGS
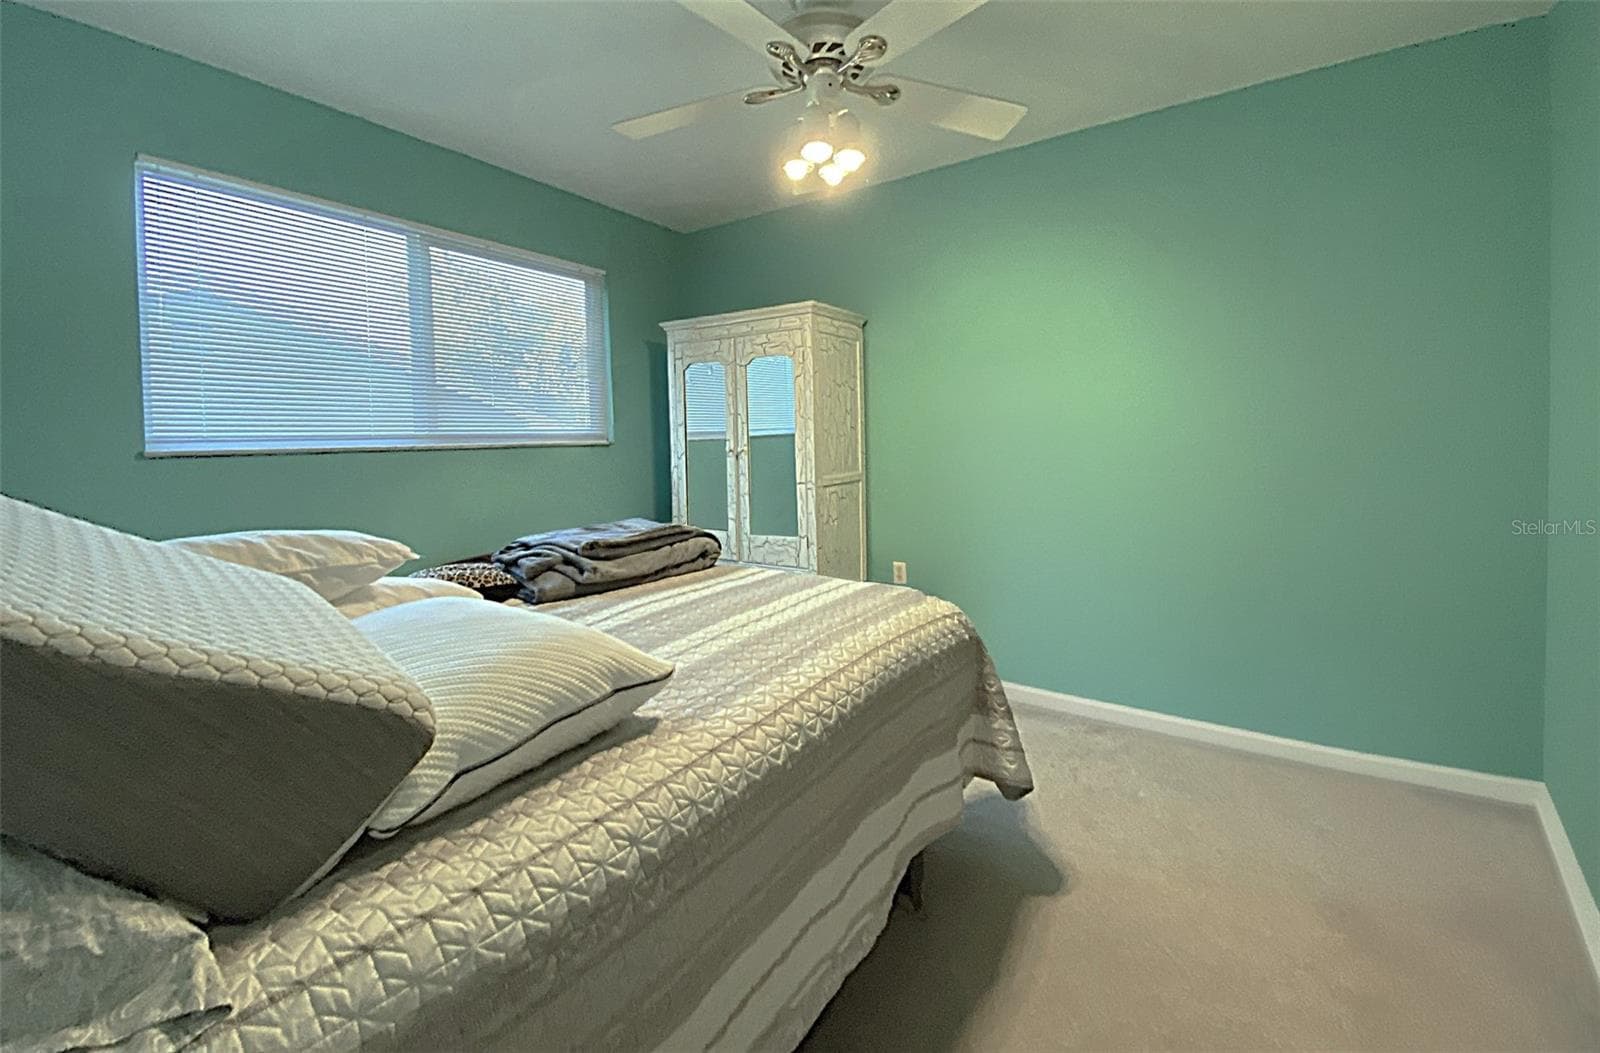
Bedroom 2 measures 11'x11' has carpet, ceiling fan and single closet - 626 ORCHID LN, ALTAMONTE SPRINGS
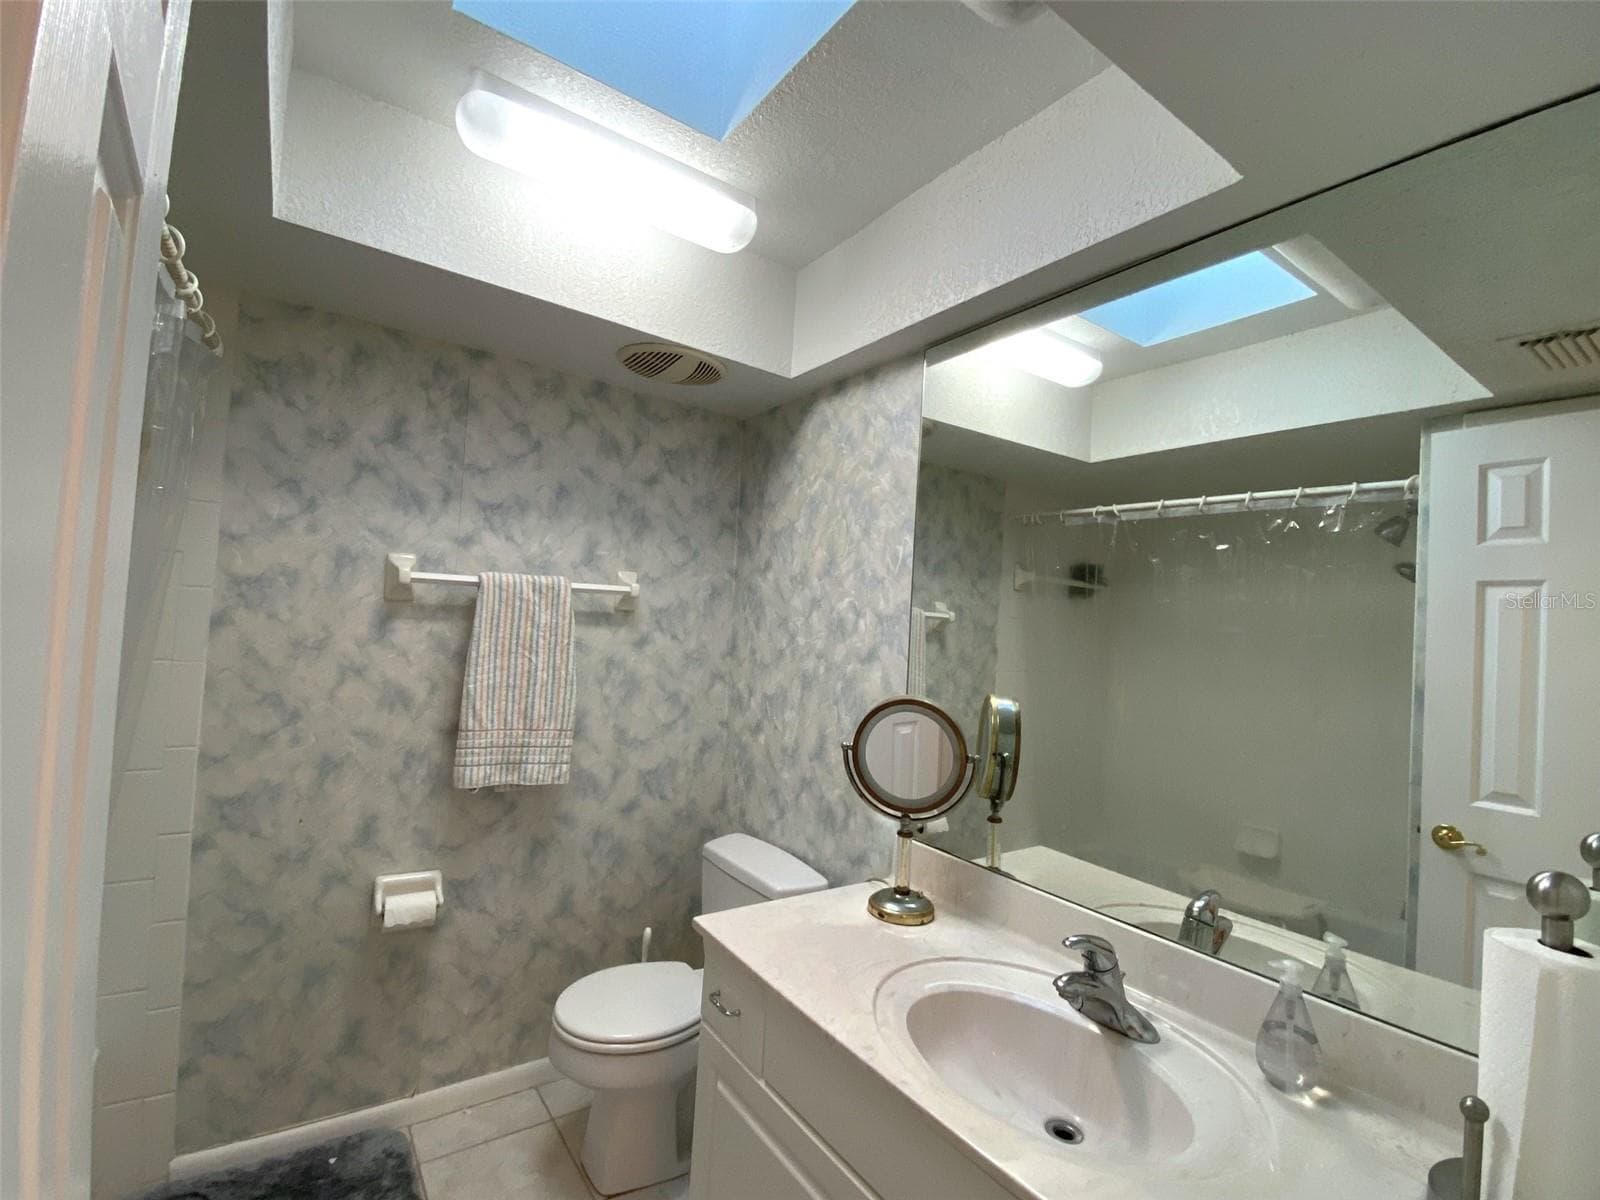
Hall bath has skylight, tiled tub and shower combo and linen closet measures 11'x11' - 626 ORCHID LN, ALTAMONTE SPRINGS
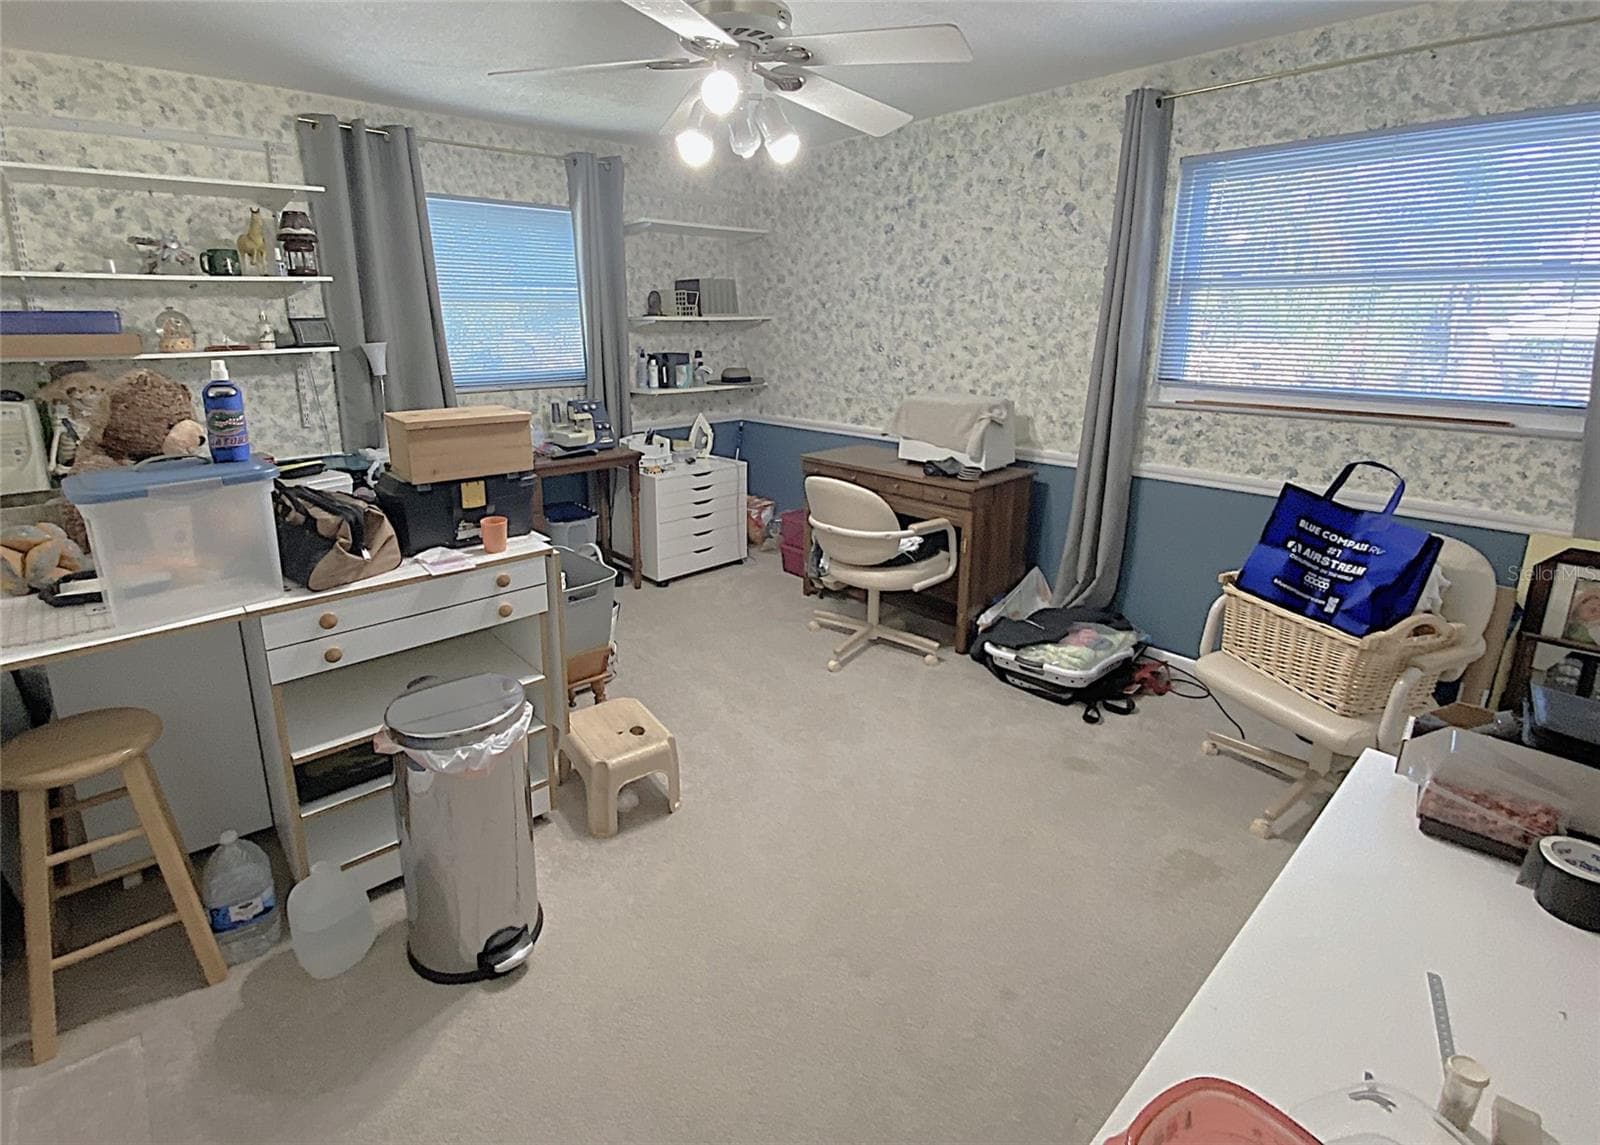
Bedroom 3 is currently being used as a craft room. It has carpet, a wall closet, shelves, ceiling fan and measures 12'x14' - 626 ORCHID LN, ALTAMONTE SPRINGS
Bedroom 4 currently used as a train room which only shows that even adults will love this home, has carpet, wall closet, ceiling fan shelving and measures 11'x10' - 626 ORCHID LN, ALTAMONTE SPRINGS
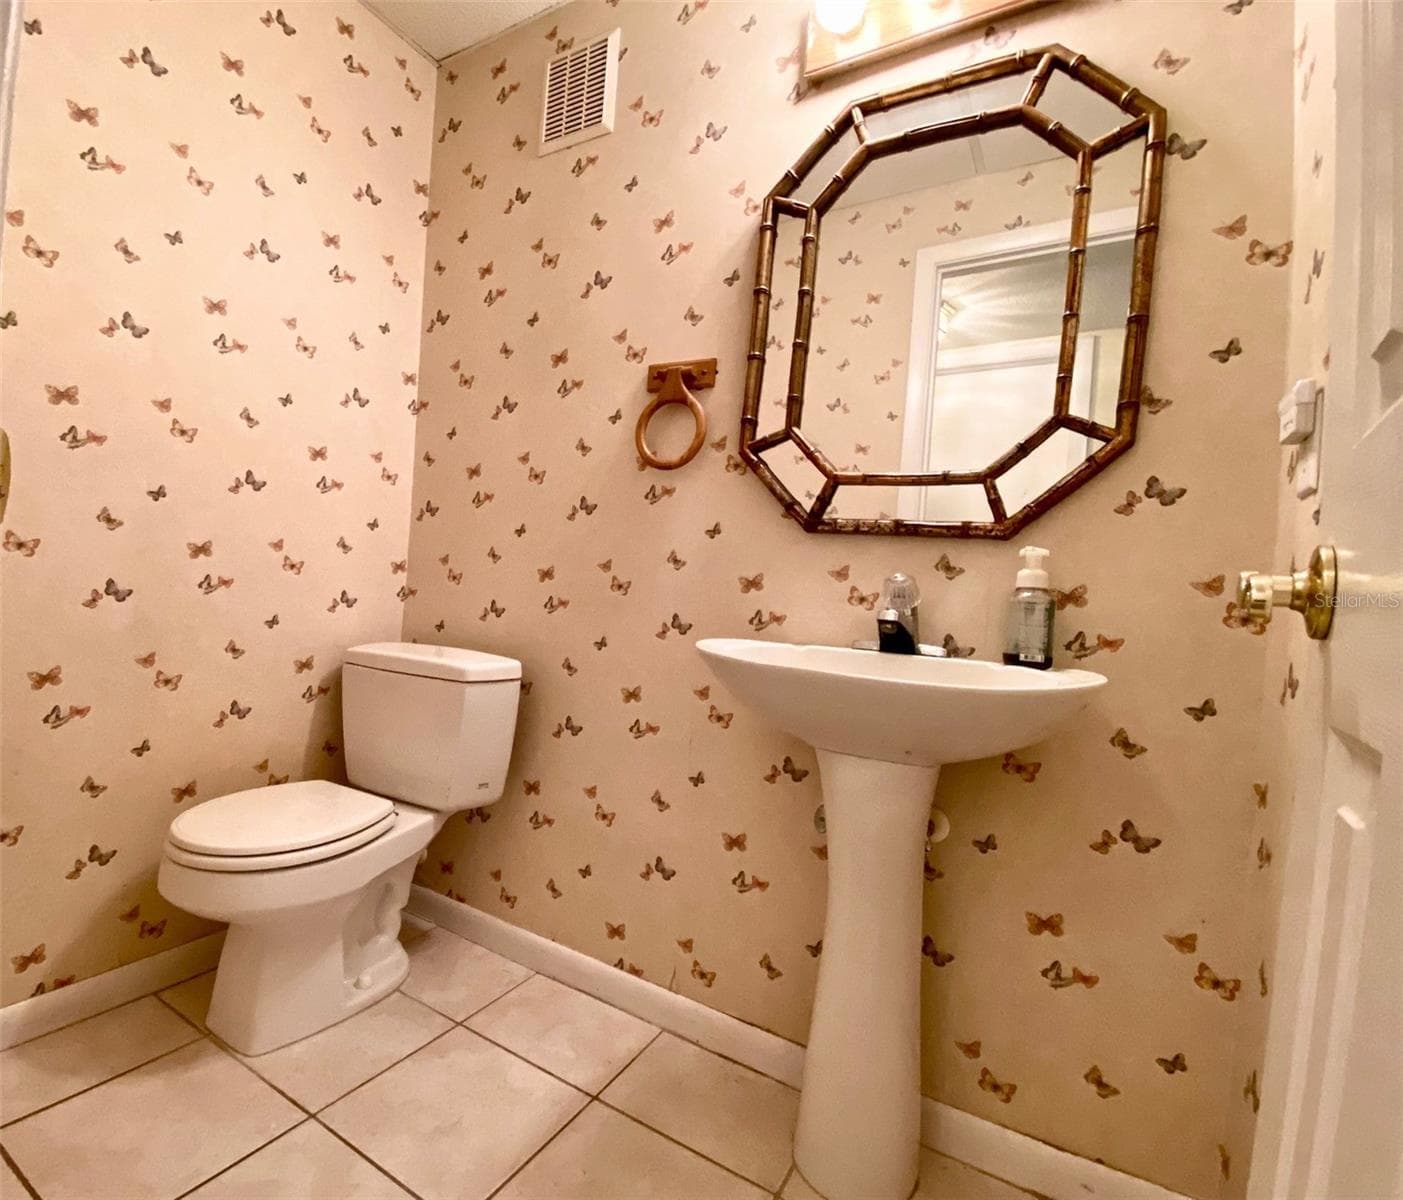
downstairs guest 1/2 bath measures 4'x6' with ceramic tile flooring, hollywood lighting and pedestal sink - 626 ORCHID LN, ALTAMONTE SPRINGS
Single Family Residence at 626 ORCHID LN, ALTAMONTE SPRINGS, photo 26 of 32
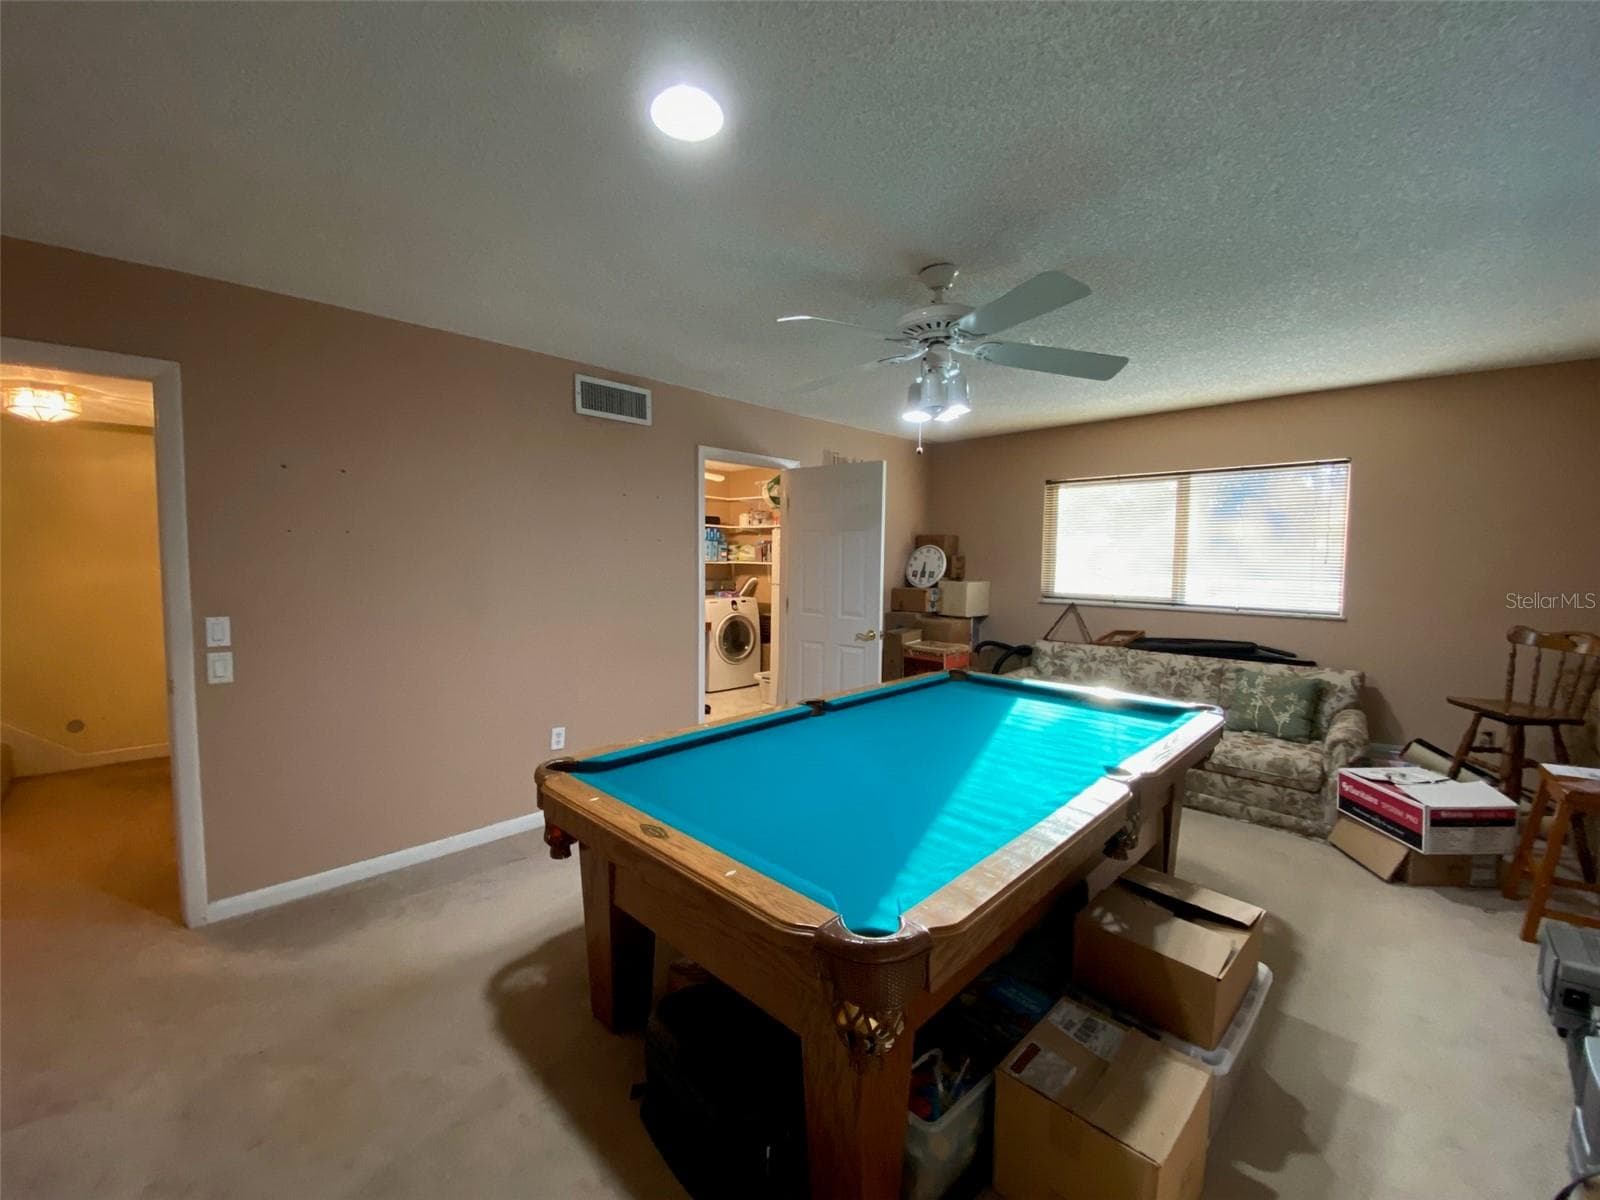
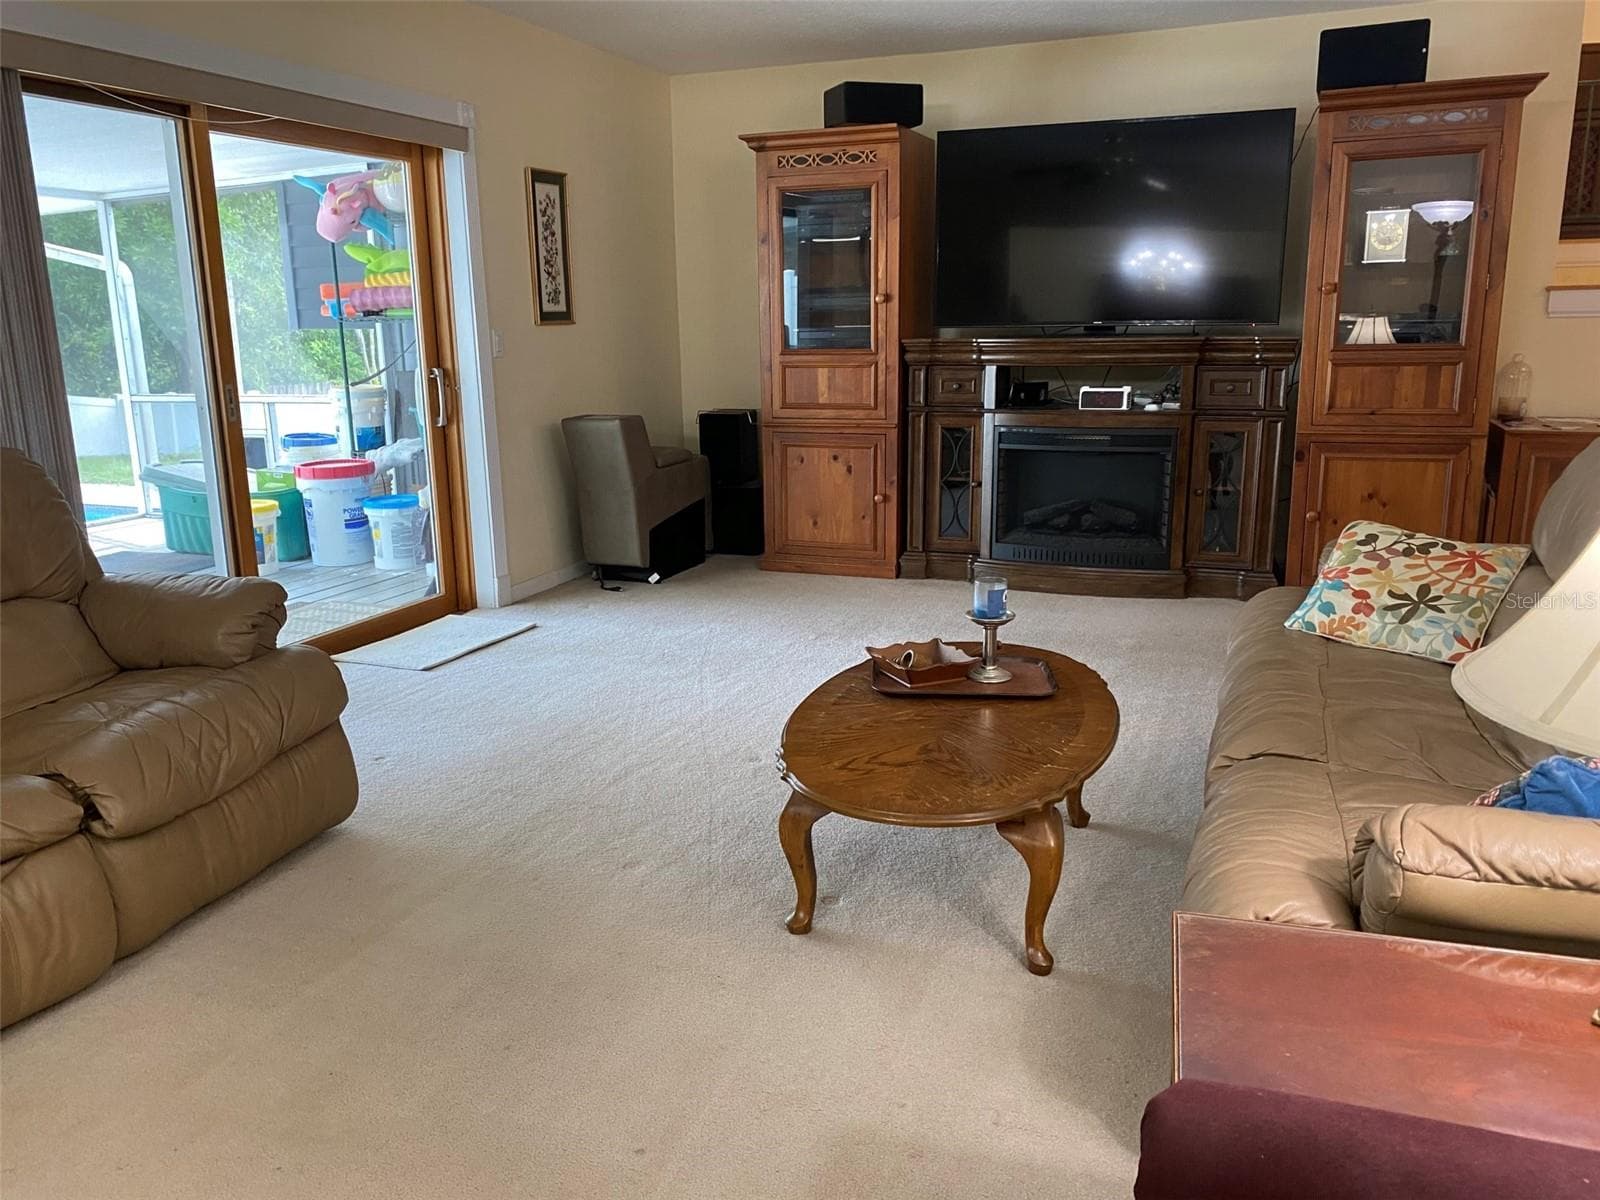
lower level family room measures 19'x13' and is just off of laundry room which measures 11'x9' and has shelving - 626 ORCHID LN, ALTAMONTE SPRINGS
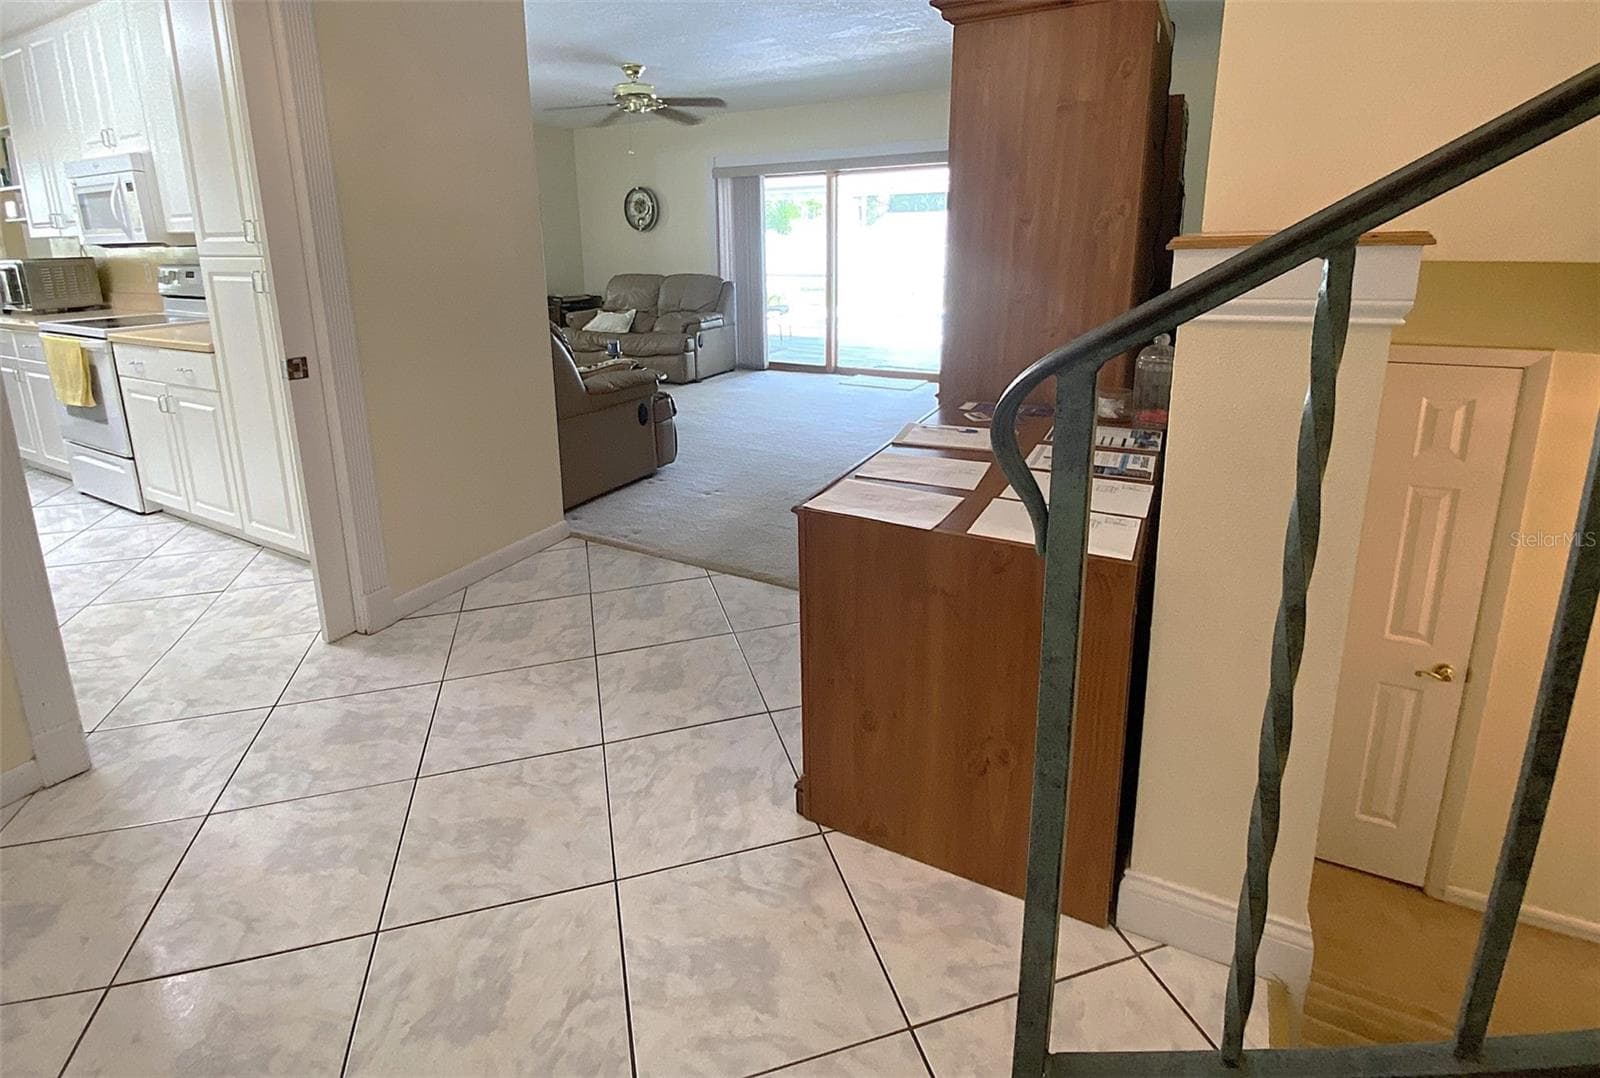
down to the first floor. directly in front is a closet but you will also find the family, laundry room, half bath and 2 car garage - 626 ORCHID LN, ALTAMONTE SPRINGS
80 gallon hot water heater - 626 ORCHID LN, ALTAMONTE SPRINGS
Single Family Residence at 626 ORCHID LN, ALTAMONTE SPRINGS, photo 30 of 32
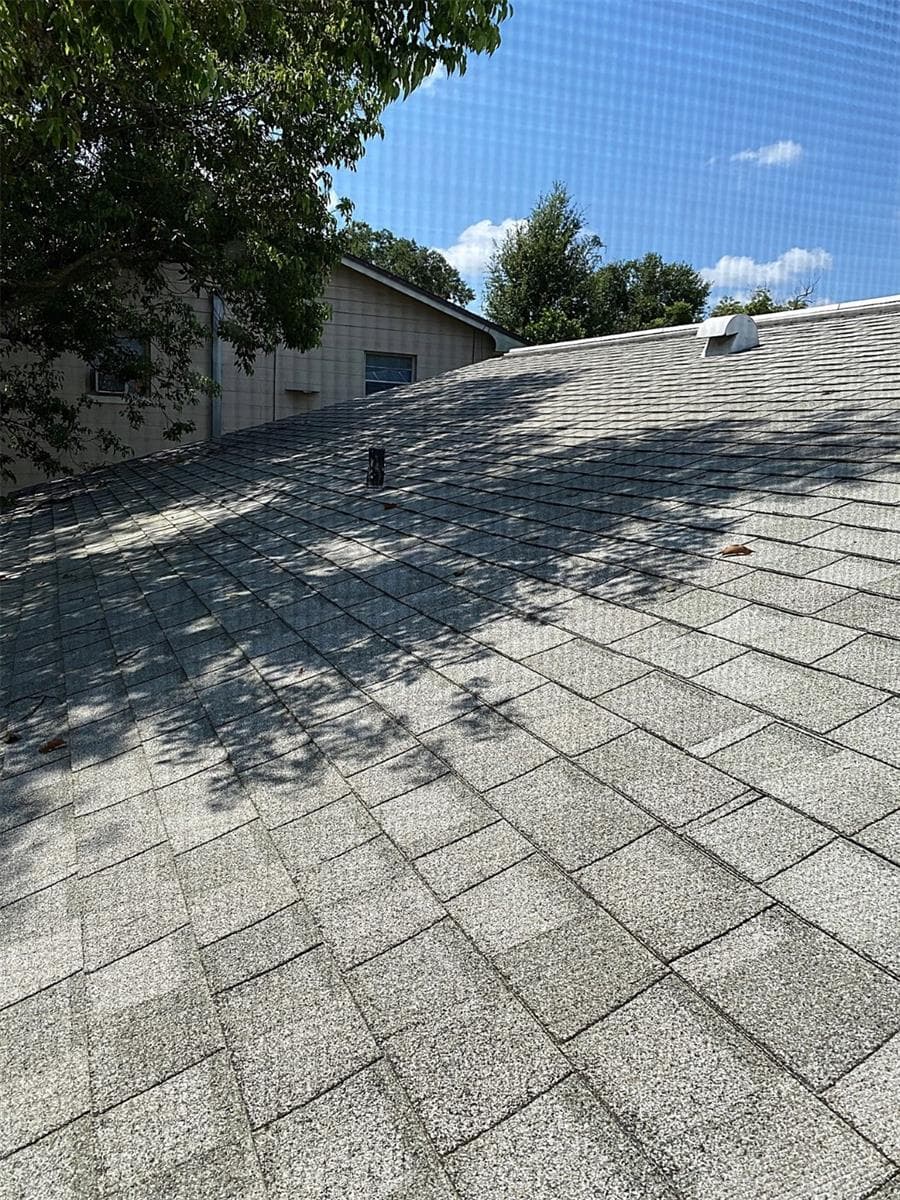
30 year shingle. Sorry took picture from bathroom window, screen musses up a bit - 626 ORCHID LN, ALTAMONTE SPRINGS
Single Family Residence at 626 ORCHID LN, ALTAMONTE SPRINGS, photo 32 of 32
32 photos

$469,000

626 ORCHID LN
ALTAMONTE SPRINGS, FL 32714
Listed by Deborah Elliott · CHARLES RUTENBERG REALTY ORLANDO
Bedrooms
4
Bathrooms
2.5
Living area
2,400 sqft
Year built
1973

About this home

The Sellers are motivated - For 30 years they built a life, raised a family and made memories here, however NOW, it’s time for them to move on and they'd love to see this home go to someone who will appreciate what makes it special. If you’ve been waiting for the right opportunity, MAKE YOUR OFFER. You may be surprised by what the seller is willing to do to help pass the torch. Established neighborhood in a top-rated school district. Nearby parks, hiking, shopping, entertainment. Quality Block Construction! Well-thought-out floor plan with 4 bedrooms, including a HUGE Master suite. Home has 2.5 baths, plenty of storage, enclosed party deck at POOL overlooking FENCED backyard, Formal Dining room, Formal living room PLUS HUGE FAMILY ROOM and a 2 car garage **THIS HOME HAS HAD MAJOR UPDATES** : Plumbing the Whole-house was re-piped. Home now has Energy-efficient double-pane Pella windows throughout. The Electrical has been UPGRADED and now has all copper wiring and while these improvements may not have the "WOW" factor of Cosmetic coverings, they do represent Substantial VALUE and should provide you with peace of mind and lower your home owner insurance cost. Speaking of long-term savings, this home also features a fully paid-for 40 panels - 10 kWh solar system, providing significant energy savings. The current owners report electric bills between $45 - $125 per month. OH, Plus the warranty on the panels is for another 10 years. So to recap - UPDATED PLUMBING, UPDATED ELECTRICAL, UPDATED WINDOWS almost forget NEW POOL PUMP plus this home has a privacy FENCED backyard and an 80 GALLON WATER HEATER and Let's not forget - Sellers that are MOTIVATED Call today to schedule your private showing!

Highlights

Private pool

Property details

MLS
Stellar MLS
MLS #
MFRG5104399
Property type
Single Family Residence
Subdivision
SPRING OAKS
Status
Active
Days on market
328
On market date
November 24, 2025
Stories
N/A
Total bathrooms
2.5
Garage spaces
2
Parking spaces
N/A
Lot size
0.2 acres
Loading map…

Nearby schools

Within 10 miles. School directory data from the National Center for Education Statistics (NCES), accessed via the Urban Institute Education Data API. Local Score is calculated by INNOVATE Real Estate; where a state rating is shown, it comes from that state's own official school report card.

Elementary
FOREST CITY ELEMENTARY SCHOOL
1.13 mi away · Grades -1-5
Nearest school -- attendance-zone data not available here
4.0
Local Score (student-teacher ratio only (preliminary -- will incorporate state test-score data once available)) -- not an official state rating
Enrollment
804
Student:teacher ratio
14.6:1
District
SEMINOLE
Middle
TEAGUE MIDDLE SCHOOL
2.36 mi away · Grades 6-8
Nearest school -- attendance-zone data not available here
2.0
Local Score (student-teacher ratio only (preliminary -- will incorporate state test-score data once available)) -- not an official state rating
Enrollment
1,180
Student:teacher ratio
21.1:1
District
SEMINOLE
High
LAKE BRANTLEY HIGH SCHOOL
1.06 mi away · Grades 9-12
Nearest school -- attendance-zone data not available here
1.0
Local Score (student-teacher ratio only (preliminary -- will incorporate state test-score data once available)) -- not an official state rating
Enrollment
2,597
Student:teacher ratio
23.0:1
District
SEMINOLE

Walkability

Blended score for ALTAMONTE SPRINGS's center, calculated by INNOVATE Real Estate from two sources: the EPA's National Walkability Index (street network, transit, land-use mix) and Google Places amenity data (what's actually reachable on foot from this point). 60% EPA National Walkability Index + 40% nearby-amenity density (Google Places).

61
Walkable
out of 100
EPA National Walkability Index
7.0 / 20 -- Below average walkable
Google Places amenity density
100 / 100
Restaurants & cafes20
Grocery stores5
Parks5
Schools20
Transit stops6
Pharmacies10

Market position

How this listing compares to current activity in ALTAMONTE SPRINGS, from live MLS data.

On the market 328 days -- 243 more days than ALTAMONTE SPRINGS's current average of 85 days.
For reference, the median list price across 529 active listings in ALTAMONTE SPRINGS right now is $155,000.

Mortgage calculator

Estimate only - actual rate and payment depend on your lender, credit, and loan program.

$
%
%
Adjust tax / insurance estimates
% / yr
$
/mo
Est. monthly payment
$2,974/mo
$93,800 down
$375,200 loan
Principal & interest$2,434
Property tax (est.)$391
Home insurance (est.)$150

Similar homes you might like

Data source: Listing information provided by Stellar MLS (mfrmls) via Trestle/CoreLogic. Last updated 5 days ago.

Information herein deemed reliable but not guaranteed; all measurements, school assignments, HOA fees, taxes, and feature lists are approximate and should be independently verified. Equal Housing Opportunity.