

















$507,000
About this home
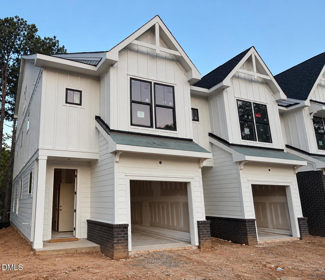
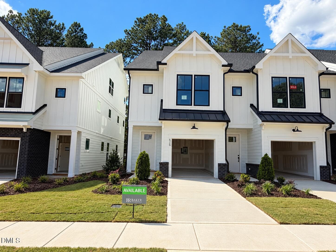
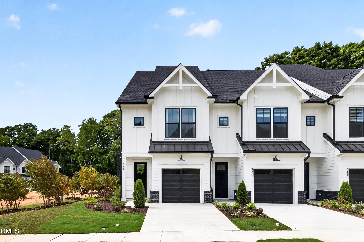
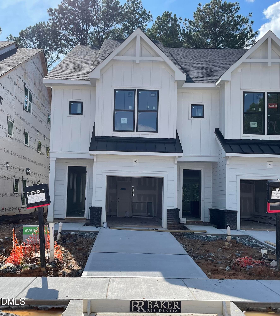
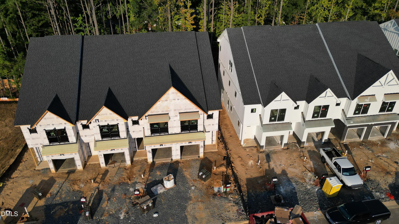
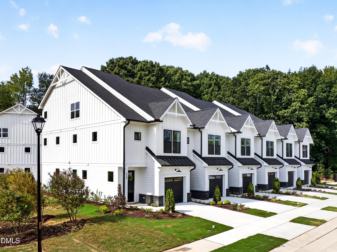
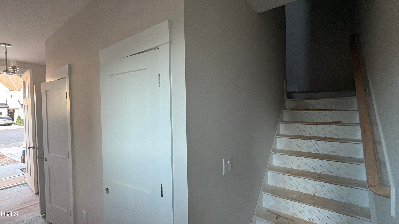
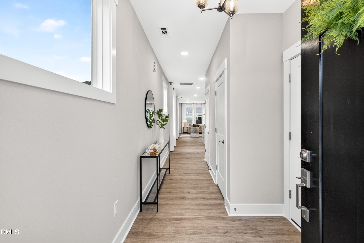
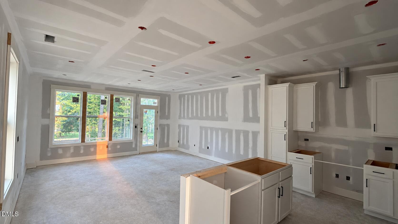
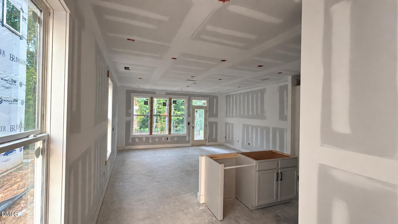
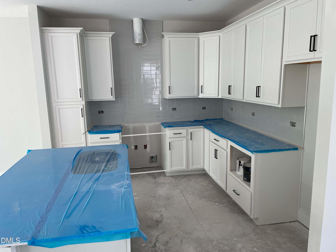
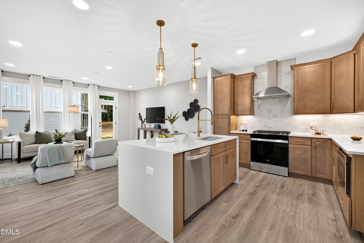
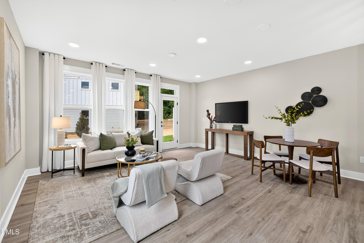
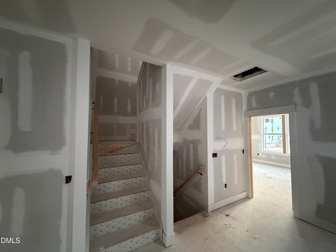
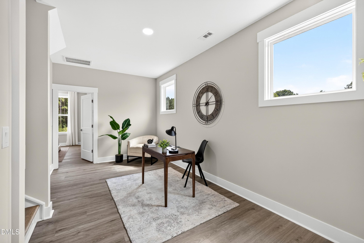
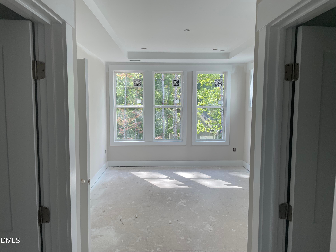
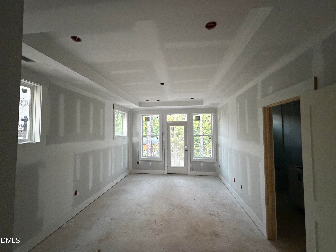
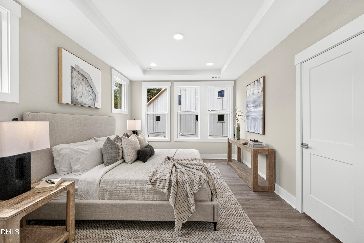
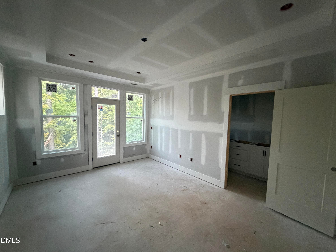
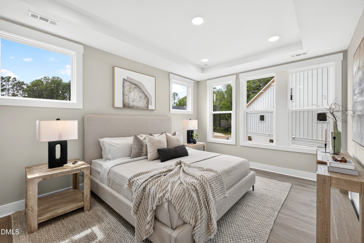
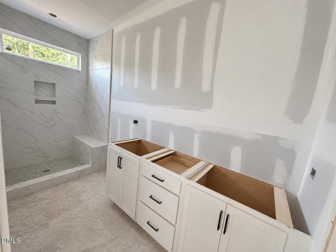
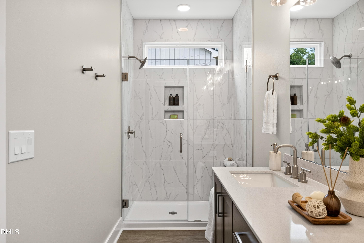
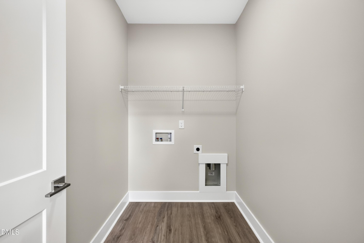
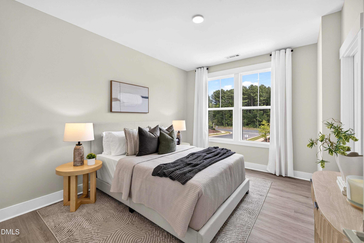
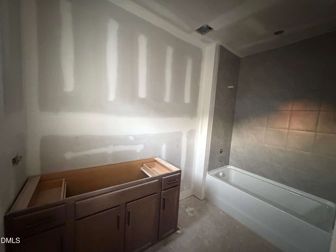
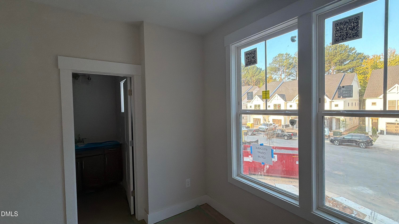
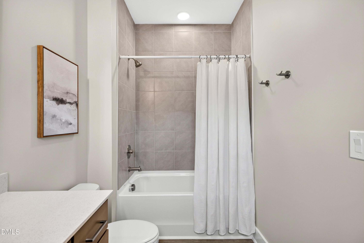
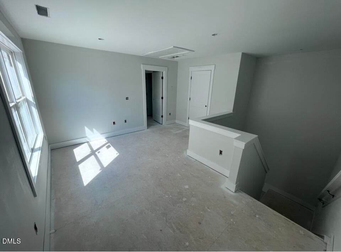
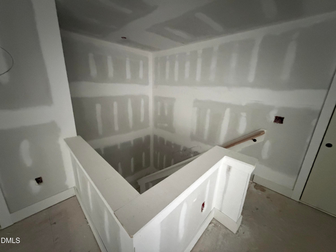
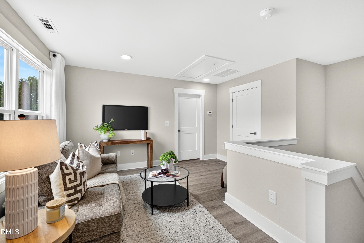
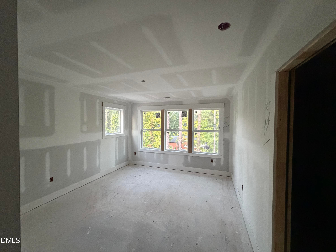
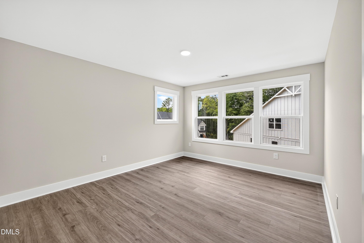
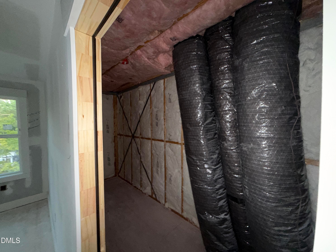
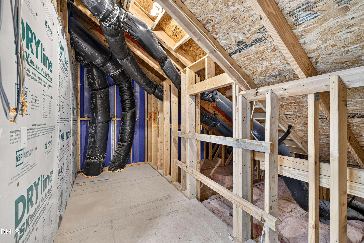
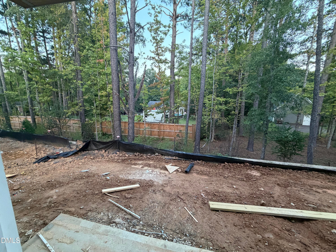
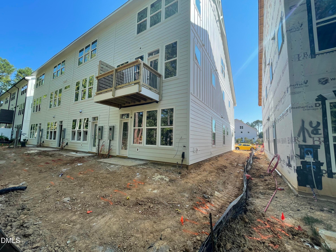
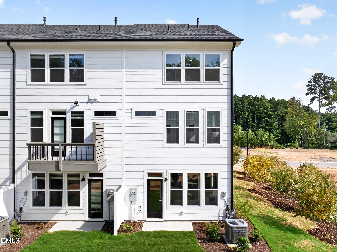
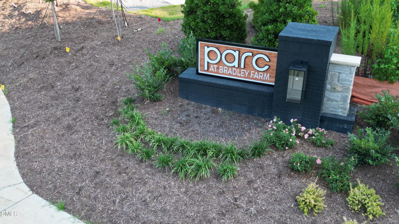
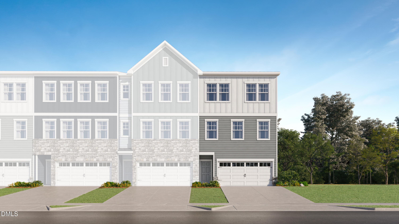
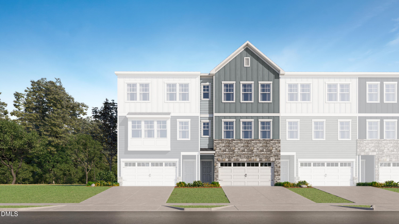
NEW CONSTRUCTION END UNIT IN APEX—ESTIMATED FOR COMPLETION IN LATE OCTOBER 2026! This three-story Weston townhome offers 3 bedrooms, 3.5 baths, two spacious lofts, a private deck off the primary suite, 203 square feet of unfinished walk-in storage and a 1-car garage with a dedicated 50-amp, 240-volt electric-car outlet. Located at 626 Cable Court in Parc at Bradley Farm, an intimate community of only 37 homesites near the Cary border, this home includes nearly $25,000 in thoughtfully selected structural and designer upgrades. The community is conveniently situated off North Salem Street, less than one mile from Davis Drive and minutes from Downtown Apex. Currently assigned to the Green Hope High School district (buyer to verify). The open-concept main level features 9-foot ceilings, oversized windows and Lucent Oak wide-plank luxury vinyl flooring. The 355-square-foot family and casual-dining area provides ample room for everyday living and entertaining. Upgraded composite stair treads, Craftsman-style trim and modern black railings with horizontal metal pickets add distinctive designer character. The gourmet kitchen showcases white Sinclair perimeter cabinetry, a contrasting Frost island, 42-inch upper cabinets, crown and light-rail molding, soft-close doors and matte-black hardware. Blanco Maple Silestone quartz countertops, a glossy gray Haverford subway-tile backsplash and two black pendant lights complete the space. The Whirlpool stainless steel appliance package includes a 30-inch slide-in gas range, direct-vent chimney hood, built-in drawer microwave and dishwasher. A single-bowl undermount stainless steel sink, upgraded matte-black high-arc pull-down faucet and convenient trash-can cabinet provide additional style and functionality. Upstairs, the spacious primary suite features a tray ceiling, upgraded LED lighting, walk-in closet and private walk-out deck—an outdoor retreat rarely found in new townhome construction. The spa-inspired primary bath includes Blanco Maple quartz, white vanity cabinetry, black-framed mirrors and upgraded matte-black fixtures. The oversized shower features marble-look tile extending to the ceiling, a tiled shower floor, built-in niche, 12-inch bench and semi-frameless glass enclosure with black trim. The second floor also offers a generously sized secondary bedroom, full bath, walk-in laundry room and a 160-square-foot loft with upgraded LVP flooring—ideal for a home office, study or reading area. The secondary bath includes upgraded tile extending to the ceiling. The finished third floor provides a 189-square-foot bedroom, full bath and 167-square-foot second loft, creating a private level for guests, older children, a media lounge, fitness area or additional work-from-home space. This level also provides direct access to 203 square feet of unfinished walk-in storage—valuable space rarely available in a townhome. Additional features include quartz countertops in the kitchen and all full baths, matte-black lighting and plumbing fixtures, elongated comfort-height toilets, 2-inch cordless faux-wood blinds, Bare Mineral carpet, ceiling-fan prewires in the family room and all bedrooms, a Wi-Fi-capable thermostat on each floor, Wi-Fi-capable belt-drive garage-door opener, solar-ready conduit and a tankless natural-gas water heater. The low-maintenance exterior features James Hardie ColorPlus fiber-cement siding, architectural shingles, contemporary detailing and a private deck with a privacy screen. Enjoy quick access to shopping, dining, Downtown Apex, Cary and major commuter routes. The main entrance to Apex Community Park is approximately a 22-minute walk or 7-minute bike ride away, offering convenient access to trails, recreation fields and one of Apex's most popular parks. Currently under construction and estimated to be completed and ready for move-in November 2026. Schedule your tour of 626 Cable Court today!
Highlights
Property details
- MLS
- Doorify MLS
- MLS #
- 10154781
- Property type
- Townhouse
- Subdivision
- Parc at Bradley Farm
- Status
- Active
- Days on market
- 209
- On market date
- March 23, 2026
- Stories
- N/A
- Total bathrooms
- 3.5
- Garage spaces
- 1
- Parking spaces
- 2
- Lot size
- 0.0509 acres
Location
Get directions →Nearby schools
Within 10 miles. School directory data from the National Center for Education Statistics (NCES), accessed via the Urban Institute Education Data API. Local Score is calculated by INNOVATE Real Estate; where a state rating is shown, it comes from that state's own official school report card.
- Enrollment
- 831
- Student:teacher ratio
- 14.3:1
- District
- Wake County Schools
- Enrollment
- 1,066
- Student:teacher ratio
- 13.2:1
- District
- Wake County Schools
- Enrollment
- 2,413
- Student:teacher ratio
- 19.8:1
- District
- Wake County Schools
Walkability
Blended score for Apex's center, calculated by INNOVATE Real Estate from two sources: the EPA's National Walkability Index (street network, transit, land-use mix) and Google Places amenity data (what's actually reachable on foot from this point). EPA National Walkability Index only -- nearby-amenity data not cached yet for this area.
Market position
How this listing compares to current activity in Apex, from live MLS data.
Mortgage calculator
Estimate only - actual rate and payment depend on your lender, credit, and loan program.
Adjust tax / insurance estimates
Similar homes you might like
Data source: Listing information provided by Doorify MLS via Trestle/CoreLogic. Last updated 23 days ago.
Information herein deemed reliable but not guaranteed; all measurements, school assignments, HOA fees, taxes, and feature lists are approximate and should be independently verified. Equal Housing Opportunity.