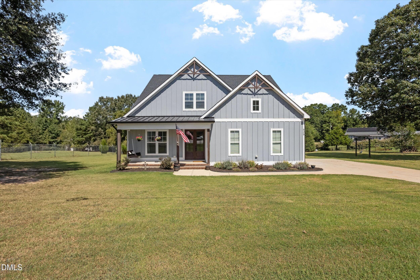
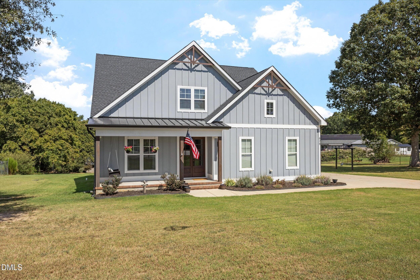
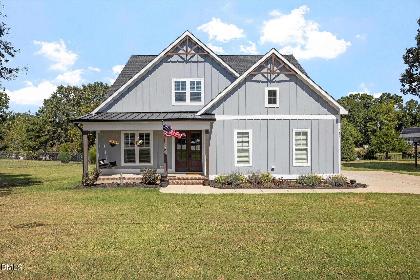
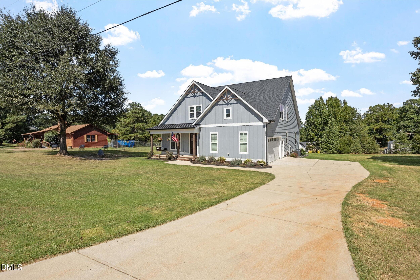
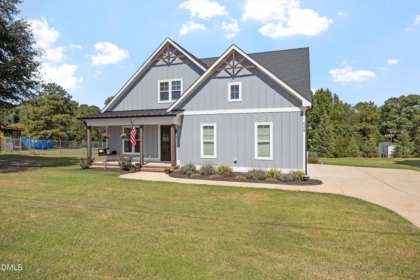
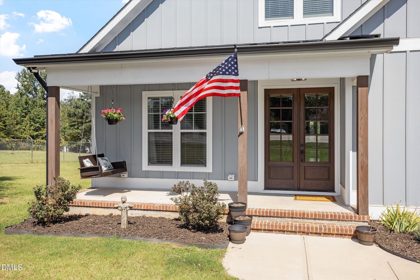
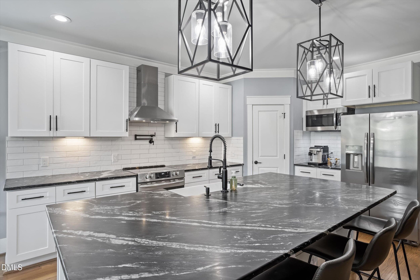
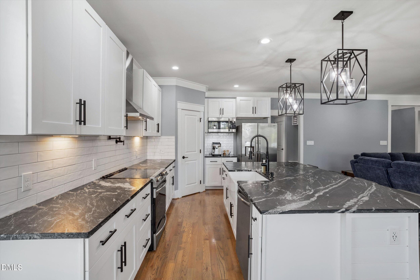
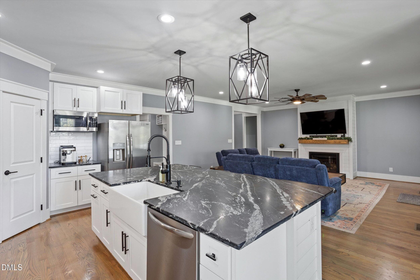
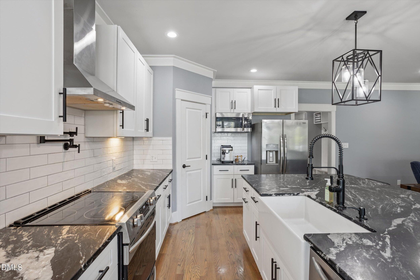
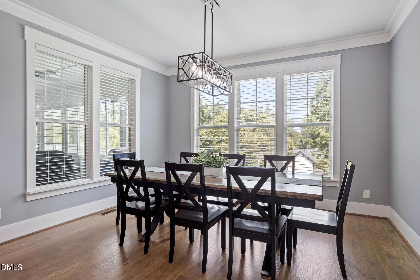
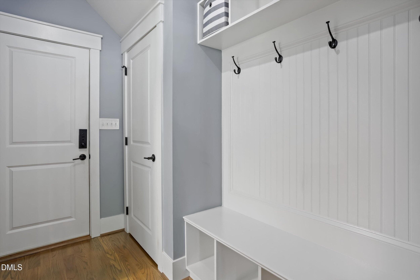
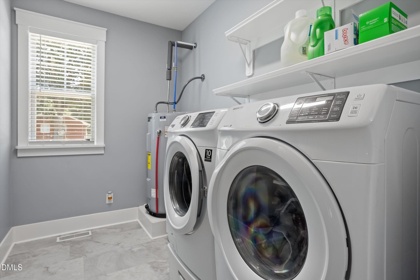
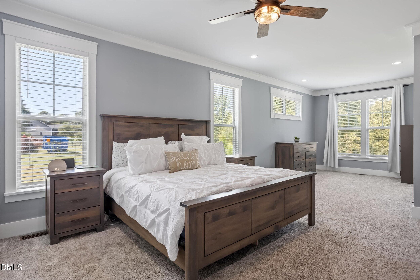
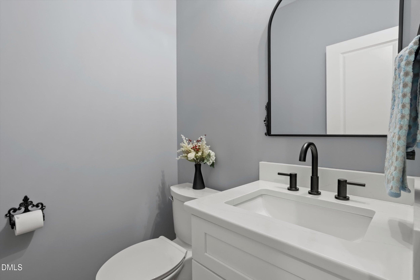
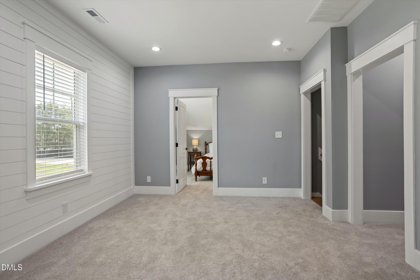
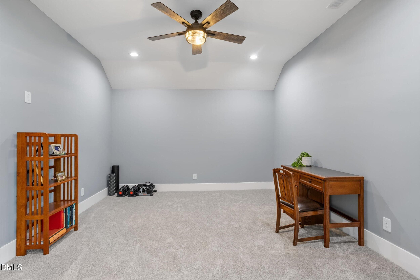
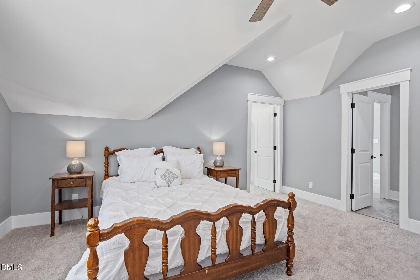
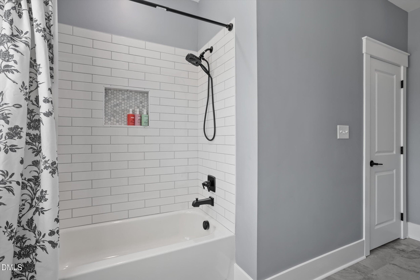
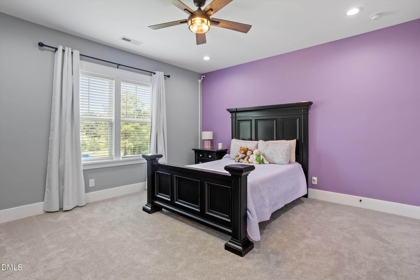
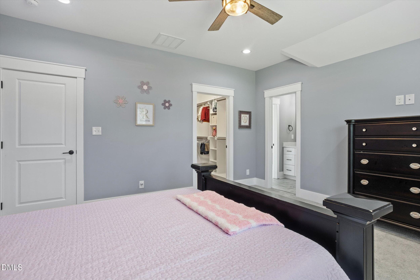
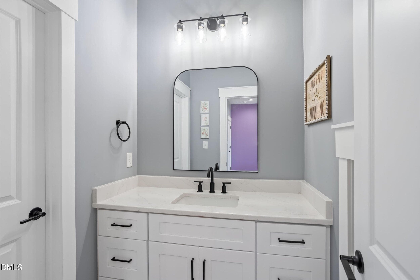
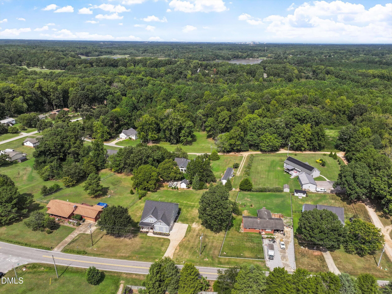
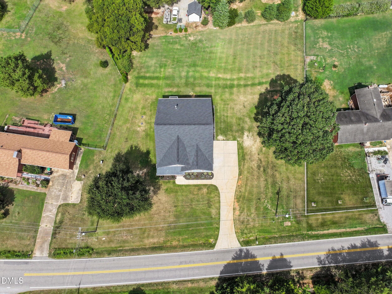
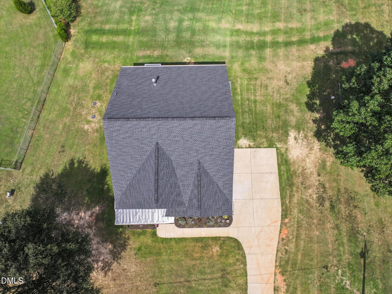
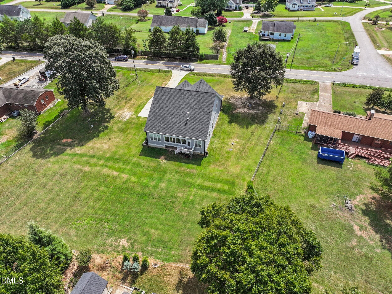
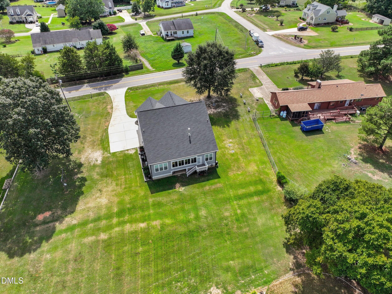
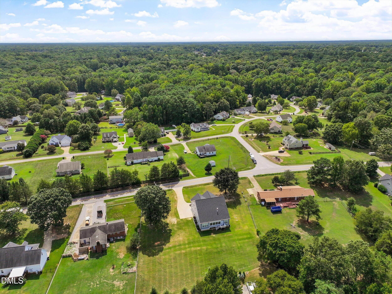
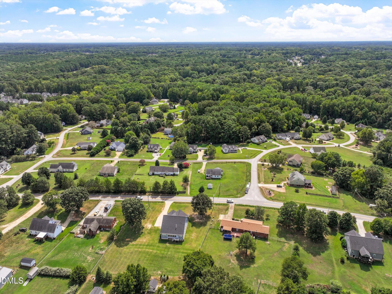
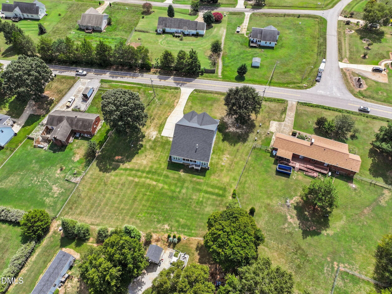
16-625 Rand Rd [3412072]_09162026_16 - 625 Rand Road, Garner, NC 27529
15-625 Rand Rd [3412072]_09162026_15 - 625 Rand Road, Garner, NC 27529
17-625 Rand Rd [3412072]_09162026_17 - 625 Rand Road, Garner, NC 27529
18-625 Rand Rd [3412072]_09162026_18 - 625 Rand Road, Garner, NC 27529
19-625 Rand Rd [3412072]_09162026_19 - 625 Rand Road, Garner, NC 27529
20-625 Rand Rd [3412072]_09162026_20 - 625 Rand Road, Garner, NC 27529
21-625 Rand Rd [3412072]_09162026_21 - 625 Rand Road, Garner, NC 27529
28-625 Rand Rd [3412072]_09162026_28 - 625 Rand Road, Garner, NC 27529
29-625 Rand Rd [3412072]_09162026_29 - 625 Rand Road, Garner, NC 27529
30-625 Rand Rd [3412072]_09162026_30 - 625 Rand Road, Garner, NC 27529
31-625 Rand Rd [3412072]_09162026_31 - 625 Rand Road, Garner, NC 27529
32-625 Rand Rd [3412072]_09162026_32 - 625 Rand Road, Garner, NC 27529
33-625 Rand Rd [3412072]_09162026_33 - 625 Rand Road, Garner, NC 27529
34-625 Rand Rd [3412072]_09162026_34 - 625 Rand Road, Garner, NC 27529
35-625 Rand Rd [3412072]_09162026_35 - 625 Rand Road, Garner, NC 27529
36-625 Rand Rd [3412072]_09162026_36 - 625 Rand Road, Garner, NC 27529
37-625 Rand Rd [3412072]_09162026_37 - 625 Rand Road, Garner, NC 27529
38-625 Rand Rd [3412072]_09162026_38 - 625 Rand Road, Garner, NC 27529
39-625 Rand Rd [3412072]_09162026_39 - 625 Rand Road, Garner, NC 27529
40-625 Rand Rd [3412072]_09162026_40 - 625 Rand Road, Garner, NC 27529
41-625 Rand Rd [3412072]_09162026_41 - 625 Rand Road, Garner, NC 27529
42-625 Rand Rd [3412072]_09162026_42 - 625 Rand Road, Garner, NC 27529
43-625 Rand Rd [3412072]_09162026_43 - 625 Rand Road, Garner, NC 27529
44-625 Rand Rd [3412072]_09162026_44 - 625 Rand Road, Garner, NC 27529
45-625 Rand Rd [3412072]_09162026_45 - 625 Rand Road, Garner, NC 27529
46-625 Rand Rd [3412072]_09162026_46 - 625 Rand Road, Garner, NC 27529
47-625 Rand Rd [3412072]_09162026_47 - 625 Rand Road, Garner, NC 27529
48-625 Rand Rd [3412072]_09162026_48 - 625 Rand Road, Garner, NC 27529
49-625 Rand Rd [3412072]_09162026_49 - 625 Rand Road, Garner, NC 27529
50-625 Rand Rd [3412072]_09162026_50 - 625 Rand Road, Garner, NC 27529
51-625 Rand Rd [3412072]_09162026_51 - 625 Rand Road, Garner, NC 27529
52-625 Rand Rd [3412072]_09162026_52 - 625 Rand Road, Garner, NC 27529
53-625 Rand Rd [3412072]_09162026_53 - 625 Rand Road, Garner, NC 27529
54-625 Rand Rd [3412072]_09162026_54 - 625 Rand Road, Garner, NC 27529
55-625 Rand Rd [3412072]_09162026_55 - 625 Rand Road, Garner, NC 27529
56-625 Rand Rd [3412072]_09162026_56 - 625 Rand Road, Garner, NC 27529
57-625 Rand Rd [3412072]_09162026_57 - 625 Rand Road, Garner, NC 27529
58-625 Rand Rd [3412072]_09162026_58 - 625 Rand Road, Garner, NC 27529
59-625 Rand Rd [3412072]_09162026_59 - 625 Rand Road, Garner, NC 27529
60-625 Rand Rd [3412072]_09162026_60 - 625 Rand Road, Garner, NC 27529
61-625 Rand Rd [3412072]_09162026_61 - 625 Rand Road, Garner, NC 27529
62-625 Rand Rd [3412072]_09162026_62 - 625 Rand Road, Garner, NC 27529
63-625 Rand Rd [3412072]_09162026_63 - 625 Rand Road, Garner, NC 27529
64-625 Rand Rd [3412072]_09162026_64 - 625 Rand Road, Garner, NC 27529
65-625 Rand Rd [3412072]_09162026_65 - 625 Rand Road, Garner, NC 27529
66-625 Rand Rd [3412072]_09162026_66 - 625 Rand Road, Garner, NC 27529
67-625 Rand Rd [3412072]_09162026_67 - 625 Rand Road, Garner, NC 27529
68-625 Rand Rd [3412072]_09162026_68 - 625 Rand Road, Garner, NC 27529
69-625 Rand Rd [3412072]_09162026_69 - 625 Rand Road, Garner, NC 27529
70-625 Rand Rd [3412072]_09162026_70 - 625 Rand Road, Garner, NC 27529
71-625 Rand Rd [3412072]_09162026_71 - 625 Rand Road, Garner, NC 27529
72-625 Rand Rd [3412072]_09162026_72 - 625 Rand Road, Garner, NC 27529
73-625 Rand Rd [3412072]_09162026_73 - 625 Rand Road, Garner, NC 27529
74-625 Rand Rd [3412072]_09162026_74 - 625 Rand Road, Garner, NC 27529
75-625 Rand Rd [3412072]_09162026_75 - 625 Rand Road, Garner, NC 27529
76-625 Rand Rd [3412072]_09162026_76 - 625 Rand Road, Garner, NC 27529
77-625 Rand Rd [3412072]_09162026_77 - 625 Rand Road, Garner, NC 27529
78-625 Rand Rd [3412072]_09162026_78 - 625 Rand Road, Garner, NC 27529
79-625 Rand Rd [3412072]_09162026_79 - 625 Rand Road, Garner, NC 27529
26-625 Rand Rd [3412072]_09162026_26 - 625 Rand Road, Garner, NC 27529
27-625 Rand Rd [3412072]_09162026_27 - 625 Rand Road, Garner, NC 27529
25-625 Rand Rd [3412072]_09162026_25 - 625 Rand Road, Garner, NC 27529
24-625 Rand Rd [3412072]_09162026_24 - 625 Rand Road, Garner, NC 27529
23-625 Rand Rd [3412072]_09162026_23 - 625 Rand Road, Garner, NC 27529
22-625 Rand Rd [3412072]_09162026_22 - 625 Rand Road, Garner, NC 27529
04-625 Rand Rd [3412072]_09162026_04 - 625 Rand Road, Garner, NC 27529
05-625 Rand Rd [3412072]_09162026_05 - 625 Rand Road, Garner, NC 27529
06-625 Rand Rd [3412072]_09162026_06 - 625 Rand Road, Garner, NC 27529
07-625 Rand Rd [3412072]_09162026_07 - 625 Rand Road, Garner, NC 27529
08-625 Rand Rd [3412072]_09162026_08 - 625 Rand Road, Garner, NC 27529
09-625 Rand Rd [3412072]_09162026_09 - 625 Rand Road, Garner, NC 27529
10-625 Rand Rd [3412072]_09162026_10 - 625 Rand Road, Garner, NC 27529
11-625 Rand Rd [3412072]_09162026_11 - 625 Rand Road, Garner, NC 27529
12-625 Rand Rd [3412072]_09162026_12 - 625 Rand Road, Garner, NC 27529
13-625 Rand Rd [3412072]_09162026_13 - 625 Rand Road, Garner, NC 27529
14-625 Rand Rd [3412072]_09162026_14 - 625 Rand Road, Garner, NC 27529
Floorpaln 625 Rand Rd - 625 Rand Road, Garner, NC 27529
77 photos

$720,000

625 Rand Road, Garner, NC 27529
Garner, NC 27529
Listed by Holly Hendren · Compass -- Cary
Bedrooms
4
Bathrooms
3.5
Living area
N/A
Year built
2022

About this home

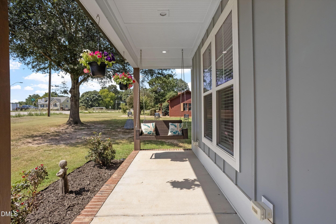
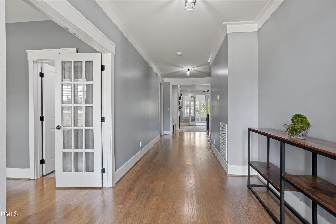
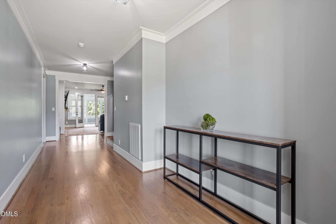
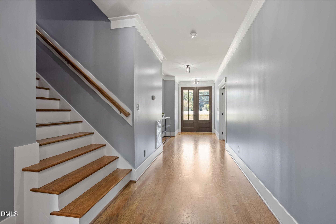
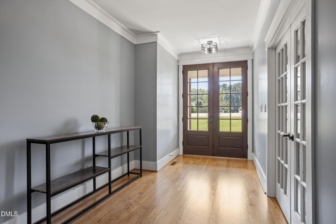
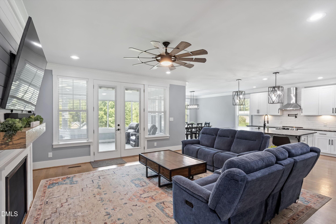
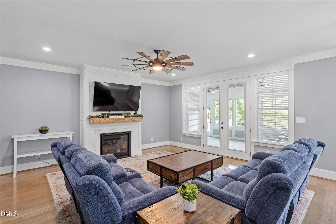
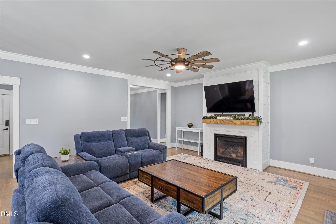
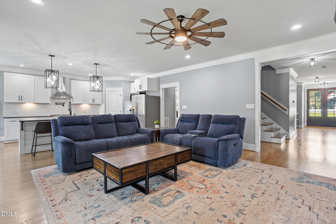
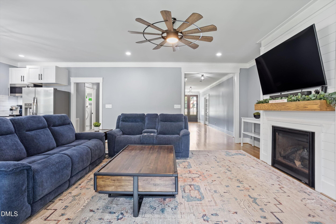
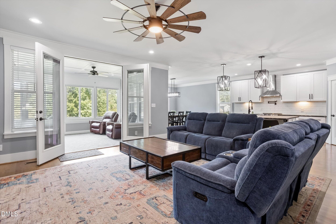
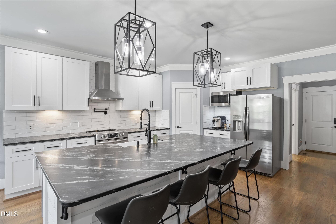
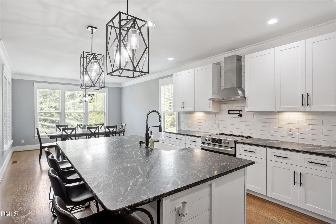
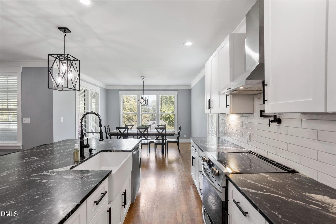
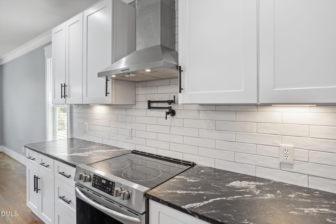
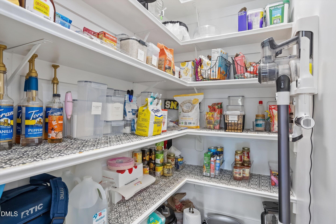
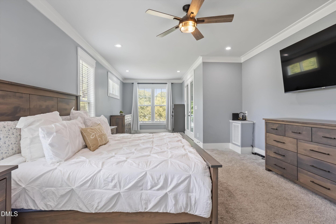
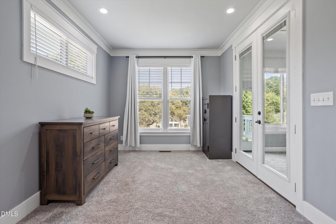
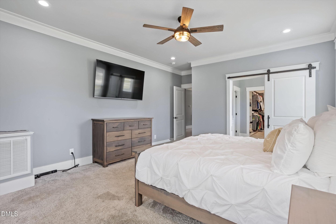
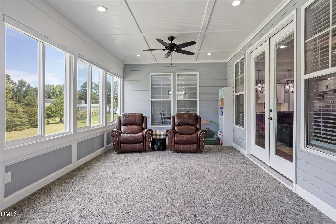
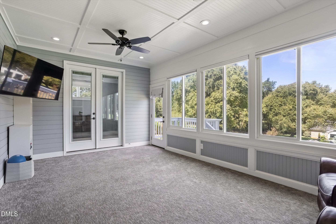
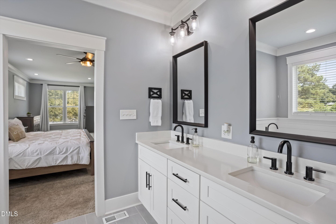
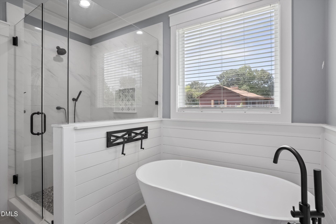
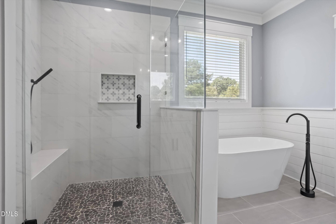
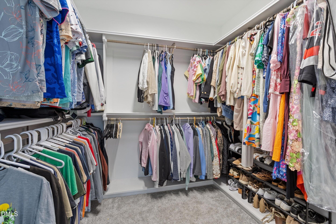
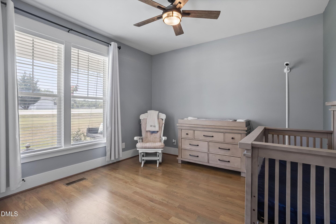
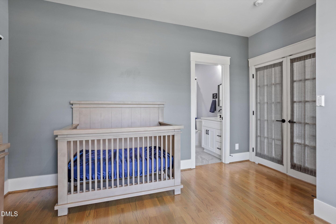
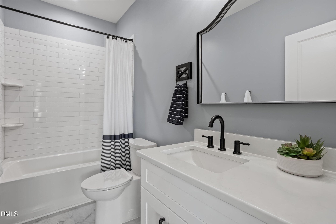
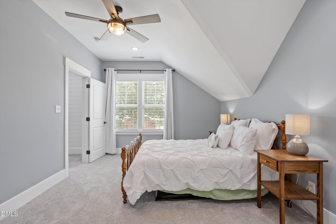
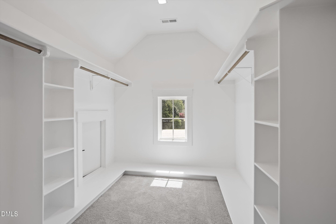
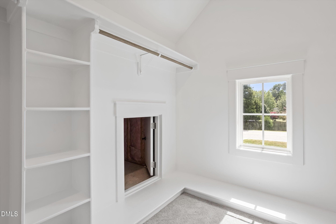
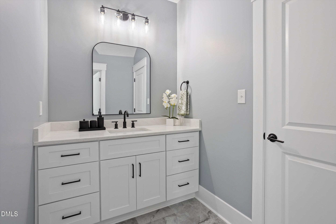
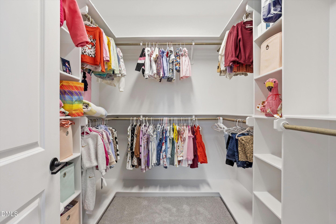
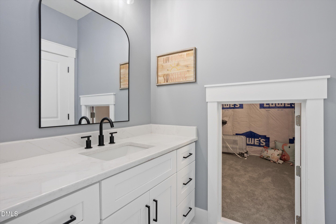
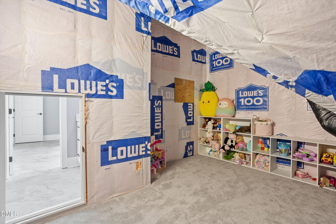
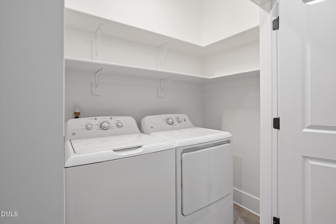
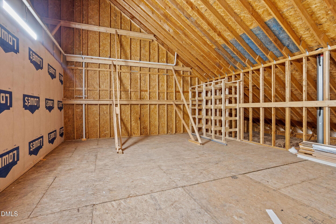
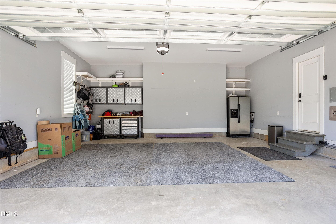
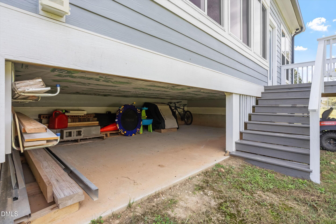
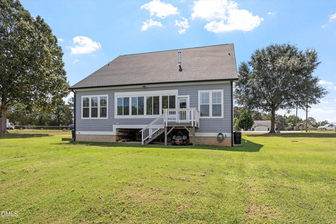
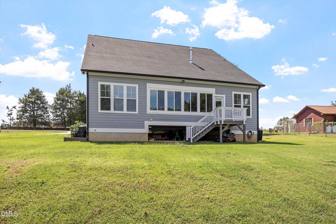
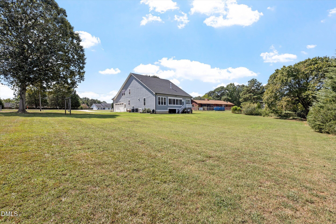
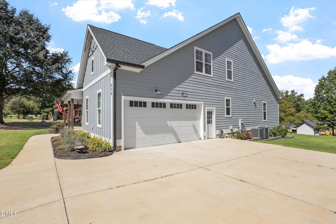
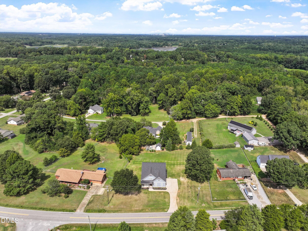
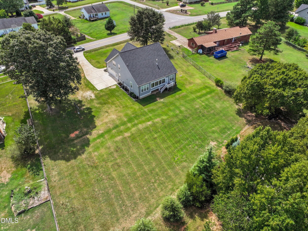
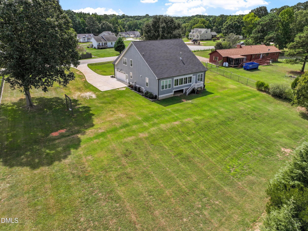
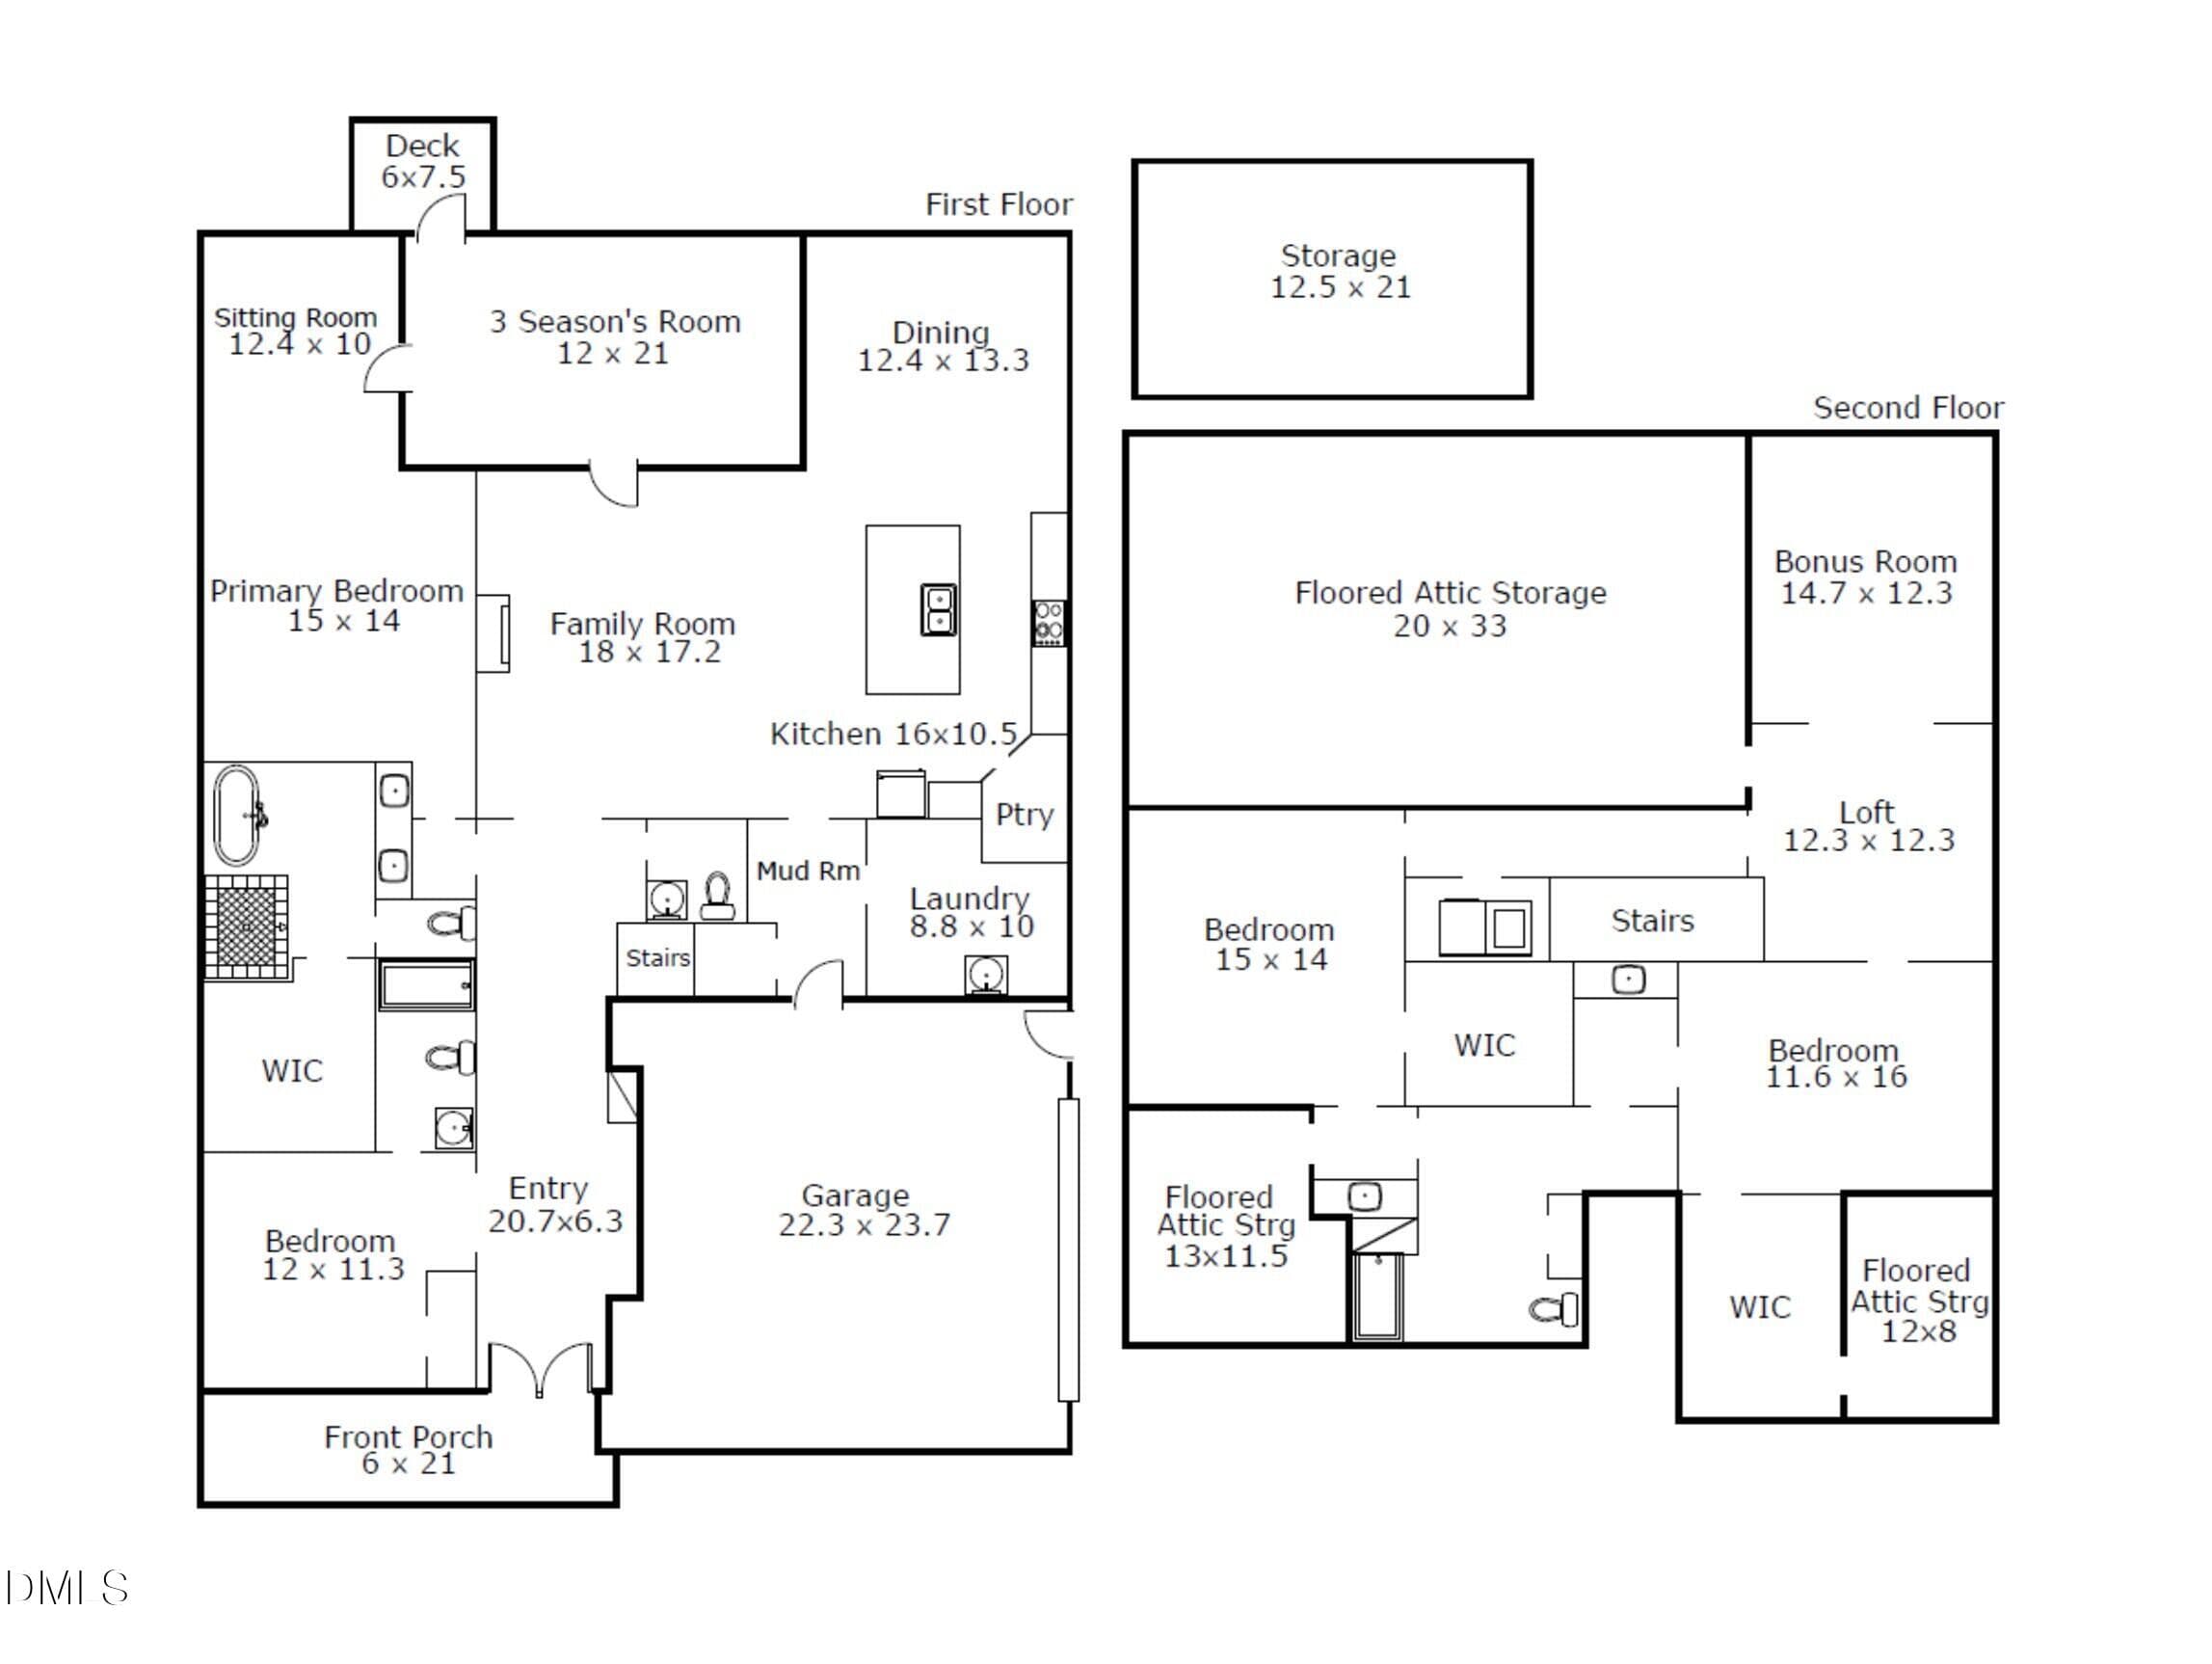
Welcome to 625 Rand Road, a custom-built home offering 3,431 square feet, 4 bedrooms, 3.5 baths, exceptional storage, and a versatile floor plan on a .81-acre lot—with no HOA, no restrictive covenants, and county taxes only. The open-concept main level features site-finished hardwood floors and a spacious kitchen designed for both everyday living and entertaining. The kitchen offers soapstone countertops, a large island with seating for four, stainless steel appliances, a range with air-fryer setting, pot filler, and walk-in pantry. A convenient drop zone adds organization just off the oversized, fully insulated two-car garage. The primary suite provides a true retreat with a generous sitting area that can easily serve as a home office, exercise space, or quiet spot for morning coffee. The ensuite bath features dual vanities, quartz countertops, a freestanding soaking tub, separate shower, and private water closet. Storage is plentiful throughout the home, with wooden shelving in every closet and walk-in closets in three of the four bedrooms—no wire shelving here. Finished in April 2026, the second floor expands the home's flexibility and includes its own HVAC system, additional bedrooms and living space, and a second laundry area. With laundry rooms on both the first and second floors, six HVAC returns, cable connections in every bedroom, and an abundance of thoughtfully planned storage, this home was designed with function in mind. Enjoy the fully insulated three-seasons room, complete with additional storage underneath. Beyond the finished living space, approximately 884 square feet of floored attic space provides remarkable storage and future possibilities. One attic area is currently being enjoyed as a hidden play space, and the upstairs HVAC system was sized with the potential for additional finished space in mind. Additional features include a conditioned crawl space, HardiePlank siding, a fully insulated garage and garage door, belt-driven garage door opener with camera, generator ready, a specialized well pump with PSI control, four hose bibs with dedicated shutoffs, and three sets of French doors with both doors fully operational. Google Fiber is available. Outside, the .81-acre property offers room to enjoy, including mature trees. The kitchen refrigerator, garage refrigerator, and downstairs washer and dryer also convey.

Highlights

Fireplace

Property details

MLS
Doorify MLS
MLS #
10193556
Property type
Single Family Residence
Subdivision
Not in a Subdivision
Status
Active
Days on market
29
On market date
September 19, 2026
Stories
N/A
Total bathrooms
3.5
Garage spaces
2
Parking spaces
N/A
Lot size
0.81 acres
Loading map…

Nearby schools

Within 10 miles. School directory data from the National Center for Education Statistics (NCES), accessed via the Urban Institute Education Data API. Local Score is calculated by INNOVATE Real Estate; where a state rating is shown, it comes from that state's own official school report card.

Elementary
Rand Road Elementary
0.86 mi away · Grades -1-5
Zoned school (attendance boundary, 2015-16 data)
3.3
Local Score (state rating (2025) blended 70/30 with student-teacher ratio) -- not an official state rating
State rating: C (2025)
Enrollment
471
Student:teacher ratio
12.7:1
District
Wake County Schools
Middle
North Garner Middle
4.3 mi away · Grades 6-8
Zoned school (attendance boundary, 2015-16 data)
2.3
Local Score (state rating (2025) blended 70/30 with student-teacher ratio) -- not an official state rating
State rating: D (2025)
Enrollment
959
Student:teacher ratio
16.8:1
District
Wake County Schools
High
Garner High
3.84 mi away · Grades 9-12
Zoned school (attendance boundary, 2015-16 data)
3.3
Local Score (state rating (2025) blended 70/30 with student-teacher ratio) -- not an official state rating
State rating: C (2025)
Enrollment
1,689
Student:teacher ratio
14.8:1
District
Wake County Schools

Walkability

Blended score for Garner's center, calculated by INNOVATE Real Estate from two sources: the EPA's National Walkability Index (street network, transit, land-use mix) and Google Places amenity data (what's actually reachable on foot from this point). 60% EPA National Walkability Index + 40% nearby-amenity density (Google Places).

21
Car-dependent
out of 100
EPA National Walkability Index
5.5 / 20 -- Least walkable
Google Places amenity density
10 / 100
Restaurants & cafes0
Grocery stores1
Parks0
Schools1
Transit stops0
Pharmacies0

Market position

How this listing compares to current activity in Garner, from live MLS data.

On the market 29 days -- 52 fewer days than Garner's current average of 81 days.
For reference, the median list price across 338 active listings in Garner right now is $389,495.

Mortgage calculator

Estimate only - actual rate and payment depend on your lender, credit, and loan program.

$
%
%
Adjust tax / insurance estimates
% / yr
$
/mo
Est. monthly payment
$4,486/mo
$144,000 down
$576,000 loan
Principal & interest$3,736
Property tax (est.)$600
Home insurance (est.)$150

Similar homes you might like

Data source: Listing information provided by Doorify MLS via Trestle/CoreLogic. Last updated 25 days ago.

Information herein deemed reliable but not guaranteed; all measurements, school assignments, HOA fees, taxes, and feature lists are approximate and should be independently verified. Equal Housing Opportunity.