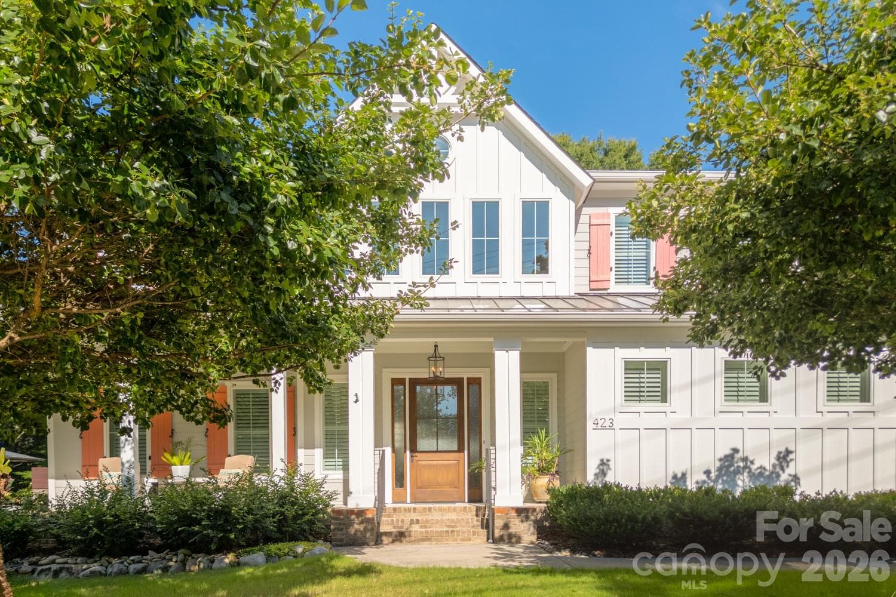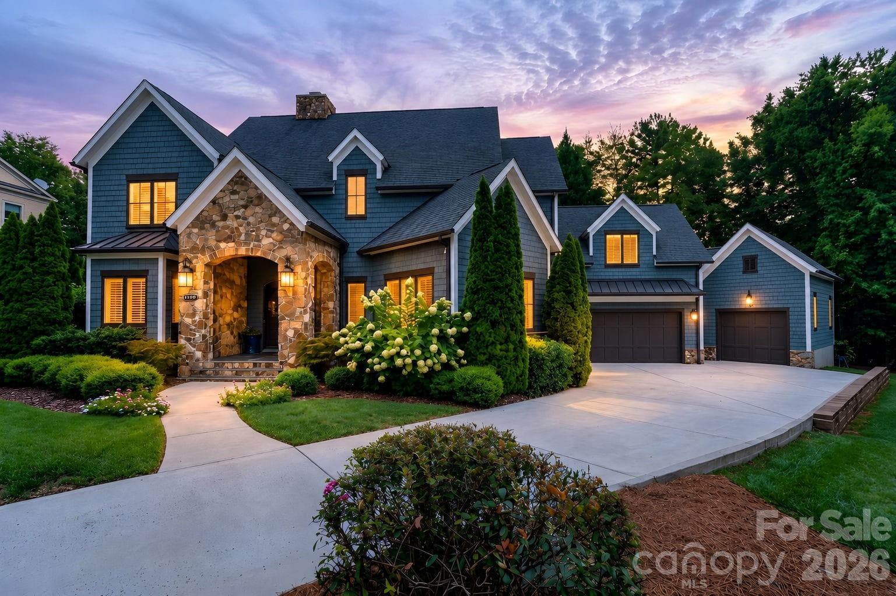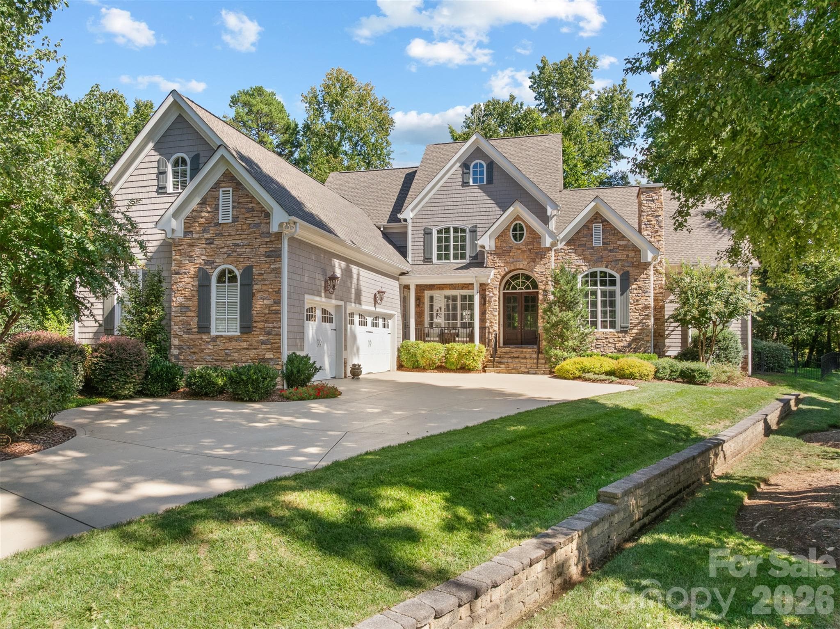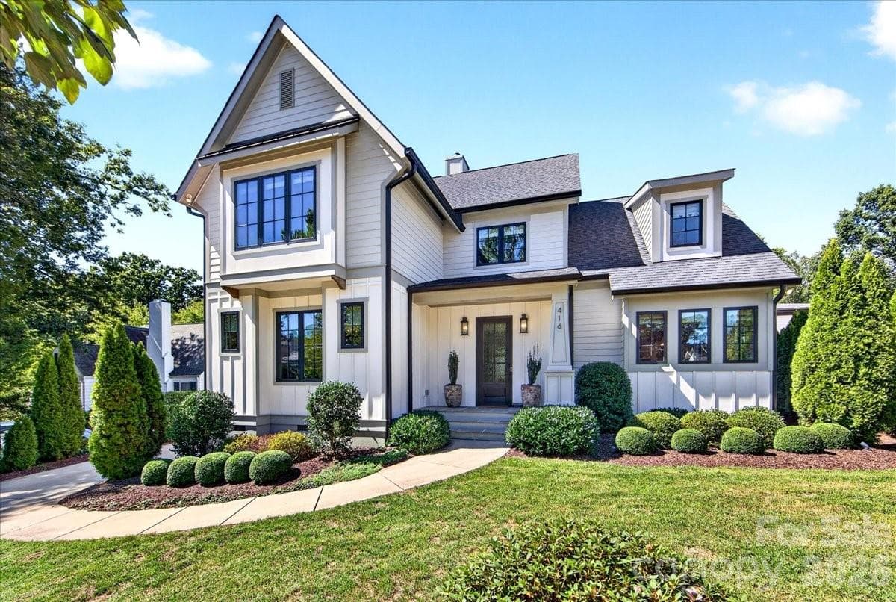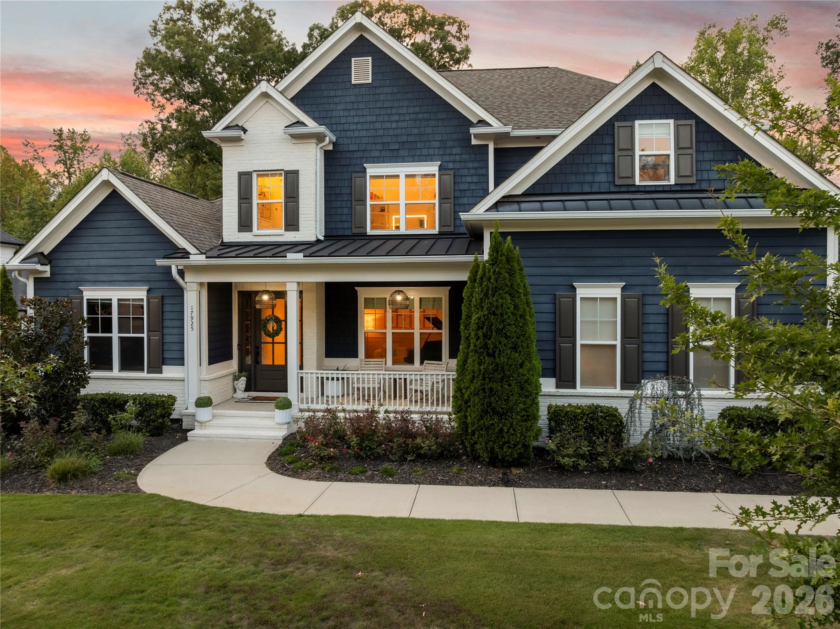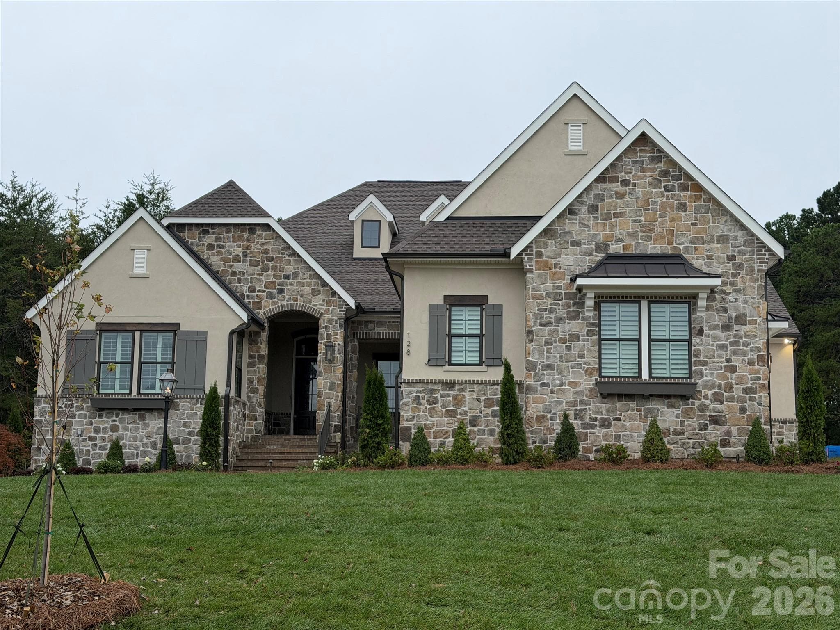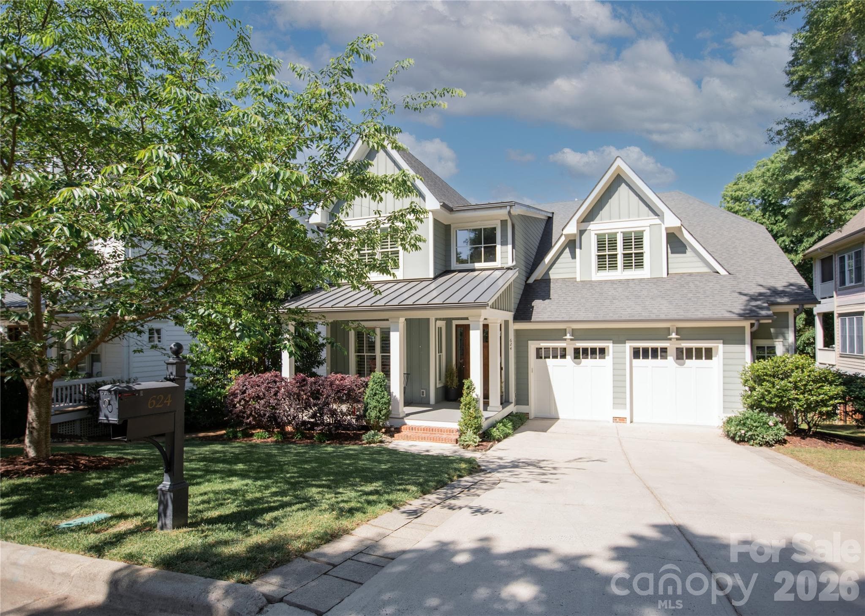
Front Elevation - 624 James Alexander Way, Davidson
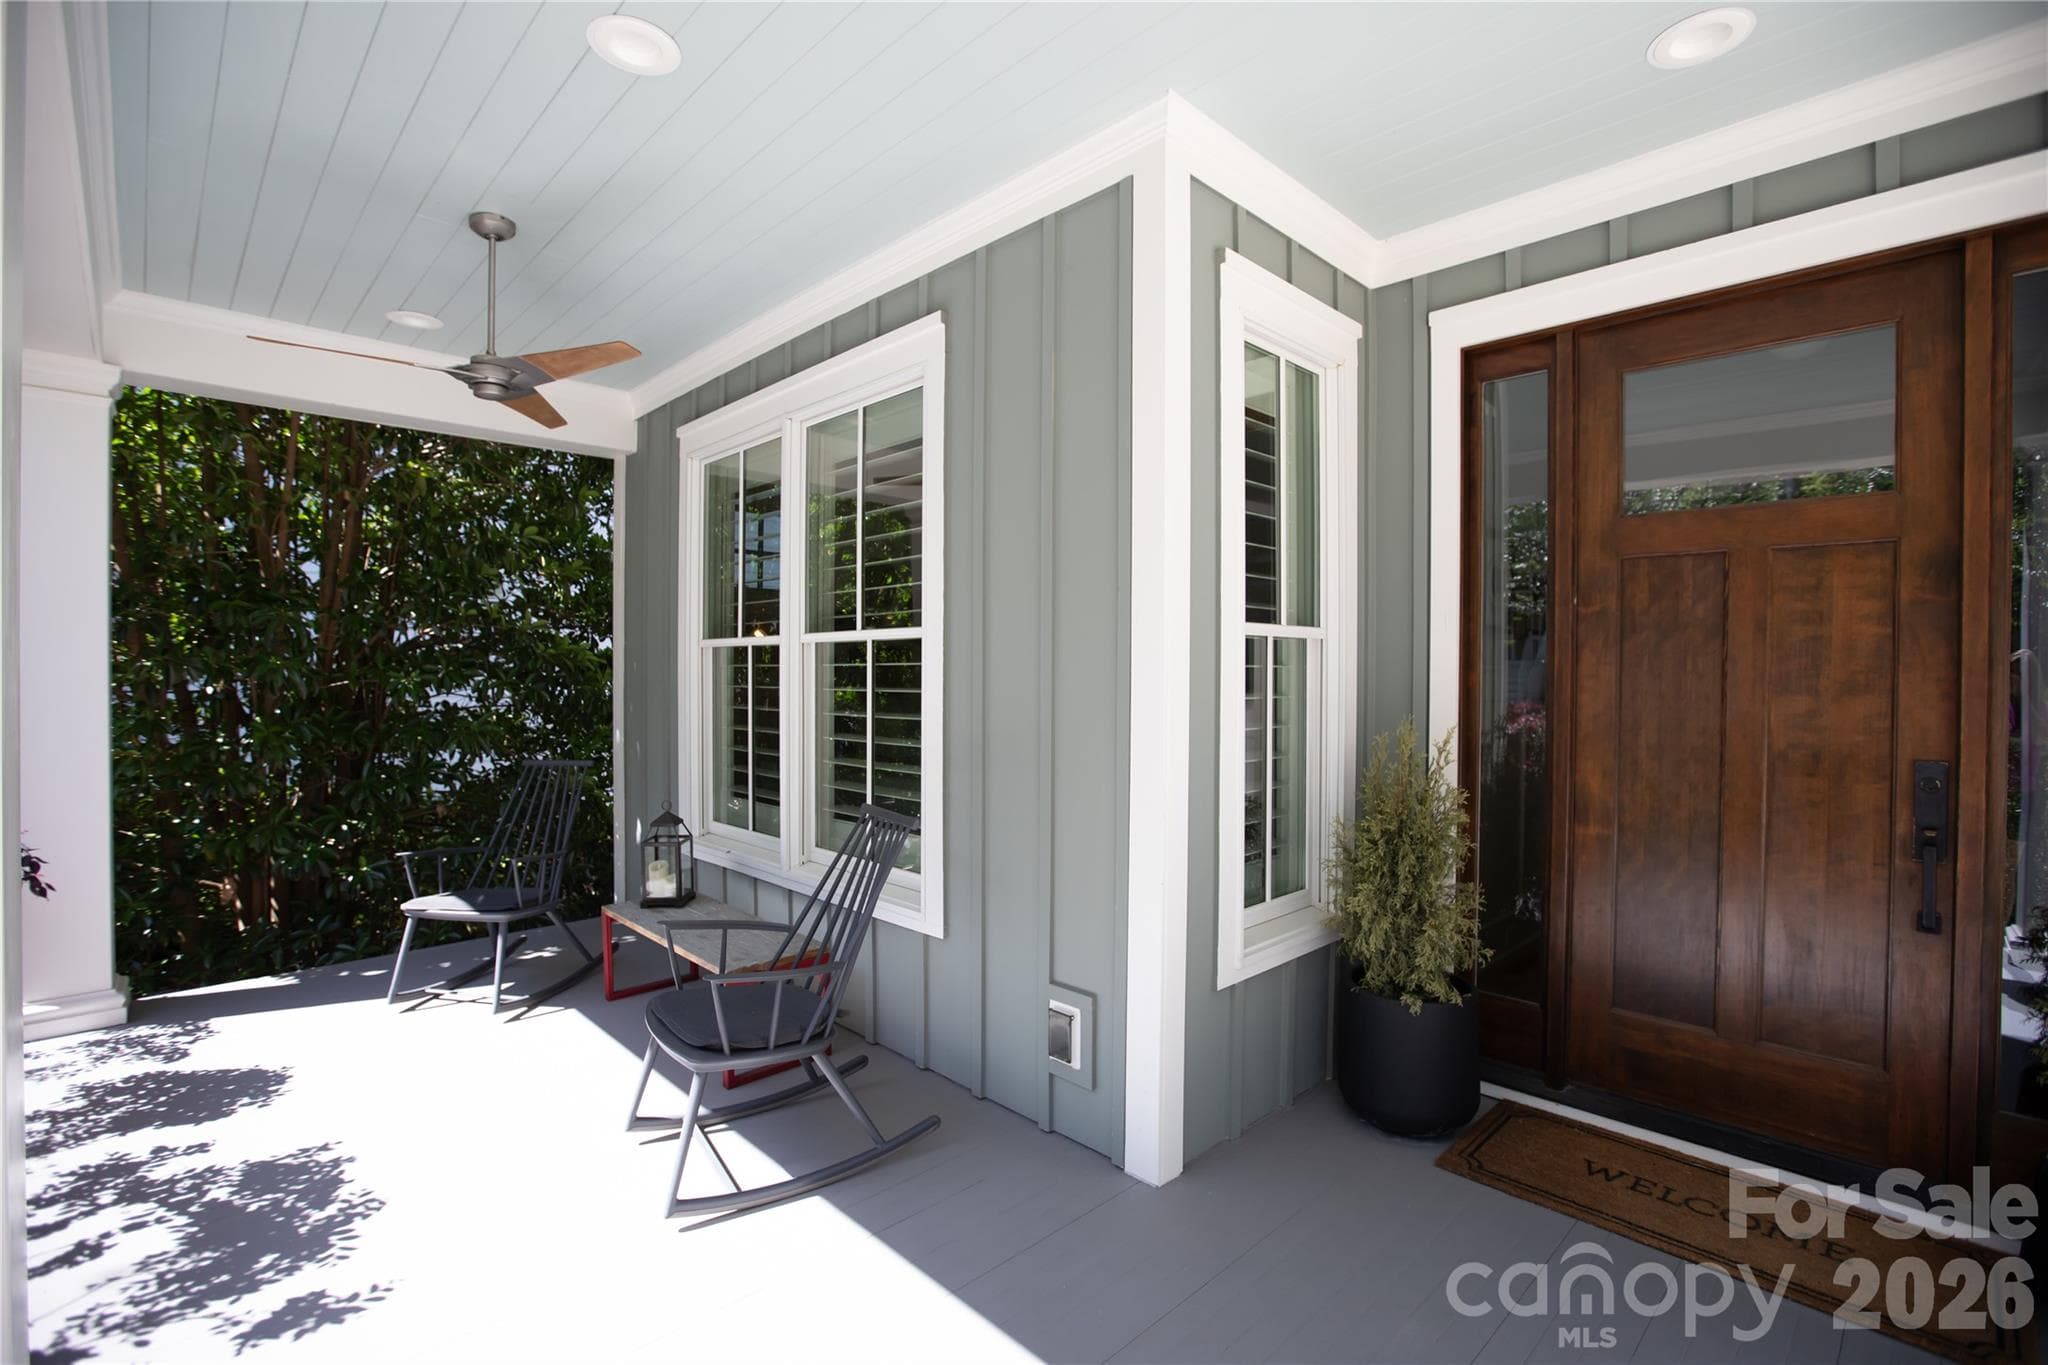
Front Porch - 624 James Alexander Way, Davidson
Kitchen - 624 James Alexander Way, Davidson
Dining Room - 624 James Alexander Way, Davidson
Great Room - 624 James Alexander Way, Davidson
Office or Bedroom on Main Level (with closet and full bath) - 624 James Alexander Way, Davidson
Full Bathroom Main Level - 624 James Alexander Way, Davidson
Mudroom off Garage Entrance - 624 James Alexander Way, Davidson
Laundry on Main Level - 624 James Alexander Way, Davidson
Stairs - 624 James Alexander Way, Davidson
Bench at Stair Landing - 624 James Alexander Way, Davidson
Landing at top of Stairs - 624 James Alexander Way, Davidson
Second Level Loft - Desk area - 624 James Alexander Way, Davidson
Second Level Loft - Sitting Area - 624 James Alexander Way, Davidson
Second Level Loft - Den area - 624 James Alexander Way, Davidson
Owner's Bedroom Second Level - 624 James Alexander Way, Davidson
Owner's Bath - 624 James Alexander Way, Davidson
Bedroom 2 - Second Level - 624 James Alexander Way, Davidson
Bath (full) beside Bedroom 2 - 624 James Alexander Way, Davidson
Bedroom 3 - Second Level - 624 James Alexander Way, Davidson
Bath (full) - Second Level - 624 James Alexander Way, Davidson
Bedroom 4 - Second Level - 624 James Alexander Way, Davidson
2nd Primary Bed - Basement Level - 624 James Alexander Way, Davidson
2nd Primary Bed Closet - Basement Level - 624 James Alexander Way, Davidson
2nd Primary Bathroom - Basement Level - 624 James Alexander Way, Davidson
Kitchenette and Dining for 2nd living quarters - basement level - 624 James Alexander Way, Davidson
Kitchenette - Basement Level - 624 James Alexander Way, Davidson
Family Room - Basement Level - 624 James Alexander Way, Davidson
Patio off 2nd living quarters - Basement Level - 624 James Alexander Way, Davidson
Patio - Basemement Level - 624 James Alexander Way, Davidson
Screened Porch - Main Level - 624 James Alexander Way, Davidson
Deck - Main Level - 624 James Alexander Way, Davidson
Screened Porch - Main Level - 624 James Alexander Way, Davidson
Back Porch Sliding Door - Main Level - 624 James Alexander Way, Davidson
Deck - Main Level - 624 James Alexander Way, Davidson
Back view - 624 James Alexander Way, Davidson
45 photos

$2,195,000

624 James Alexander Way
Davidson, NC 28036
Listed by Melissa Graham · Graham Properties
Bedrooms
6
Bathrooms
5
Living area
4,821 sqft
Year built
2015

About this home

A true gem in the heart of Downtown Davidson, this exceptional custom home by John Marshall Custom Homes blends timeless design with modern sustainability - just blocks from Davidson College, Main Street, and everything that makes this community so sought after. Thoughtfully designed for both everyday living and entertaining, the light-filled floor plan features rich hardwood floors, a chef's kitchen with quartz countertops, Thermador appliances, double ovens, and an oversized island that anchors the space. The family room with gas fireplace opens seamlessly to a screened porch overlooking a private, wooded setting - creating a peaceful connection between indoor and outdoor living. With six bedrooms and five baths, the home offers incredible flexibility, including a main level office or guest suite with a full bath. Upstairs, the primary suite is a true retreat with a spa-like bath, soaking tub, walk-in shower, and expansive closet. The finished basement extends the living space with a second family room, kitchenette, additional bedroom and bath, plus unique features like a play nook and rock climbing wall. Outdoor living is equally impressive, with a covered patio, swing, and stone terrace designed for relaxation or entertaining. Carefully constructed and LEED CERTIFIED, this home offers the rare combination of thoughtful craftsmanship, energy efficiency, and elevated design - all in one of Davidson's most desirable locations.

Highlights

Fireplace

Property details

MLS
Canopy MLS
MLS #
CAR4378174
Property type
Single Family Residence
Subdivision
Davidson Springs
Status
Active
Days on market
125
On market date
May 8, 2026
Stories
N/A
Total bathrooms
5
Garage spaces
2
Parking spaces
N/A
Lot size
N/A
Loading map…

Nearby schools

Within 10 miles. School directory data from the National Center for Education Statistics (NCES), accessed via the Urban Institute Education Data API. Local Score is calculated by INNOVATE Real Estate; where a state rating is shown, it comes from that state's own official school report card.

Elementary
Davidson K-8 School
0.3 mi away · Grades 0-8
Zoned school (attendance boundary, 2015-16 data)
3.0
Local Score (student-teacher ratio only (preliminary -- will incorporate state test-score data once available)) -- not an official state rating
Enrollment
1,103
Student:teacher ratio
16.7:1
District
Charlotte-Mecklenburg Schools
Middle
Bailey Middle
1.93 mi away · Grades 6-8
Zoned school (attendance boundary, 2015-16 data)
3.7
Local Score (state rating (2025) blended 70/30 with student-teacher ratio) -- not an official state rating
State rating: B (2025)
Enrollment
1,370
Student:teacher ratio
17.3:1
District
Charlotte-Mecklenburg Schools
High
Cato Middle College High School
17.14 mi away · Grades 11-13
Zoned school (attendance boundary, 2015-16 data)
3.8
Local Score (state rating (2025) blended 70/30 with student-teacher ratio) -- not an official state rating
State rating: A (2025)
Enrollment
166
Student:teacher ratio
41.5:1
District
Charlotte-Mecklenburg Schools

Walkability

Blended score for Davidson's center, calculated by INNOVATE Real Estate from two sources: the EPA's National Walkability Index (street network, transit, land-use mix) and Google Places amenity data (what's actually reachable on foot from this point). 60% EPA National Walkability Index + 40% nearby-amenity density (Google Places).

63
Walkable
out of 100
EPA National Walkability Index
13.7 / 20 -- Above average walkable
Google Places amenity density
54 / 100
Restaurants & cafes5
Grocery stores0
Parks9
Schools6
Transit stops2
Pharmacies1

Market position

How this listing compares to current activity in Davidson, from live MLS data.

On the market 125 days -- 3 fewer days than Davidson's current average of 128 days.
For reference, the median list price across 190 active listings in Davidson right now is $619,353.

Mortgage calculator

Estimate only - actual rate and payment depend on your lender, credit, and loan program.

$
%
%
Adjust tax / insurance estimates
% / yr
$
/mo
Est. monthly payment
$13,369/mo
$439,000 down
$1,756,000 loan
Principal & interest$11,389
Property tax (est.)$1,829
Home insurance (est.)$150

Similar homes you might like

Data source: Listing information provided by Canopy MLS (carolina) via Trestle/CoreLogic. Last updated September 10, 2026.

Information herein deemed reliable but not guaranteed; all measurements, school assignments, HOA fees, taxes, and feature lists are approximate and should be independently verified. Equal Housing Opportunity.