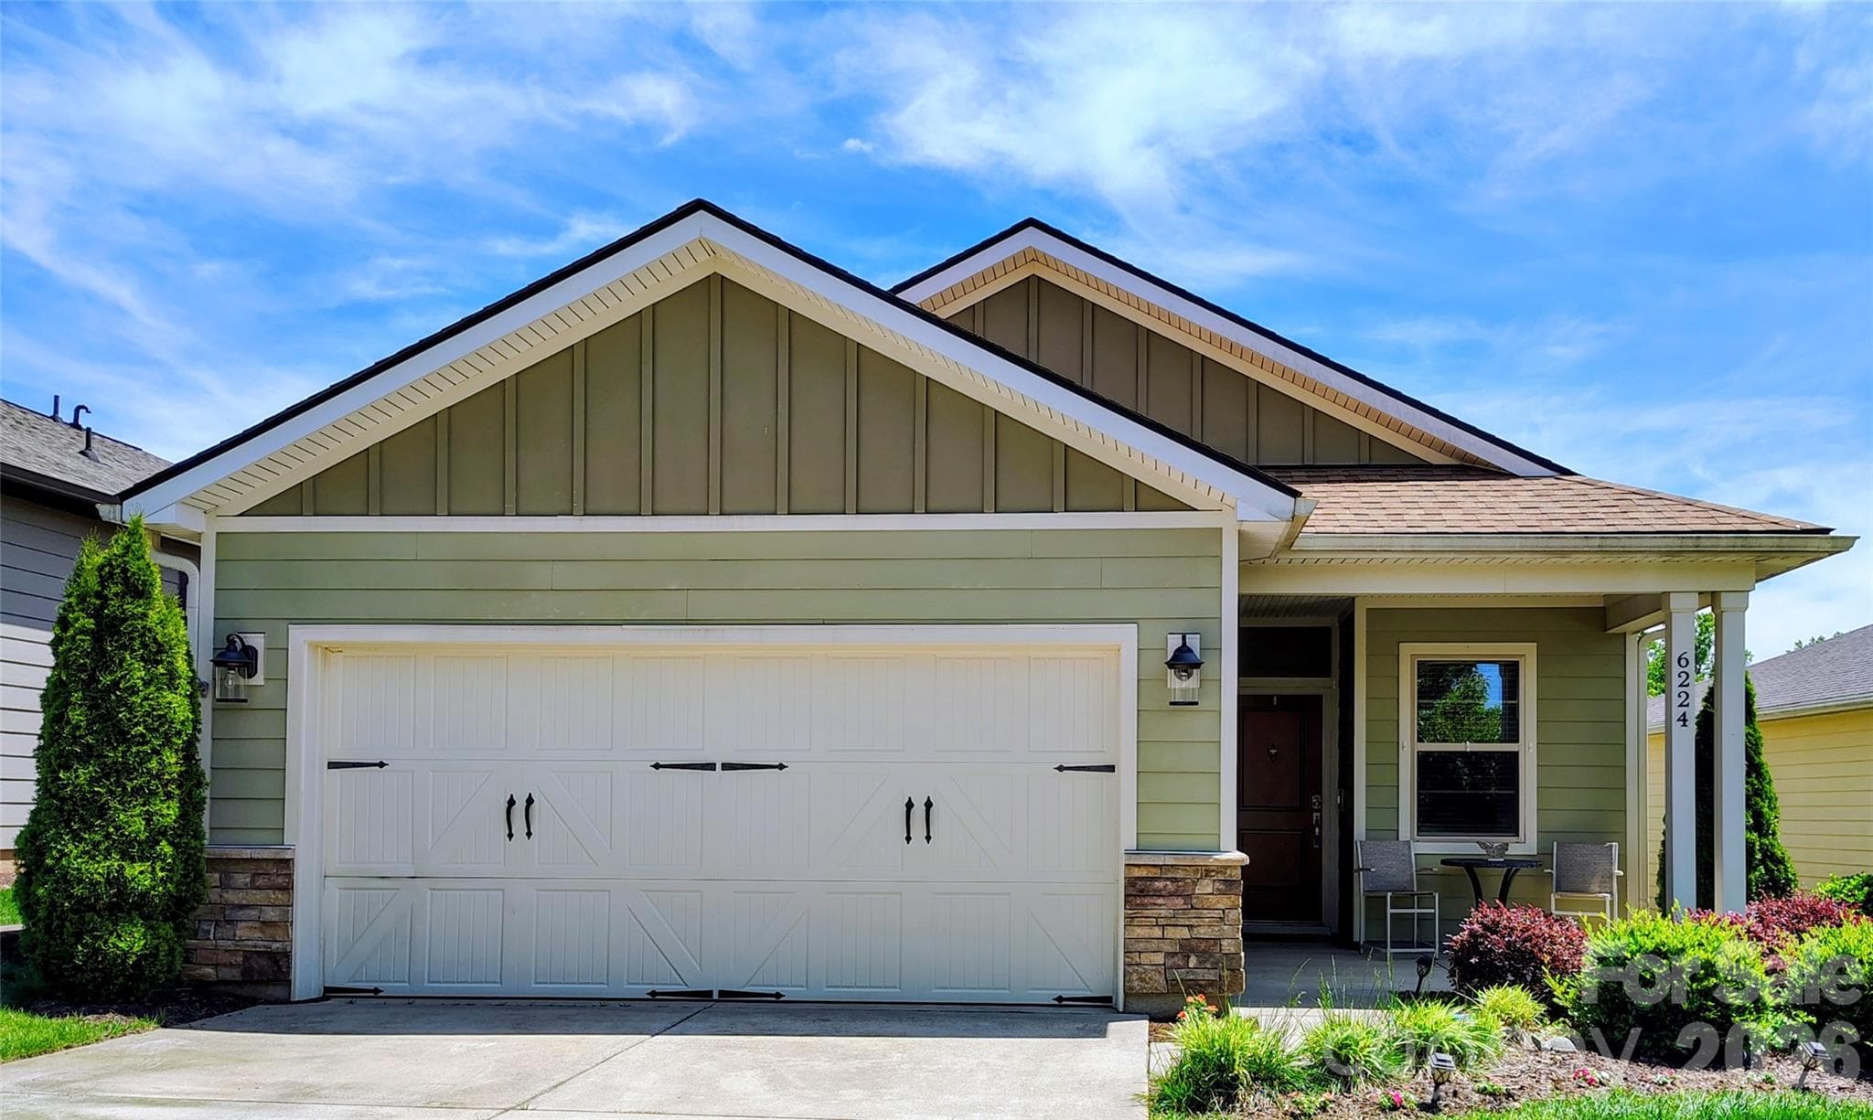
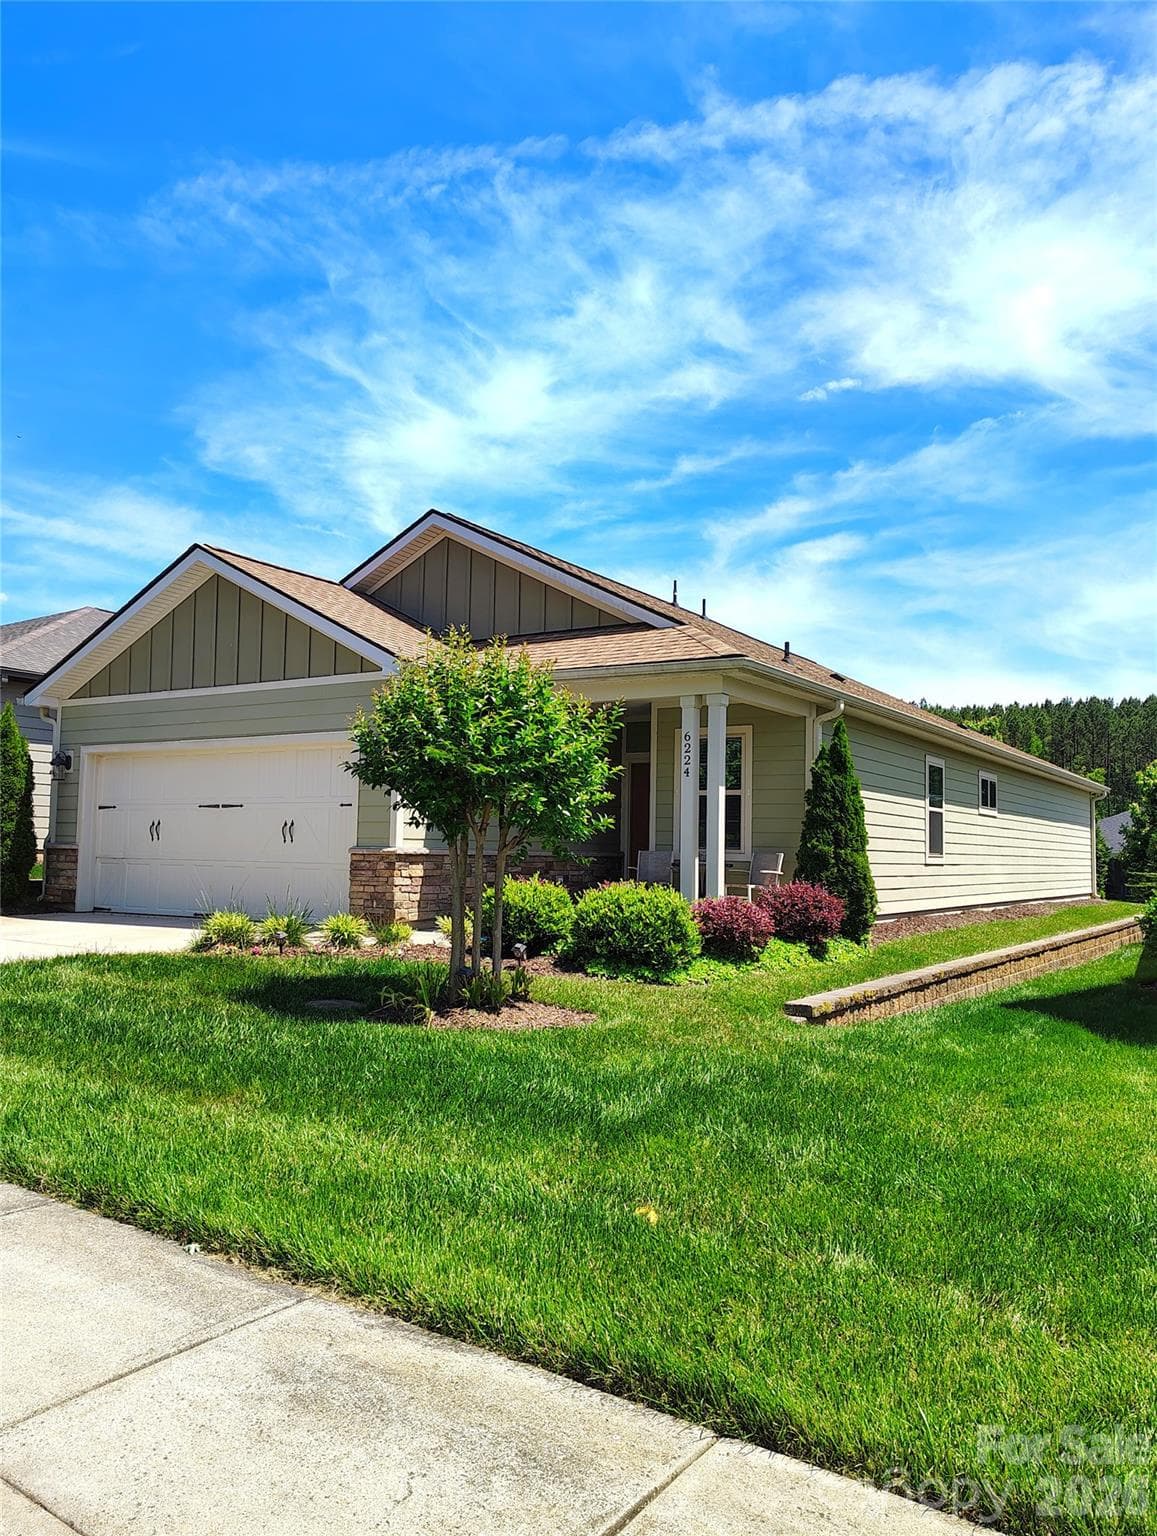
Welcome Home! - 6224 Raven Rock Drive, Denver
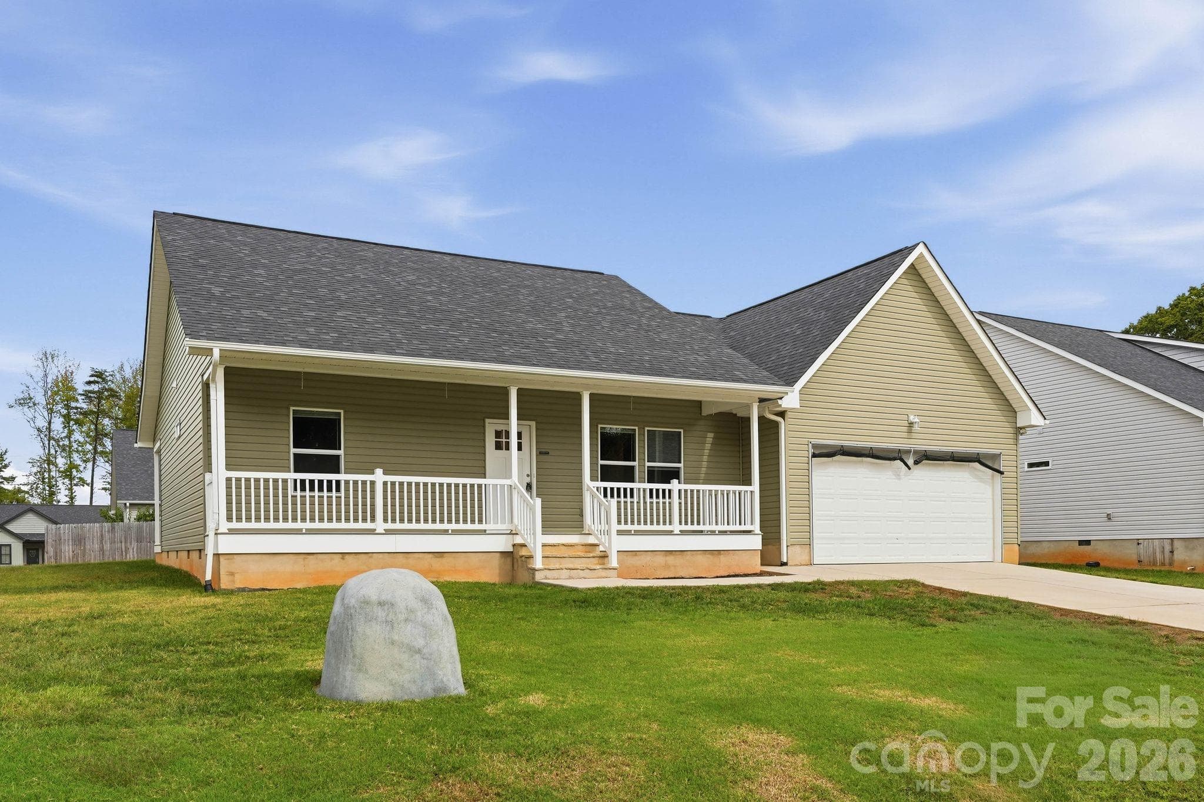
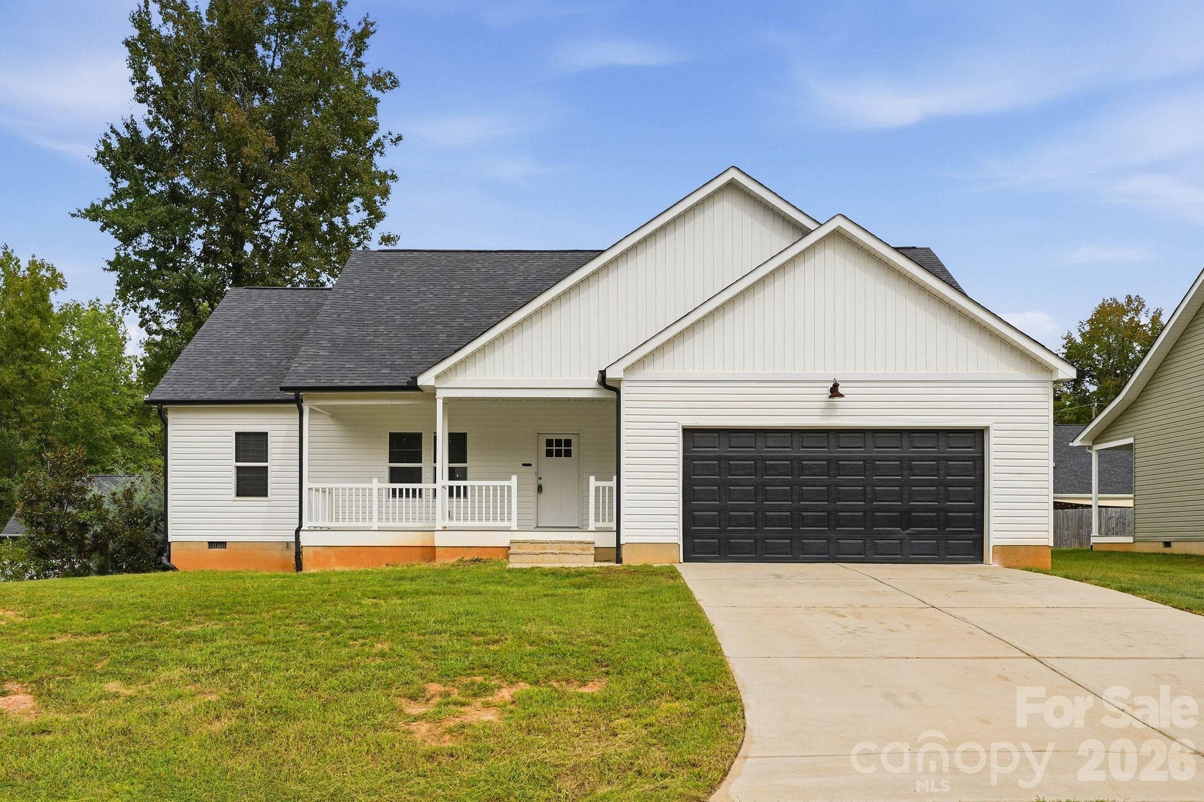
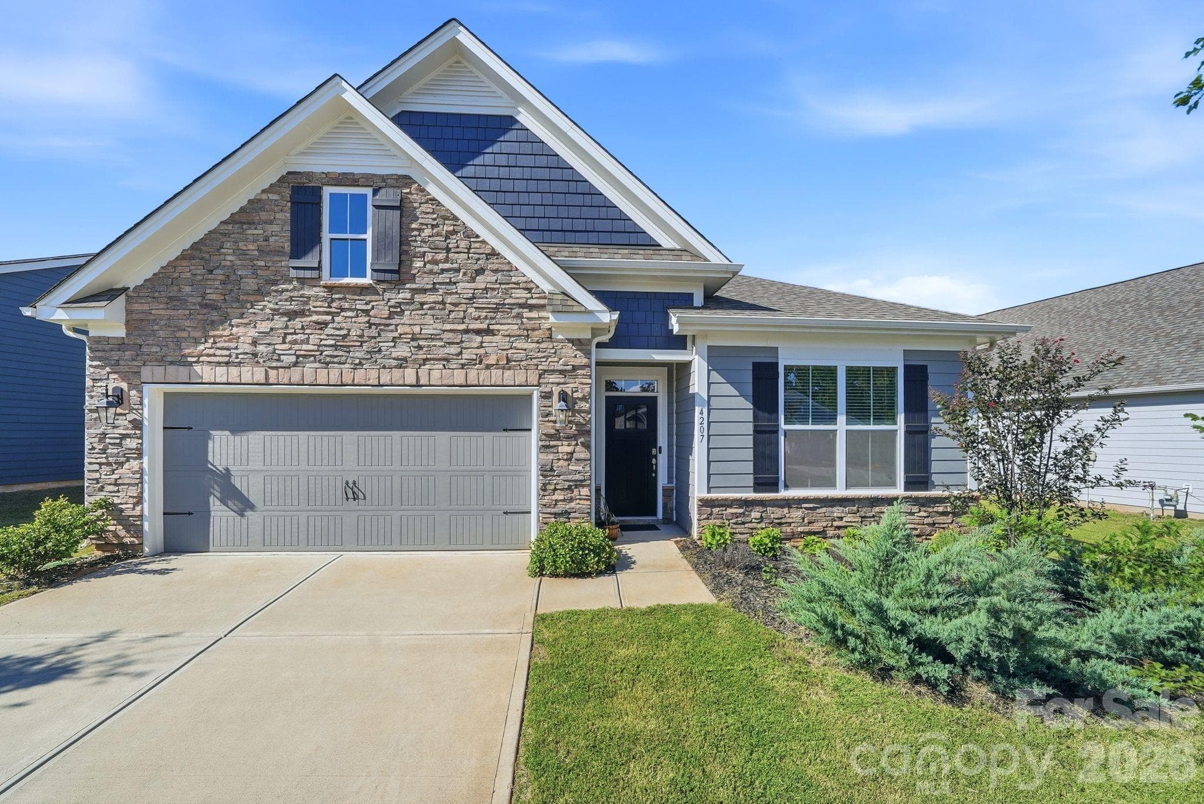
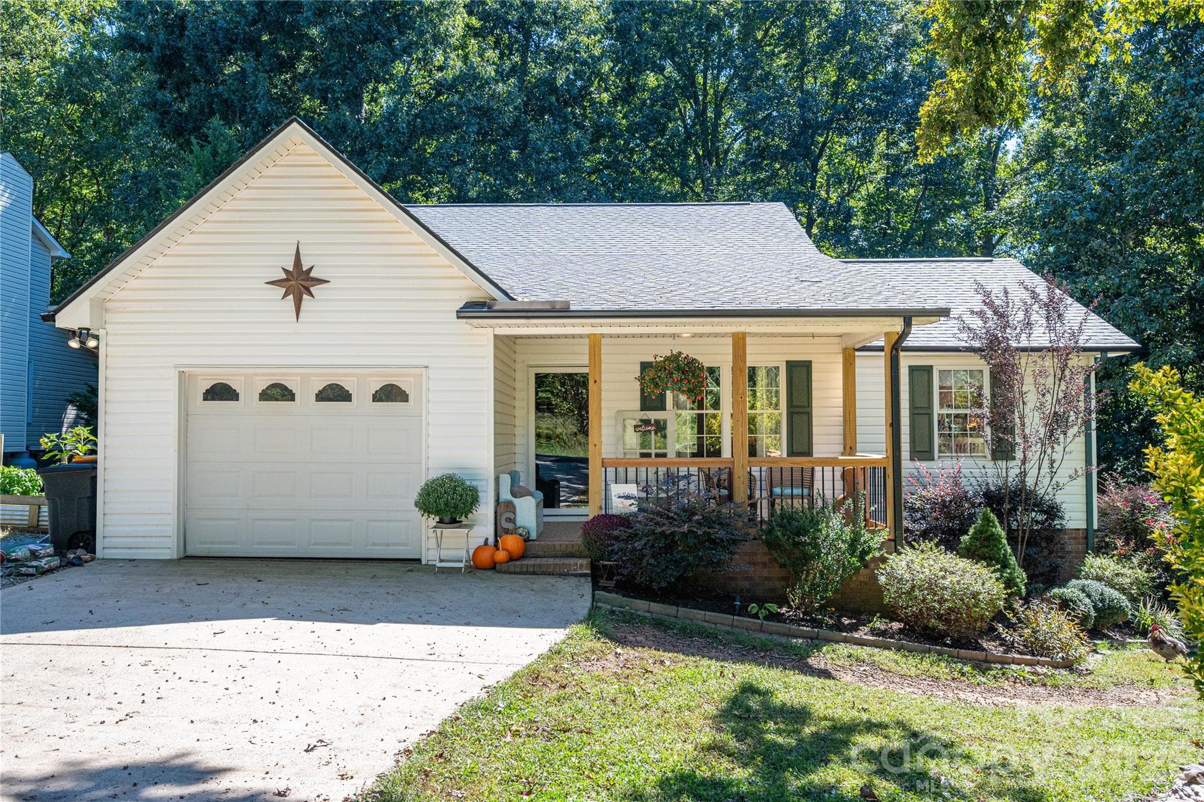
Exterior Front Side - 6224 Raven Rock Drive, Denver
Patio Entrance - 6224 Raven Rock Drive, Denver
Covered Front Patio - 6224 Raven Rock Drive, Denver
Entryway - 6224 Raven Rock Drive, Denver
Flex Room at Entry - 6224 Raven Rock Drive, Denver
Dining/Flex - 6224 Raven Rock Drive, Denver
Dining Room - 6224 Raven Rock Drive, Denver
Open Living Area - 6224 Raven Rock Drive, Denver
Kitchen - 6224 Raven Rock Drive, Denver
Granite Countertops - 6224 Raven Rock Drive, Denver
Expansive Island - 6224 Raven Rock Drive, Denver
Kitchen Island with additional seating - 6224 Raven Rock Drive, Denver
Gas Range - 6224 Raven Rock Drive, Denver
Island with additional cabinets - 6224 Raven Rock Drive, Denver
Large Living area - 6224 Raven Rock Drive, Denver
Single Family Residence at 6224 Raven Rock Drive, Denver, photo 17 of 43
Living area with Double sliders to patio - 6224 Raven Rock Drive, Denver
Single Family Residence at 6224 Raven Rock Drive, Denver, photo 19 of 43
Single Family Residence at 6224 Raven Rock Drive, Denver, photo 20 of 43
Primary's Suite Entrance - 6224 Raven Rock Drive, Denver
Primary's Suite - 6224 Raven Rock Drive, Denver
Single Family Residence at 6224 Raven Rock Drive, Denver, photo 23 of 43
Single Family Residence at 6224 Raven Rock Drive, Denver, photo 24 of 43
Owners Ensuite - 6224 Raven Rock Drive, Denver
Shower - 6224 Raven Rock Drive, Denver
Shower with seating - 6224 Raven Rock Drive, Denver
Storage in ensuite - 6224 Raven Rock Drive, Denver
Toilet Room - 6224 Raven Rock Drive, Denver
Walk in Closet - 6224 Raven Rock Drive, Denver
Guest Bedroom at front of house - 6224 Raven Rock Drive, Denver
Guest Bedroom - 6224 Raven Rock Drive, Denver
Guest Bath - 6224 Raven Rock Drive, Denver
Laundry located at front entrance - 6224 Raven Rock Drive, Denver
Covered back Patio - 6224 Raven Rock Drive, Denver
Covered back Patio featuring double sliding doors - 6224 Raven Rock Drive, Denver
Single Family Residence at 6224 Raven Rock Drive, Denver, photo 38 of 43
Single Family Residence at 6224 Raven Rock Drive, Denver, photo 39 of 43
Tons of Backyard Privacy - 6224 Raven Rock Drive, Denver
Exterior Rear Yard - 6224 Raven Rock Drive, Denver
Exterior rear with mature trees for added privacy. - 6224 Raven Rock Drive, Denver
Front Driveway and sidewalks - 6224 Raven Rock Drive, Denver
43 photos

$450,000

6224 Raven Rock Drive
Denver, NC 28037
Listed by Tammy Sandy · ERA Live Moore
Bedrooms
2
Bathrooms
2
Living area
1,565 sqft
Year built
2021

About this home

Welcome home to this lovely 2-bed, 2-bath residence in the resort-style 55+ community of Trilogy. This inviting home offers an expansive living area accented by a dramatic wall of windows that open to your private, covered rear patio—an ideal space for both relaxing and entertaining. Both the front and rear views are among the best in the neighborhood, giving this home a truly special setting. The spacious kitchen features an oversized island that serves as the perfect gathering spot for friends and family. A separate dining room and a versatile flex room provide additional space for work, hobbies, or hosting. The large primary suite offers a peaceful retreat with its ensuite bath and generous walk-in closet. Trilogy’s exceptional amenities elevate everyday living: enjoy a zero-entry resort pool, indoor lap pool, state-of-the-art fitness center, wine room, billiards room, pickleball courts, scenic walking trails and so much more. The Freedom Boat Club allows members free access to a fleet of boats on Lake Norman. The Foundry Restaurant at Twin Mills Club offers delicious menu options and a full bar—dine indoors or out on the patio. With a full calendar of daily activities, you’ll love the vibrant, social lifestyle this community provides.

Property details

MLS
Canopy MLS
MLS #
CAR4390596
Property type
Single Family Residence
Subdivision
Trilogy Lake Norman
Status
Active
Days on market
91
On market date
June 7, 2026
Stories
N/A
Total bathrooms
2
Garage spaces
2
Parking spaces
N/A
Lot size
N/A
Loading map…

Nearby schools

Within 10 miles. School directory data from the National Center for Education Statistics (NCES), accessed via the Urban Institute Education Data API. Local Score is calculated by INNOVATE Real Estate; where a state rating is shown, it comes from that state's own official school report card.

Elementary
Catawba Springs Elementary
1.04 mi away · Grades -1-5
Nearest school -- attendance-zone data not available here
3.7
Local Score (state rating (2025) blended 70/30 with student-teacher ratio) -- not an official state rating
State rating: B (2025)
Enrollment
514
Student:teacher ratio
16.1:1
District
Lincoln County Schools
Middle
East Lincoln Middle
4.46 mi away · Grades 6-8
Nearest school -- attendance-zone data not available here
3.0
Local Score (state rating (2025) blended 70/30 with student-teacher ratio) -- not an official state rating
State rating: C (2025)
Enrollment
697
Student:teacher ratio
17.4:1
District
Lincoln County Schools
High
East Lincoln High
0.89 mi away · Grades 9-12
Nearest school -- attendance-zone data not available here
3.4
Local Score (state rating (2025) blended 70/30 with student-teacher ratio) -- not an official state rating
State rating: B (2025)
Enrollment
985
Student:teacher ratio
21.0:1
District
Lincoln County Schools

Walkability

Blended score for Denver's center, calculated by INNOVATE Real Estate from two sources: the EPA's National Walkability Index (street network, transit, land-use mix) and Google Places amenity data (what's actually reachable on foot from this point). EPA National Walkability Index only -- nearby-amenity data not cached yet for this area.

42
Somewhat walkable
out of 100
EPA National Walkability Index
8.3 / 20 -- Below average walkable

Mortgage calculator

Estimate only - actual rate and payment depend on your lender, credit, and loan program.

$
%
%
Adjust tax / insurance estimates
% / yr
$
/mo
Est. monthly payment
$2,860/mo
$90,000 down
$360,000 loan
Principal & interest$2,335
Property tax (est.)$375
Home insurance (est.)$150

Similar homes you might like

Data source: Listing information provided by Canopy MLS (carolina) via Trestle/CoreLogic. Last updated September 6, 2026.

Information herein deemed reliable but not guaranteed; all measurements, school assignments, HOA fees, taxes, and feature lists are approximate and should be independently verified. Equal Housing Opportunity.