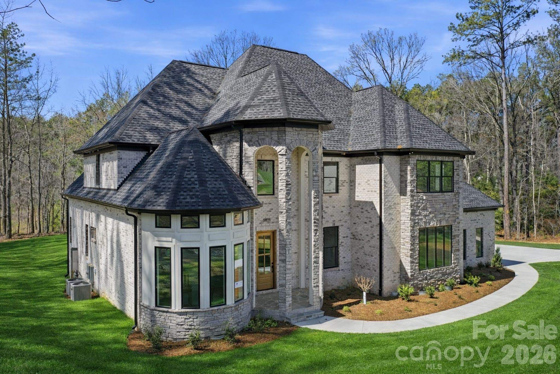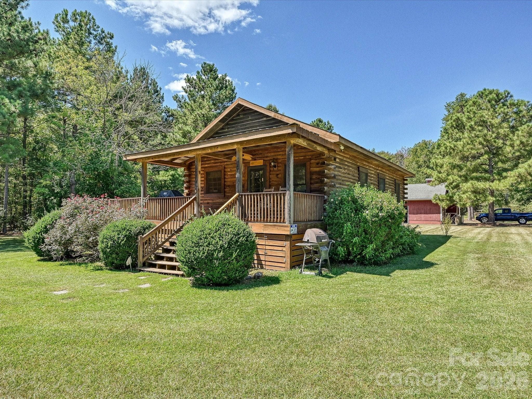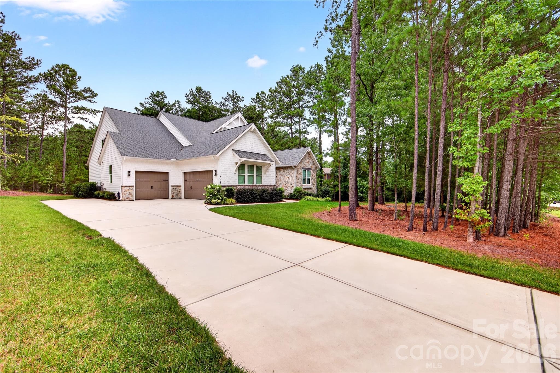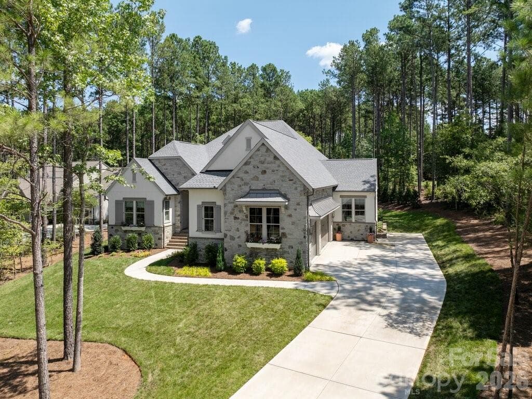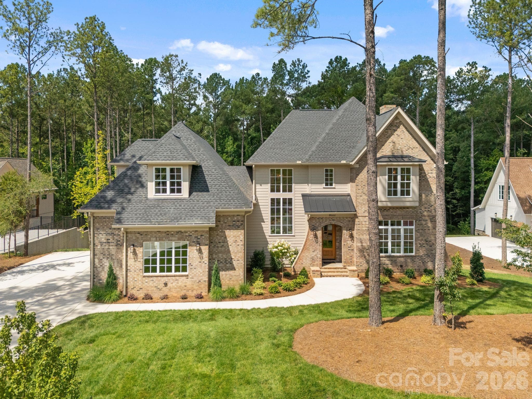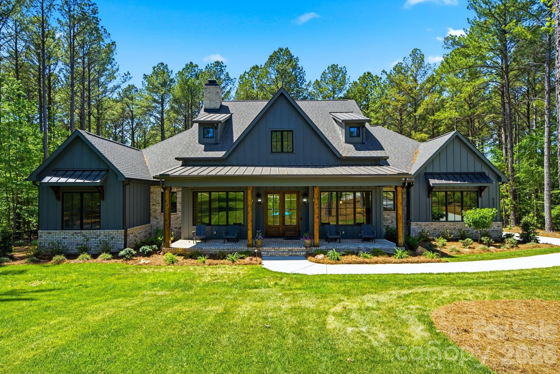
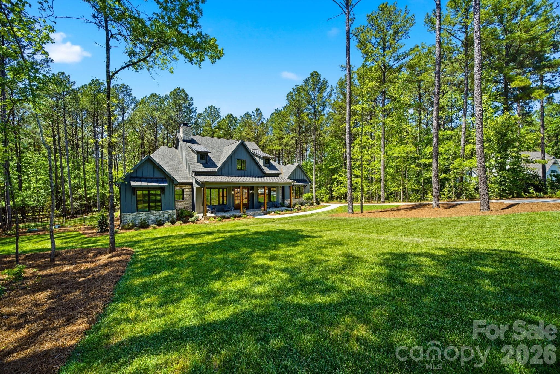
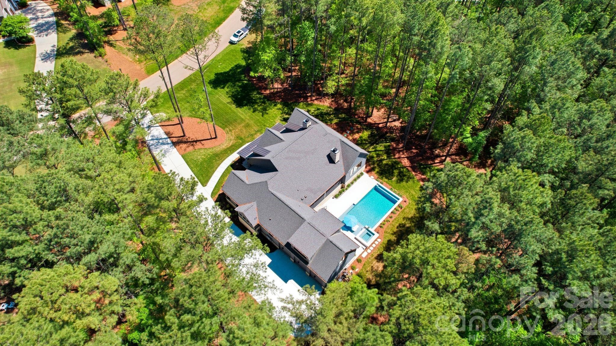
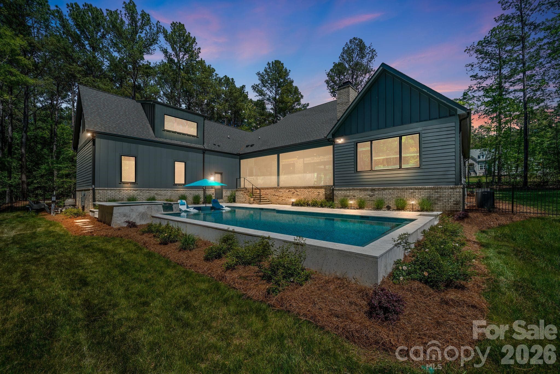
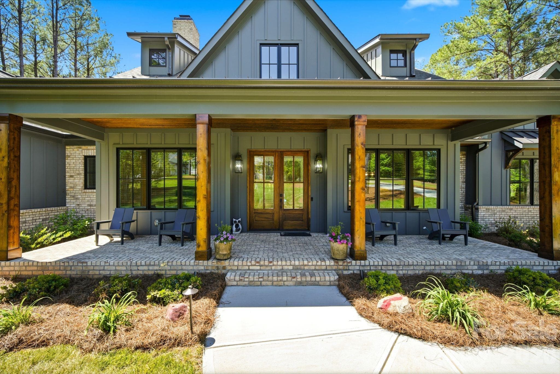
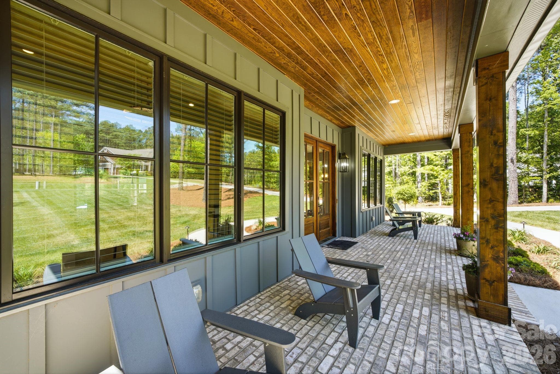
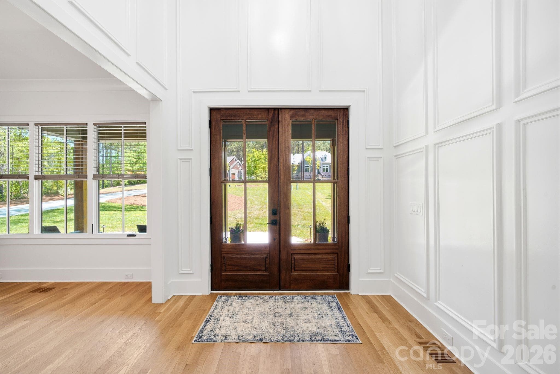
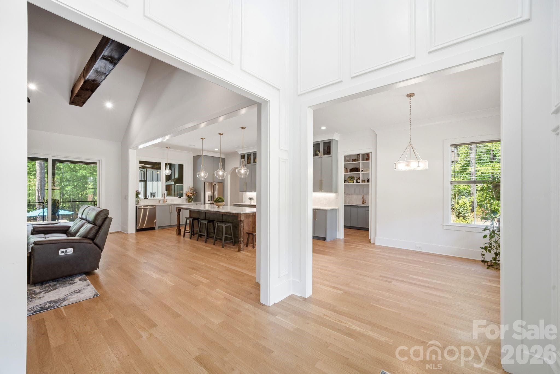
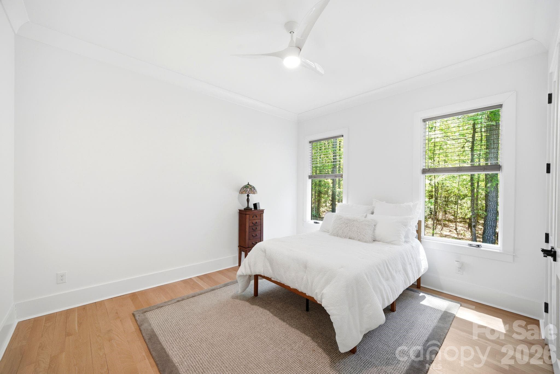
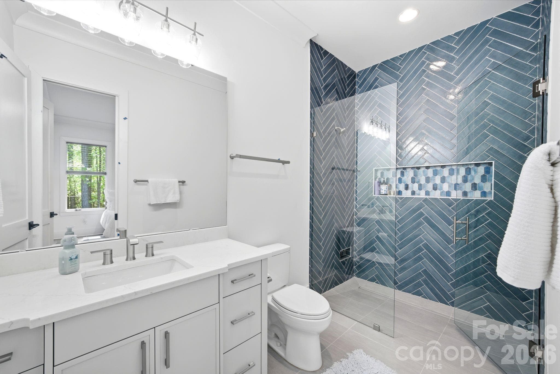
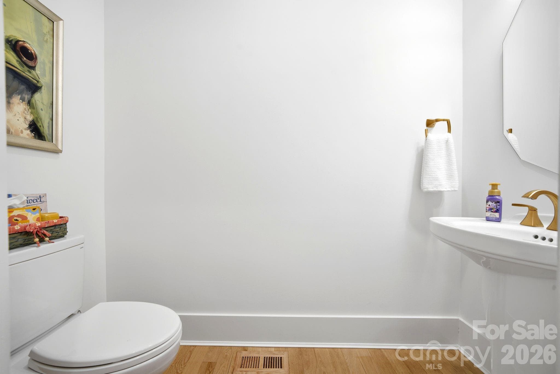
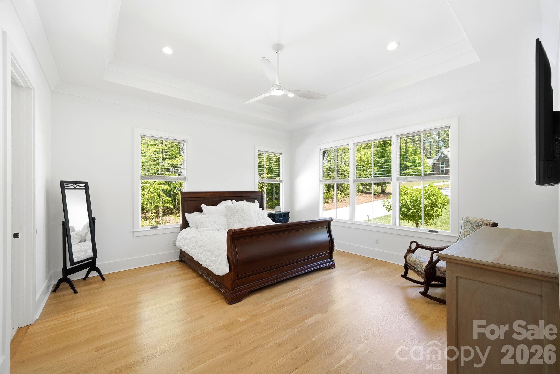
Single Family Residence at 6223 Chimney Bluff Road, Lancaster
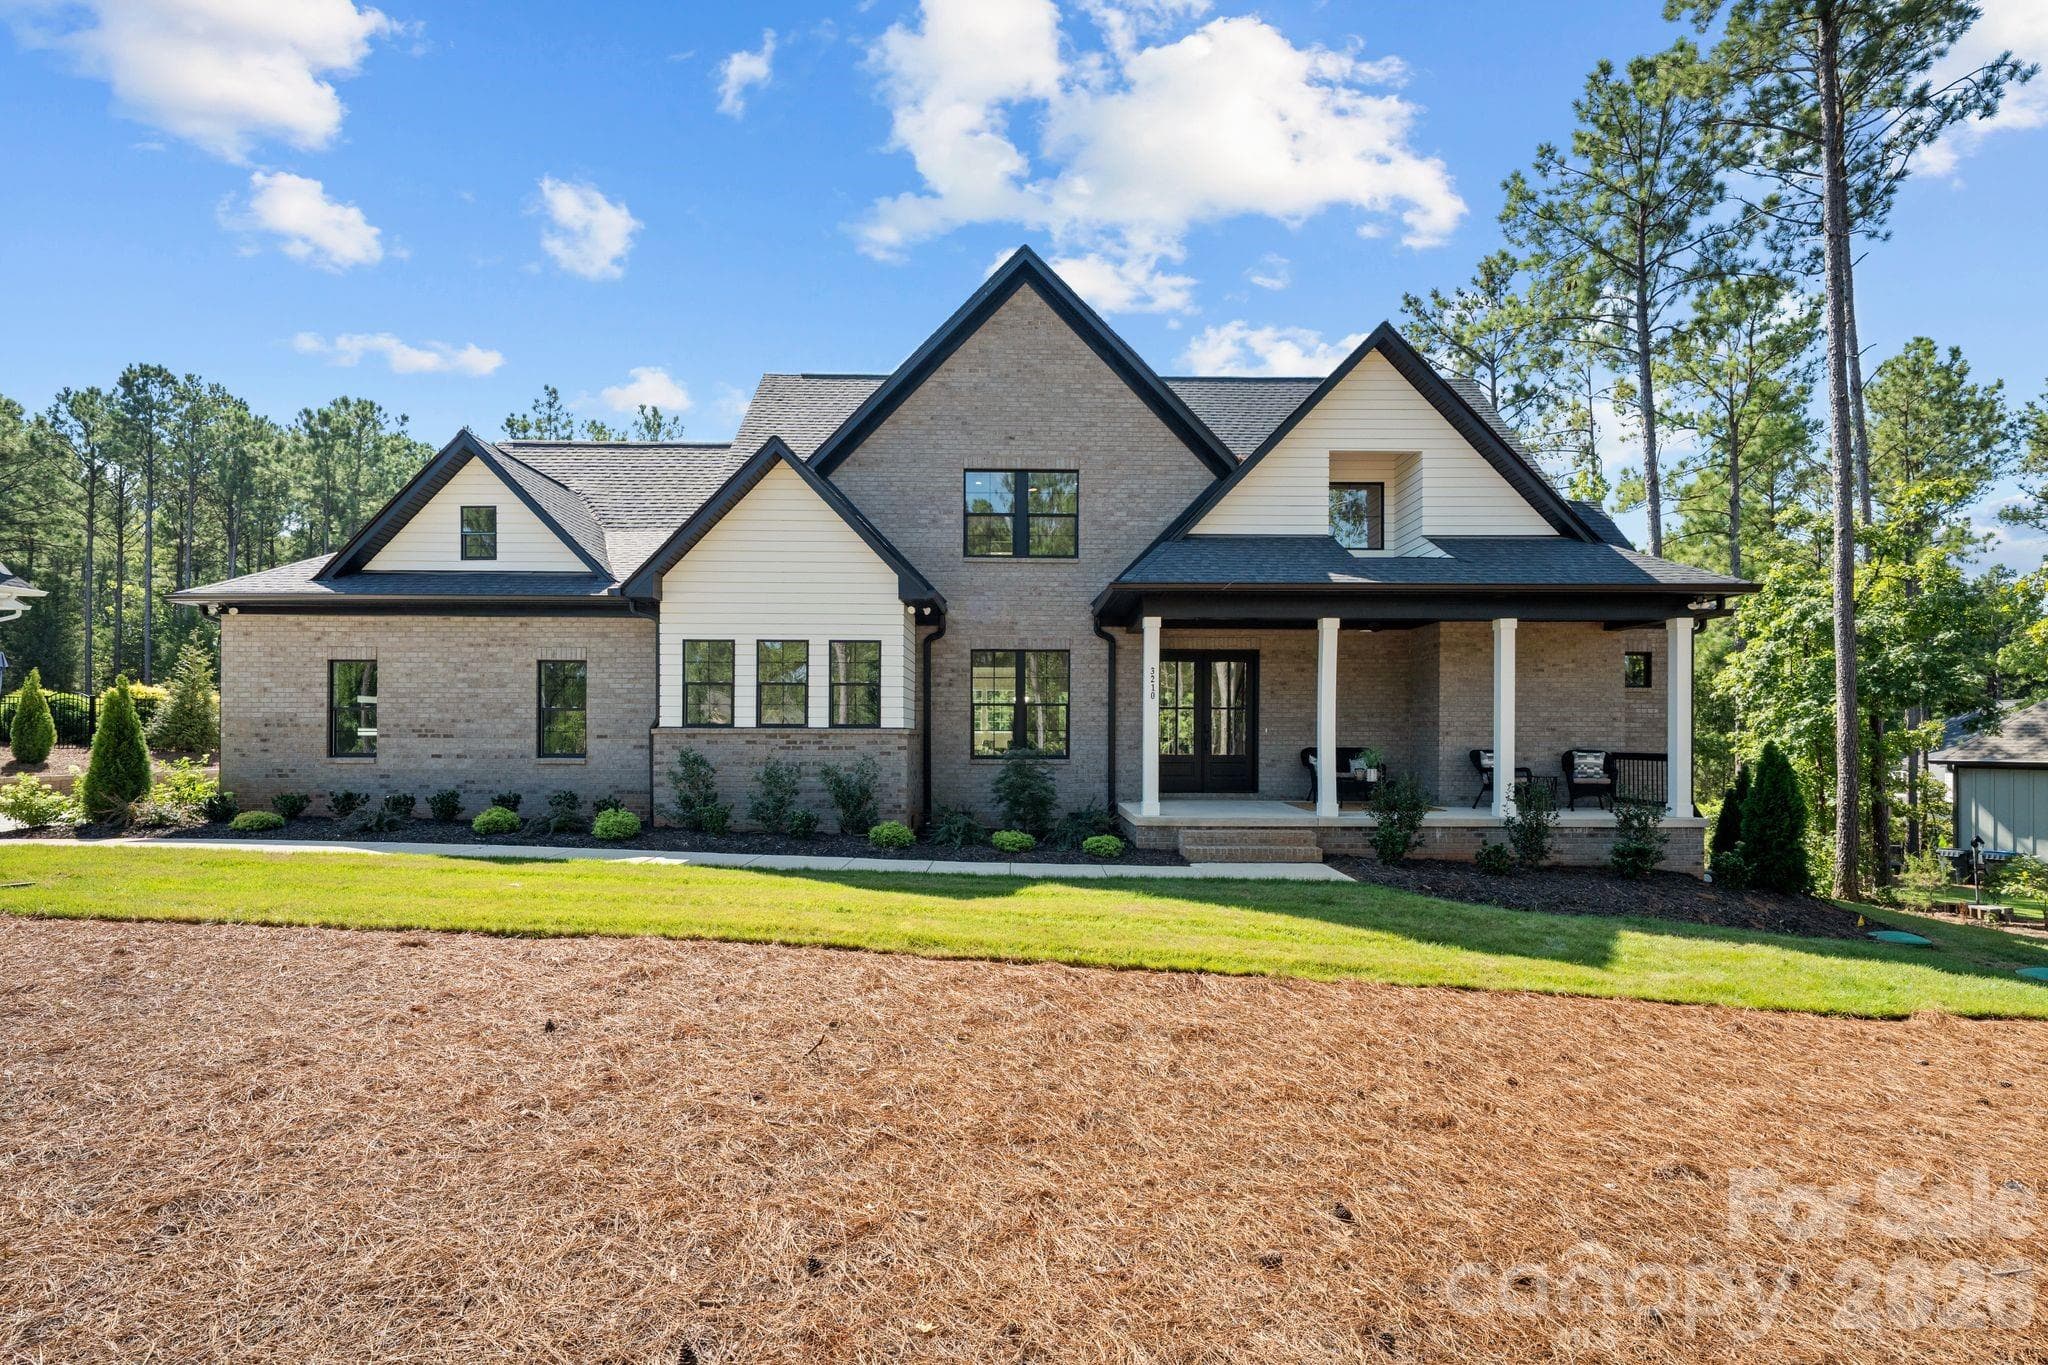
Single Family Residence at 6223 Chimney Bluff Road, Lancaster, photo 2 of 49
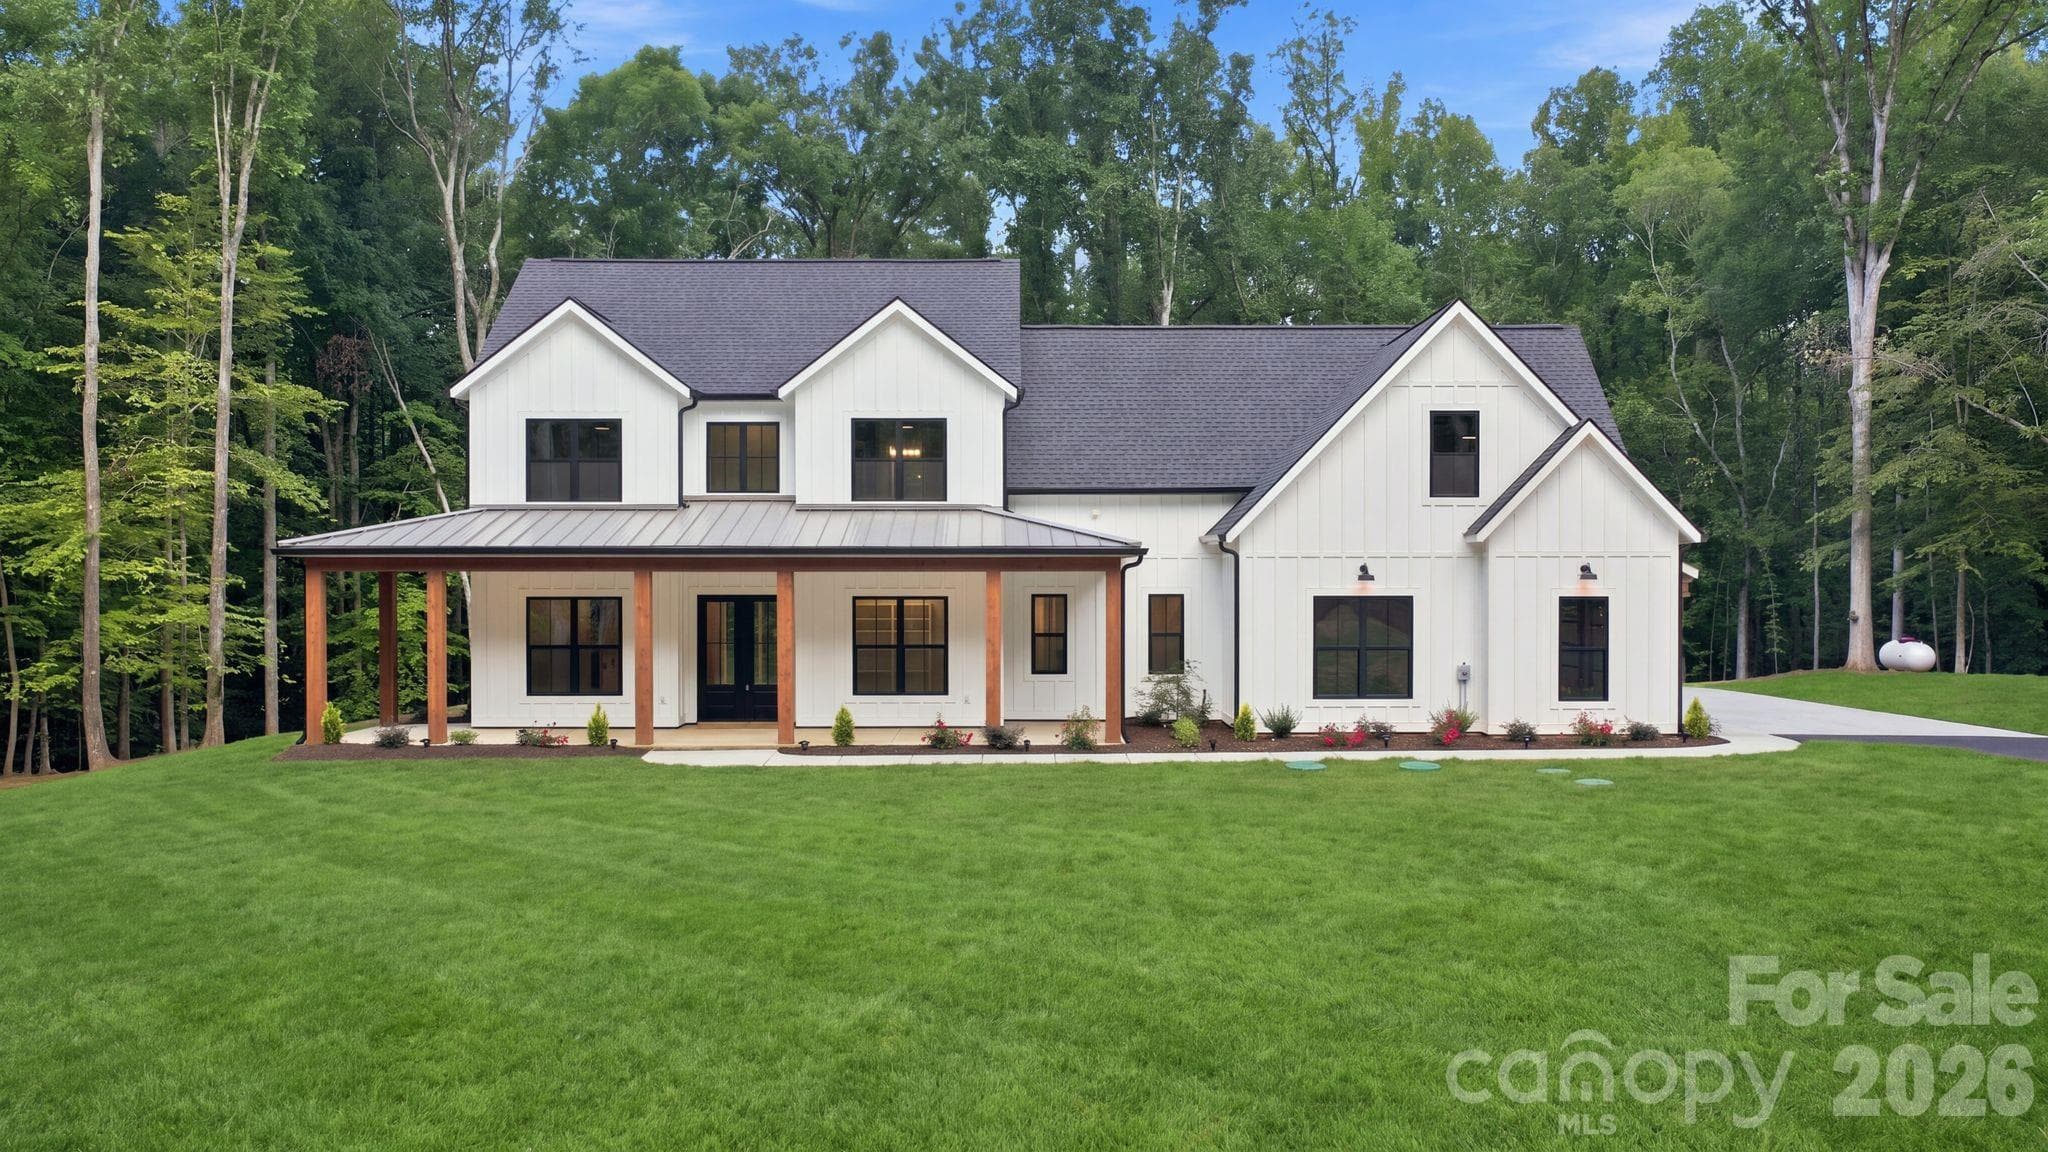
Single Family Residence at 6223 Chimney Bluff Road, Lancaster, photo 3 of 49
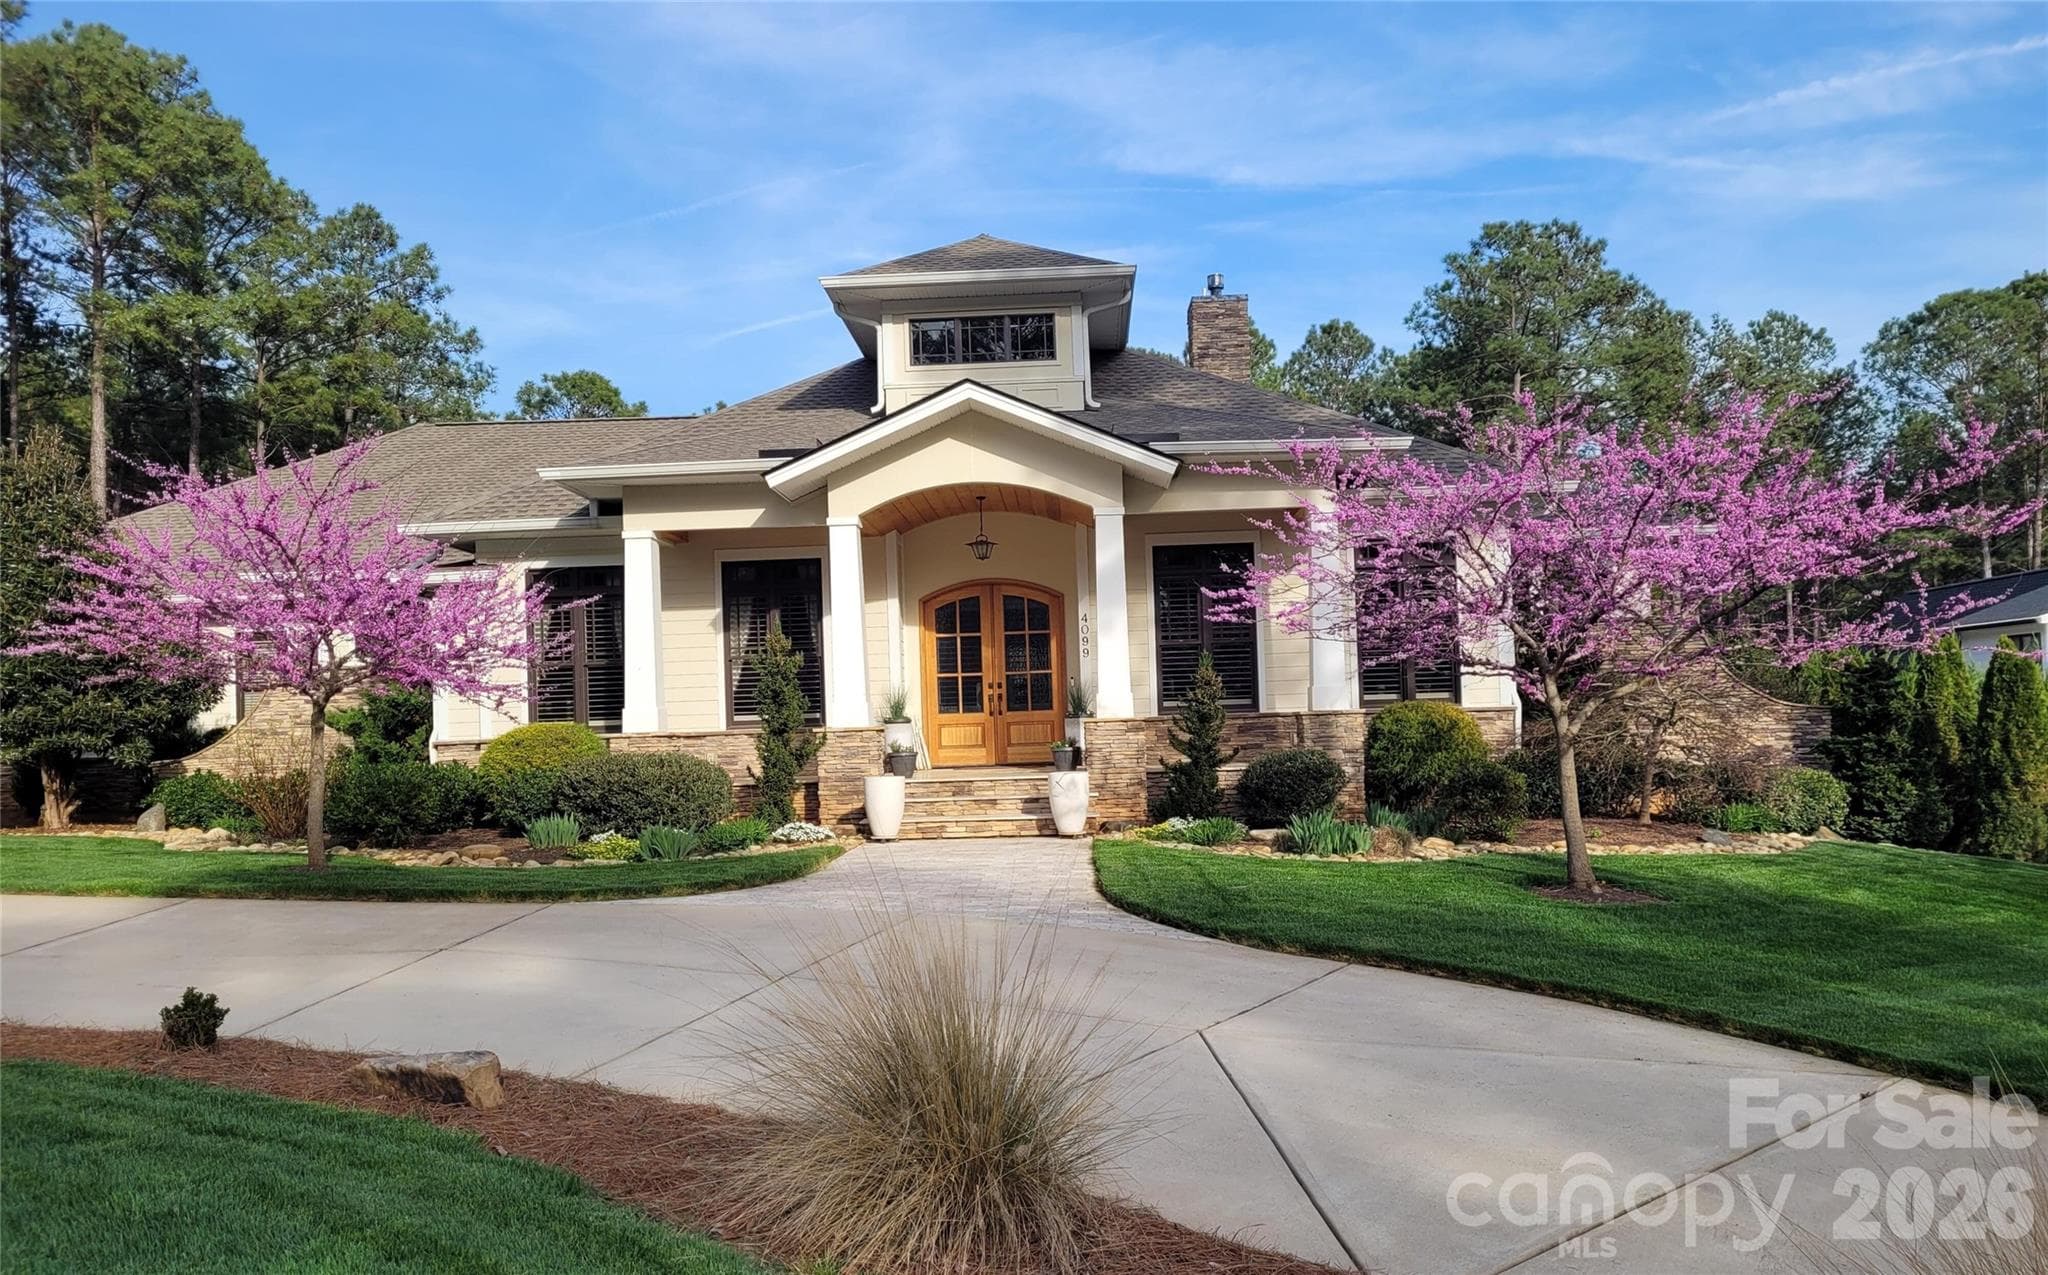
Single Family Residence at 6223 Chimney Bluff Road, Lancaster, photo 4 of 49
Single Family Residence at 6223 Chimney Bluff Road, Lancaster, photo 5 of 49
Single Family Residence at 6223 Chimney Bluff Road, Lancaster, photo 6 of 49
Single Family Residence at 6223 Chimney Bluff Road, Lancaster, photo 7 of 49
Single Family Residence at 6223 Chimney Bluff Road, Lancaster, photo 8 of 49
Single Family Residence at 6223 Chimney Bluff Road, Lancaster, photo 9 of 49
Single Family Residence at 6223 Chimney Bluff Road, Lancaster, photo 10 of 49
Single Family Residence at 6223 Chimney Bluff Road, Lancaster, photo 11 of 49
Single Family Residence at 6223 Chimney Bluff Road, Lancaster, photo 12 of 49
Single Family Residence at 6223 Chimney Bluff Road, Lancaster, photo 13 of 49
Single Family Residence at 6223 Chimney Bluff Road, Lancaster, photo 14 of 49
Single Family Residence at 6223 Chimney Bluff Road, Lancaster, photo 15 of 49
Single Family Residence at 6223 Chimney Bluff Road, Lancaster, photo 16 of 49
Single Family Residence at 6223 Chimney Bluff Road, Lancaster, photo 17 of 49
Single Family Residence at 6223 Chimney Bluff Road, Lancaster, photo 18 of 49
Single Family Residence at 6223 Chimney Bluff Road, Lancaster, photo 19 of 49
Single Family Residence at 6223 Chimney Bluff Road, Lancaster, photo 20 of 49
Single Family Residence at 6223 Chimney Bluff Road, Lancaster, photo 21 of 49
Single Family Residence at 6223 Chimney Bluff Road, Lancaster, photo 22 of 49
Single Family Residence at 6223 Chimney Bluff Road, Lancaster, photo 23 of 49
Single Family Residence at 6223 Chimney Bluff Road, Lancaster, photo 24 of 49
Single Family Residence at 6223 Chimney Bluff Road, Lancaster, photo 25 of 49
Single Family Residence at 6223 Chimney Bluff Road, Lancaster, photo 26 of 49
Single Family Residence at 6223 Chimney Bluff Road, Lancaster, photo 27 of 49
Single Family Residence at 6223 Chimney Bluff Road, Lancaster, photo 28 of 49
Single Family Residence at 6223 Chimney Bluff Road, Lancaster, photo 29 of 49
Single Family Residence at 6223 Chimney Bluff Road, Lancaster, photo 30 of 49
Single Family Residence at 6223 Chimney Bluff Road, Lancaster, photo 31 of 49
Single Family Residence at 6223 Chimney Bluff Road, Lancaster, photo 32 of 49
Single Family Residence at 6223 Chimney Bluff Road, Lancaster, photo 33 of 49
Single Family Residence at 6223 Chimney Bluff Road, Lancaster, photo 34 of 49
Single Family Residence at 6223 Chimney Bluff Road, Lancaster, photo 35 of 49
Single Family Residence at 6223 Chimney Bluff Road, Lancaster, photo 36 of 49
Single Family Residence at 6223 Chimney Bluff Road, Lancaster, photo 37 of 49
Single Family Residence at 6223 Chimney Bluff Road, Lancaster, photo 38 of 49
Single Family Residence at 6223 Chimney Bluff Road, Lancaster, photo 39 of 49
Single Family Residence at 6223 Chimney Bluff Road, Lancaster, photo 40 of 49
Single Family Residence at 6223 Chimney Bluff Road, Lancaster, photo 41 of 49
Single Family Residence at 6223 Chimney Bluff Road, Lancaster, photo 42 of 49
Single Family Residence at 6223 Chimney Bluff Road, Lancaster, photo 43 of 49
Single Family Residence at 6223 Chimney Bluff Road, Lancaster, photo 44 of 49
Single Family Residence at 6223 Chimney Bluff Road, Lancaster, photo 45 of 49
Single Family Residence at 6223 Chimney Bluff Road, Lancaster, photo 46 of 49
Single Family Residence at 6223 Chimney Bluff Road, Lancaster, photo 47 of 49
Single Family Residence at 6223 Chimney Bluff Road, Lancaster, photo 48 of 49
Single Family Residence at 6223 Chimney Bluff Road, Lancaster, photo 49 of 49
49 photos

$1,499,000

6223 Chimney Bluff Road
Lancaster, SC 29720
Listed by Rodolfo Duque-Plaza · Better Homes and Garden Real Estate Paracle
Bedrooms
4
Bathrooms
4.5
Living area
4,111 sqft
Year built
2025

About this home

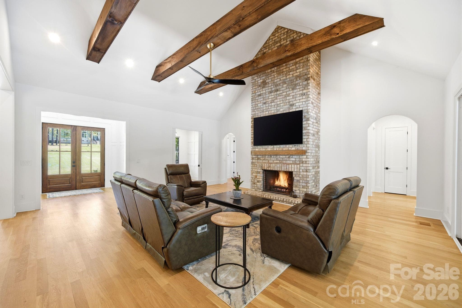
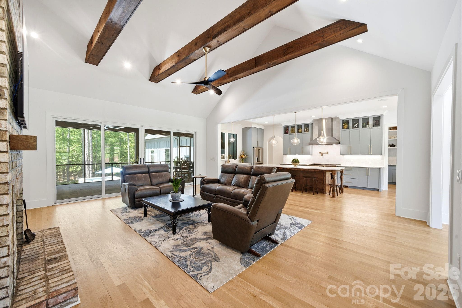
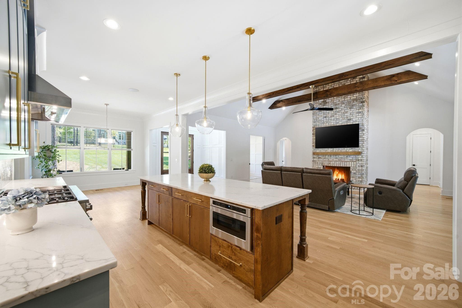
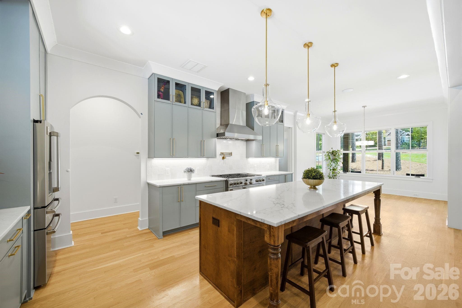
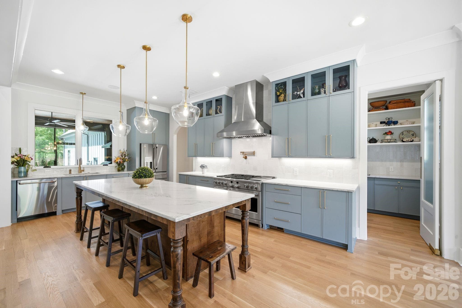
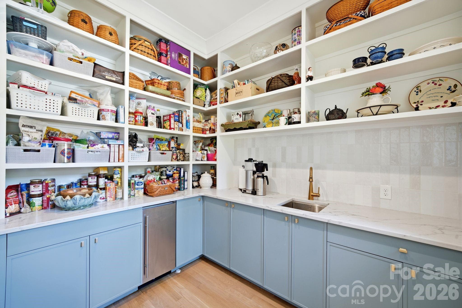
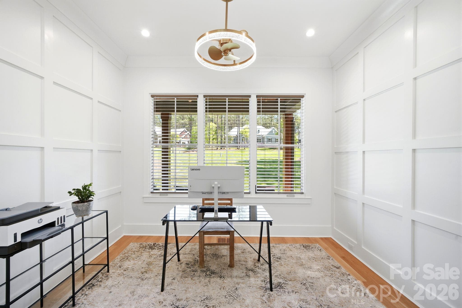
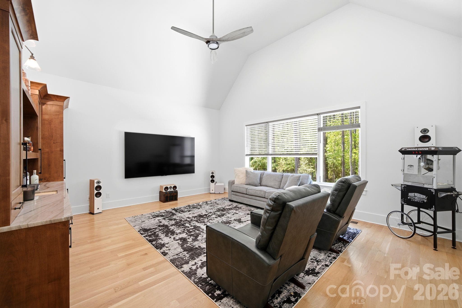
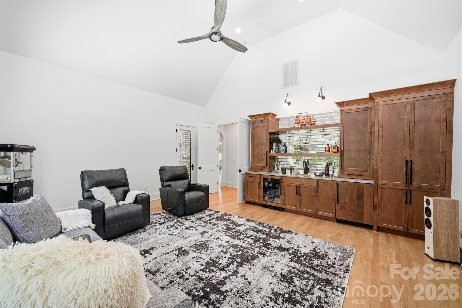
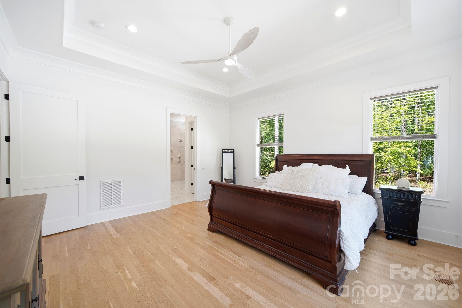
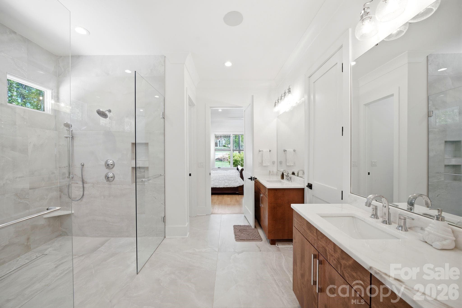
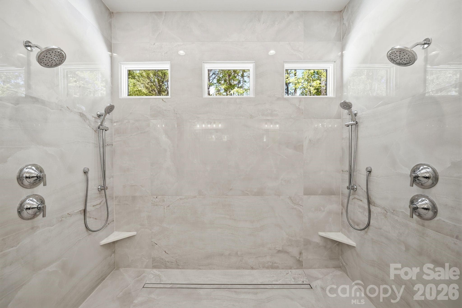
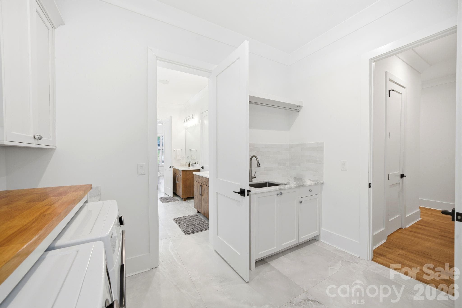
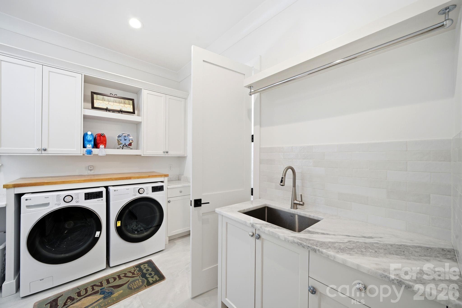
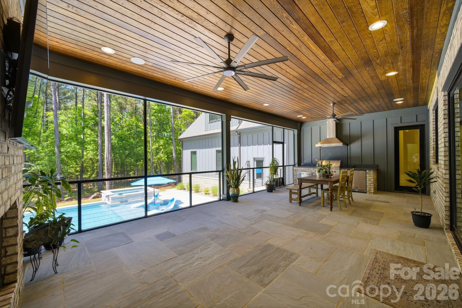
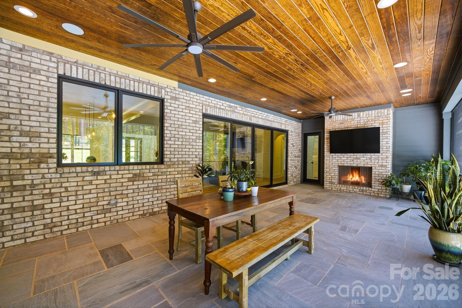
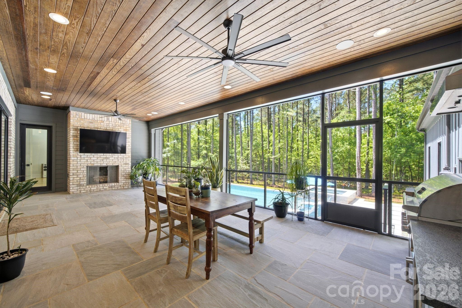
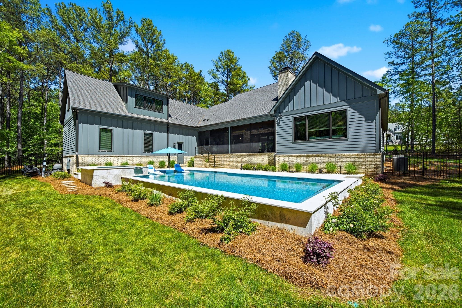
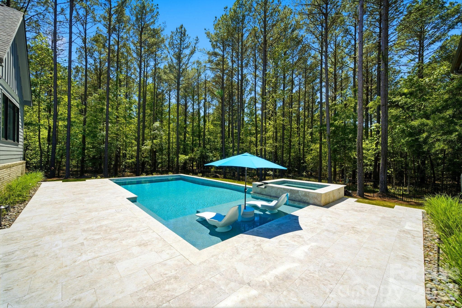
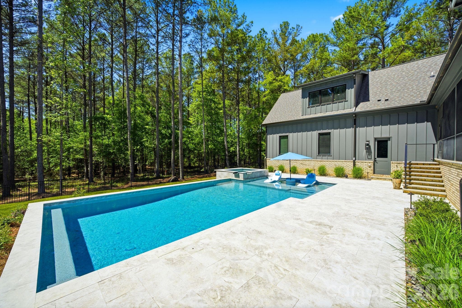
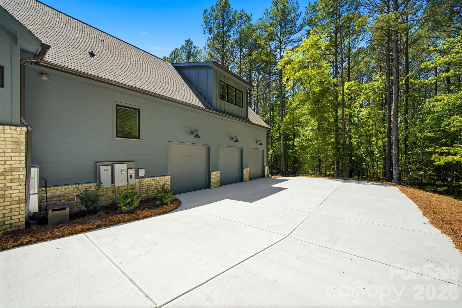
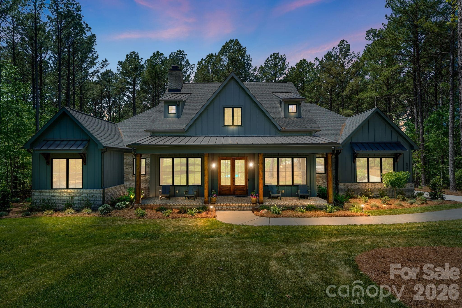
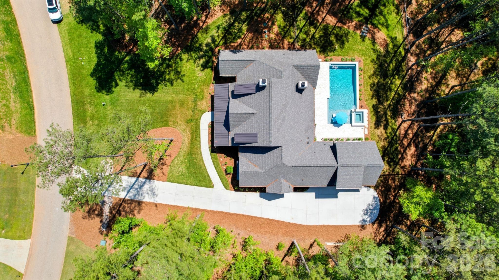
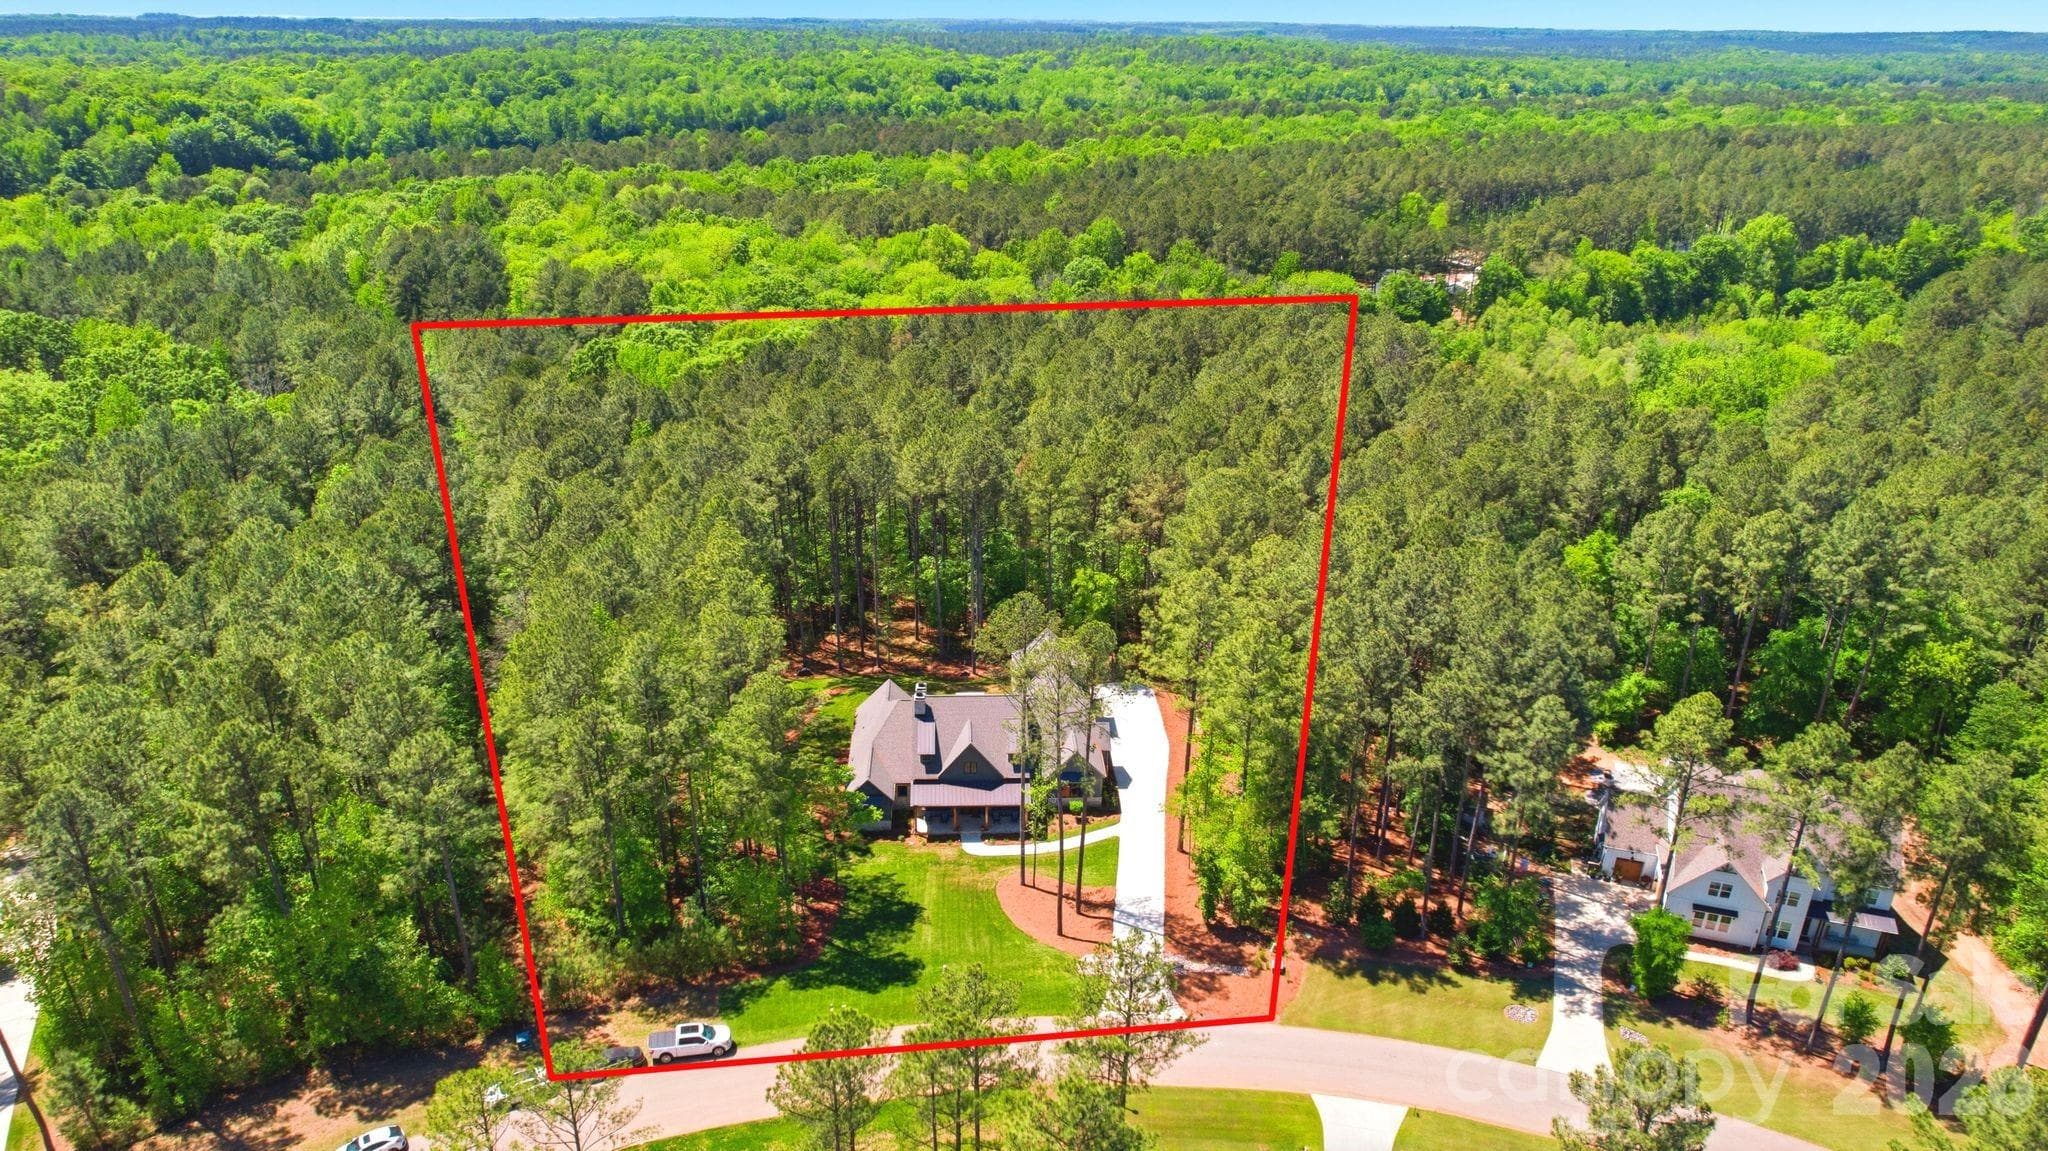
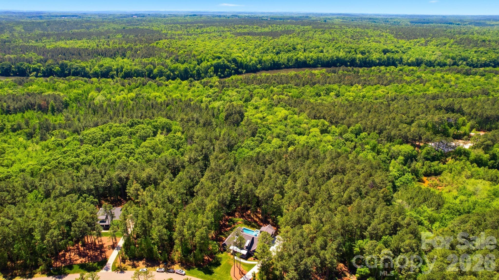
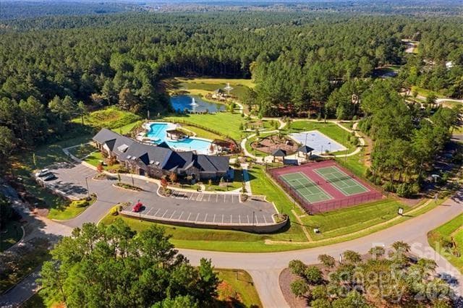
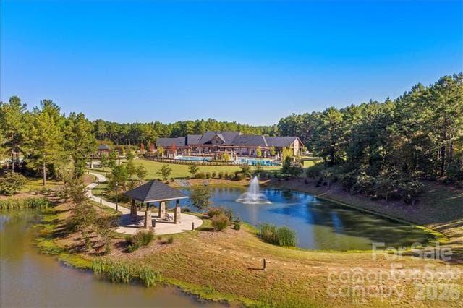
Welcome to your private, resort-style sanctuary! Step into your own backyard paradise centered around a custom 18x38 heated saltwater pool and spa ($140K investment-2025 built) finished with pebble lining, 5 color-changing LED lights, and exquisite white marble pavers, all app-controlled for effortless entertaining. 6223 Chimney Bluff, a resort-style sanctuary perched on a rare 1.63-acre double lot backing up to 500 acres of protected conservation land! Gather by the outdoor sound system or cook at the outdoor kitchen equipped with a premium Coyote grill, hood, fridge, and trash bin ($10K value). Relax on the massive 34x16 covered screened porch featuring a cozy wood-burning fireplace, or take a 10-minute stroll from your backyard down to the Catawba River. Inside, architectural elegance meets ultimate functionality: 16-foot dual sliding aluminum-clad wood doors bring the outdoors in, paired with luxury Café appliances, soft-close cabinetry throughout, and integrated audio in the kitchen, office, patio, pool, and primary bath. Premium construction details include a 400-AMP electrical service, pre-wired EV charger, oversized garage, fully encapsulated crawlspace with dehumidifier ($21K value), zero-threshold showers, floor outlets, and full front/rear irrigation. This is more than a home—it is the One and ultimate luxury experience, all at RiverChase Estates!

Highlights

Private poolFireplace

Property details

MLS
Canopy MLS
MLS #
CAR4376676
Property type
Single Family Residence
Subdivision
Riverchase Estates
Status
Active
Days on market
154
On market date
May 6, 2026
Stories
N/A
Total bathrooms
4.5
Garage spaces
3
Parking spaces
N/A
Lot size
N/A
Loading map…

Nearby schools

Within 10 miles. School directory data from the National Center for Education Statistics (NCES), accessed via the Urban Institute Education Data API. Local Score is calculated by INNOVATE Real Estate; where a state rating is shown, it comes from that state's own official school report card.

Elementary
Van Wyck Elementary
5.44 mi away · Grades -1-5
Nearest school -- attendance-zone data not available here
3.7
Local Score (state rating (2025) blended 70/30 with student-teacher ratio) -- not an official state rating
State rating: Good (2025)
Enrollment
721
Student:teacher ratio
17.6:1
District
Lancaster 01
Middle
Castle Heights Middle
8.36 mi away · Grades 6-8
Nearest school -- attendance-zone data not available here
4.0
Local Score (student-teacher ratio only (preliminary -- will incorporate state test-score data once available)) -- not an official state rating
Enrollment
729
Student:teacher ratio
14.9:1
District
York 03
High
Indian Land High
7.72 mi away · Grades 9-12
Nearest school -- attendance-zone data not available here
3.0
Local Score (student-teacher ratio only (preliminary -- will incorporate state test-score data once available)) -- not an official state rating
Enrollment
1,539
Student:teacher ratio
17.5:1
District
Lancaster 01

Walkability

Blended score for Lancaster's center, calculated by INNOVATE Real Estate from two sources: the EPA's National Walkability Index (street network, transit, land-use mix) and Google Places amenity data (what's actually reachable on foot from this point). 60% EPA National Walkability Index + 40% nearby-amenity density (Google Places).

19
Very car-dependent
out of 100
EPA National Walkability Index
5.7 / 20 -- Least walkable
Google Places amenity density
5 / 100
Restaurants & cafes2
Grocery stores0
Parks0
Schools0
Transit stops0
Pharmacies0

Mortgage calculator

Estimate only - actual rate and payment depend on your lender, credit, and loan program.

$
%
%
Adjust tax / insurance estimates
% / yr
$
/mo
Est. monthly payment
$9,177/mo
$299,800 down
$1,199,200 loan
Principal & interest$7,778
Property tax (est.)$1,249
Home insurance (est.)$150

Similar homes you might like

Data source: Listing information provided by Canopy MLS (carolina) via Trestle/CoreLogic. Last updated 17 days ago.

Information herein deemed reliable but not guaranteed; all measurements, school assignments, HOA fees, taxes, and feature lists are approximate and should be independently verified. Equal Housing Opportunity.