
$379,900
About this home
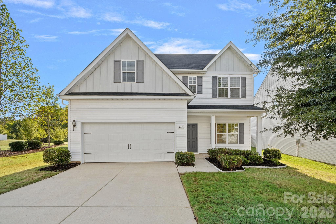
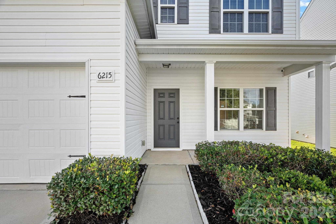
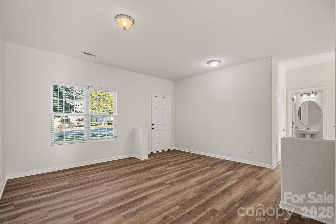
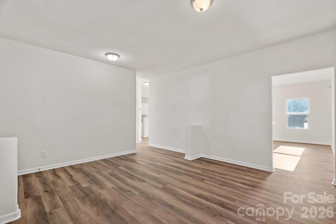
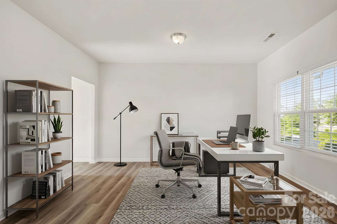
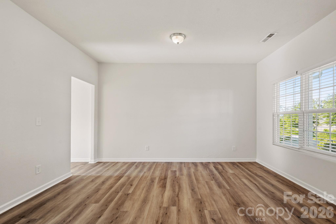
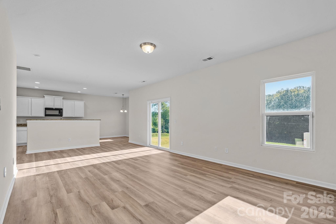
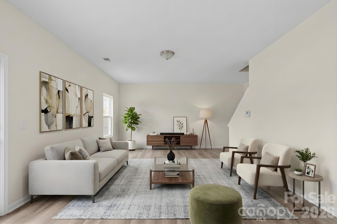
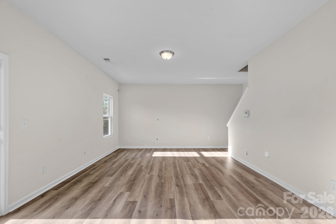
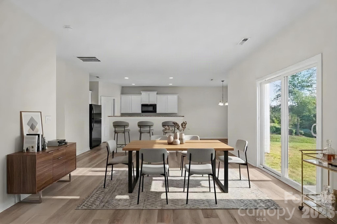
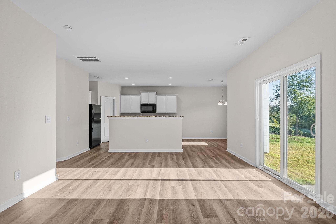
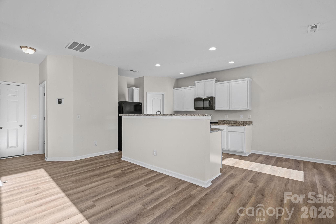
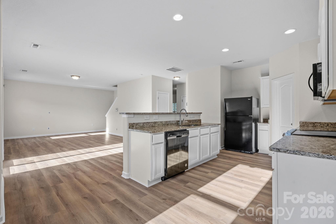
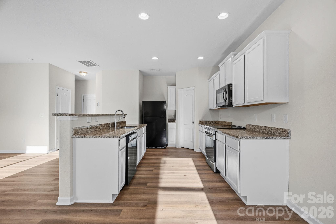
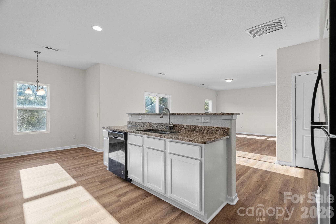
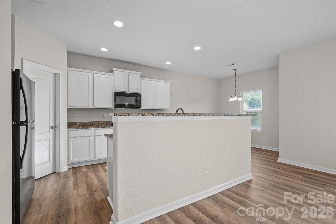
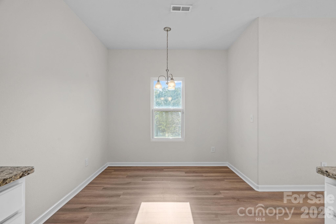
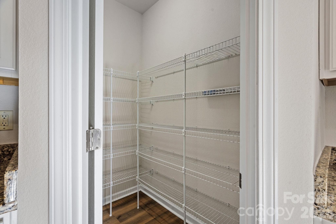
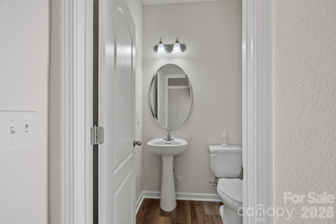
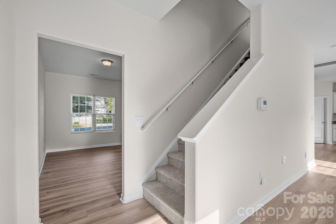
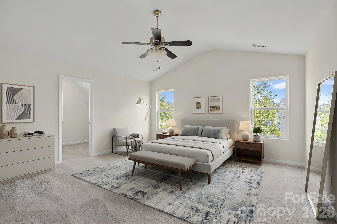
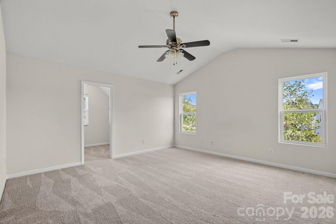
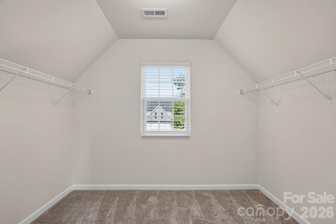
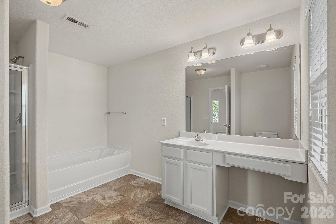
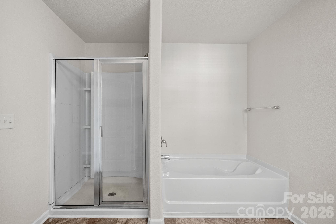
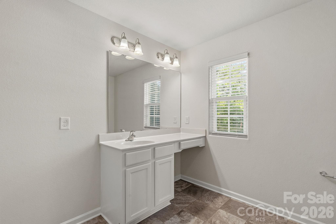
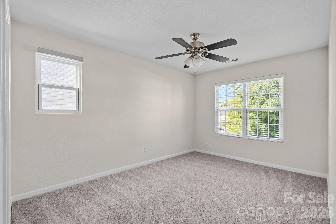
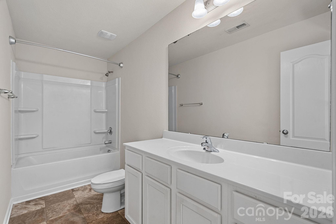
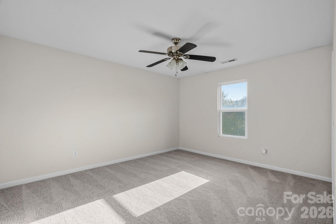
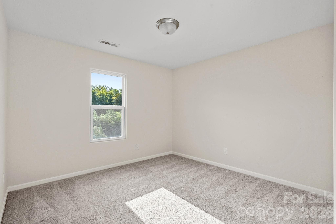
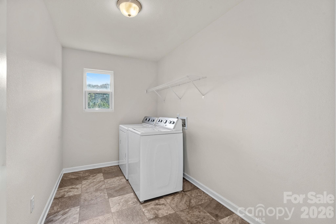
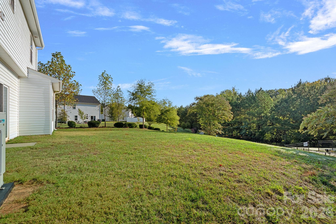
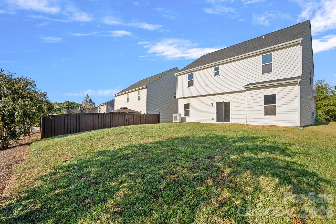
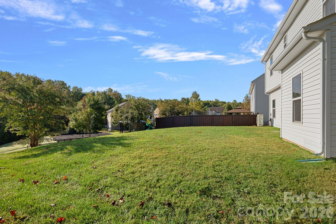
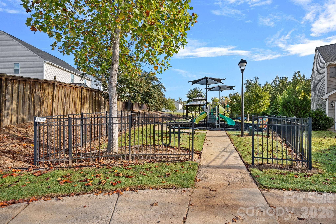
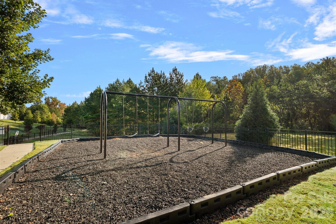
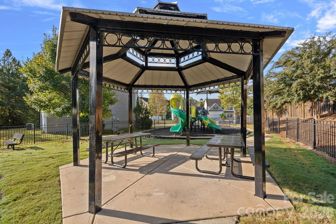
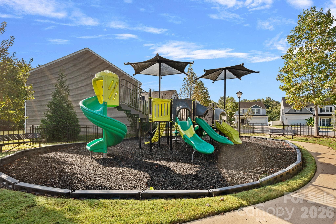
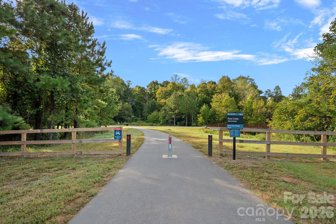
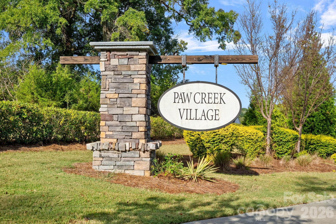
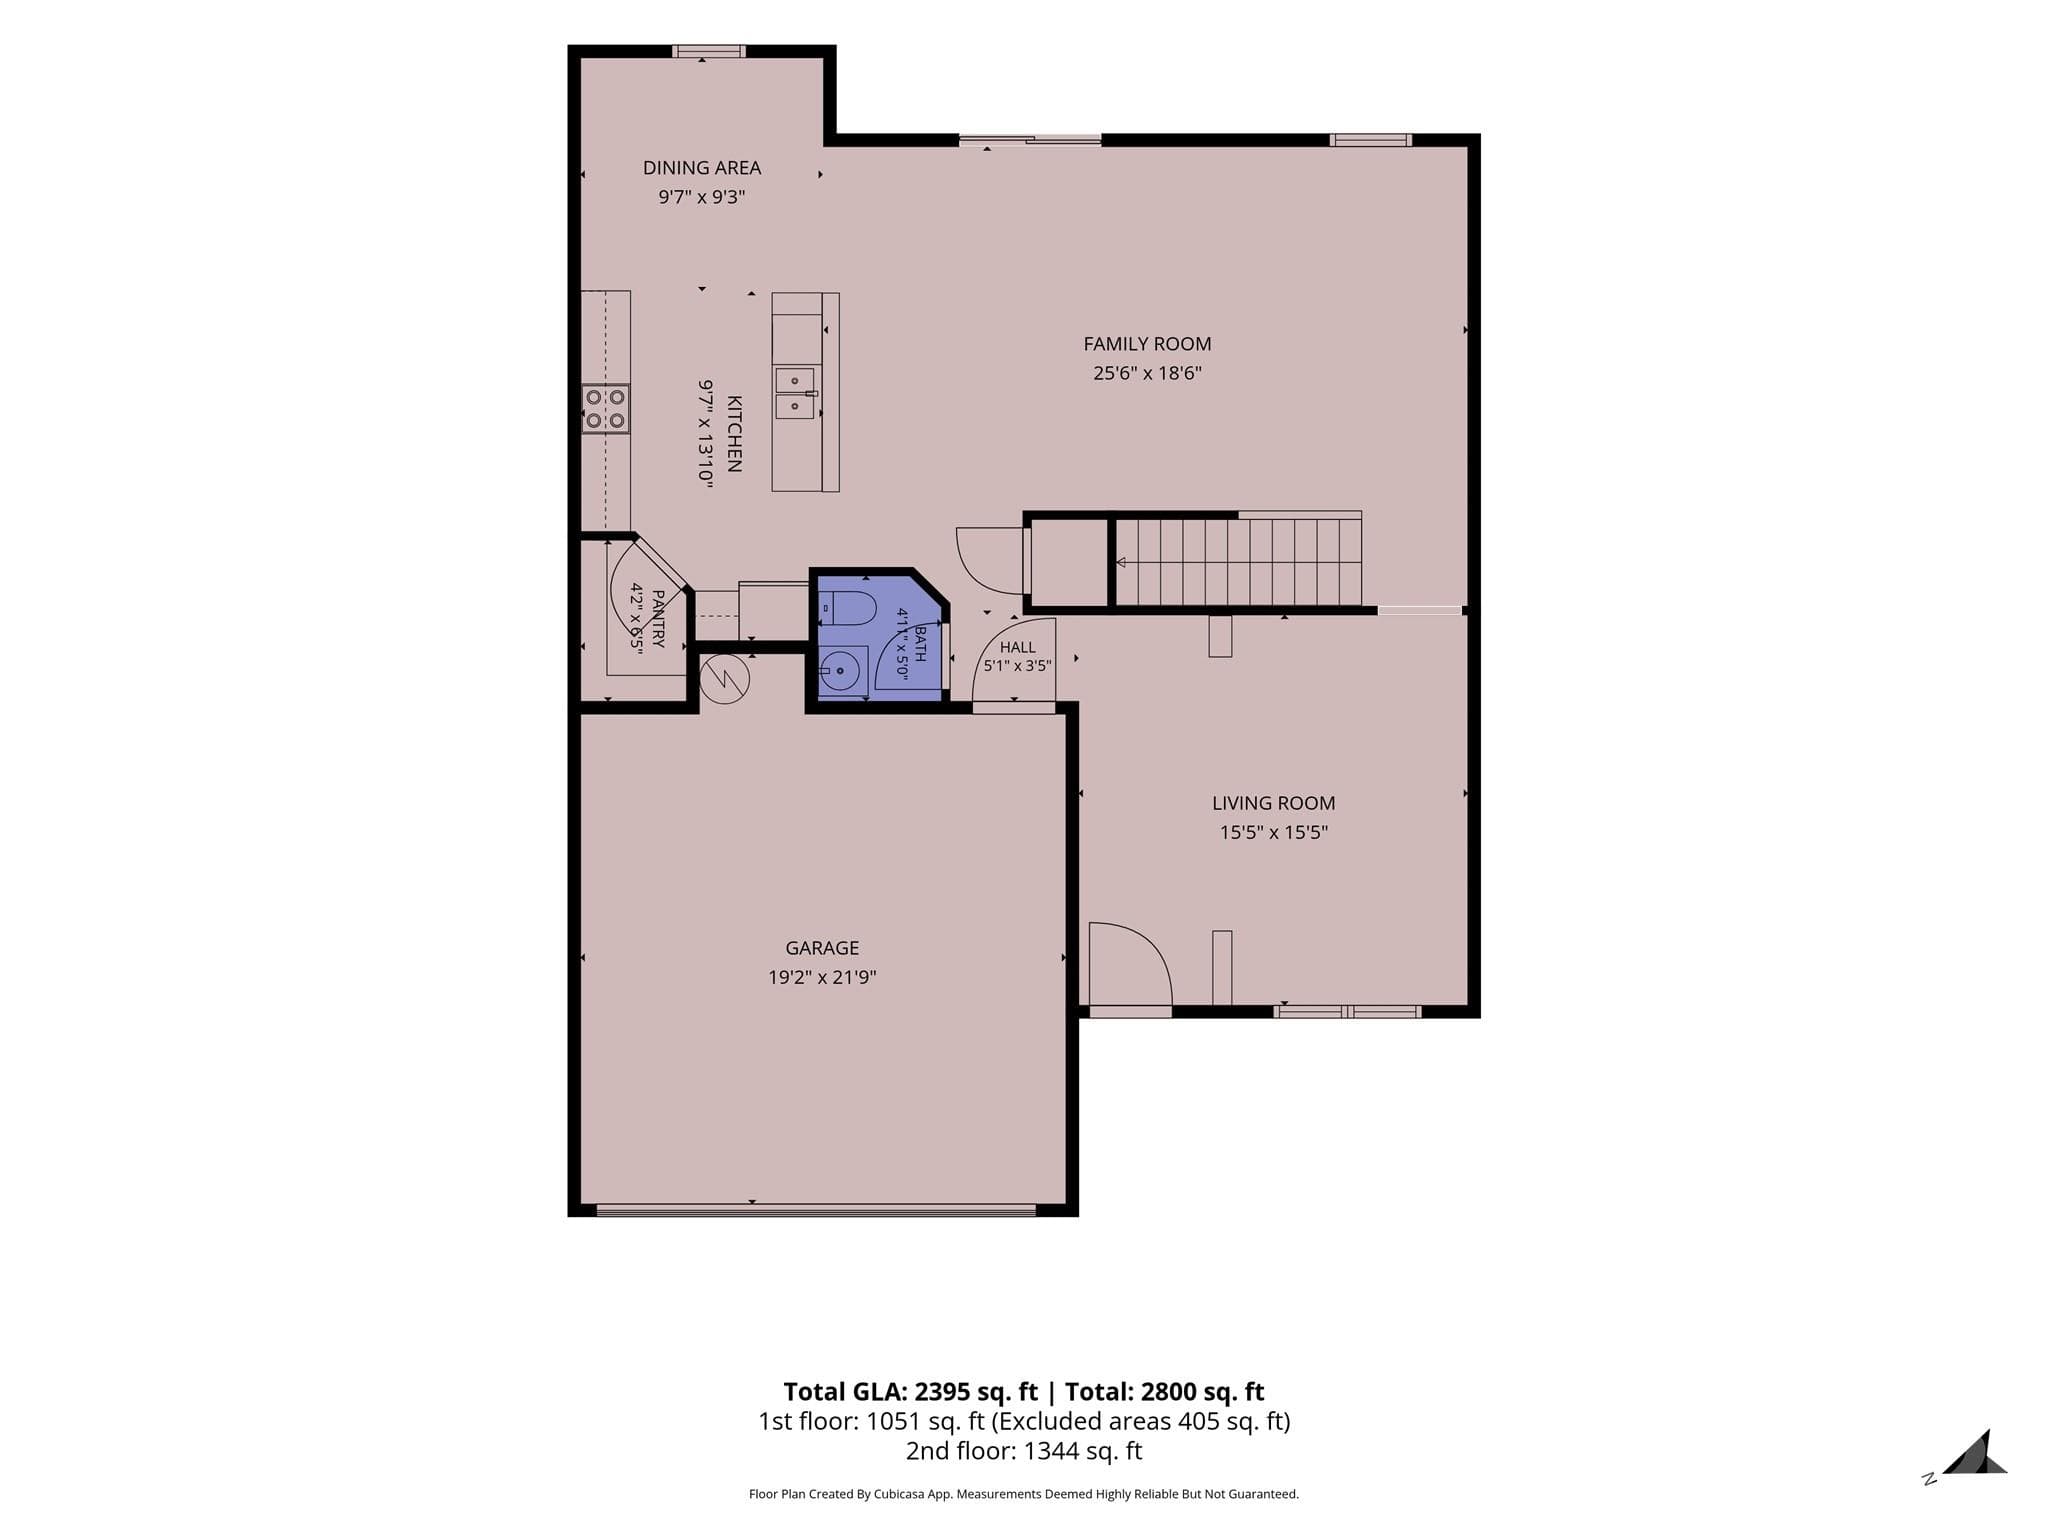
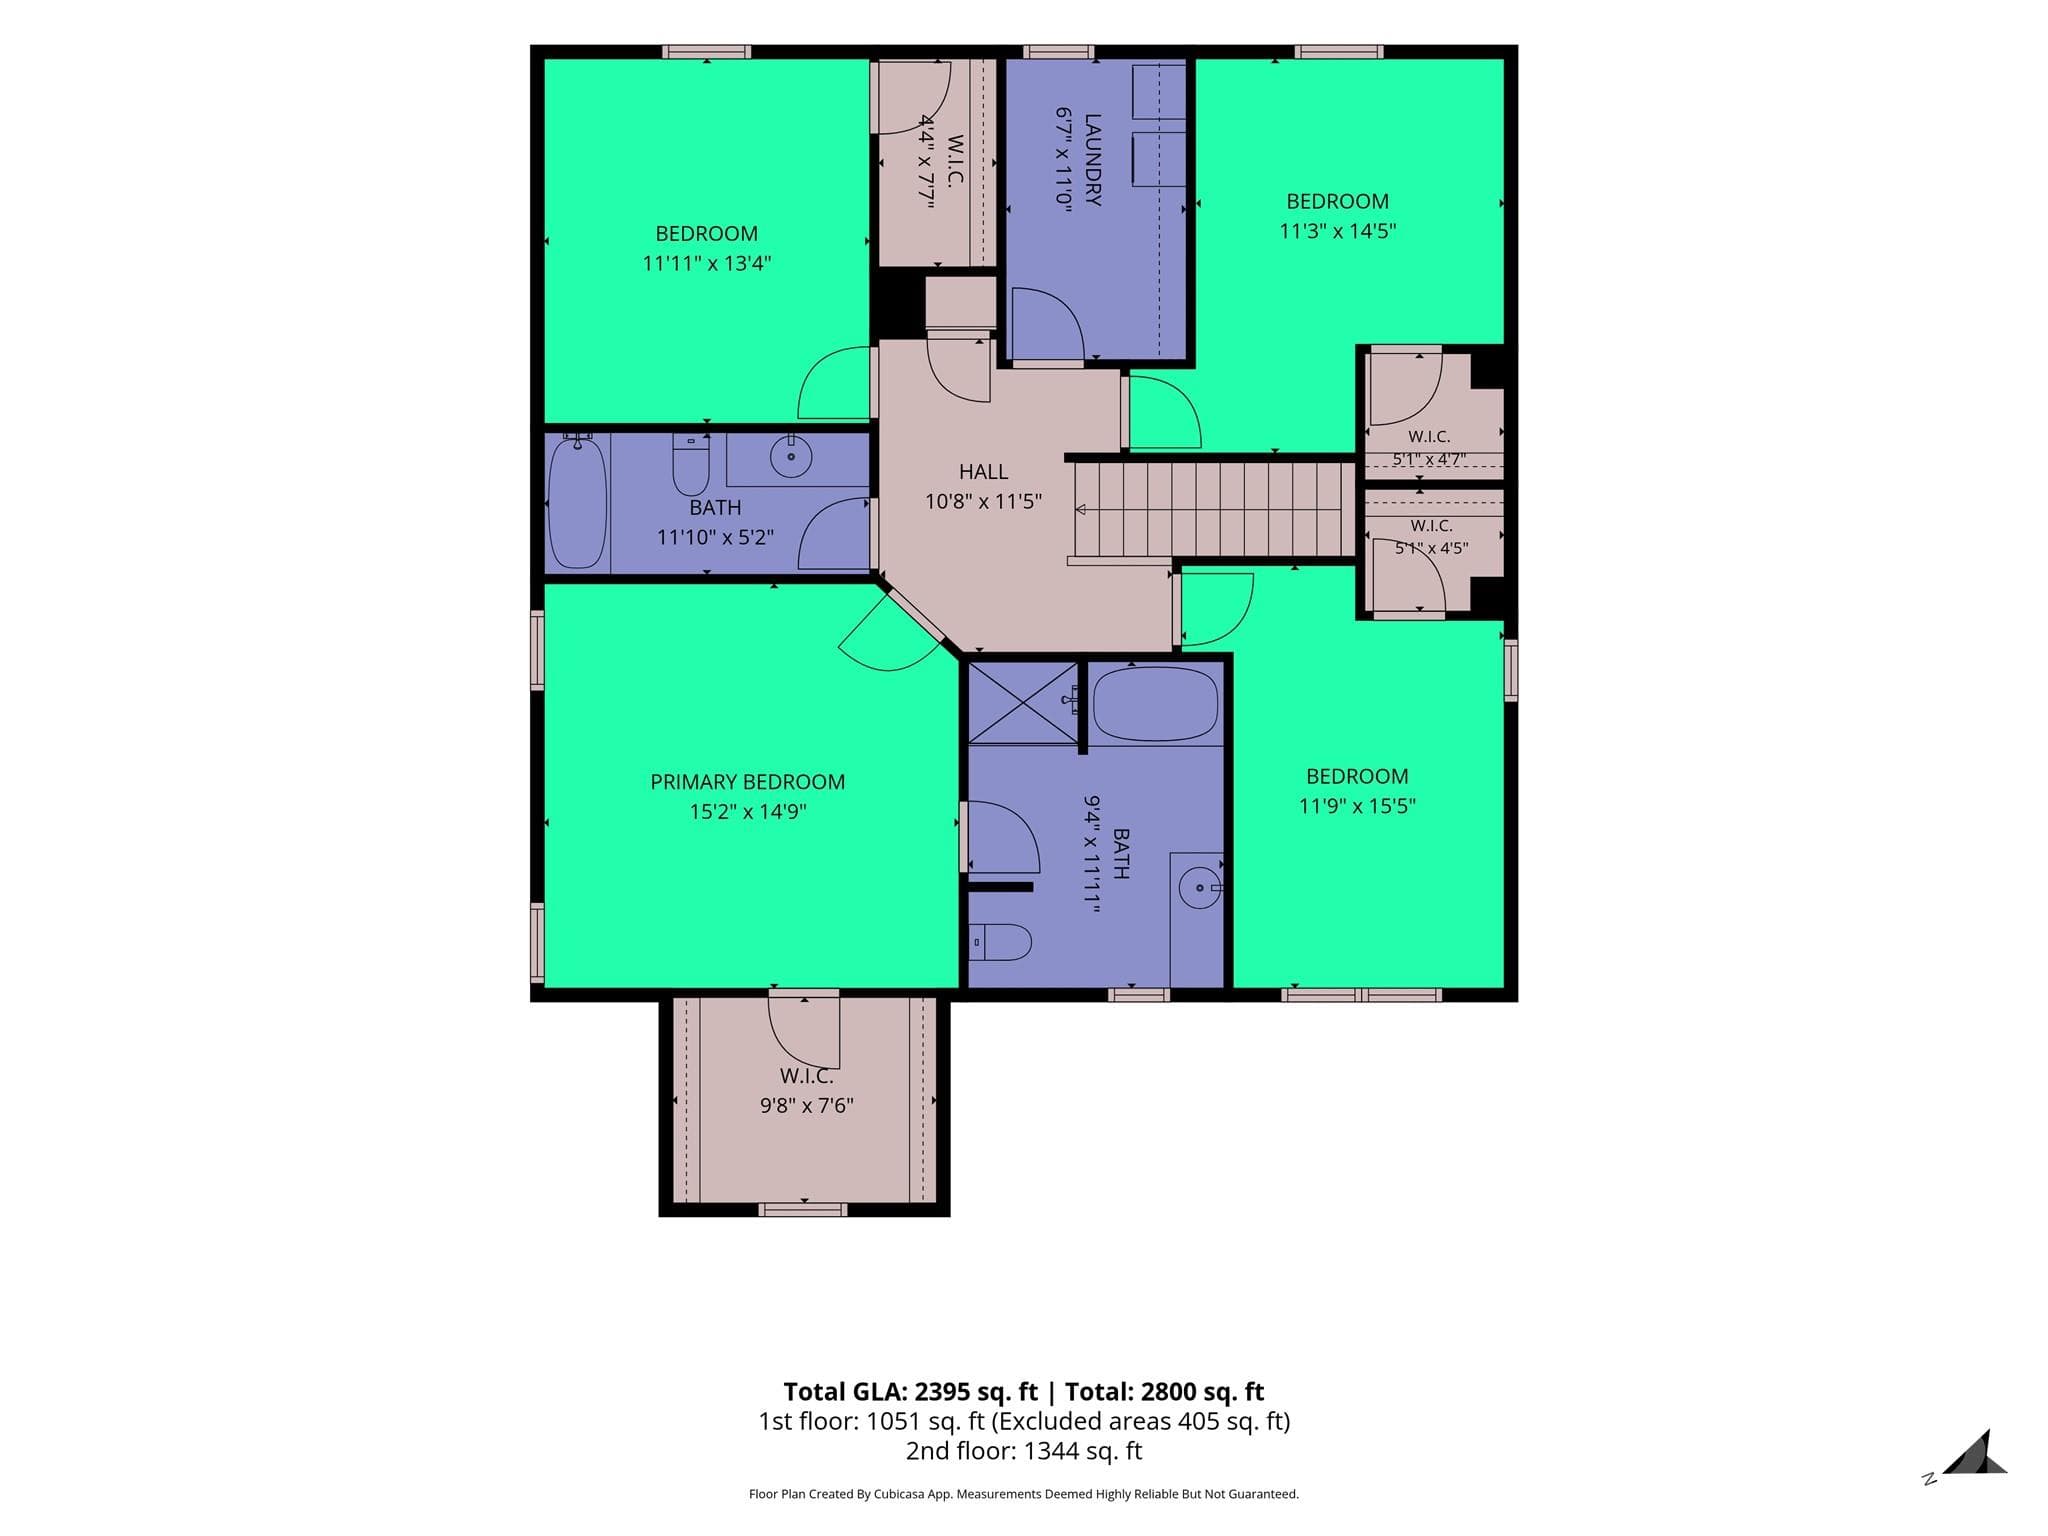
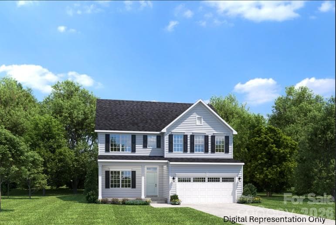
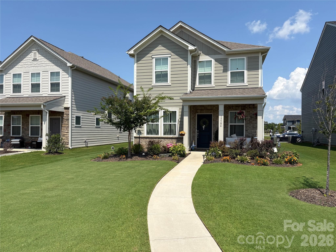
The largest floor plan - with tons of updates - on the best lot in Paw Creek Village! Built in 2017 and lovingly maintained by one owner, this 4-bedroom, 2.5-bath home with an attached two-car garage has the major updates already handled: fresh paint, brand-new vinyl flooring throughout the first level, brand-new carpet upstairs, new heating and cooling in 2026, and a new water heater in 2025. On top of these updates, this home comes with a seller-paid one-year 2-10 home warranty, plus a $10,000 grant available toward down payment and closing costs. The main level is open and easy to live in. The front office creates a separate living space, and the kitchen features white cabinetry, granite counters, a walk-in pantry, and a breakfast nook with a view of nature outside. All four bedrooms are upstairs, led by a vaulted primary suite with a walk-in closet and its own bath. The large laundry room comes with the washer and dryer. The lot backs up to the Paw Creek Greenway and wooded Robert L. Smith Park. Common green space borders the left side of the home, and the community playground and picnic area are steps behind it, to the right. Step out back onto the greenway for a walk, run, or ride along the creek, or head out by car, with Uptown, the airport, the Whitewater Center, I-85, and I-485 all close by. All the updates, a prime lot, and nothing left to do but move in!
Property details
- MLS
- Canopy MLS
- MLS #
- CAR4432466
- Property type
- Single Family Residence
- Subdivision
- Paw Creek Village
- Status
- Active
- Days on market
- 10
- On market date
- October 7, 2026
- Stories
- N/A
- Total bathrooms
- 2.5
- Garage spaces
- 2
- Parking spaces
- N/A
- Lot size
- N/A
Location
Get directions →Nearby schools
Within 10 miles. School directory data from the National Center for Education Statistics (NCES), accessed via the Urban Institute Education Data API. Local Score is calculated by INNOVATE Real Estate; where a state rating is shown, it comes from that state's own official school report card.
- Enrollment
- 764
- Student:teacher ratio
- 15.3:1
- District
- Charlotte-Mecklenburg Schools
- Enrollment
- 748
- Student:teacher ratio
- 15.9:1
- District
- Charlotte-Mecklenburg Schools
- Enrollment
- 166
- Student:teacher ratio
- 41.5:1
- District
- Charlotte-Mecklenburg Schools
Walkability
Blended score for Charlotte's center, calculated by INNOVATE Real Estate from two sources: the EPA's National Walkability Index (street network, transit, land-use mix) and Google Places amenity data (what's actually reachable on foot from this point). 60% EPA National Walkability Index + 40% nearby-amenity density (Google Places).
Market position
How this listing compares to current activity in Charlotte, from live MLS data.
Mortgage calculator
Estimate only - actual rate and payment depend on your lender, credit, and loan program.
Adjust tax / insurance estimates
Similar homes you might like




Data source: Listing information provided by Canopy MLS (carolina) via Trestle/CoreLogic. Last updated 7 days ago.
Information herein deemed reliable but not guaranteed; all measurements, school assignments, HOA fees, taxes, and feature lists are approximate and should be independently verified. Equal Housing Opportunity.