
Single Family Residence at 6212 20TH ST S, ST PETERSBURG
Single Family Residence at 6212 20TH ST S, ST PETERSBURG, photo 2 of 60
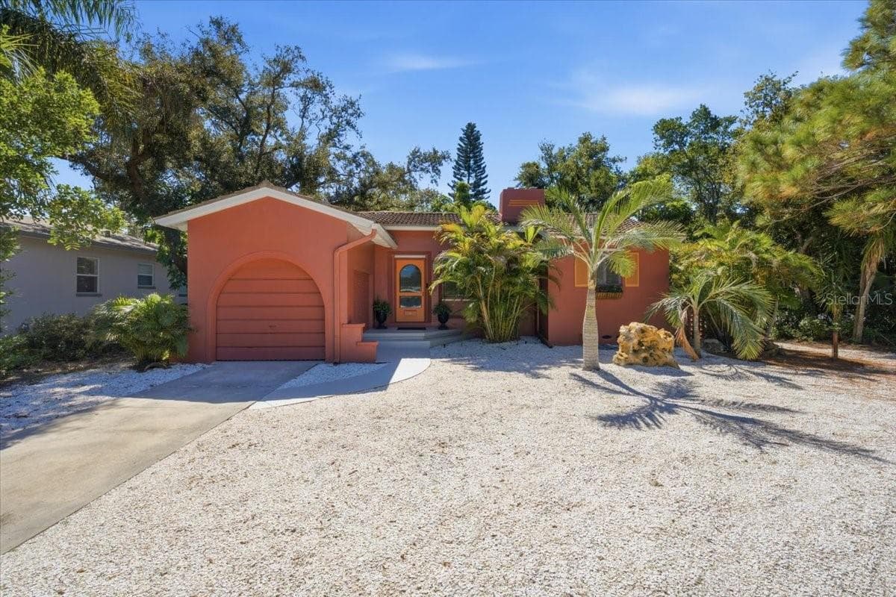
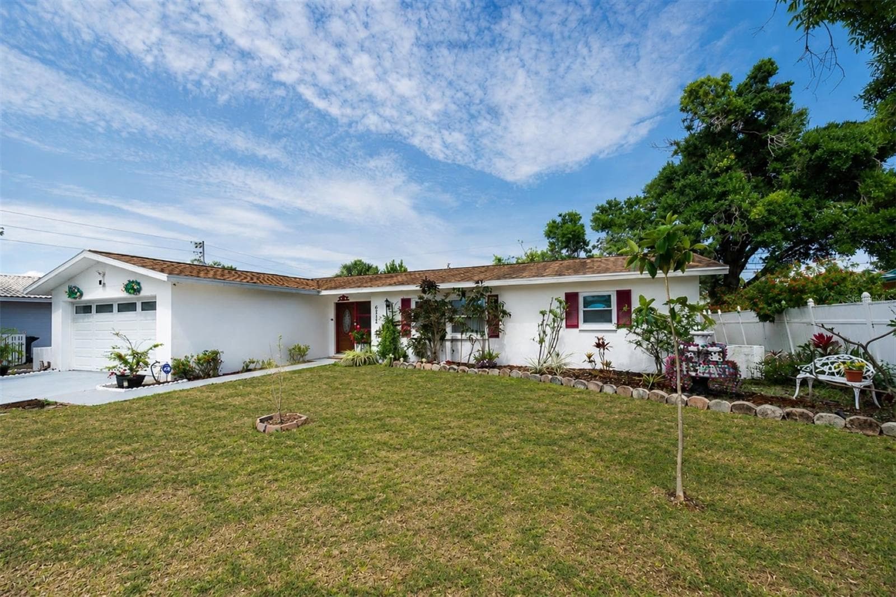
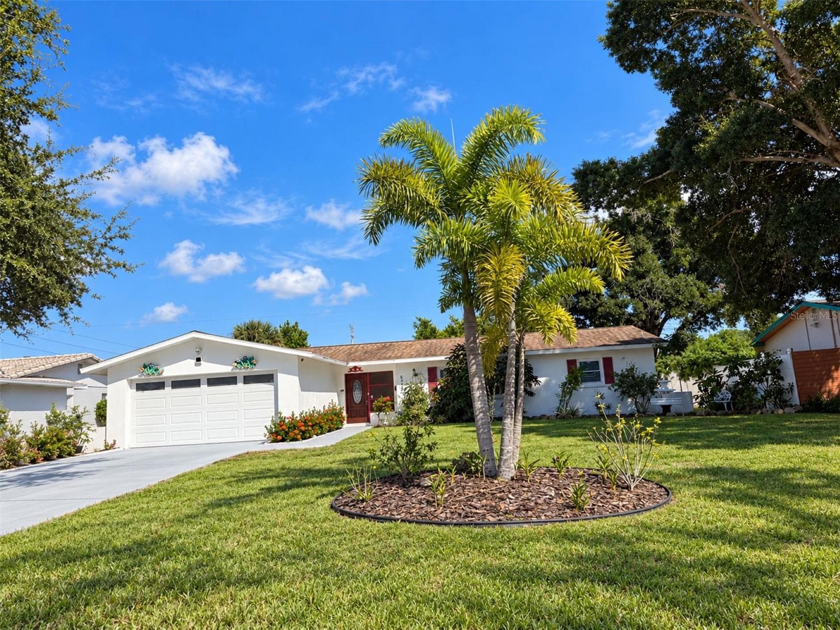
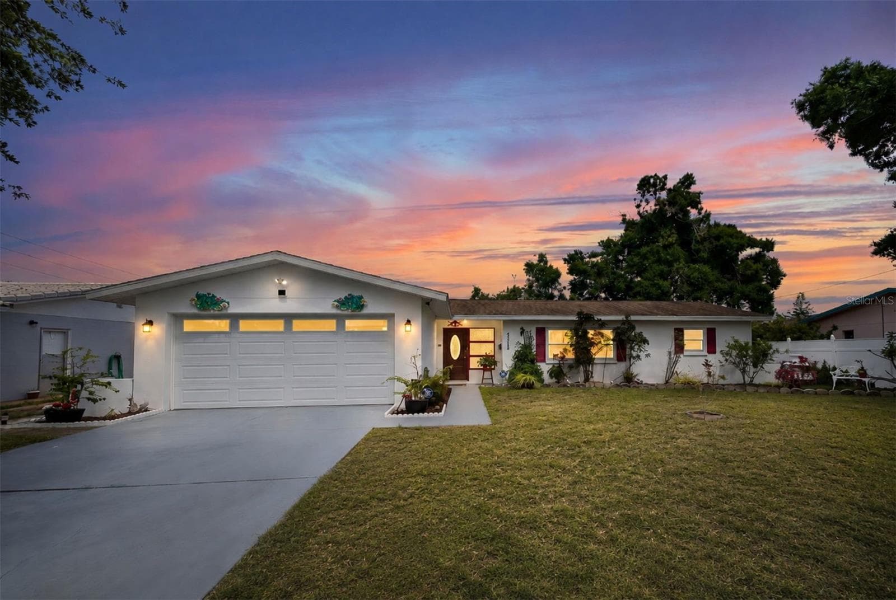
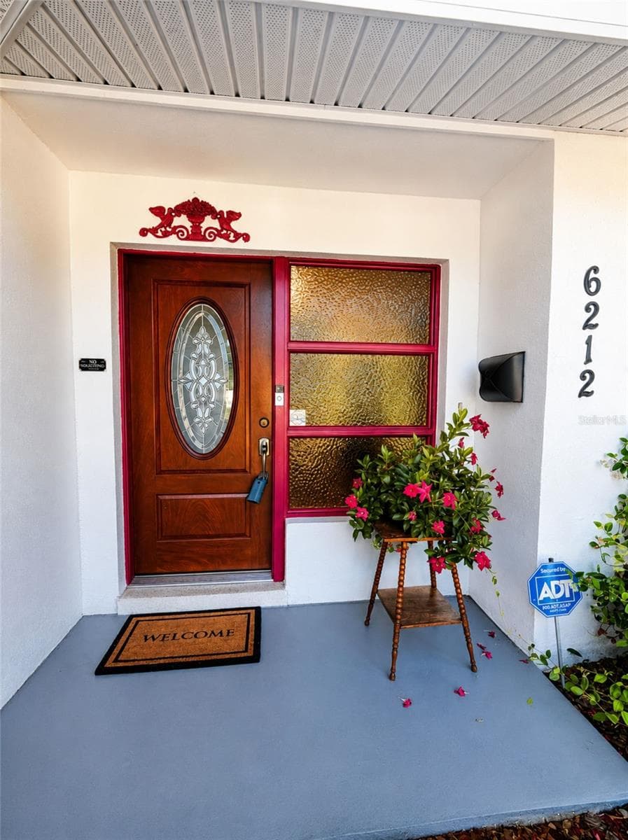
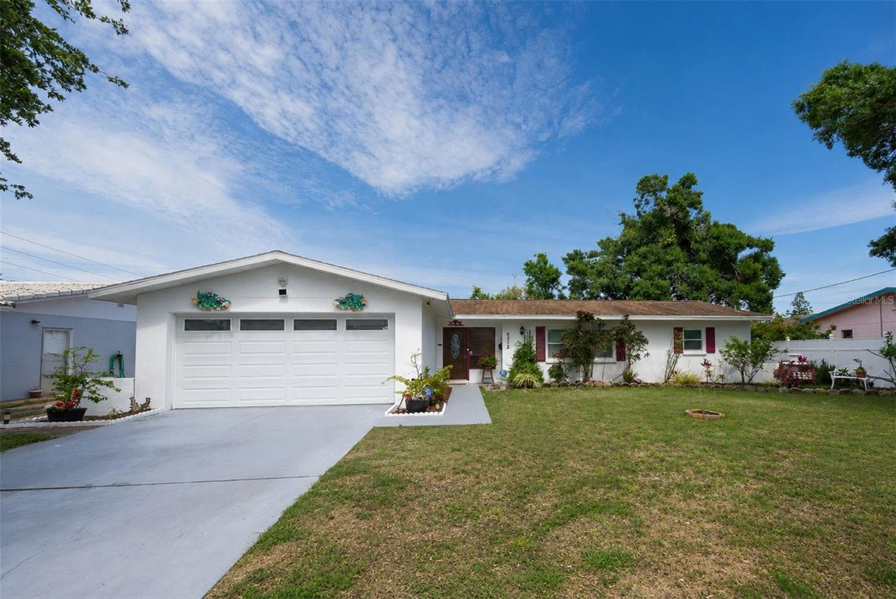
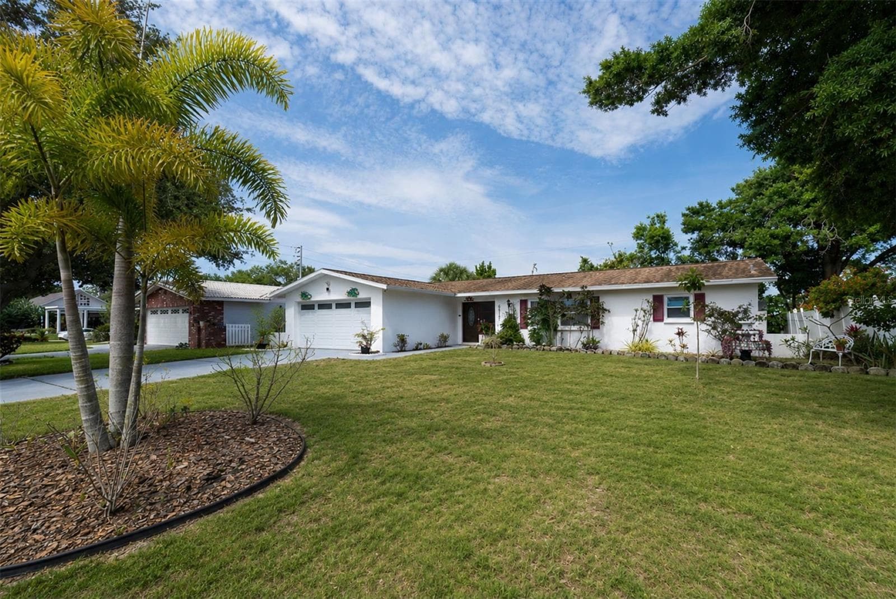
Coastal-inspired curb appeal with vibrant red accents and lush tropical landscaping - 6212 20TH ST S, ST PETERSBURG
Single Family Residence at 6212 20TH ST S, ST PETERSBURG, photo 4 of 60
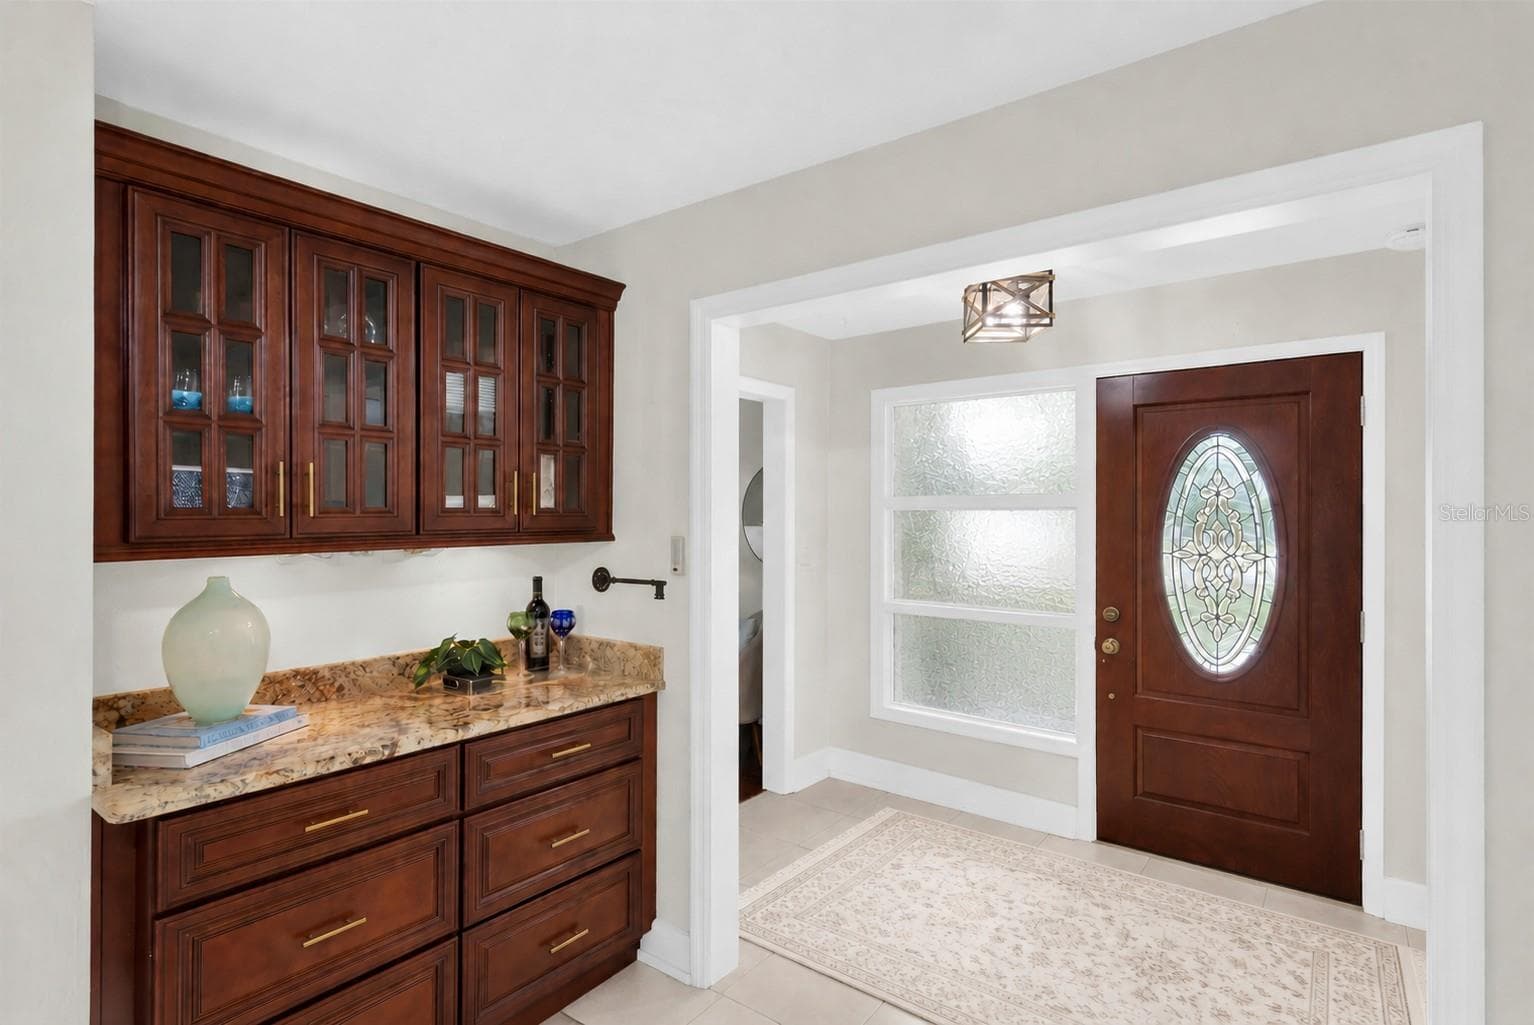
Rich wood entry door with decorative glass creates a warm first impression - 6212 20TH ST S, ST PETERSBURG
Single Family Residence at 6212 20TH ST S, ST PETERSBURG, photo 6 of 60
Single Family Residence at 6212 20TH ST S, ST PETERSBURG, photo 7 of 60
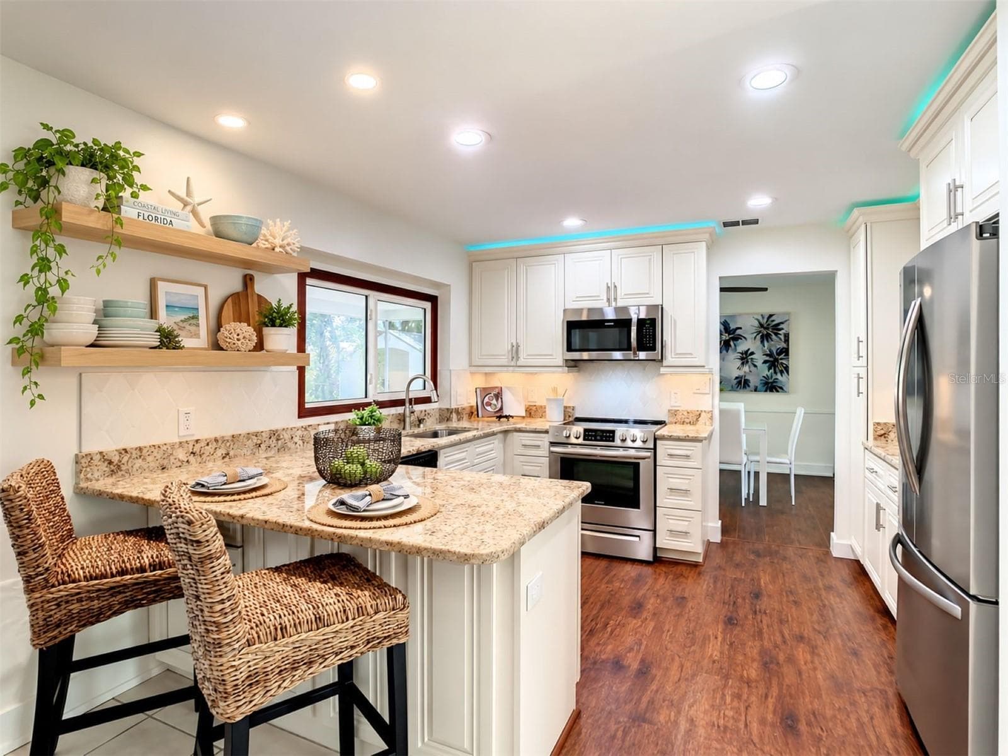
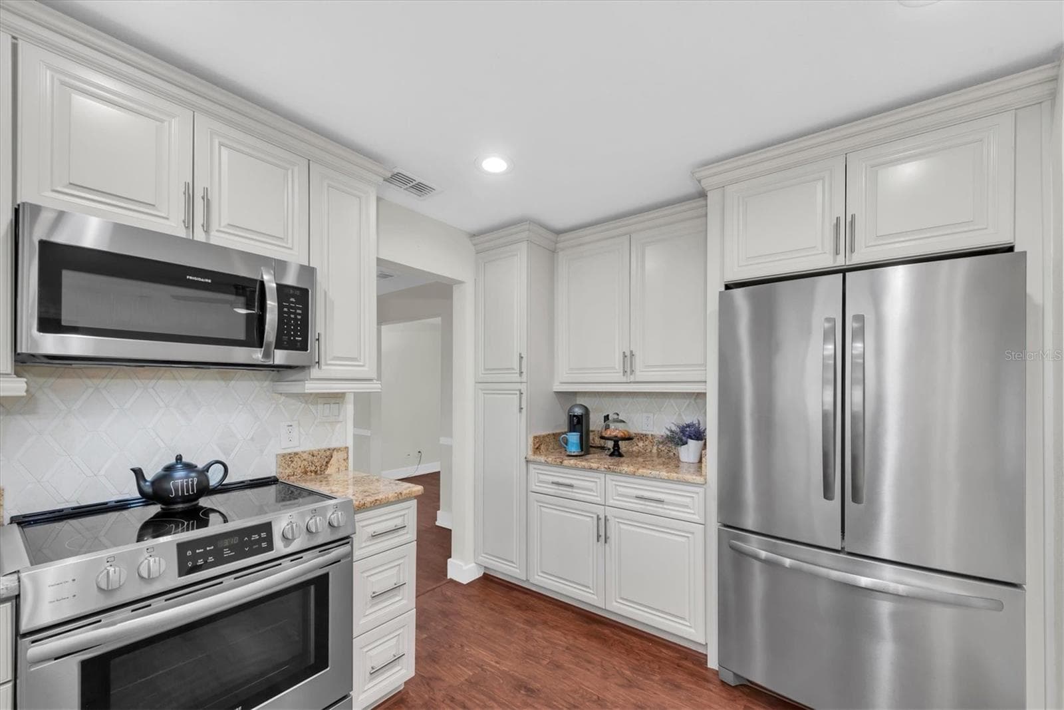
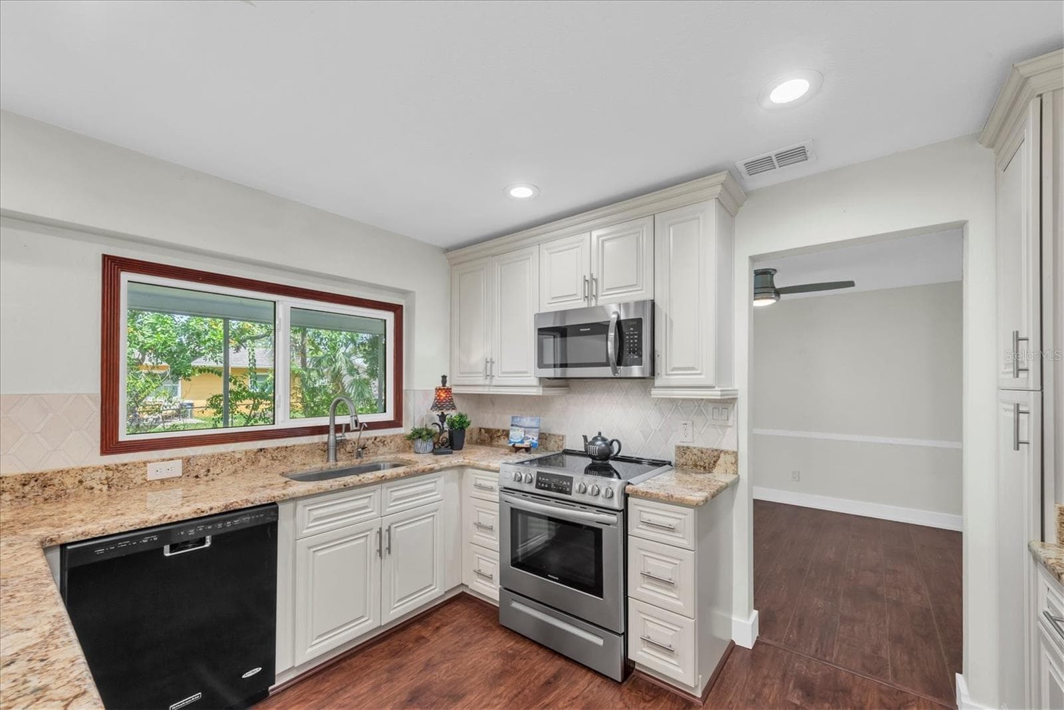
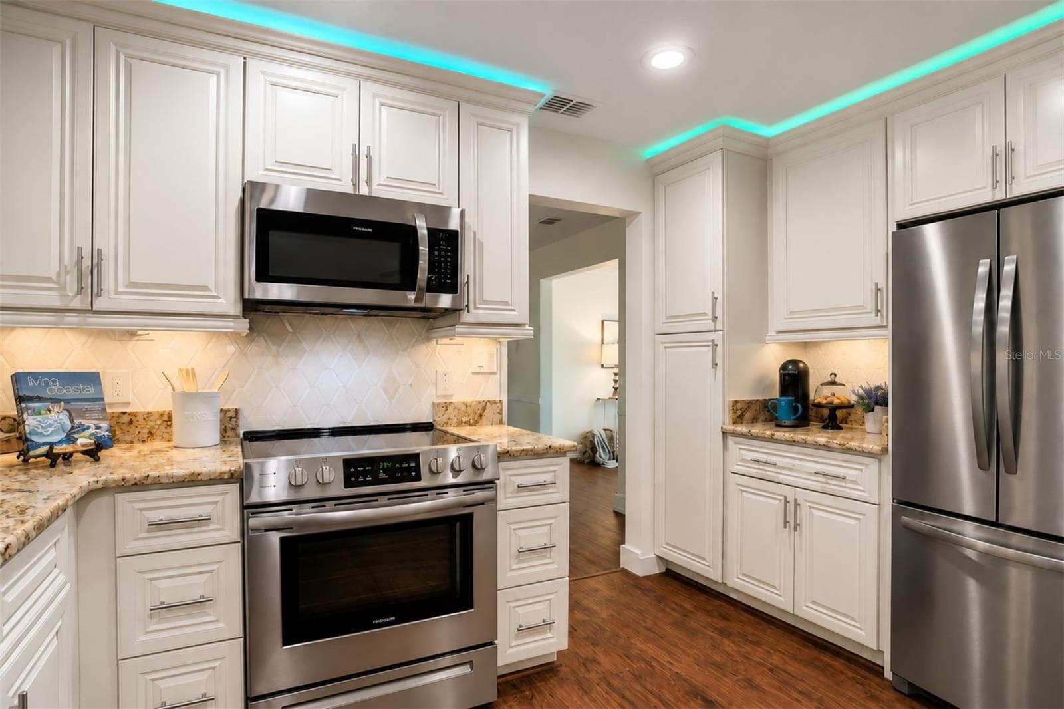
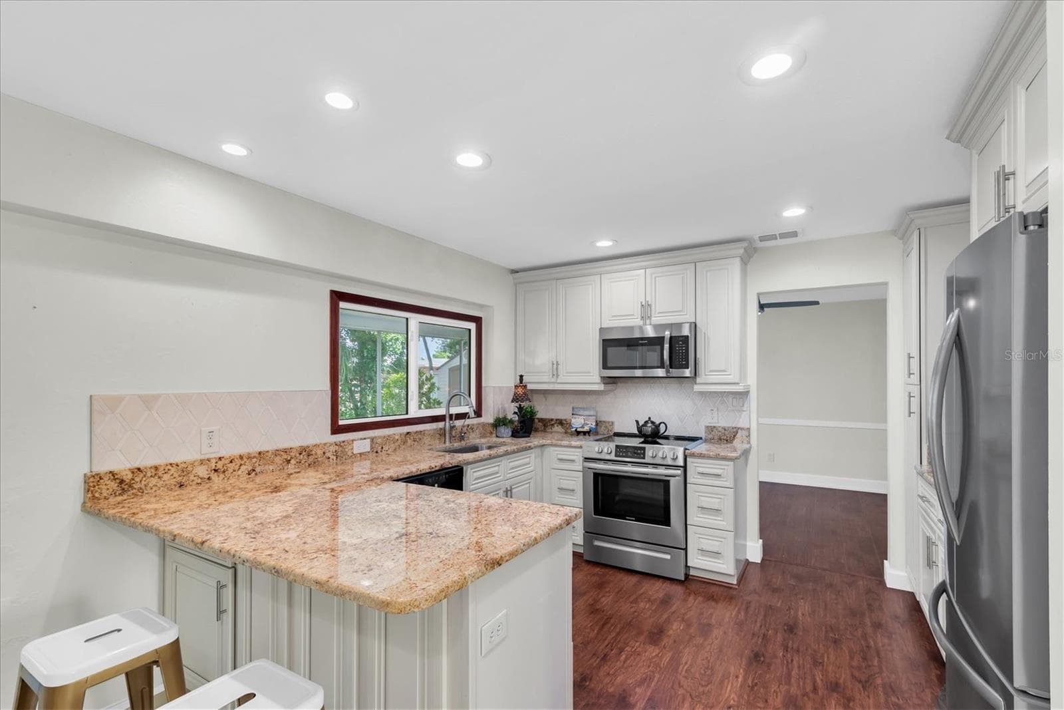
Updated kitchen with granite countertops and stainless steel appliances - 6212 20TH ST S, ST PETERSBURG
Single Family Residence at 6212 20TH ST S, ST PETERSBURG, photo 9 of 60
Single Family Residence at 6212 20TH ST S, ST PETERSBURG, photo 10 of 60
Breakfast bar seating perfect for casual dining and entertaining - 6212 20TH ST S, ST PETERSBURG
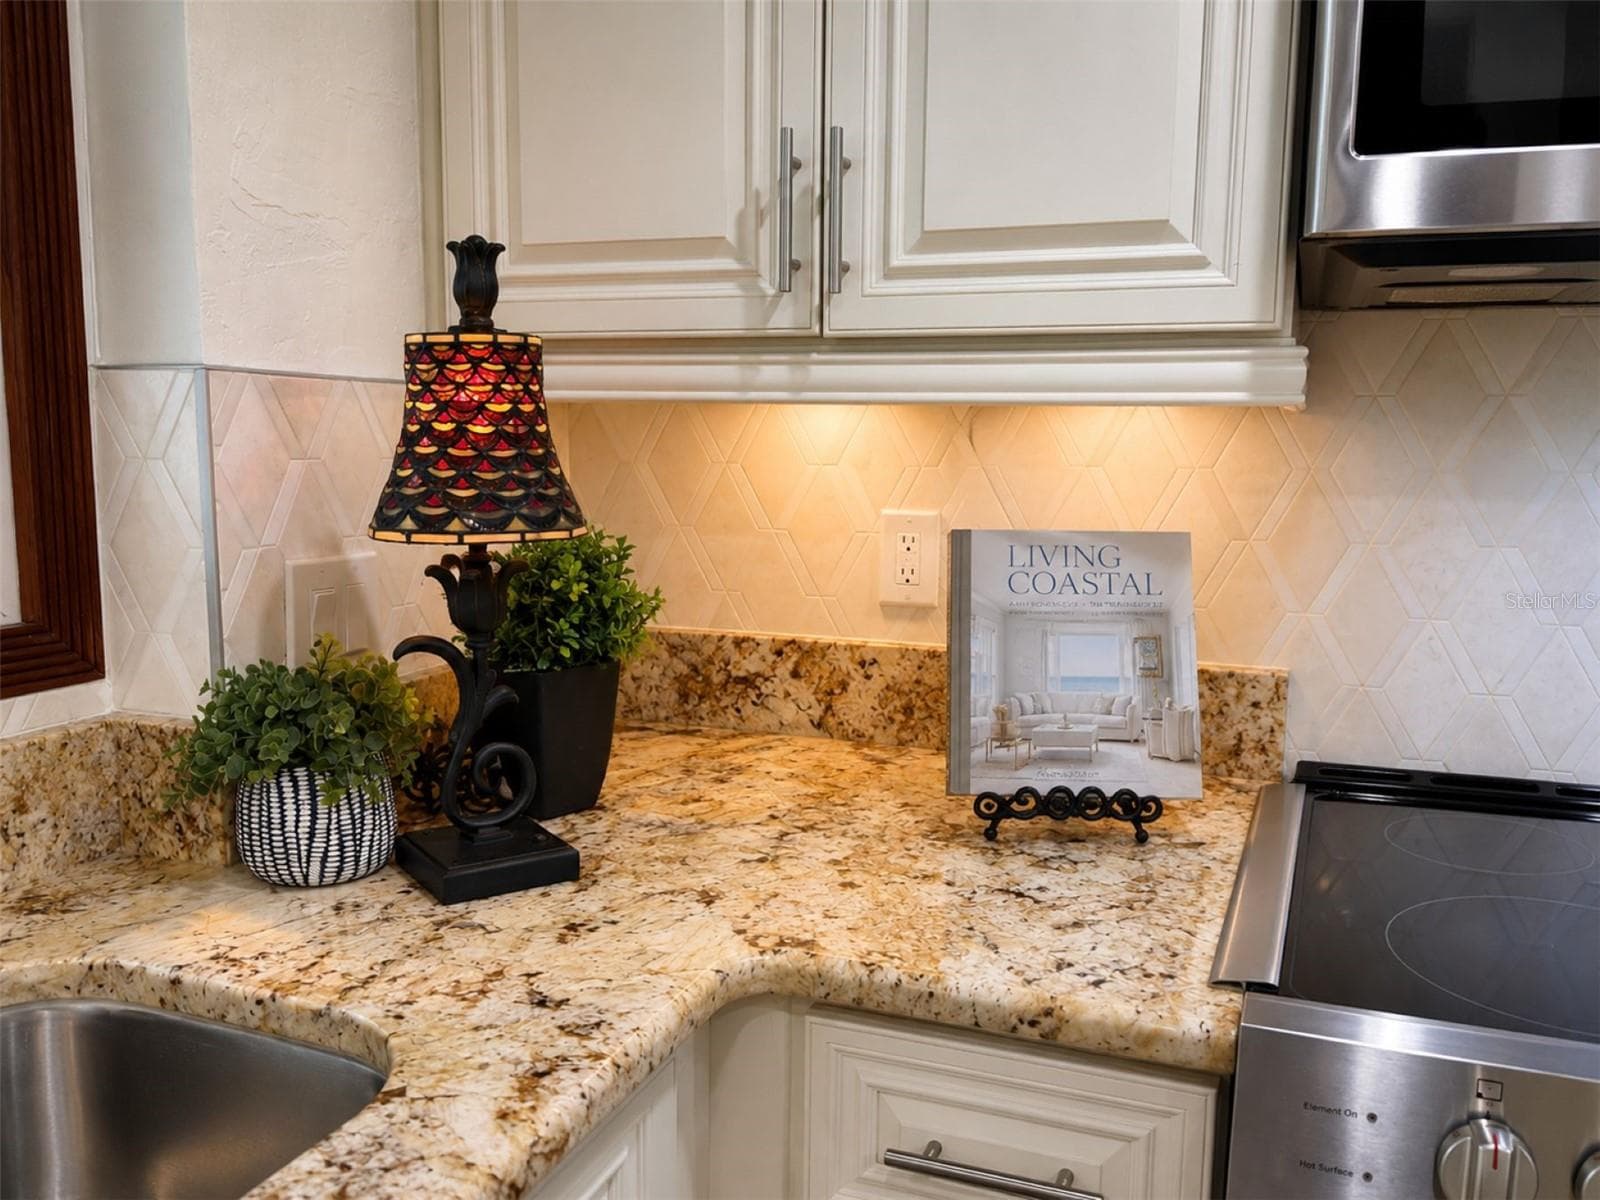
Intricate stone backsplash and soft-close cabinetry add designer touches - 6212 20TH ST S, ST PETERSBURG
Single Family Residence at 6212 20TH ST S, ST PETERSBURG, photo 13 of 60
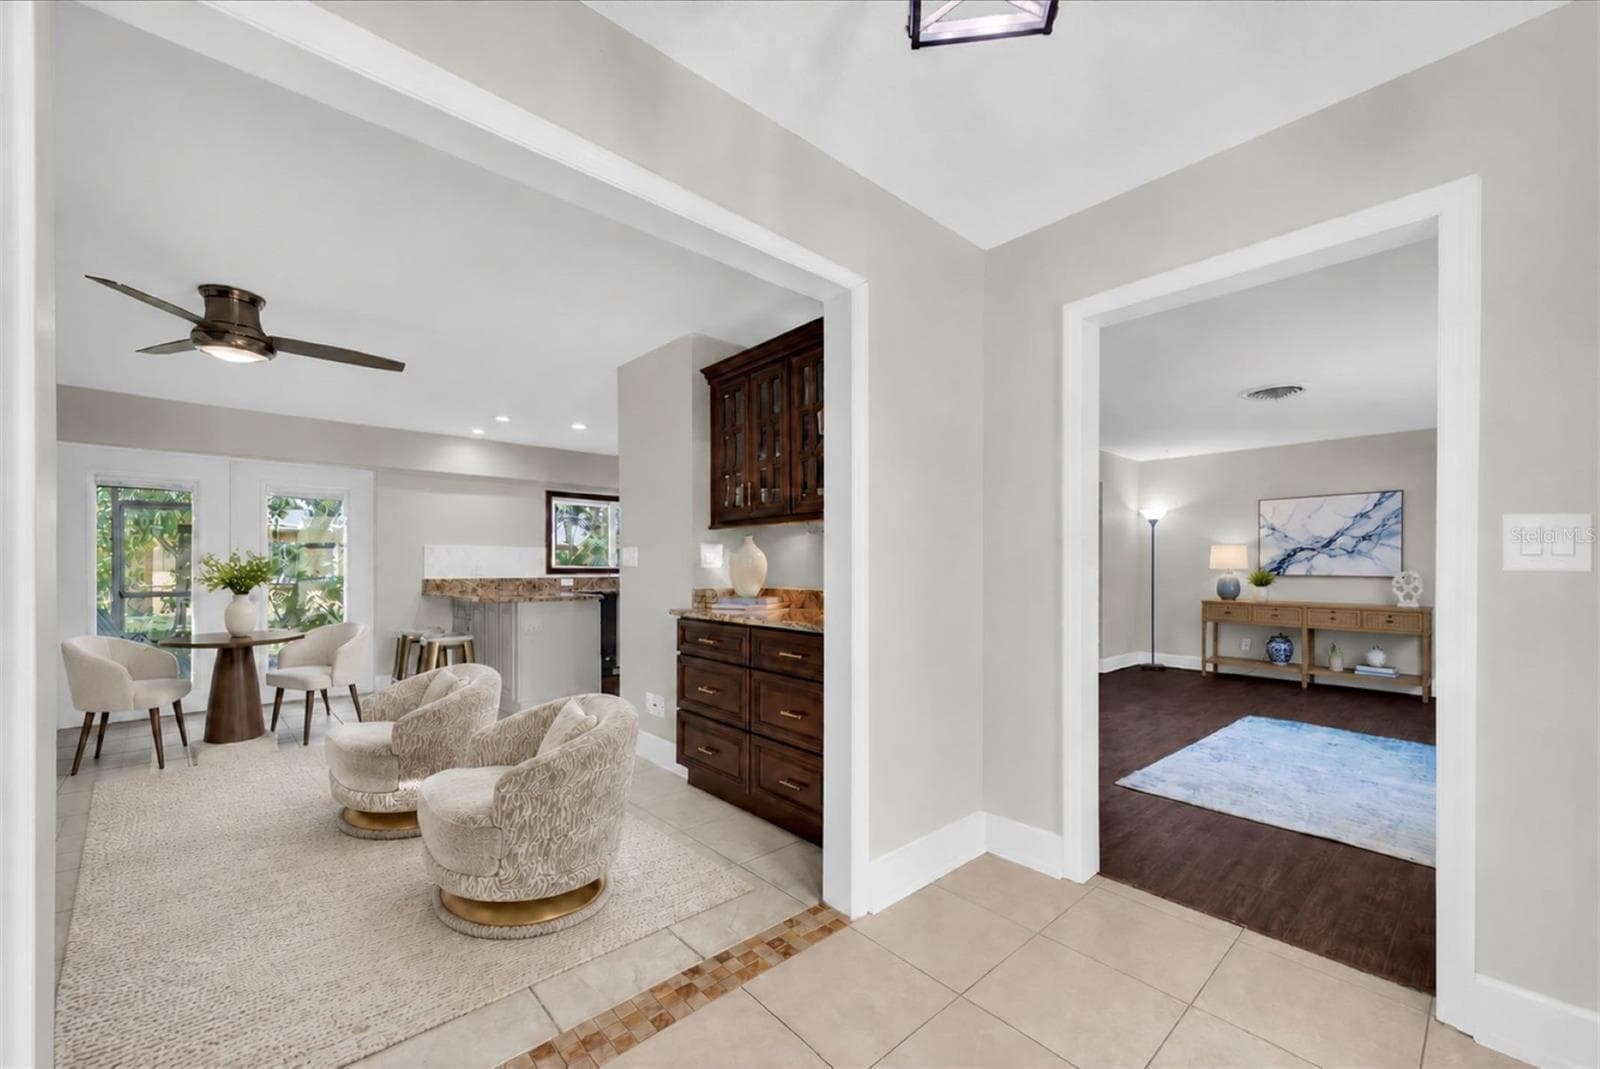
Family room with sophisticated dry bar and illuminated cabinetry - 6212 20TH ST S, ST PETERSBURG
Single Family Residence at 6212 20TH ST S, ST PETERSBURG, photo 15 of 60
Single Family Residence at 6212 20TH ST S, ST PETERSBURG, photo 16 of 60
Single Family Residence at 6212 20TH ST S, ST PETERSBURG, photo 17 of 60
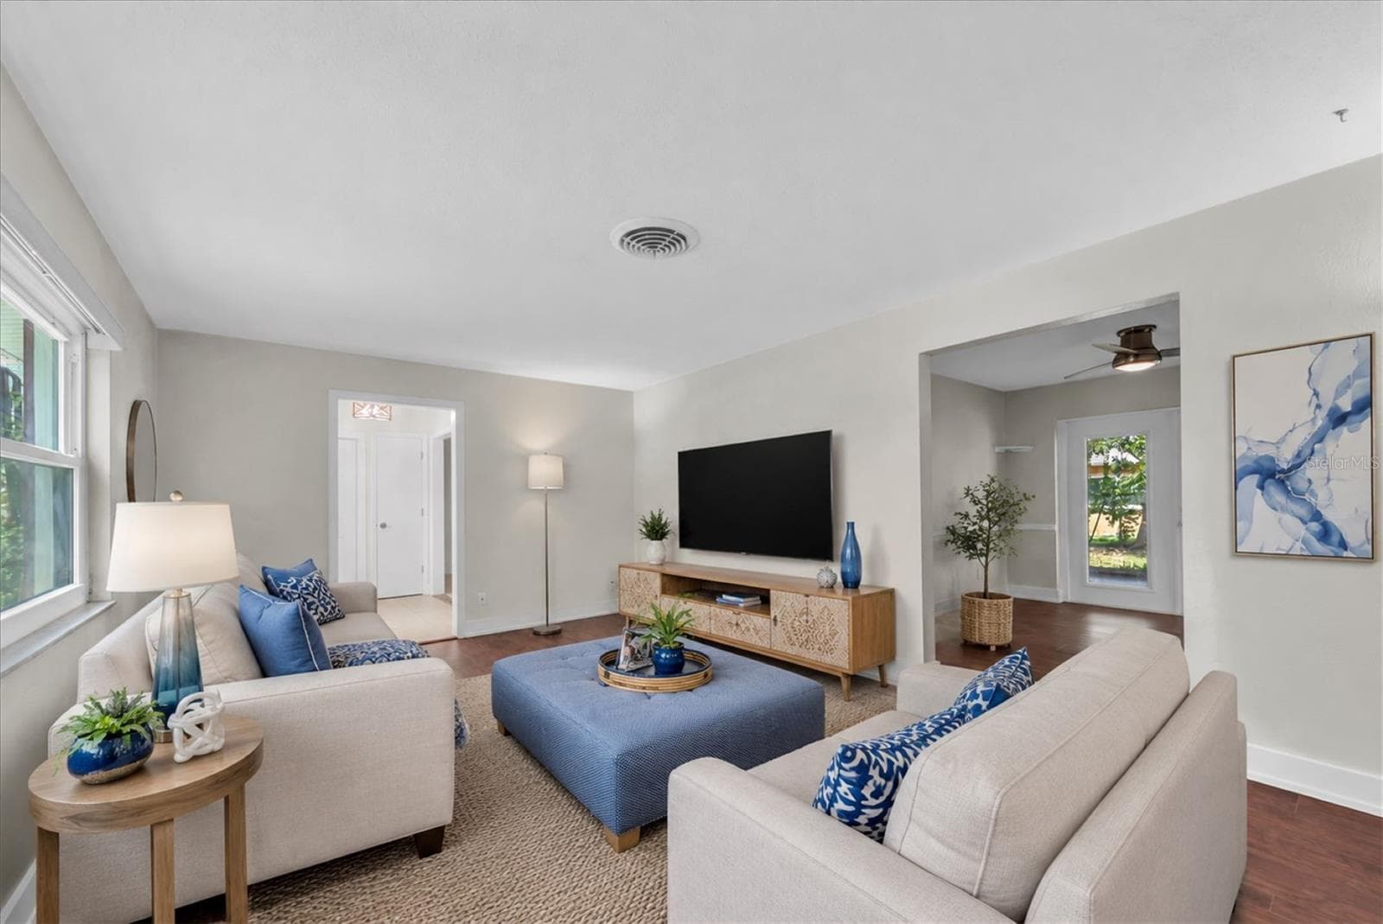
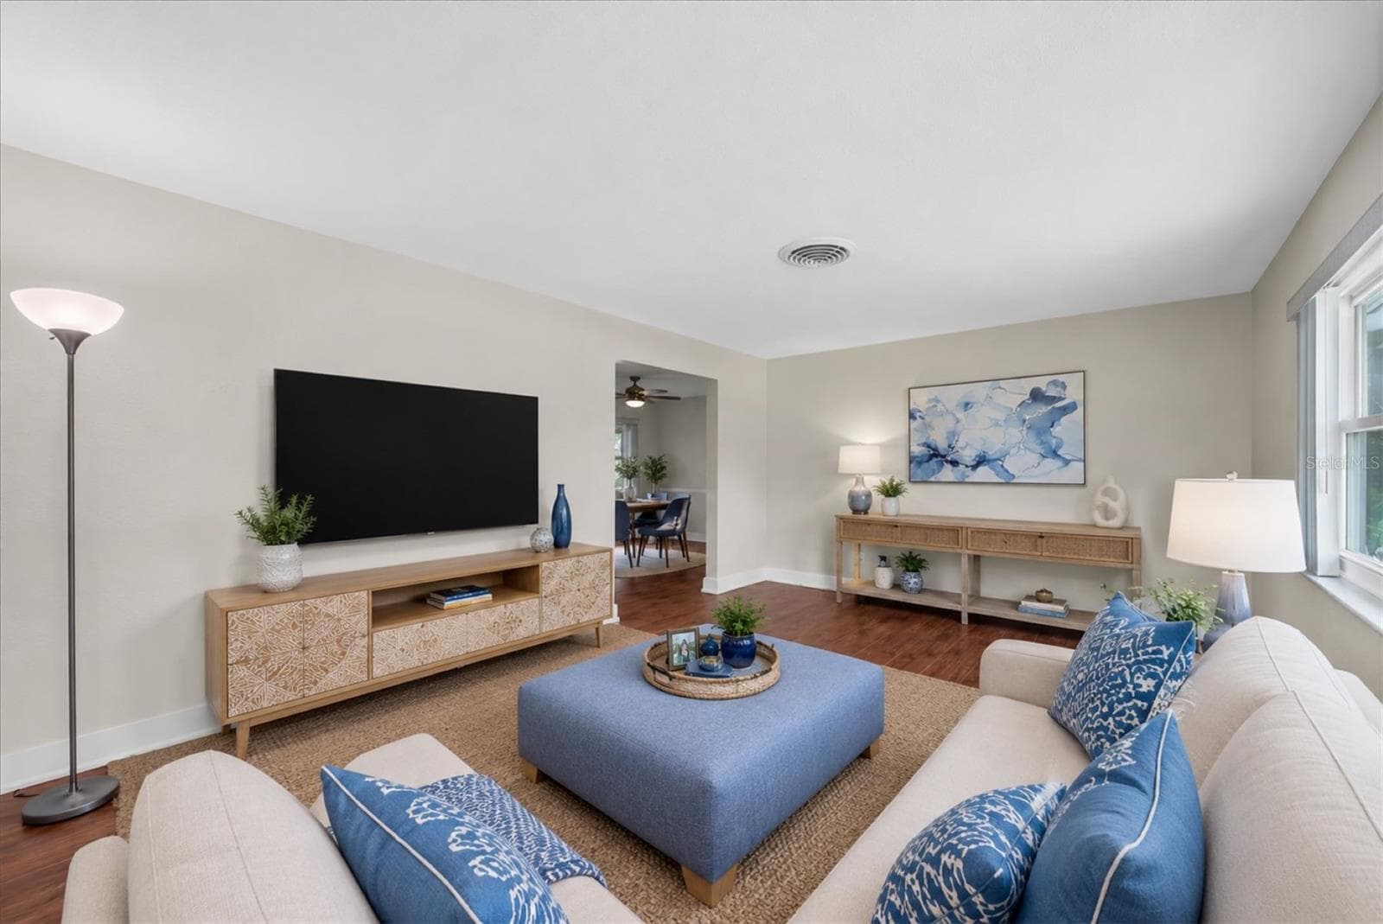
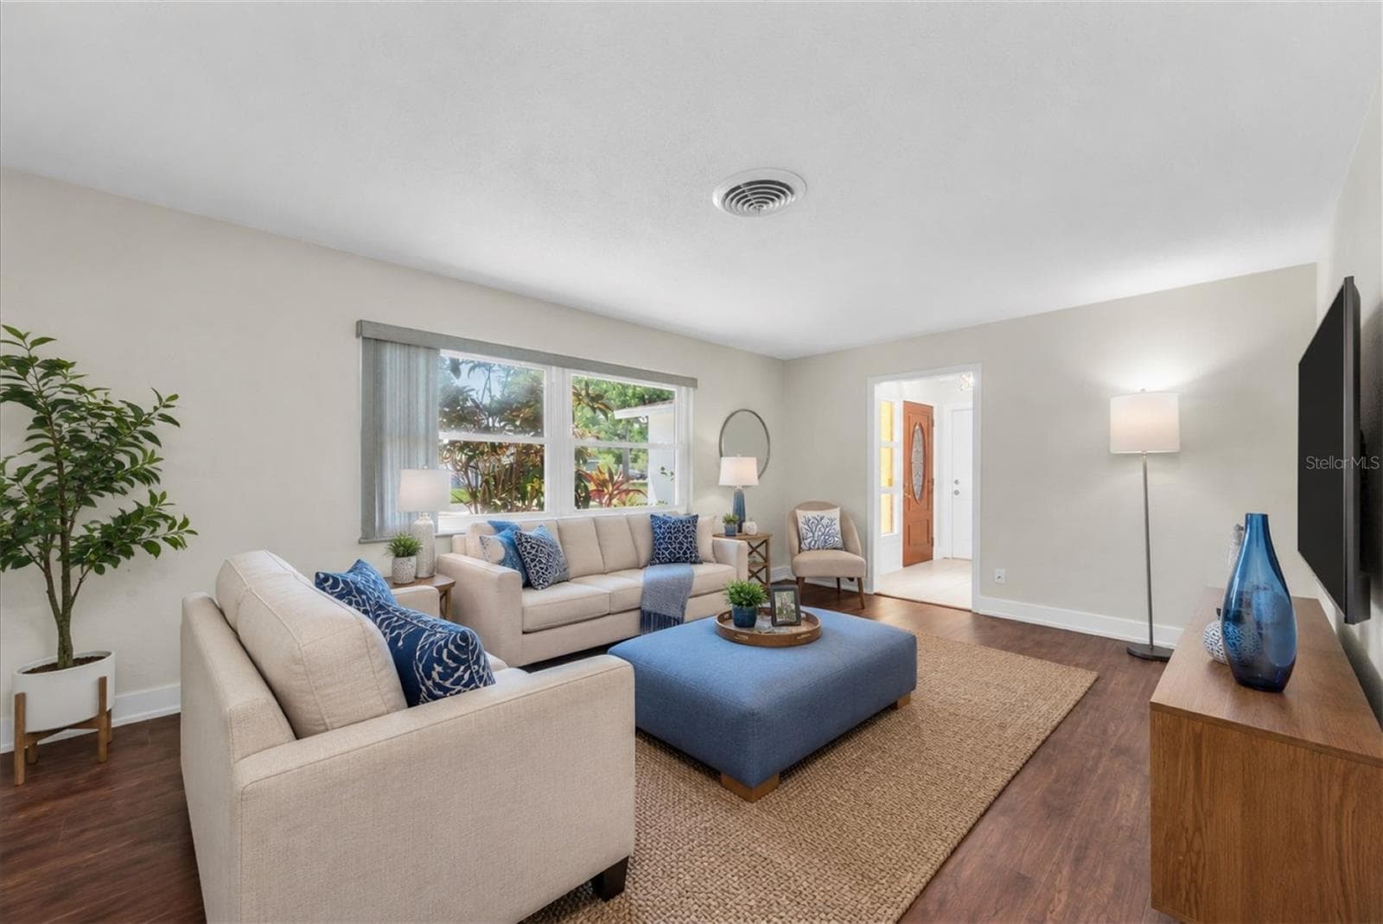
Spacious living room filled with natural light and flexible seating areas - 6212 20TH ST S, ST PETERSBURG
Single Family Residence at 6212 20TH ST S, ST PETERSBURG, photo 19 of 60
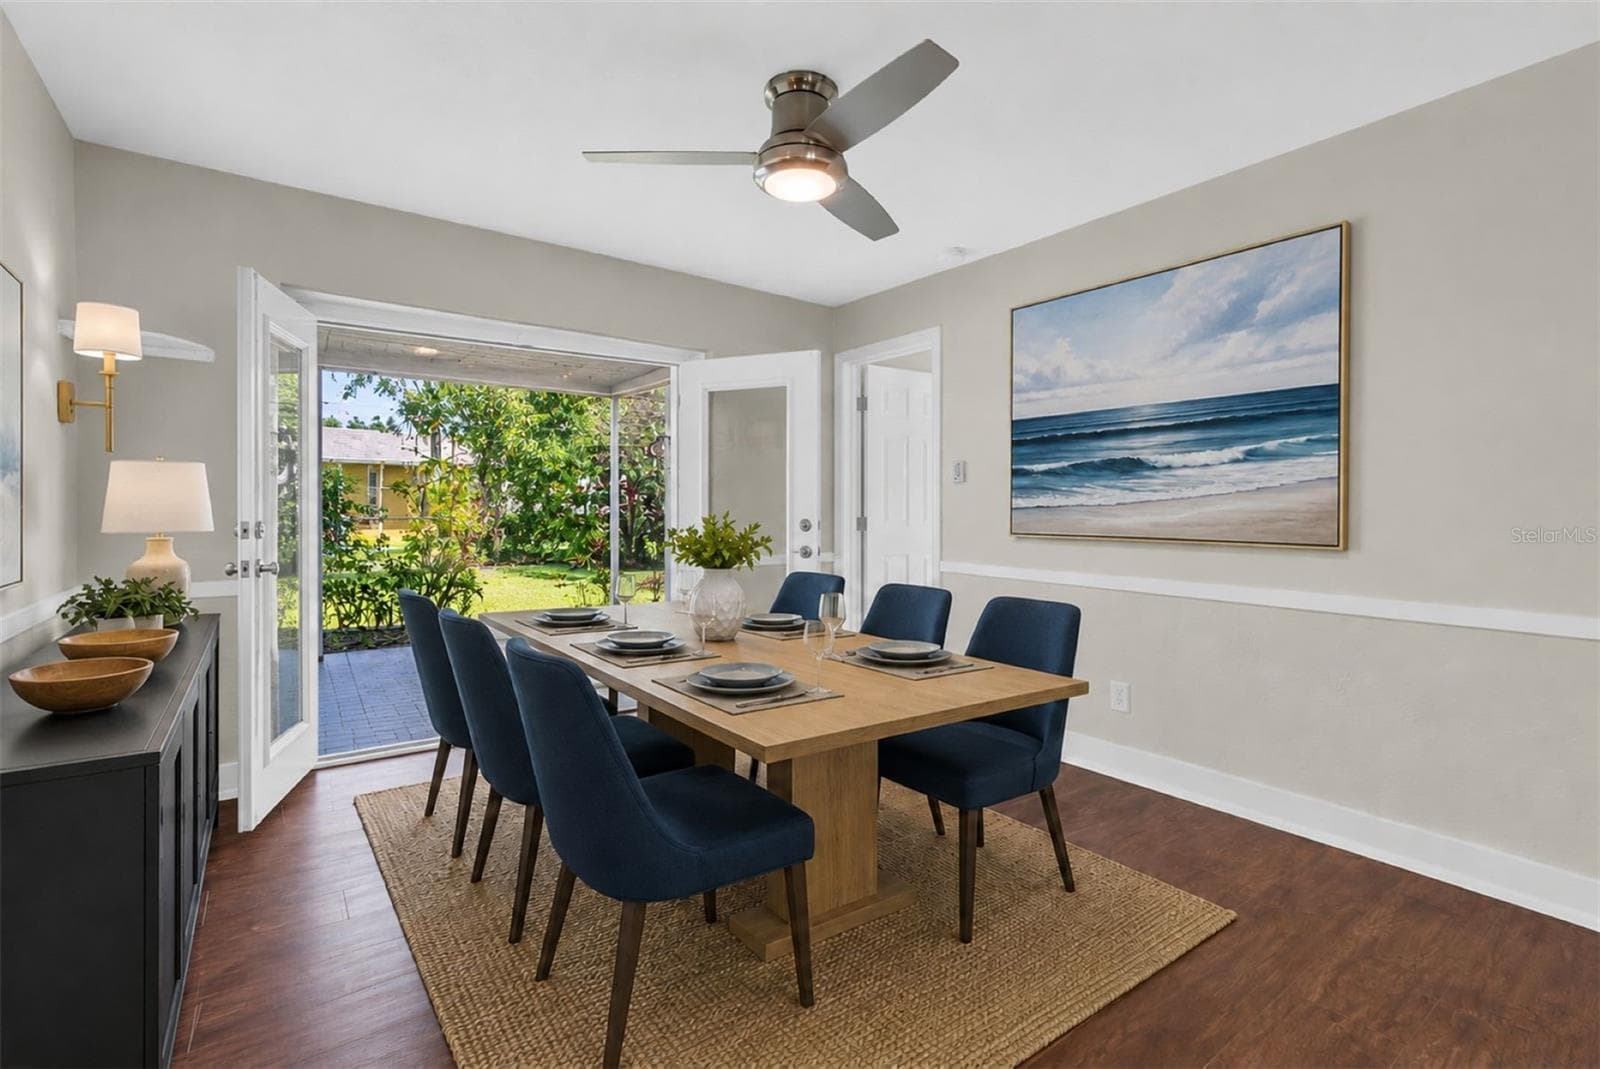
Double doors create seamless indoor-outdoor living - 6212 20TH ST S, ST PETERSBURG
Single Family Residence at 6212 20TH ST S, ST PETERSBURG, photo 21 of 60
Single Family Residence at 6212 20TH ST S, ST PETERSBURG, photo 22 of 60
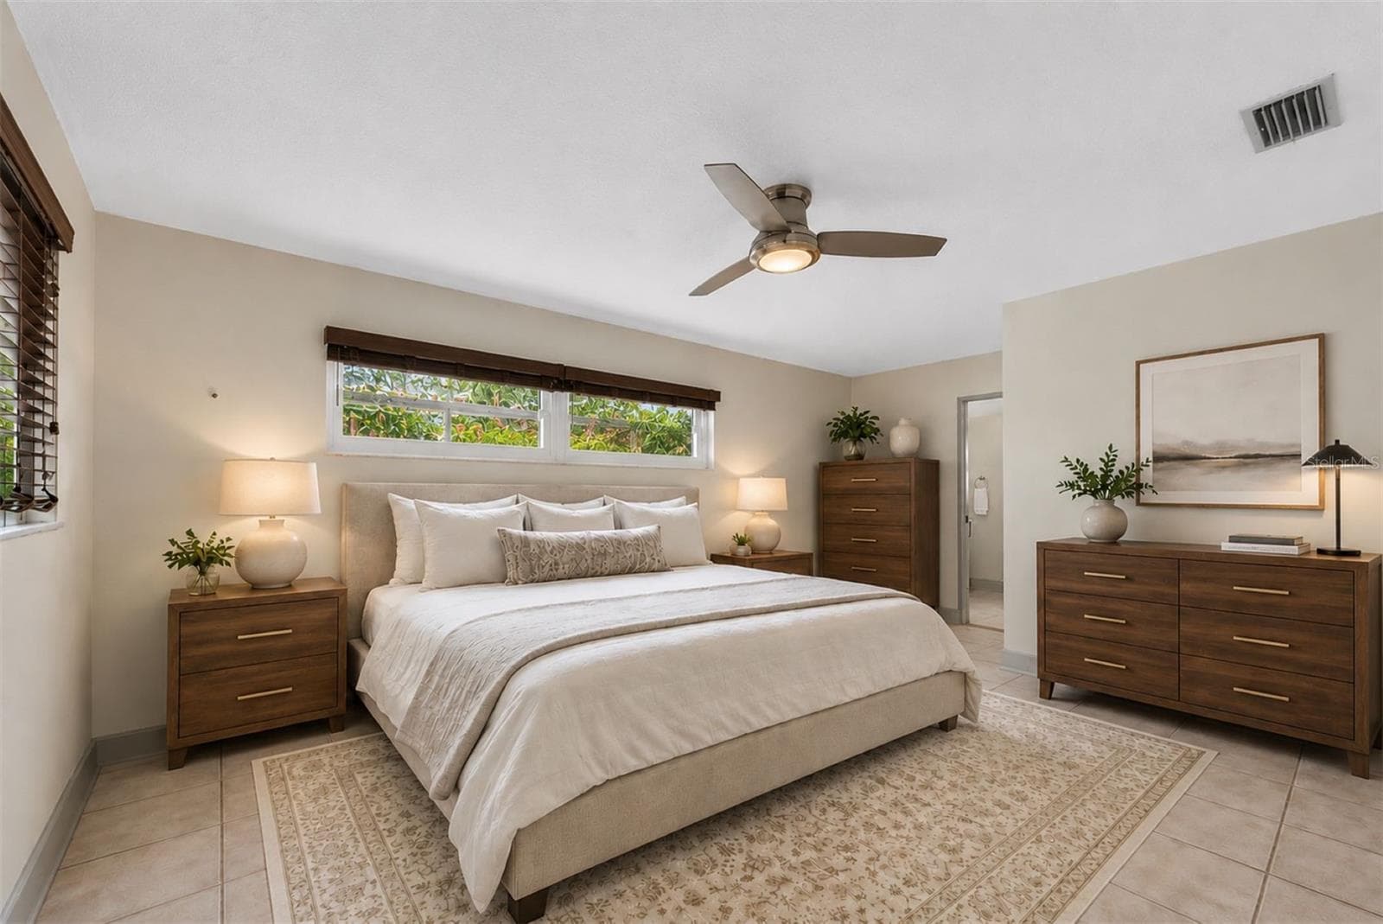
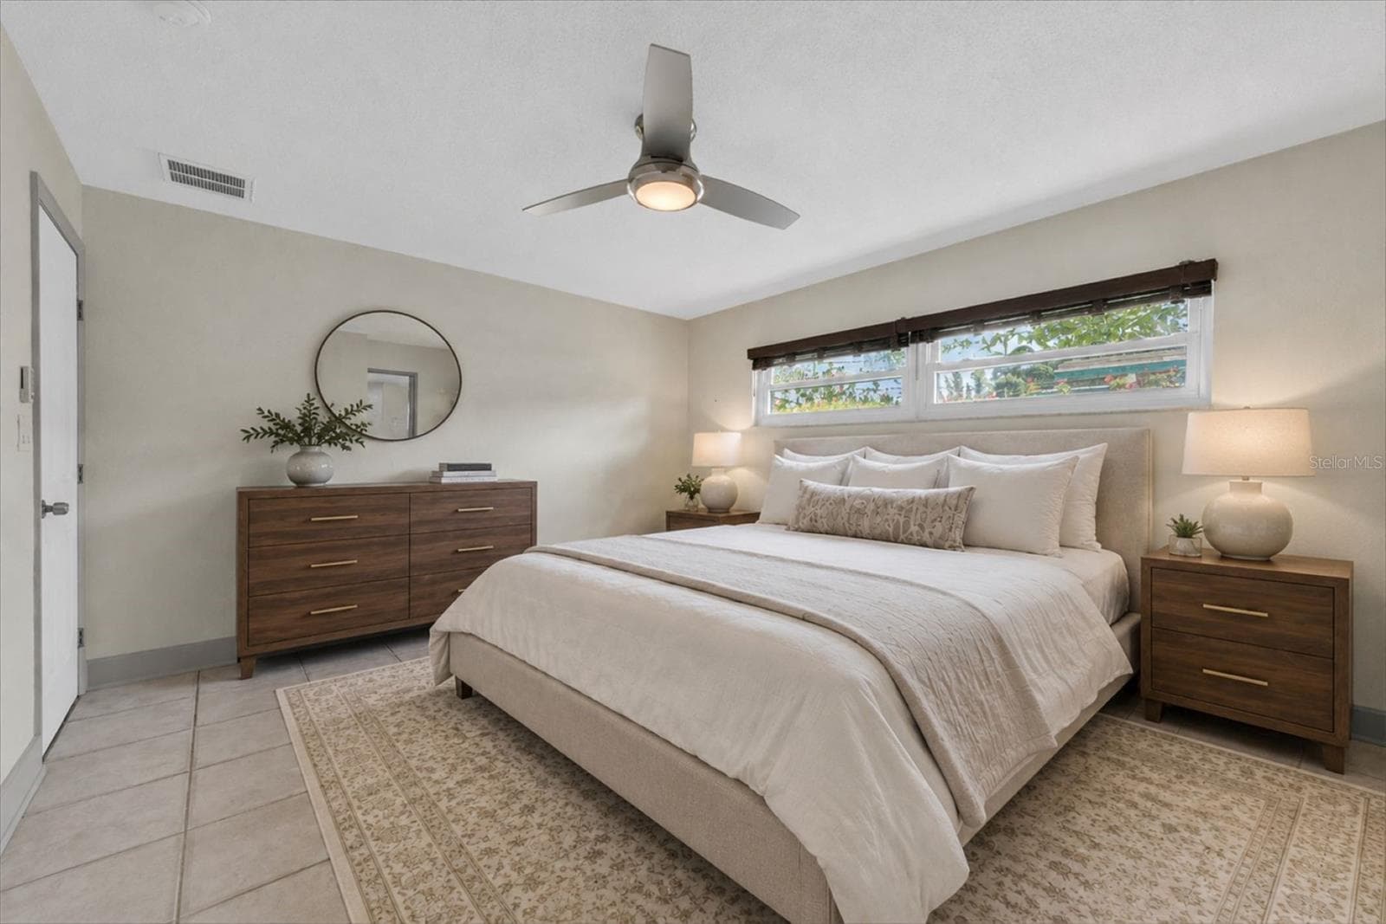
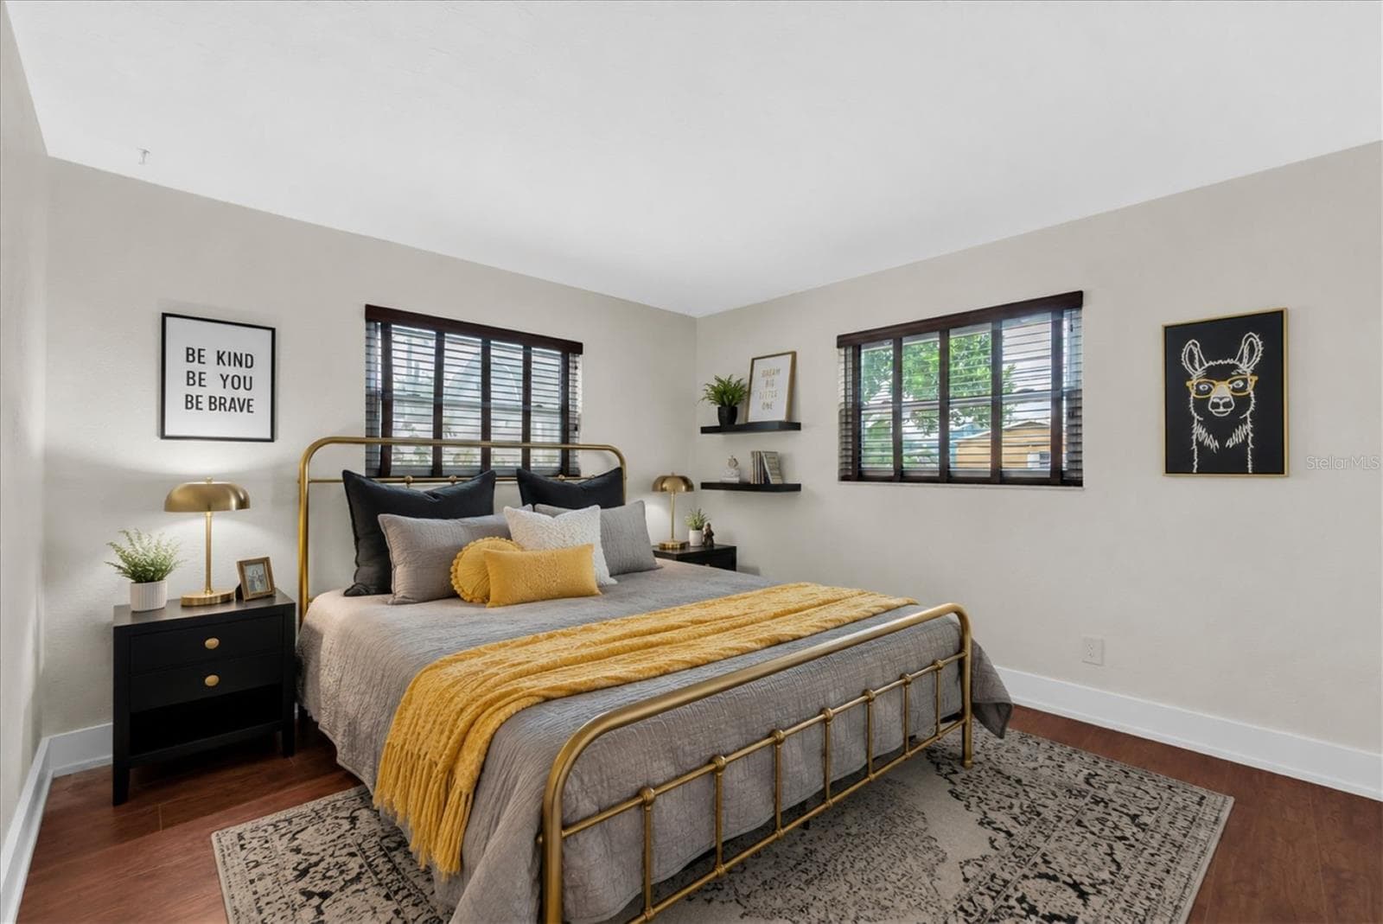
Private primary suite with walk-in closet and updated en-suite bath - 6212 20TH ST S, ST PETERSBURG
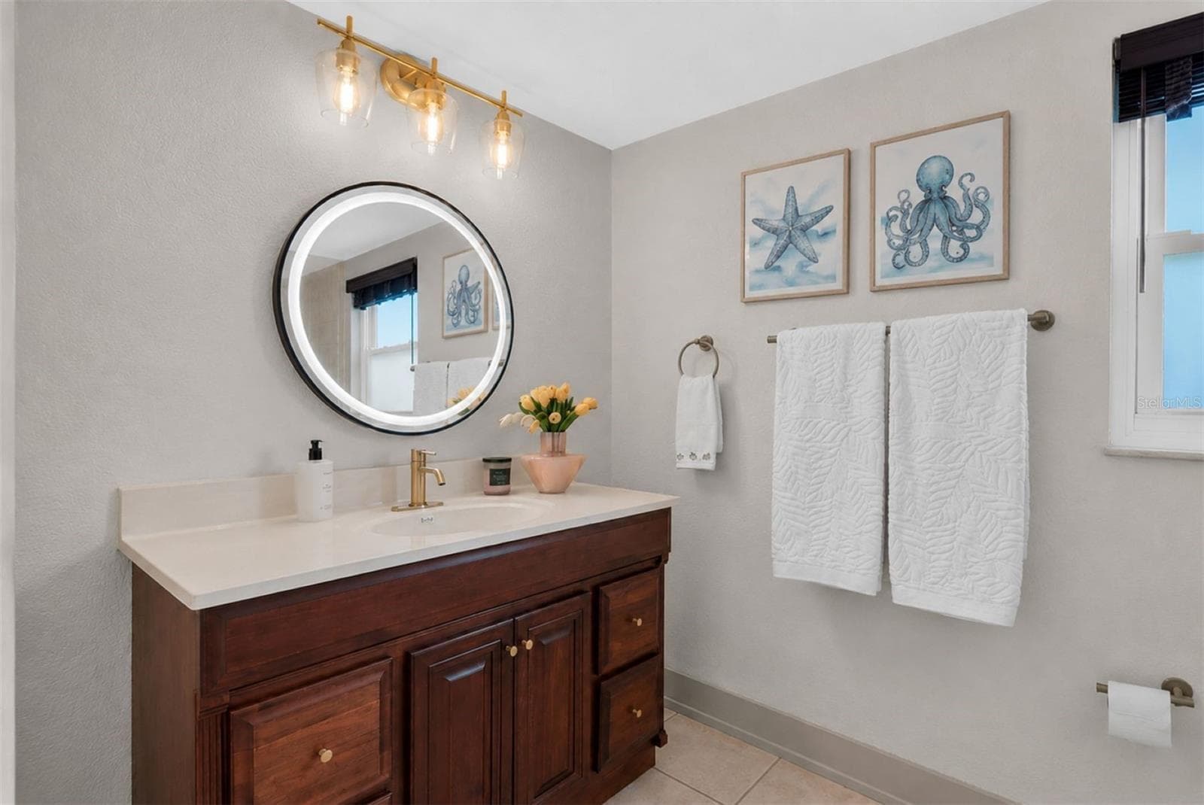
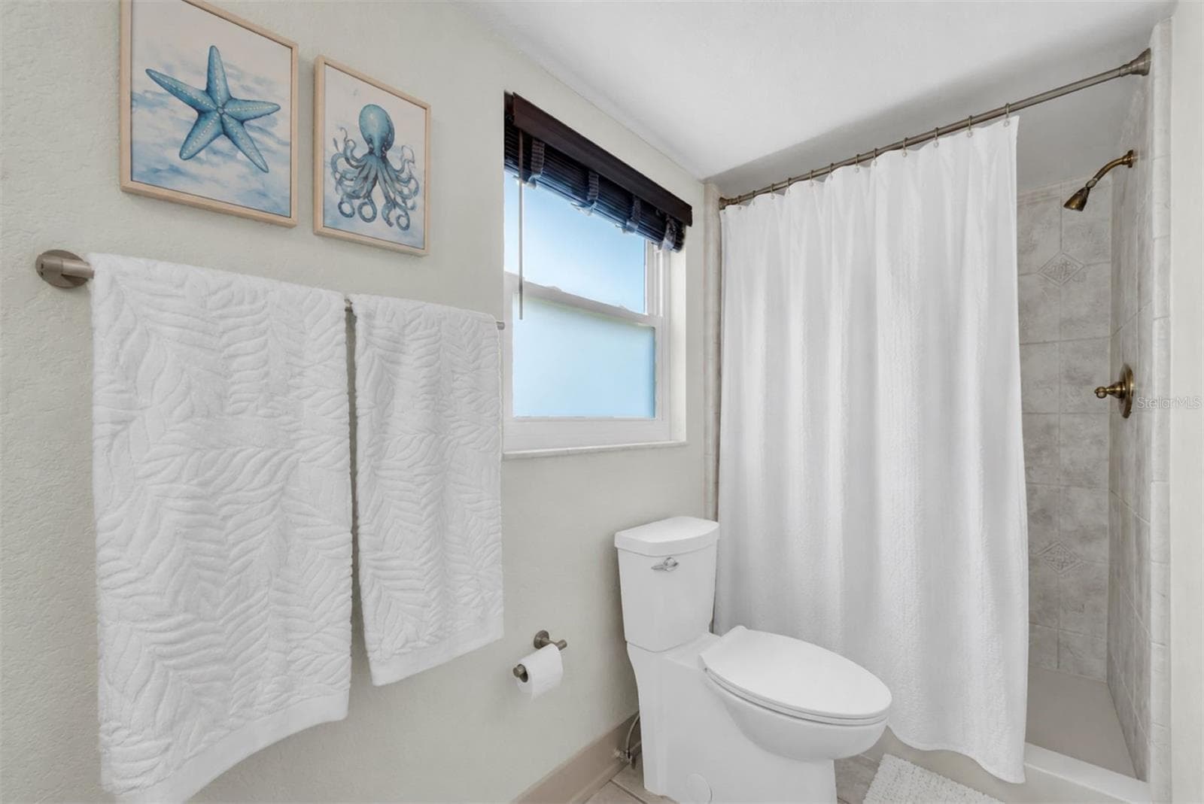
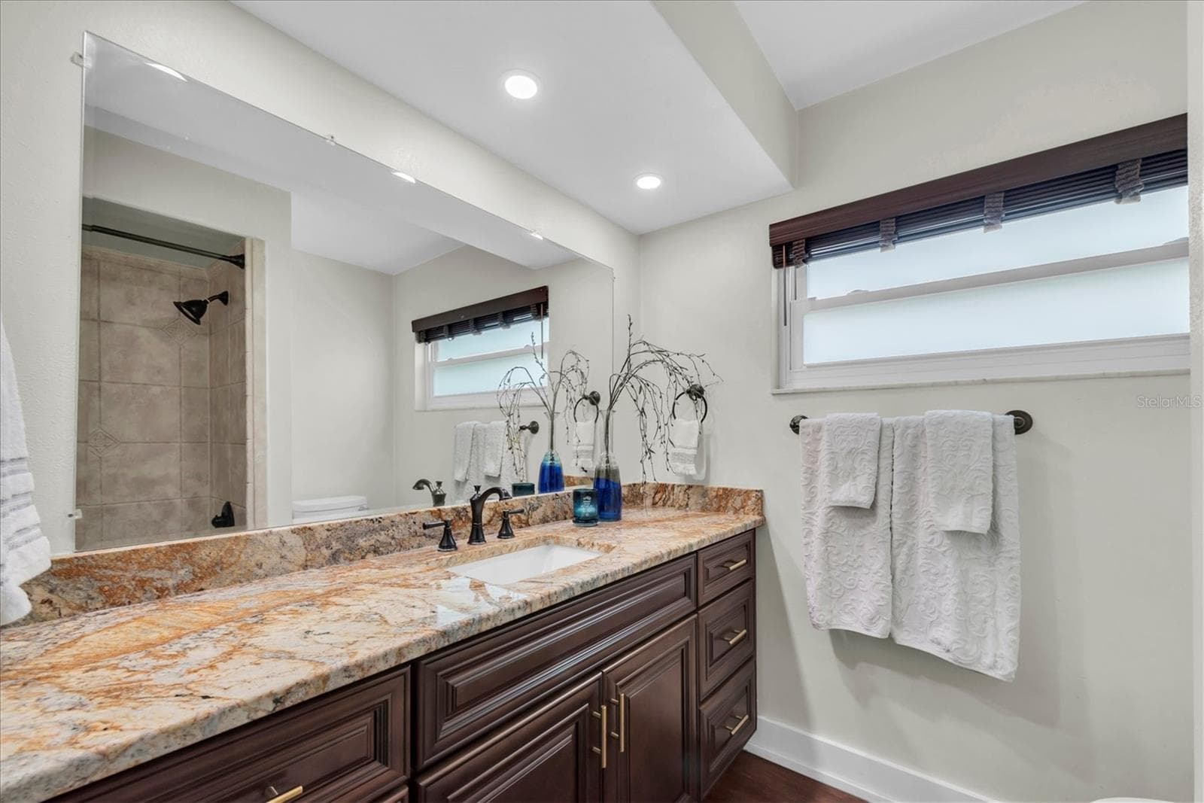
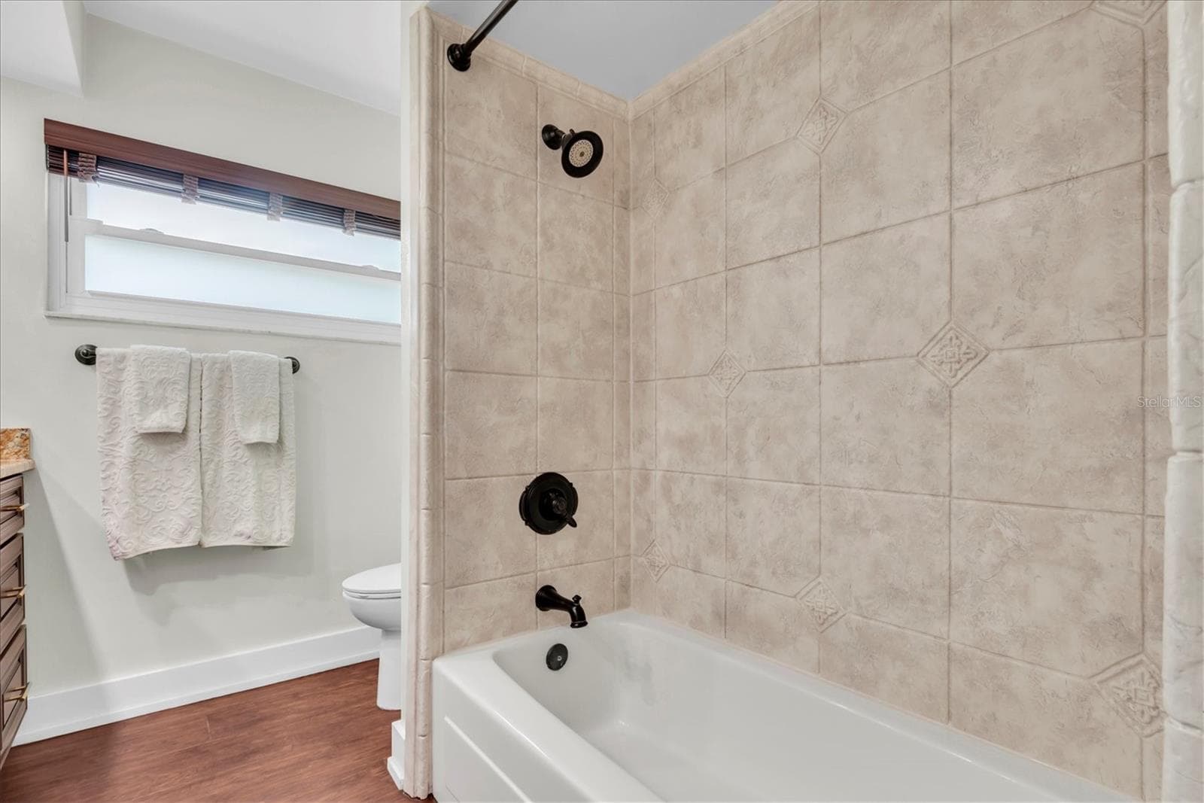
Updated primary bath with large walk-in shower and lighted mirror - 6212 20TH ST S, ST PETERSBURG
Single Family Residence at 6212 20TH ST S, ST PETERSBURG, photo 25 of 60
Hurricane-grade impact windows and doors throughout the home - 6212 20TH ST S, ST PETERSBURG
Luxury vinyl plank flooring and tile throughout — no carpet anywhere - 6212 20TH ST S, ST PETERSBURG
Charming white tiered fountain welcomes guests at the front entry - 6212 20TH ST S, ST PETERSBURG
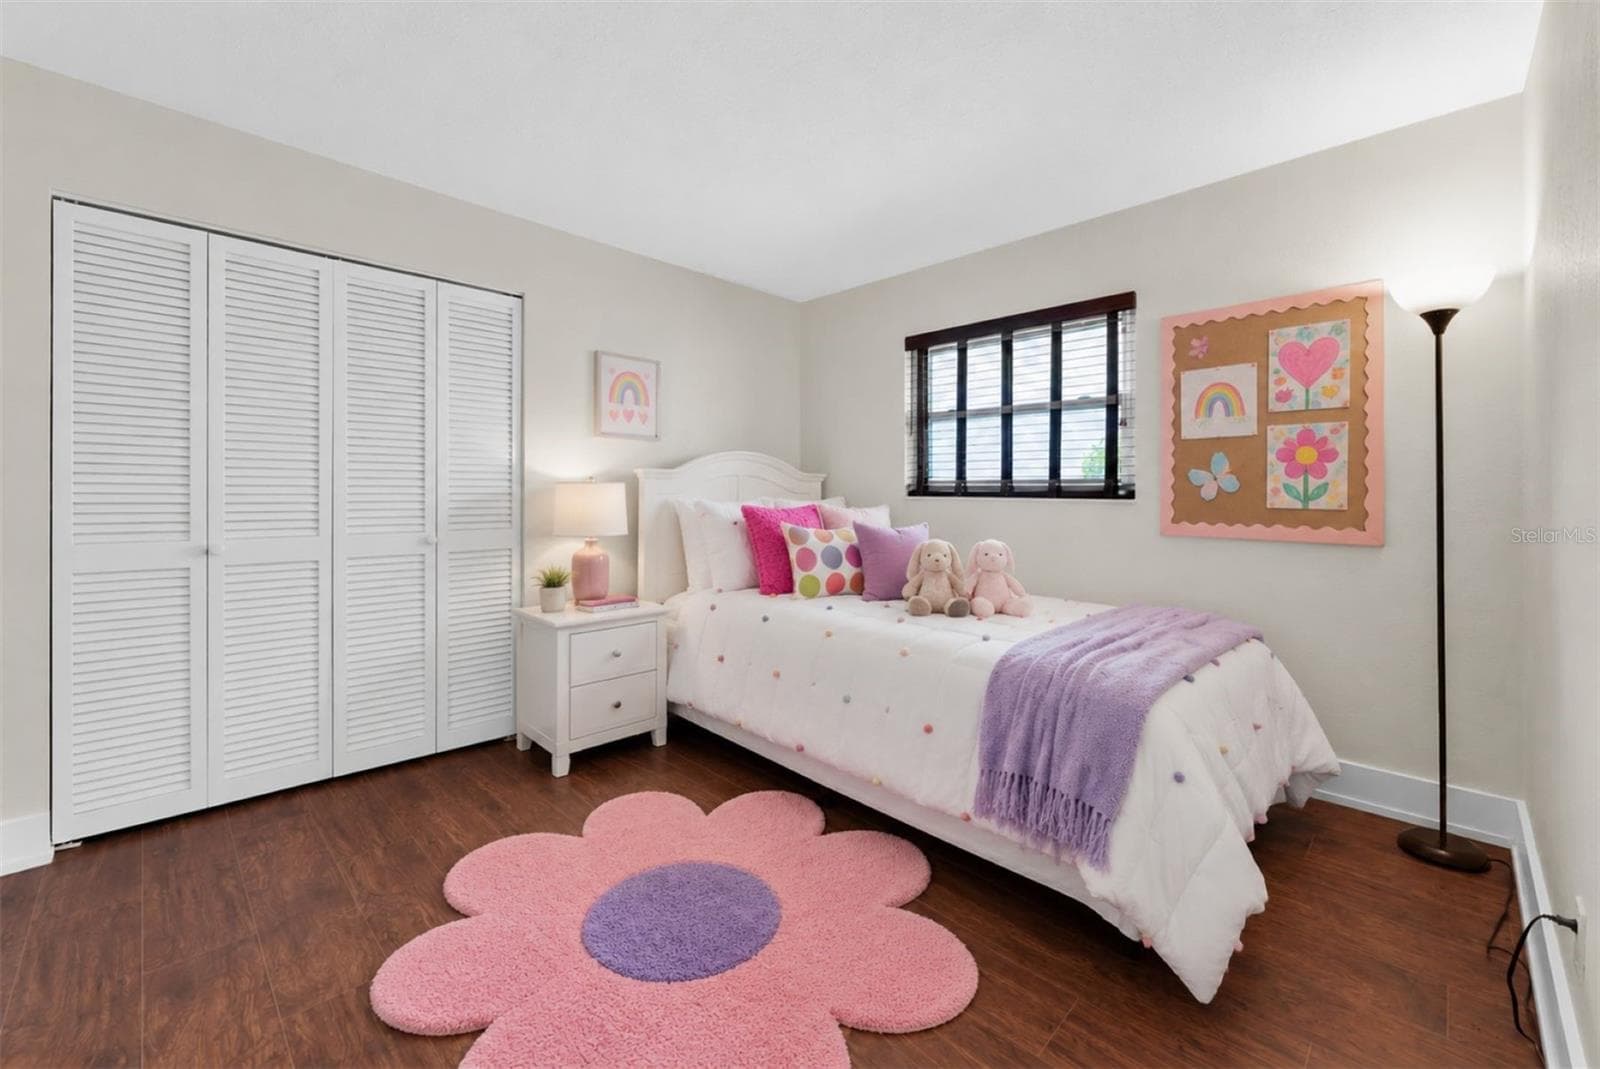
Guest bedroom with bright windows and flexible layout - 6212 20TH ST S, ST PETERSBURG
Single Family Residence at 6212 20TH ST S, ST PETERSBURG, photo 30 of 60
Single Family Residence at 6212 20TH ST S, ST PETERSBURG, photo 31 of 60
Single Family Residence at 6212 20TH ST S, ST PETERSBURG, photo 32 of 60
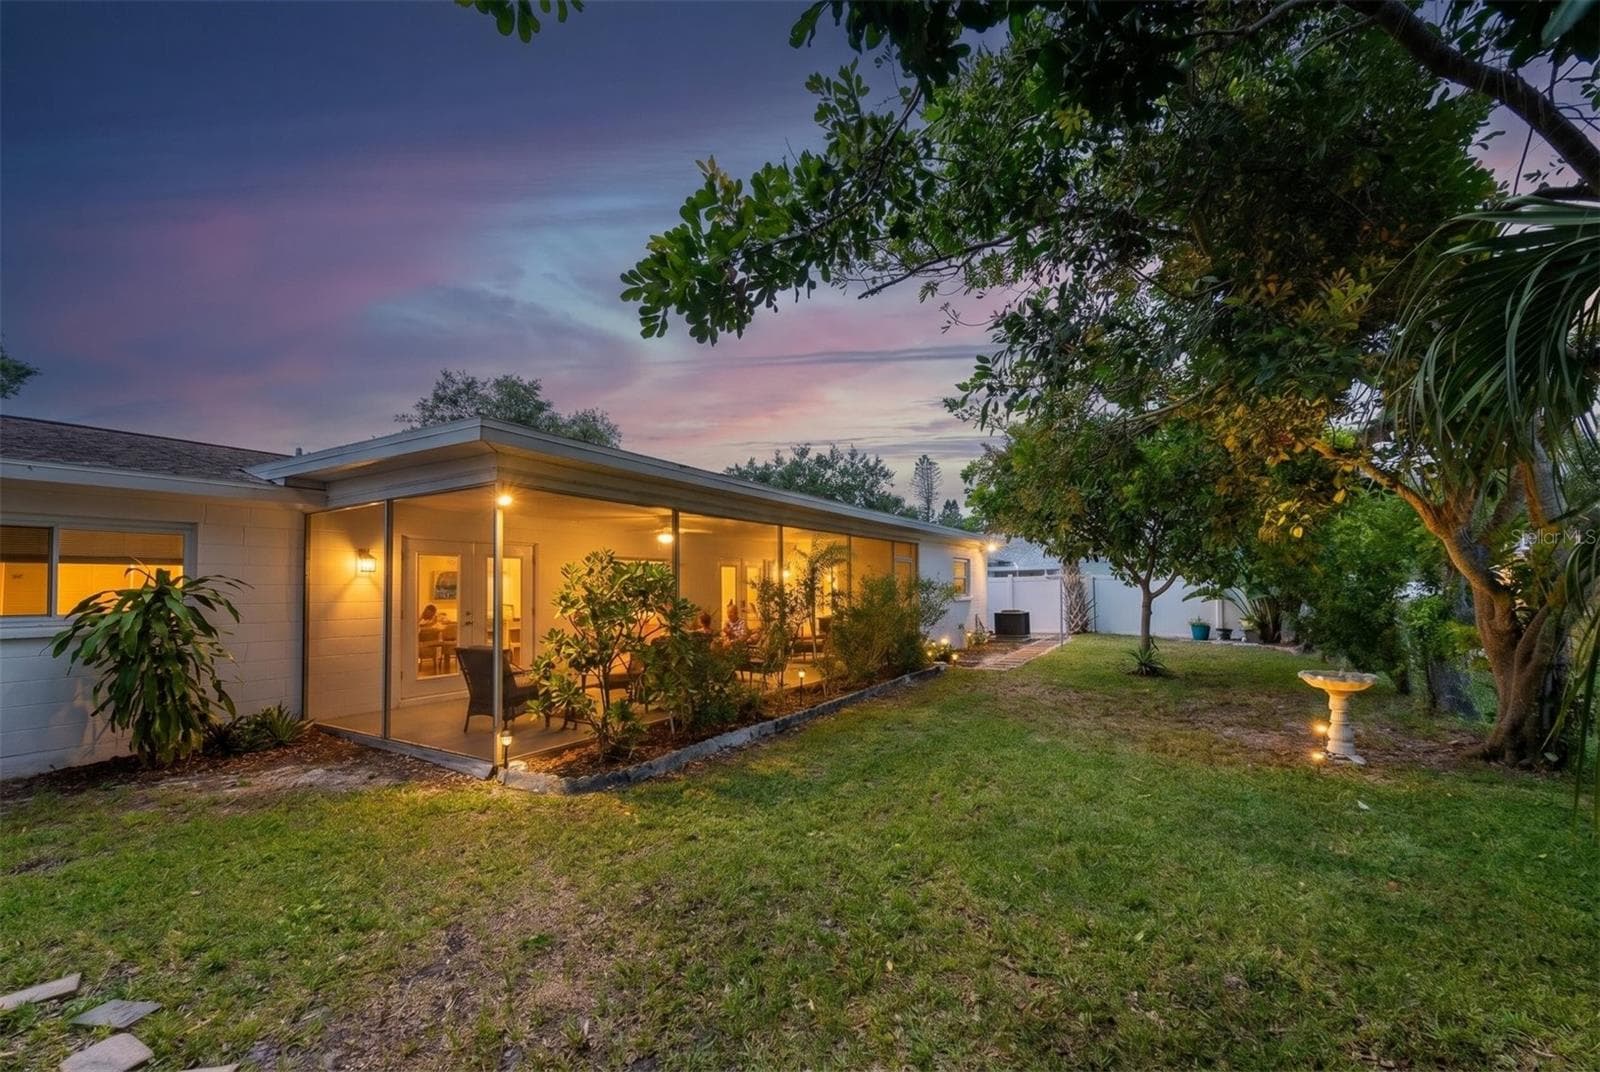
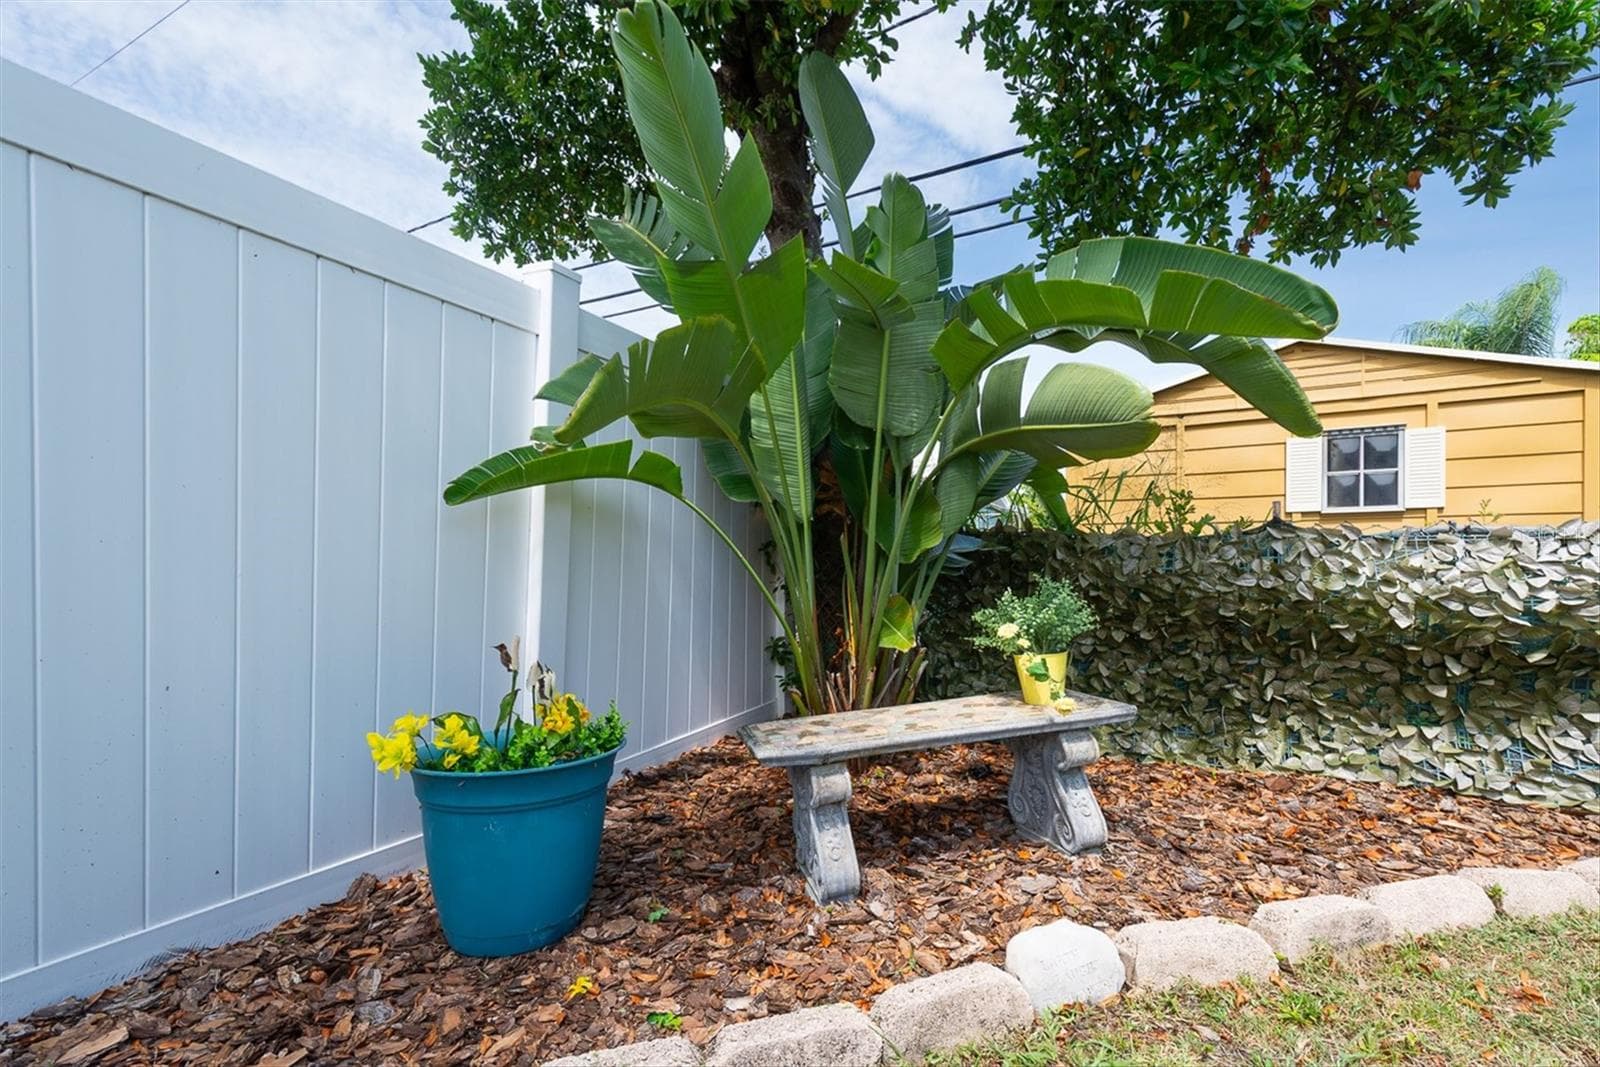
Beautifully landscaped backyard with relaxed Florida vibes - 6212 20TH ST S, ST PETERSBURG
Single Family Residence at 6212 20TH ST S, ST PETERSBURG, photo 34 of 60
Convenient side-yard access for bikes, beach gear, or golf cart parking - 6212 20TH ST S, ST PETERSBURG
Single Family Residence at 6212 20TH ST S, ST PETERSBURG, photo 36 of 60
Single Family Residence at 6212 20TH ST S, ST PETERSBURG, photo 37 of 60
Single Family Residence at 6212 20TH ST S, ST PETERSBURG, photo 38 of 60
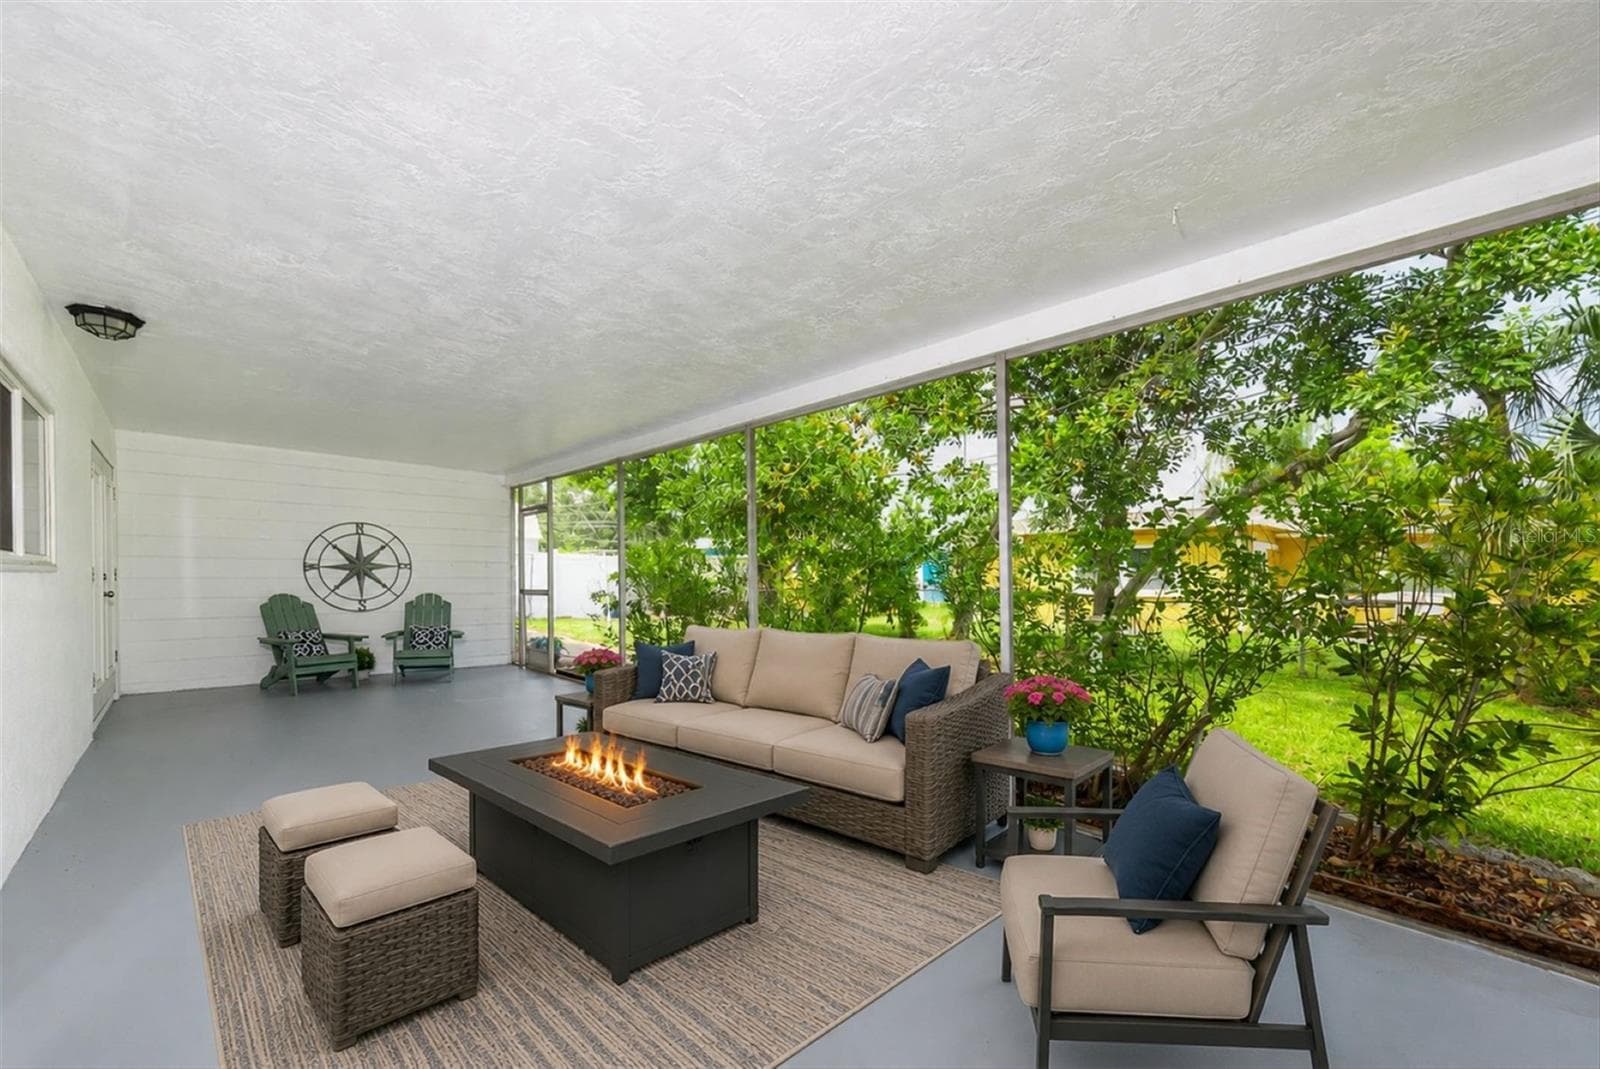
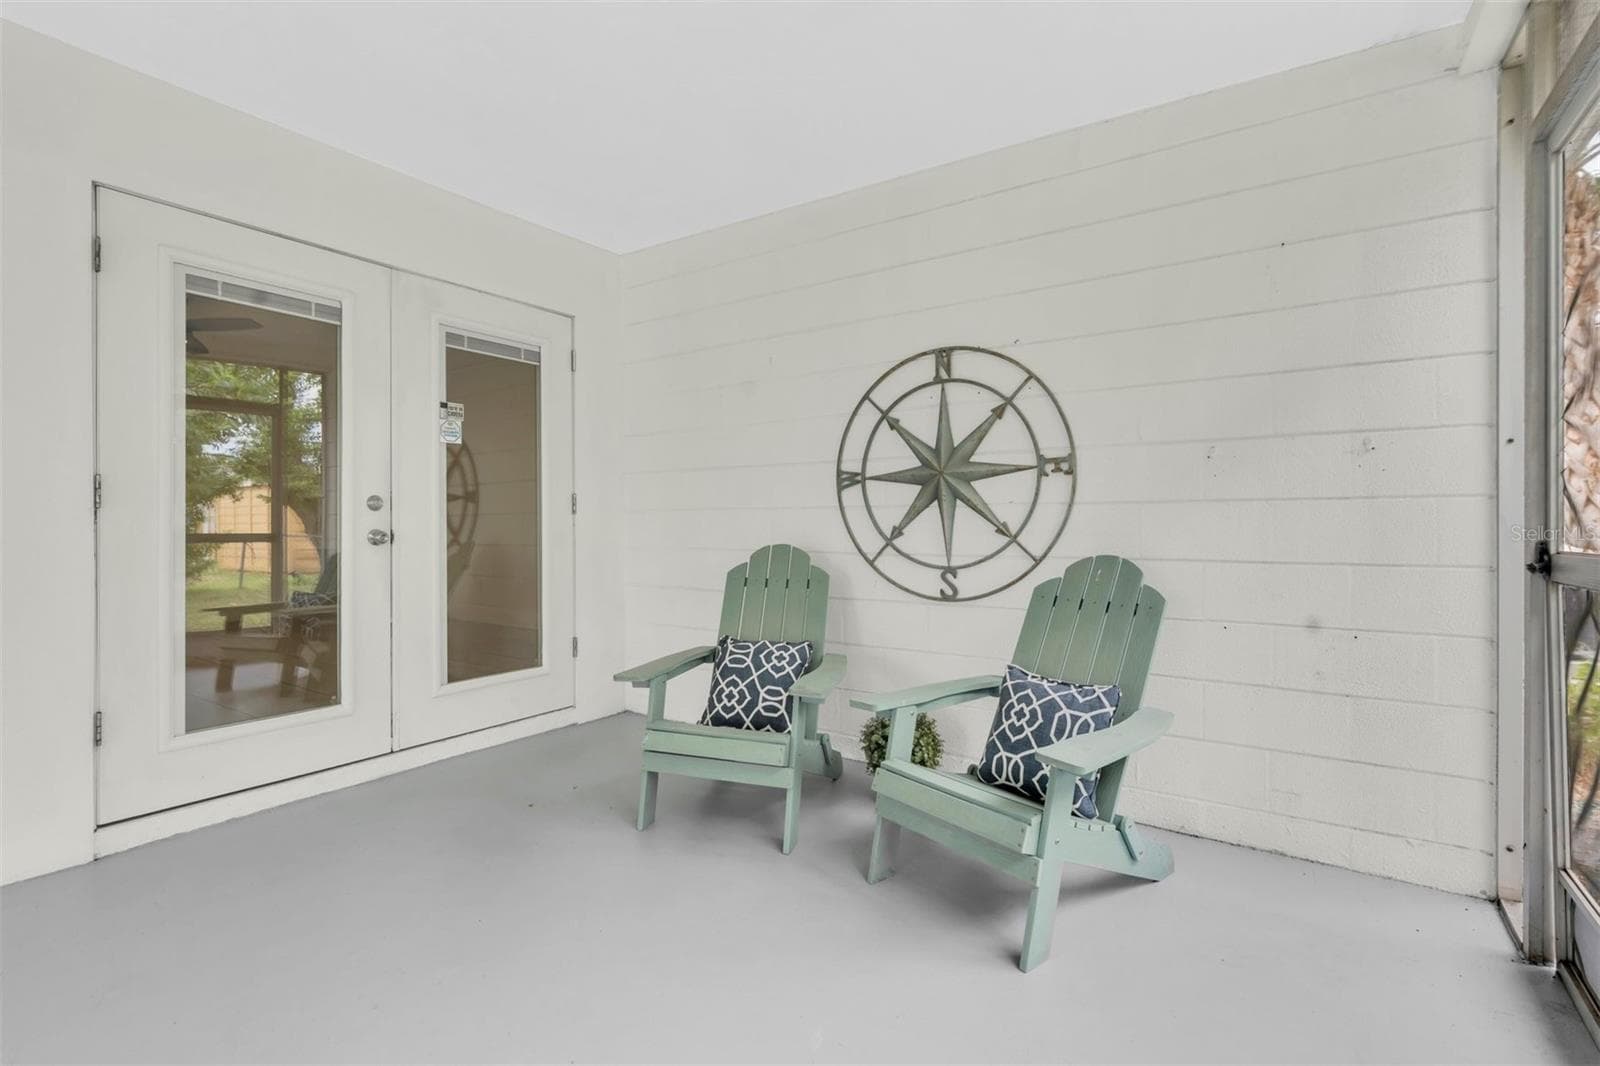
Spacious screened patio with plenty of room for grilling and outdoor dining - 6212 20TH ST S, ST PETERSBURG
Single Family Residence at 6212 20TH ST S, ST PETERSBURG, photo 40 of 60
Single Family Residence at 6212 20TH ST S, ST PETERSBURG, photo 41 of 60
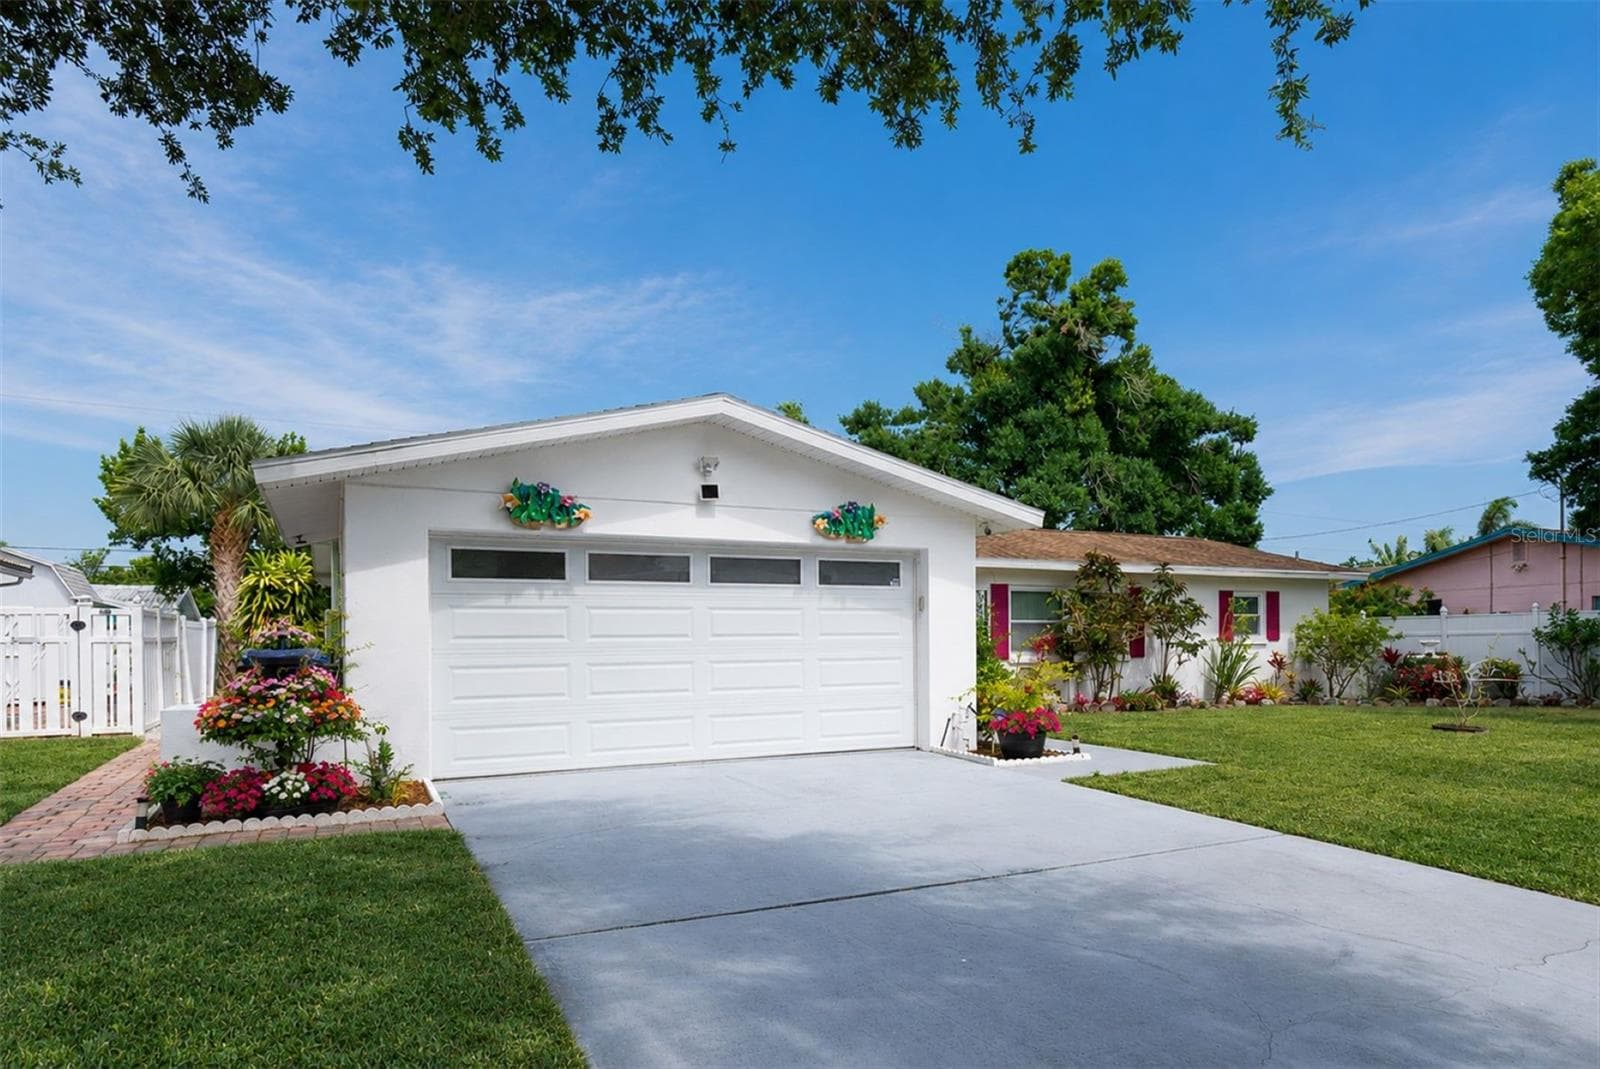
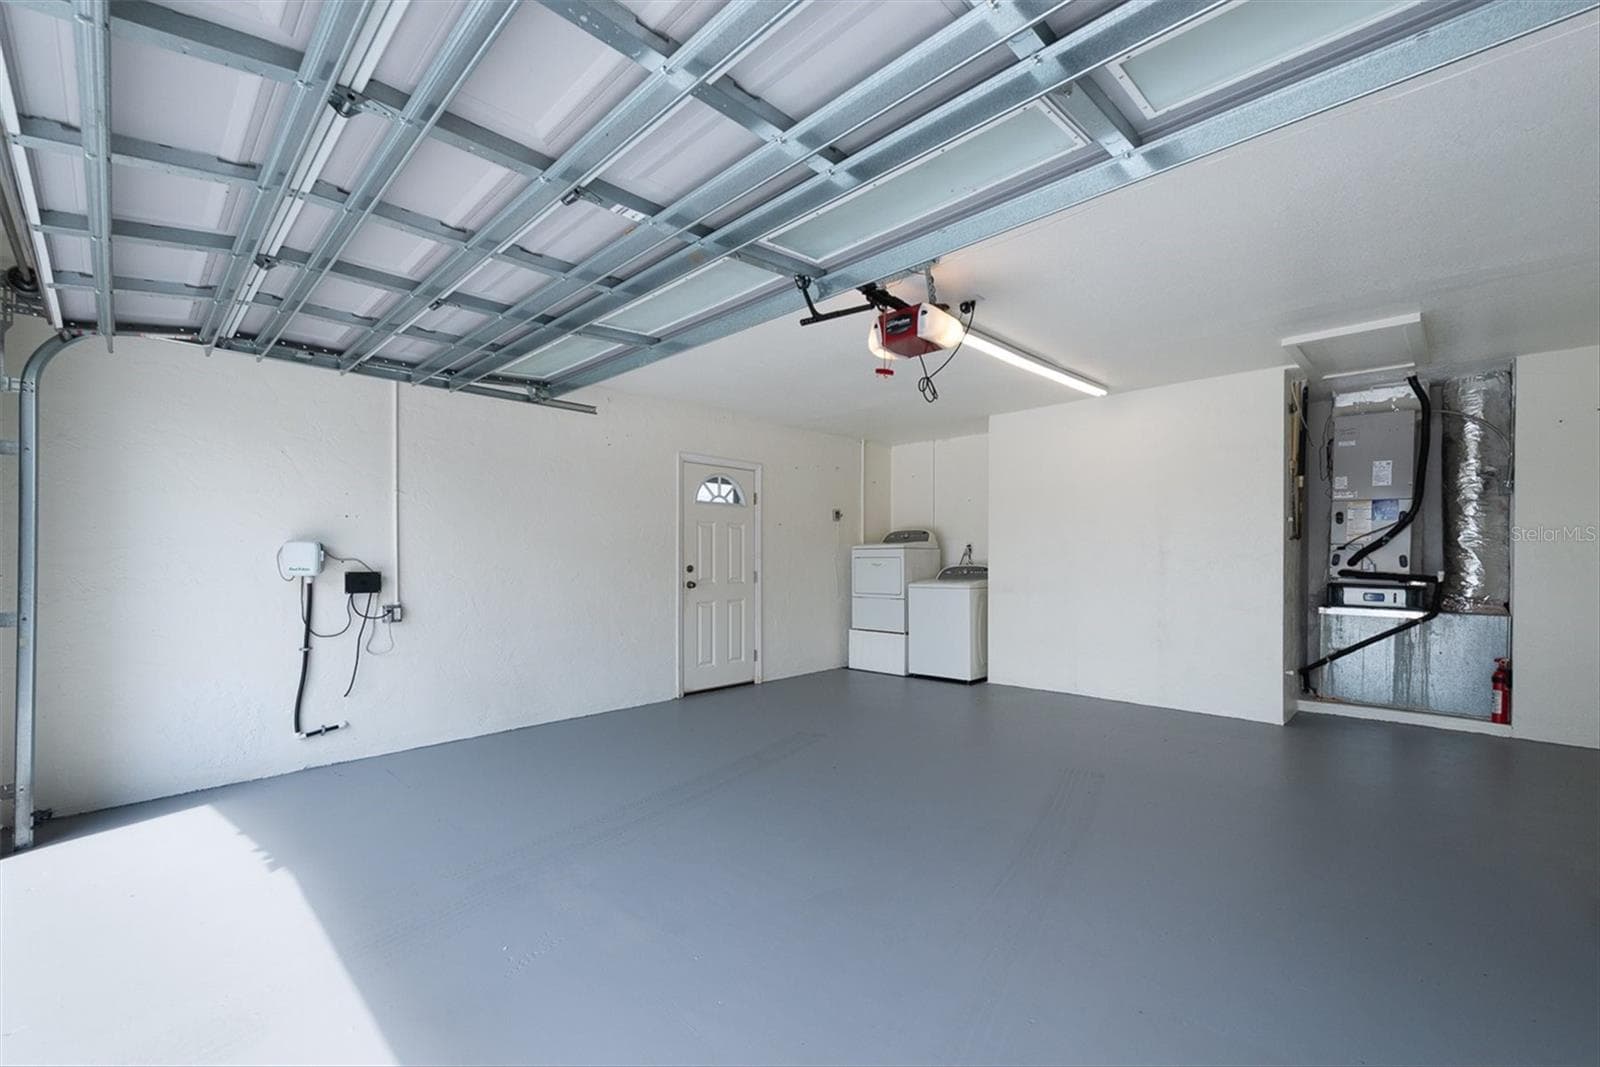
Spacious two-car garage with newer garage door and remote access - 6212 20TH ST S, ST PETERSBURG
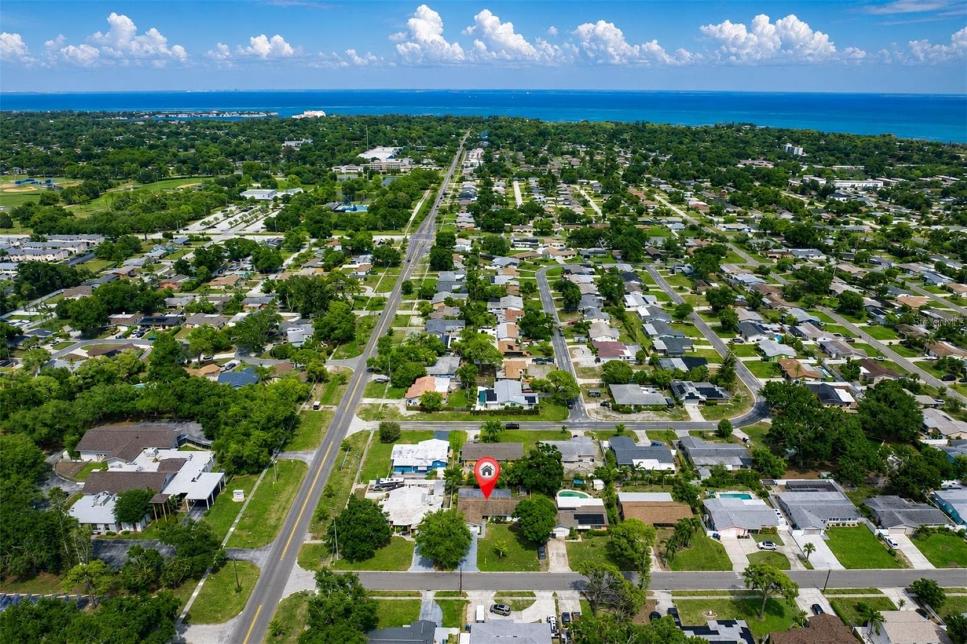
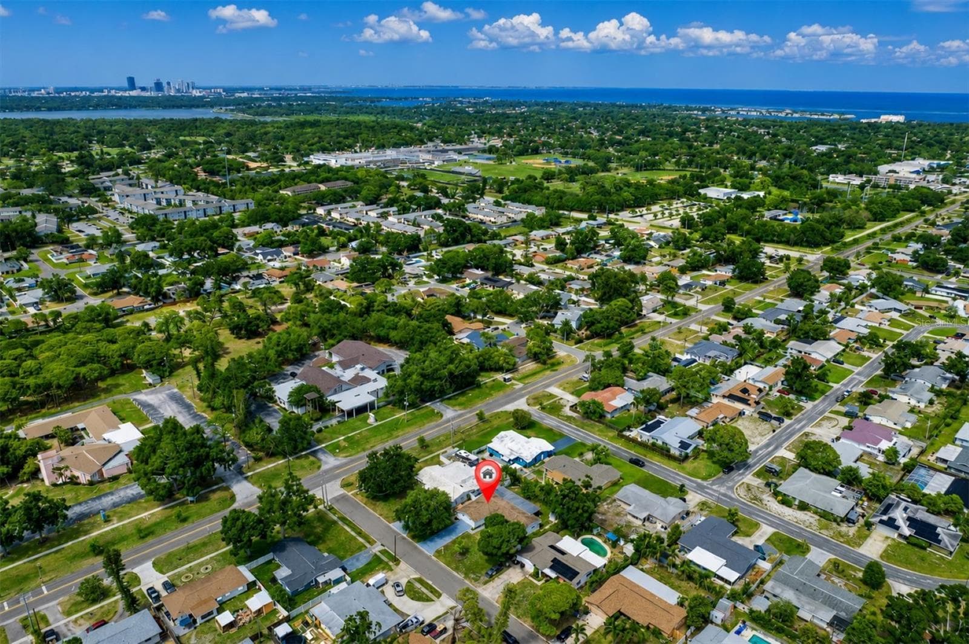
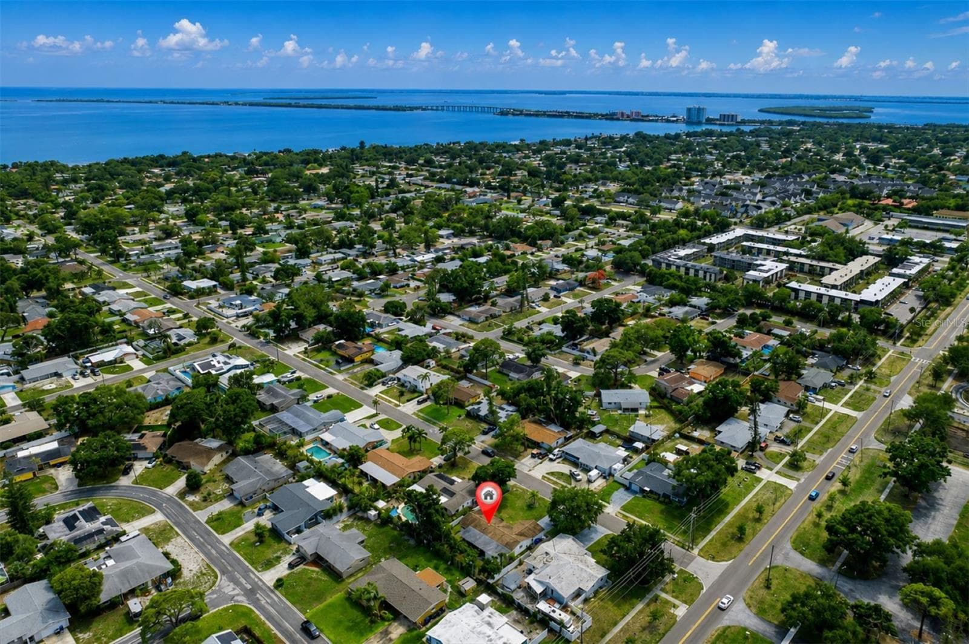
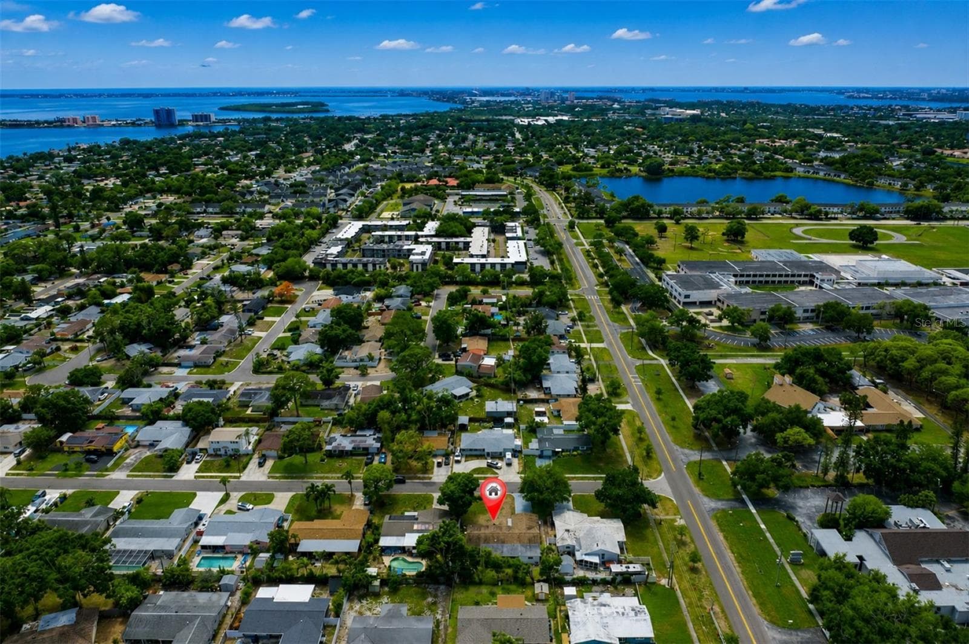
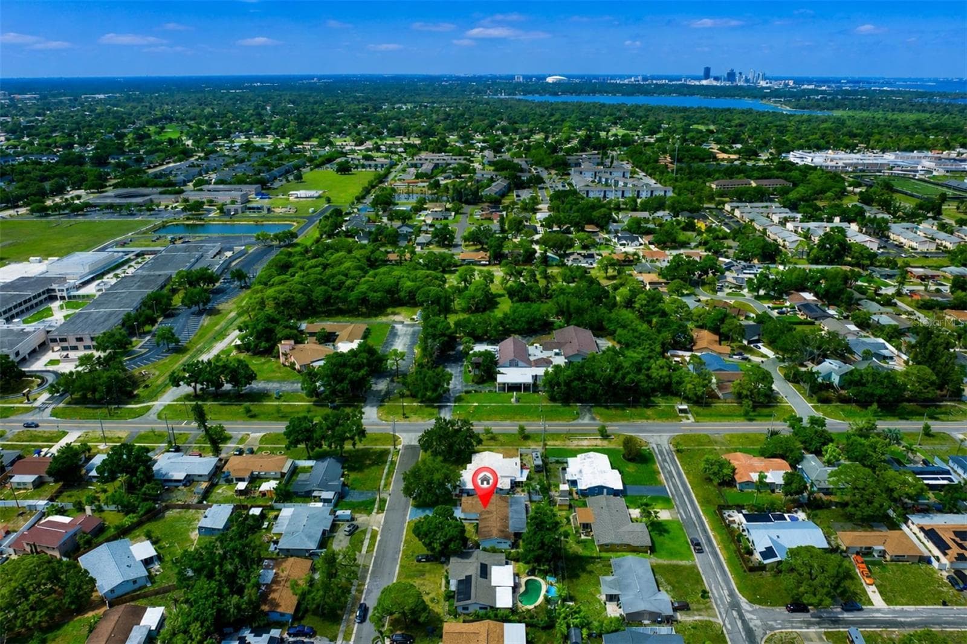
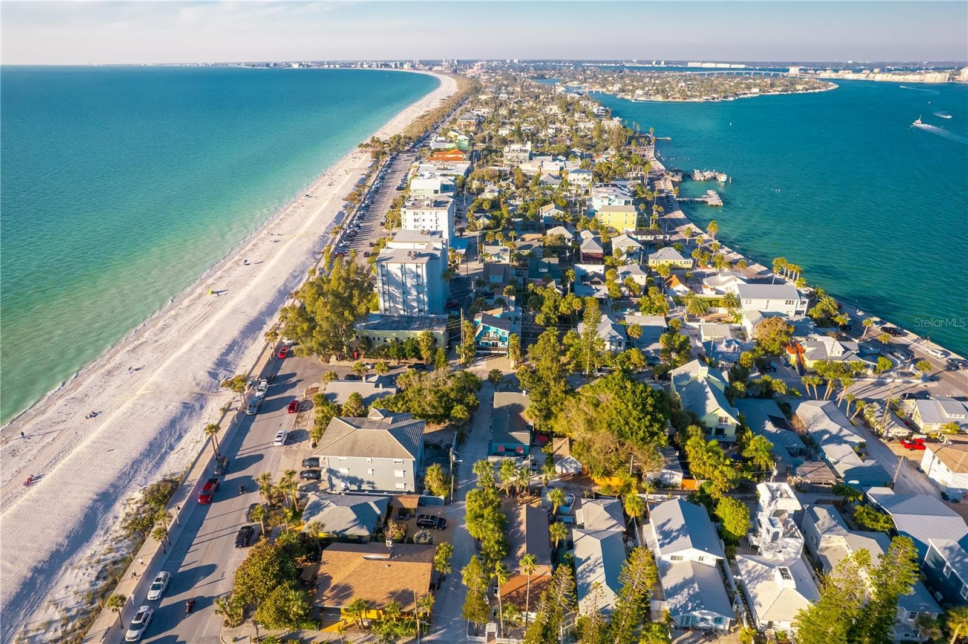
Move-in ready Pinellas Point home just minutes from downtown St. Petersburg and Gulf beaches - 6212 20TH ST S, ST PETERSBURG
Single Family Residence at 6212 20TH ST S, ST PETERSBURG, photo 44 of 60
Single Family Residence at 6212 20TH ST S, ST PETERSBURG, photo 45 of 60
Single Family Residence at 6212 20TH ST S, ST PETERSBURG, photo 46 of 60
Single Family Residence at 6212 20TH ST S, ST PETERSBURG, photo 47 of 60
Move-in ready Pinellas Point home just minutes from downtown St. Petersburg and Gulf beaches - 6212 20TH ST S, ST PETERSBURG
Single Family Residence at 6212 20TH ST S, ST PETERSBURG, photo 49 of 60
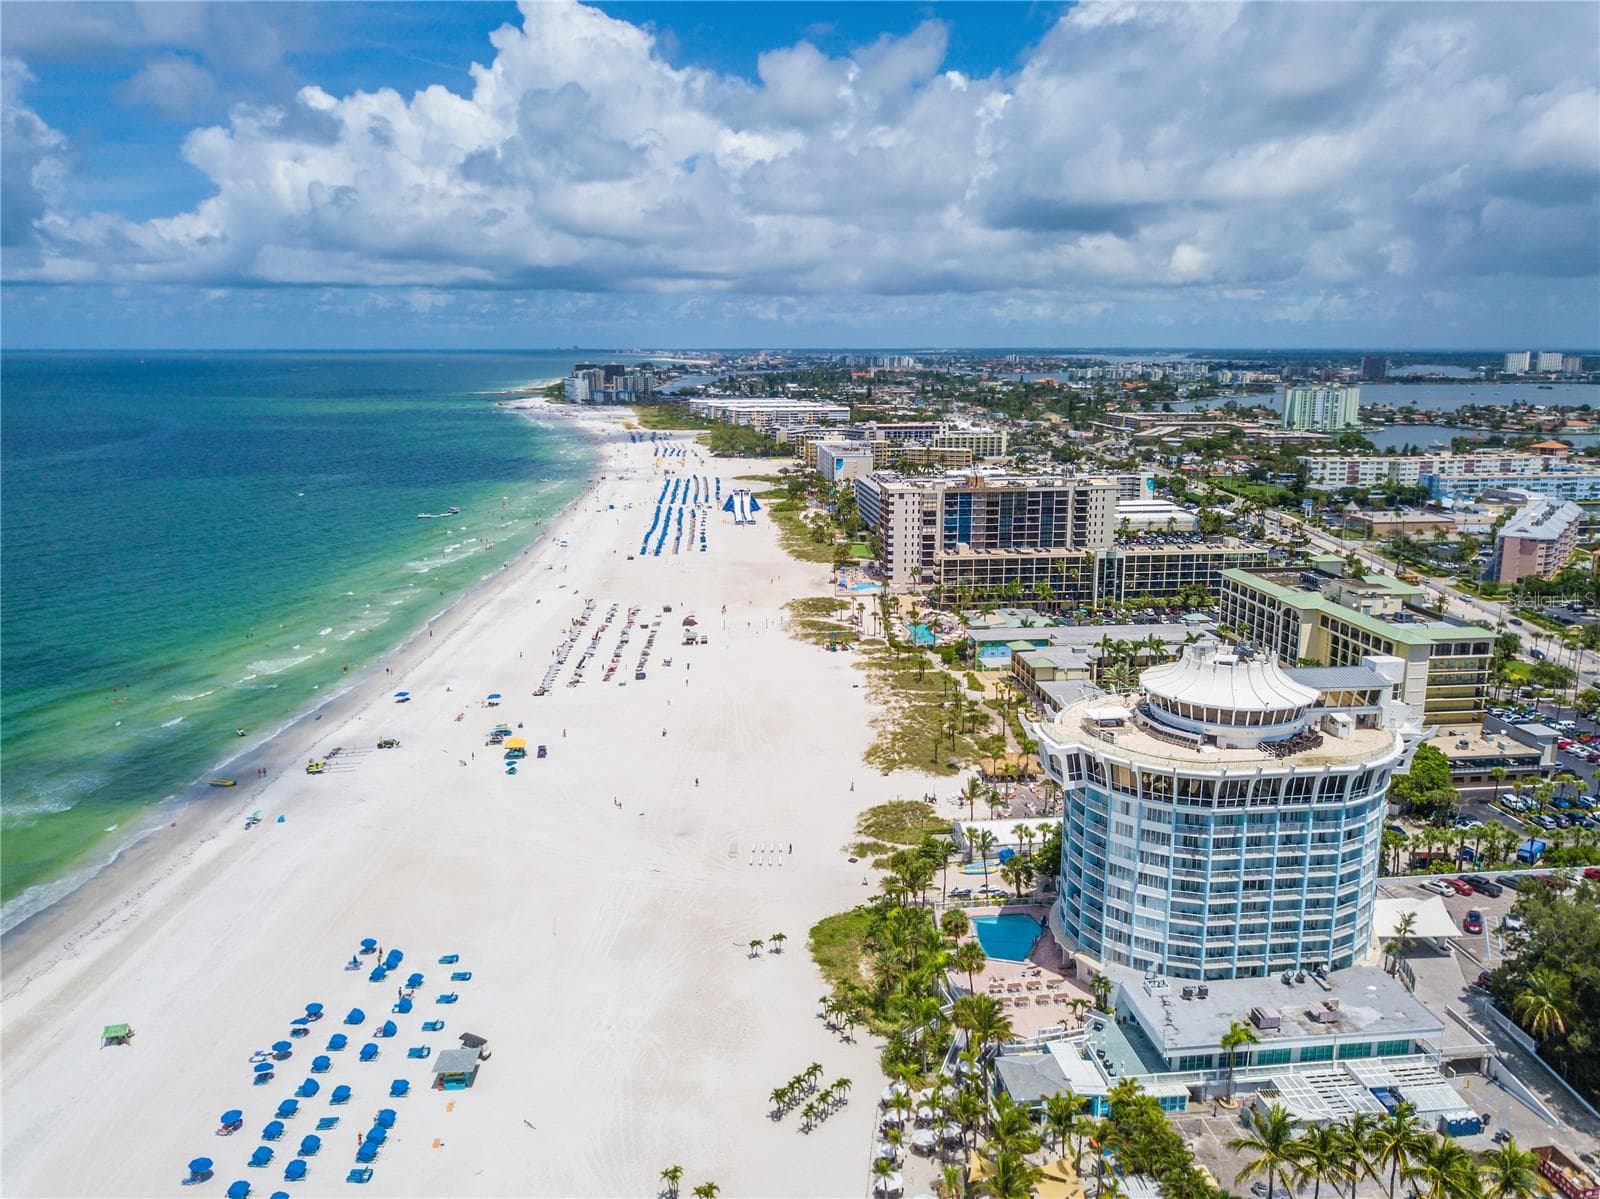
5 miles to St Pete Beach - 6212 20TH ST S, ST PETERSBURG
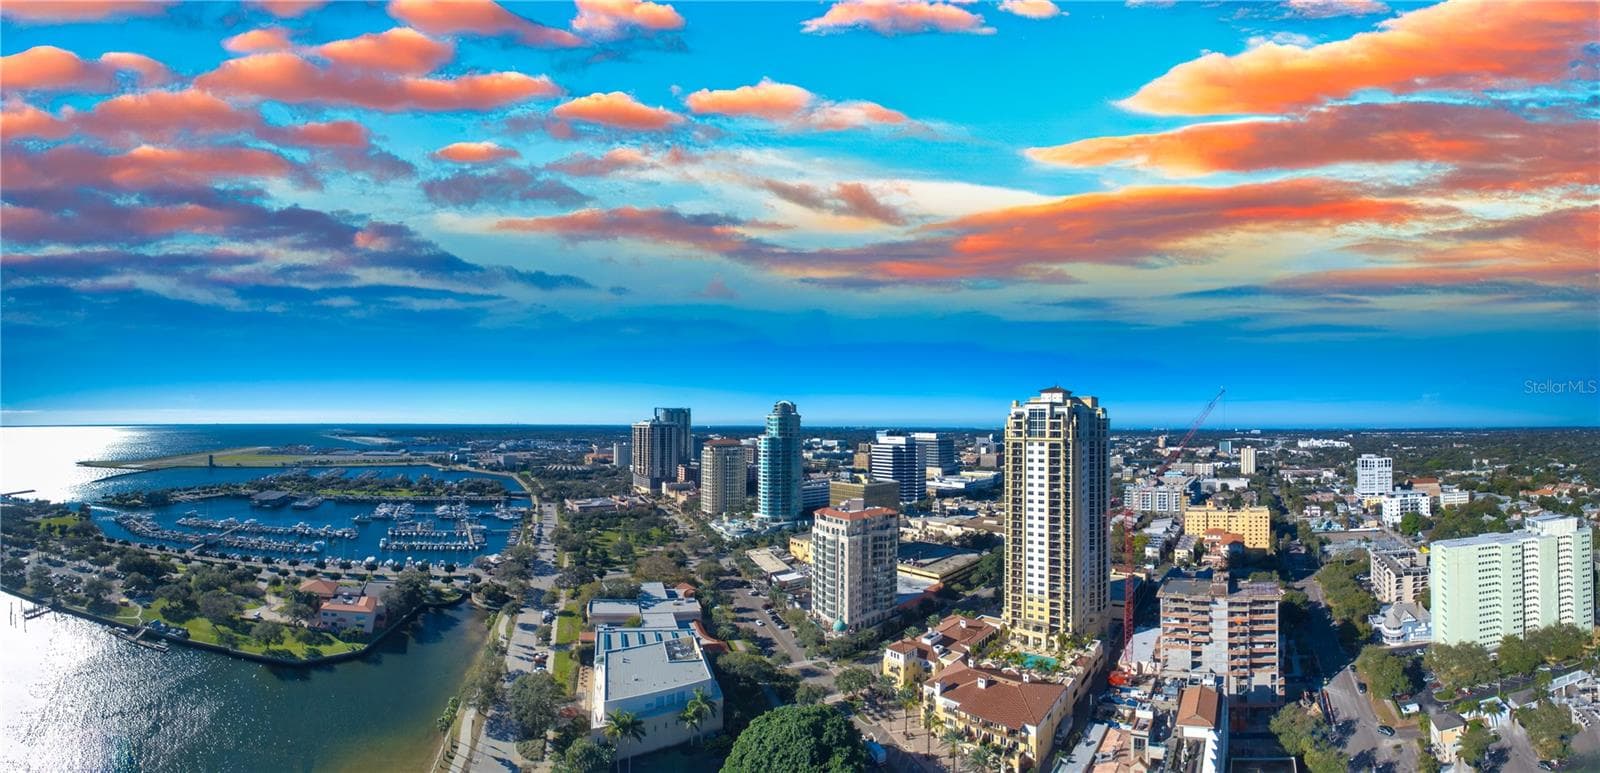
7 miles to Downtown St Petersburg - 6212 20TH ST S, ST PETERSBURG
Single Family Residence at 6212 20TH ST S, ST PETERSBURG, photo 52 of 60
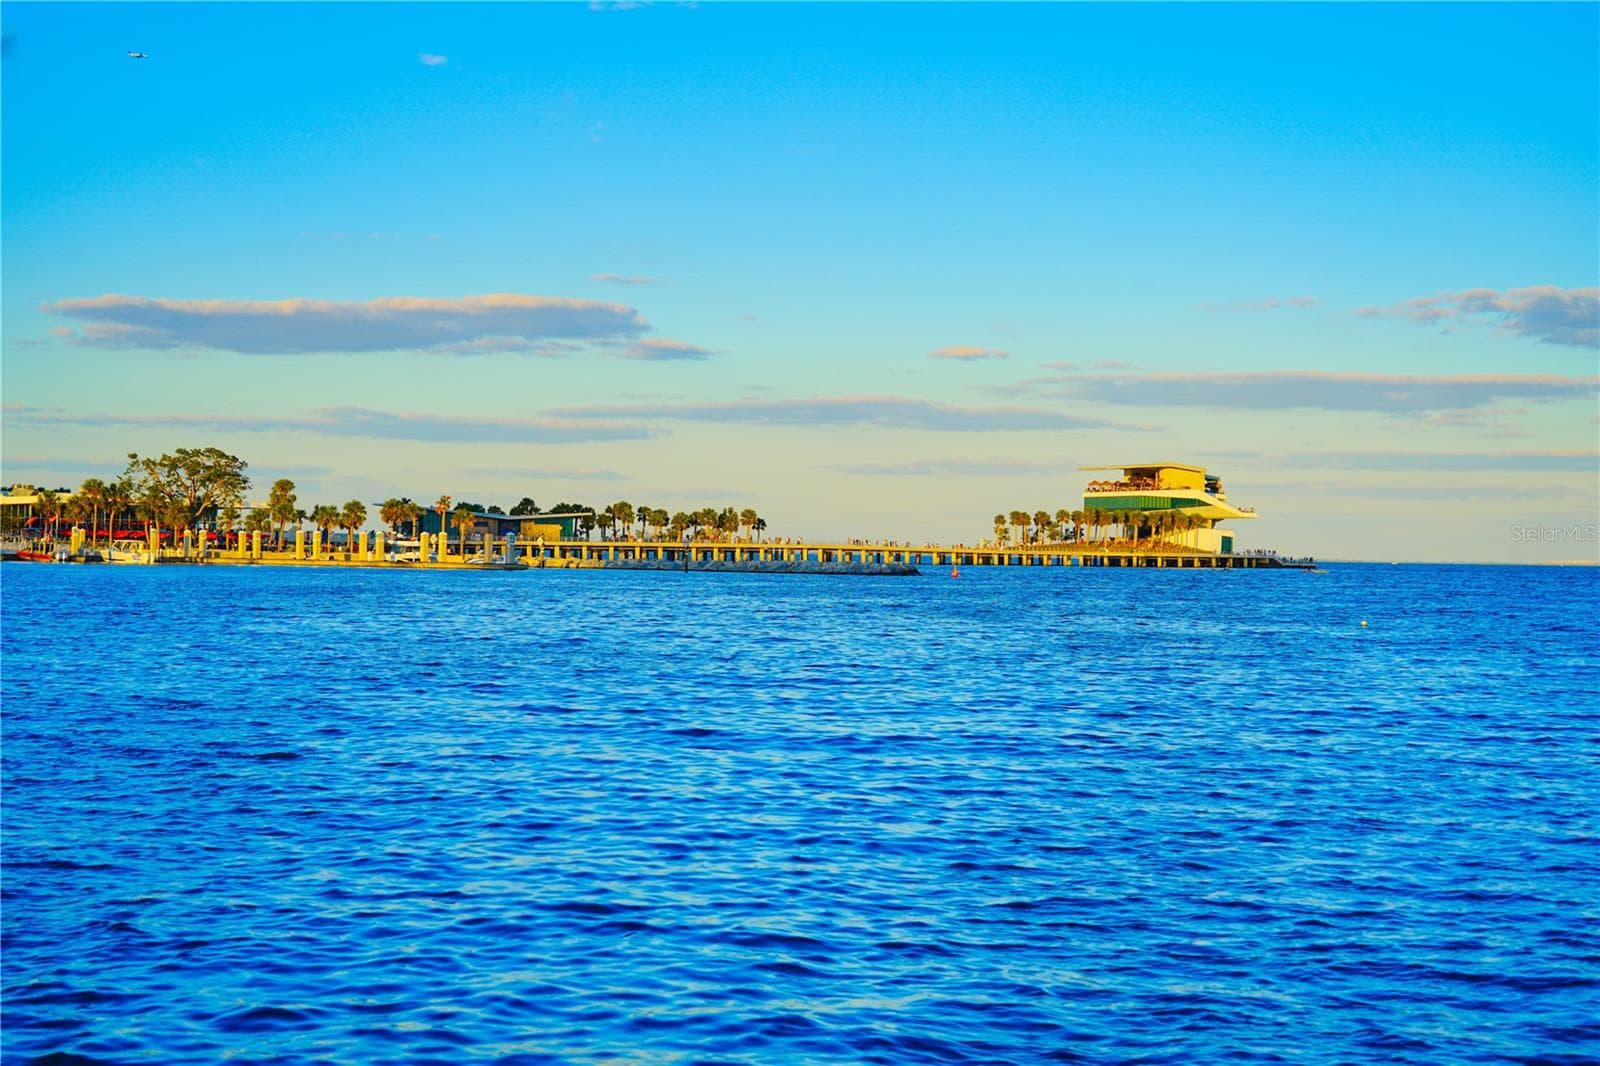
6.5 miles to the Downtown St Pete Pier - 6212 20TH ST S, ST PETERSBURG
Single Family Residence at 6212 20TH ST S, ST PETERSBURG, photo 54 of 60
5 miles to St Pete Beach - 6212 20TH ST S, ST PETERSBURG
Single Family Residence at 6212 20TH ST S, ST PETERSBURG, photo 56 of 60
Walk to Lake Vista Waterpark - 6212 20TH ST S, ST PETERSBURG
6.5 miles to the Downtown St Pete Pier - 6212 20TH ST S, ST PETERSBURG
5 miles to St Pete Beach - Don Cesar Resort - 6212 20TH ST S, ST PETERSBURG
Walk to Lake Vista Fitness Center - 6212 20TH ST S, ST PETERSBURG
60 photos

$490,000

6212 20TH ST S
ST PETERSBURG, FL 33712
Listed by COLDWELL BANKER REALTY
Bedrooms
3
Bathrooms
2
Living area
1,629 sqft
Year built
1969

About this home

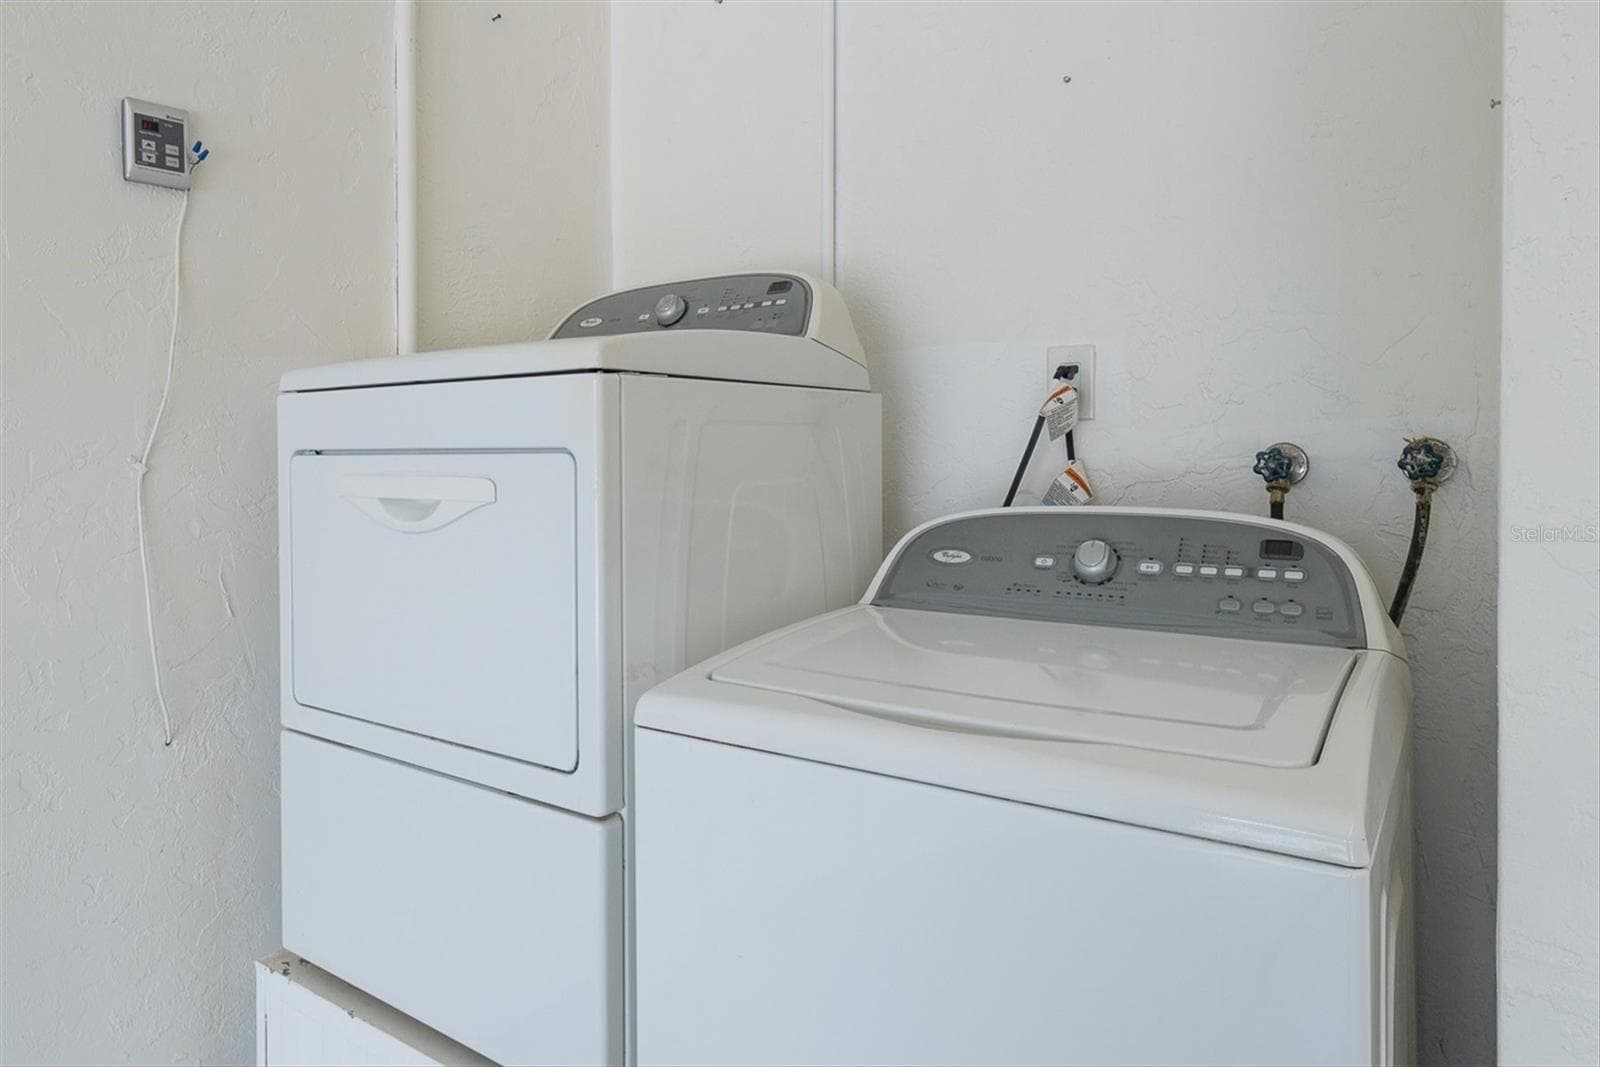
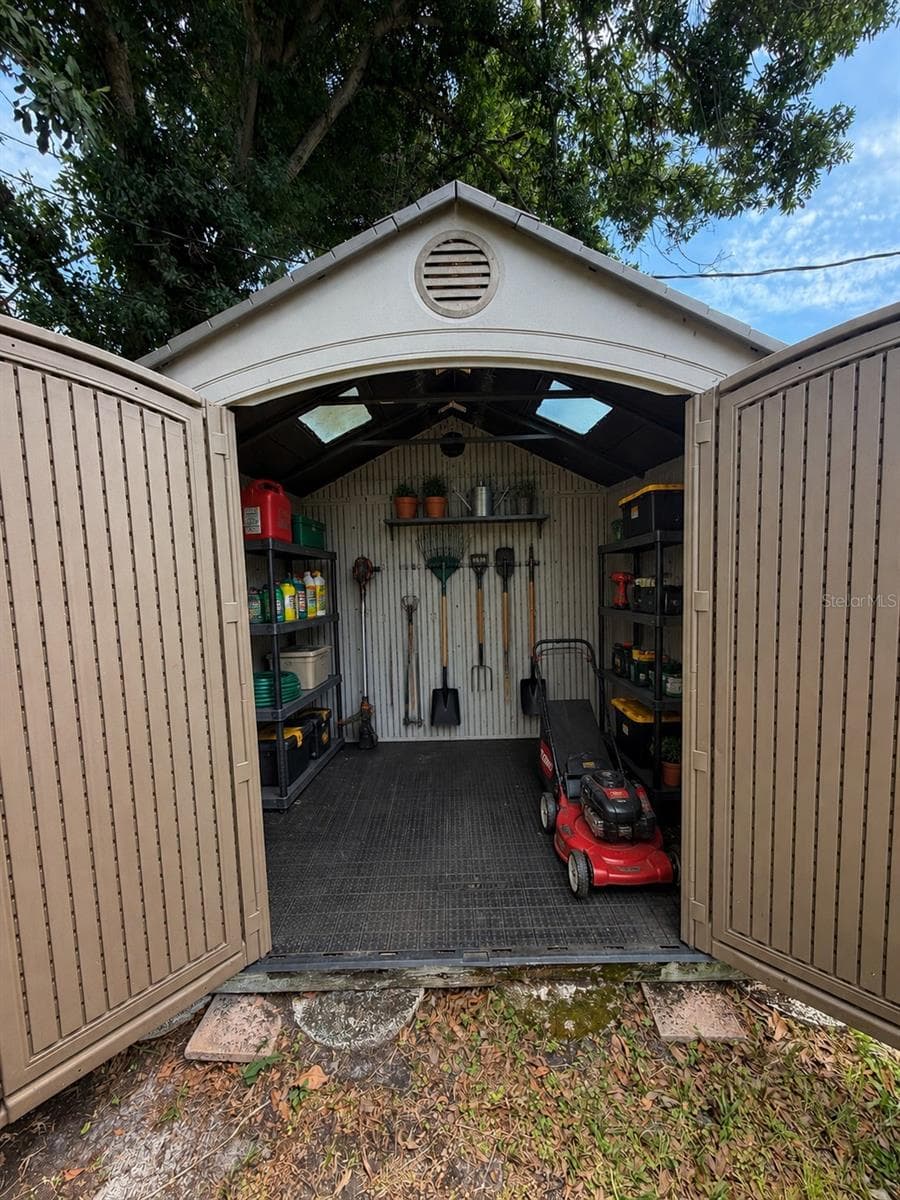
This beautifully reimagined Pinellas Point home blends coastal-inspired charm with modern updates in one of St. Petersburg’s most convenient neighborhoods. Located in a NON-flood zone with NO flood insurance required and NO HOA, this updated ranch-style home is just minutes from downtown St. Petersburg, waterfront parks, marinas, boat ramps, shopping, restaurants, and award-winning Gulf beaches. With over 2,400 square feet under roof, the move-in ready property offers flexible living spaces and relaxed Florida living. From the vibrant red accents and charming white tiered fountain to the welcoming garden seating area, the home offers warmth, personality, and inviting curb appeal. A rich wood entry door with decorative glass opens into a spacious foyer leading to bright living and family room spaces designed for everyday living and entertaining. The upgraded kitchen sits at the heart of the home and features stainless steel appliances, granite countertops, intricate stone backsplash, soft-close cabinetry, recessed lighting, breakfast bar seating, filtered water, and customizable accent lighting. The family room features a sophisticated dry bar with illuminated cabinetry and granite countertops, creating a perfect second living area for entertaining family and friends. Combined with the living room, dining room, and expansive screened porch, the home offers multiple spaces to relax and gather with ease. Double doors from both the family and dining rooms create seamless indoor-outdoor living with plenty of space for grilling and enjoying bug-free Florida evenings. The dining room also functions beautifully as a bonus or flex space with chair rail detailing, ceiling fan, abundant natural light, and patio access. The split-bedroom floor plan offers added privacy, with the primary suite featuring a walk-in closet, ceiling fan, updated en-suite bath with lighted mirror, and large walk-in shower. Throughout the home, you’ll find luxury vinyl plank flooring and tile — no carpet anywhere — along with hurricane-grade impact windows and doors throughout the home. Additional upgrades include HVAC (2023), tankless water heater, full-house water softener, filtered water system, electrical updates, custom Bali shades, updated landscaping, storage shed, and a spacious two-car garage with newer garage door, remote access, and side-yard access ideal for bikes, beach gear, golf cart parking, or additional storage. Nearby elementary, middle, and high schools are all within several blocks, adding to the home’s everyday convenience. Move-in ready and beautifully updated, this Pinellas Point home offers comfort, convenience, and easy Florida living. Schedule your private showing today.

Property details

MLS
Stellar MLS
MLS #
MFRTB8508588
Property type
Single Family Residence
Subdivision
WEST WEDGEWOOD PARK 8TH ADD
Status
Active
Days on market
150
On market date
May 14, 2026
Stories
N/A
Total bathrooms
2
Garage spaces
2
Parking spaces
N/A
Lot size
0.19 acres
Loading map…

Nearby schools

Within 10 miles. School directory data from the National Center for Education Statistics (NCES), accessed via the Urban Institute Education Data API. Local Score is calculated by INNOVATE Real Estate; where a state rating is shown, it comes from that state's own official school report card.

Elementary
BAY POINT ELEMENTARY SCHOOL
0.37 mi away · Grades -1-5
Nearest school -- attendance-zone data not available here
4.0
Local Score (student-teacher ratio only (preliminary -- will incorporate state test-score data once available)) -- not an official state rating
Enrollment
512
Student:teacher ratio
13.5:1
District
PINELLAS
Middle
BAY POINT MIDDLE SCHOOL
0.18 mi away · Grades 6-8
Nearest school -- attendance-zone data not available here
2.0
Local Score (student-teacher ratio only (preliminary -- will incorporate state test-score data once available)) -- not an official state rating
Enrollment
796
Student:teacher ratio
18.5:1
District
PINELLAS
HighCharter
NORTHSTAR ACADEMY
0.31 mi away · Grades 7-12
Nearest school -- attendance-zone data not available here
Not yet rated
Local Score not yet available for this school
Enrollment
81
District
PINELLAS

Walkability

Blended score for ST PETERSBURG's center, calculated by INNOVATE Real Estate from two sources: the EPA's National Walkability Index (street network, transit, land-use mix) and Google Places amenity data (what's actually reachable on foot from this point). 60% EPA National Walkability Index + 40% nearby-amenity density (Google Places).

58
Somewhat walkable
out of 100
EPA National Walkability Index
11.0 / 20 -- Above average walkable
Google Places amenity density
63 / 100
Restaurants & cafes5
Grocery stores1
Parks6
Schools14
Transit stops20
Pharmacies1

Market position

How this listing compares to current activity in ST PETERSBURG, from live MLS data.

On the market 150 days -- 52 more days than ST PETERSBURG's current average of 98 days.
For reference, the median list price across 4,022 active listings in ST PETERSBURG right now is $335,000.

Mortgage calculator

Estimate only - actual rate and payment depend on your lender, credit, and loan program.

$
%
%
Adjust tax / insurance estimates
% / yr
$
/mo
Est. monthly payment
$3,101/mo
$98,000 down
$392,000 loan
Principal & interest$2,543
Property tax (est.)$408
Home insurance (est.)$150

Similar homes you might like

Data source: Listing information provided by Stellar MLS (mfrmls) via Trestle/CoreLogic. Last updated 12 days ago.

Information herein deemed reliable but not guaranteed; all measurements, school assignments, HOA fees, taxes, and feature lists are approximate and should be independently verified. Equal Housing Opportunity.