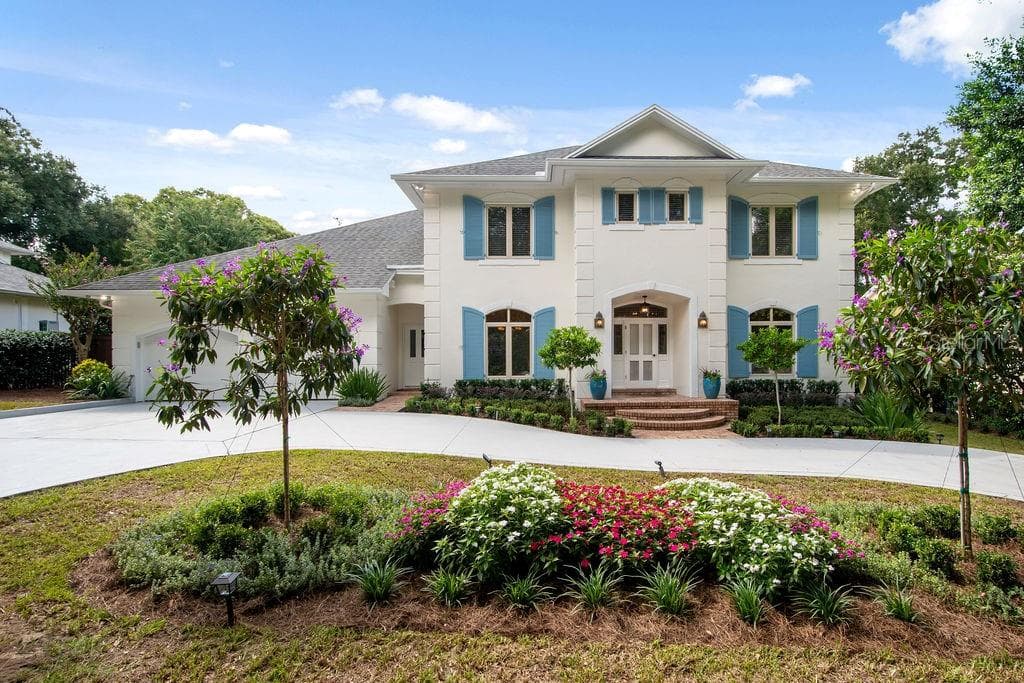
Front of the home, mature landscaping designed and maintained by Signature Landscaping. - 621 HUNTINGTON AVE, WINTER PARK
Front of the home with mature landscaping designed and maintained by Signature Landscaping. - 621 HUNTINGTON AVE, WINTER PARK
Stunning living/kitchen combo looking out onto the lanai - 621 HUNTINGTON AVE, WINTER PARK
Stunning living/kitchen area looking over to the built in custom bar area. - 621 HUNTINGTON AVE, WINTER PARK
Living room with custom drapes drawn. - 621 HUNTINGTON AVE, WINTER PARK
Living area looking to kitchen with custom drapes drawn. - 621 HUNTINGTON AVE, WINTER PARK
2 built in Sub Zero dual zone wine refrigerators with space for over 200 bottles of wine. - 621 HUNTINGTON AVE, WINTER PARK
Beautifully designed custom kitchen with Quartz waterfall island and breakfast bar. - 621 HUNTINGTON AVE, WINTER PARK
Built in custom designed bar area with Sub Zero refrigerator and freezer drawers. - 621 HUNTINGTON AVE, WINTER PARK
Stunning kitchen/living area with view of eat in nook. - 621 HUNTINGTON AVE, WINTER PARK
Stunning kitchen with Wolf 6 burner professional gas range/grill with double oven and custom Quartz waterfall island with bar seating. - 621 HUNTINGTON AVE, WINTER PARK
Custom cabinetry offers pantry and tons of storage. Additional storage in the island. - 621 HUNTINGTON AVE, WINTER PARK
Kitchen with entrance to private dining room and powder bath. - 621 HUNTINGTON AVE, WINTER PARK
Eat in nook - 621 HUNTINGTON AVE, WINTER PARK
Separate dining room with stunning silk wallpaper. - 621 HUNTINGTON AVE, WINTER PARK
Powder bath - 621 HUNTINGTON AVE, WINTER PARK
Single Family Residence at 621 HUNTINGTON AVE, WINTER PARK, photo 19 of 38
Primary bedroom - 621 HUNTINGTON AVE, WINTER PARK
Primary bathroom - 621 HUNTINGTON AVE, WINTER PARK
Primary bathroom with built in vanity. - 621 HUNTINGTON AVE, WINTER PARK
Second bedroom with en suite bathroom - 621 HUNTINGTON AVE, WINTER PARK
Second bedroom en suite bathroom - 621 HUNTINGTON AVE, WINTER PARK
Third bedroom built in office with Murphy bed and en suite bathroom. - 621 HUNTINGTON AVE, WINTER PARK
Third bedroom built in office with Murphy bed And en suite bathroom. - 621 HUNTINGTON AVE, WINTER PARK
Third bedroom en suite bathroom. - 621 HUNTINGTON AVE, WINTER PARK
Loft with built in lauded and storage. - 621 HUNTINGTON AVE, WINTER PARK
Loft with built in laundry and storage. - 621 HUNTINGTON AVE, WINTER PARK
Private lanai/pool area with low maintenance turf and mature hedges. - 621 HUNTINGTON AVE, WINTER PARK
Aerial view - 621 HUNTINGTON AVE, WINTER PARK
Areal view - 621 HUNTINGTON AVE, WINTER PARK
38 photos

$1,770,000

621 HUNTINGTON AVE
WINTER PARK, FL 32789
Listed by OLDE TOWN BROKERS INC
Bedrooms
3
Bathrooms
3.5
Living area
2,399 sqft
Year built
2008

About this home

Experience elevated living in this fully transformed luxury residence in the heart of Winter Park, where design, premium finishes, and effortless functionality come together seamlessly. This 3-bedroom, 3.5-bath pool home offers approximately 2,400 square feet of impeccably curated living space, designed for those who appreciate both style and substance. Expertly designed by Morrone Interiors, every detail reflects a refined, cohesive aesthetic. Step inside to warm oak wood floors and a light-filled open-concept layout ideal for both everyday living and upscale entertaining. The chef’s kitchen is a true statement, featuring custom oak cabinetry, sleek quartz countertops with a dramatic waterfall island, and an expansive breakfast bar. Top-of-the-line appliances include a Sub-Zero refrigerator, Wolf 6-burner gas professional range with grill and double ovens, Wolf microwave, Miele dishwasher with PowerDisk system, and a built-in Miele coffee station. The kitchen flows effortlessly into both a breakfast nook and a separate dining area, while the designer bar serves as a stunning focal point—complete with two Sub-Zero dual zone wine refrigerators accommodating more than 200 bottles, along with additional Sub-Zero refrigerator and freezer drawers. Downstairs all blinds are motorized and have gorgeous custom drapes. Upstairs, all three bedrooms are en suite, offering a private retreat for family and guests. A versatile loft area features a custom-designed laundry space concealed behind built-in cabinetry for a clean, streamlined aesthetic. One bedroom has been thoughtfully designed as a home office with a built-in Murphy bed, providing flexibility without compromising luxury. The outdoor space is equally refined, featuring low-maintenance turf, a beautifully designed pool, and a covered lanai perfect for relaxing or entertaining. A built-in grill area and lush privacy hedging create a serene backyard oasis, with landscaping professionally designed and maintained by Signature Landscaping. Additional highlights include a 2-car garage and a Sonos sound system in the living room and lanai, enhancing the home’s elevated lifestyle experience. Most furnishings are available for purchase separately, offering a truly turnkey, designer-furnished opportunity. Ideally located just minutes from Park Avenue, top-rated schools,Rollins College, fine dining, and boutique shopping, this exceptional home represents the very best of Winter Park luxury living. Perfect lock and leave home with the perfect location!

Highlights

Private pool

Property details

MLS
Stellar MLS
MLS #
MFRO6394464
Property type
Single Family Residence
Subdivision
WINTER PARK REV
Status
Active
Days on market
133
On market date
March 31, 2026
Stories
N/A
Total bathrooms
3.5
Garage spaces
2
Parking spaces
N/A
Lot size
0.11 acres
Loading map…

Nearby schools

Within 10 miles. School directory data from the National Center for Education Statistics (NCES), accessed via the Urban Institute Education Data API. Local Score is calculated by INNOVATE Real Estate; where a state rating is shown, it comes from that state's own official school report card.

Elementary
KILLARNEY ELEMENTARY
1.58 mi away · Grades -1-5
Nearest school -- attendance-zone data not available here
4.0
Local Score (student-teacher ratio only (preliminary -- will incorporate state test-score data once available)) -- not an official state rating
Enrollment
366
Student:teacher ratio
13.6:1
District
ORANGE
Middle
GLENRIDGE MIDDLE
1.58 mi away · Grades 6-8
Nearest school -- attendance-zone data not available here
2.0
Local Score (student-teacher ratio only (preliminary -- will incorporate state test-score data once available)) -- not an official state rating
Enrollment
1,110
Student:teacher ratio
18.8:1
District
ORANGE
High
PACE CENTER FOR GIRLS
1.87 mi away · Grades 6-12
Nearest school -- attendance-zone data not available here
5.0
Local Score (student-teacher ratio only (preliminary -- will incorporate state test-score data once available)) -- not an official state rating
Enrollment
30
Student:teacher ratio
10.0:1
District
ORANGE

Walkability

Blended score for WINTER PARK's center, calculated by INNOVATE Real Estate from two sources: the EPA's National Walkability Index (street network, transit, land-use mix) and Google Places amenity data (what's actually reachable on foot from this point). 60% EPA National Walkability Index + 40% nearby-amenity density (Google Places).

76
Walkable
out of 100
EPA National Walkability Index
11.8 / 20 -- Above average walkable
Google Places amenity density
100 / 100
Restaurants & cafes20
Grocery stores5
Parks20
Schools20
Transit stops20
Pharmacies5

Market position

How this listing compares to current activity in WINTER PARK, from live MLS data.

On the market 133 days -- 64 more days than WINTER PARK's current average of 69 days.
For reference, the median list price across 601 active listings in WINTER PARK right now is $469,000.

Mortgage calculator

Estimate only - actual rate and payment depend on your lender, credit, and loan program.

$
%
%
Adjust tax / insurance estimates
% / yr
$
/mo
Est. monthly payment
$10,809/mo
$354,000 down
$1,416,000 loan
Principal & interest$9,184
Property tax (est.)$1,475
Home insurance (est.)$150

Similar homes you might like

Data source: Listing information provided by Stellar MLS (mfrmls) via Trestle/CoreLogic. Last updated August 11, 2026.

Information herein deemed reliable but not guaranteed; all measurements, school assignments, HOA fees, taxes, and feature lists are approximate and should be independently verified. Equal Housing Opportunity.