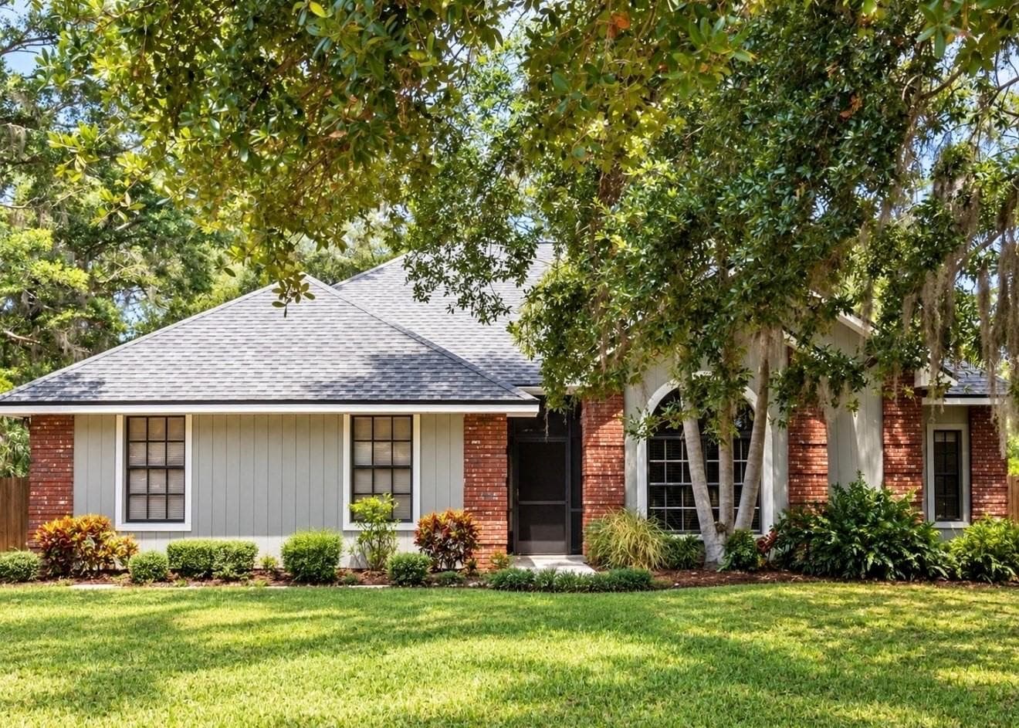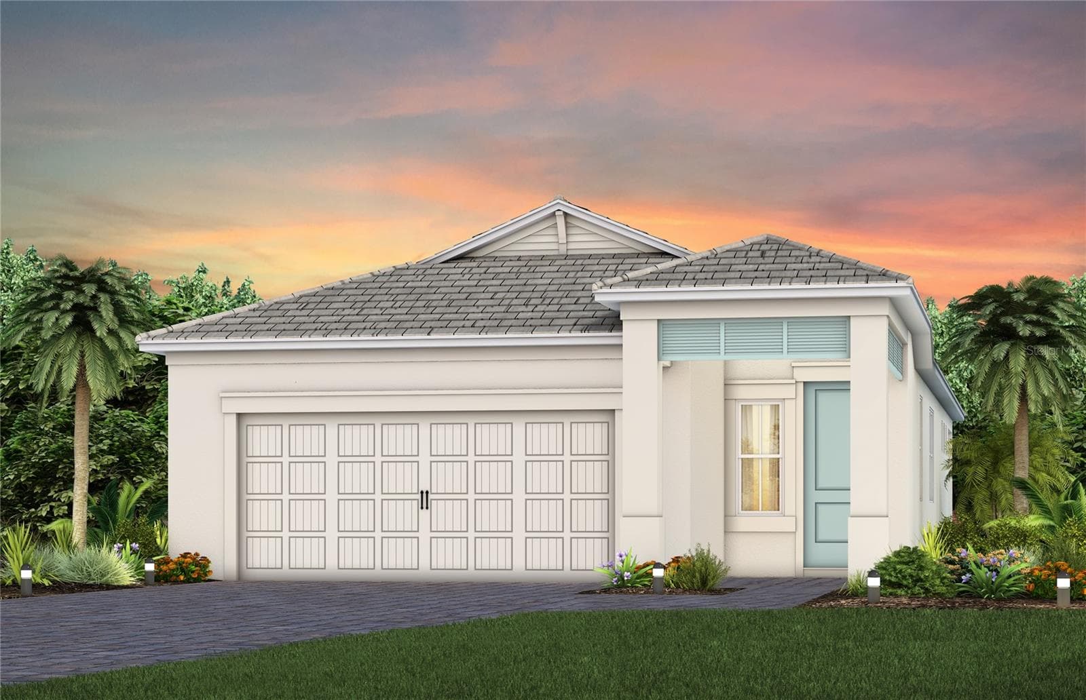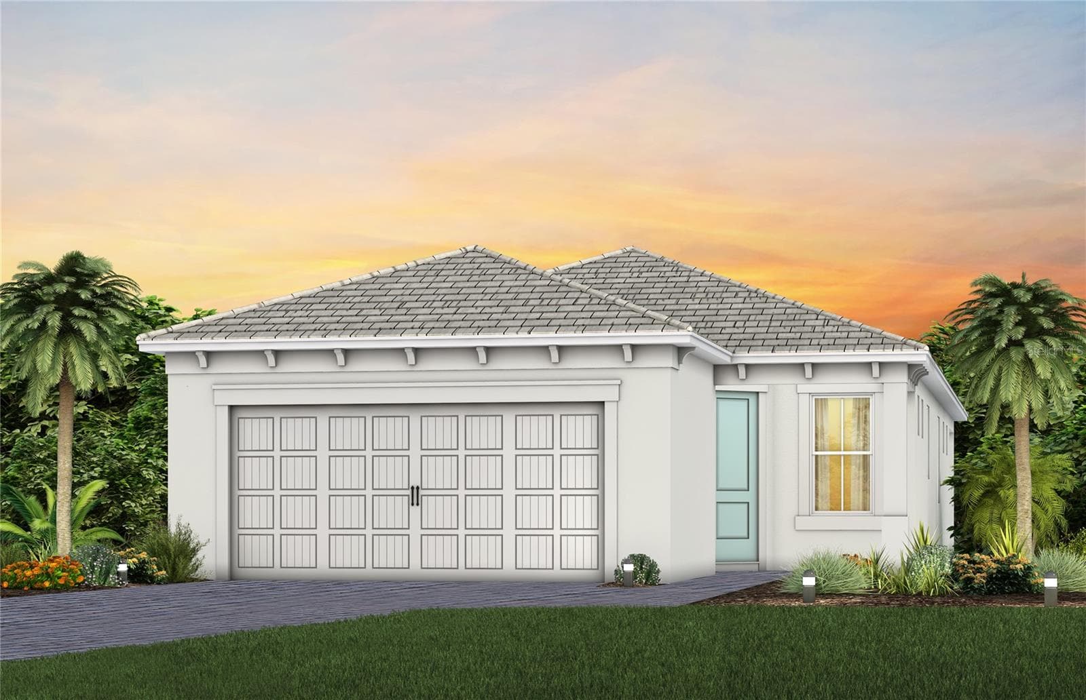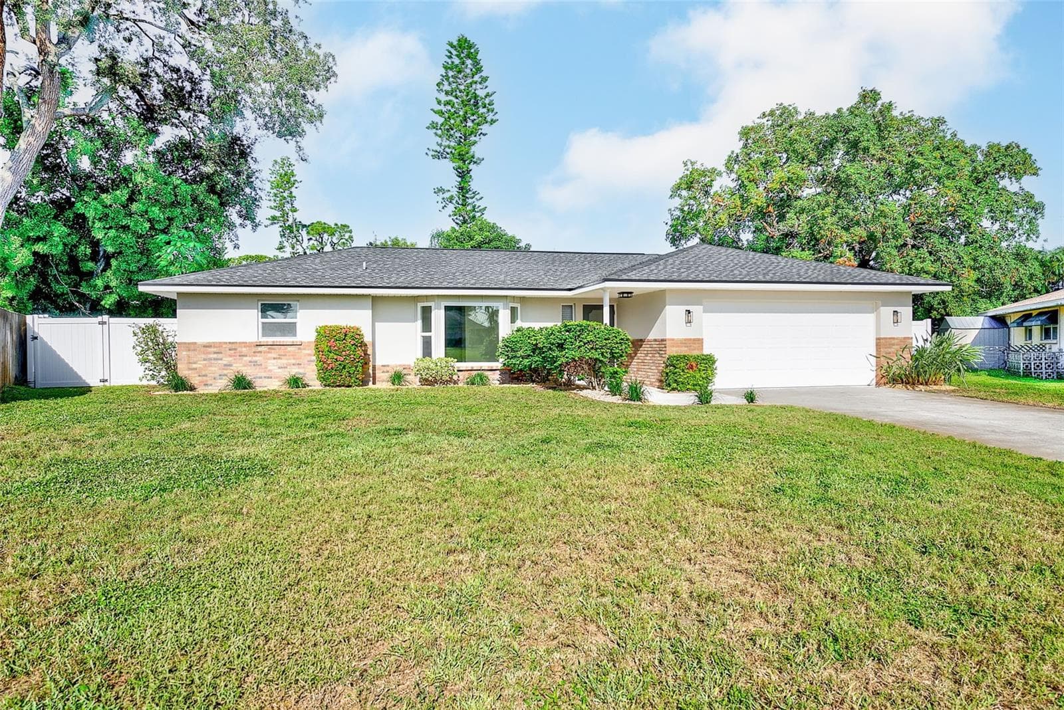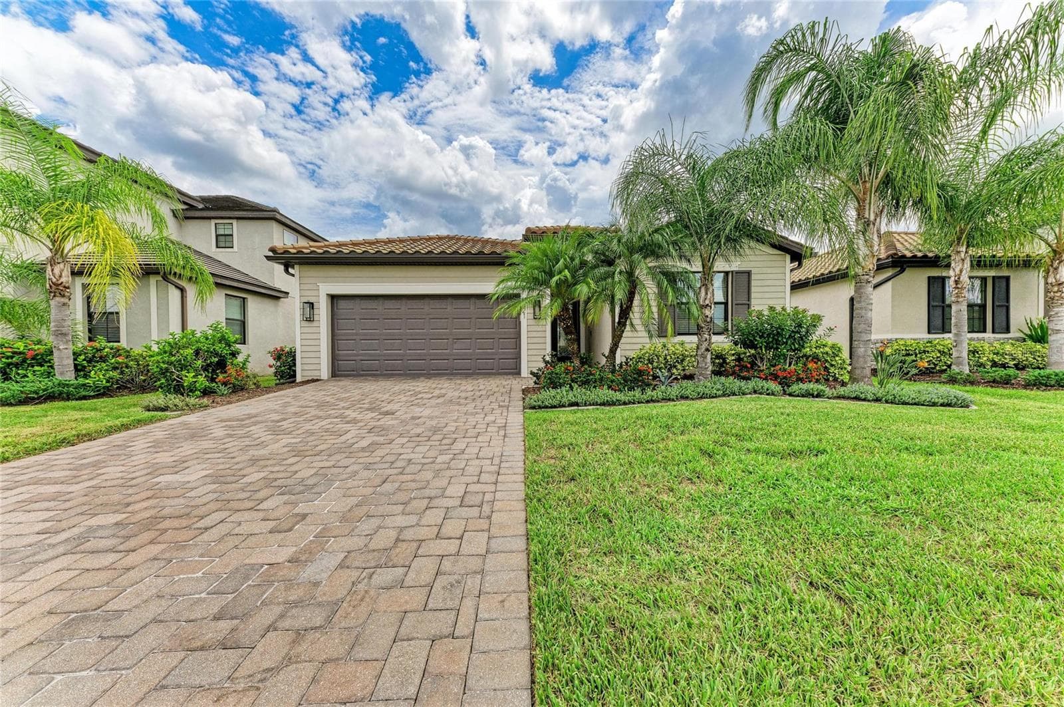
Single Family Residence at 621 FIRE BUSH CT, BRADENTON
Single Family Residence at 621 FIRE BUSH CT, BRADENTON, photo 2 of 54
Single Family Residence at 621 FIRE BUSH CT, BRADENTON, photo 3 of 54
Single Family Residence at 621 FIRE BUSH CT, BRADENTON, photo 4 of 54
Single Family Residence at 621 FIRE BUSH CT, BRADENTON, photo 5 of 54
Foyer - 621 FIRE BUSH CT, BRADENTON
Living Room - 621 FIRE BUSH CT, BRADENTON
Living Room and Dining Room - 621 FIRE BUSH CT, BRADENTON
Kitchen Island with Bar - 621 FIRE BUSH CT, BRADENTON
Kitchen - 621 FIRE BUSH CT, BRADENTON
Kitchen Island and Dining Room - 621 FIRE BUSH CT, BRADENTON
Kitchen with ZLINE drawer microwave and upgraded slide-in range with premium vent hood and elongated subway tile backsplash - 621 FIRE BUSH CT, BRADENTON
Dining room with upgraded lighting - 621 FIRE BUSH CT, BRADENTON
Living room and dining room - 621 FIRE BUSH CT, BRADENTON
Dining room with upgraded lighting - 621 FIRE BUSH CT, BRADENTON
Primary suite with new plush carpet - 621 FIRE BUSH CT, BRADENTON
Primary bathroom with garden tub and separate shower, dual vanities, and private water closet - 621 FIRE BUSH CT, BRADENTON
Bedroom 2 with ensuite bath - 621 FIRE BUSH CT, BRADENTON
Ensuite bath with Bedroom 2 - 621 FIRE BUSH CT, BRADENTON
Bedroom 3 - 621 FIRE BUSH CT, BRADENTON
Bedroom 4 - 621 FIRE BUSH CT, BRADENTON
Hall bath between bedrooms 3 and 4 - 621 FIRE BUSH CT, BRADENTON
Laundry room with garage access - 621 FIRE BUSH CT, BRADENTON
Screened lanai - 621 FIRE BUSH CT, BRADENTON
Single Family Residence at 621 FIRE BUSH CT, BRADENTON, photo 41 of 54
Single Family Residence at 621 FIRE BUSH CT, BRADENTON, photo 42 of 54
Single Family Residence at 621 FIRE BUSH CT, BRADENTON, photo 43 of 54
Single Family Residence at 621 FIRE BUSH CT, BRADENTON, photo 44 of 54
Single Family Residence at 621 FIRE BUSH CT, BRADENTON, photo 45 of 54
Single Family Residence at 621 FIRE BUSH CT, BRADENTON, photo 46 of 54
Single Family Residence at 621 FIRE BUSH CT, BRADENTON, photo 47 of 54
Single Family Residence at 621 FIRE BUSH CT, BRADENTON, photo 48 of 54
Single Family Residence at 621 FIRE BUSH CT, BRADENTON, photo 49 of 54
Single Family Residence at 621 FIRE BUSH CT, BRADENTON, photo 50 of 54
Community Heated Pool - 621 FIRE BUSH CT, BRADENTON
Community pavilion adjacent to community heated pool - 621 FIRE BUSH CT, BRADENTON
Community heated pool - 621 FIRE BUSH CT, BRADENTON
Single Family Residence at 621 FIRE BUSH CT, BRADENTON, photo 54 of 54
54 photos

$550,000

621 FIRE BUSH CT
BRADENTON, FL 34212
Listed by KELLER WILLIAMS ON THE WATER S
Bedrooms
4
Bathrooms
3
Living area
2,006 sqft
Year built
2019

About this home

Updated 4-bedroom, 3-bath home in the highly desirable Copperlefe community featuring an open-concept floorplan and split-bedroom layout with two ensuite bedrooms. Designed for both everyday living and entertaining, the kitchen overlooks the main living and dining areas and is appointed with stainless steel appliances, including a chef's slide-in range with a vent hood, a premium ZLINE drawer microwave, updated pendant lighting, a subway tile backsplash, and an oversized single-basin sink with an industrial-style faucet. Elegant finishes throughout include crown molding and updated lighting in the foyer and dining room. Step outside to the screened lanai and enjoy the private fenced backyard with plenty of room to add a pool. Additional features include hurricane shutters, a spacious 2-car garage, and true move-in-ready condition. Ideally located near shopping, dining, golf courses, and the beautiful Gulf Coast beaches, this home offers the perfect combination of comfort, style, and convenience.

Property details

MLS
Stellar MLS
MLS #
MFRA4701892
Property type
Single Family Residence
Subdivision
COPPERLEFE
Status
Active
Days on market
59
On market date
August 5, 2026
Stories
N/A
Total bathrooms
3
Garage spaces
2
Parking spaces
N/A
Lot size
0.16 acres
Loading map…

Nearby schools

Within 10 miles. School directory data from the National Center for Education Statistics (NCES), accessed via the Urban Institute Education Data API. Local Score is calculated by INNOVATE Real Estate; where a state rating is shown, it comes from that state's own official school report card.

ElementaryCharter
IMAGINE CHARTER AT LAKEWOOD RANCH
1 mi away · Grades -1-8
Nearest school -- attendance-zone data not available here
3.0
Local Score (student-teacher ratio only (preliminary -- will incorporate state test-score data once available)) -- not an official state rating
Enrollment
537
Student:teacher ratio
16.3:1
District
MANATEE
Middle
CARLOS E. HAILE MIDDLE SCHOOL
1.35 mi away · Grades 6-8
Nearest school -- attendance-zone data not available here
2.0
Local Score (student-teacher ratio only (preliminary -- will incorporate state test-score data once available)) -- not an official state rating
Enrollment
780
Student:teacher ratio
19.0:1
District
MANATEE
High
LAKEWOOD RANCH HIGH SCHOOL
3.51 mi away · Grades 9-12
Nearest school -- attendance-zone data not available here
1.0
Local Score (student-teacher ratio only (preliminary -- will incorporate state test-score data once available)) -- not an official state rating
Enrollment
2,429
Student:teacher ratio
24.3:1
District
MANATEE

Walkability

Blended score for BRADENTON's center, calculated by INNOVATE Real Estate from two sources: the EPA's National Walkability Index (street network, transit, land-use mix) and Google Places amenity data (what's actually reachable on foot from this point). 60% EPA National Walkability Index + 40% nearby-amenity density (Google Places).

19
Very car-dependent
out of 100
EPA National Walkability Index
5.5 / 20 -- Least walkable
Google Places amenity density
5 / 100
Restaurants & cafes0
Grocery stores0
Parks0
Schools1
Transit stops0
Pharmacies0

Market position

How this listing compares to current activity in BRADENTON, from live MLS data.

On the market 59 days -- 85 fewer days than BRADENTON's current average of 144 days.
For reference, the median list price across 3,349 active listings in BRADENTON right now is $299,000.

Mortgage calculator

Estimate only - actual rate and payment depend on your lender, credit, and loan program.

$
%
%
Adjust tax / insurance estimates
% / yr
$
/mo
Est. monthly payment
$3,462/mo
$110,000 down
$440,000 loan
Principal & interest$2,854
Property tax (est.)$458
Home insurance (est.)$150

Similar homes you might like

Data source: Listing information provided by Stellar MLS (mfrmls) via Trestle/CoreLogic. Last updated 21 days ago.

Information herein deemed reliable but not guaranteed; all measurements, school assignments, HOA fees, taxes, and feature lists are approximate and should be independently verified. Equal Housing Opportunity.