
$430,000
About this home
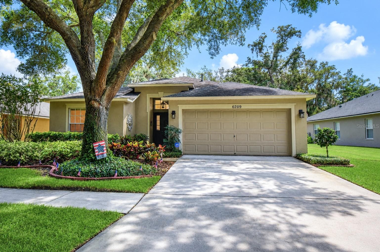
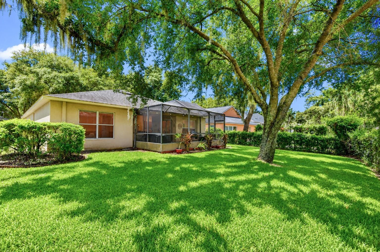
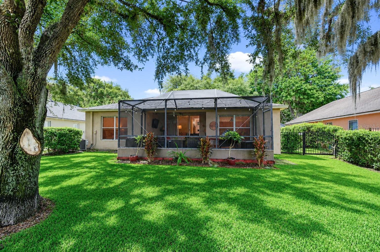
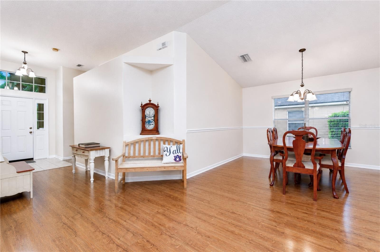
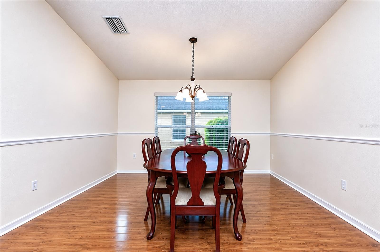
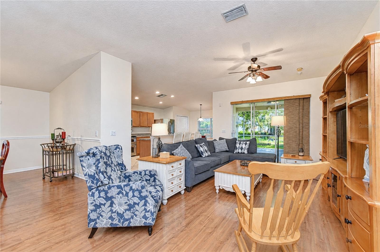
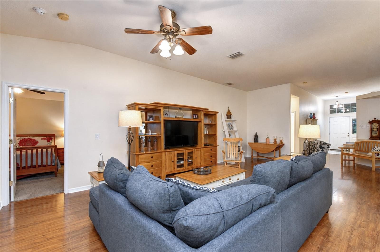
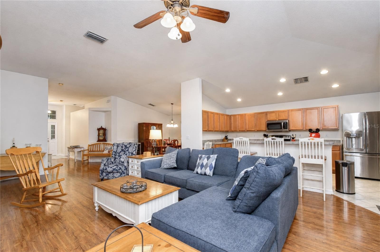
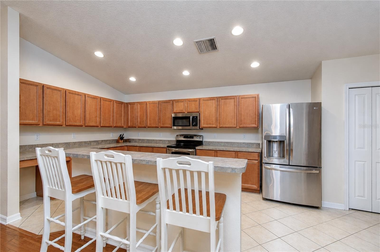
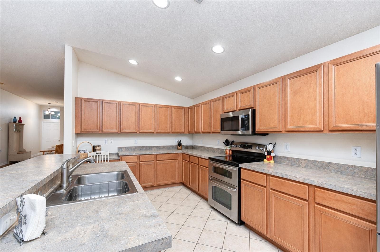
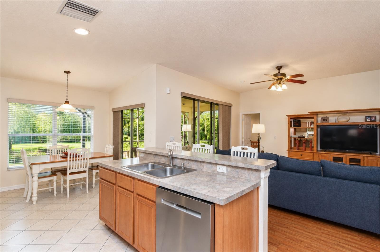
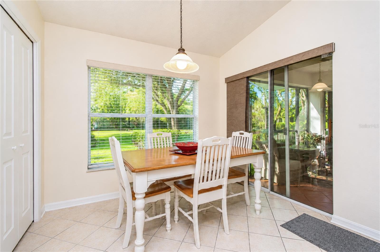
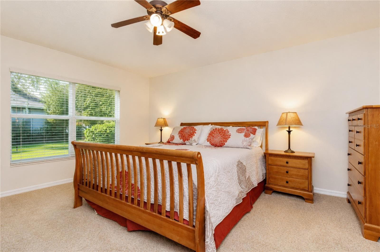
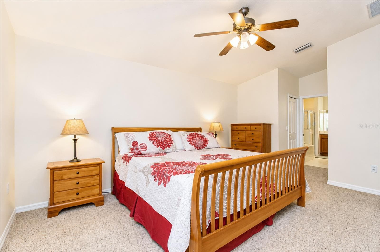
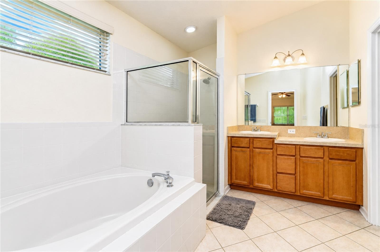
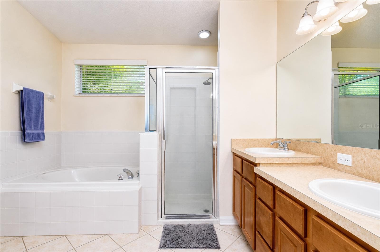
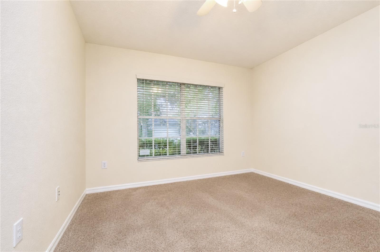
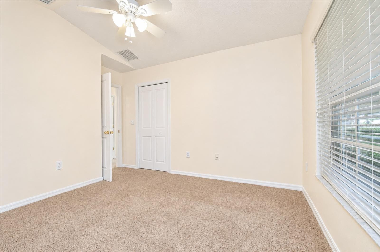
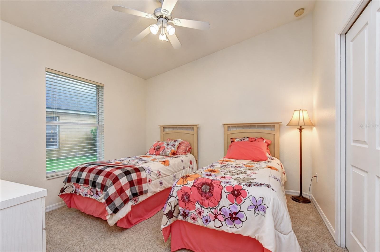
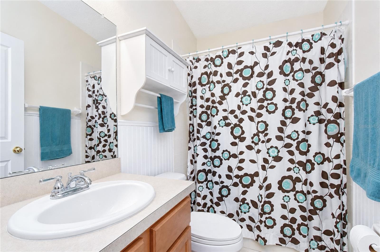
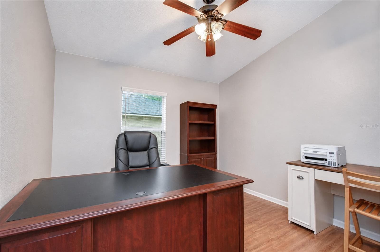
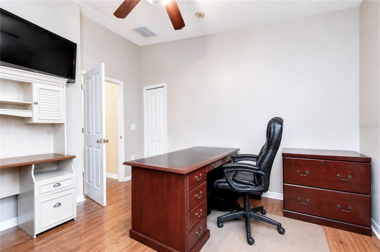
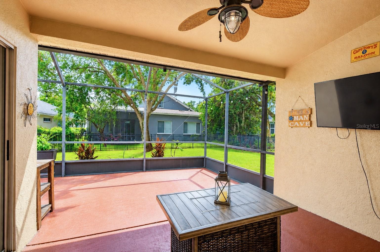
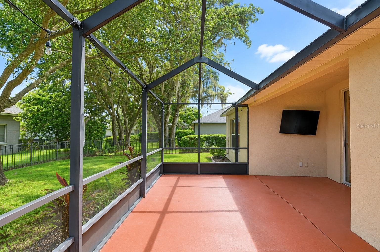
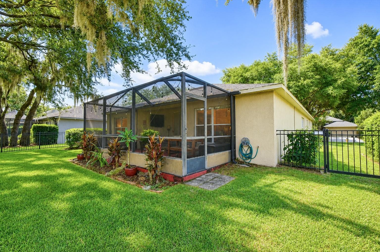
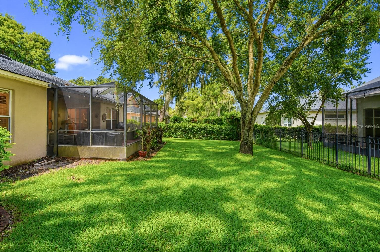
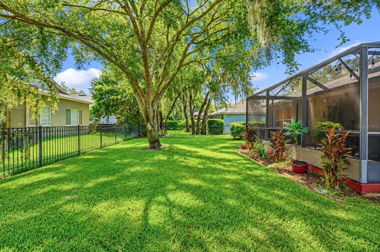
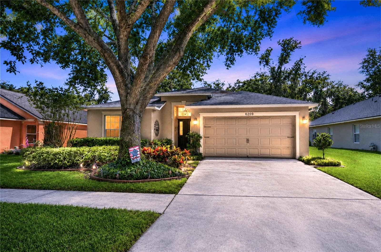
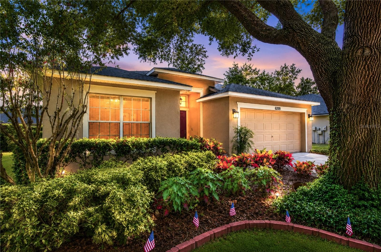
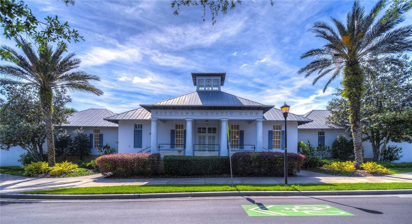
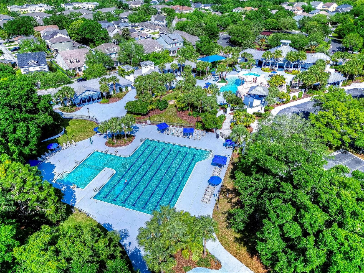
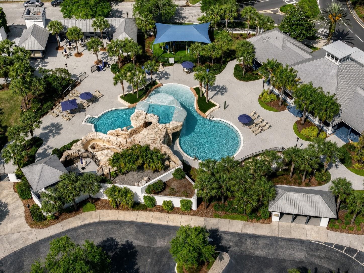
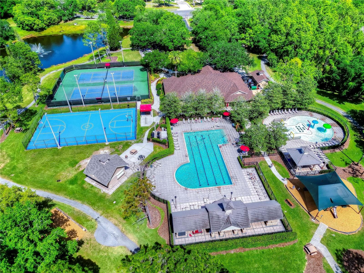
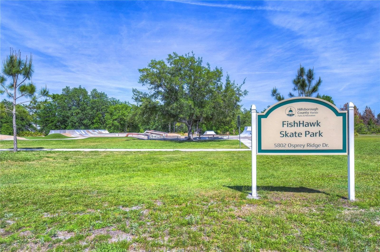
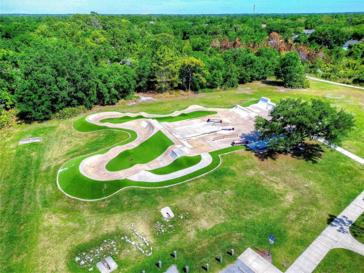
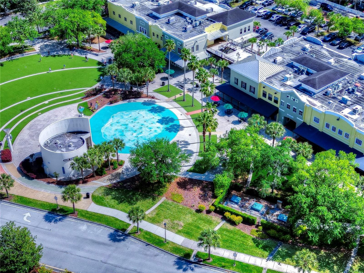
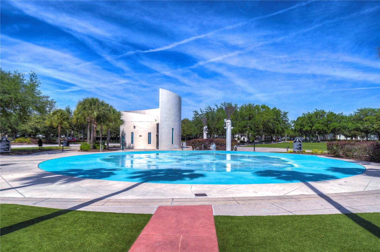
Perfectly situated in the highly sought-after FishHawk Ranch community, this beautifully maintained 4-bedroom, 2-bath home combines a thoughtfully designed floor plan with the exceptional lifestyle that has made FishHawk one of Tampa Bay's premier communities. Featuring a spacious open-concept layout and a highly desirable triple split-bedroom floor plan, this home offers the perfect balance of open gathering spaces and private retreats for family and guests alike. The expansive living areas flow effortlessly together, creating an inviting setting for both everyday living and entertaining. Large sliding glass doors fill the home with natural light and create a seamless connection to the outdoor living space, while fresh interior paint completed in 2026 gives the home a crisp, move-in-ready feel. The spacious primary suite features dual walk-in closets and a private en-suite bath with dual vanities, a relaxing soaking tub, and a separate shower. Two secondary bedrooms are tucked away on their own private wing with a full bath, while the fourth bedroom offers exceptional flexibility as a guest suite, home office, or hobby room. Step outside to the extended screened lanai overlooking a beautifully landscaped, fully fenced backyard—an ideal space for morning coffee, weekend barbecues, or simply unwinding while enjoying Florida's year-round sunshine. With plenty of room for pets, play, or gardening, the backyard is designed to be enjoyed. Major improvements have already been completed, including a new roof in 2020, a new air conditioning system in 2022, and fresh interior paint in 2026, offering peace of mind and lasting value. Living in FishHawk Ranch means enjoying an unparalleled amenity-rich lifestyle with resort-style aquatic centers, miles of scenic walking and biking trails, fitness centers, playgrounds, sports courts, dog parks, and year-round community events. Located within an award-winning school district and just minutes from shopping, dining, and everyday conveniences, this home offers the opportunity to enjoy one of the most sought-after lifestyles in the Tampa Bay area.
Property details
- MLS
- Stellar MLS
- MLS #
- MFRTB8530807
- Property type
- Single Family Residence
- Subdivision
- FISHHAWK RANCH
- Status
- Active
- Days on market
- 81
- On market date
- July 20, 2026
- Stories
- N/A
- Total bathrooms
- 2
- Garage spaces
- 2
- Parking spaces
- N/A
- Lot size
- 0.17 acres
Location
Get directions →Nearby schools
Within 10 miles. School directory data from the National Center for Education Statistics (NCES), accessed via the Urban Institute Education Data API. Local Score is calculated by INNOVATE Real Estate; where a state rating is shown, it comes from that state's own official school report card.
- Enrollment
- 1,050
- Student:teacher ratio
- 16.9:1
- District
- HILLSBOROUGH
- Enrollment
- 1,409
- Student:teacher ratio
- 22.0:1
- District
- HILLSBOROUGH
- Enrollment
- 3,154
- Student:teacher ratio
- 25.4:1
- District
- HILLSBOROUGH
Walkability
Blended score for LITHIA's center, calculated by INNOVATE Real Estate from two sources: the EPA's National Walkability Index (street network, transit, land-use mix) and Google Places amenity data (what's actually reachable on foot from this point). 60% EPA National Walkability Index + 40% nearby-amenity density (Google Places).
Market position
How this listing compares to current activity in LITHIA, from live MLS data.
Mortgage calculator
Estimate only - actual rate and payment depend on your lender, credit, and loan program.
Adjust tax / insurance estimates
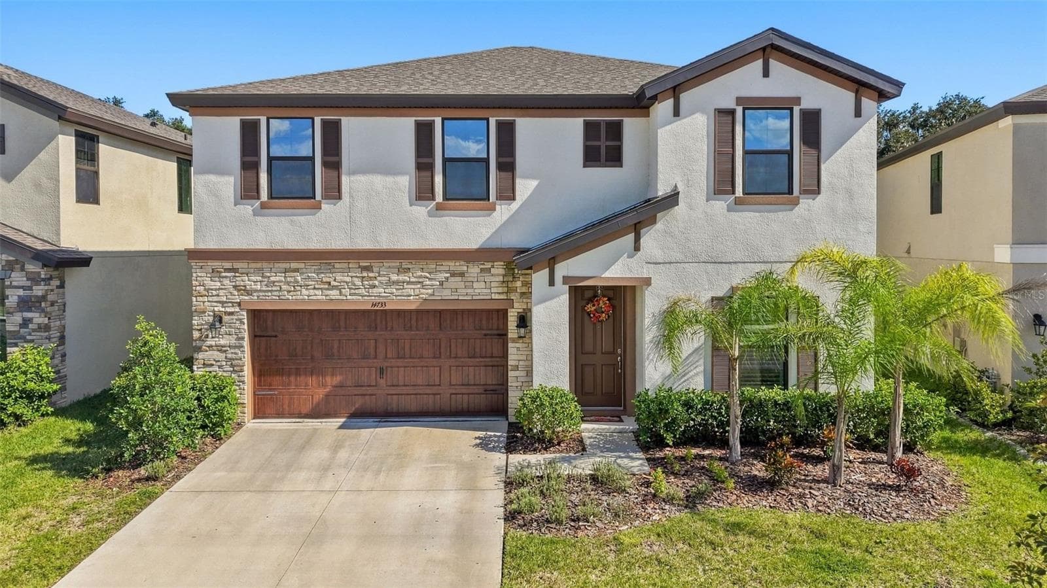
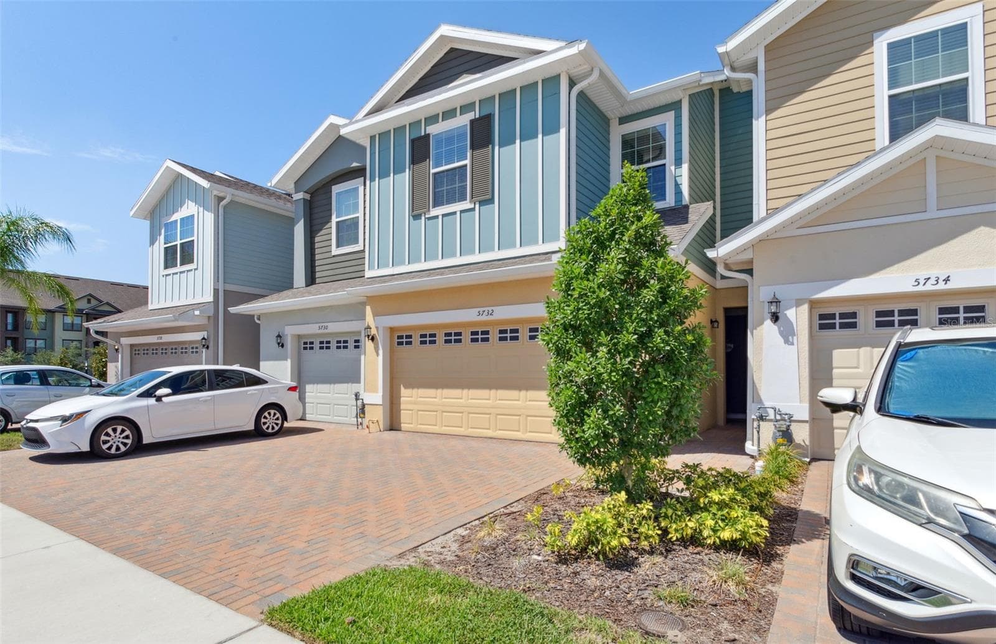
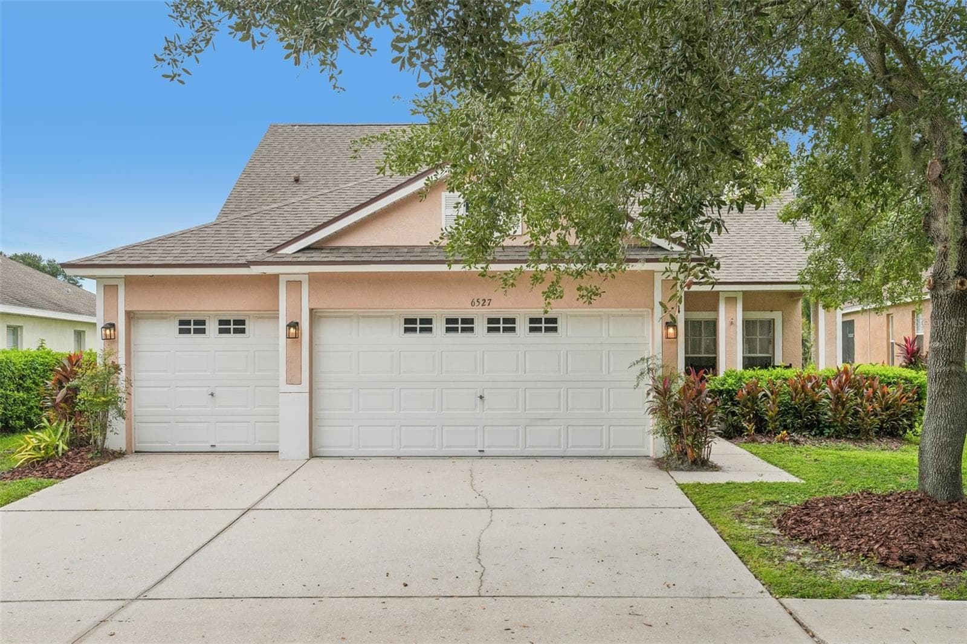
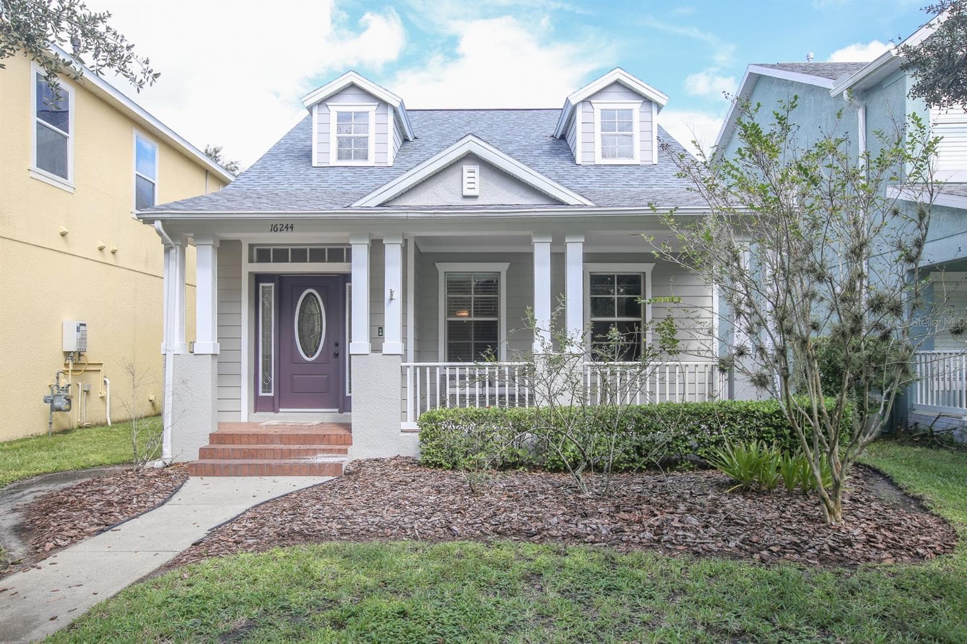
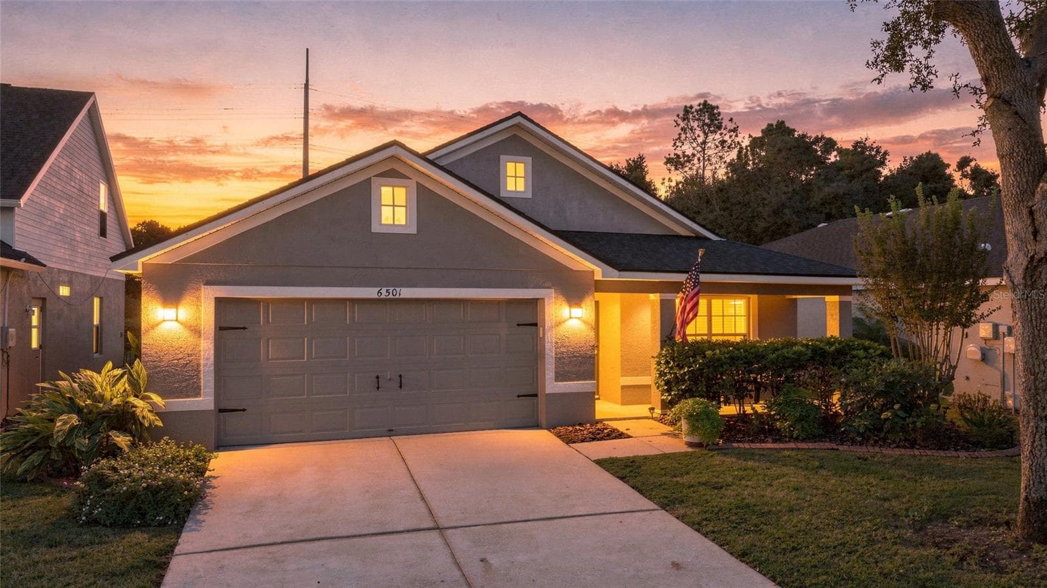
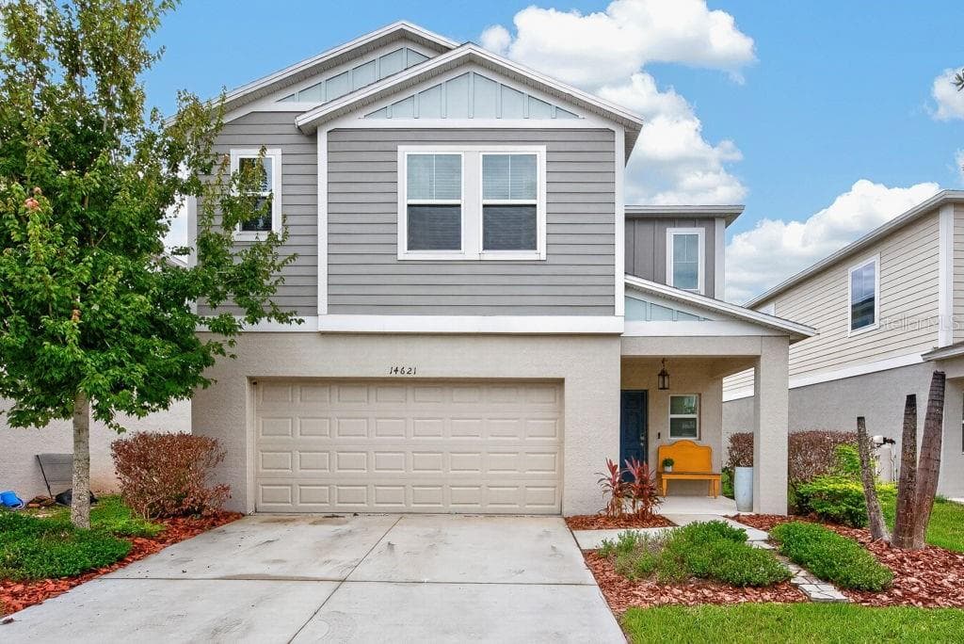
Similar homes you might like
Data source: Listing information provided by Stellar MLS (mfrmls) via Trestle/CoreLogic. Last updated 13 days ago.
Information herein deemed reliable but not guaranteed; all measurements, school assignments, HOA fees, taxes, and feature lists are approximate and should be independently verified. Equal Housing Opportunity.