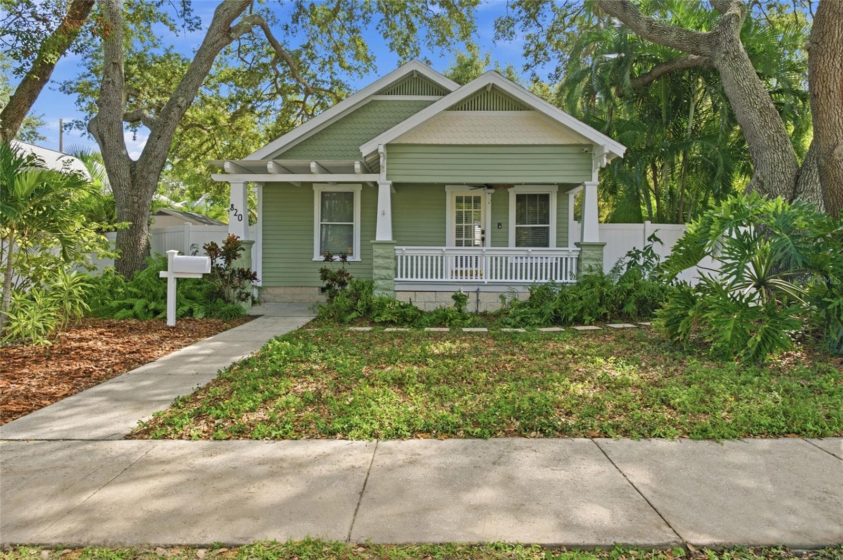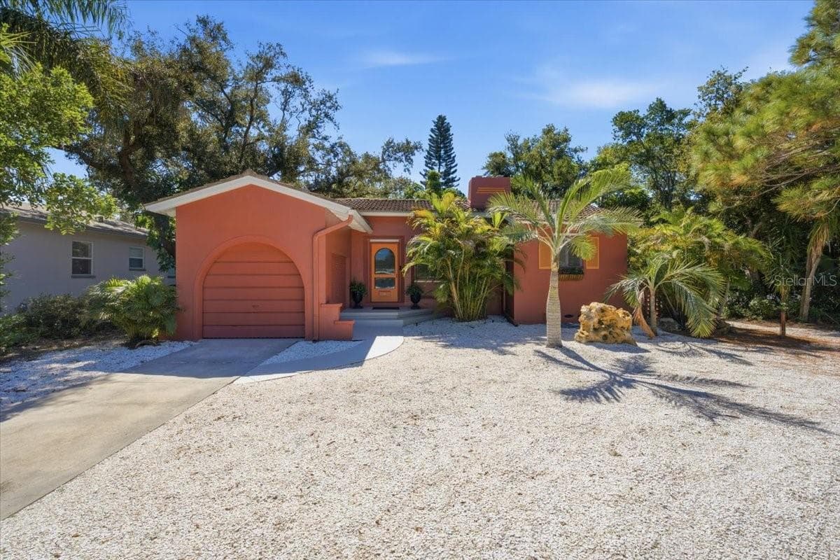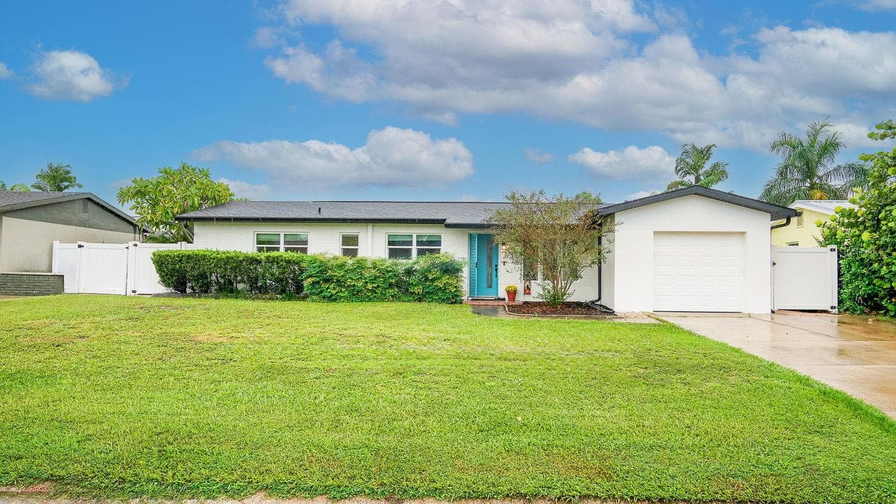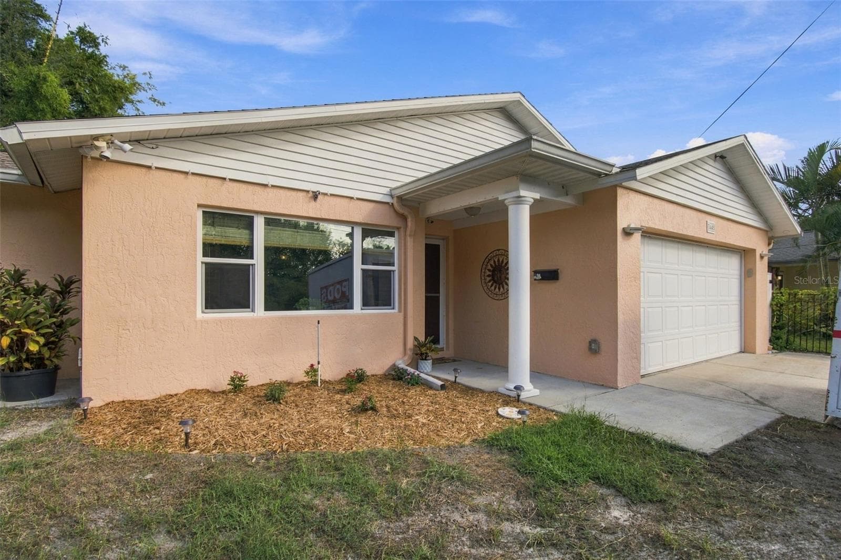
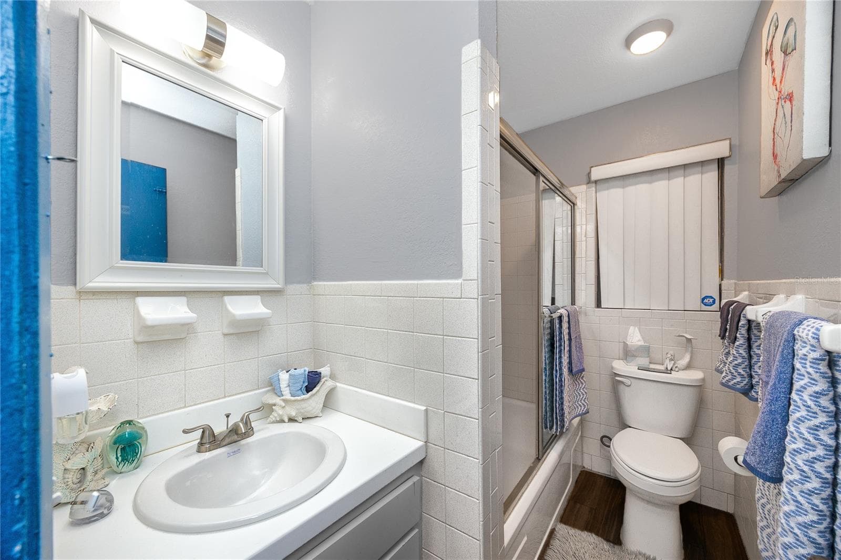
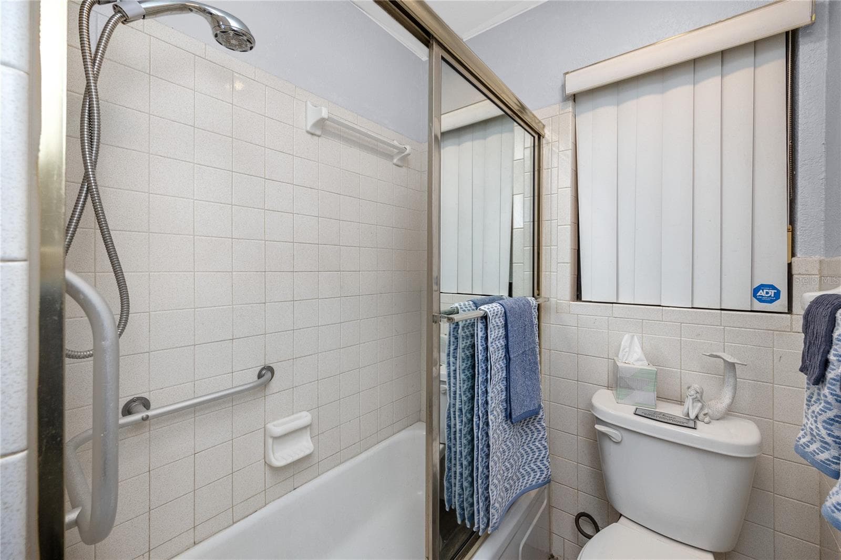
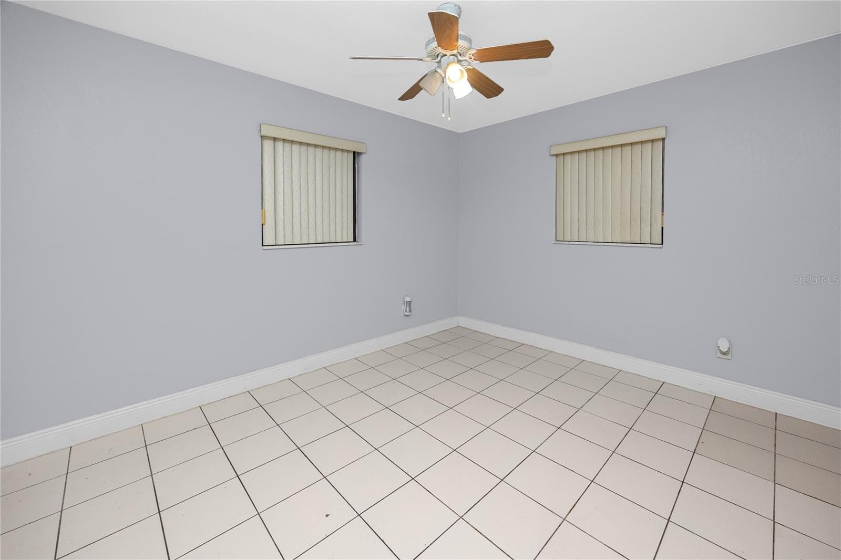
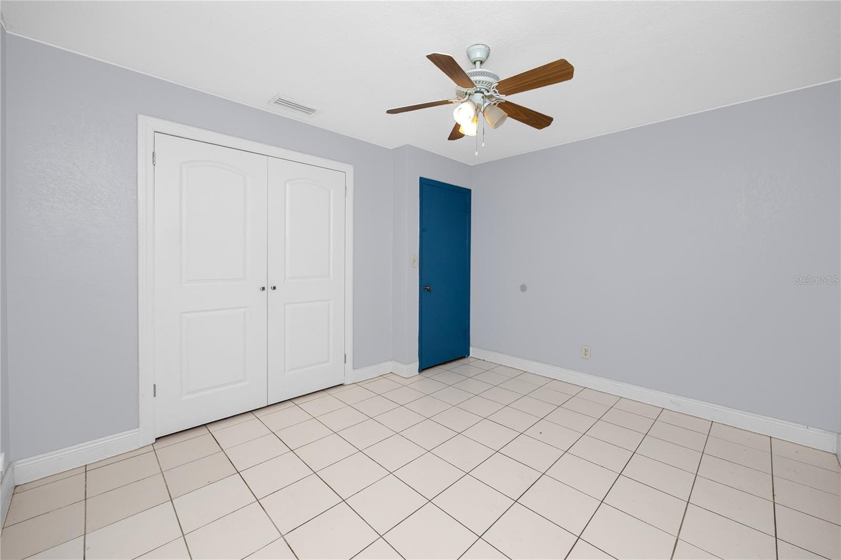
Single Family Residence at 6200 52ND AVE N, ST PETERSBURG
Single Family Residence at 6200 52ND AVE N, ST PETERSBURG, photo 2 of 51
Single Family Residence at 6200 52ND AVE N, ST PETERSBURG, photo 3 of 51
Single Family Residence at 6200 52ND AVE N, ST PETERSBURG, photo 4 of 51
Single Family Residence at 6200 52ND AVE N, ST PETERSBURG, photo 5 of 51
Single Family Residence at 6200 52ND AVE N, ST PETERSBURG, photo 6 of 51
Single Family Residence at 6200 52ND AVE N, ST PETERSBURG, photo 7 of 51
Single Family Residence at 6200 52ND AVE N, ST PETERSBURG, photo 8 of 51
Single Family Residence at 6200 52ND AVE N, ST PETERSBURG, photo 9 of 51
Single Family Residence at 6200 52ND AVE N, ST PETERSBURG, photo 10 of 51
Single Family Residence at 6200 52ND AVE N, ST PETERSBURG, photo 11 of 51
Single Family Residence at 6200 52ND AVE N, ST PETERSBURG, photo 12 of 51
Single Family Residence at 6200 52ND AVE N, ST PETERSBURG, photo 13 of 51
Single Family Residence at 6200 52ND AVE N, ST PETERSBURG, photo 14 of 51
Single Family Residence at 6200 52ND AVE N, ST PETERSBURG, photo 15 of 51
Single Family Residence at 6200 52ND AVE N, ST PETERSBURG, photo 16 of 51
Single Family Residence at 6200 52ND AVE N, ST PETERSBURG, photo 17 of 51
Single Family Residence at 6200 52ND AVE N, ST PETERSBURG, photo 18 of 51
Single Family Residence at 6200 52ND AVE N, ST PETERSBURG, photo 19 of 51
Single Family Residence at 6200 52ND AVE N, ST PETERSBURG, photo 20 of 51
Single Family Residence at 6200 52ND AVE N, ST PETERSBURG, photo 21 of 51
Single Family Residence at 6200 52ND AVE N, ST PETERSBURG, photo 22 of 51
Single Family Residence at 6200 52ND AVE N, ST PETERSBURG, photo 23 of 51
Single Family Residence at 6200 52ND AVE N, ST PETERSBURG, photo 24 of 51
Single Family Residence at 6200 52ND AVE N, ST PETERSBURG, photo 25 of 51
Single Family Residence at 6200 52ND AVE N, ST PETERSBURG, photo 26 of 51
Single Family Residence at 6200 52ND AVE N, ST PETERSBURG, photo 27 of 51
Single Family Residence at 6200 52ND AVE N, ST PETERSBURG, photo 28 of 51
Single Family Residence at 6200 52ND AVE N, ST PETERSBURG, photo 29 of 51
Single Family Residence at 6200 52ND AVE N, ST PETERSBURG, photo 30 of 51
Single Family Residence at 6200 52ND AVE N, ST PETERSBURG, photo 31 of 51
Single Family Residence at 6200 52ND AVE N, ST PETERSBURG, photo 32 of 51
Single Family Residence at 6200 52ND AVE N, ST PETERSBURG, photo 33 of 51
Single Family Residence at 6200 52ND AVE N, ST PETERSBURG, photo 34 of 51
Single Family Residence at 6200 52ND AVE N, ST PETERSBURG, photo 35 of 51
Single Family Residence at 6200 52ND AVE N, ST PETERSBURG, photo 36 of 51
Single Family Residence at 6200 52ND AVE N, ST PETERSBURG, photo 37 of 51
Single Family Residence at 6200 52ND AVE N, ST PETERSBURG, photo 38 of 51
Single Family Residence at 6200 52ND AVE N, ST PETERSBURG, photo 39 of 51
Single Family Residence at 6200 52ND AVE N, ST PETERSBURG, photo 40 of 51
Single Family Residence at 6200 52ND AVE N, ST PETERSBURG, photo 41 of 51
Single Family Residence at 6200 52ND AVE N, ST PETERSBURG, photo 42 of 51
Single Family Residence at 6200 52ND AVE N, ST PETERSBURG, photo 43 of 51
Single Family Residence at 6200 52ND AVE N, ST PETERSBURG, photo 44 of 51
Single Family Residence at 6200 52ND AVE N, ST PETERSBURG, photo 45 of 51
Single Family Residence at 6200 52ND AVE N, ST PETERSBURG, photo 46 of 51
Single Family Residence at 6200 52ND AVE N, ST PETERSBURG, photo 47 of 51
Single Family Residence at 6200 52ND AVE N, ST PETERSBURG, photo 48 of 51
Single Family Residence at 6200 52ND AVE N, ST PETERSBURG, photo 49 of 51
Single Family Residence at 6200 52ND AVE N, ST PETERSBURG, photo 50 of 51
Single Family Residence at 6200 52ND AVE N, ST PETERSBURG, photo 51 of 51
51 photos

$510,000

6200 52ND AVE N
ST PETERSBURG, FL 33709
Listed by Troy Walseth · KELLER WILLIAMS GULF BEACHES
Bedrooms
4
Bathrooms
2
Living area
1,648 sqft
Year built
1962

About this home

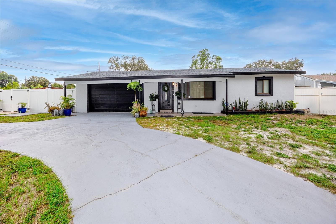
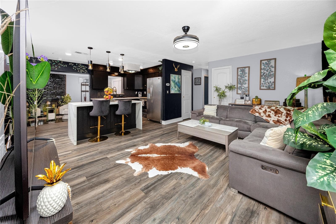
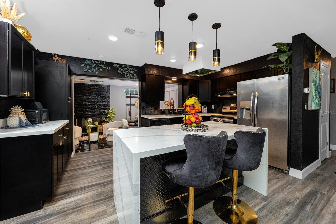
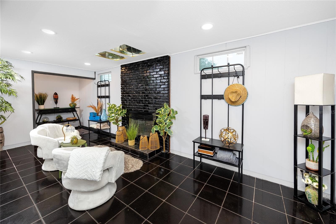
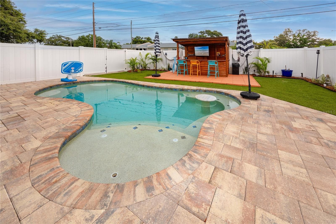
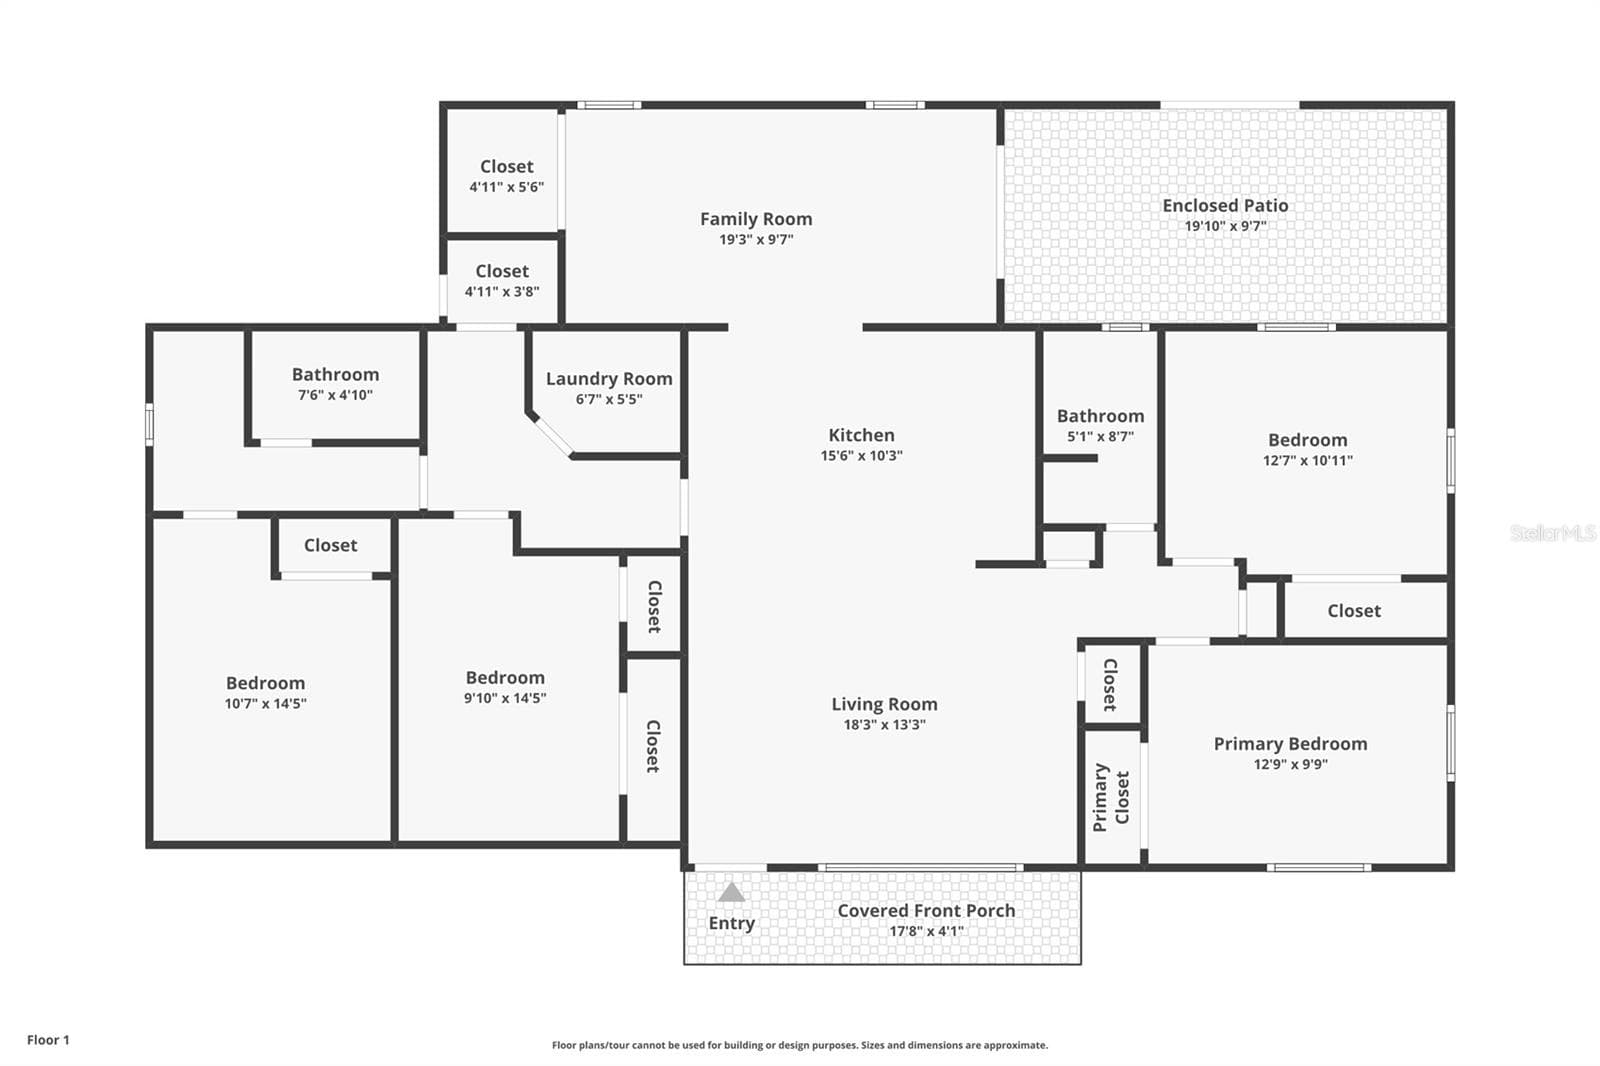
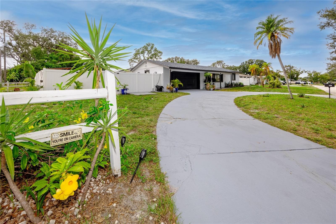
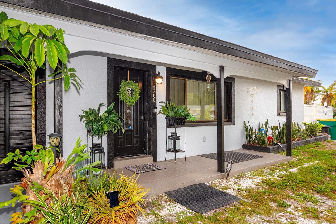
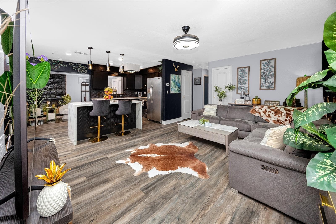
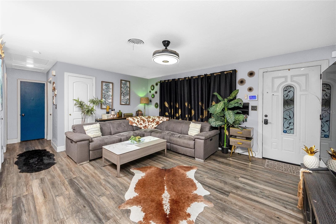
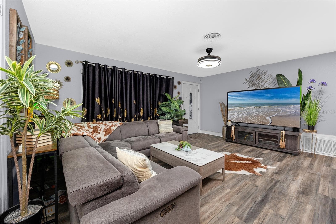
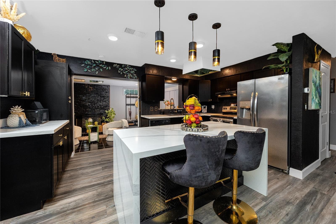
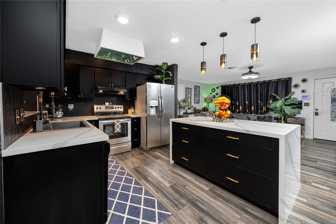
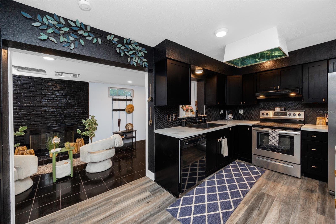
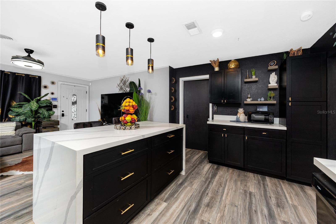
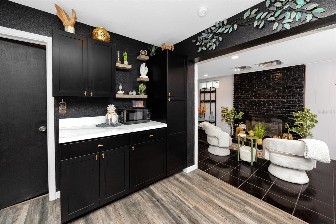
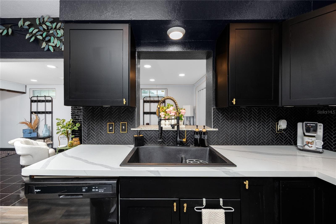
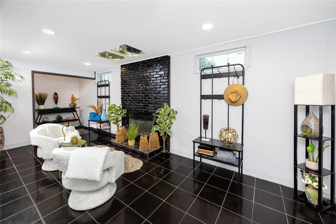
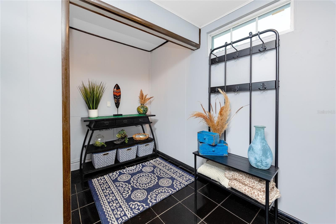
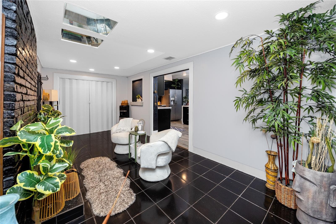
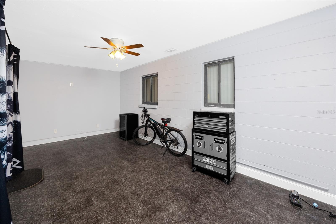
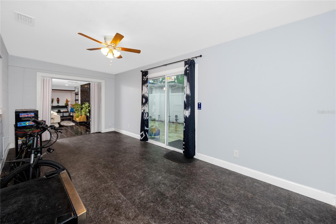
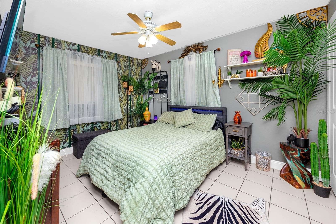
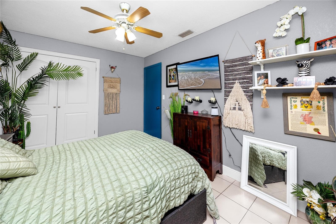
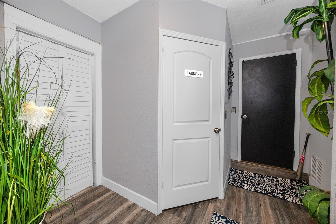
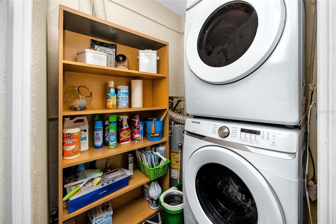
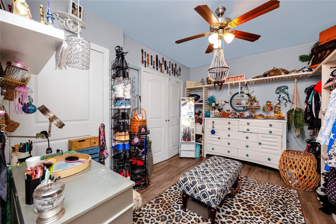
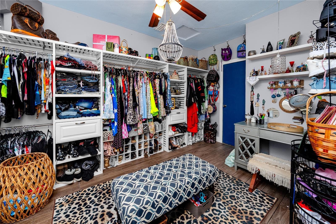
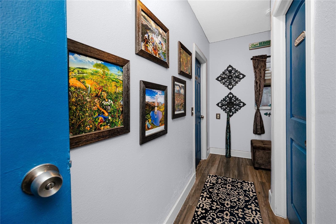
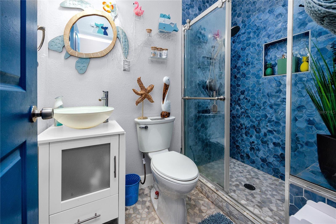
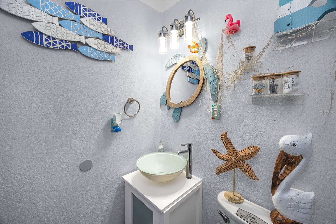
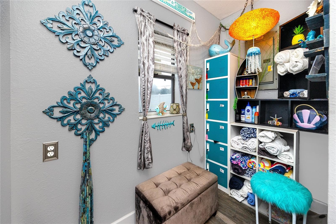
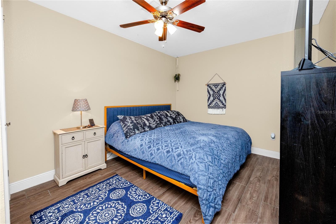
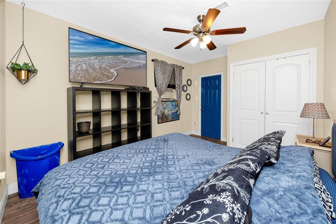
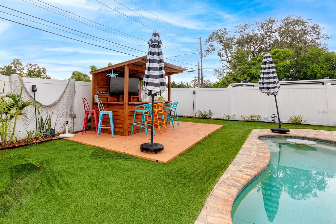
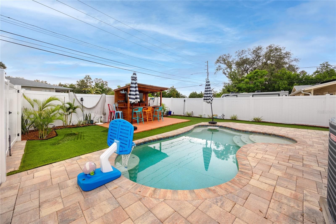
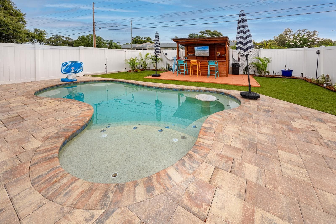
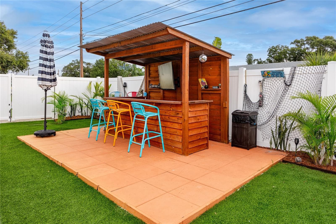
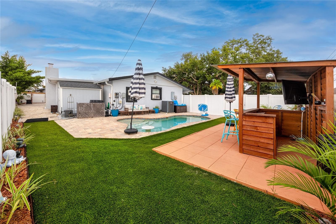
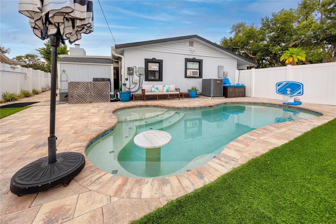
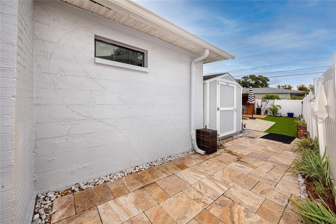
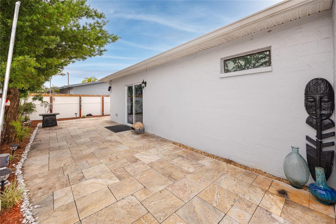
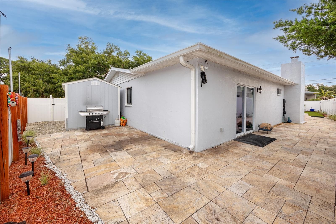
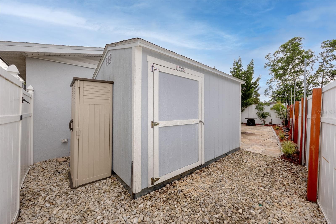
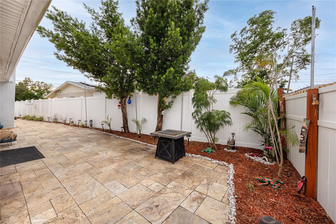
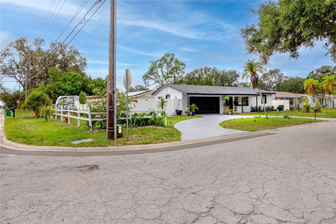
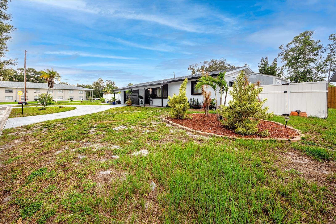
Some backyards are an afterthought, but the outdoor entertaining area of this fully updated, move-in ready 4/2 corner lot home is reason enough to take a look. A saltwater pool went in in 2023 with a heating and cooling unit, jacuzzi jets, and a built-in table in the shallow end, wrapped in wide paver decking, with a cedar tiki bar and low-maintenance turf finishing the space behind a full vinyl privacy fence. Two separate sheds handle storage, and a double gate gives vehicle access to the backyard. On a Saturday evening the pool lights come on, something is playing on the bar TV, and nobody is in a hurry to go anywhere. Inside is just as considered. The living room opens into a kitchen built around gathering, where a waterfall island with seating anchors the room, paired with black shaker cabinetry, herringbone tile backsplash, pendant lighting, and stainless range and refrigerator. Wood-look plank flooring runs through the main living areas. Just off the kitchen, a separate family room centers on a painted brick fireplace, and an enclosed patio adds nearly 200 square feet of flexible space for a home office, gym, or overflow seating. The bedrooms are split across the floor plan, which works as well for roommates and guests as it does for a household under one roof. One is currently set up as a dressing room with a full built-in closet system and returns easily to a bedroom. An interior laundry room with built-in storage sits central to the plan. The west wing adapts easily to an interior in-law suite, using the door in the closet adjacent to the laundry as a private entry, which opens the floor plan to intergenerational living or a separate income unit. The mechanicals are unusually strong at this price point. Roof and 3.5-ton central air both replaced in 2018. Electrical service upgraded in 2021 from 100-amp overhead to 150-amp underground, a real upgrade a buyer will never have to think about. For an investor, that means fewer capital calls in the early years and a lower operating cost carried against rent, and the unincorporated address opens the door to short-term vacation rental use. Tyrone Square Mall and the 66th Street corridor handle daily errands, Bay Pines VA Medical Center and the Gateway employment corridor are short commutes, and Madeira Beach and Treasure Island sit roughly fifteen minutes west with downtown St. Pete about the same distance east.

Highlights

Private poolFireplace

Property details

MLS
Stellar MLS
MLS #
MFRTB8535356
Property type
Single Family Residence
Subdivision
OAK GROVE MANOR 1ST ADD
Status
Active
Days on market
77
On market date
August 4, 2026
Stories
N/A
Total bathrooms
2
Garage spaces
N/A
Parking spaces
N/A
Lot size
0.15 acres
Loading map…

Nearby schools

Within 10 miles. School directory data from the National Center for Education Statistics (NCES), accessed via the Urban Institute Education Data API. Local Score is calculated by INNOVATE Real Estate; where a state rating is shown, it comes from that state's own official school report card.

Elementary
BLANTON ELEMENTARY SCHOOL
0.25 mi away · Grades -1-5
Nearest school -- attendance-zone data not available here
4.0
Local Score (student-teacher ratio only (preliminary -- will incorporate state test-score data once available)) -- not an official state rating
Enrollment
515
Student:teacher ratio
12.3:1
District
PINELLAS
Middle
PINELLAS PARK MIDDLE SCHOOL
1.36 mi away · Grades 6-8
Nearest school -- attendance-zone data not available here
2.0
Local Score (student-teacher ratio only (preliminary -- will incorporate state test-score data once available)) -- not an official state rating
Enrollment
1,168
Student:teacher ratio
20.1:1
District
PINELLAS
High
DIXIE M. HOLLINS HIGH SCHOOL
0.29 mi away · Grades 9-12
Nearest school -- attendance-zone data not available here
2.0
Local Score (student-teacher ratio only (preliminary -- will incorporate state test-score data once available)) -- not an official state rating
Enrollment
1,725
Student:teacher ratio
18.2:1
District
PINELLAS

Walkability

Blended score for ST PETERSBURG's center, calculated by INNOVATE Real Estate from two sources: the EPA's National Walkability Index (street network, transit, land-use mix) and Google Places amenity data (what's actually reachable on foot from this point). 60% EPA National Walkability Index + 40% nearby-amenity density (Google Places).

84
Highly walkable
out of 100
EPA National Walkability Index
15.3 / 20 -- Most walkable
Google Places amenity density
95 / 100
Restaurants & cafes20
Grocery stores9
Parks2
Schools5
Transit stops20
Pharmacies10

Market position

How this listing compares to current activity in ST PETERSBURG, from live MLS data.

On the market 77 days -- 21 fewer days than ST PETERSBURG's current average of 98 days.
For reference, the median list price across 4,022 active listings in ST PETERSBURG right now is $335,000.

Mortgage calculator

Estimate only - actual rate and payment depend on your lender, credit, and loan program.

$
%
%
Adjust tax / insurance estimates
% / yr
$
/mo
Est. monthly payment
$3,221/mo
$102,000 down
$408,000 loan
Principal & interest$2,646
Property tax (est.)$425
Home insurance (est.)$150

Similar homes you might like

Data source: Listing information provided by Stellar MLS (mfrmls) via Trestle/CoreLogic. Last updated 3 days ago.

Information herein deemed reliable but not guaranteed; all measurements, school assignments, HOA fees, taxes, and feature lists are approximate and should be independently verified. Equal Housing Opportunity.