







$234,900
About this home
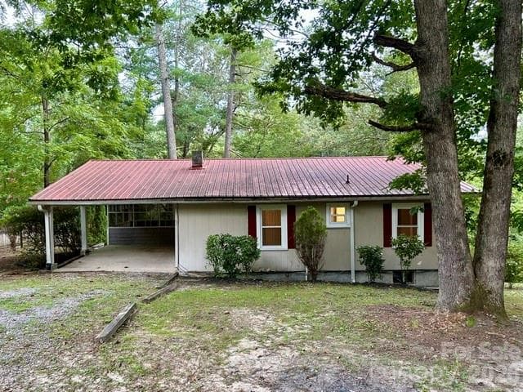
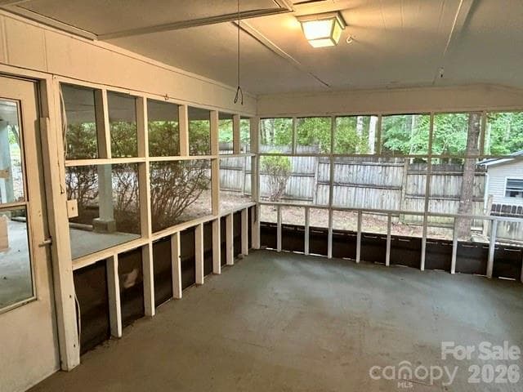
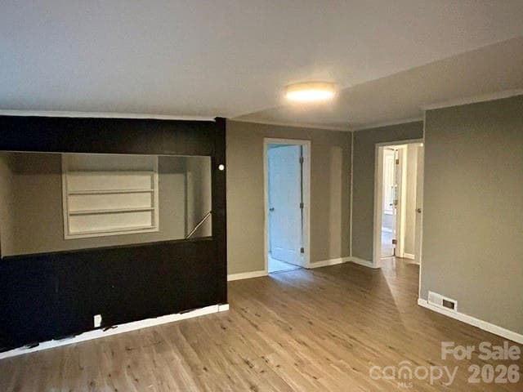
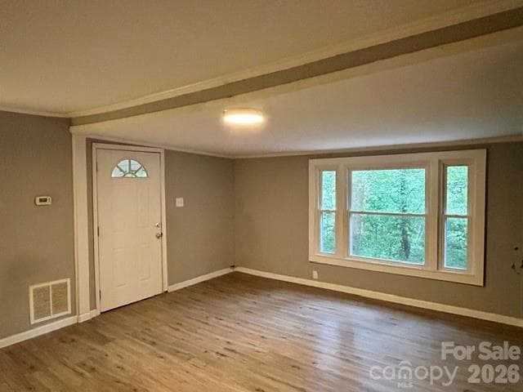
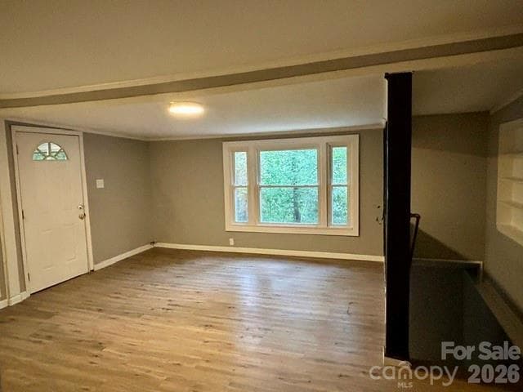
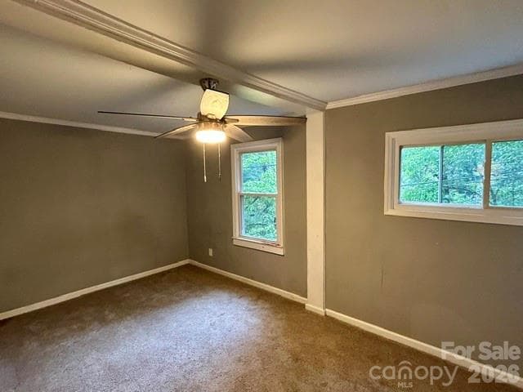
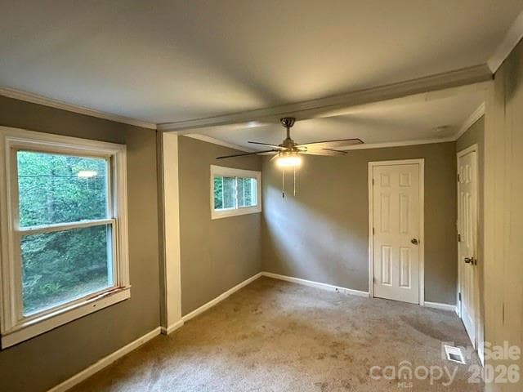
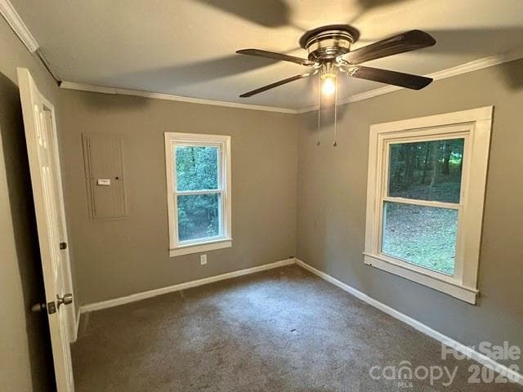
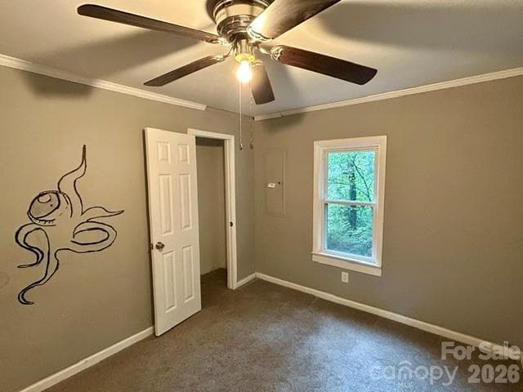
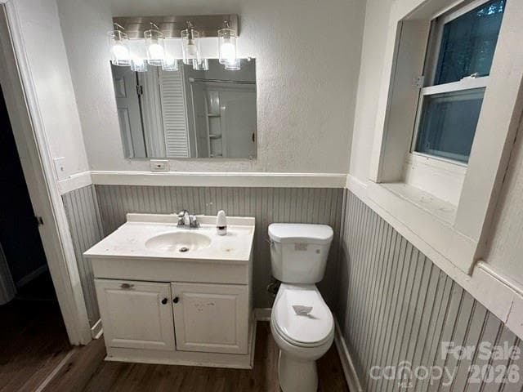
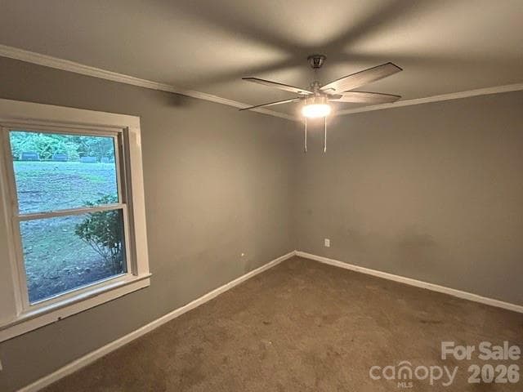
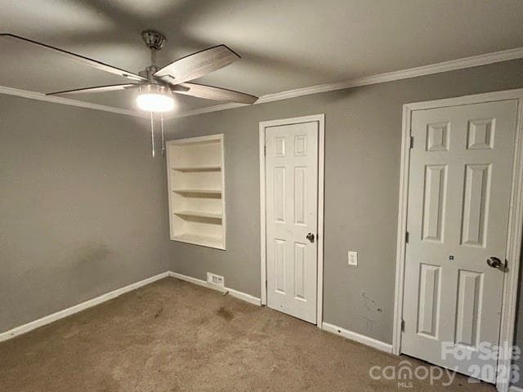
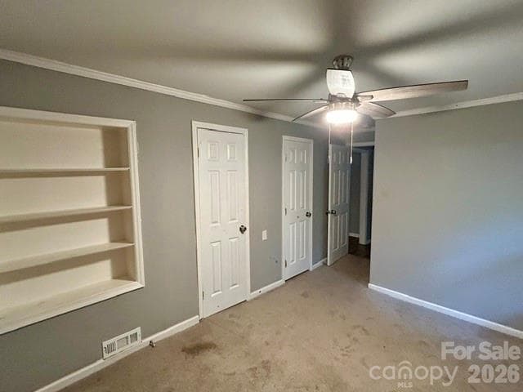
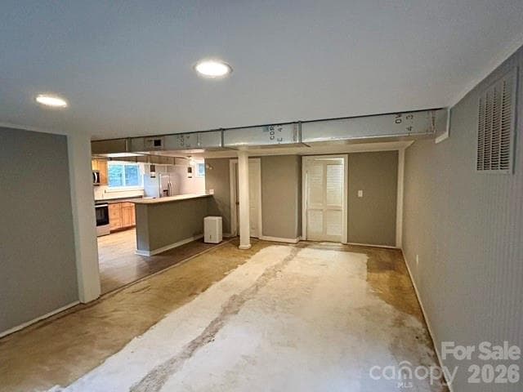
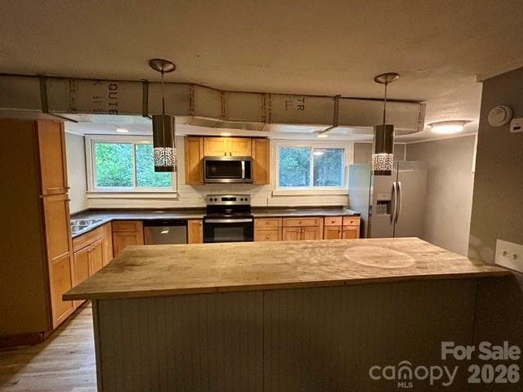
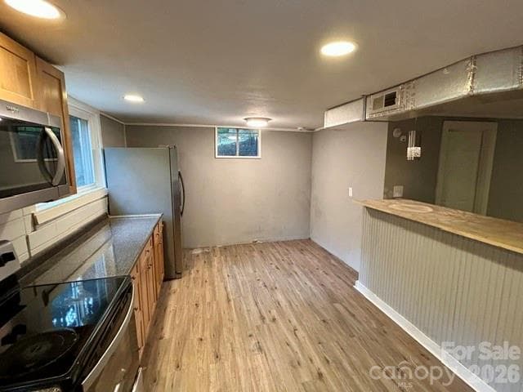
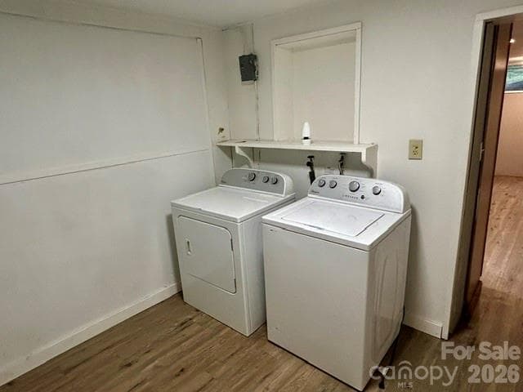
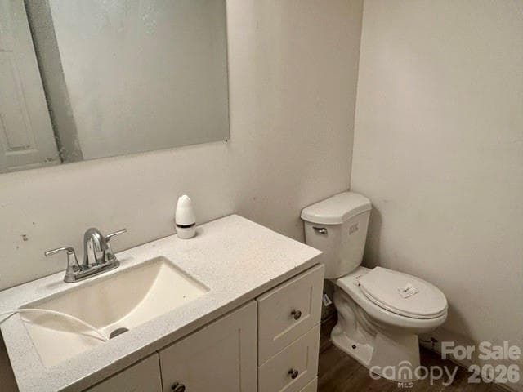
Must See! East Facing 3BR/1.5 BA one story ranch style home with finished basement. Built in 1970 this home offers an attached single carport, screened in porch, surprising summer privacy and metal roof. Inside- the main level consists of 3 bedrooms, a full bathroom, living room, and storage closet. As you descend downstairs you enter a family room, full kitchen with breakfast bar, half bathroom, utility room with shelving, laundry room with access to lower covered porch and storage room under screen porch. Shared well. Located between Brevard and Hendersonville this home is just minutes to the DuPont State Forest and the Pisgah National Forest. Enjoy hiking, biking, waterfalls, and fishing close to home. Enjoy Mills River breweries, shopping and Asheville Regional Airport all within 30 minutes.
Property details
- MLS
- Canopy MLS
- MLS #
- CAR4418956
- Property type
- Single Family Residence
- Subdivision
- none
- Status
- Active
- Days on market
- 46
- On market date
- August 27, 2026
- Stories
- N/A
- Total bathrooms
- 1.5
- Garage spaces
- N/A
- Parking spaces
- N/A
- Lot size
- N/A
Location
Get directions →Nearby schools
Within 10 miles. School directory data from the National Center for Education Statistics (NCES), accessed via the Urban Institute Education Data API. Local Score is calculated by INNOVATE Real Estate; where a state rating is shown, it comes from that state's own official school report card.
- Enrollment
- 324
- Student:teacher ratio
- 14.1:1
- District
- Henderson County Schools
- Enrollment
- 761
- Student:teacher ratio
- 15.5:1
- District
- Henderson County Schools
- Enrollment
- 910
- Student:teacher ratio
- 15.2:1
- District
- Henderson County Schools
Walkability
Blended score for Penrose's center, calculated by INNOVATE Real Estate from two sources: the EPA's National Walkability Index (street network, transit, land-use mix) and Google Places amenity data (what's actually reachable on foot from this point). 60% EPA National Walkability Index + 40% nearby-amenity density (Google Places).
Mortgage calculator
Estimate only - actual rate and payment depend on your lender, credit, and loan program.
Adjust tax / insurance estimates
Similar homes you might like
Data source: Listing information provided by Canopy MLS (carolina) via Trestle/CoreLogic. Last updated 10 days ago.
Information herein deemed reliable but not guaranteed; all measurements, school assignments, HOA fees, taxes, and feature lists are approximate and should be independently verified. Equal Housing Opportunity.