


$329,000
About this home
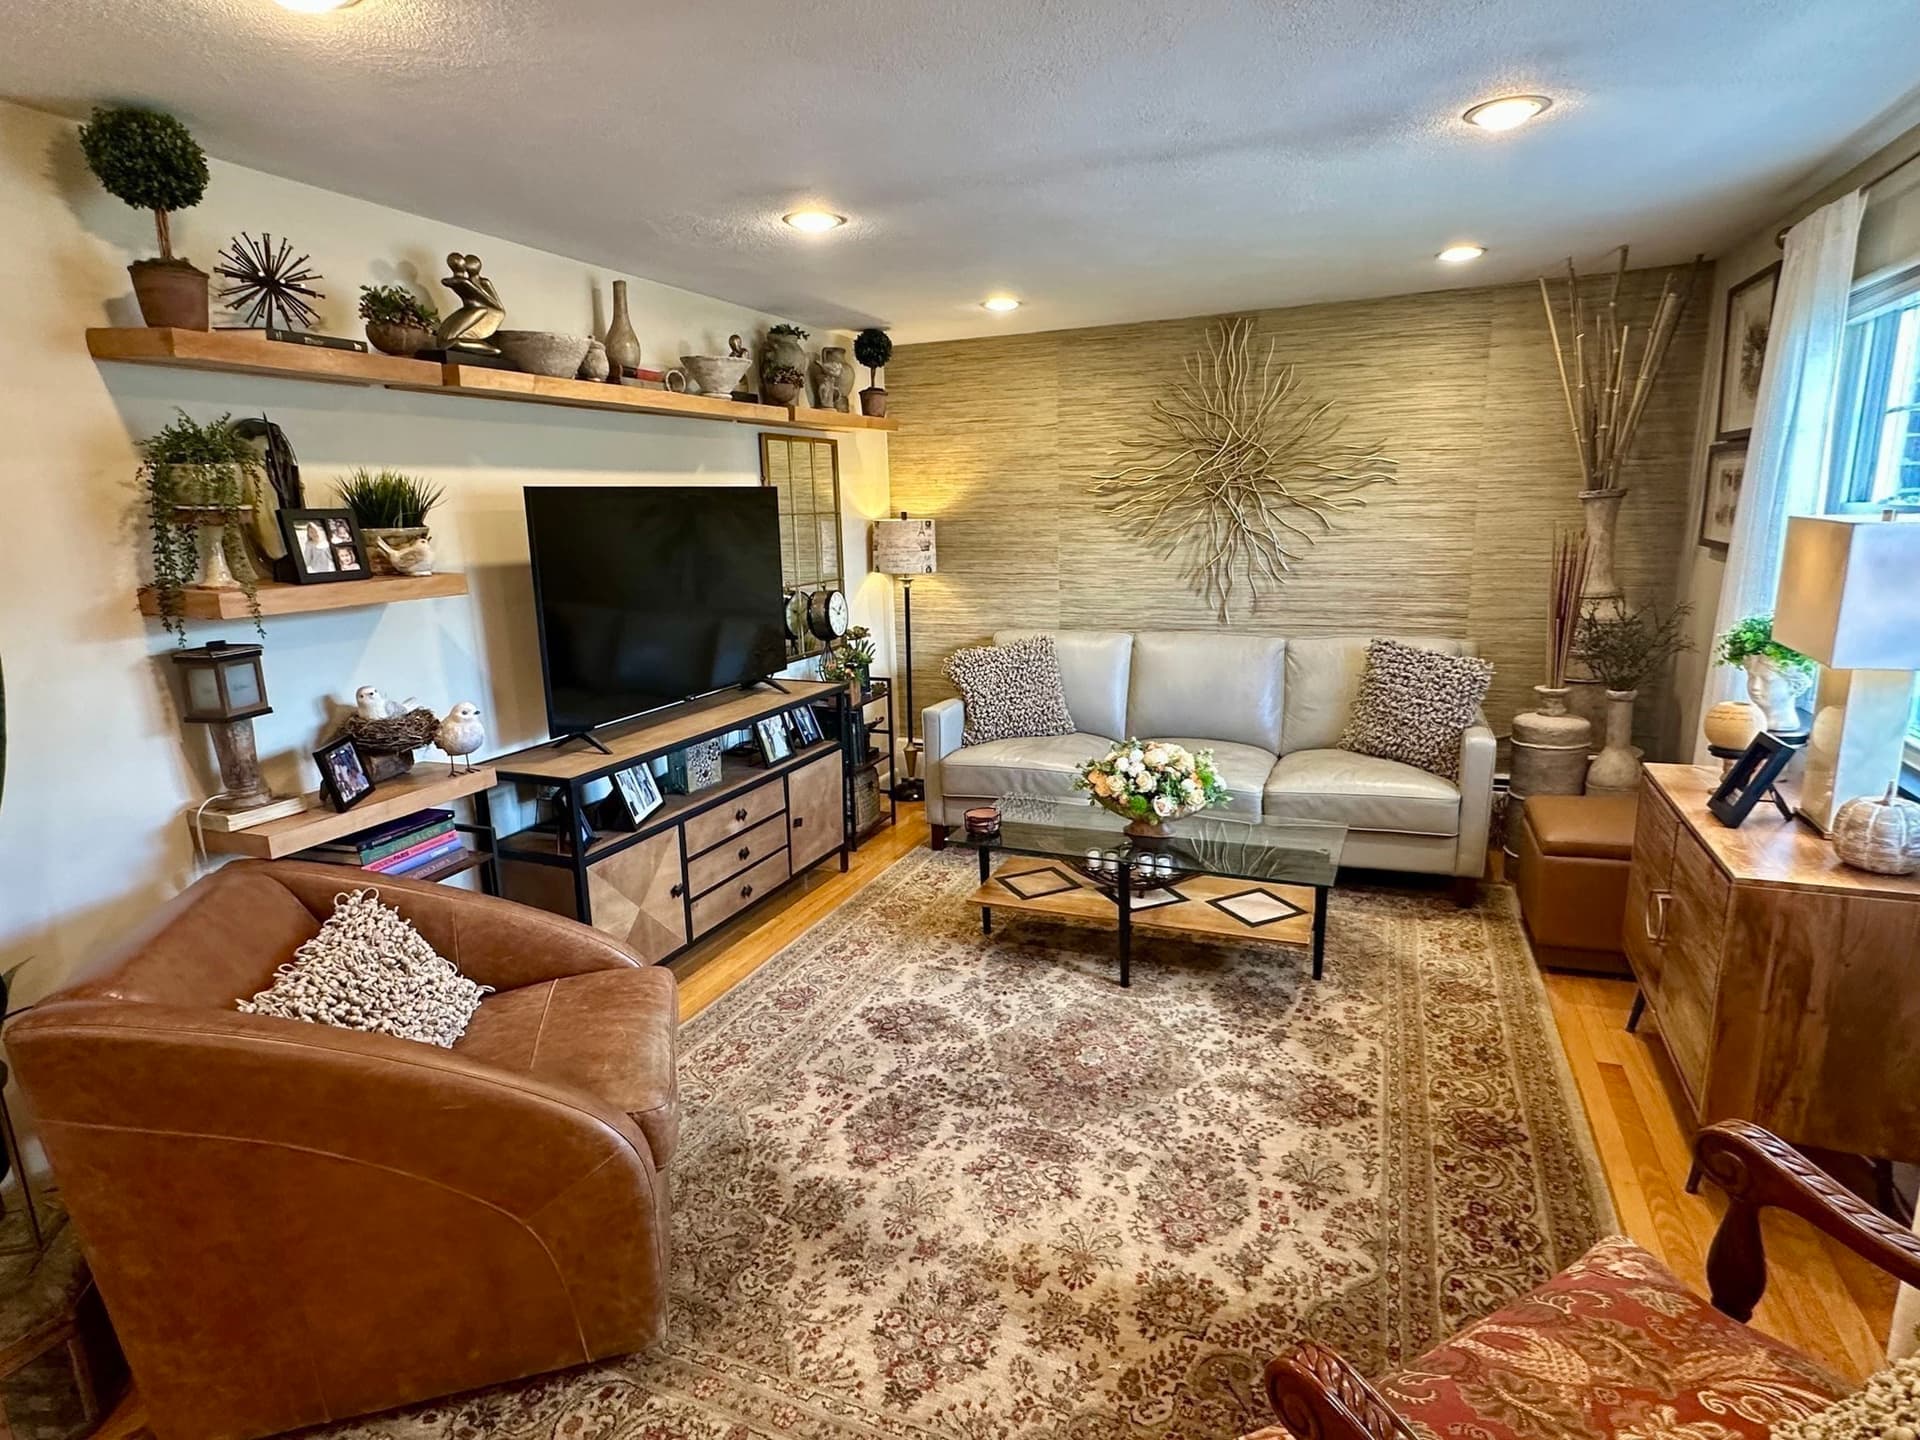
Welcome to easy, low-maintenance living at Northgate Gardens! Why keep paying your landlord’s mortgage when you can build equity! Seller offering $4,000 closing cost credit on this 1-bedroom, 1-bathroom condo. What an incredible opportunity for first-time buyers, downsizers, or investors seeking exceptional value. Inside find a freshly painted interior (October 2026) where every room feels brand-new, creating a bright and welcoming atmosphere. The kitchen comes equipped with new luxury vinyl plank flooring, under-cabinet lighting and a new kitchen range hood, perfect for everyday home cooking. In the bathroom, you’ll appreciate the brand-new vanity and newly installed vent fan. Both the living room and spacious bedroom feature new window blinds and replacement windows, letting in great natural light while offering complete privacy. Enjoy true peace of mind and predictable monthly budgeting—your condo fee includes both heat and hot water, taking the bite out of New England winters! The unit also comes complete with both personal and visitor parking right outside. Northgate Gardens offers outstanding complex amenities, including a refreshing outdoor swimming pool, tennis/pickleball courts, meticulously maintained landscaped grounds, and convenient laundry facilities. Located just minutes from major routes (I-95/Route 128 & Route 2), public transit, shopping centers, restaurants, and local parks, this location simply cannot be beat. Stop renting and make homeownership a reality—schedule your showing today!
Property details
- MLS
- MLS Property Information Network
- MLS #
- 73596476
- Property type
- Condominium
- Subdivision
- N/A
- Status
- Active
- Days on market
- 2
- On market date
- October 29, 2026
- Stories
- 1
- Total bathrooms
- 1
- Garage spaces
- N/A
- Parking spaces
- 1
- Lot size
- N/A
Location
Get directions →Nearby schools
Within 10 miles. School directory data from the National Center for Education Statistics (NCES), accessed via the Urban Institute Education Data API. Local Score is calculated by INNOVATE Real Estate; where a state rating is shown, it comes from that state's own official school report card.
- Enrollment
- 491
- Student:teacher ratio
- 10.4:1
- District
- Waltham
- Enrollment
- 553
- Student:teacher ratio
- 10.1:1
- District
- Waltham
- Enrollment
- 1,643
- Student:teacher ratio
- 10.2:1
- District
- Waltham
Walkability
Blended score for Waltham's center, calculated by INNOVATE Real Estate from two sources: the EPA's National Walkability Index (street network, transit, land-use mix) and Google Places amenity data (what's actually reachable on foot from this point). 60% EPA National Walkability Index + 40% nearby-amenity density (Google Places).
Market position
How this listing compares to current activity in Waltham, from live MLS data.
Mortgage calculator
Estimate only - actual rate and payment depend on your lender, credit, and loan program.
Adjust tax / insurance estimates
Similar homes you might like


Data source: Listing information provided by MLS Property Information Network. Last updated 6 days ago.
Information herein deemed reliable but not guaranteed; all measurements, school assignments, HOA fees, taxes, and feature lists are approximate and should be independently verified. Equal Housing Opportunity.