
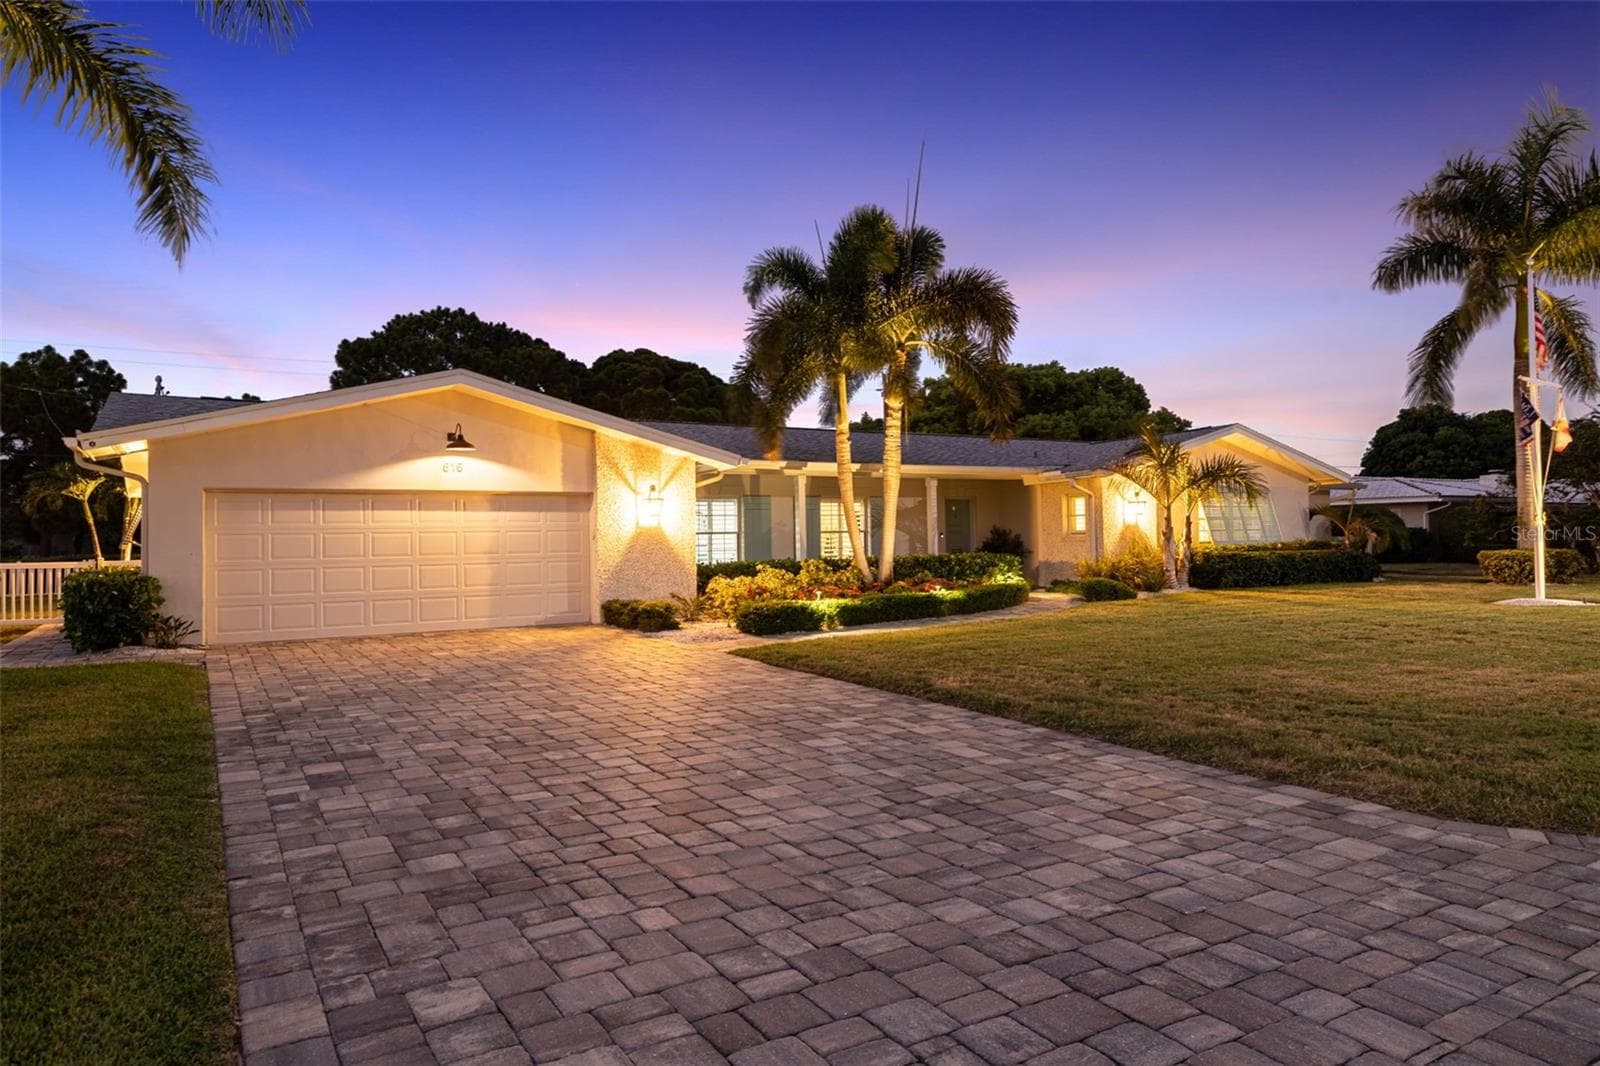


$1,799,000
About this home
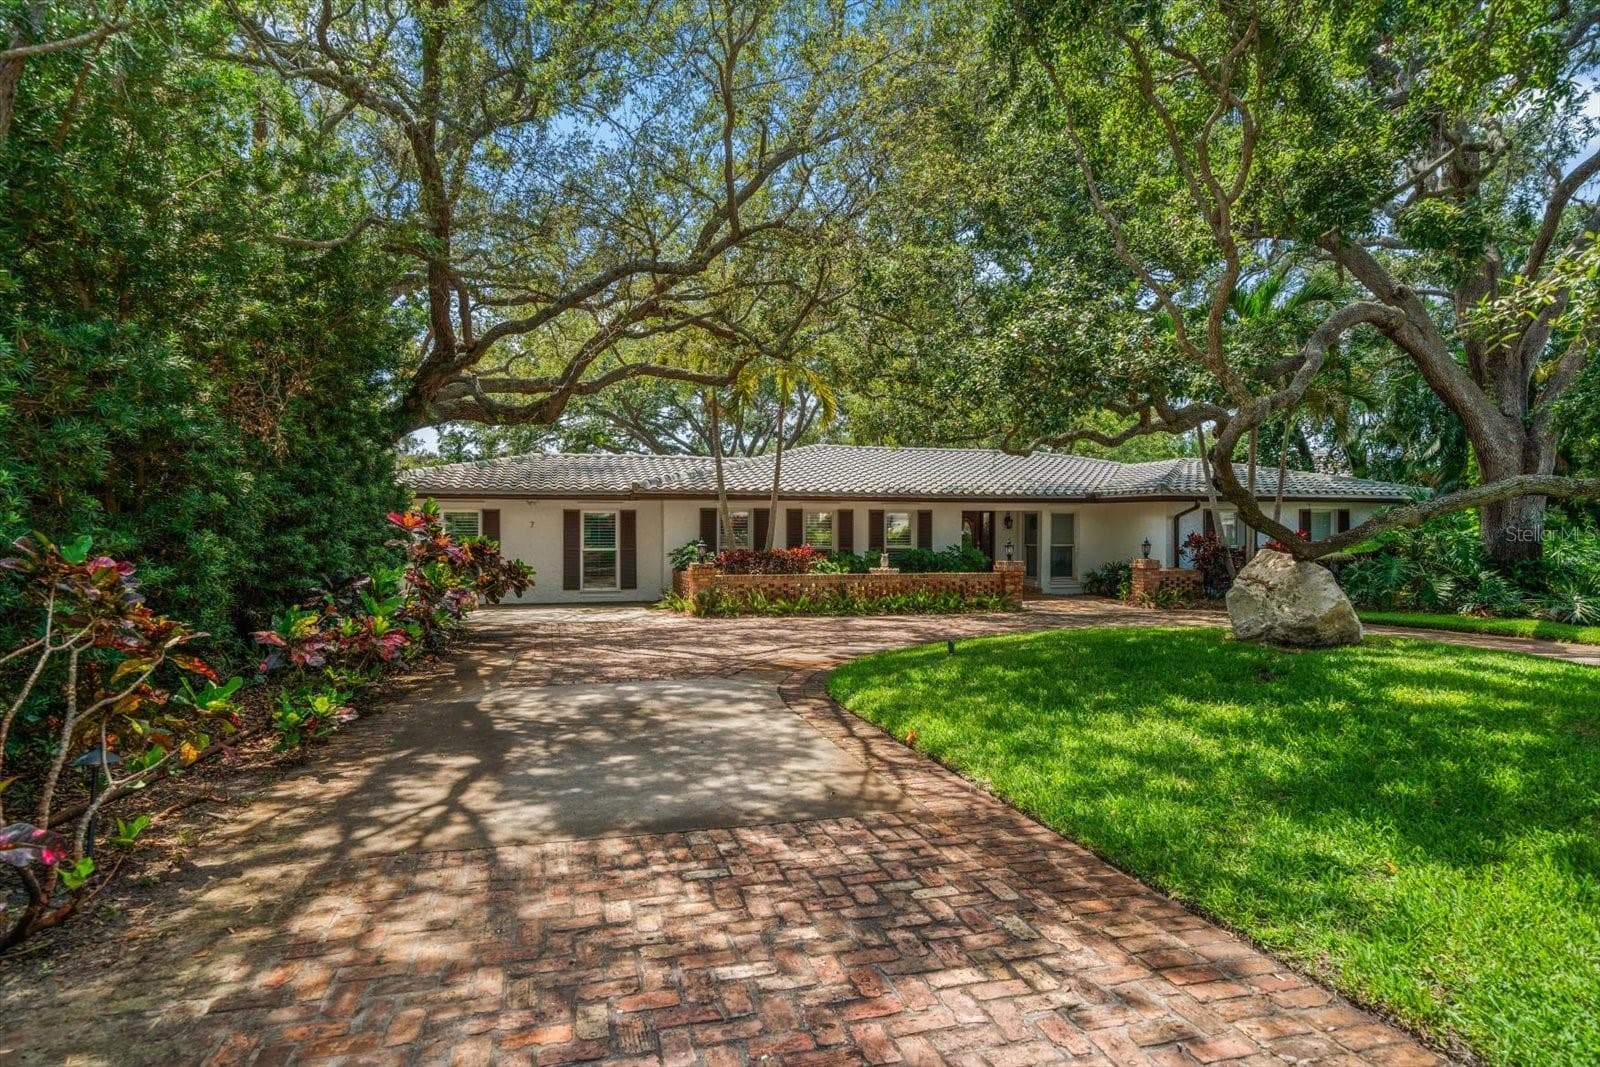
Perfectly positioned along the 15th fairway of the renowned Pelican Golf Club, host of the LPGA's The Annika tournament, this beautifully maintained Belleair residence enjoys one of the community's most desirable golf course settings. Set on an expansive .36-acre homesite, the property offers peaceful fairway views, abundant natural light, and a rare sense of openness that is increasingly difficult to find. Designed for both comfortable everyday living and effortless entertaining, the home features a thoughtfully planned open floor plan with a split bedroom layout that provides privacy for family and guests alike. The chef's kitchen is both beautiful and highly functional, showcasing custom cabinetry, striking quartzite countertops, generous workspace, and seamless flow into the surrounding living and dining areas. Expansive windows frame the manicured fairways beyond, creating a constant connection to the picturesque setting. The spacious primary suite offers a peaceful retreat with tranquil golf course views, a spa-inspired bathroom, and generous accommodations designed for relaxation at the end of the day. Two additional en-suite bedrooms provide flexibility for family and guests. Step outside to a spacious screened lanai where mornings begin with gentle sunlight and beautiful views across the 15th fairway. The expansive backyard offers an exceptional setting for outdoor dining, entertaining, or simply enjoying the peaceful surroundings. With ample room to design a custom pool, the property provides the opportunity to create an extraordinary outdoor living environment tailored to your lifestyle. Ideally located in the heart of Belleair, the home is just moments from the Belleair Country Club, world-famous Gulf beaches, boutique shopping, fine dining, Morton Plant Hospital, and many of the area's most desirable amenities. Whether you're an avid golfer or simply appreciate the beauty, privacy, and open vistas of a golf course setting, this is a home where the view becomes part of your everyday lifestyle.
Property details
- MLS
- Stellar MLS
- MLS #
- MFRTB8523443
- Property type
- Single Family Residence
- Subdivision
- BELLEAIR ESTATES 1ST ADD
- Status
- Active
- Days on market
- 66
- On market date
- July 6, 2026
- Stories
- N/A
- Total bathrooms
- 4
- Garage spaces
- 2
- Parking spaces
- N/A
- Lot size
- 0.36 acres
Location
Get directions →Nearby schools
Within 10 miles. School directory data from the National Center for Education Statistics (NCES), accessed via the Urban Institute Education Data API. Local Score is calculated by INNOVATE Real Estate; where a state rating is shown, it comes from that state's own official school report card.
- Enrollment
- 548
- Student:teacher ratio
- 12.7:1
- District
- PINELLAS
- Enrollment
- 890
- Student:teacher ratio
- 17.5:1
- District
- PINELLAS
- Enrollment
- 2,096
- Student:teacher ratio
- 22.1:1
- District
- PINELLAS
Walkability
Blended score for BELLEAIR's center, calculated by INNOVATE Real Estate from two sources: the EPA's National Walkability Index (street network, transit, land-use mix) and Google Places amenity data (what's actually reachable on foot from this point). 60% EPA National Walkability Index + 40% nearby-amenity density (Google Places).
Market position
How this listing compares to current activity in BELLEAIR, from live MLS data.
Mortgage calculator
Estimate only - actual rate and payment depend on your lender, credit, and loan program.
Adjust tax / insurance estimates
Similar homes you might like
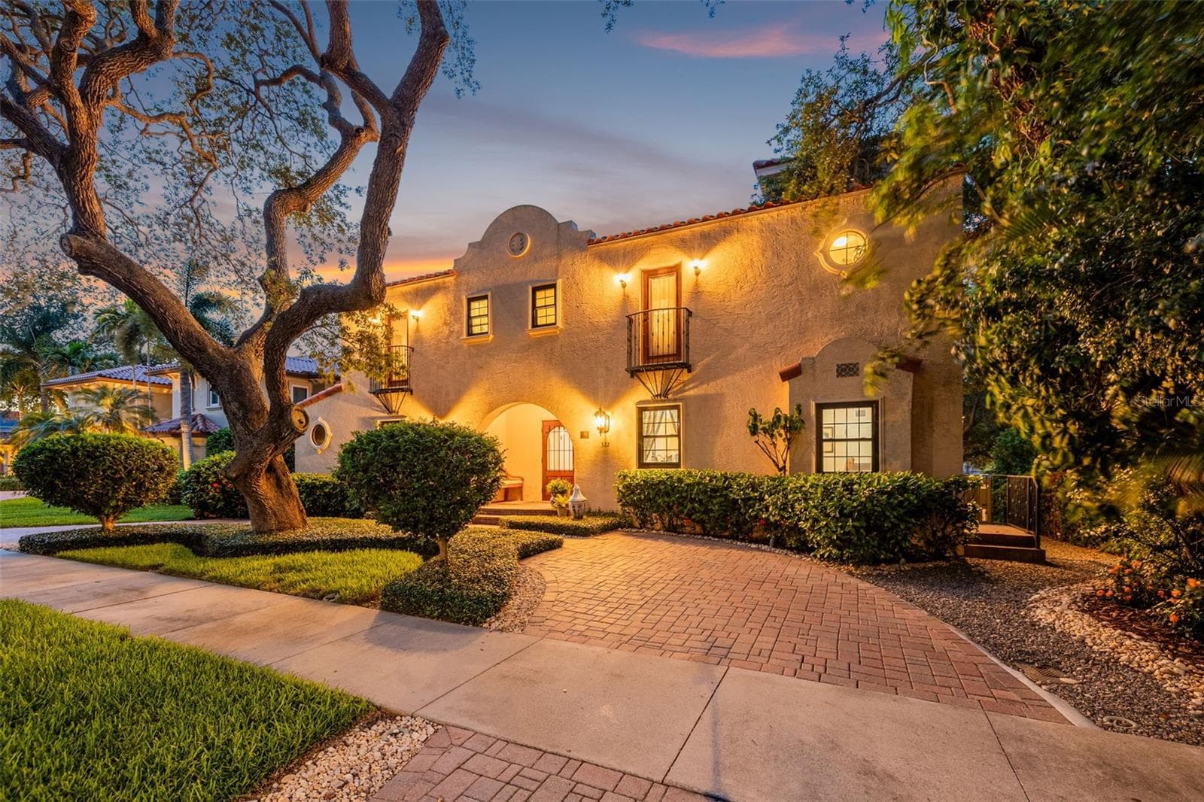
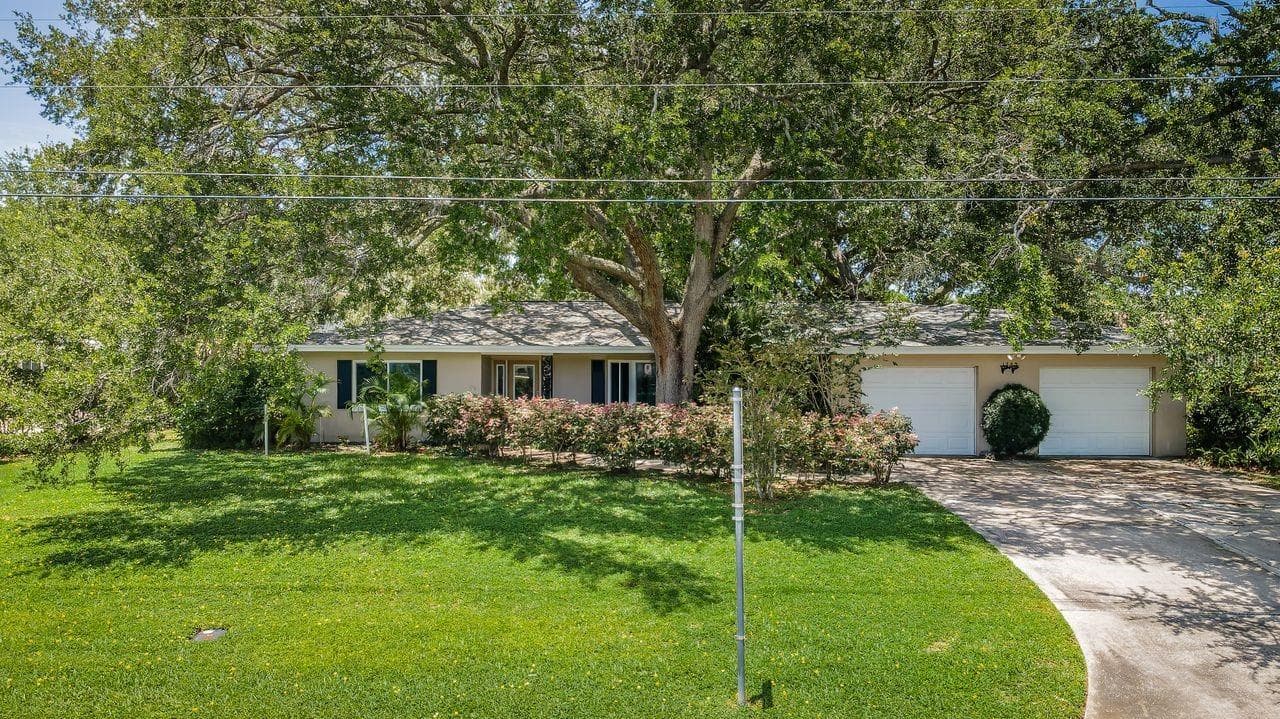
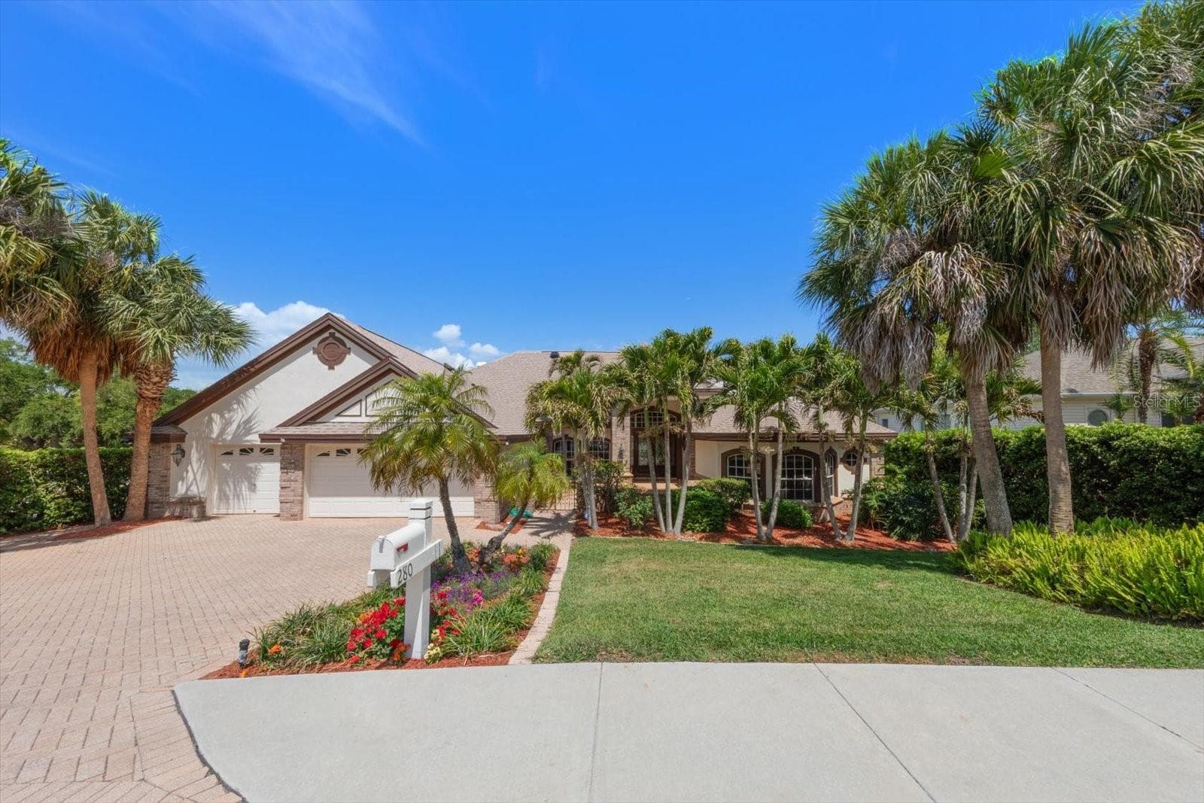
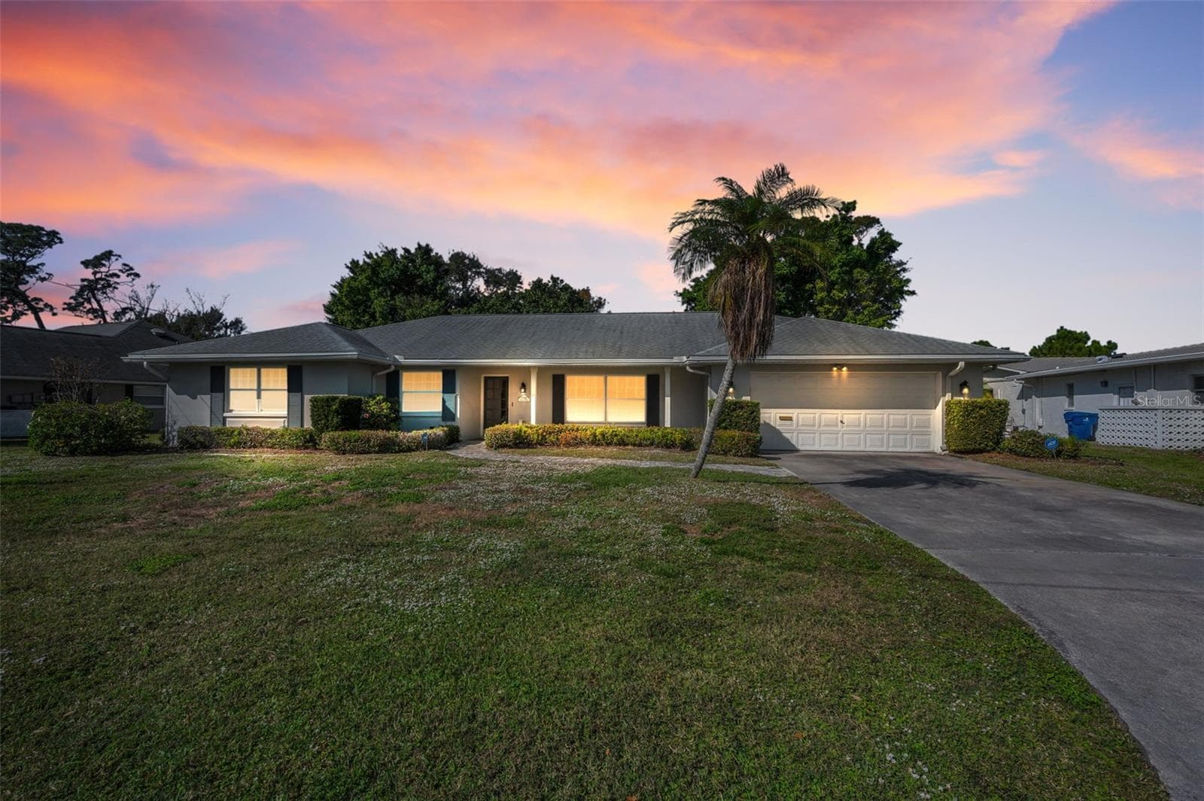
Data source: Listing information provided by Stellar MLS (mfrmls) via Trestle/CoreLogic. Last updated September 10, 2026.
Information herein deemed reliable but not guaranteed; all measurements, school assignments, HOA fees, taxes, and feature lists are approximate and should be independently verified. Equal Housing Opportunity.