
$350,000
About this home
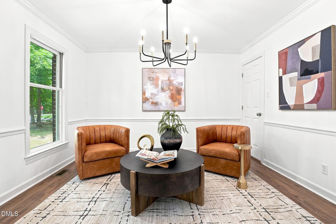
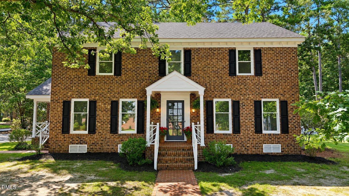
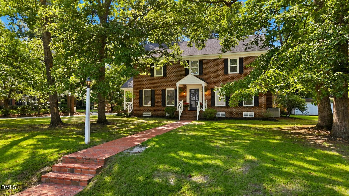
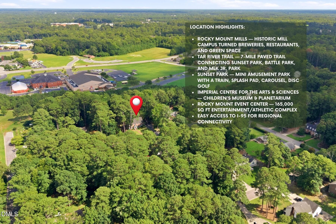
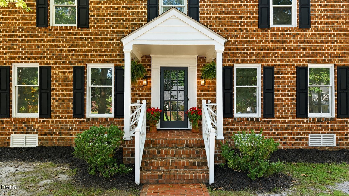
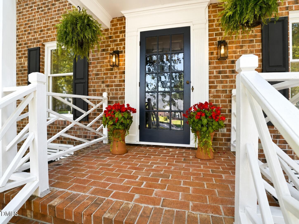
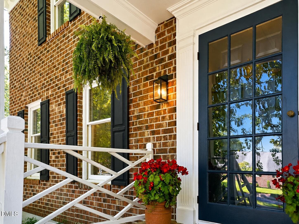
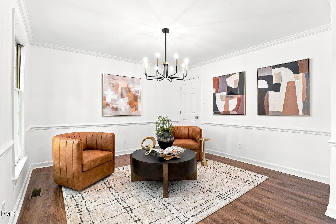
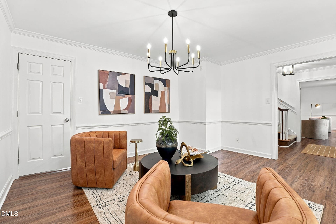
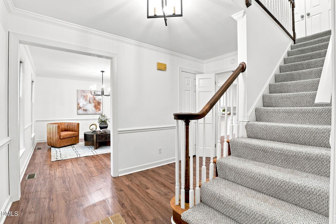
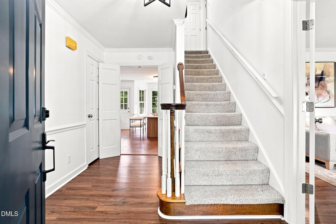
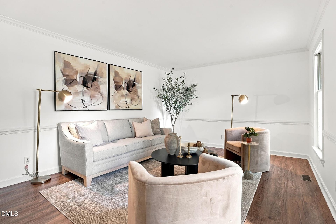
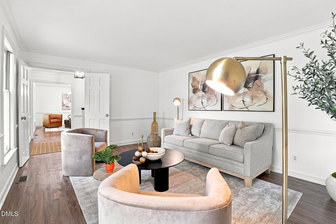
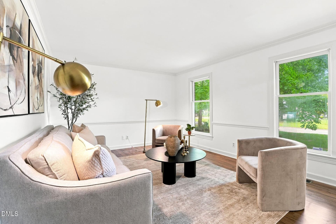
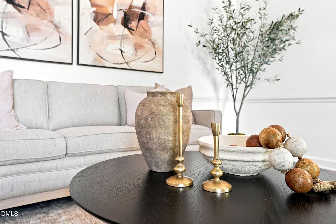
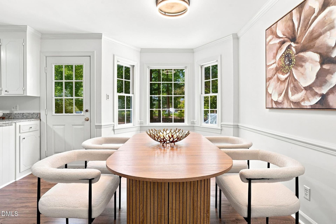
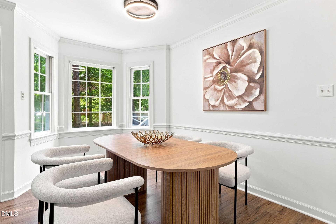
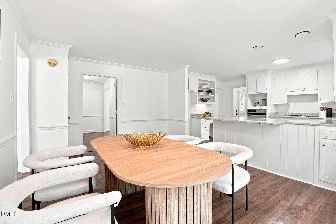
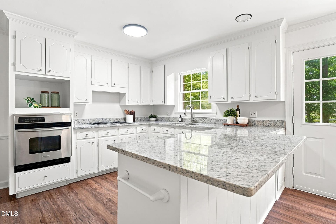
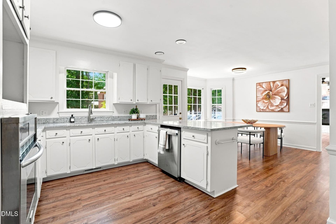
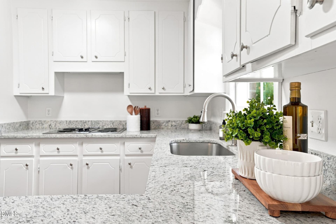
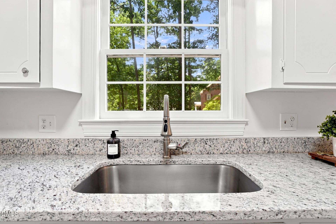
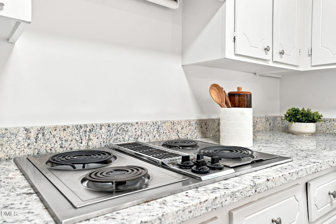
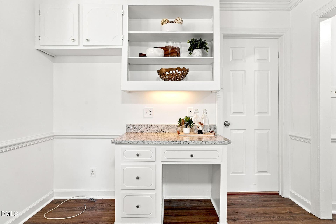
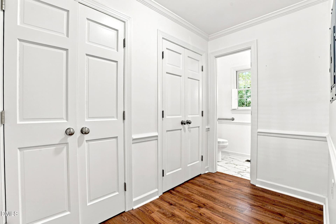
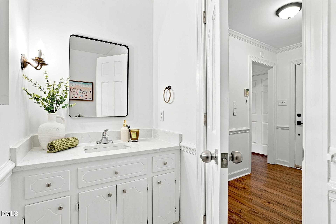
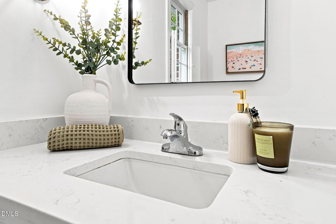
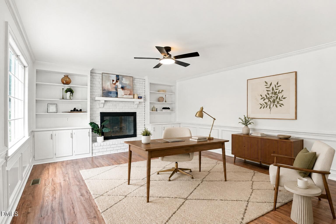
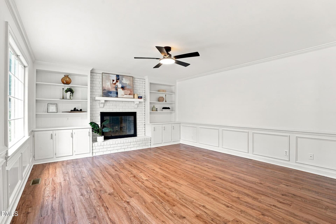
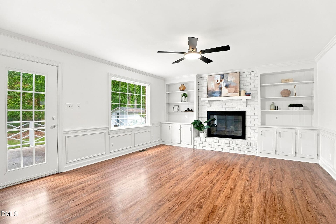
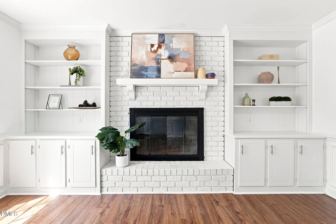
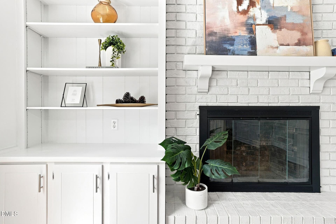
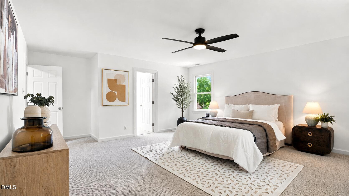
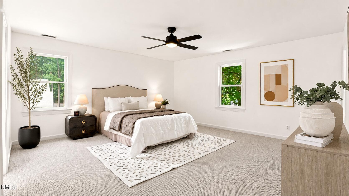
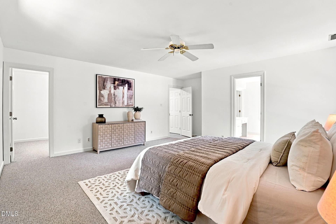
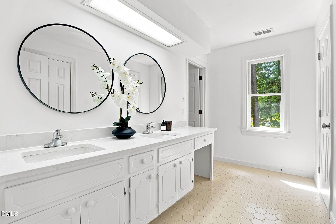
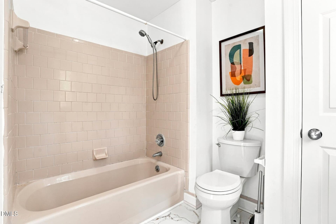
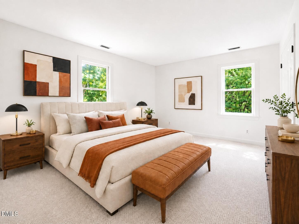
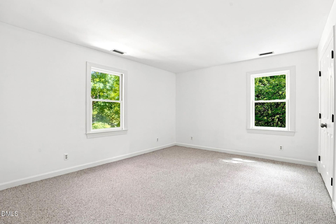
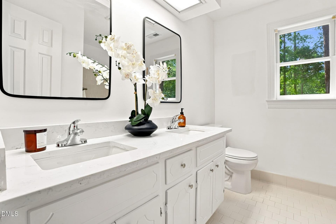
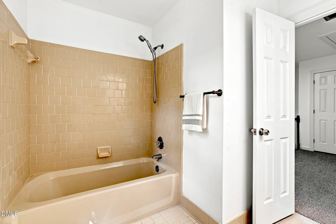
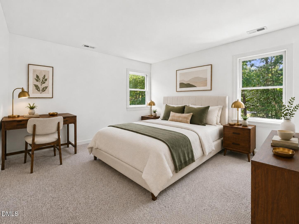
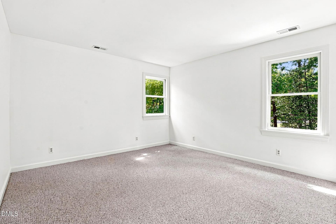
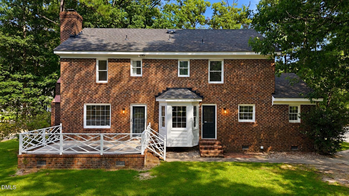
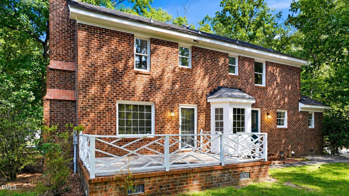
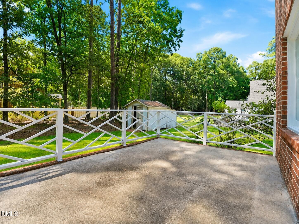
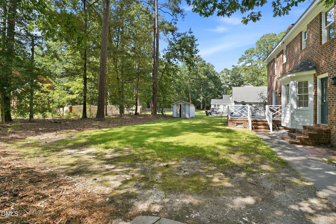
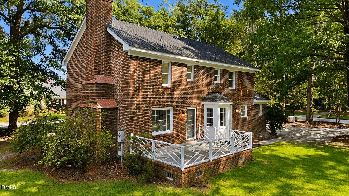
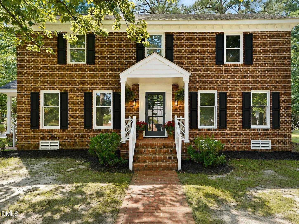
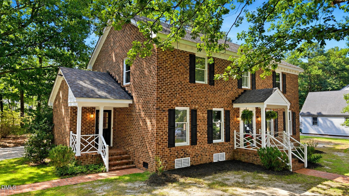
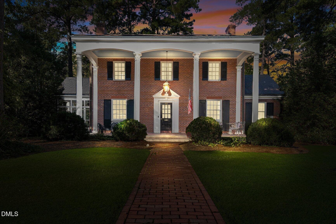
Timelessly Updated Brick Home on a 0.66-Acre Corner Lot in Nob Hill. Move-in ready and beautifully updated, this classic brick two-story home blends timeless Southern charm with sophisticated modern luxury in Rocky Mount's established Nob Hill neighborhood. Situated on a spacious 0.66-acre corner lot, this impressive 3-bedroom, 2.5-bath single-family home offers approximately 2,525 square feet of thoughtfully designed living space. Deep navy shutters and a striking navy front door create refined curb appeal, while mature trees and the established neighborhood setting provide privacy, beauty, and an enduring sense of elegance. Inside, a gracious curved staircase with a rich wood banister creates a memorable and sophisticated first impression. The home features two spacious formal sitting areas, offering beautifully appointed spaces for entertaining, gathering, or creating separate conversation and relaxation areas. Modern black-and-gold lighting, polished brass accents, and carefully selected fixtures bring a luxurious, designer-inspired finish throughout the home. The inviting den features a warm gas fireplace framed by built-in shelving and flows effortlessly onto the oversized back porch, creating a seamless connection between indoor and outdoor living. This versatile space is ideal for refined entertaining, quiet evenings, working from home, or creating a private library or media room. The updated kitchen, featuring new stainless steel appliances, opens into a bright breakfast nook framed by a sun-filled bay window. Elegant gold and brass fixtures add a polished, upscale touch while beautifully complementing the home's traditional architecture and timeless character. Upstairs, three generously sized bedrooms provide comfortable and functional living space. The flexible floor plan, multiple living areas, sophisticated updates, and abundant natural light create a home that feels both luxurious and welcoming. Outside, enjoy the oversized back porch overlooking a spacious yard shaded by mature trees—perfect for outdoor dining, grilling, entertaining, or relaxing in a peaceful setting. A wraparound driveway extends along the side of the home, offering convenient access, additional parking, and an easy flow around the property. Additional highlights include a pet-friendly layout and a 1-Year VIP Home Warranty Package provided by the seller, offering added protection and peace of mind from the moment you move in. Combining timeless brick architecture, sophisticated interior updates, luxurious finishes, multiple living spaces, an expansive corner lot, and a convenient side wraparound driveway, this exceptional Nob Hill residence offers an elevated lifestyle in a desirable Rocky Mount location. Just minutes from shopping, dining, schools, parks, and everyday conveniences, this beautifully appointed home delivers the perfect balance of luxury, comfort, character, and location. THIS IS A MUST SEE! Experience the elegance and sophisticated comfort of this move-in-ready Nob Hill home. Schedule your private tour today.
Highlights
Property details
- MLS
- Doorify MLS
- MLS #
- 10184216
- Property type
- Single Family Residence
- Subdivision
- Nob Hill
- Status
- Active
- Days on market
- 75
- On market date
- August 4, 2026
- Stories
- N/A
- Total bathrooms
- 2.5
- Garage spaces
- N/A
- Parking spaces
- 4
- Lot size
- 0.66 acres
Location
Get directions →Nearby schools
Within 10 miles. School directory data from the National Center for Education Statistics (NCES), accessed via the Urban Institute Education Data API. Local Score is calculated by INNOVATE Real Estate; where a state rating is shown, it comes from that state's own official school report card.
- Enrollment
- 490
- Student:teacher ratio
- 16.9:1
- District
- Nash County Public Schools
- Enrollment
- 427
- Student:teacher ratio
- 17.1:1
- District
- Nash County Public Schools
- Enrollment
- 396
- Student:teacher ratio
- 30.5:1
- District
- Nash County Public Schools
Walkability
Blended score for Rocky Mount's center, calculated by INNOVATE Real Estate from two sources: the EPA's National Walkability Index (street network, transit, land-use mix) and Google Places amenity data (what's actually reachable on foot from this point). EPA National Walkability Index only -- nearby-amenity data not cached yet for this area.
Market position
How this listing compares to current activity in Rocky Mount, from live MLS data.
Mortgage calculator
Estimate only - actual rate and payment depend on your lender, credit, and loan program.
Adjust tax / insurance estimates
Similar homes you might like
Data source: Listing information provided by Doorify MLS via Trestle/CoreLogic. Last updated 28 days ago.
Information herein deemed reliable but not guaranteed; all measurements, school assignments, HOA fees, taxes, and feature lists are approximate and should be independently verified. Equal Housing Opportunity.