
$310,000
About this home
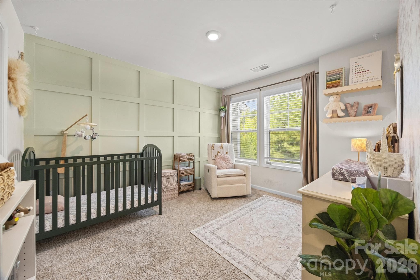
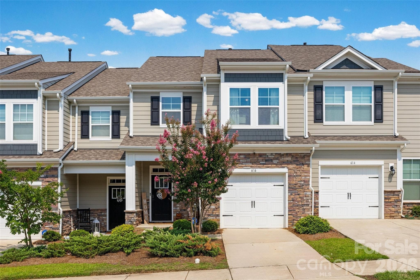
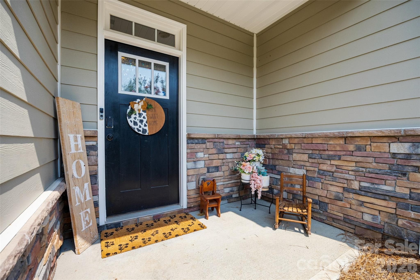
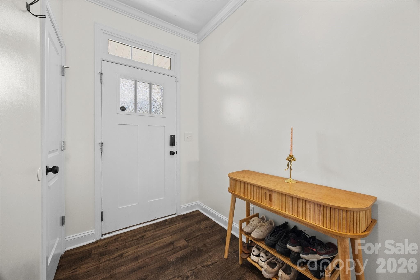
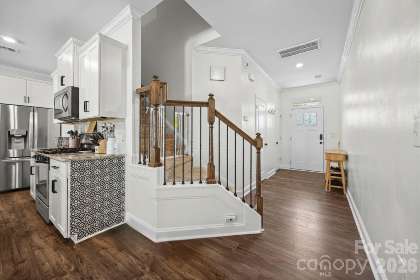
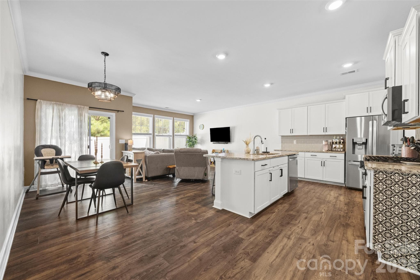
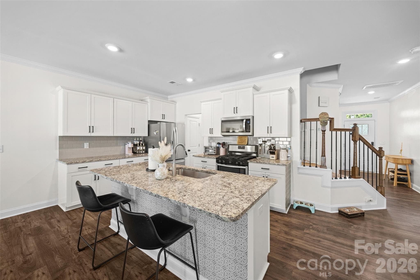
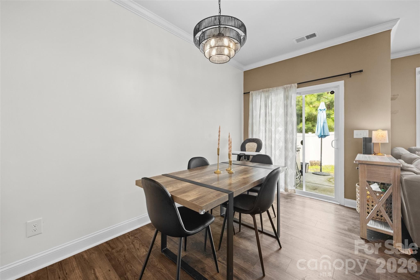
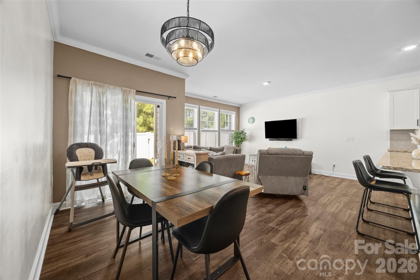
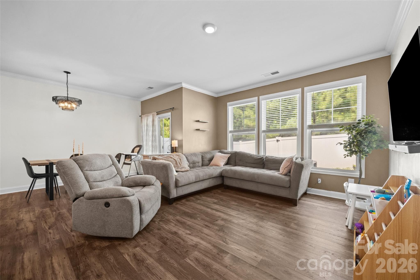
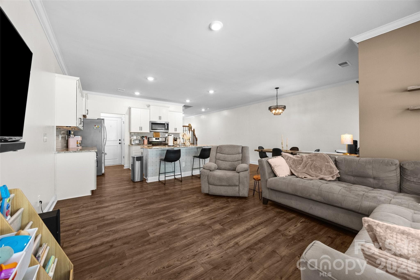
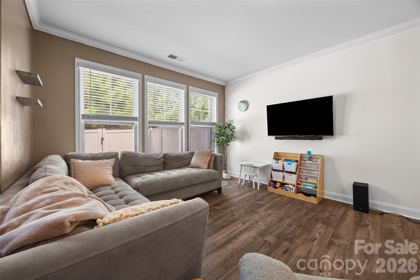
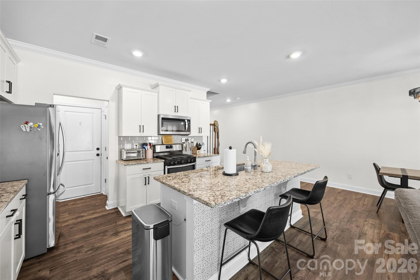
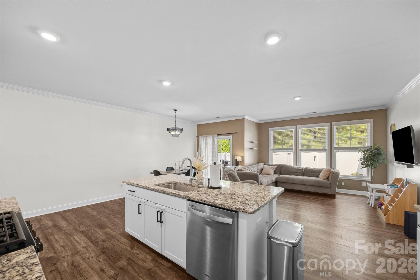
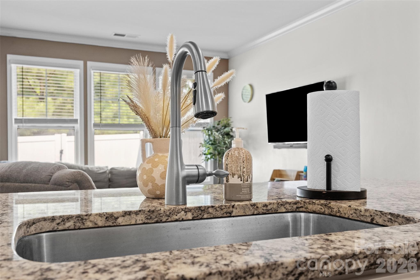
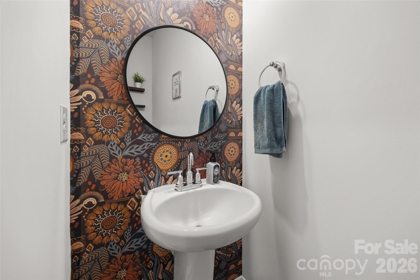
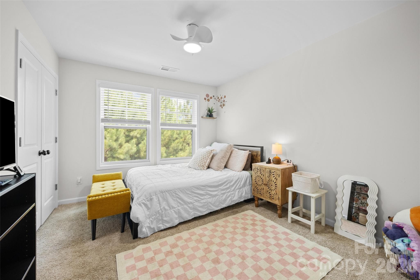
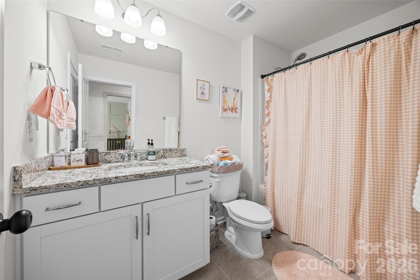
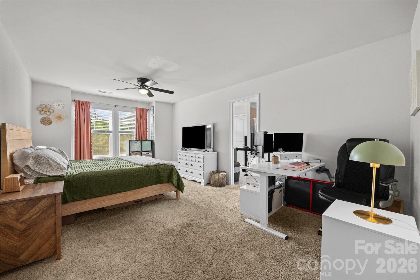
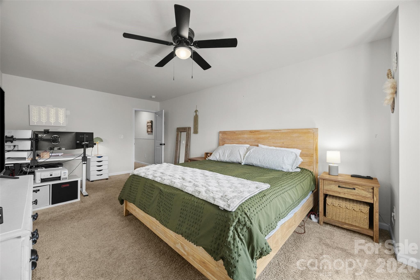
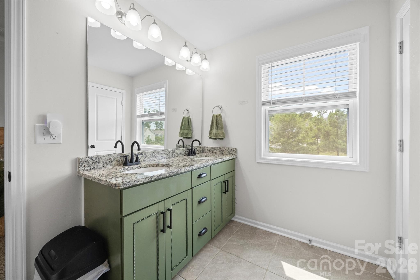
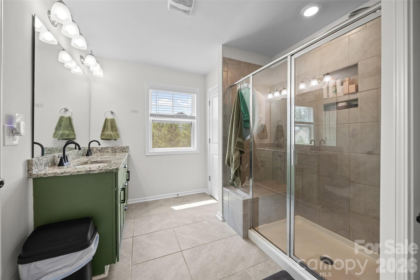
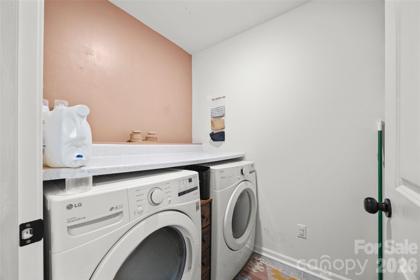
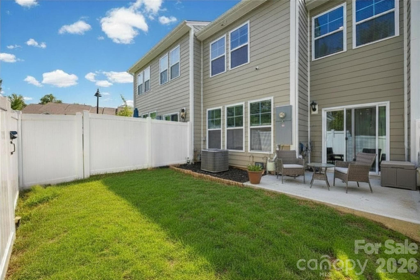
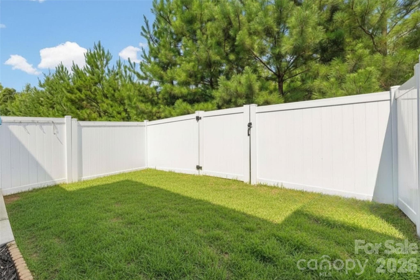
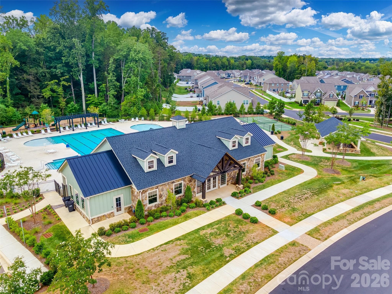
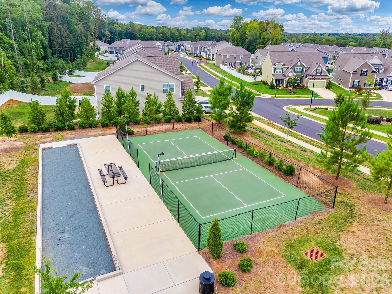
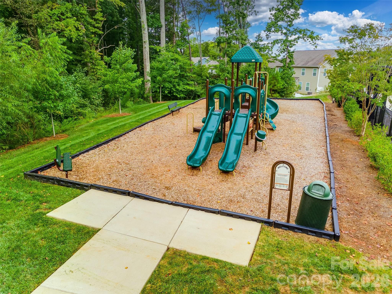
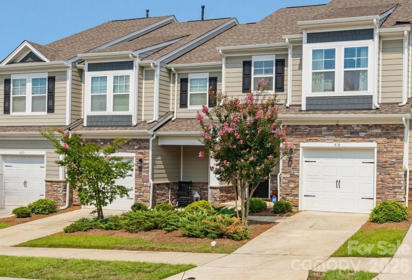
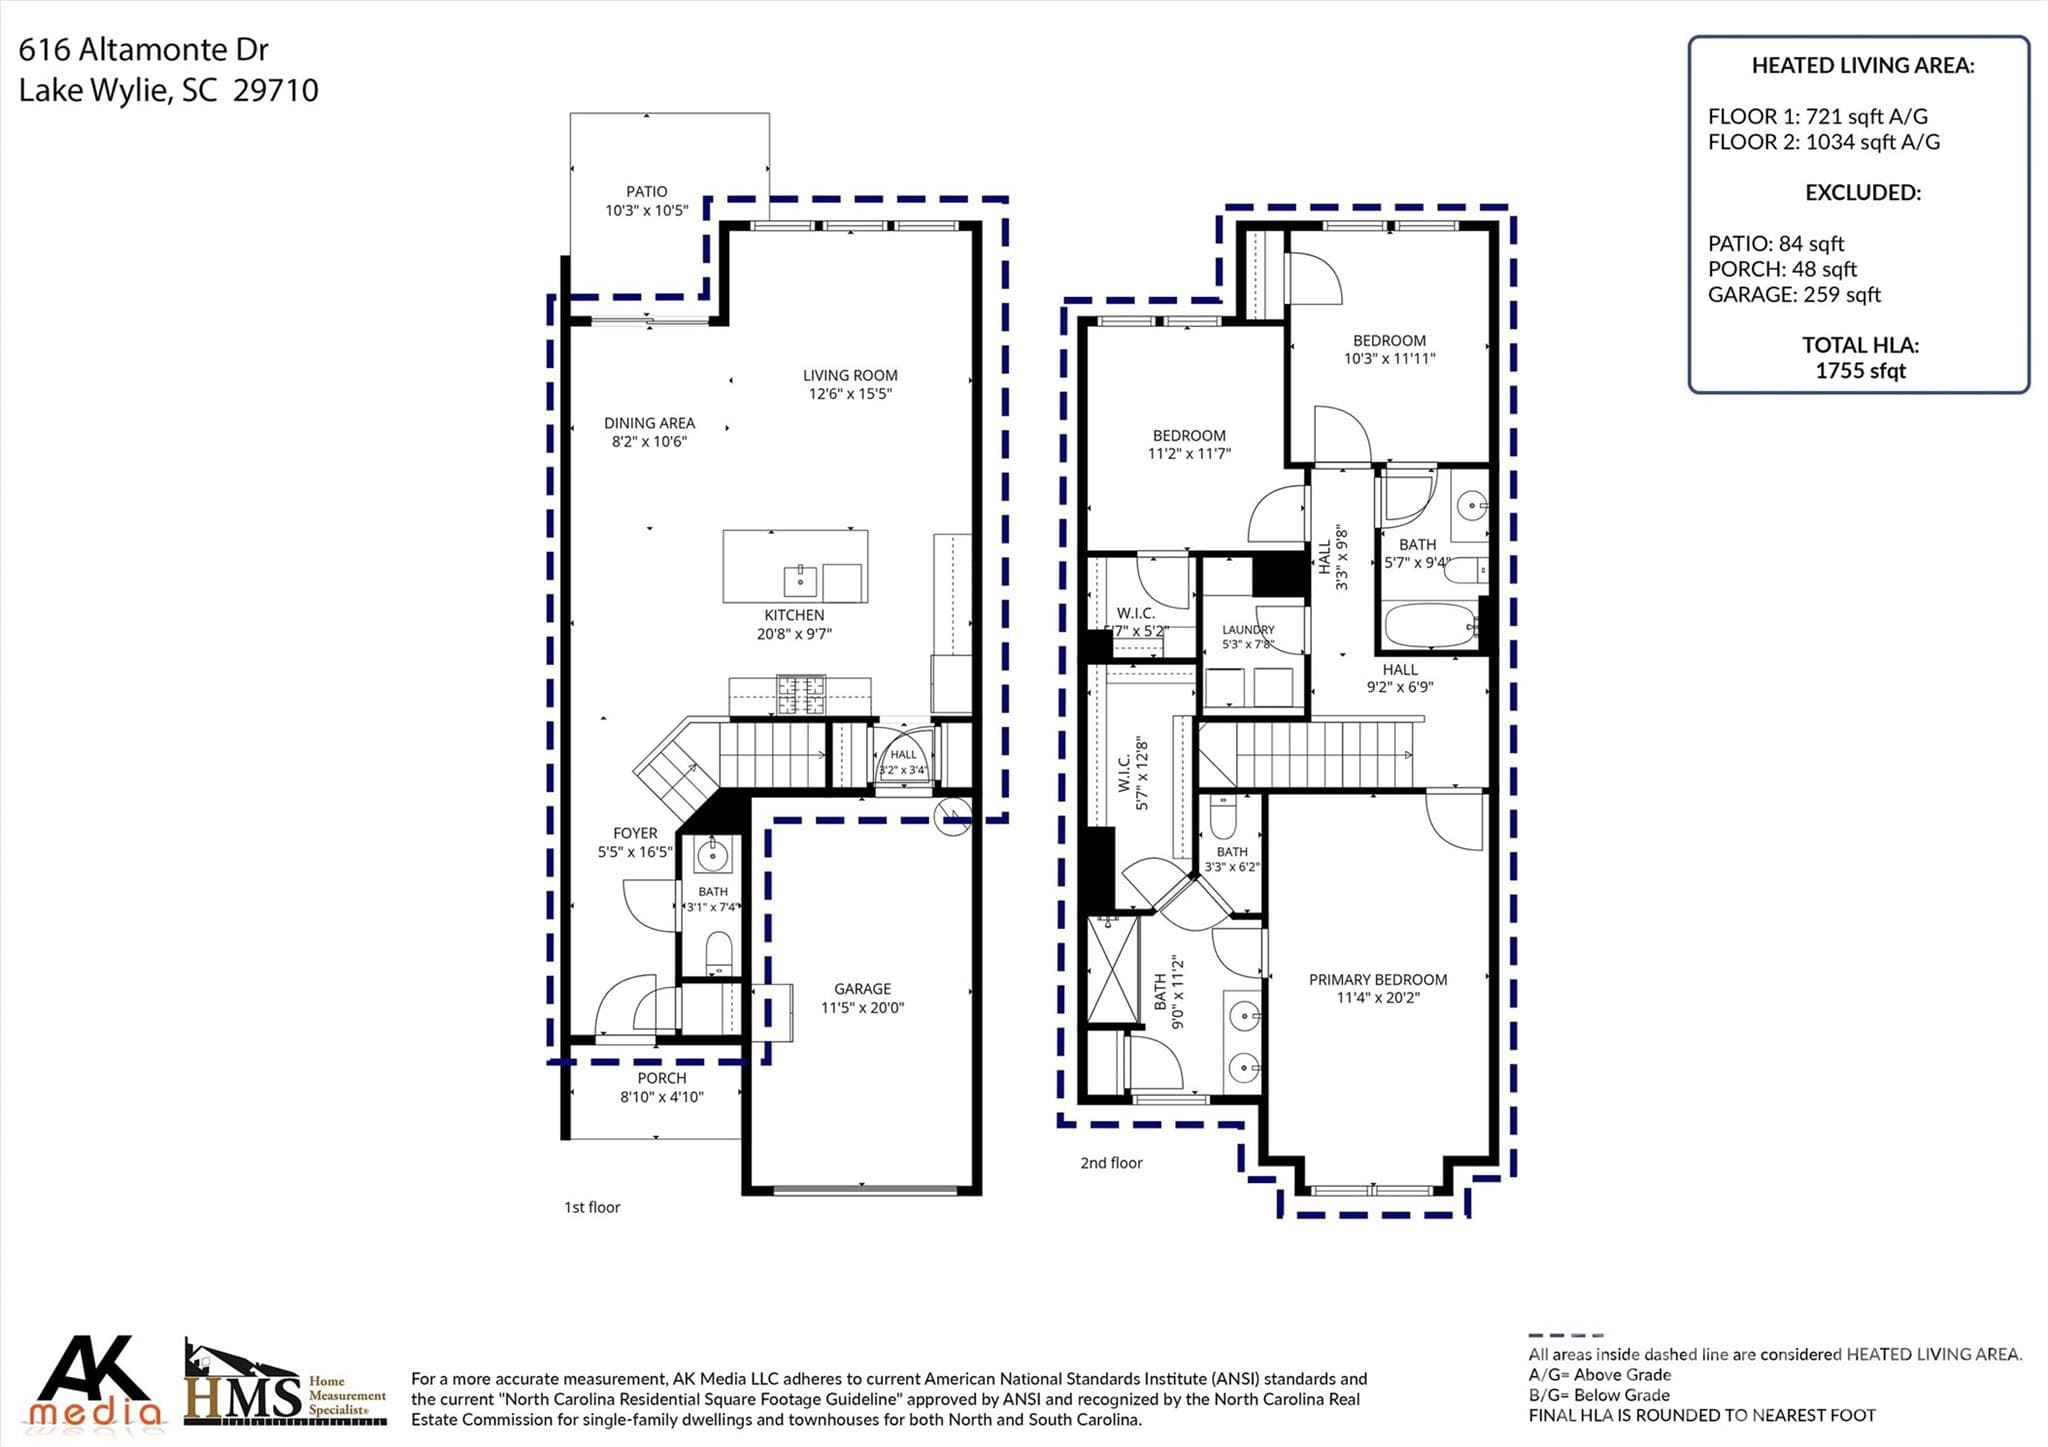
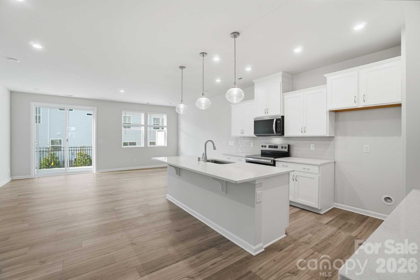
Low maintenance townhome in the desirable Ivy Ridge community! This beautifully updated 3-bedroom, 2.5-bath townhome offers an open floor plan, wide-plank wood flooring, dedicated main-level study, and stylish upgrades throughout. The kitchen features granite countertops, tile backsplash, stainless steel appliances, a pantry, large center island with bar seating, and convenient access to the attached one-car garage. The spacious primary suite includes a custom walk-in closet and an en-suite bath with dual granite vanities and an oversized tiled shower. Two additional bedrooms share a full bath with granite countertops, and custom closet systems have been added to the primary and one secondary bedroom. Recent improvements include updated paint and wallpaper, modern light fixtures, new ceiling fans, updated cabinet hardware, new door knobs, primary bath faucets, and added laundry room shelving. Relax or entertain in the fenced backyard overlooking a private wooded backdrop. Lawn maintenance and landscaping for the front yard is included, providing truly low-maintenance lifestyle. Be sure to visit the HOA amenity center at 4219 Hollister Place, featuring a clubhouse, 24/7 fitness center, pool with splash pad, pickleball court, and playground. The community also has a social committee, community Facebook page, and organized events throughout the year, including food truck gatherings. All this and just minutes from Lake Wylie, Papa Doc's, shopping, dining, and Hwy. 49 for an easy commute to Charlotte and surrounding areas. Ask about 100% financing!
Property details
- MLS
- Canopy MLS
- MLS #
- CAR4408541
- Property type
- Townhouse
- Subdivision
- Ivy Ridge
- Status
- Active
- Days on market
- 83
- On market date
- July 30, 2026
- Stories
- N/A
- Total bathrooms
- 2.5
- Garage spaces
- 1
- Parking spaces
- N/A
- Lot size
- N/A
Location
Get directions →Nearby schools
Within 10 miles. School directory data from the National Center for Education Statistics (NCES), accessed via the Urban Institute Education Data API. Local Score is calculated by INNOVATE Real Estate; where a state rating is shown, it comes from that state's own official school report card.
- Enrollment
- 1,071
- Student:teacher ratio
- 14.9:1
- District
- York 02
- Enrollment
- 1,186
- Student:teacher ratio
- 16.5:1
- District
- York 02
- Enrollment
- 2,617
- Student:teacher ratio
- 15.3:1
- District
- York 02
Walkability
Blended score for Clover's center, calculated by INNOVATE Real Estate from two sources: the EPA's National Walkability Index (street network, transit, land-use mix) and Google Places amenity data (what's actually reachable on foot from this point). 60% EPA National Walkability Index + 40% nearby-amenity density (Google Places).
Market position
How this listing compares to current activity in Clover, from live MLS data.
Mortgage calculator
Estimate only - actual rate and payment depend on your lender, credit, and loan program.
Adjust tax / insurance estimates
Similar homes you might like
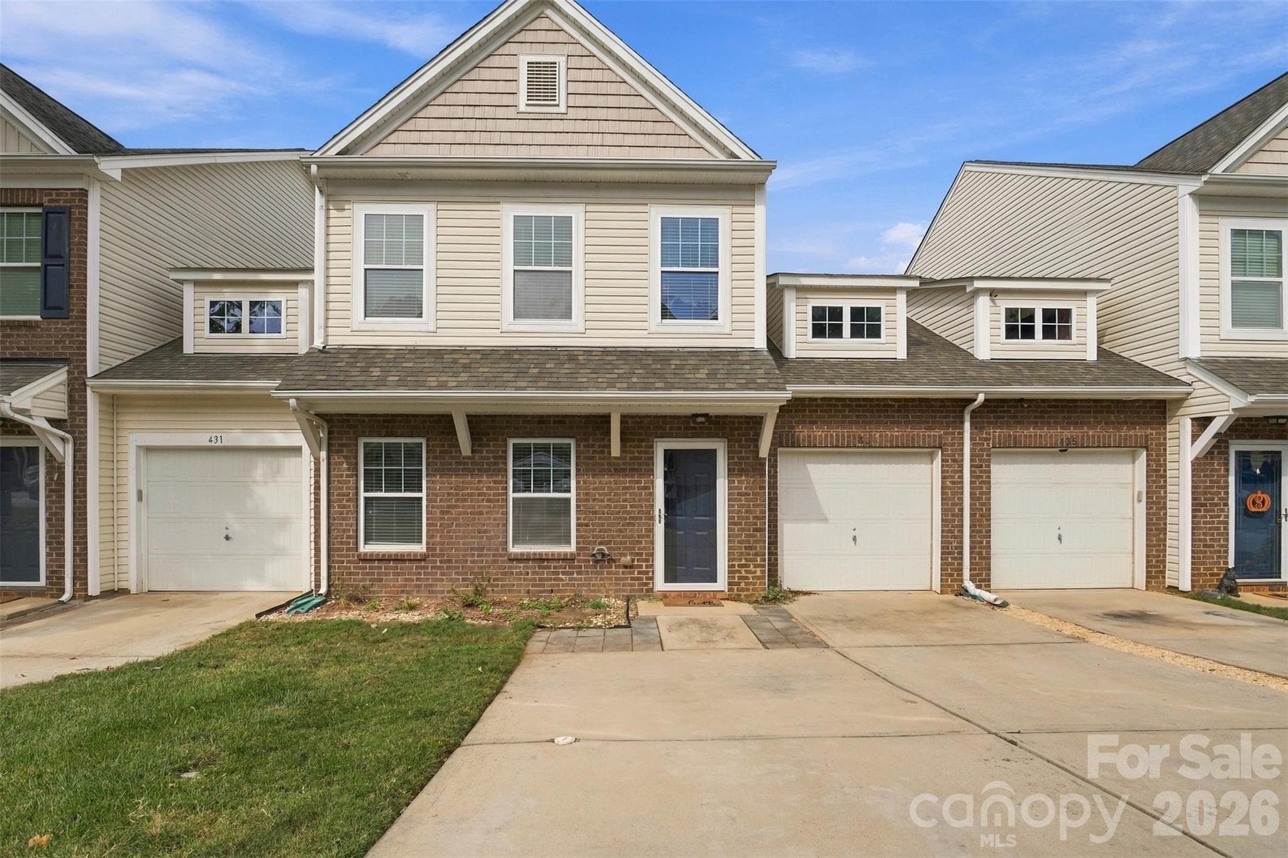
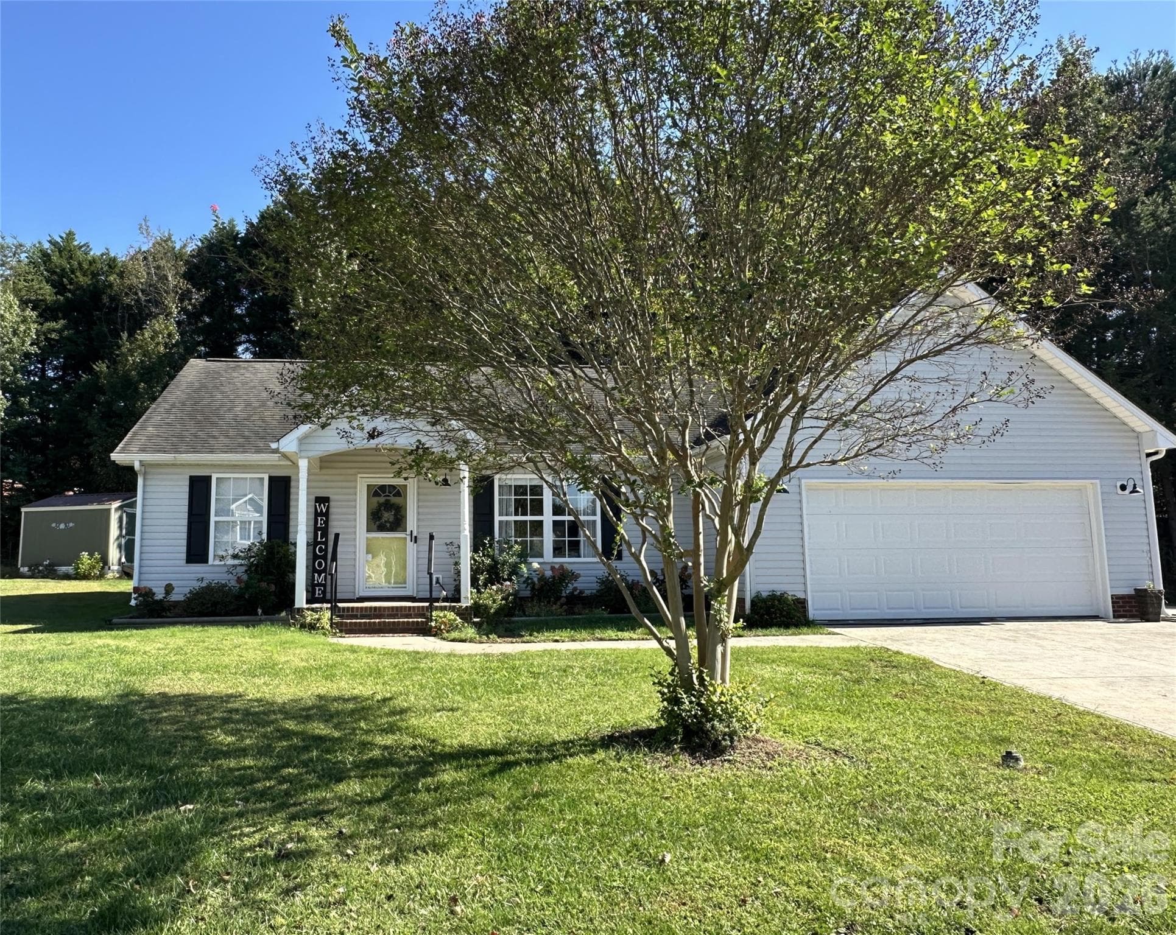
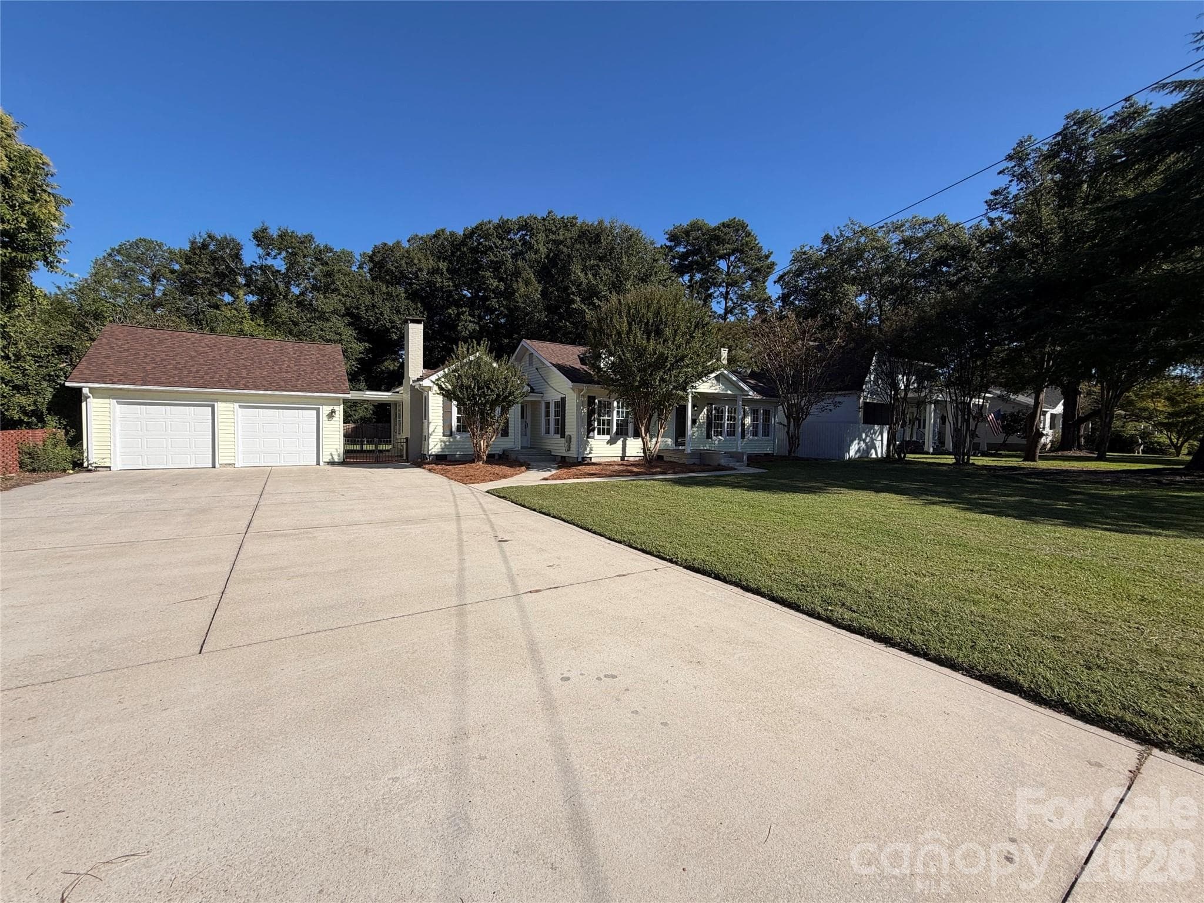
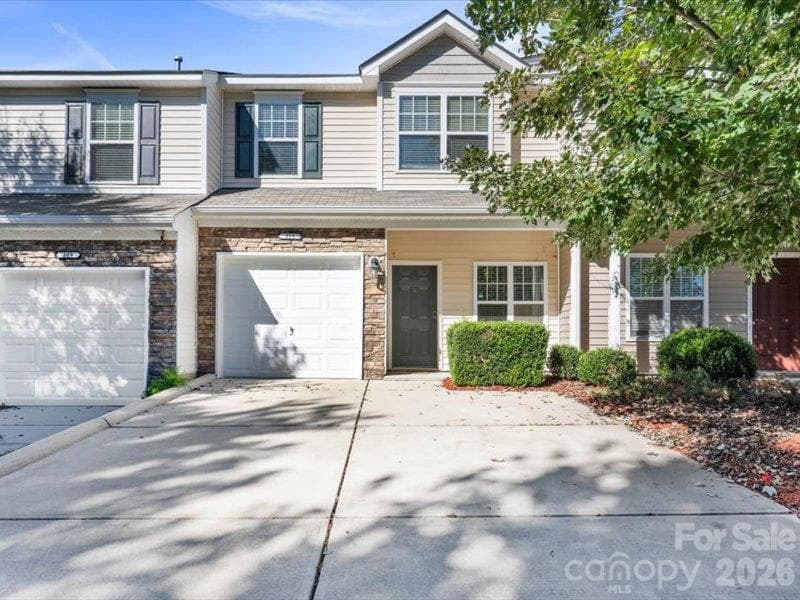
Data source: Listing information provided by Canopy MLS (carolina) via Trestle/CoreLogic. Last updated 3 days ago.
Information herein deemed reliable but not guaranteed; all measurements, school assignments, HOA fees, taxes, and feature lists are approximate and should be independently verified. Equal Housing Opportunity.