
$595,000
About this home
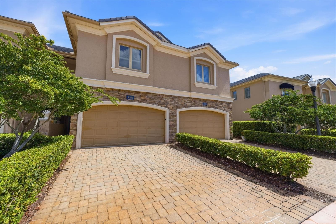
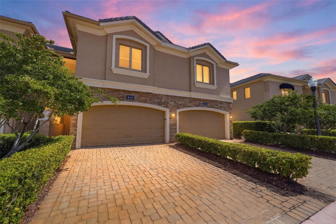
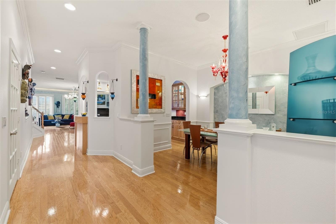
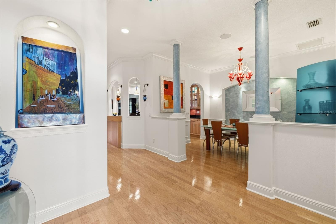
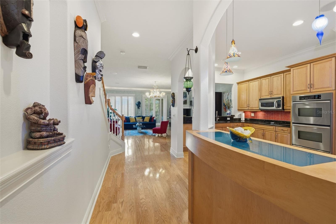
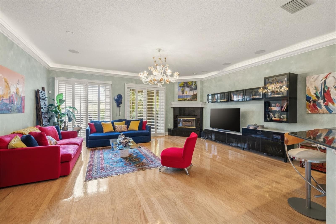
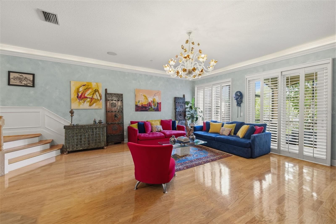
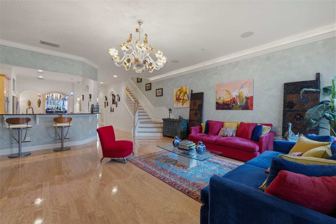
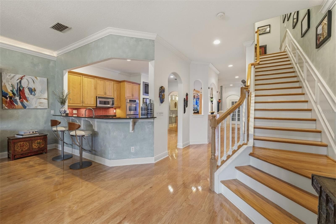
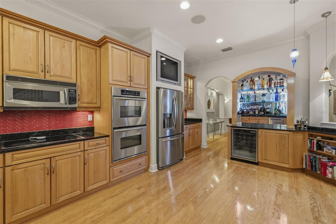
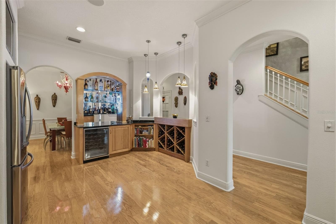
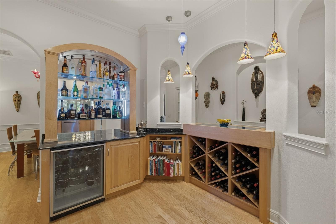
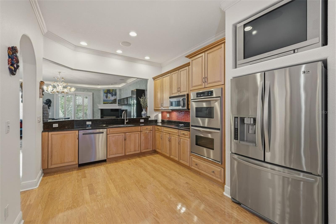
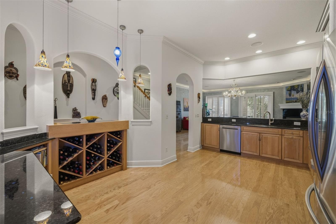
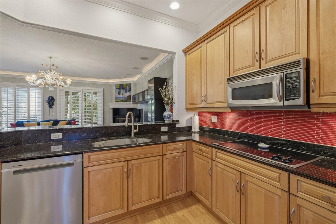
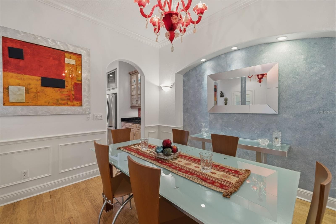
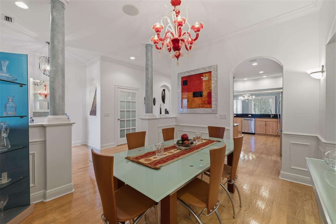
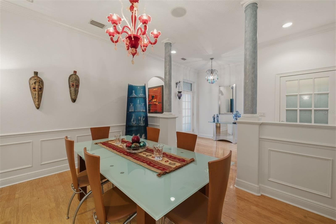
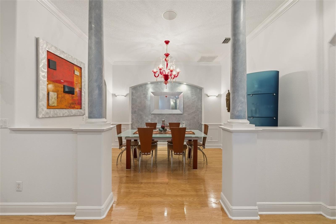
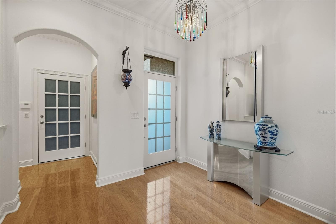
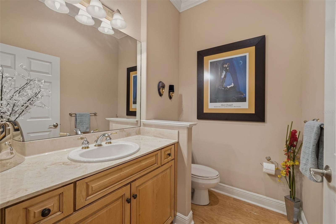
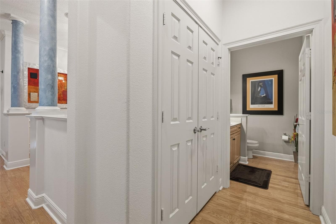
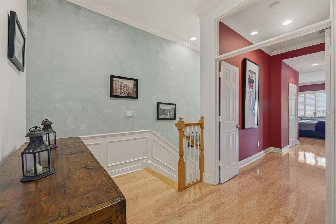
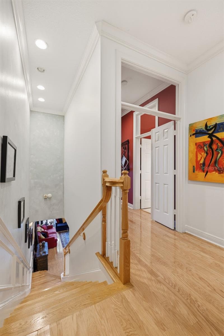
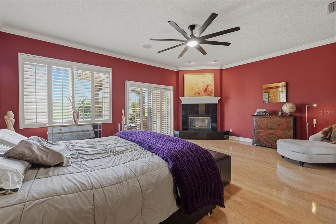
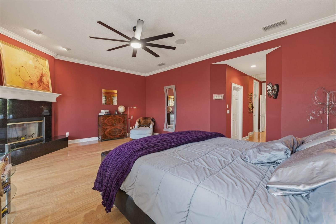
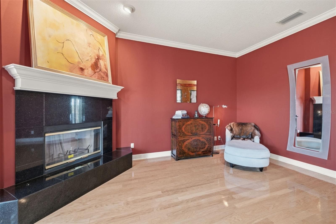
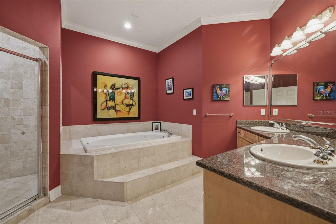
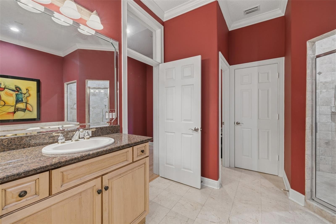
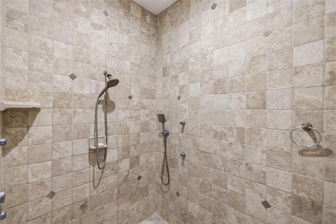
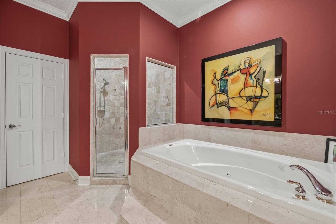
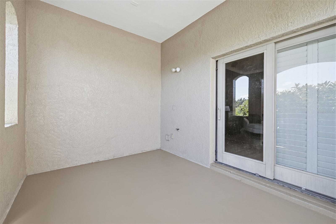
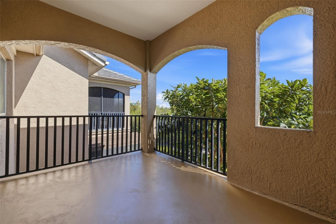
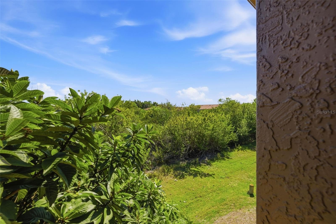
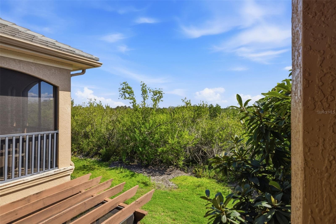
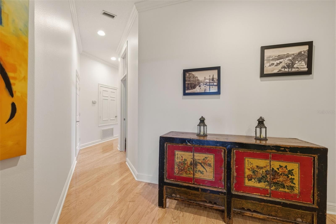
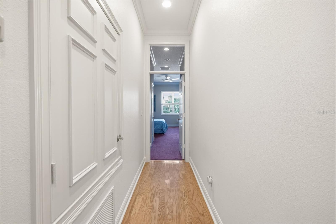
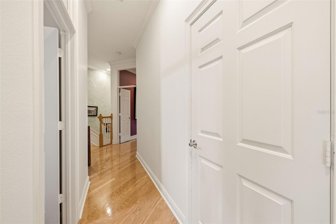
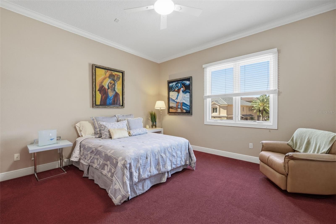
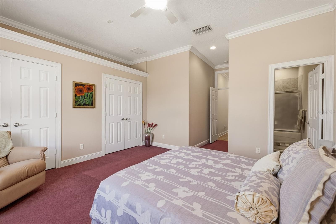
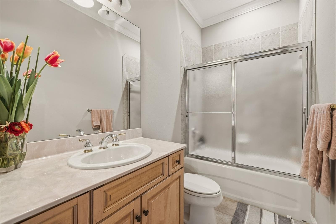
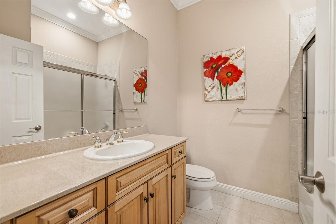
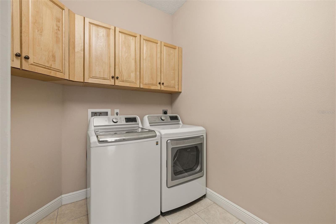
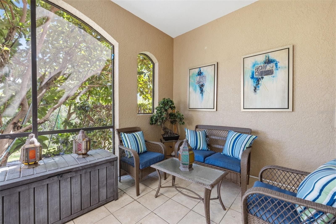
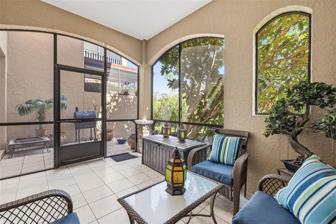
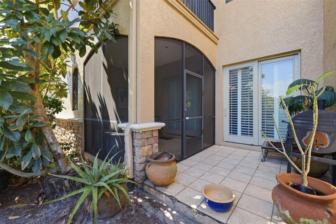
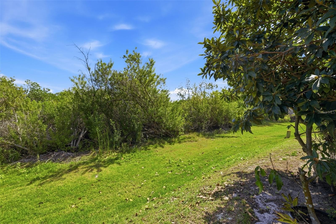
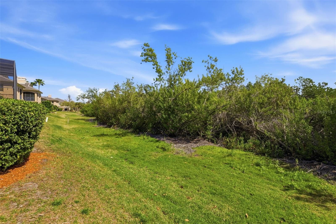
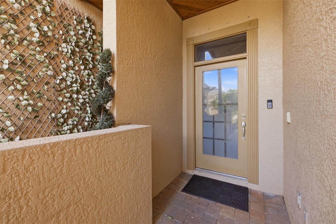
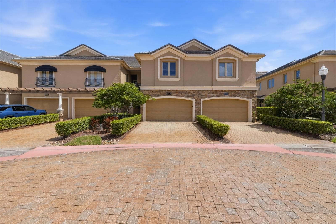
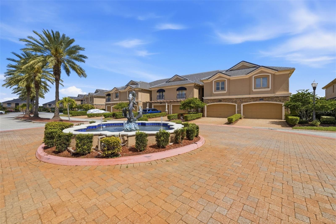
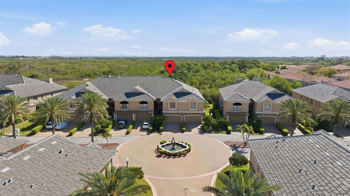
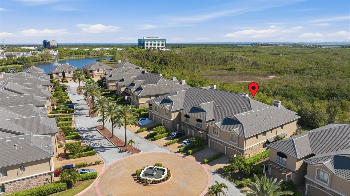
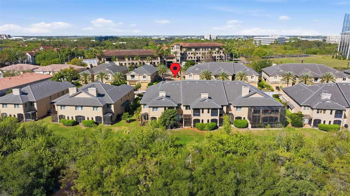
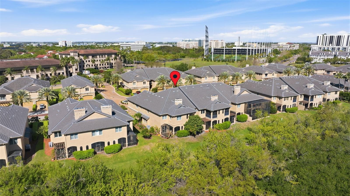
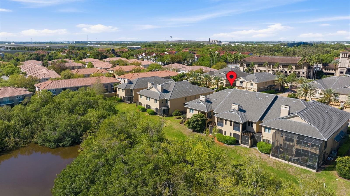
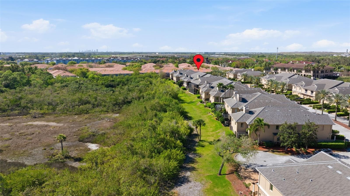
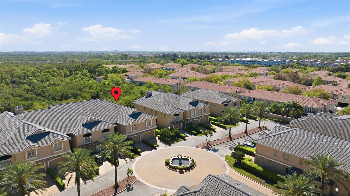
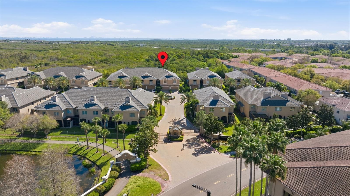
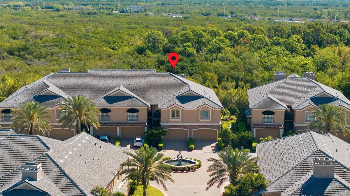
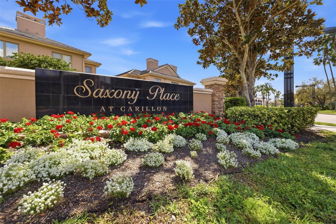
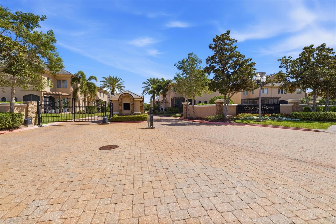
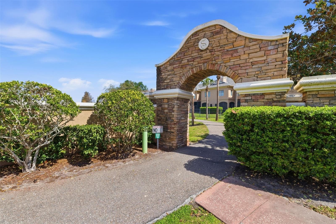
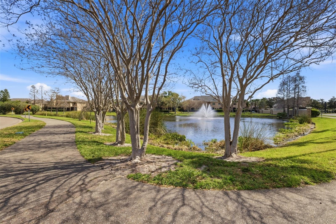
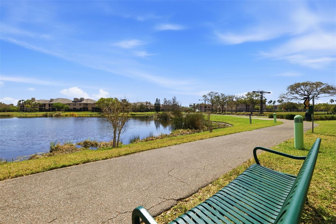
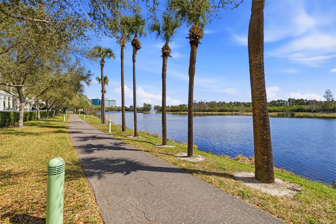
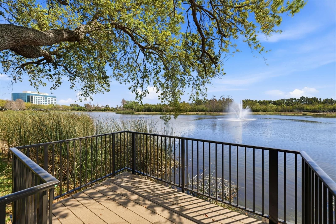
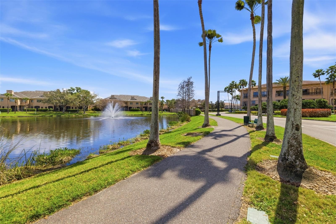
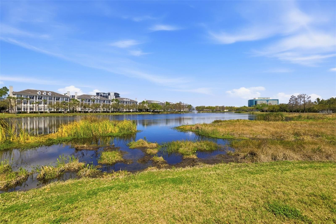
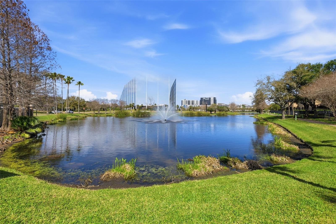
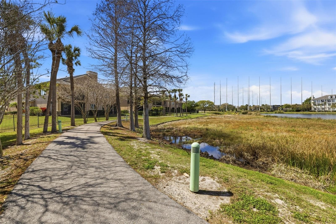
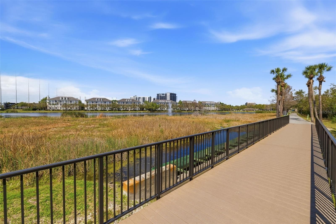
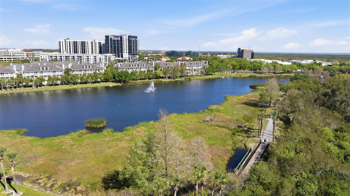
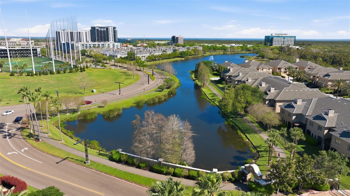
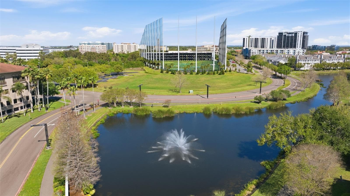
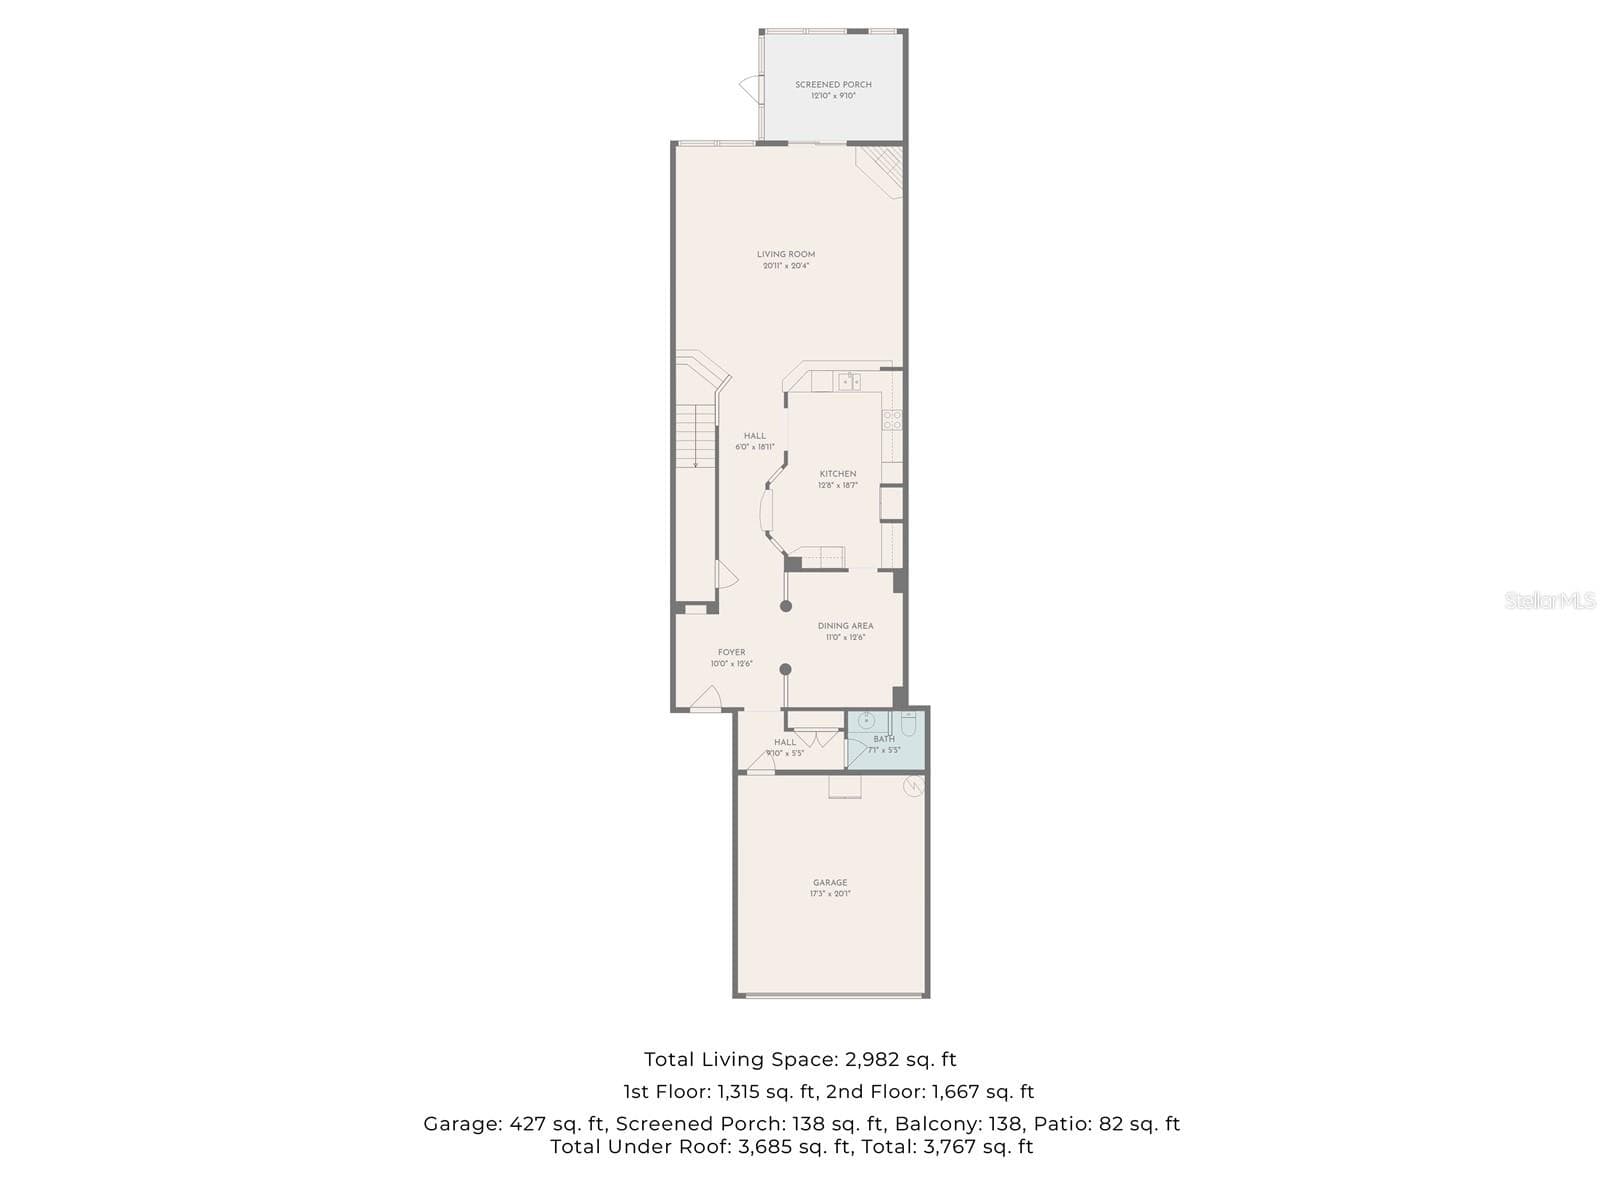
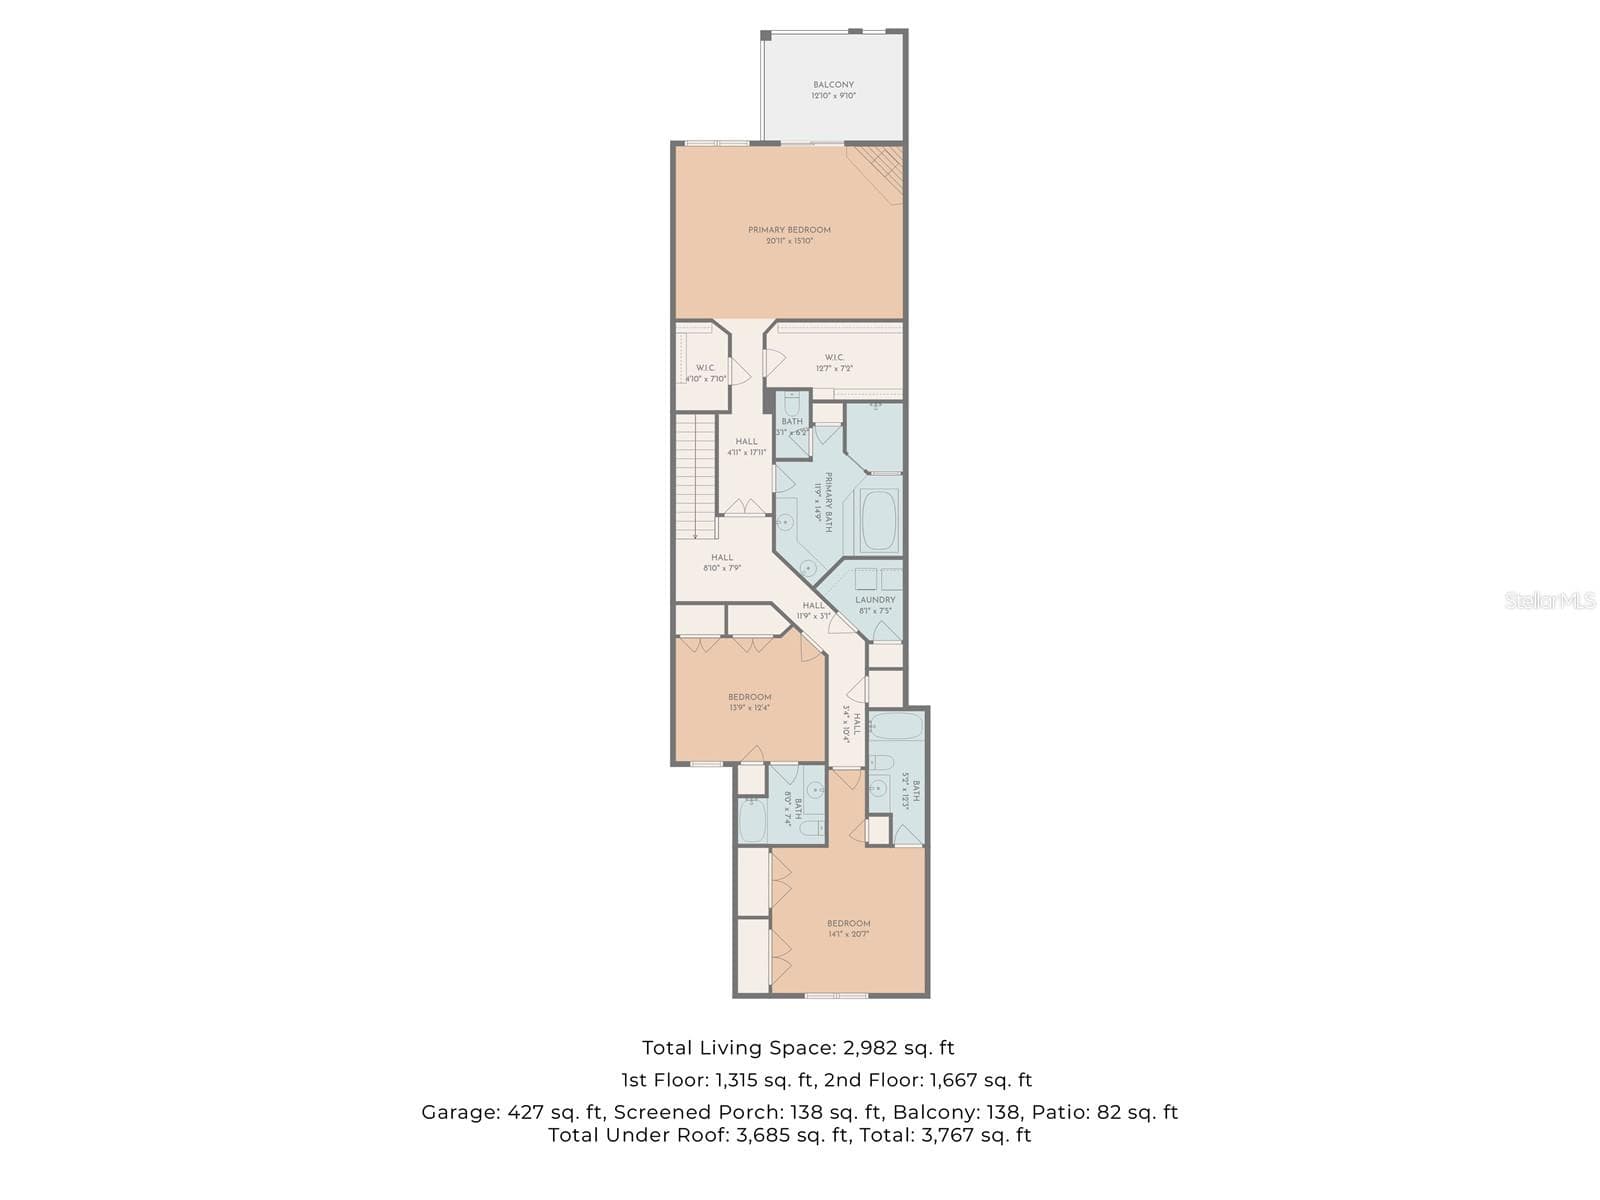
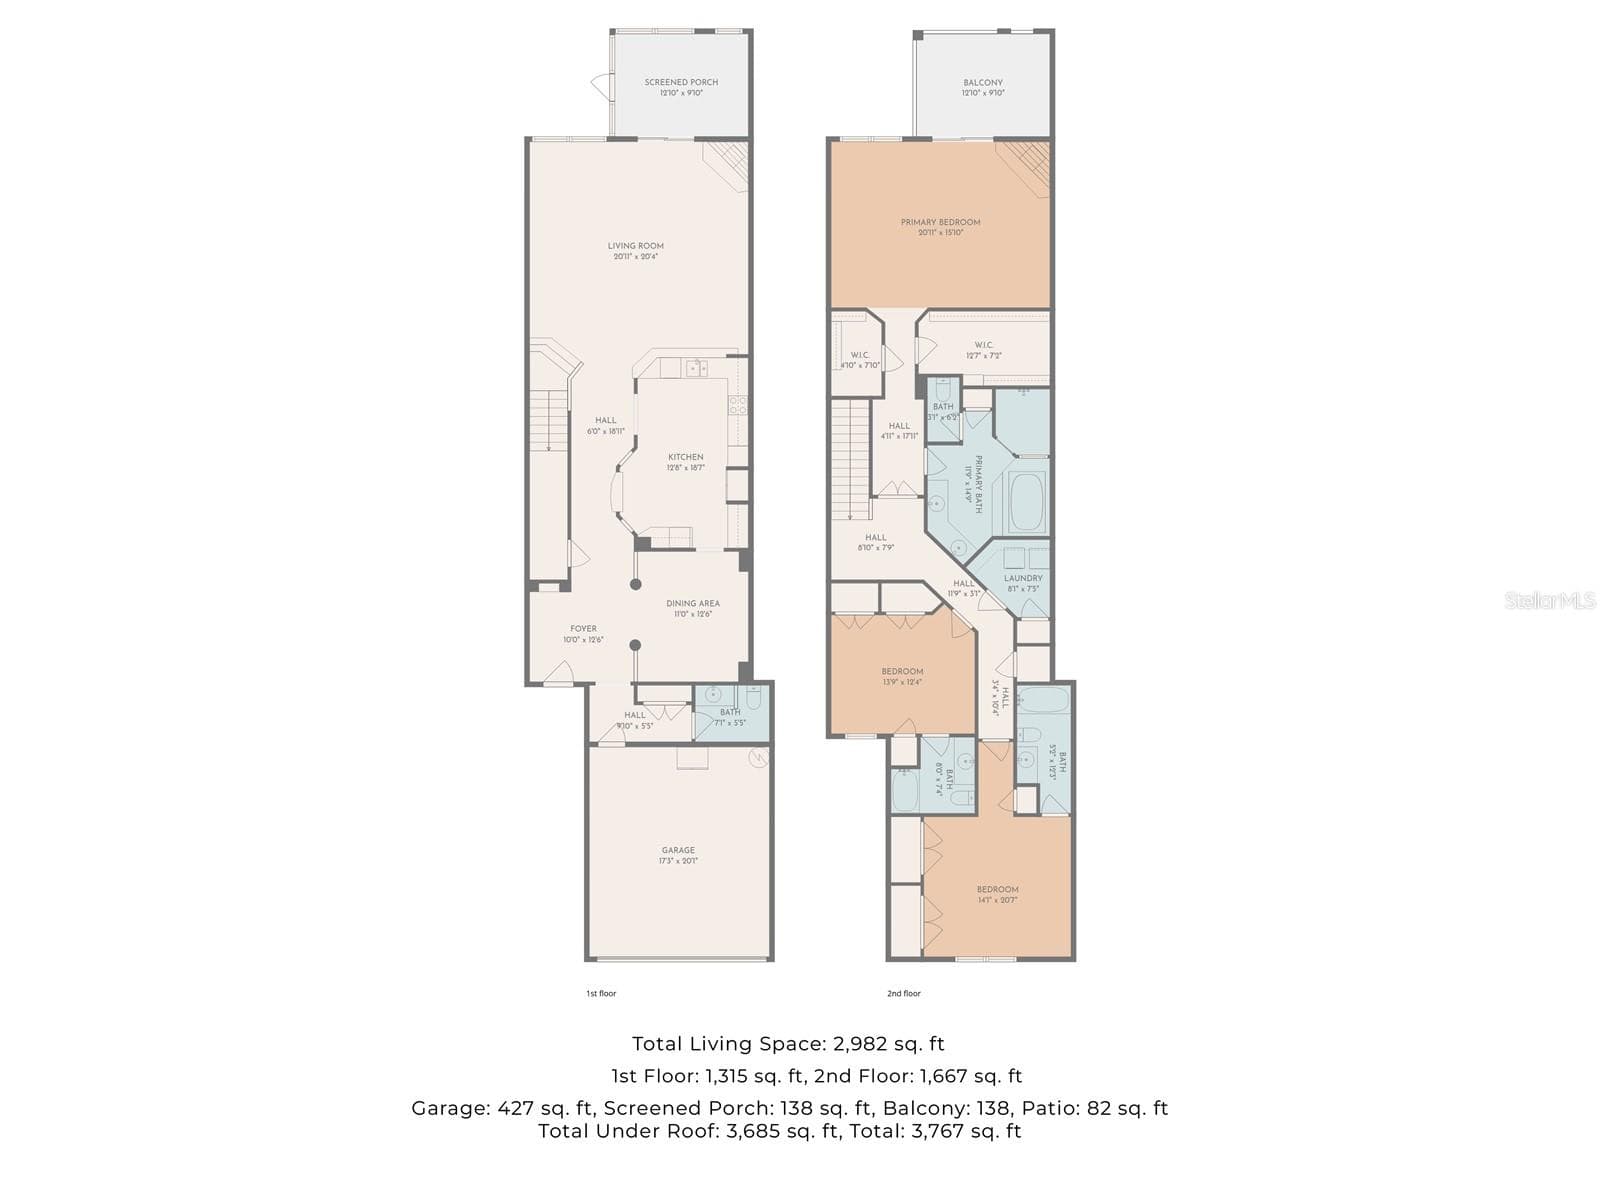
Welcome to 615 Saxony Boulevard, a spacious 3-bedroom, 3.5-bath townhome with a 2-car garage in the gated community of Saxony Place at Carillon -- where nearly 3,000 sq ft of living space, a naturally flowing layout, peaceful preserve views, and quality finishes come together seamlessly to create an inviting and refined atmosphere. Step inside to a grand foyer entry that opens into a light-filled home finished with hardwood floors, high ceilings, and crown molding throughout. Just beyond the entry, you’re welcomed into a generously sized formal dining room, enhanced by custom faux-finished feature wall, architectural columns, and wainscoting that add depth and a clean, finished look, ideal for both everyday use and hosting. At the center of the home, the kitchen is perfectly positioned between the dining and living areas, creating a natural flow throughout the main level. It features granite countertops, stainless steel appliances, double wall ovens, and generous prep space. A built-in bar, wine cooler, and wine cellar make entertaining easy, along with a breakfast area that supports both everyday living and gatherings. A large walk-in pantry tucked beneath the stairs provides excellent storage. The layout then opens into the main living area, where a fireplace anchors the room and cove lighting with recessed crown molding adds a warm, ambient feel. A fully integrated surround sound system extends throughout the living room, dining room, kitchen, primary suite, and patio, allowing sound to flow seamlessly from space to space. From the living room, step out to the screened patio and outdoor space overlooking a peaceful preserve, offering privacy and a natural backdrop to everyday living. Also on the main level, a well-placed guest powder bath adds convenience for both daily use and entertaining. Upstairs, the primary suite offers a comfortable retreat with its own fireplace, spacious layout, and preserve views that carry through to the private balcony. The space includes French doors at the bedroom entry and separate French sliding doors leading to the balcony with plantation shutters. The en-suite bath features a jetted tub, separate shower, and dual vanities, while two oversized walk-in closets are located just outside the bathroom for added space and function. Two additional bedrooms complete the upper level—each well-sized with its own private en-suite bath, providing flexibility for guests or family. A full laundry room with ample storage adds everyday convenience. The home also includes a new roof (2022) and new AC (2019). Located within a gated, monitored community with scenic walking trails and lake views, this home combines a well-designed layout, preserve views, and thoughtful upgrades - making the home ideal for everyday living, comfort, and entertaining.
Highlights
Property details
- MLS
- Stellar MLS
- MLS #
- MFRTB8503002
- Property type
- Townhouse
- Subdivision
- SAXONY PLACE AT CARILLON
- Status
- Active
- Days on market
- 172
- On market date
- April 30, 2026
- Stories
- N/A
- Total bathrooms
- 3.5
- Garage spaces
- 2
- Parking spaces
- N/A
- Lot size
- 0.09 acres
Location
Get directions →Nearby schools
Within 10 miles. School directory data from the National Center for Education Statistics (NCES), accessed via the Urban Institute Education Data API. Local Score is calculated by INNOVATE Real Estate; where a state rating is shown, it comes from that state's own official school report card.
- Enrollment
- 559
- Student:teacher ratio
- 12.7:1
- District
- PINELLAS
- Enrollment
- 885
- Student:teacher ratio
- 20.1:1
- District
- PINELLAS
- Enrollment
- 174
- Student:teacher ratio
- 9.2:1
- District
- PINELLAS
Walkability
Blended score for ST PETERSBURG's center, calculated by INNOVATE Real Estate from two sources: the EPA's National Walkability Index (street network, transit, land-use mix) and Google Places amenity data (what's actually reachable on foot from this point). 60% EPA National Walkability Index + 40% nearby-amenity density (Google Places).
Market position
How this listing compares to current activity in ST PETERSBURG, from live MLS data.
Mortgage calculator
Estimate only - actual rate and payment depend on your lender, credit, and loan program.
Adjust tax / insurance estimates
Similar homes you might like
Data source: Listing information provided by Stellar MLS (mfrmls) via Trestle/CoreLogic. Last updated 3 days ago.
Information herein deemed reliable but not guaranteed; all measurements, school assignments, HOA fees, taxes, and feature lists are approximate and should be independently verified. Equal Housing Opportunity.