
$449,990
About this home
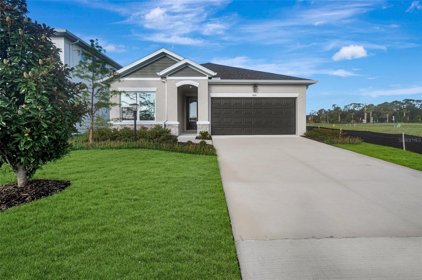
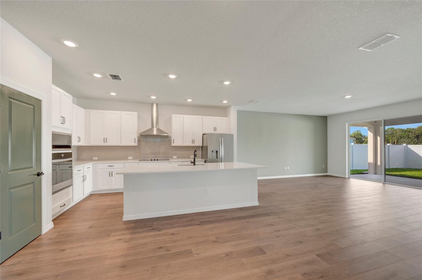
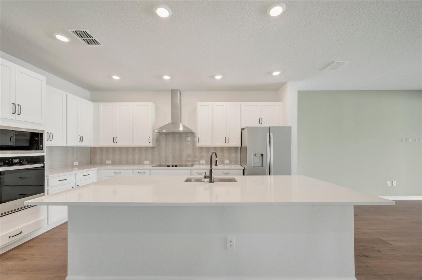
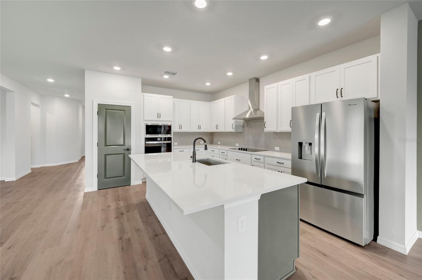
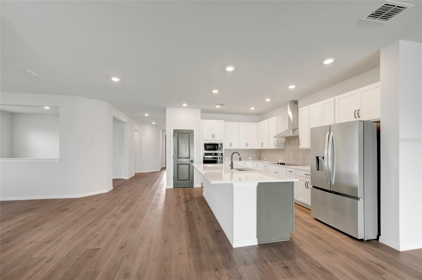
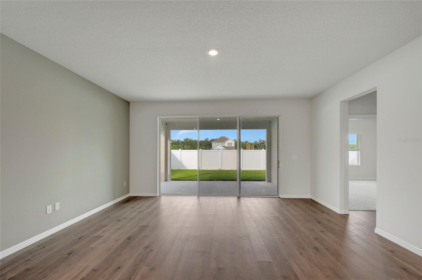
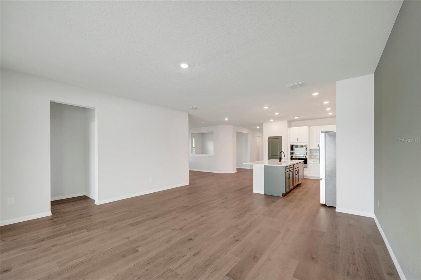
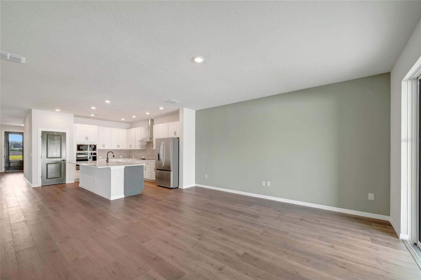
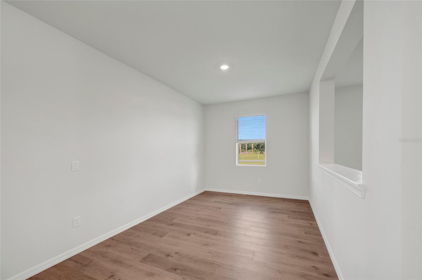
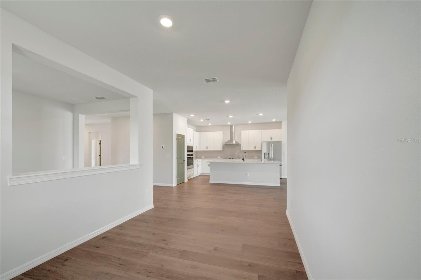
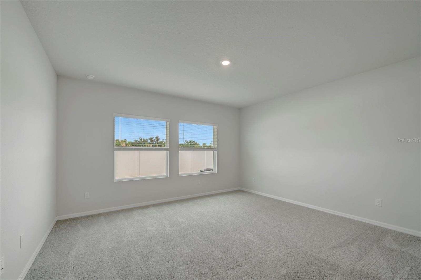
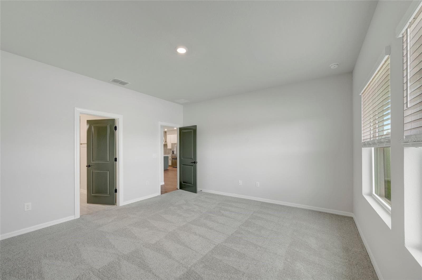
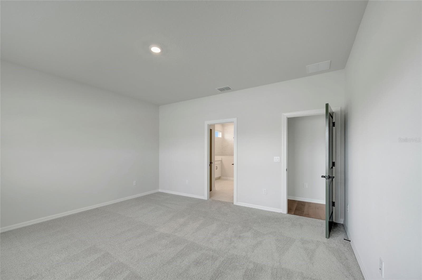
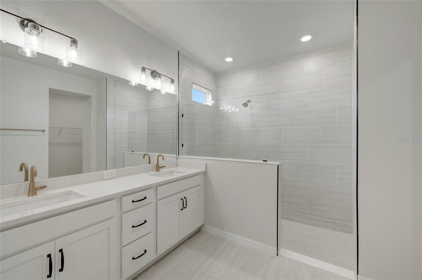
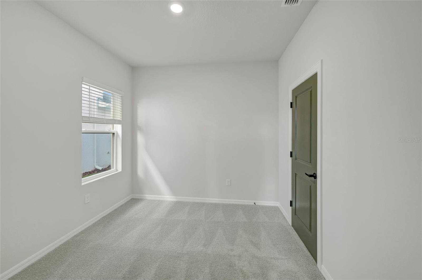
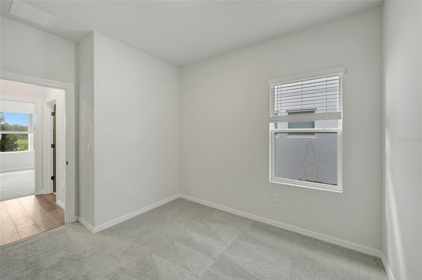
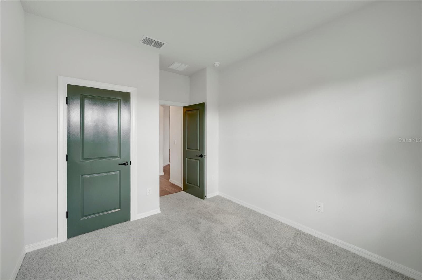
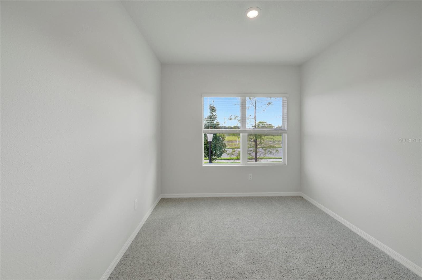
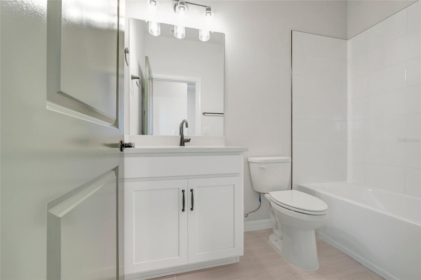
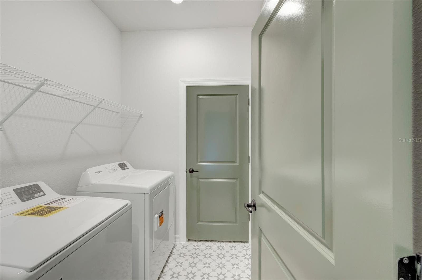
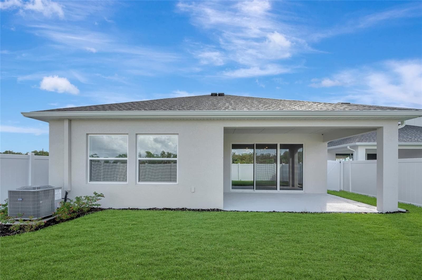
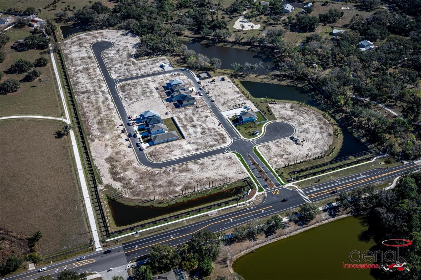
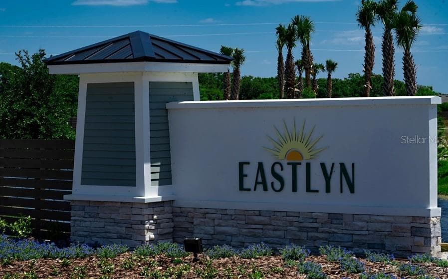
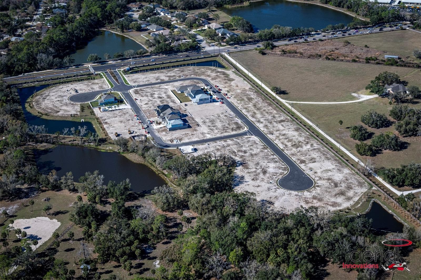
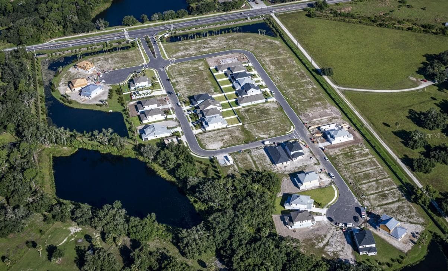
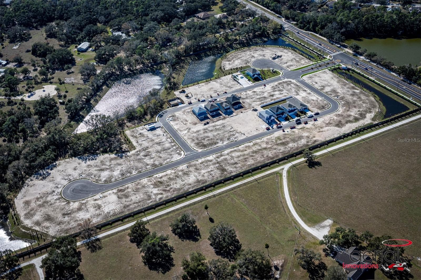
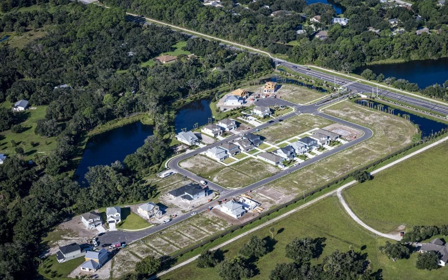
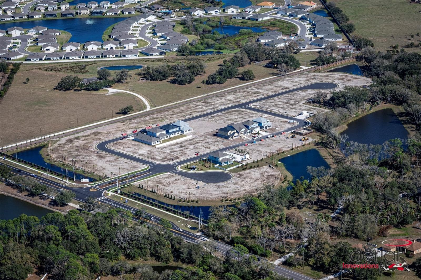
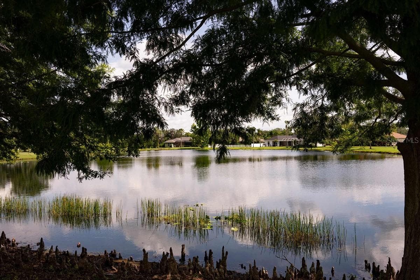
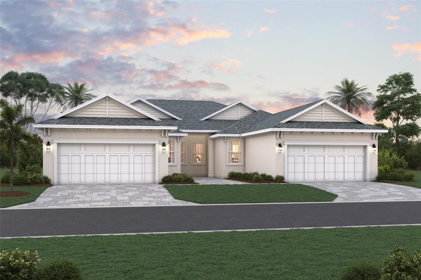
Move in ready. A single-story new construction home you've been waiting for move-in ready, no delays, just the keys and the life you've been picturing. This 3-bedroom, 2-bath home delivers smart, effortless one-level living backed by an industry-leading 1-2-10 warranty for lasting peace of mind. The layout is designed around how you actually live. A dedicated study near the entry gives you a proper space to work or carve out a quiet corner for yourself. A feature that's easy to overlook until you need it every day. From there, the open-concept kitchen, dining, and family room open up beautifully, filled with natural light and connected in a way that keeps everyone together without feeling cramped. The gourmet kitchen is ready to impress with quartz countertops, a large walk-in pantry, and all appliances and blinds included from day one. Tucked privately at the rear of the home, the owner's retreat is a true escape spa-inspired super shower, generous walk-in closet, and the peace of mind that comes from having your sanctuary positioned away from the activity of the rest of the home. Two additional bedrooms and a full bath sit near the front of the home, creating a natural separation that works perfectly for families or guests. Step outside through sliding glass doors to a covered lanai and a fully fenced backyard your own private outdoor oasis for morning coffee, weekend cookouts. Nestled in the no-CDD, low-HOA community of Eastlyn and zoned for Gene Witt Elementary, with quick access to I-75 and an easy drive to Sarasota, St. Pete, and Tampa. **Limited time: Special interest rate with our preferred lender.
Highlights
Property details
- MLS
- Stellar MLS
- MLS #
- MFRTB8477173
- Property type
- Single Family Residence
- Subdivision
- EASTLYN
- Status
- Active
- Days on market
- 247
- On market date
- February 17, 2026
- Stories
- N/A
- Total bathrooms
- 2
- Garage spaces
- 2
- Parking spaces
- N/A
- Lot size
- 0.13 acres
Location
Get directions →Nearby schools
Within 10 miles. School directory data from the National Center for Education Statistics (NCES), accessed via the Urban Institute Education Data API. Local Score is calculated by INNOVATE Real Estate; where a state rating is shown, it comes from that state's own official school report card.
- Enrollment
- 670
- Student:teacher ratio
- 16.0:1
- District
- MANATEE
- Enrollment
- 1,062
- Student:teacher ratio
- 20.8:1
- District
- MANATEE
- Enrollment
- 2,429
- Student:teacher ratio
- 24.3:1
- District
- MANATEE
Walkability
Blended score for BRADENTON's center, calculated by INNOVATE Real Estate from two sources: the EPA's National Walkability Index (street network, transit, land-use mix) and Google Places amenity data (what's actually reachable on foot from this point). 60% EPA National Walkability Index + 40% nearby-amenity density (Google Places).
Market position
How this listing compares to current activity in BRADENTON, from live MLS data.
Mortgage calculator
Estimate only - actual rate and payment depend on your lender, credit, and loan program.
Adjust tax / insurance estimates
Similar homes you might like

Data source: Listing information provided by Stellar MLS (mfrmls) via Trestle/CoreLogic. Last updated 2 days ago.
Information herein deemed reliable but not guaranteed; all measurements, school assignments, HOA fees, taxes, and feature lists are approximate and should be independently verified. Equal Housing Opportunity.