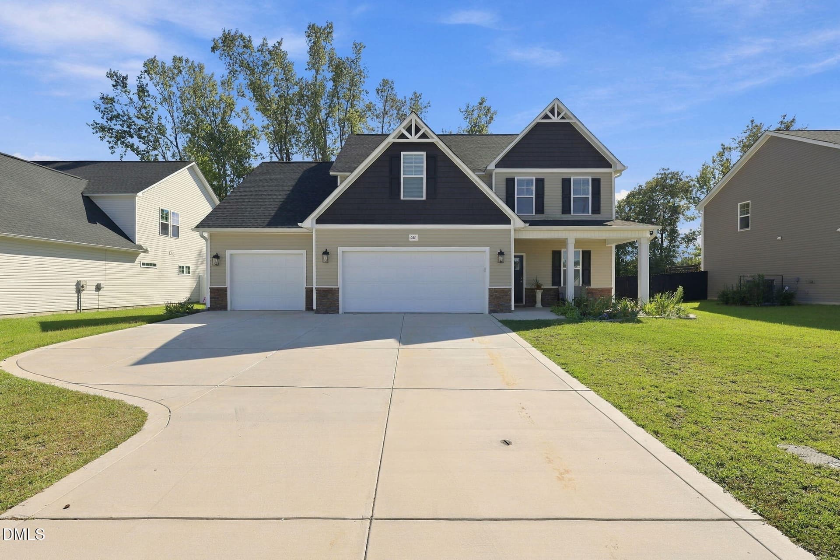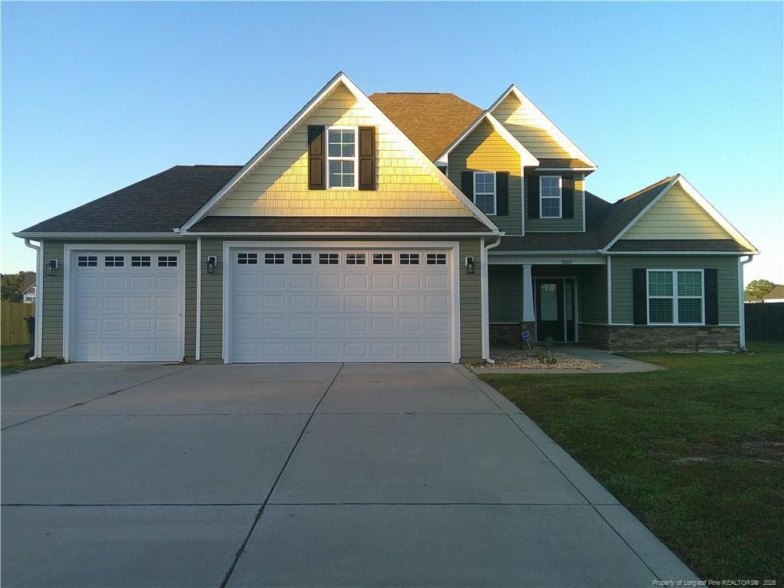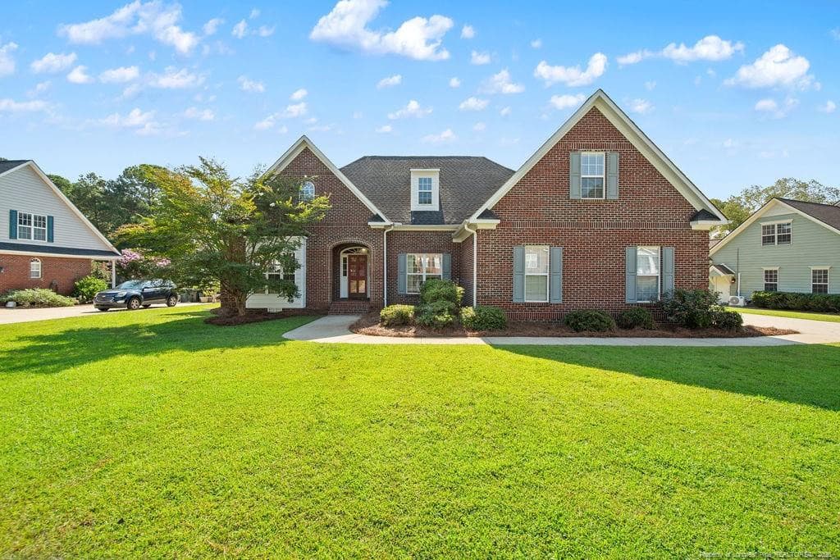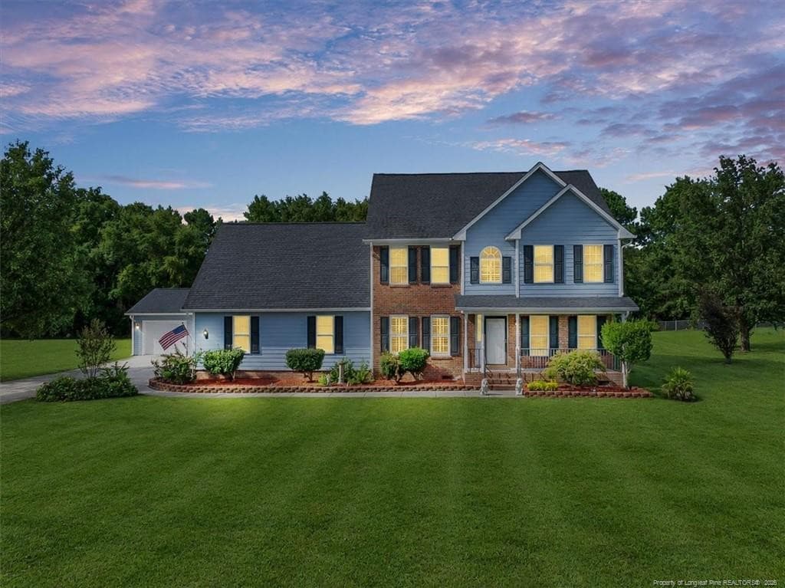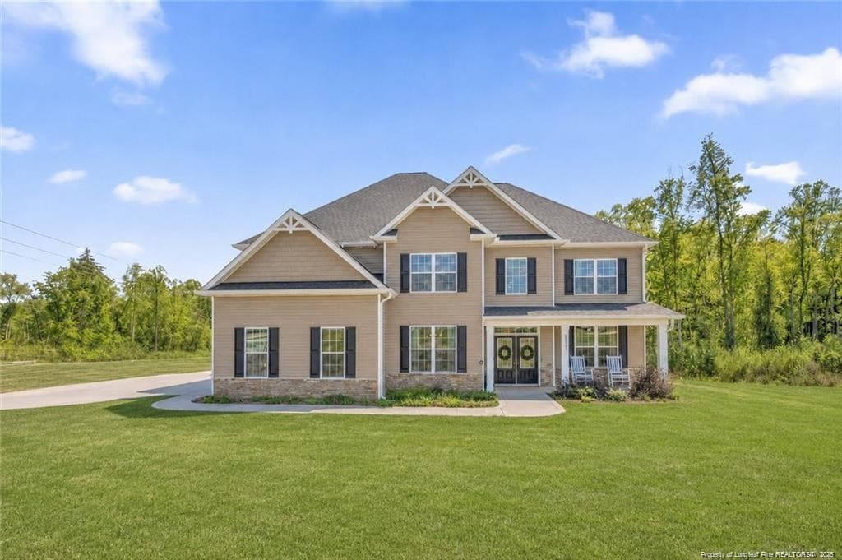
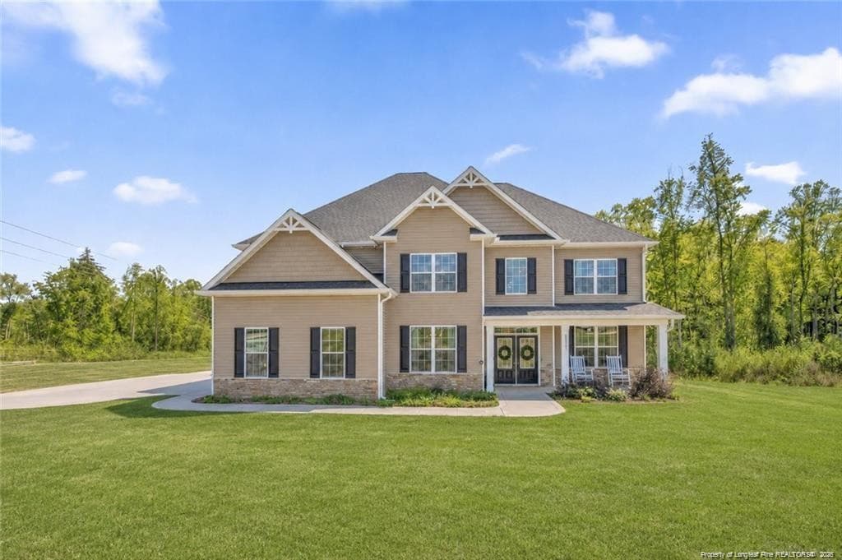
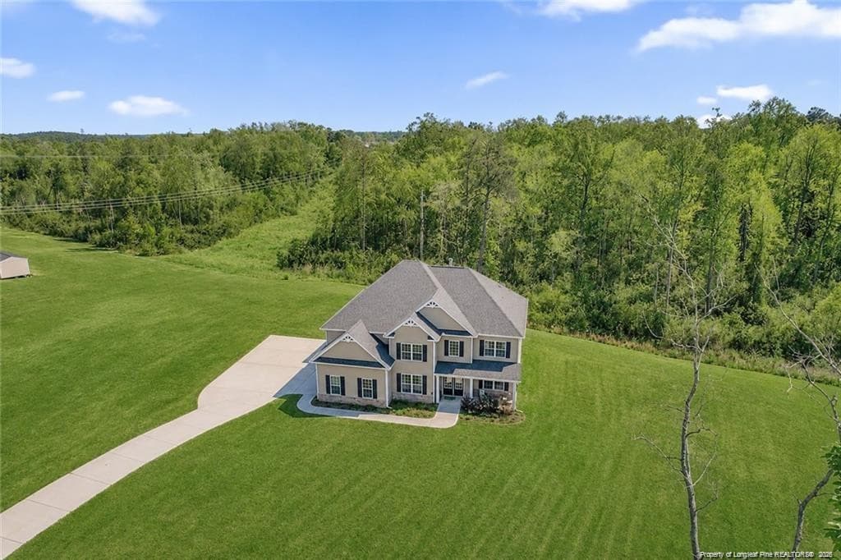
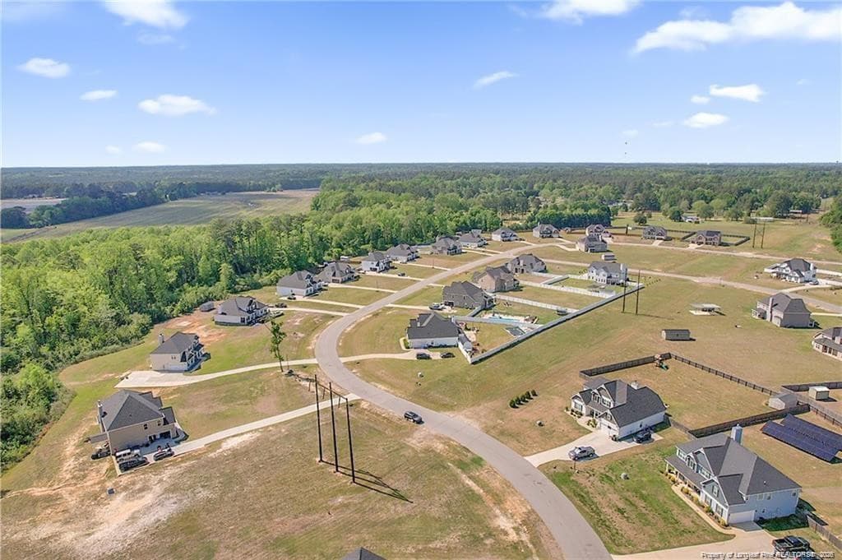
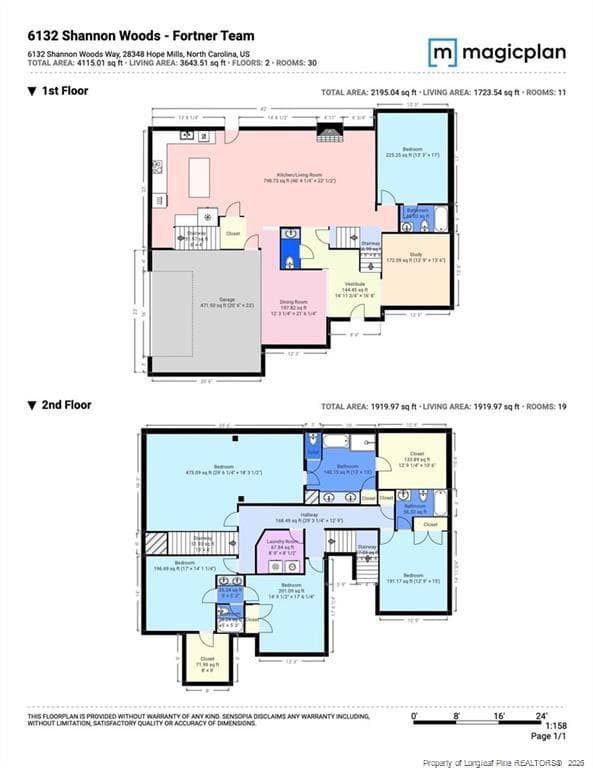
Welcome to 6132 Shannon Woods Way - 6132 Shannon Woods Way, Hope Mills, NC 28348
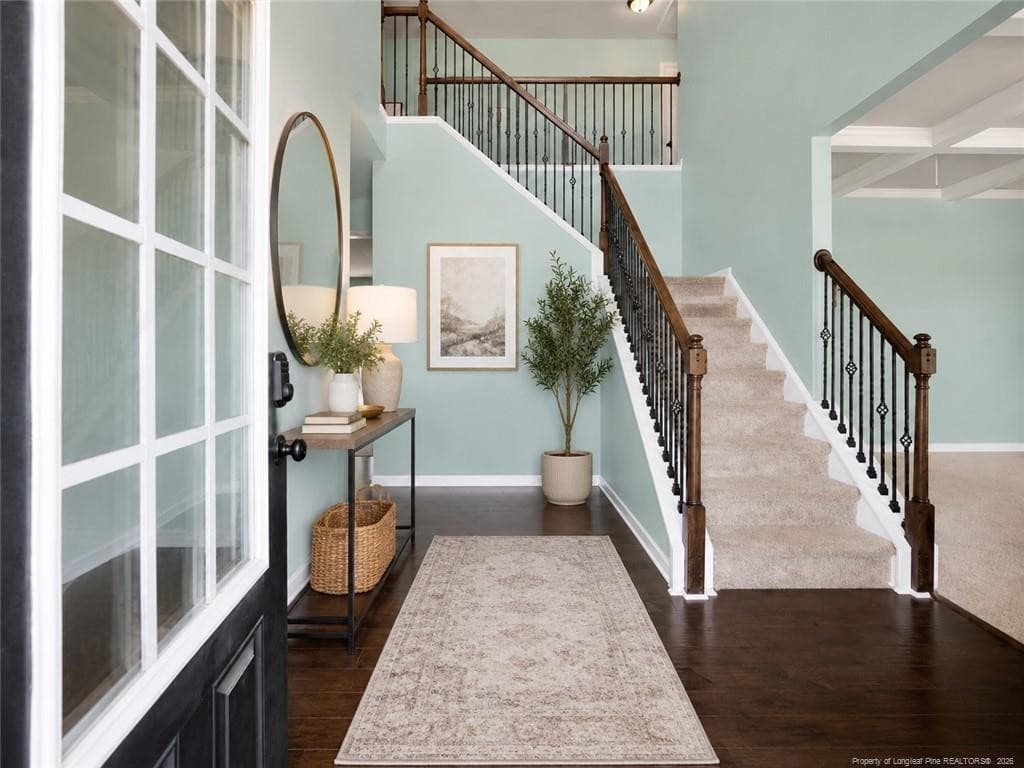
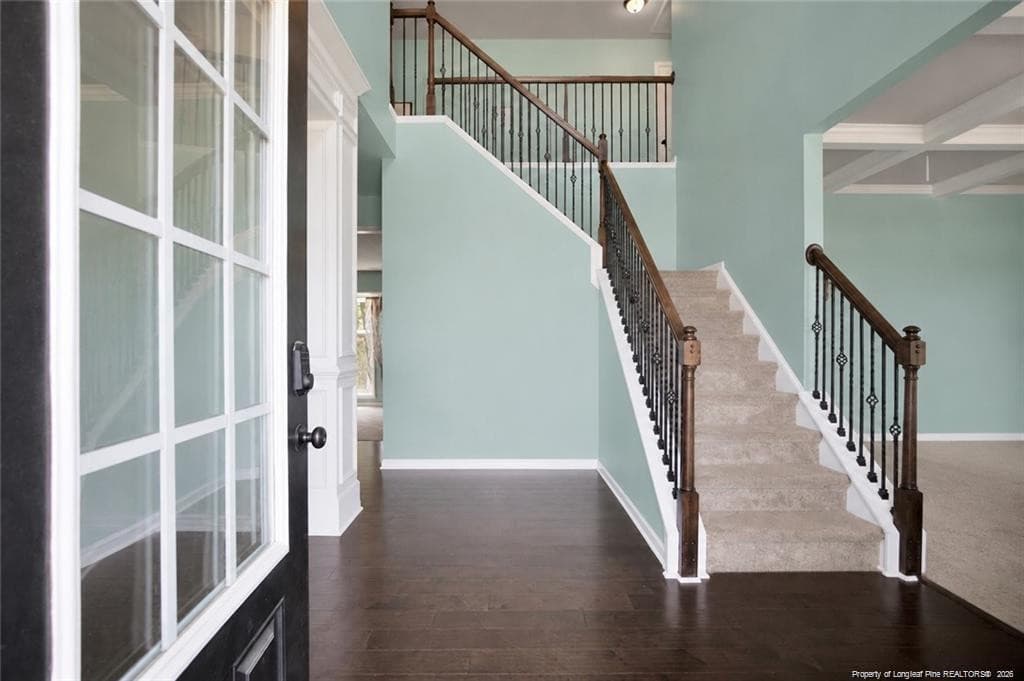
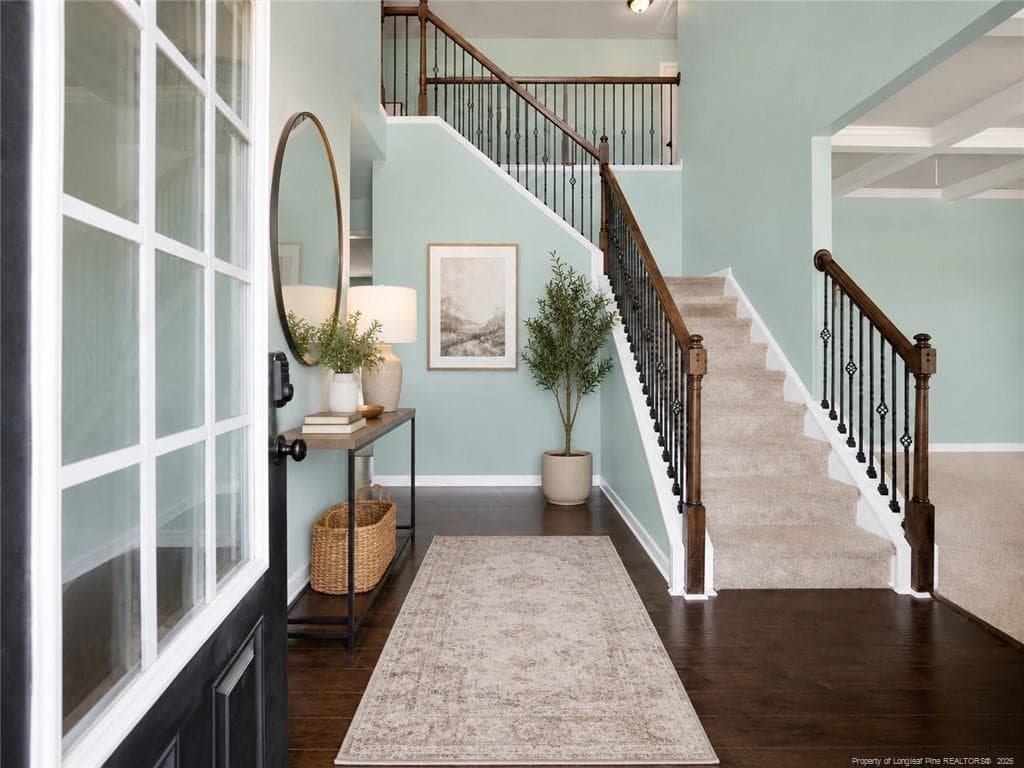
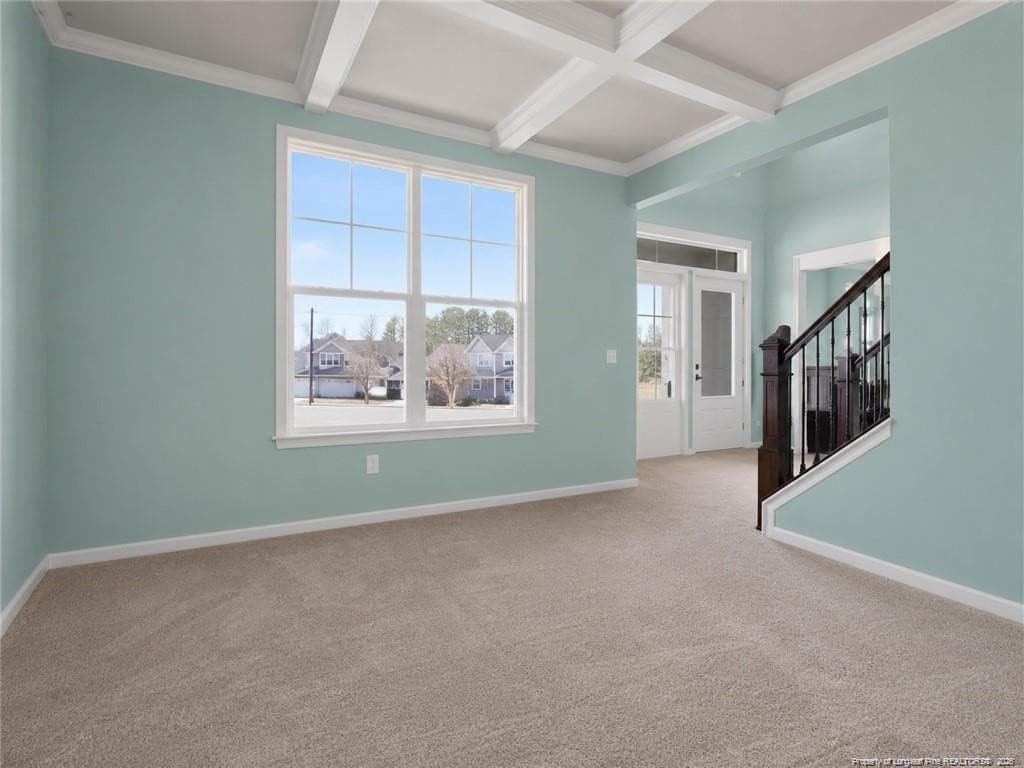
Foyer virtually staged - 6132 Shannon Woods Way, Hope Mills, NC 28348
Digitally Staged - 6132 Shannon Woods Way, Hope Mills, NC 28348
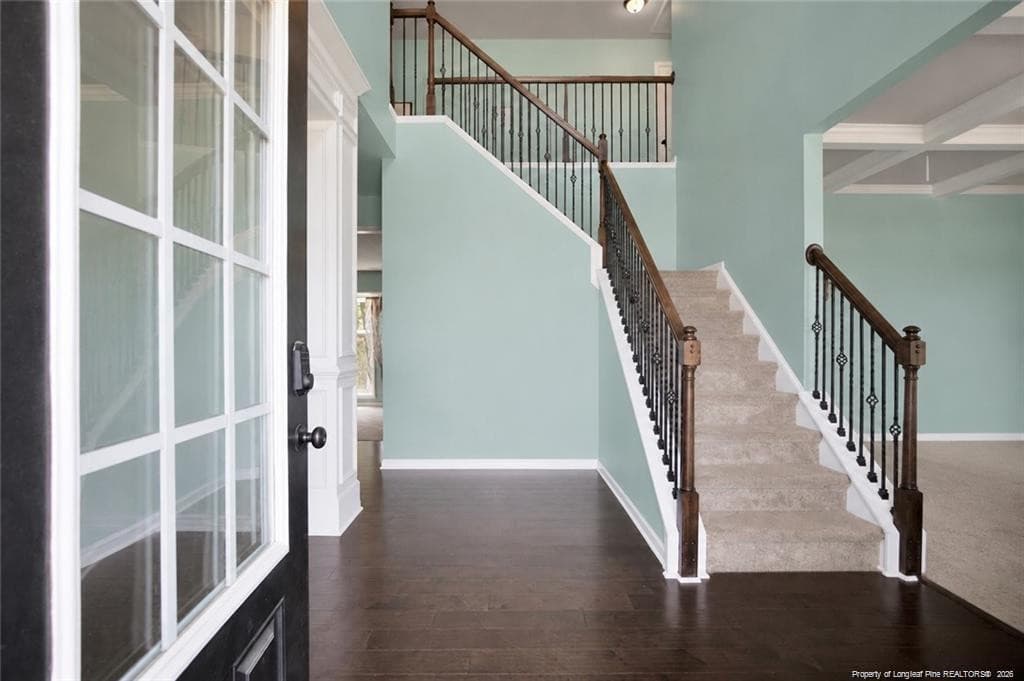
Photo 3 - 6132 Shannon Woods Way, Hope Mills, NC 28348
Foyer virtually staged - 6132 Shannon Woods Way, Hope Mills, NC 28348
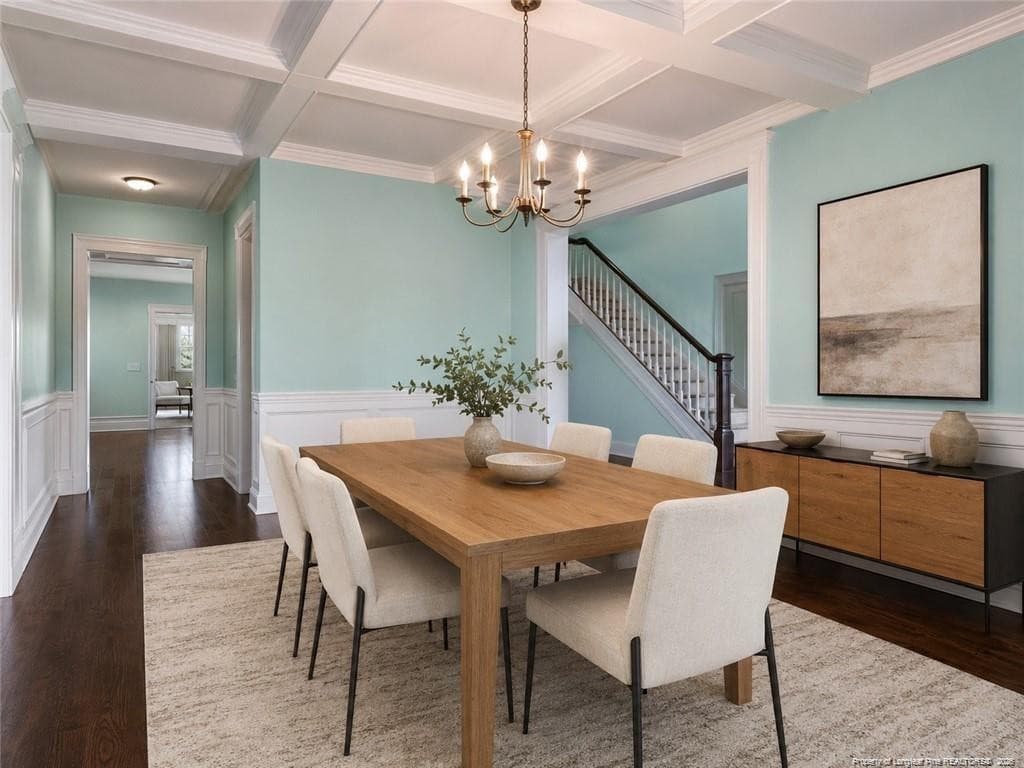
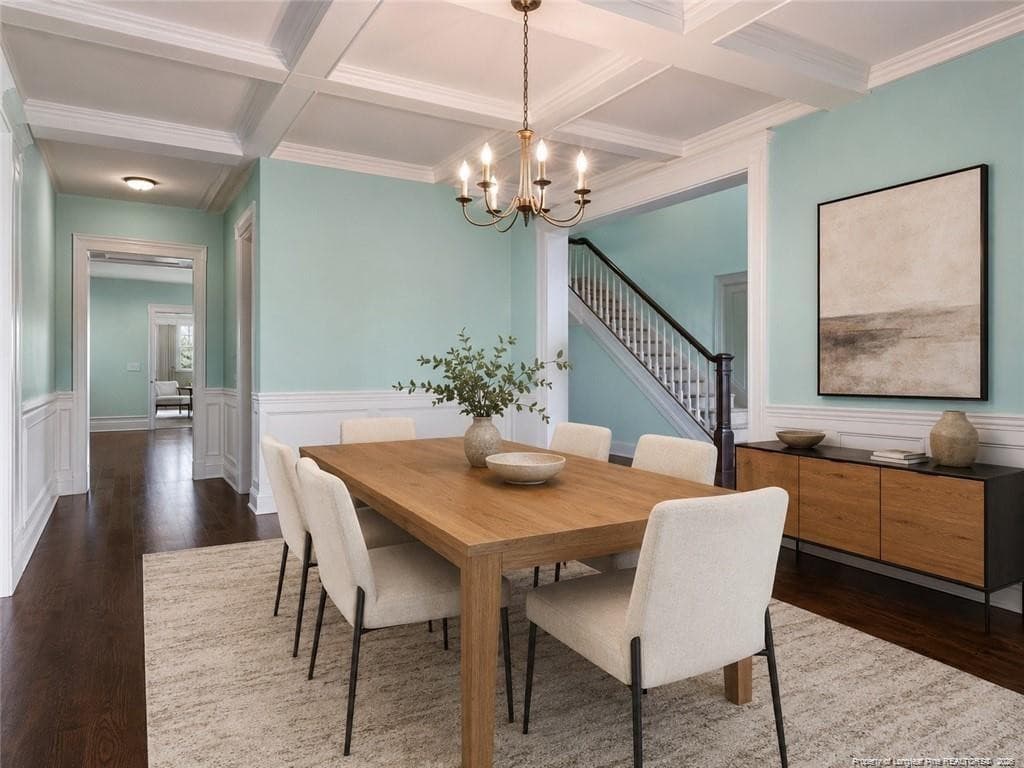
Formal Dining Room Virtually Staged - 6132 Shannon Woods Way, Hope Mills, NC 28348
Photo 4 - 6132 Shannon Woods Way, Hope Mills, NC 28348
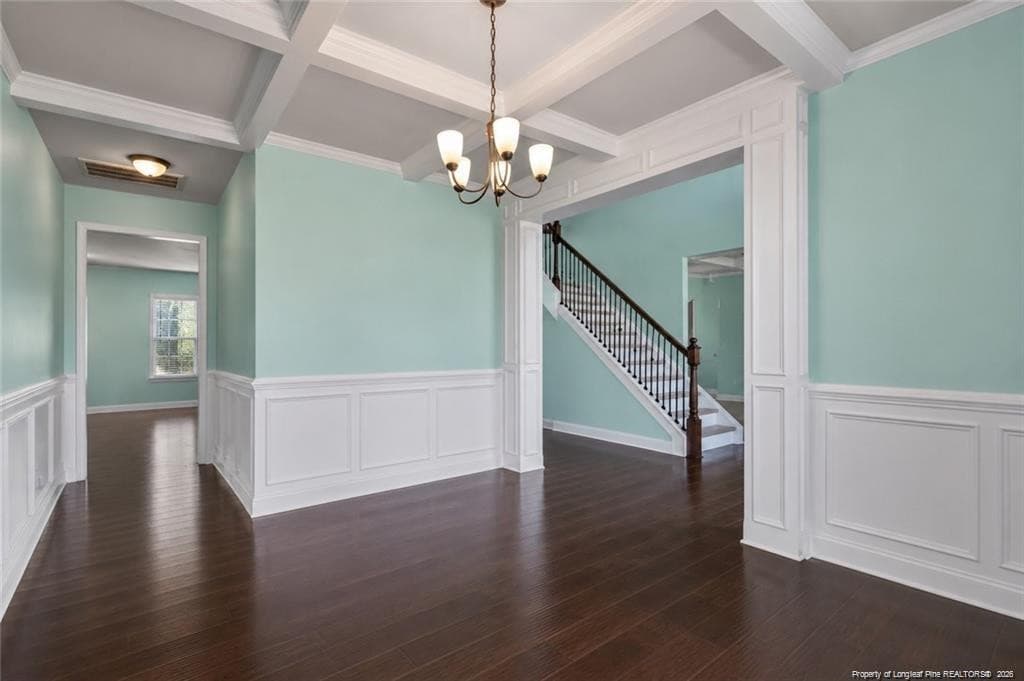
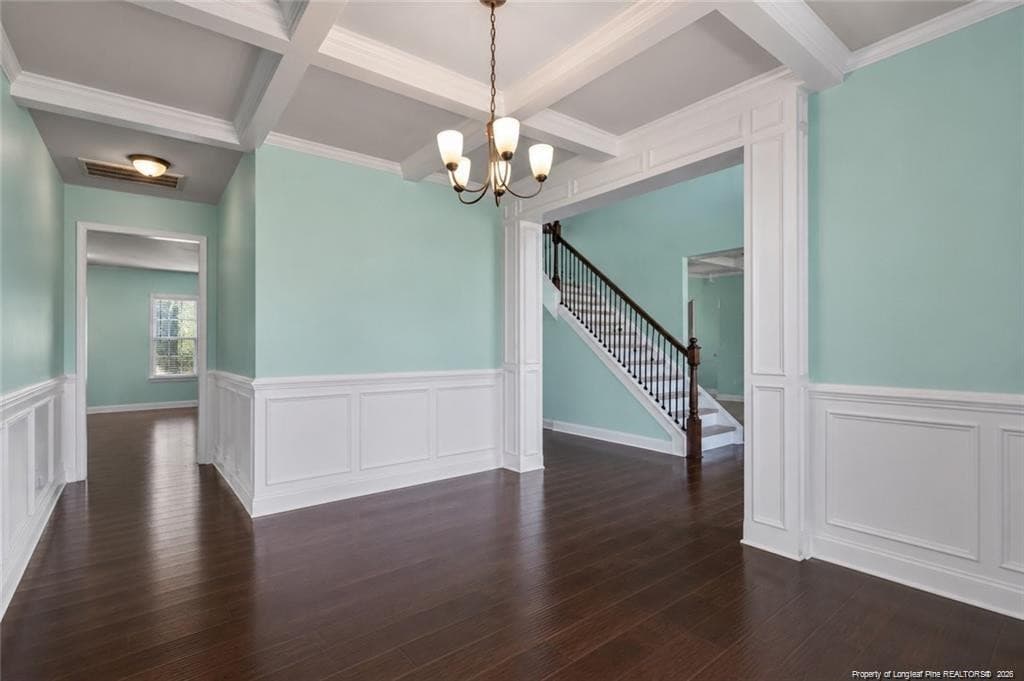
Formal DR - 6132 Shannon Woods Way, Hope Mills, NC 28348
Formal Dining Room Virtually Staged - 6132 Shannon Woods Way, Hope Mills, NC 28348
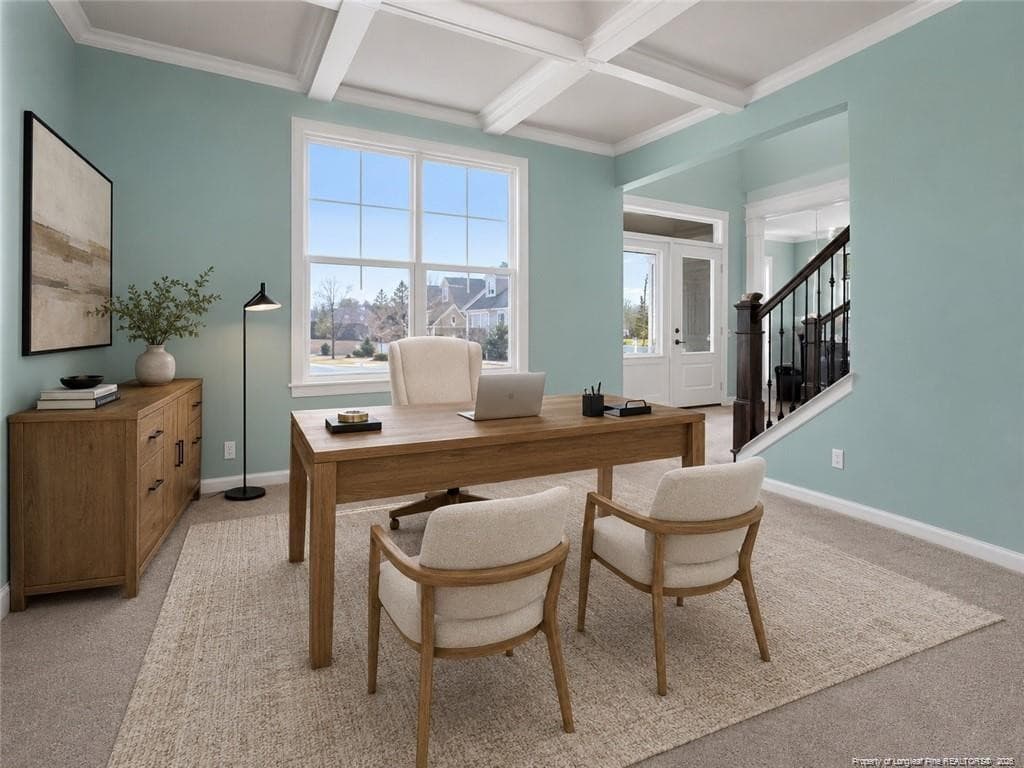
Office Virtually Staged - 6132 Shannon Woods Way, Hope Mills, NC 28348
Formal DR - 6132 Shannon Woods Way, Hope Mills, NC 28348
Office just off of the Foyer - 6132 Shannon Woods Way, Hope Mills, NC 28348
Office Virtually Staged - 6132 Shannon Woods Way, Hope Mills, NC 28348
Digitally Staged - 6132 Shannon Woods Way, Hope Mills, NC 28348
Office just off of the Foyer - 6132 Shannon Woods Way, Hope Mills, NC 28348
Photo 9 - 6132 Shannon Woods Way, Hope Mills, NC 28348
Walk In Pantry - 6132 Shannon Woods Way, Hope Mills, NC 28348
Photo 11 - 6132 Shannon Woods Way, Hope Mills, NC 28348
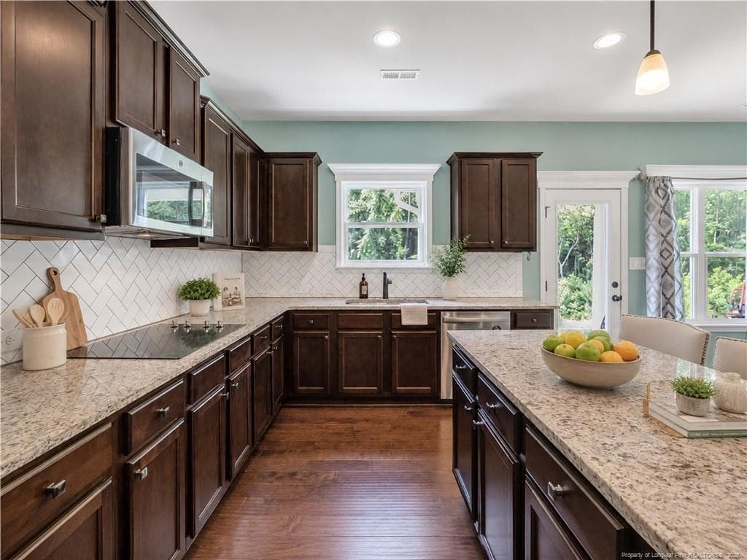
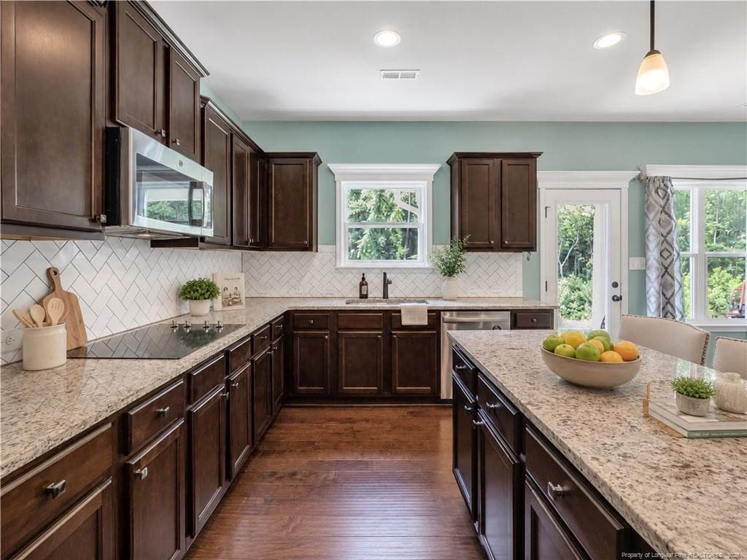
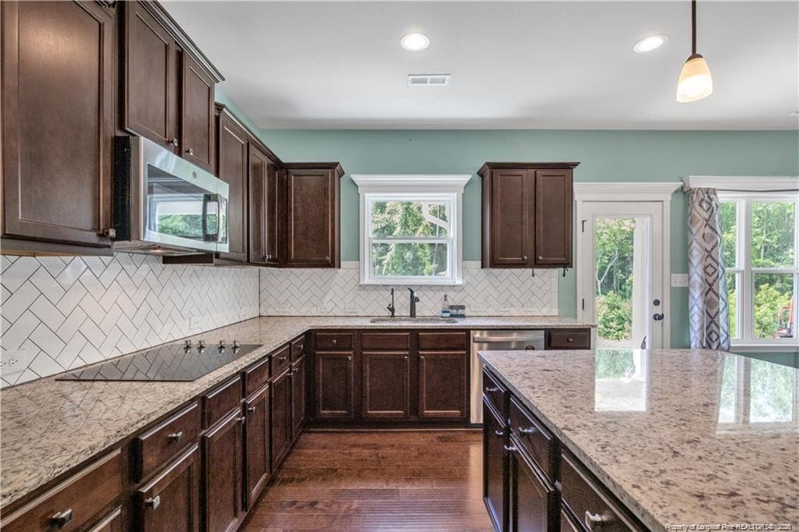
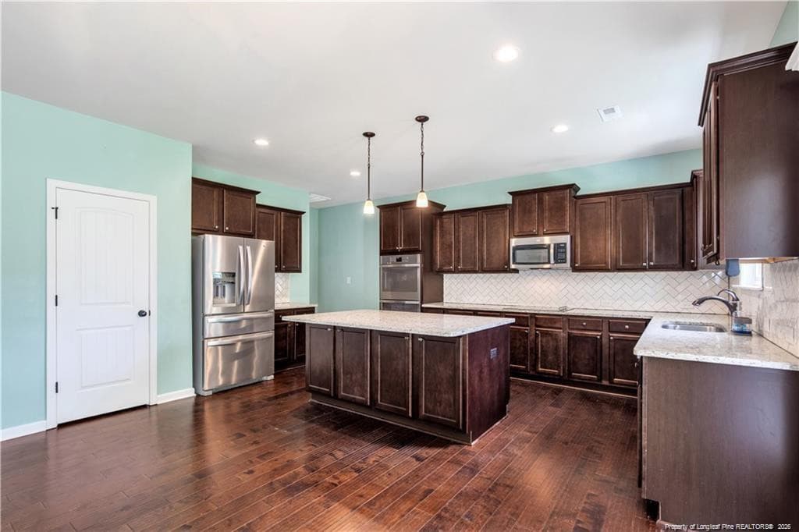
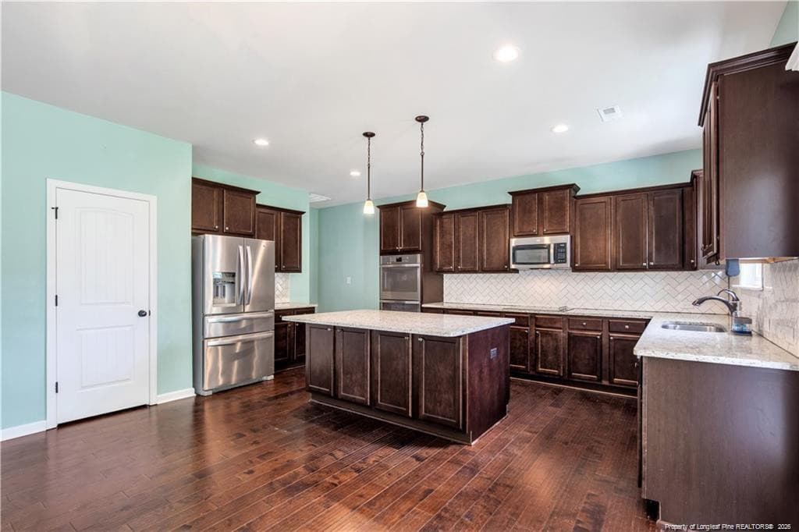
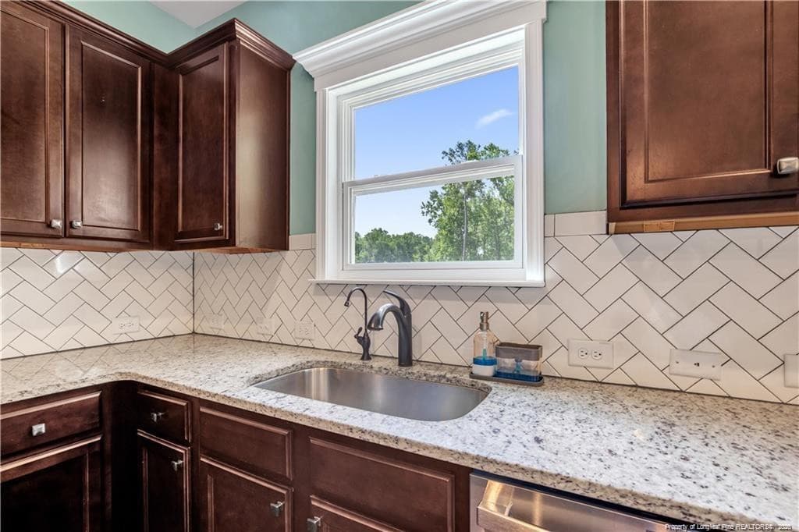
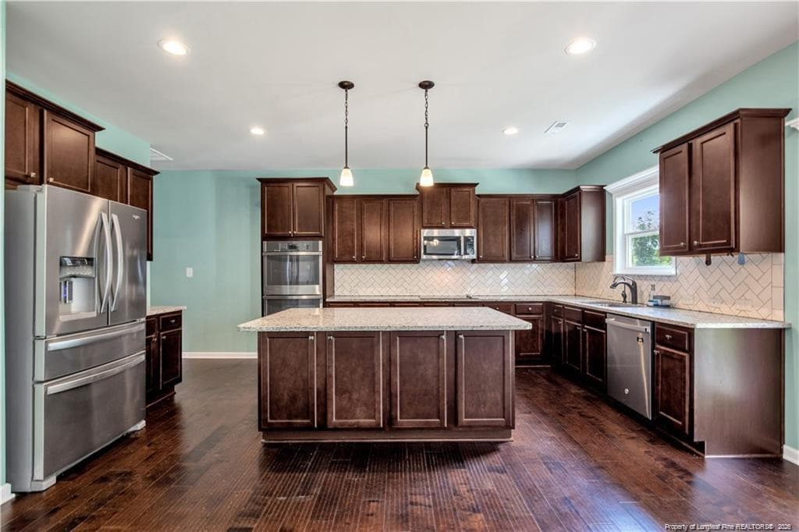
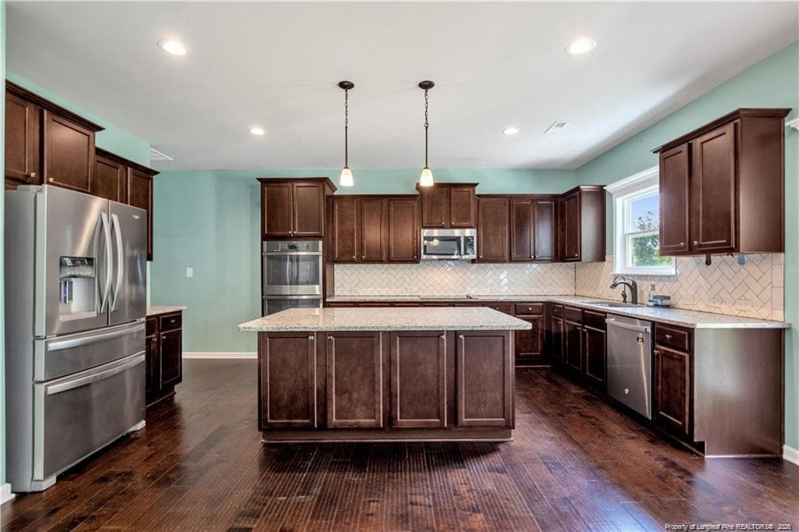
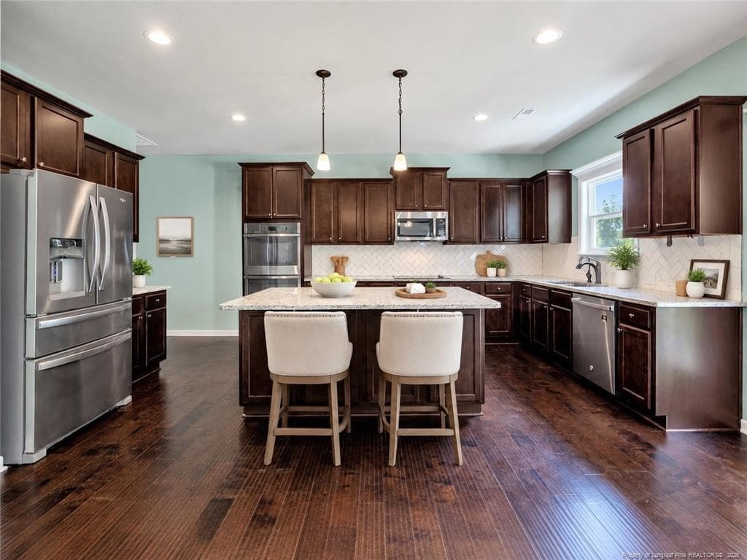
Stainless Steel appliances - 6132 Shannon Woods Way, Hope Mills, NC 28348
Digitally Staged - 6132 Shannon Woods Way, Hope Mills, NC 28348
Built in wall oven and Microwave - 6132 Shannon Woods Way, Hope Mills, NC 28348
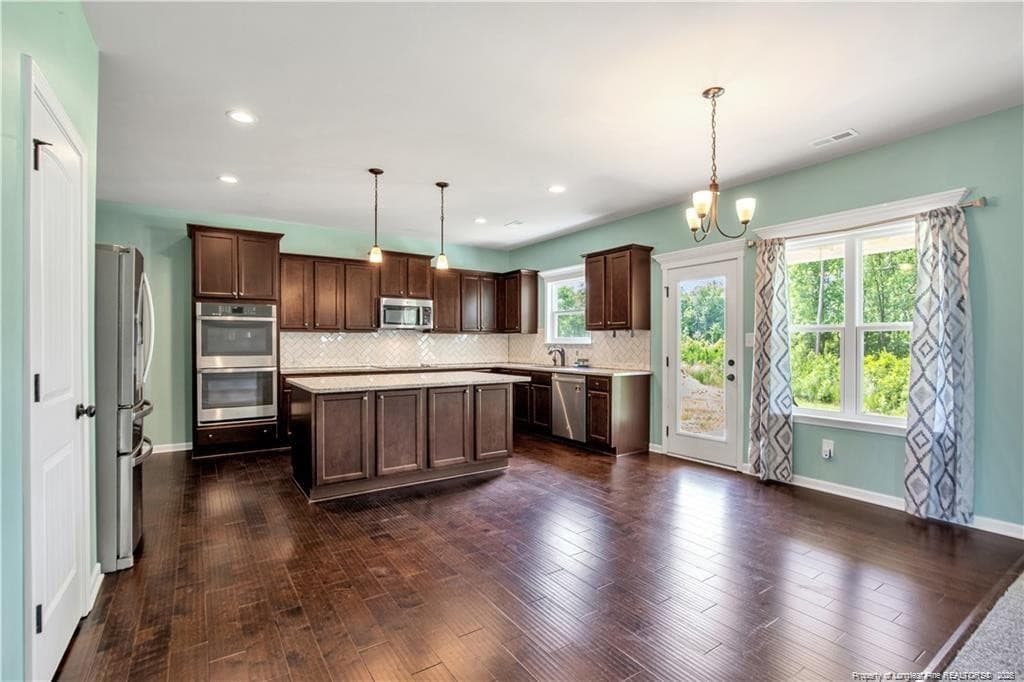
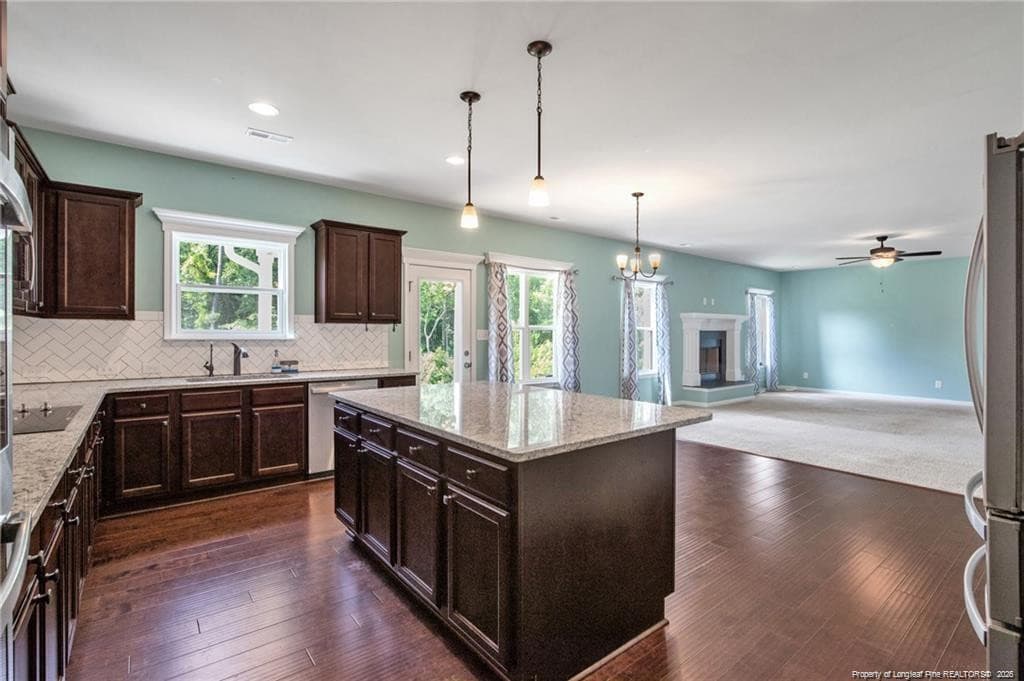
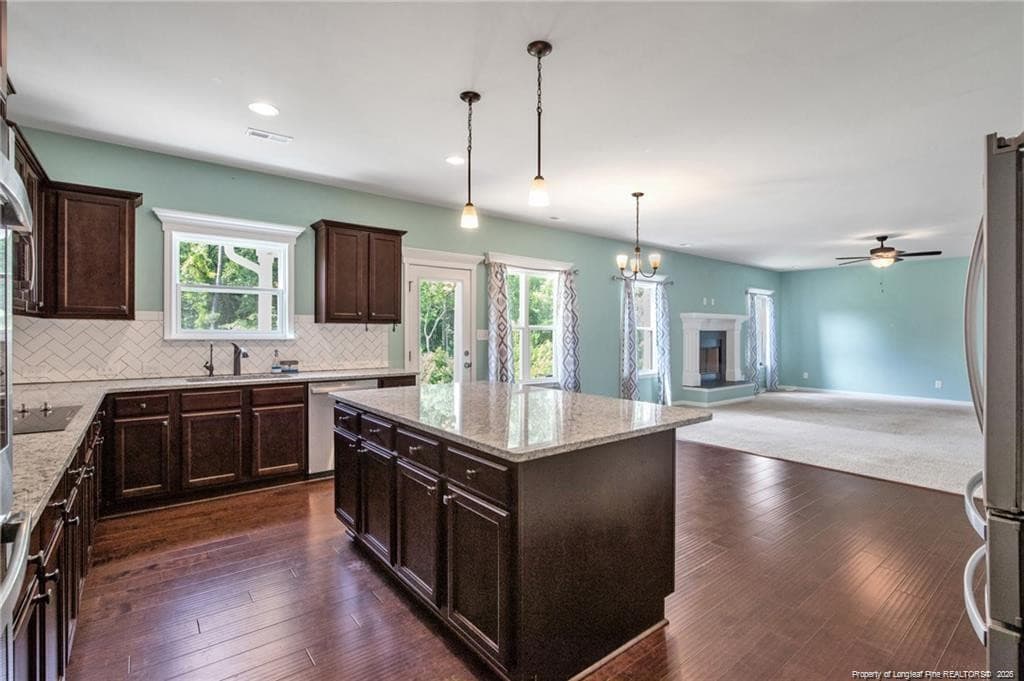
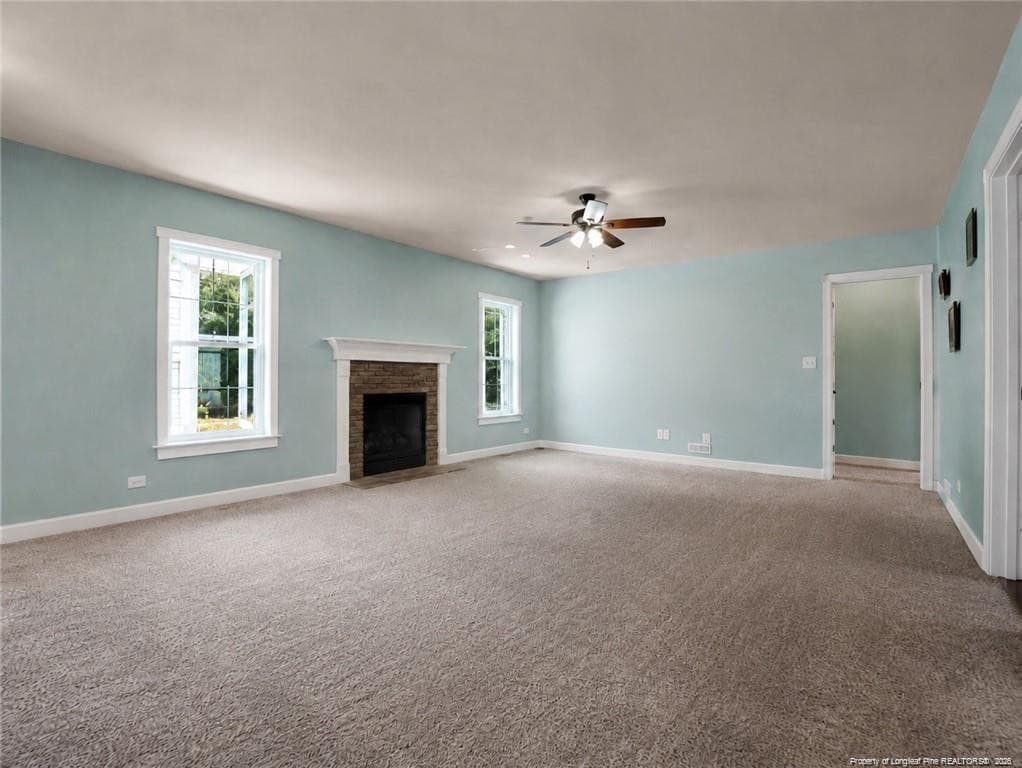
Kitchen open to living room - 6132 Shannon Woods Way, Hope Mills, NC 28348
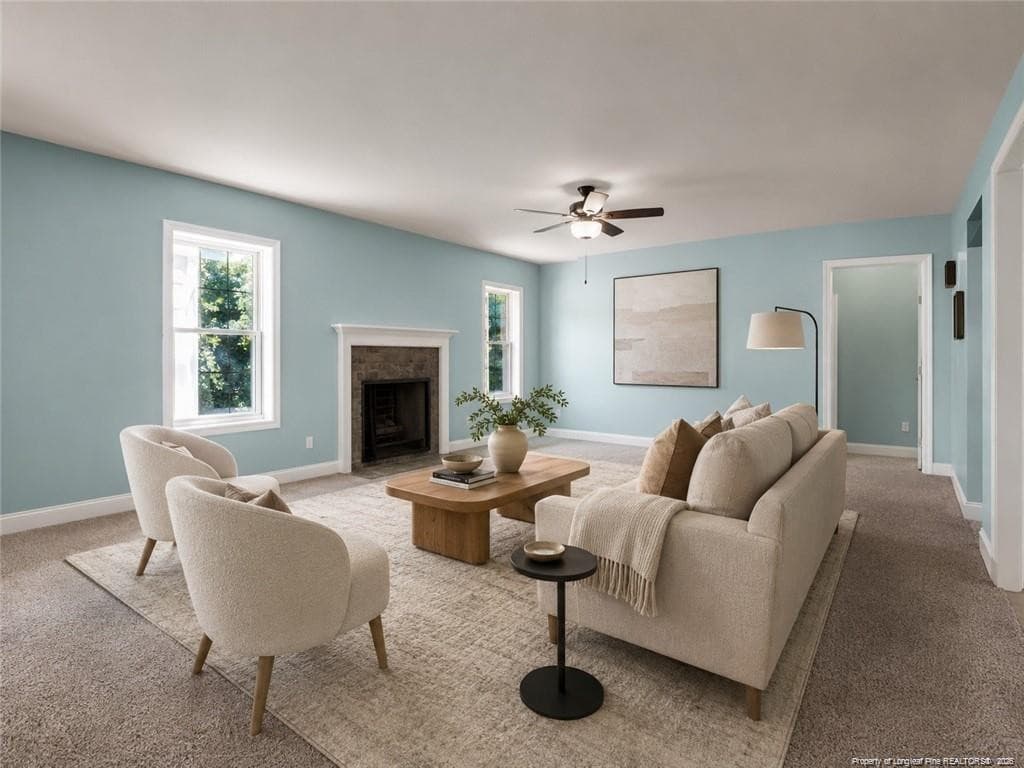
Living room Virtually Staged - 6132 Shannon Woods Way, Hope Mills, NC 28348
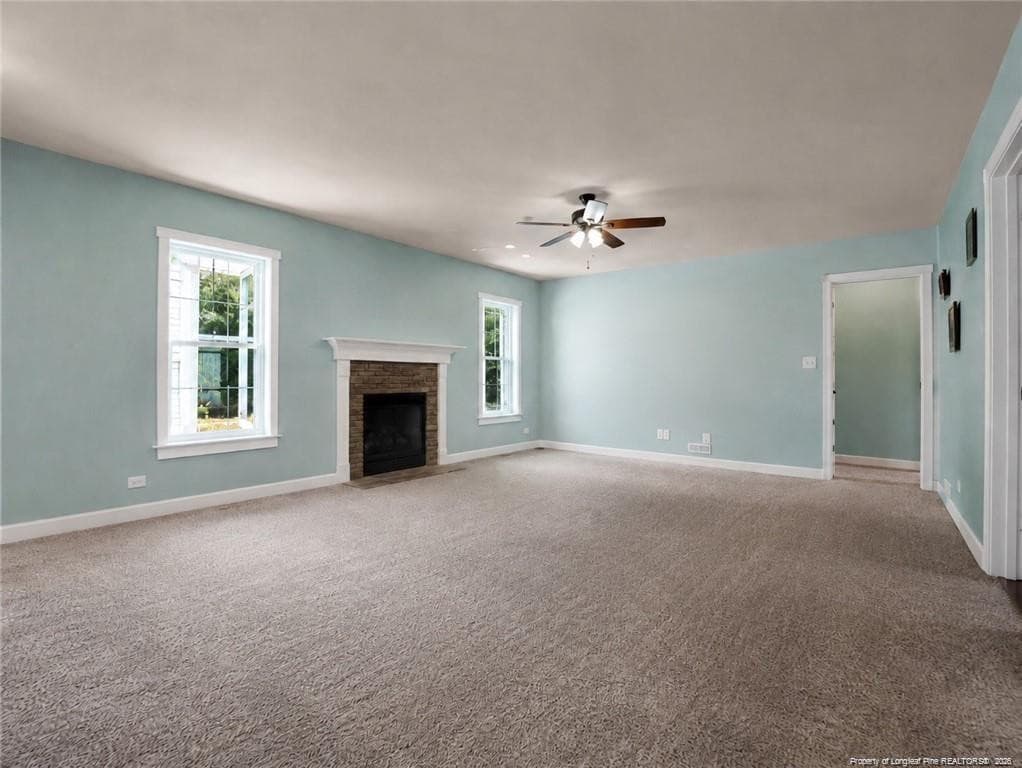
Living room - 6132 Shannon Woods Way, Hope Mills, NC 28348
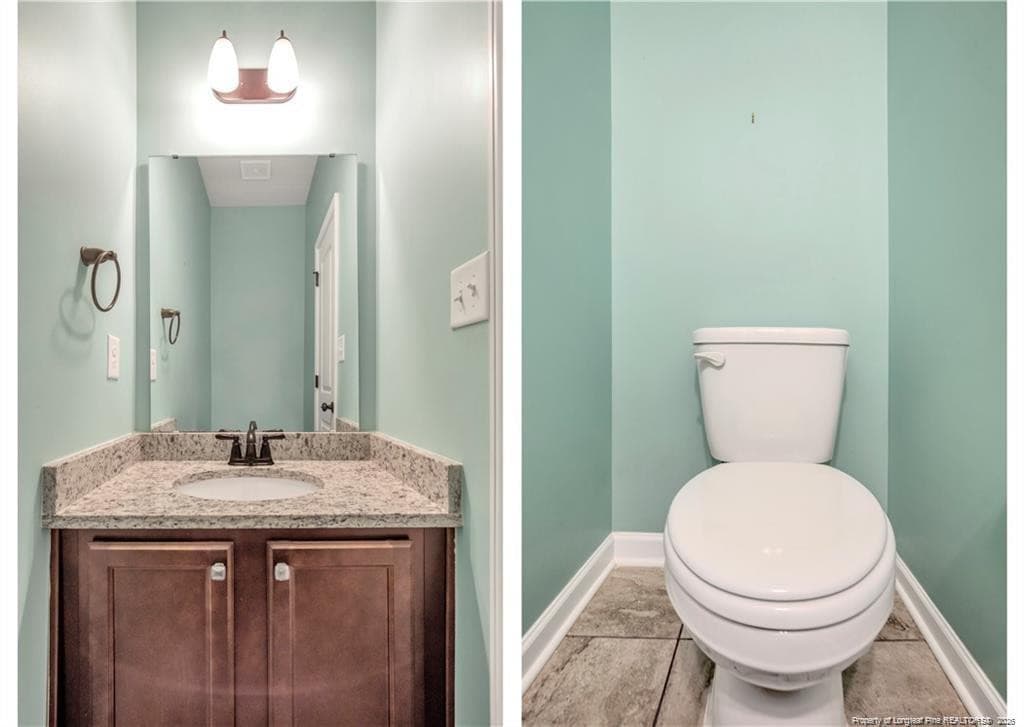
Downstairs Half Bath - 6132 Shannon Woods Way, Hope Mills, NC 28348
In law Suite downstairs Virtually Staged - 6132 Shannon Woods Way, Hope Mills, NC 28348
Photo 20 - 6132 Shannon Woods Way, Hope Mills, NC 28348
Full Bath attached to the inlaws suite - 6132 Shannon Woods Way, Hope Mills, NC 28348
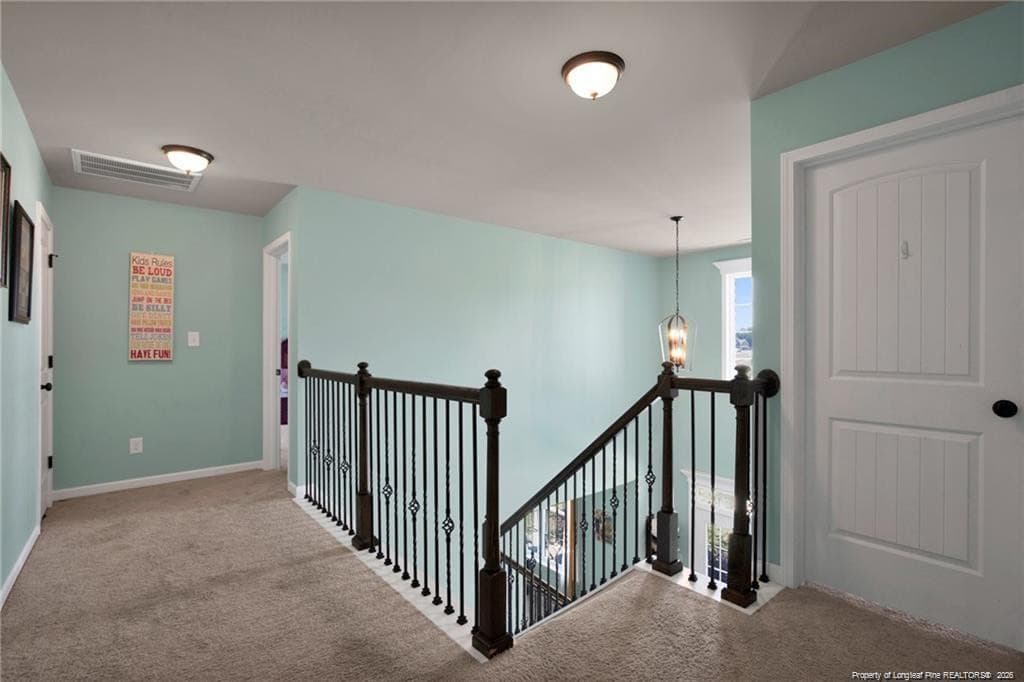
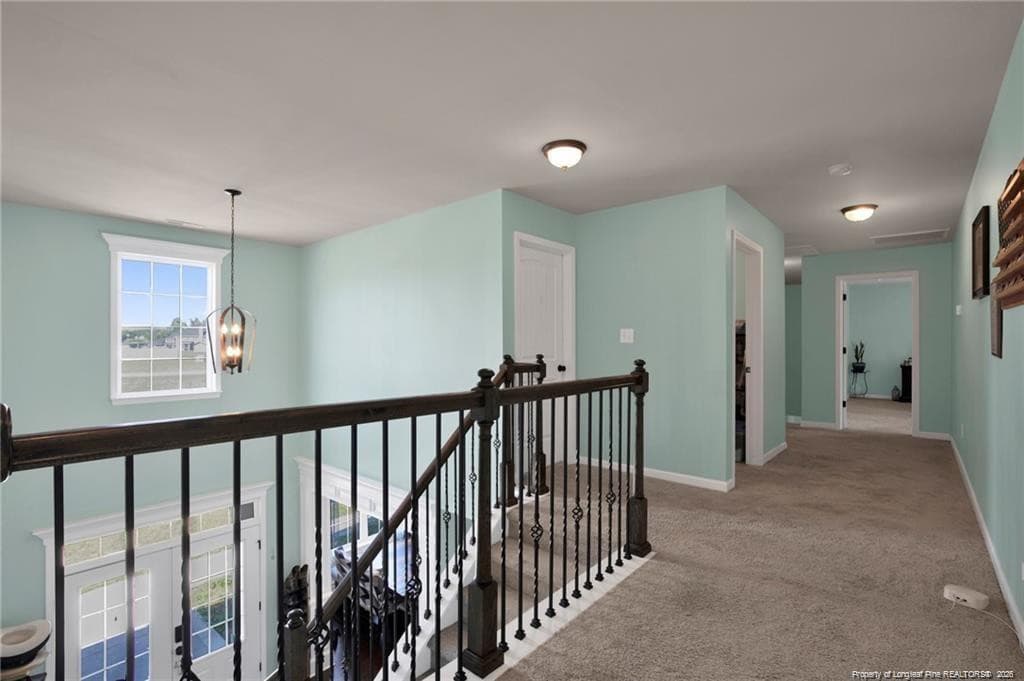
Cat Walk - 6132 Shannon Woods Way, Hope Mills, NC 28348
Photo 23 - 6132 Shannon Woods Way, Hope Mills, NC 28348
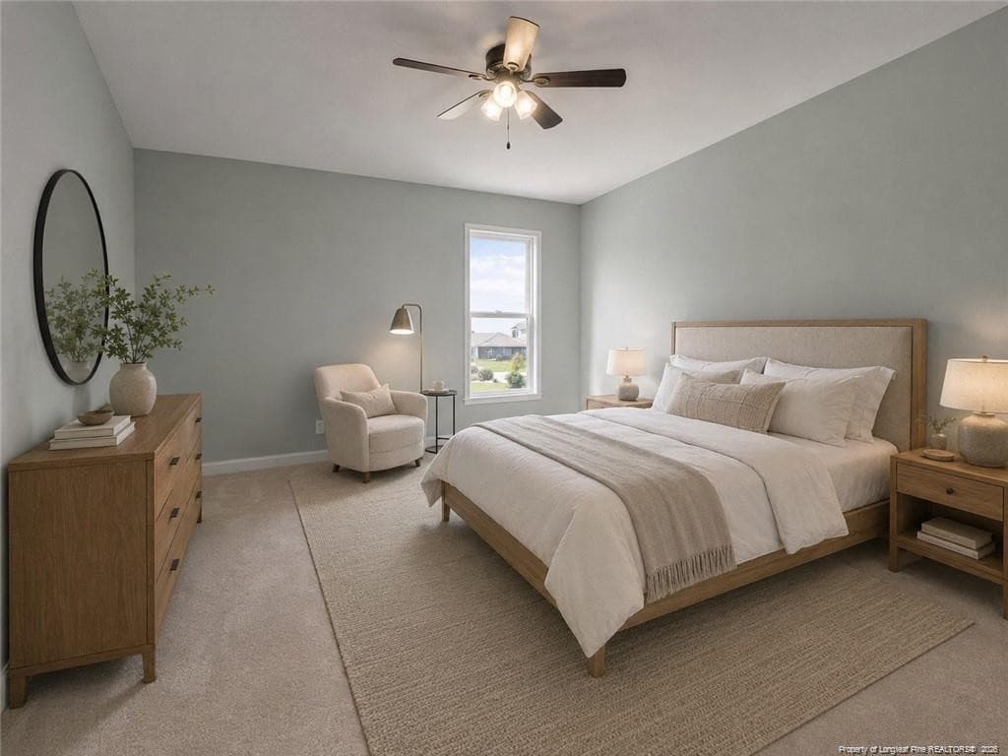
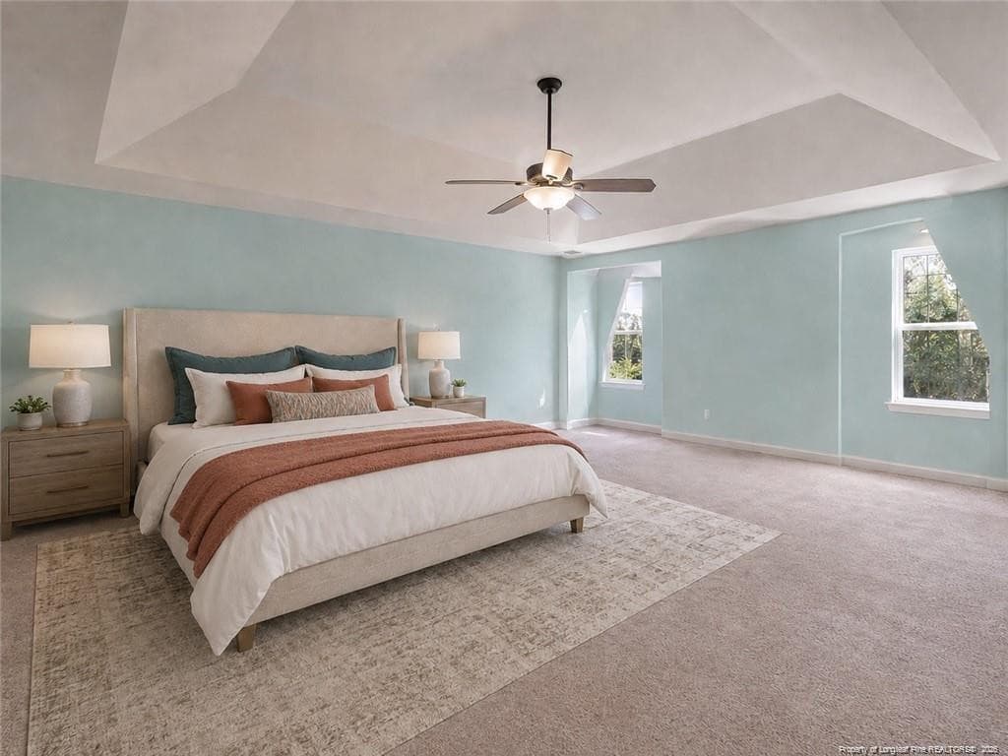
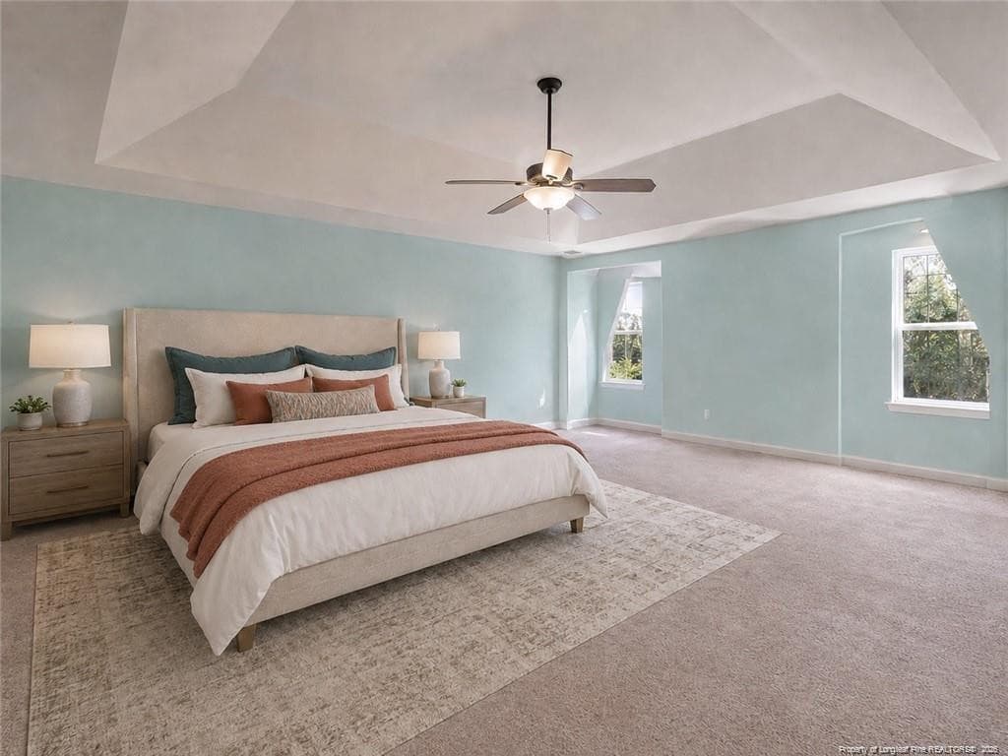
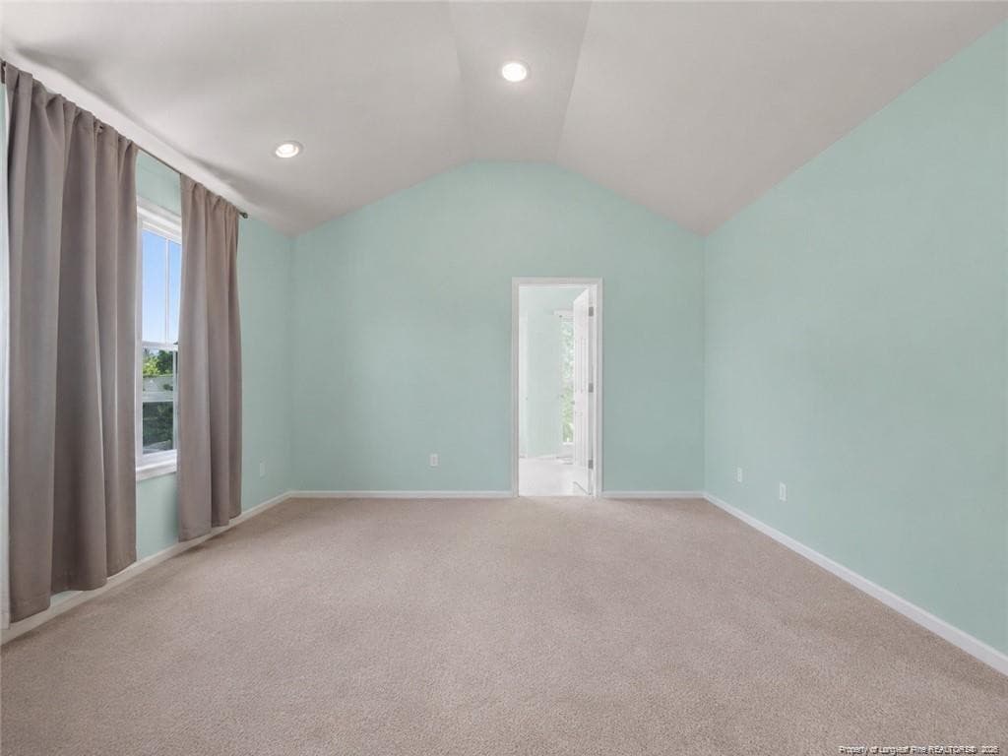
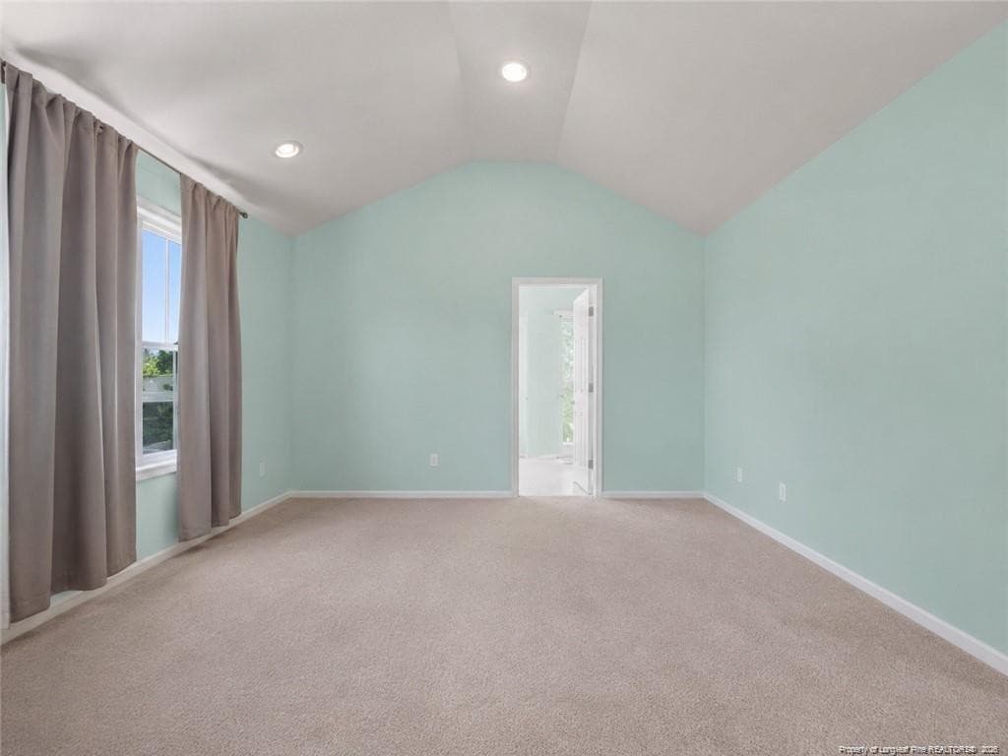
Ownersuit Upstairs Virtually Staged - 6132 Shannon Woods Way, Hope Mills, NC 28348
Photo 25 - 6132 Shannon Woods Way, Hope Mills, NC 28348
Sitting room Just off of the owners suit - 6132 Shannon Woods Way, Hope Mills, NC 28348
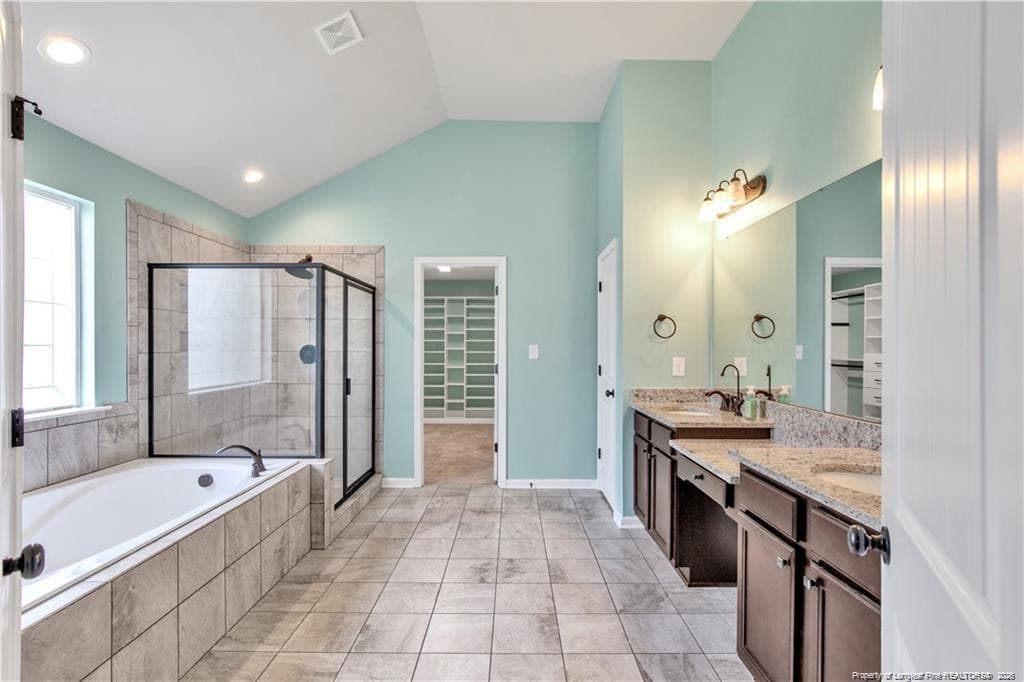
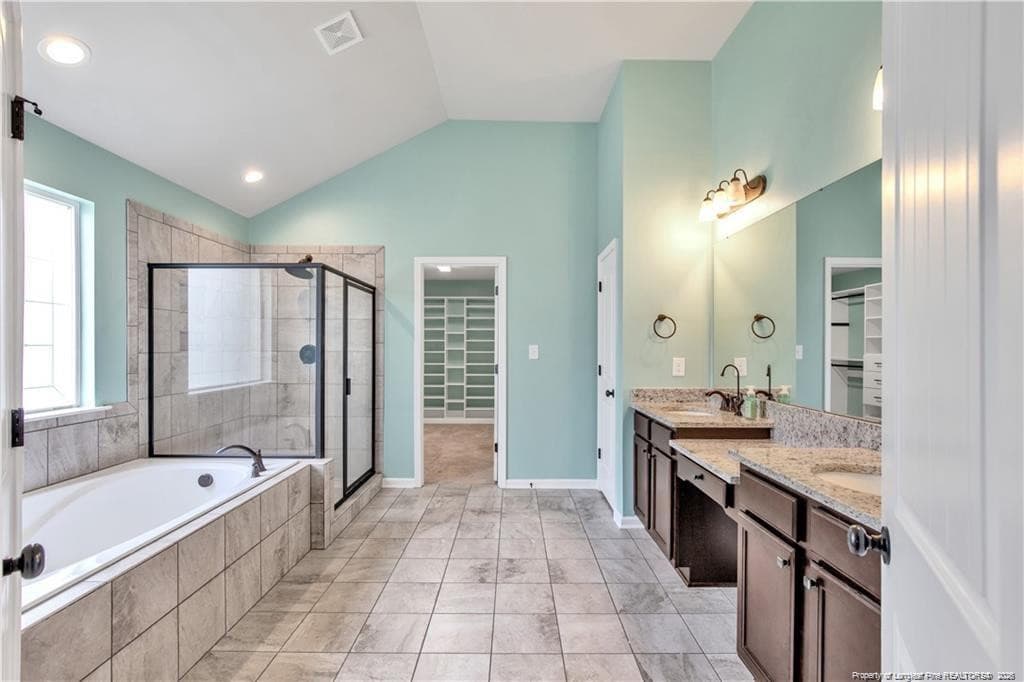
Owners Suite bath - 6132 Shannon Woods Way, Hope Mills, NC 28348
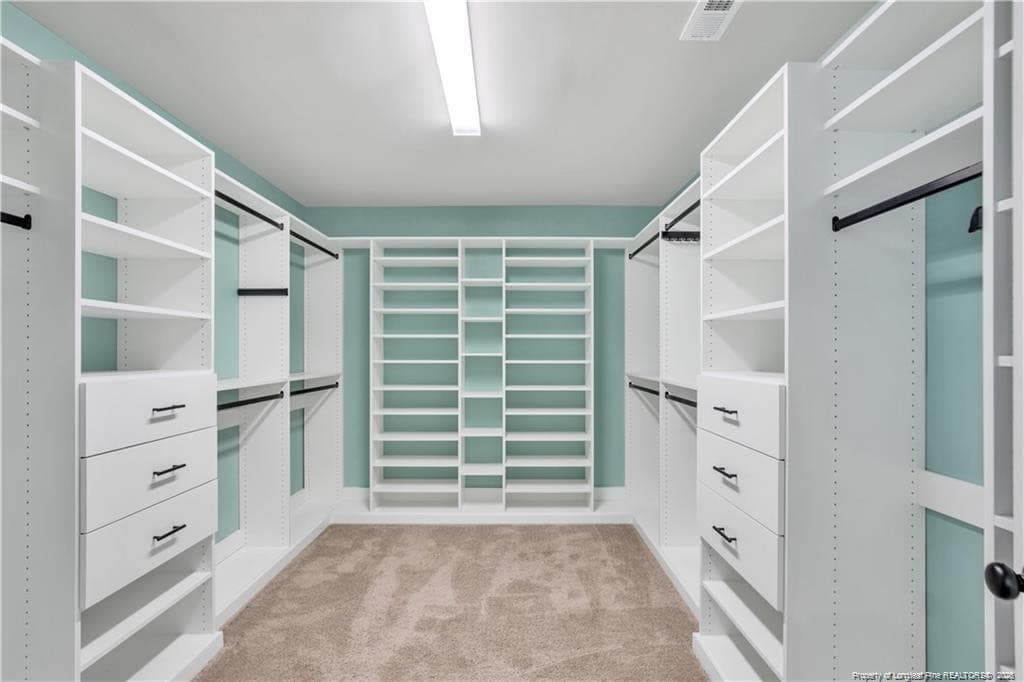
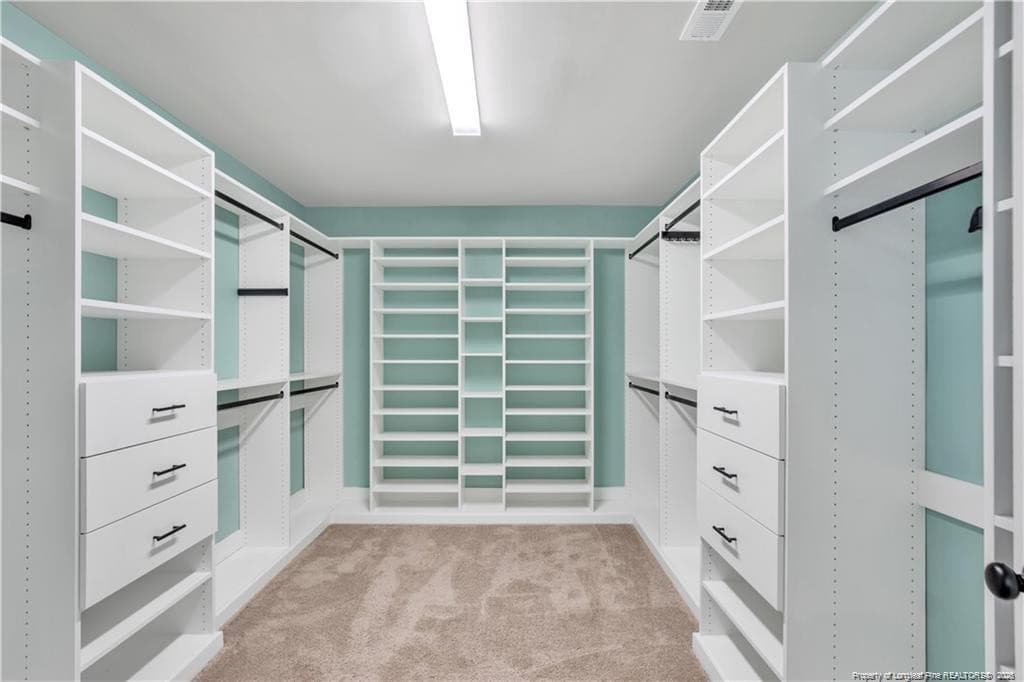
Owners Suite Closet - 6132 Shannon Woods Way, Hope Mills, NC 28348
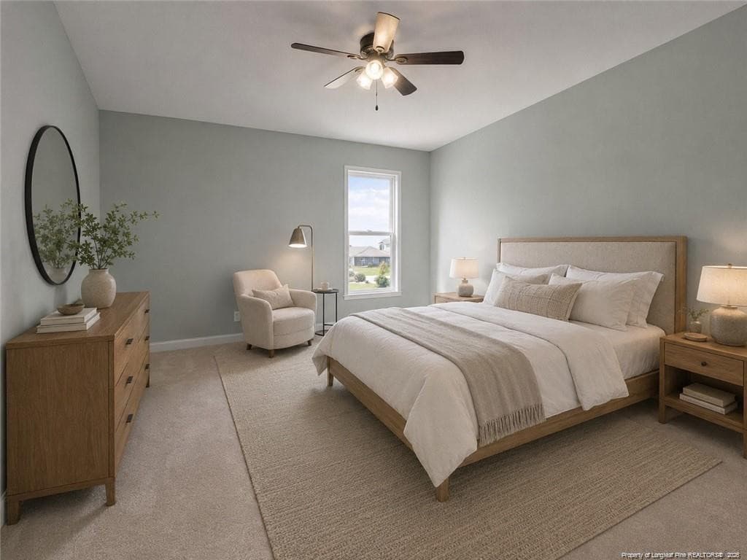
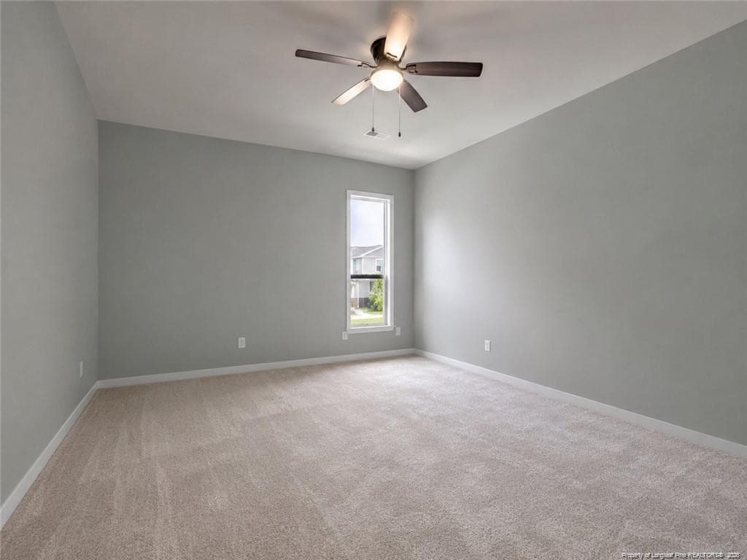
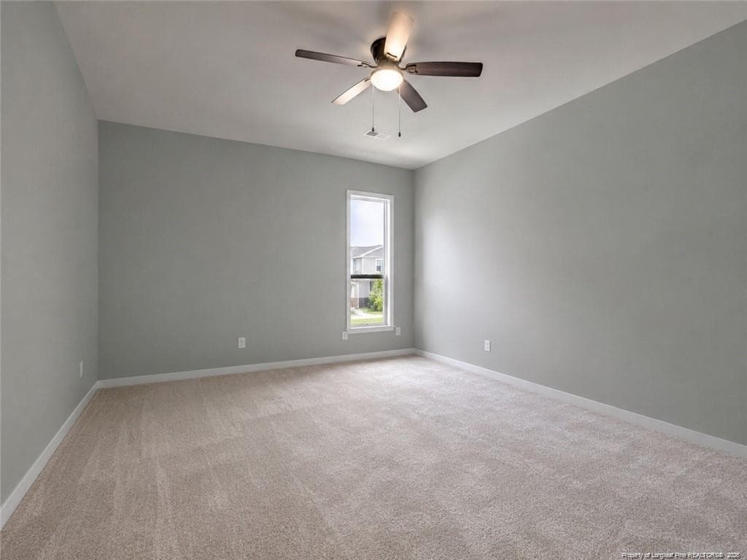
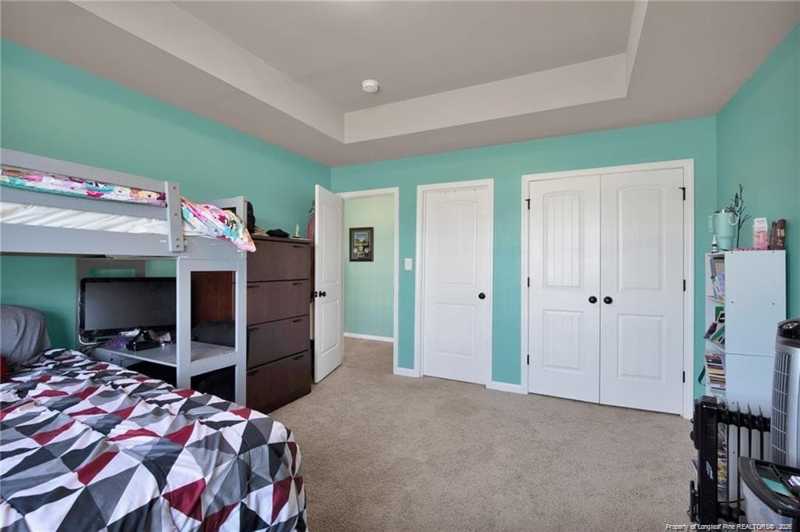
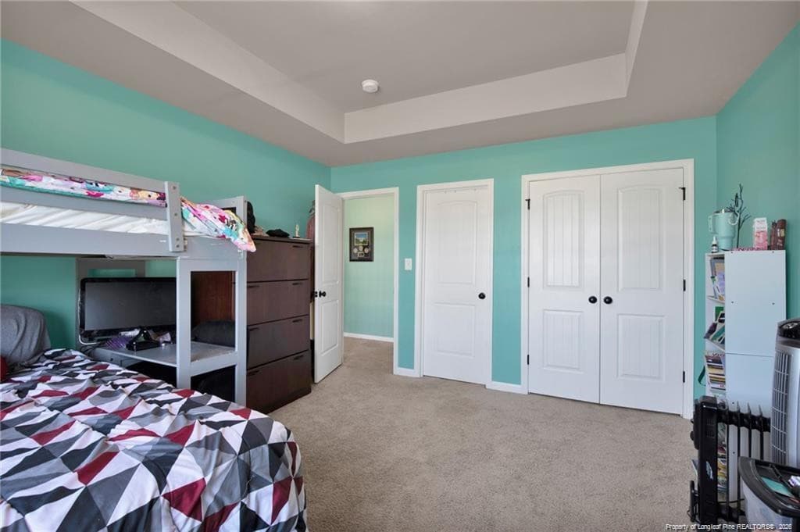
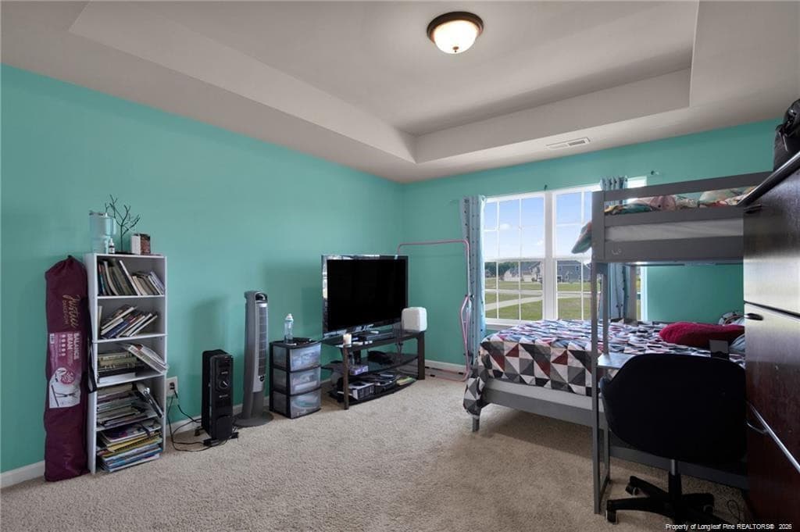
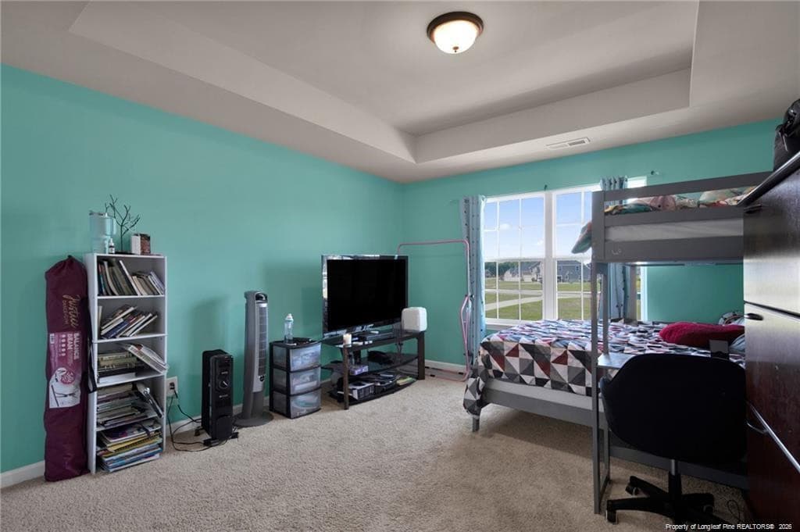
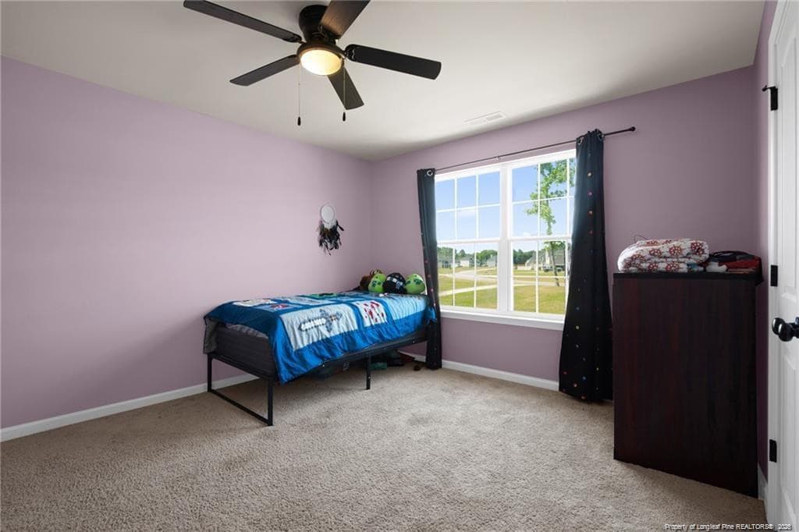
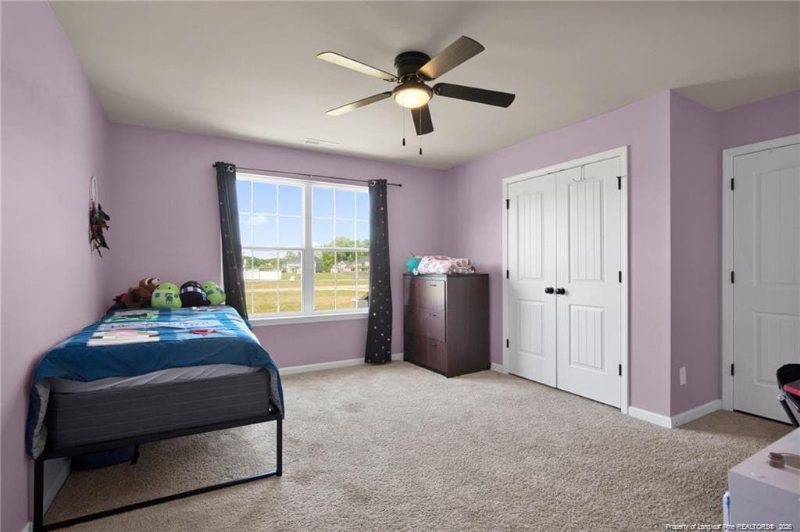
2rd Bedroom Upstairs - 6132 Shannon Woods Way, Hope Mills, NC 28348
Photo 30 - 6132 Shannon Woods Way, Hope Mills, NC 28348
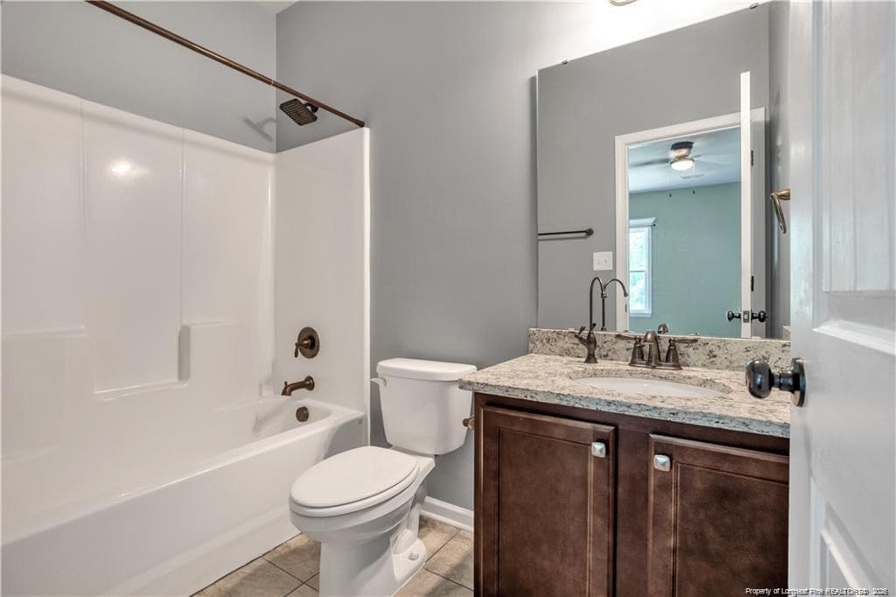
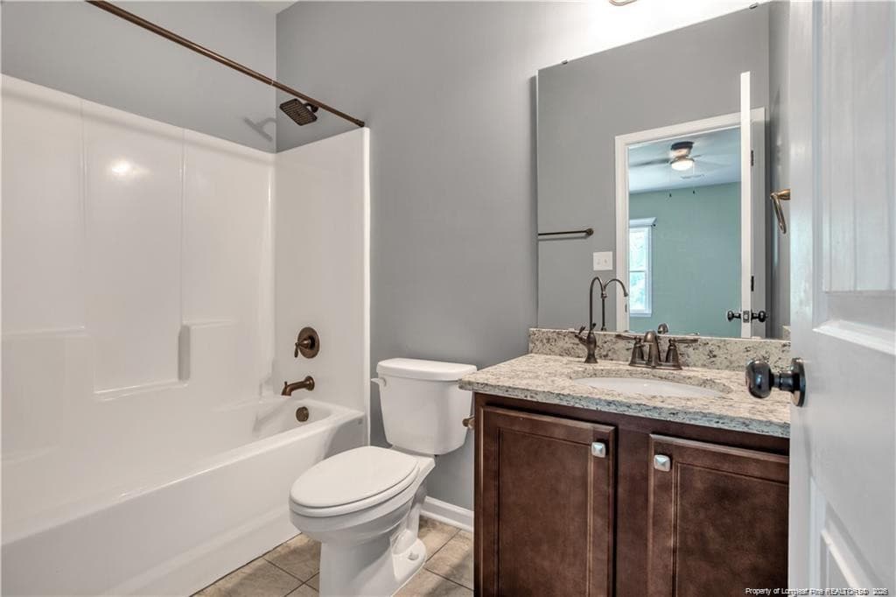
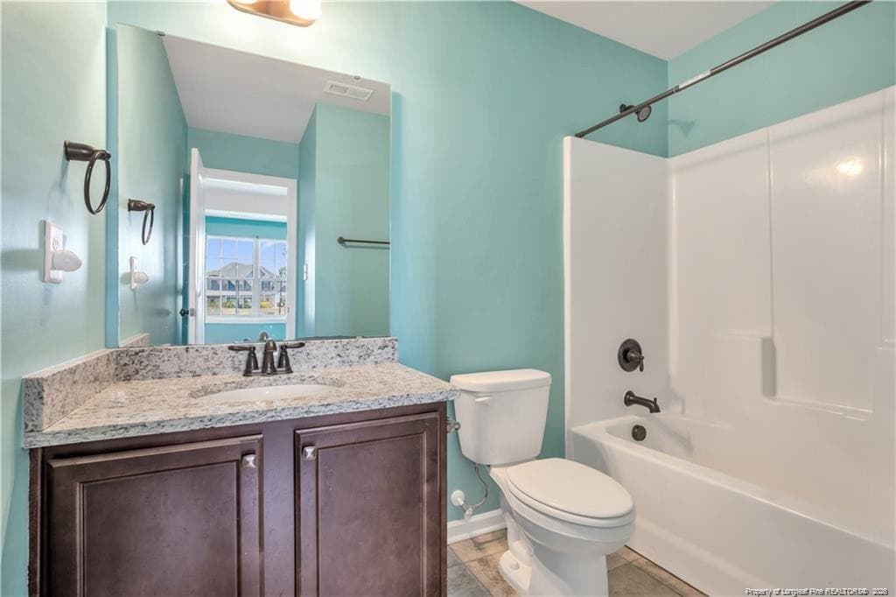
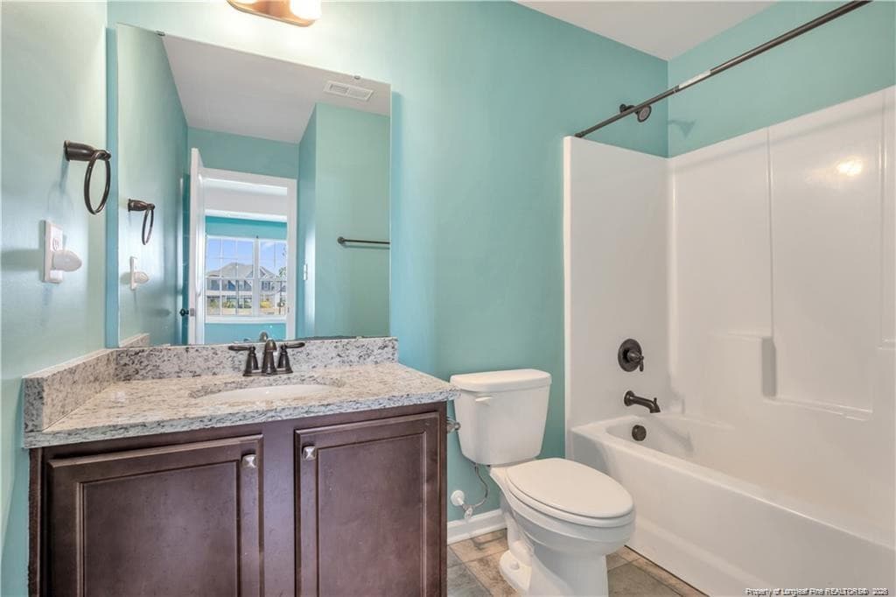
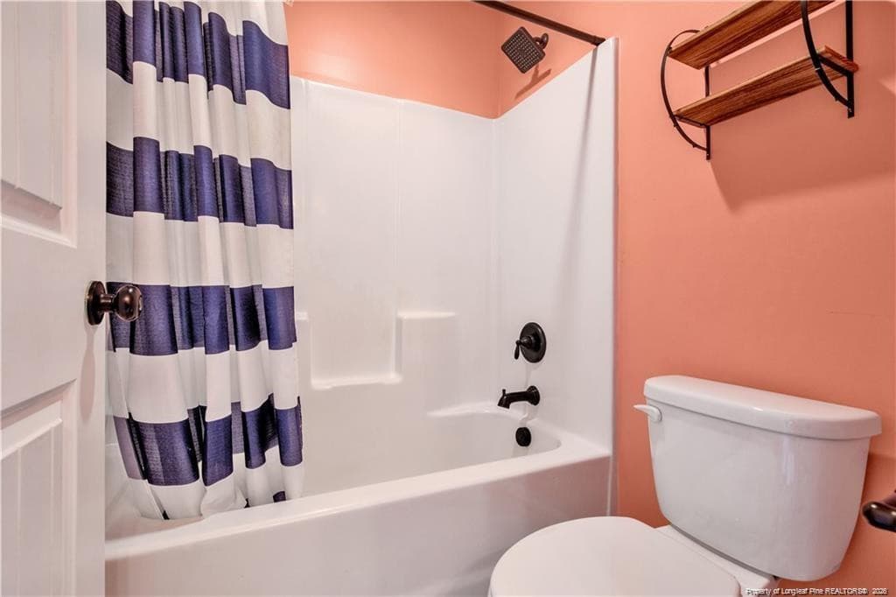
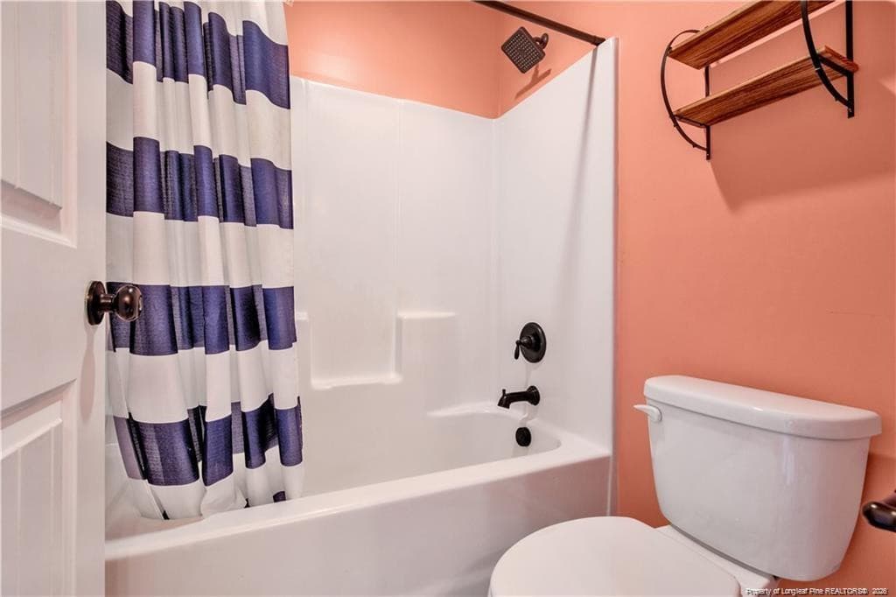
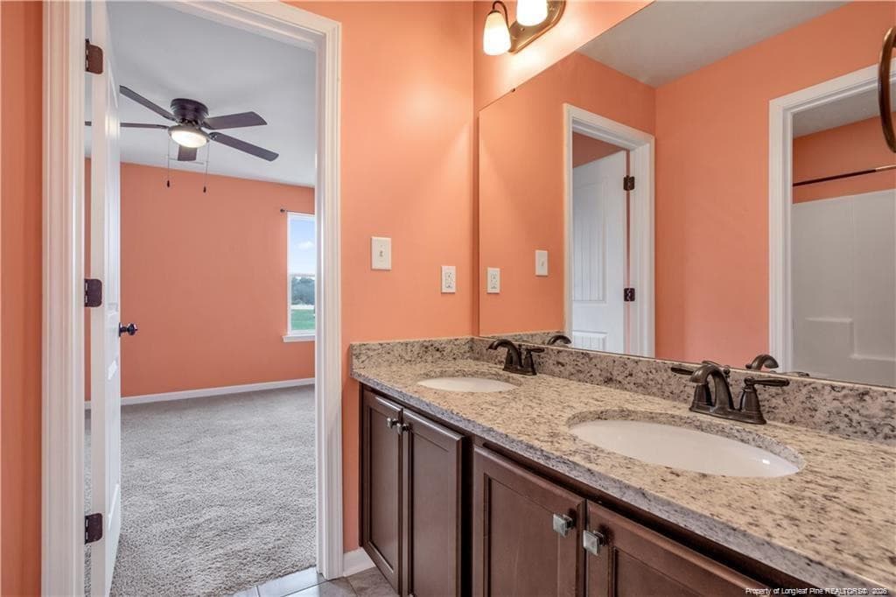
Bathroom Attached to 2nd bedroom - 6132 Shannon Woods Way, Hope Mills, NC 28348
3nd Bedroom Upstairs - 6132 Shannon Woods Way, Hope Mills, NC 28348
Photo 33 - 6132 Shannon Woods Way, Hope Mills, NC 28348
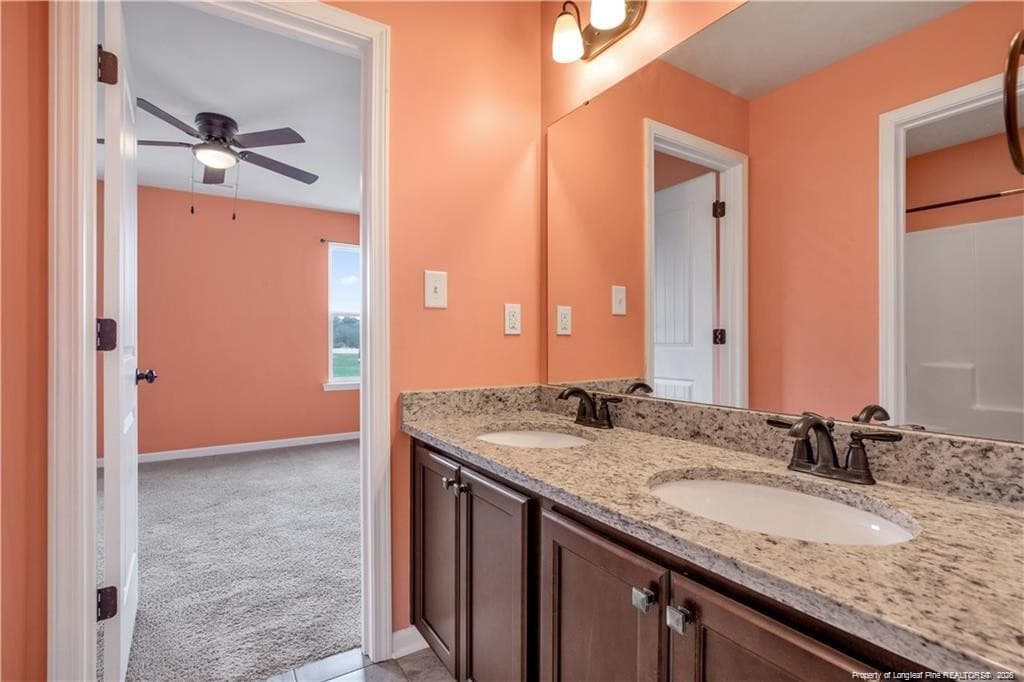
Jack and Jill bathroom - 6132 Shannon Woods Way, Hope Mills, NC 28348
Photo 35 - 6132 Shannon Woods Way, Hope Mills, NC 28348
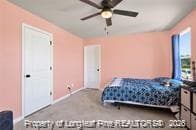
4th bedroom Upstairs - 6132 Shannon Woods Way, Hope Mills, NC 28348
Photo 37 - 6132 Shannon Woods Way, Hope Mills, NC 28348
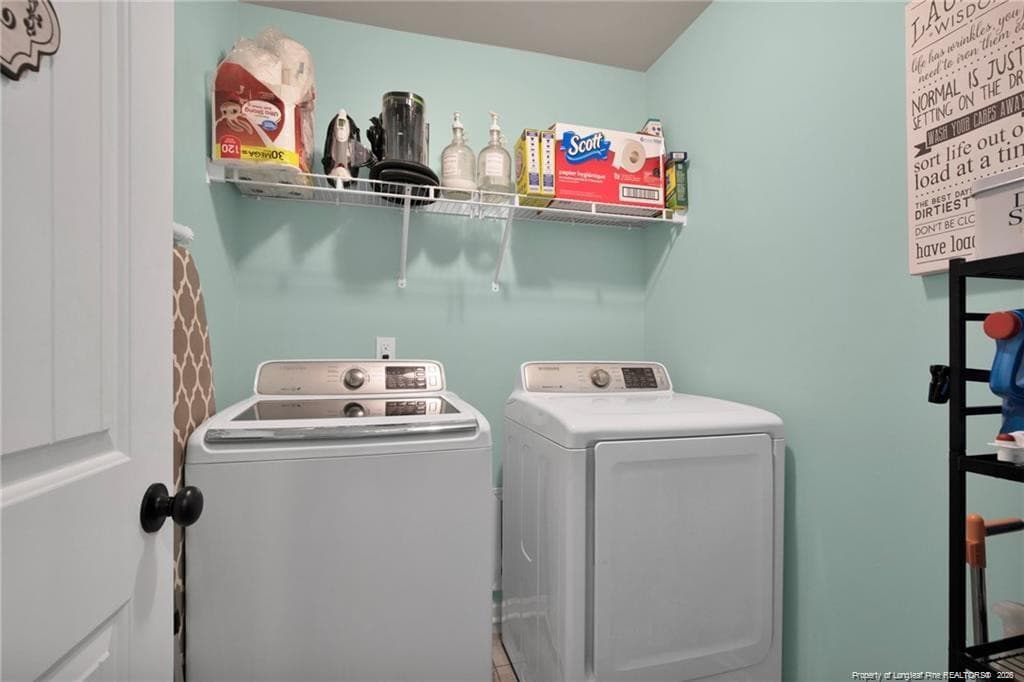
Upstairs laundry - 6132 Shannon Woods Way, Hope Mills, NC 28348
Photo 39 - 6132 Shannon Woods Way, Hope Mills, NC 28348
Photo 40 - 6132 Shannon Woods Way, Hope Mills, NC 28348
Photo 41 - 6132 Shannon Woods Way, Hope Mills, NC 28348
Photo 42 - 6132 Shannon Woods Way, Hope Mills, NC 28348
84 photos

$507,000

6132 Shannon Woods Way, Hope Mills, NC 28348
Hope Mills, NC 28348
Listed by CRYSTAL FORTNER · KELLER WILLIAMS REALTY (FAYETTEVILLE)
Bedrooms
5
Bathrooms
4.5
Living area
N/A
Year built
2023

About this home

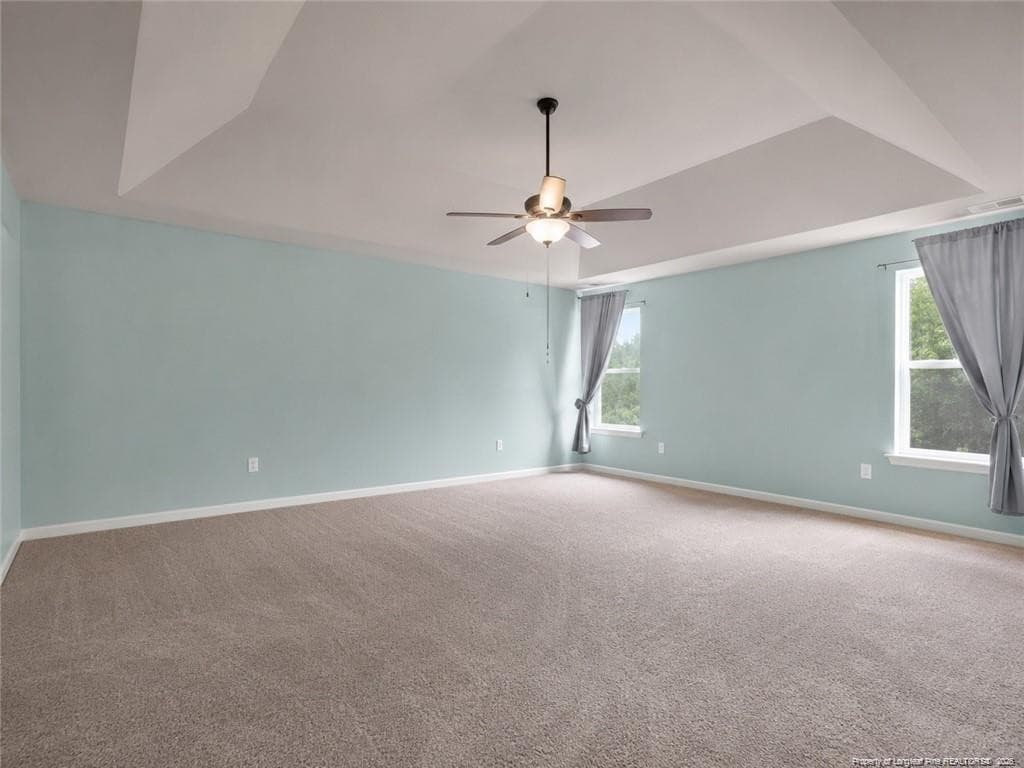
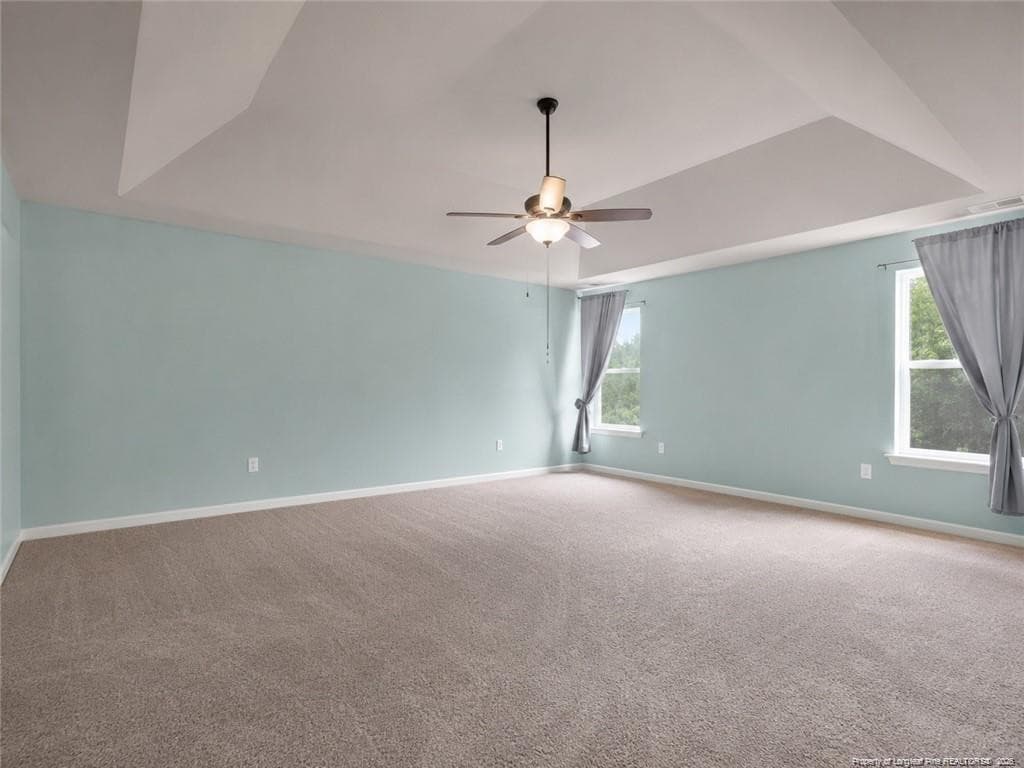
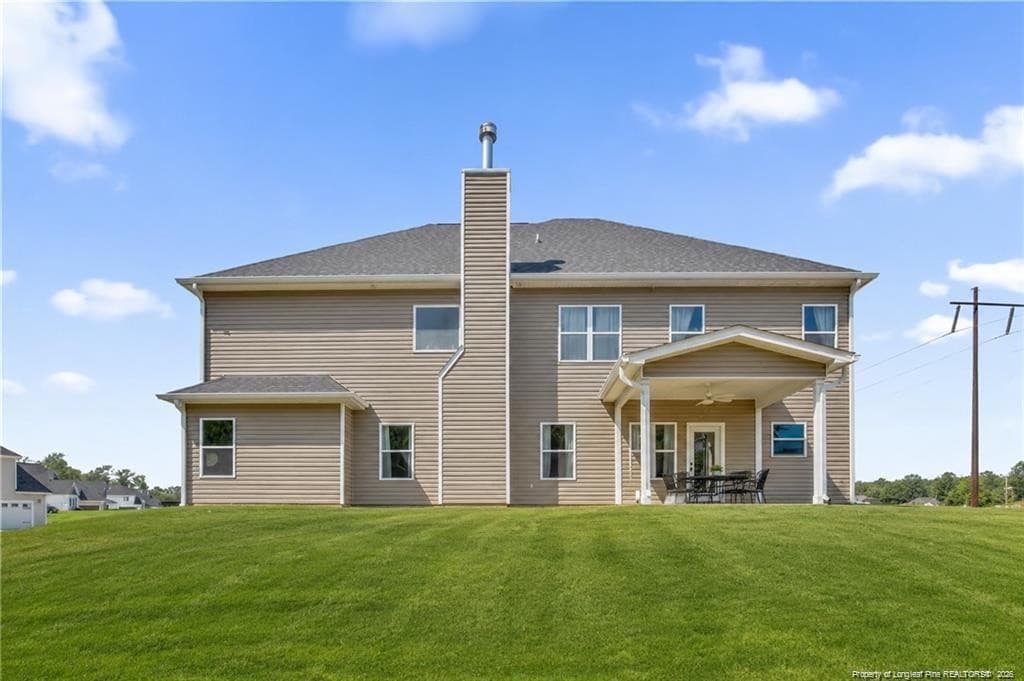
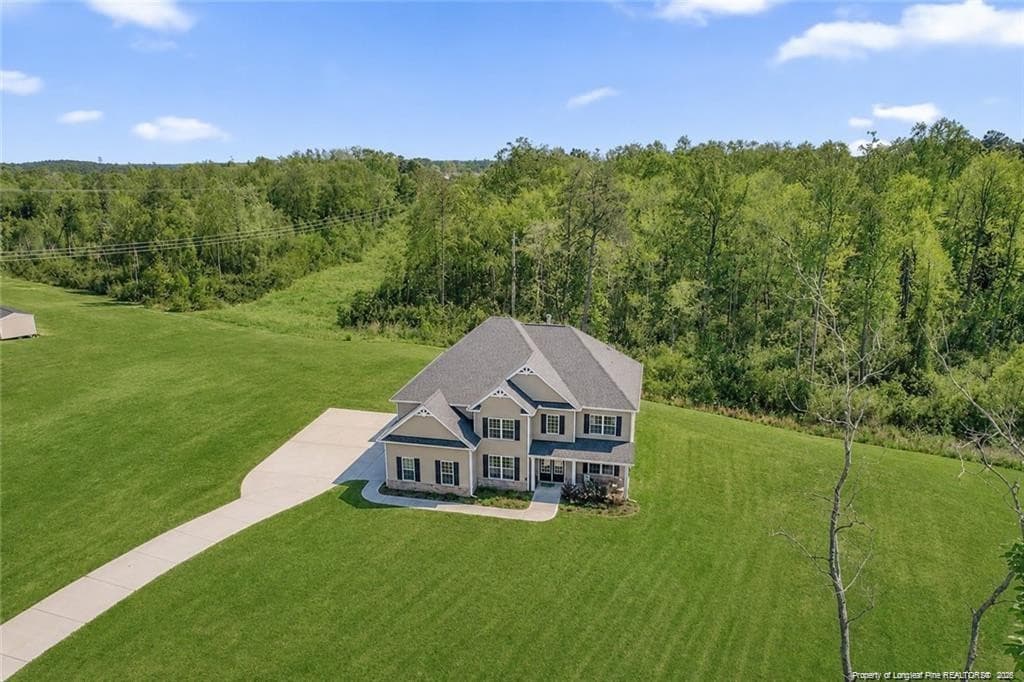
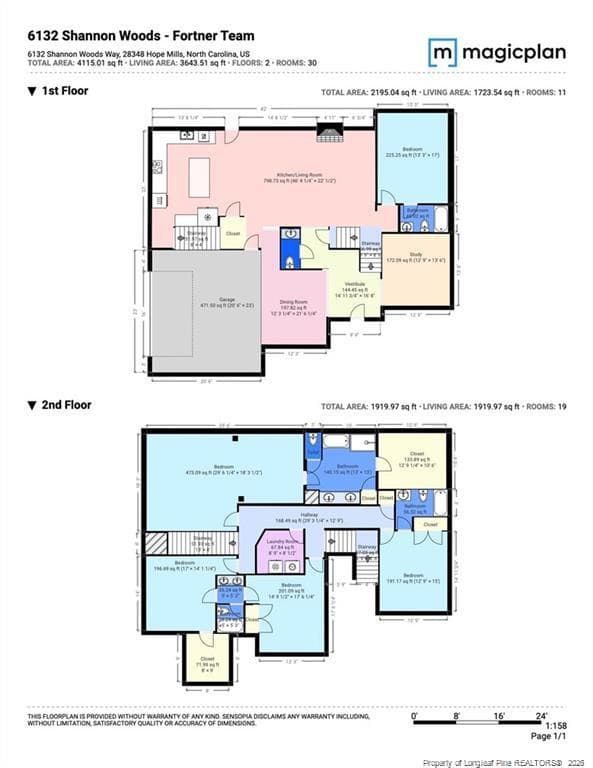
Welcome Home to Shannon Woods — Where Space, Style & Community TogetherNestled in the intimate Shannon Woods community of Hope Mills, this stunning 5-bedroom, 4.5-bathroom home offers over 3,600 square feet of thoughtfully designed living space — and the details inside will not disappoint.From the moment you arrive, you'll sense that this neighborhood is something special. Shannon Woods is a close-knit community where neighbors know each other by name and pride of ownership shows on every street.Step inside and you're greeted by a generous open floor plan that flows effortlessly from room to room — perfect for lazy Sunday brunches, lively gatherings, or hosting the whole family for the holidays. Natural light fills every corner, and the layout gives everyone their own space while keeping the family connected. Every bedroom adjoins its own bathroom, making busy mornings and overnight guests a breeze — no sharing, no waiting, just comfort and privacy for everyone. And wait until you see the owner's suite complete with it's own sitting room, luxury bathroom and an incredible custom walk-in closet that feels like your own private boutique. With floor-to-ceiling built-ins, ample drawer storage, adjustable shelving, dedicated shoe storage, and double hanging space, you'll never run out of room. It's the kind of feature you didn't know you needed until you see it in person! And did I mention the laundry room is located upstairs?!?!?Outside, the expansive lot offers the breathing room that's so hard to find — whether that means a future garden, summer cookouts, or simply a yard big enough for the dog to run. Just a short drive to Fort Bragg, I-95, and Hwy 87. This home is ideal for those who want the comfort of a peaceful neighborhood retreat without sacrificing convenience to post, schools, shopping, and everything the greater Fayetteville area has to offer.

Highlights

Fireplace

Property details

MLS
Doorify MLS
MLS #
LP768184
Property type
Single Family Residence
Subdivision
Shannon Woods
Status
Active
Days on market
58
On market date
August 23, 2026
Stories
N/A
Total bathrooms
4.5
Garage spaces
2
Parking spaces
N/A
Lot size
0.53 acres
Loading map…

Nearby schools

Within 10 miles. School directory data from the National Center for Education Statistics (NCES), accessed via the Urban Institute Education Data API. Local Score is calculated by INNOVATE Real Estate; where a state rating is shown, it comes from that state's own official school report card.

Elementary
Gray's Creek Elementary
0.87 mi away · Grades -1-5
Zoned school (attendance boundary, 2015-16 data)
3.7
Local Score (state rating (2025) blended 70/30 with student-teacher ratio) -- not an official state rating
State rating: B (2025)
Enrollment
432
Student:teacher ratio
15.4:1
District
Cumberland County Schools
Middle
Gray's Creek Middle
1.23 mi away · Grades 6-8
Zoned school (attendance boundary, 2015-16 data)
3.0
Local Score (state rating (2025) blended 70/30 with student-teacher ratio) -- not an official state rating
State rating: C (2025)
Enrollment
1,084
Student:teacher ratio
16.4:1
District
Cumberland County Schools
High
Cross Creek Early College
13.28 mi away · Grades 9-12
Zoned school (attendance boundary, 2015-16 data)
4.1
Local Score (state rating (2025) blended 70/30 with student-teacher ratio) -- not an official state rating
State rating: A (2025)
Enrollment
246
Student:teacher ratio
18.9:1
District
Cumberland County Schools

Walkability

Blended score for Hope Mills's center, calculated by INNOVATE Real Estate from two sources: the EPA's National Walkability Index (street network, transit, land-use mix) and Google Places amenity data (what's actually reachable on foot from this point). 60% EPA National Walkability Index + 40% nearby-amenity density (Google Places).

17
Very car-dependent
out of 100
EPA National Walkability Index
5.5 / 20 -- Least walkable
Google Places amenity density
0 / 100
Restaurants & cafes0
Grocery stores0
Parks0
Schools0
Transit stops0
Pharmacies0

Market position

How this listing compares to current activity in Hope Mills, from live MLS data.

On the market 58 days -- 20 fewer days than Hope Mills's current average of 78 days.
For reference, the median list price across 244 active listings in Hope Mills right now is $259,945.

Mortgage calculator

Estimate only - actual rate and payment depend on your lender, credit, and loan program.

$
%
%
Adjust tax / insurance estimates
% / yr
$
/mo
Est. monthly payment
$3,203/mo
$101,400 down
$405,600 loan
Principal & interest$2,631
Property tax (est.)$423
Home insurance (est.)$150

Similar homes you might like

Data source: Listing information provided by Doorify MLS via Trestle/CoreLogic. Last updated 7 days ago.

Information herein deemed reliable but not guaranteed; all measurements, school assignments, HOA fees, taxes, and feature lists are approximate and should be independently verified. Equal Housing Opportunity.