


$1,148,000
- Bedrooms
- 3
- Bathrooms
- 3.5
- Living area
- N/A
- Year built
- 2022
Highlights
- Property type
- Townhouse
- Lot size
- 0.03 acres
- Garage
- 1 space
- On market
- 56 days
About this home
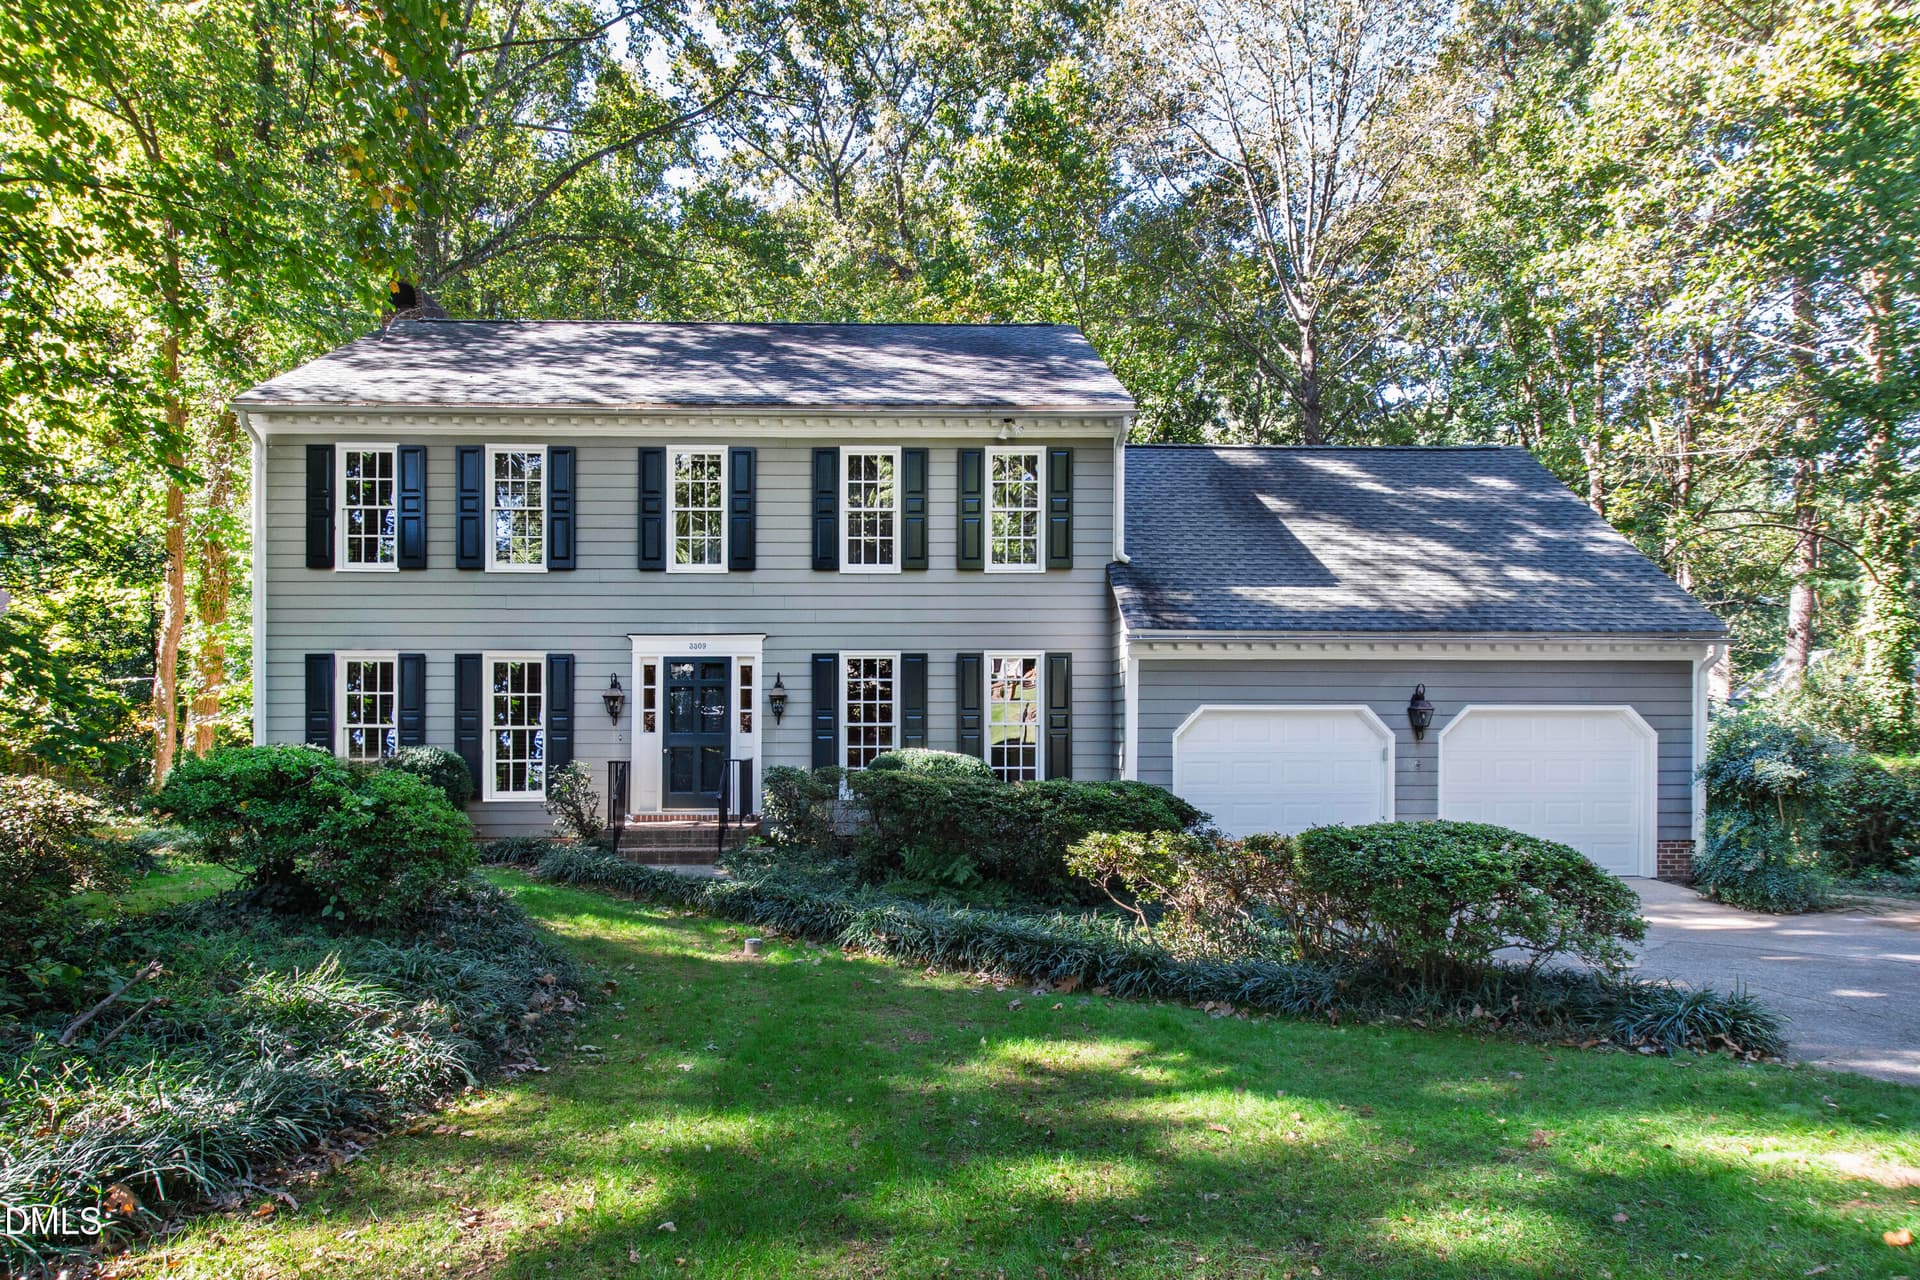
Rare end unit brownstone in the heart of Downtown Raleigh! Walk/Bike everywhere! Located in a sold-out development, 613 S West Street offers luxury urban living, incredible skyline views and a location that's hard to beat. This spacious three bedroom home features three private en-suite baths, hardwood floors throughout, walk-in closets, custom blinds and designer finishes. The open-concept living is made for entertaining with a chef's kitchen, gas range, oversized island, light-filled dining area and living room with fireplace and built-ins. The showstopper? Take your private elevator to the spectacular 709 sq ft rooftop deck with panoramic views of the Raleigh skyline and new Dorothea park! Additional highlights include a private garage with epoxy flooring and one-of-a-kind wall art in the garage and elevator by local artist MCK Creative. Ample parking also available on the street right at the front doorstep! Walk to Red Hat Amphitheater, Train station, Fayetteville Street, Glenwood South, restaurants, shops and everything Downtown Raleigh has to offer. Just 18 minutes to RDU Airport and 19 minutes to Research Triangle Park. A true trophy home with low HOA dues in one of Downtown Raleigh's most exciting locations!
Property details
- MLS
- Doorify MLS
- MLS #
- 10189379
- Property type
- Townhouse
- Subdivision
- City View Townes
- Status
- Active
- Days on market
- 56
- On market date
- August 28, 2026
- Stories
- N/A
- Total bathrooms
- 3.5
- Garage spaces
- 1
- Parking spaces
- 1
- Lot size
- 0.03 acres
Location
Get directions →Nearby schools
Within 10 miles. School directory data from the National Center for Education Statistics (NCES), accessed via the Urban Institute Education Data API. Local Score is calculated by INNOVATE Real Estate; where a state rating is shown, it comes from that state's own official school report card.
- Enrollment
- 913
- Student:teacher ratio
- 14.7:1
- District
- Wake County Schools
- Enrollment
- 1,066
- Student:teacher ratio
- 13.2:1
- District
- Wake County Schools
- Enrollment
- 2,070
- Student:teacher ratio
- 19.3:1
- District
- Wake County Schools
Walkability
Blended score for Raleigh's center, calculated by INNOVATE Real Estate from two sources: the EPA's National Walkability Index (street network, transit, land-use mix) and Google Places amenity data (what's actually reachable on foot from this point). EPA National Walkability Index only -- nearby-amenity data not cached yet for this area.
Market position
How this listing compares to current activity in Raleigh, from live MLS data.
Mortgage calculator
Estimate only - actual rate and payment depend on your lender, credit, and loan program.
Adjust tax / insurance estimates
Similar homes you might like




Data source: Listing information provided by Doorify MLS. Last updated 21 days ago.
Information herein deemed reliable but not guaranteed; all measurements, school assignments, HOA fees, taxes, and feature lists are approximate and should be independently verified. Equal Housing Opportunity.