




$159,900
About this home
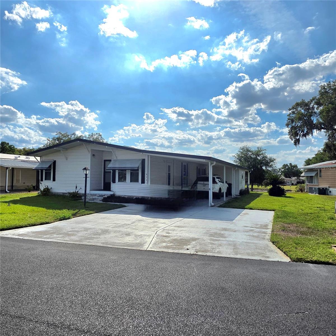
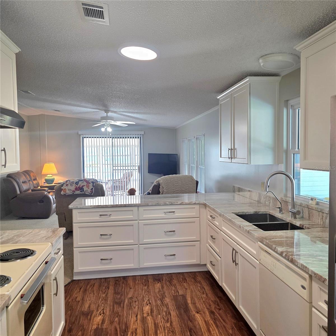
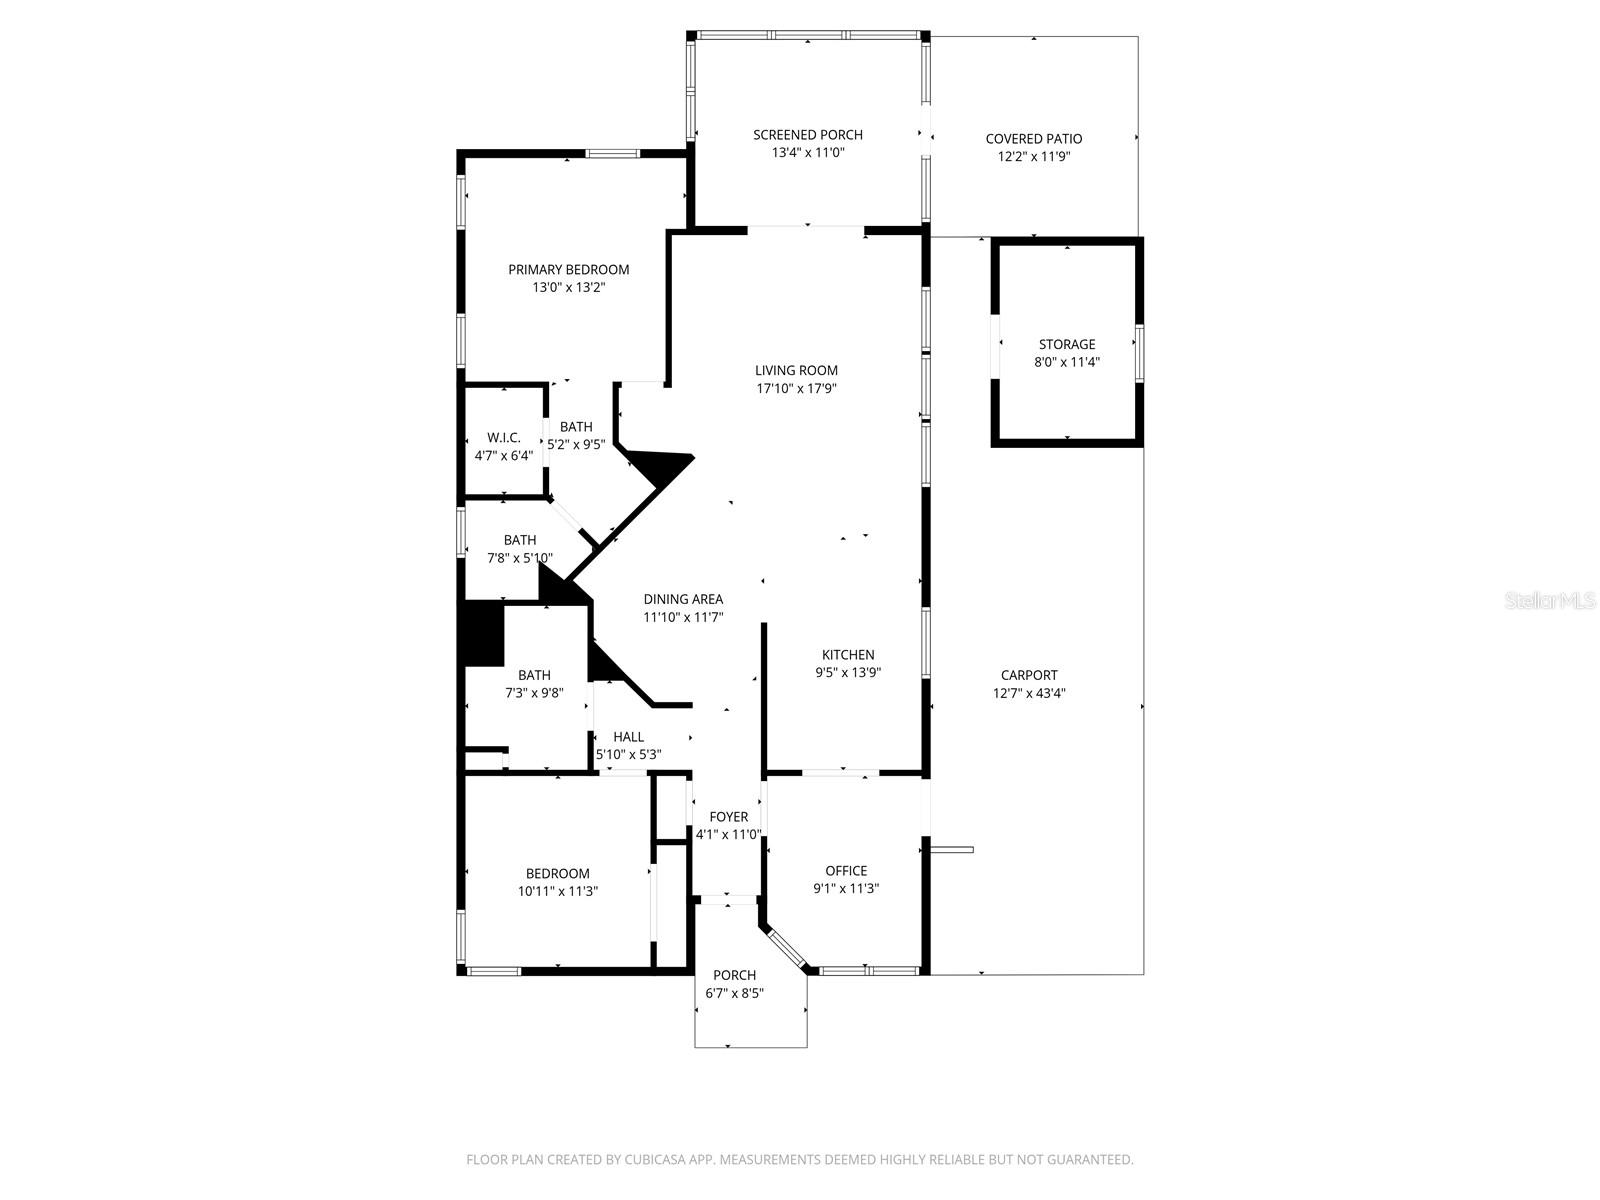
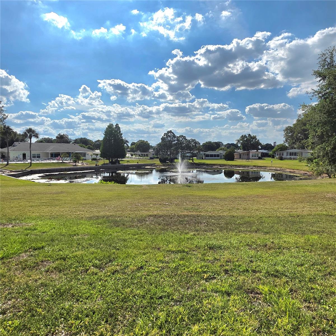
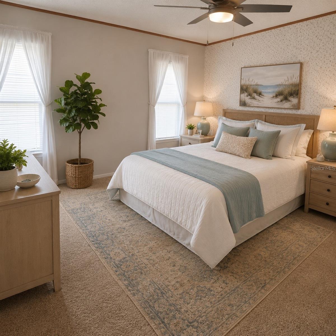
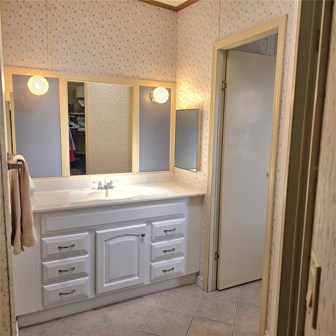
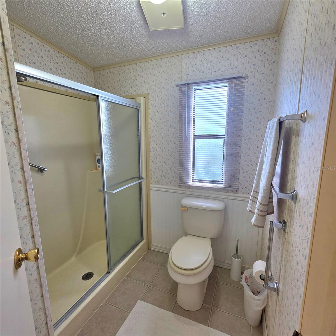
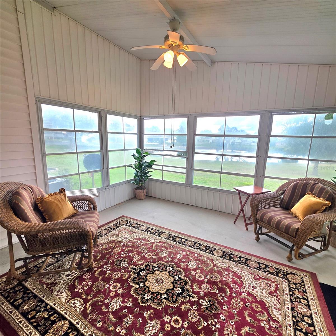
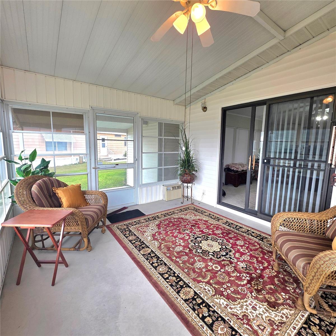
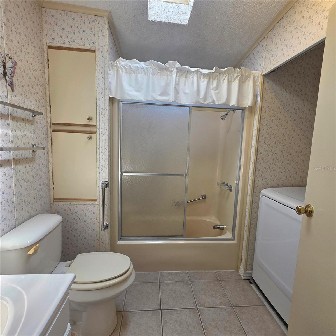
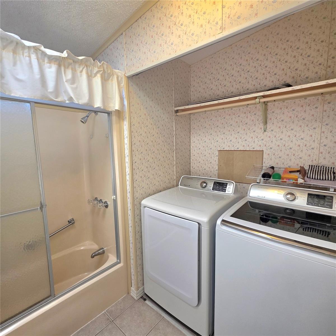
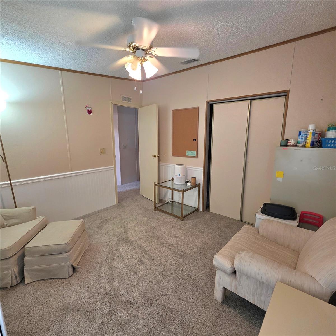
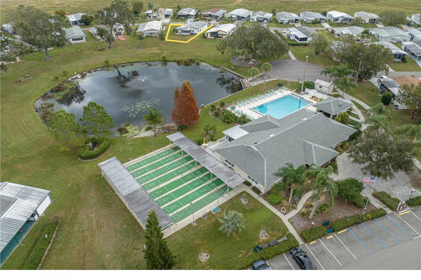
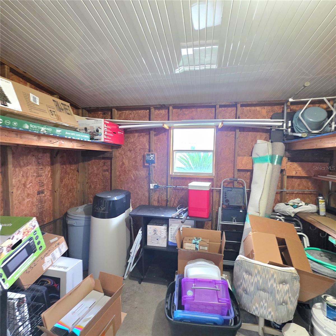
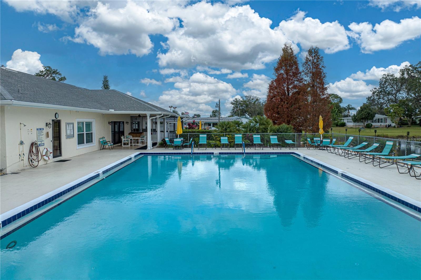
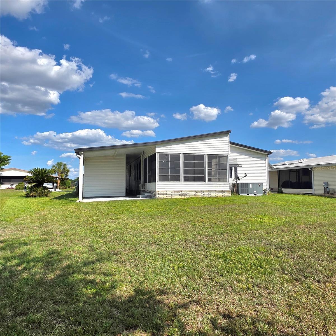
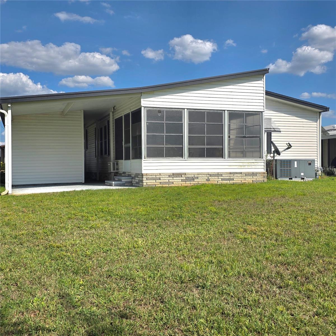
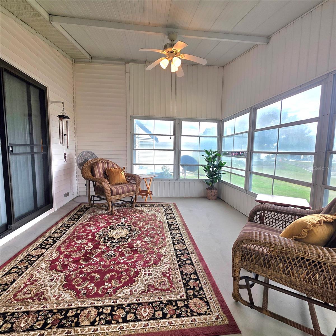
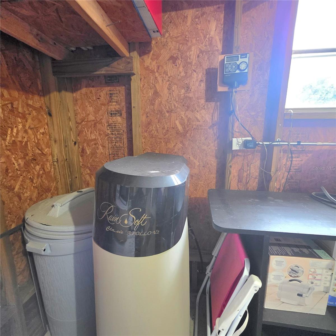
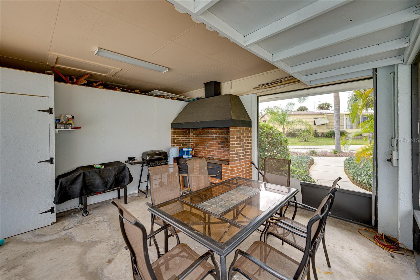
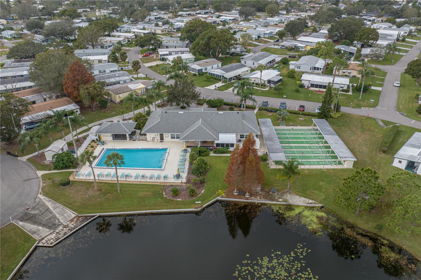
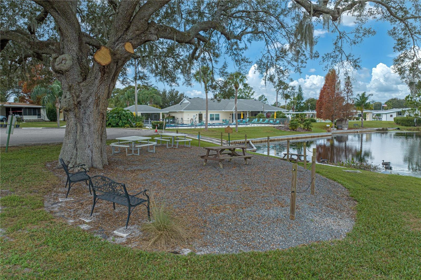
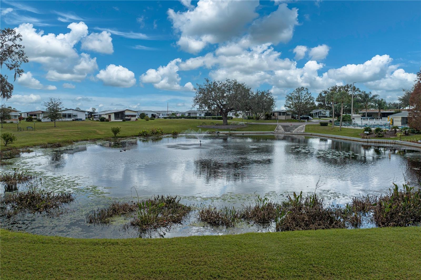
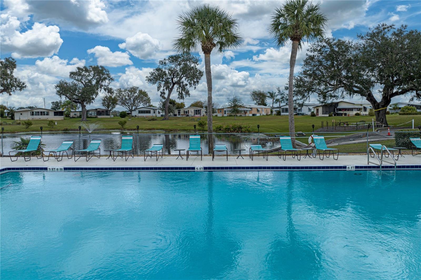
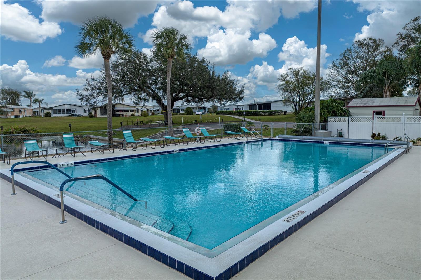
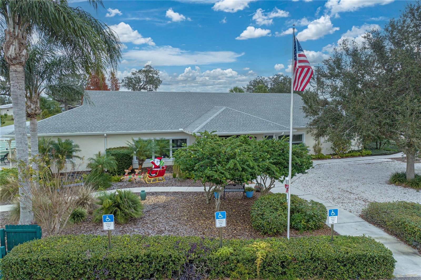
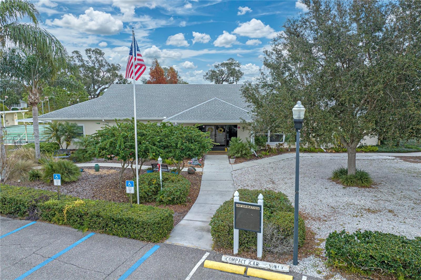
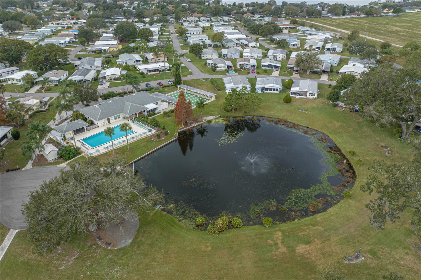
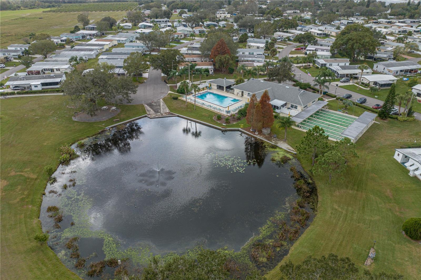
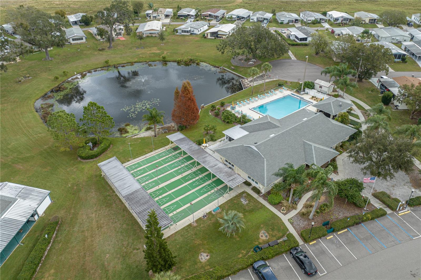
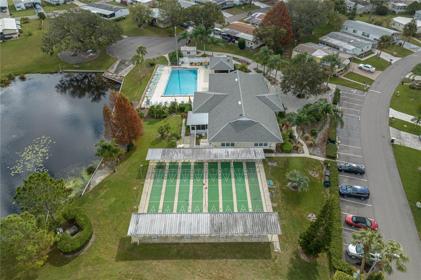
Virtually Staged. YOU OWN THE LAND – NO LOT RENT! Welcome to 6114 Grand Oaks Dr SE, a well-maintained 2-bedroom, 2-bath home with 1,288 sq. ft. of living space in the Garden Grove Oaks 55+ active community of Winter Haven. With a pond view, oversized lot, low $65/month HOA, no CDD, and no land lease, this home offers an appealing combination of affordability, comfort, and Florida lifestyle. Step inside to an open, comfortable floor plan with plenty of natural light and a spacious living area. The updated kitchen features granite countertops, luxury vinyl flooring, generous cabinet and counter space, and a pantry designed for practical storage—the deep side of the pantry includes pull-out shelves, making it much easier to reach and organize items stored toward the back. The kitchen opens to the main living area, creating an easy flow for everyday living and entertaining. The primary bedroom is conveniently located on the main level and includes an en-suite bath with walk-in shower and walk-in closet. A second bedroom and full guest bath provide comfortable space for visitors, a home office, hobbies, or additional living needs. The guest bathroom includes space for the inside laundry. The home features ceiling fans, skylights, window treatments, and a combination of luxury vinyl and carpet flooring. Appliances are included, along with the washer and dryer, and the home is being offered partially furnished. Outside, enjoy the water and garden views, covered parking with room for two vehicles plus golf cart parking, and additional storage in the exterior shed. The paved driveway provides extra parking flexibility, while the outdoor living area gives you a place to relax and enjoy Florida's year-round climate. Garden Grove Oaks is an established 55+ community with a clubhouse, community pool and fishing opportunities, with ground and pool maintenance included among the association benefits. And unlike communities where homeowners pay hundreds of dollars each month in lot rent, you own the land here, helping keep ongoing expenses manageable. Conveniently located in Winter Haven, this home combines an updated interior, water view, covered parking, storage, community amenities and land ownership with a low monthly HOA—all at an attractive price point.
Property details
- MLS
- Stellar MLS
- MLS #
- MFRL4961323
- Property type
- Manufactured Home
- Subdivision
- GARDEN GROVE OAKS
- Status
- Active
- Days on market
- 180
- On market date
- April 23, 2026
- Stories
- N/A
- Total bathrooms
- 2
- Garage spaces
- N/A
- Parking spaces
- N/A
- Lot size
- 0.14 acres
Location
Get directions →Nearby schools
Within 10 miles. School directory data from the National Center for Education Statistics (NCES), accessed via the Urban Institute Education Data API. Local Score is calculated by INNOVATE Real Estate; where a state rating is shown, it comes from that state's own official school report card.
- Enrollment
- 601
- Student:teacher ratio
- 16.7:1
- District
- POLK
- Enrollment
- 761
- Student:teacher ratio
- 19.5:1
- District
- POLK
- Enrollment
- 31
- Student:teacher ratio
- 2.4:1
- District
- POLK
Walkability
Blended score for WINTER HAVEN's center, calculated by INNOVATE Real Estate from two sources: the EPA's National Walkability Index (street network, transit, land-use mix) and Google Places amenity data (what's actually reachable on foot from this point). 60% EPA National Walkability Index + 40% nearby-amenity density (Google Places).
Market position
How this listing compares to current activity in WINTER HAVEN, from live MLS data.
Mortgage calculator
Estimate only - actual rate and payment depend on your lender, credit, and loan program.
Adjust tax / insurance estimates
Similar homes you might like
Data source: Listing information provided by Stellar MLS (mfrmls) via Trestle/CoreLogic. Last updated 6 days ago.
Information herein deemed reliable but not guaranteed; all measurements, school assignments, HOA fees, taxes, and feature lists are approximate and should be independently verified. Equal Housing Opportunity.