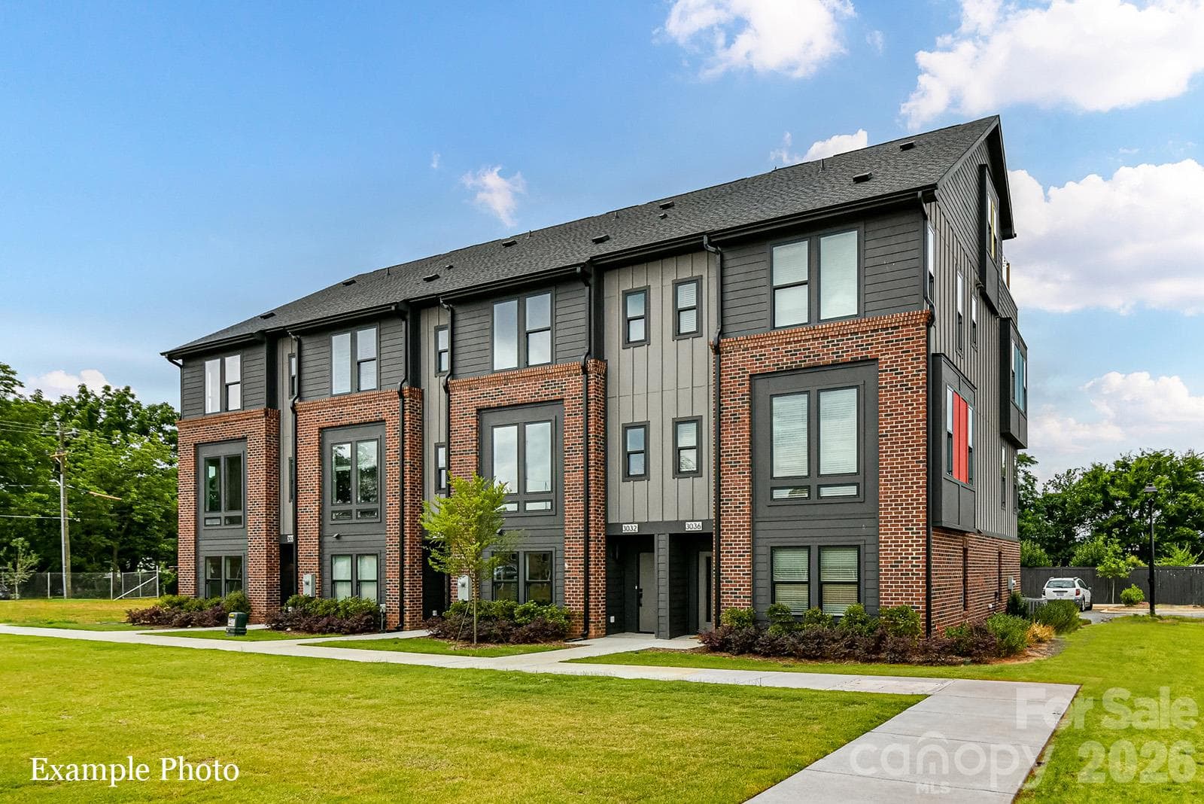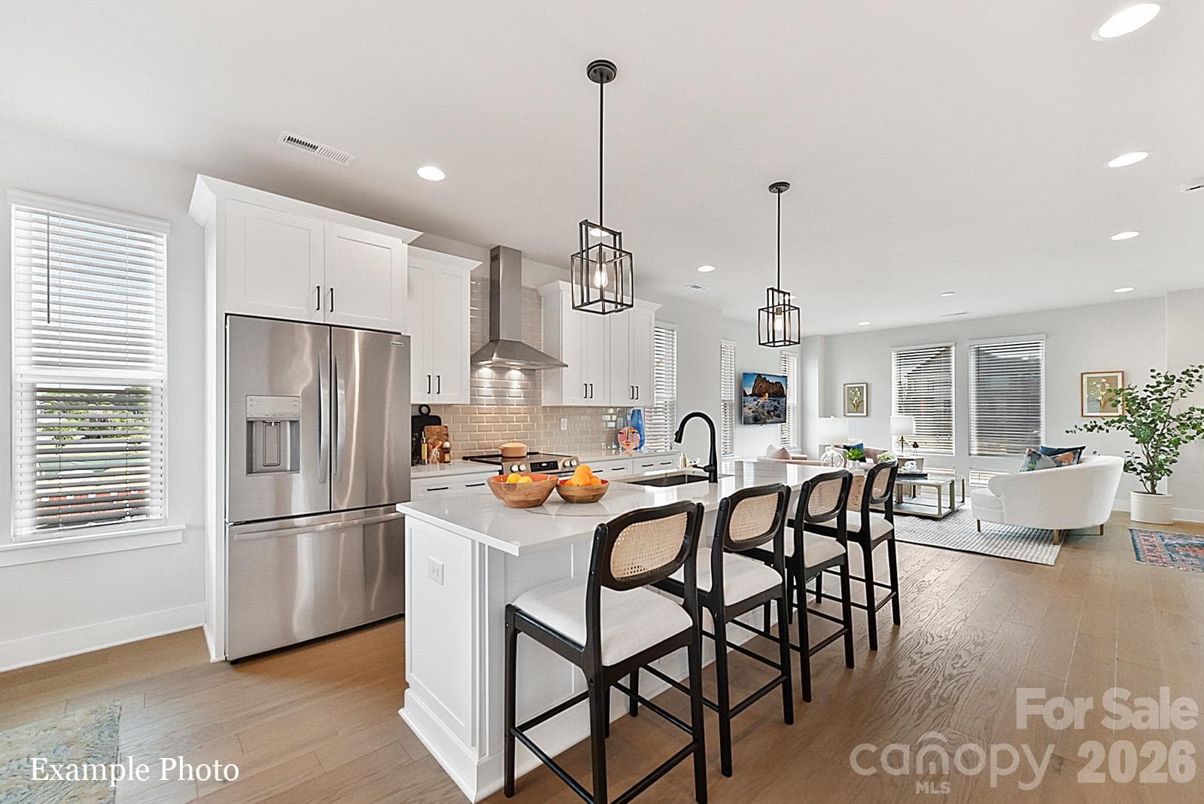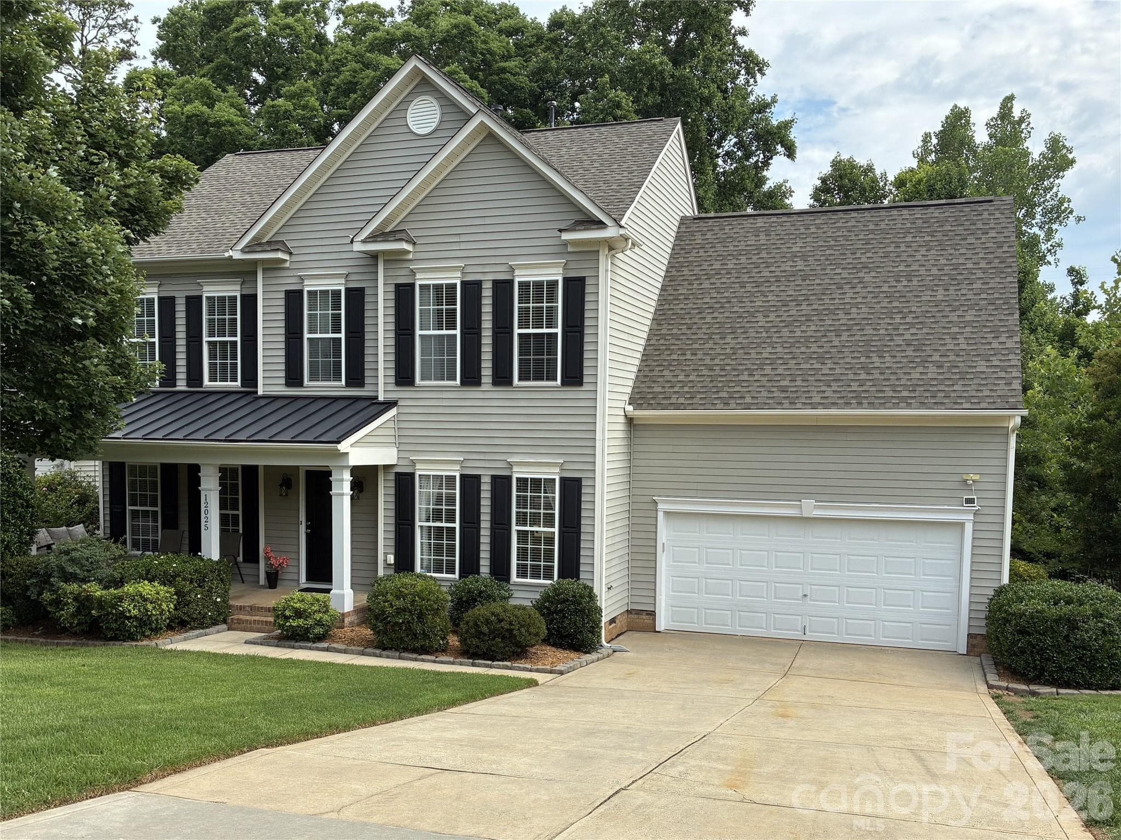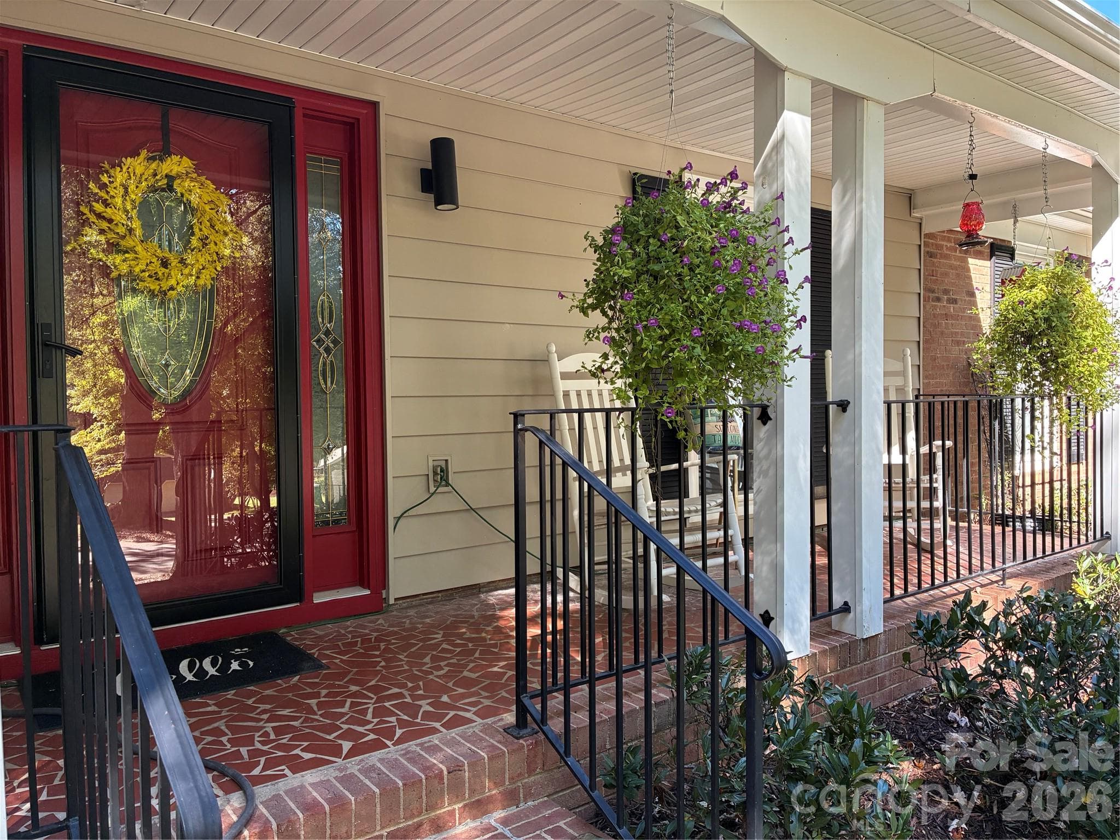
Single Family Residence at 6109 Sunspear Lane, Charlotte
Single Family Residence at 6109 Sunspear Lane, Charlotte, photo 2 of 43
Single Family Residence at 6109 Sunspear Lane, Charlotte, photo 3 of 43
Single Family Residence at 6109 Sunspear Lane, Charlotte, photo 4 of 43
Single Family Residence at 6109 Sunspear Lane, Charlotte, photo 5 of 43
Single Family Residence at 6109 Sunspear Lane, Charlotte, photo 6 of 43
Single Family Residence at 6109 Sunspear Lane, Charlotte, photo 7 of 43
Single Family Residence at 6109 Sunspear Lane, Charlotte, photo 8 of 43
Single Family Residence at 6109 Sunspear Lane, Charlotte, photo 9 of 43
Single Family Residence at 6109 Sunspear Lane, Charlotte, photo 10 of 43
Single Family Residence at 6109 Sunspear Lane, Charlotte, photo 11 of 43
Single Family Residence at 6109 Sunspear Lane, Charlotte, photo 12 of 43
Single Family Residence at 6109 Sunspear Lane, Charlotte, photo 13 of 43
Single Family Residence at 6109 Sunspear Lane, Charlotte, photo 14 of 43
Single Family Residence at 6109 Sunspear Lane, Charlotte, photo 15 of 43
Single Family Residence at 6109 Sunspear Lane, Charlotte, photo 16 of 43
Single Family Residence at 6109 Sunspear Lane, Charlotte, photo 17 of 43
Single Family Residence at 6109 Sunspear Lane, Charlotte, photo 18 of 43
Single Family Residence at 6109 Sunspear Lane, Charlotte, photo 19 of 43
Single Family Residence at 6109 Sunspear Lane, Charlotte, photo 20 of 43
Single Family Residence at 6109 Sunspear Lane, Charlotte, photo 21 of 43
Single Family Residence at 6109 Sunspear Lane, Charlotte, photo 22 of 43
Single Family Residence at 6109 Sunspear Lane, Charlotte, photo 23 of 43
Single Family Residence at 6109 Sunspear Lane, Charlotte, photo 24 of 43
Single Family Residence at 6109 Sunspear Lane, Charlotte, photo 25 of 43
Single Family Residence at 6109 Sunspear Lane, Charlotte, photo 26 of 43
Single Family Residence at 6109 Sunspear Lane, Charlotte, photo 27 of 43
Single Family Residence at 6109 Sunspear Lane, Charlotte, photo 28 of 43
Single Family Residence at 6109 Sunspear Lane, Charlotte, photo 29 of 43
Single Family Residence at 6109 Sunspear Lane, Charlotte, photo 30 of 43
Single Family Residence at 6109 Sunspear Lane, Charlotte, photo 31 of 43
Single Family Residence at 6109 Sunspear Lane, Charlotte, photo 32 of 43
Single Family Residence at 6109 Sunspear Lane, Charlotte, photo 33 of 43
Single Family Residence at 6109 Sunspear Lane, Charlotte, photo 34 of 43
Single Family Residence at 6109 Sunspear Lane, Charlotte, photo 35 of 43
Single Family Residence at 6109 Sunspear Lane, Charlotte, photo 36 of 43
Single Family Residence at 6109 Sunspear Lane, Charlotte, photo 37 of 43
Single Family Residence at 6109 Sunspear Lane, Charlotte, photo 38 of 43
Single Family Residence at 6109 Sunspear Lane, Charlotte, photo 39 of 43
Single Family Residence at 6109 Sunspear Lane, Charlotte, photo 40 of 43
Single Family Residence at 6109 Sunspear Lane, Charlotte, photo 41 of 43
Single Family Residence at 6109 Sunspear Lane, Charlotte, photo 42 of 43
Single Family Residence at 6109 Sunspear Lane, Charlotte, photo 43 of 43
43 photos

$599,000

6109 Sunspear Lane
Charlotte, NC 28212
Listed by Nina Burdette · EXP Realty LLC Ballantyne
Bedrooms
4
Bathrooms
3
Living area
3,016 sqft
Year built
2024

About this home

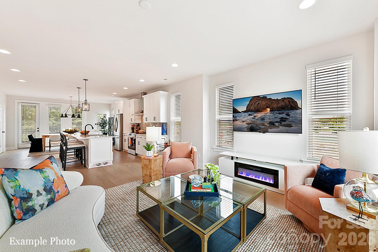
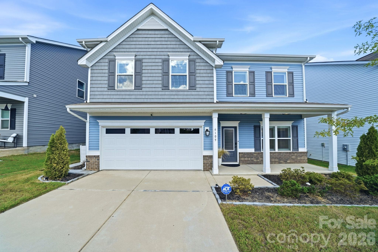
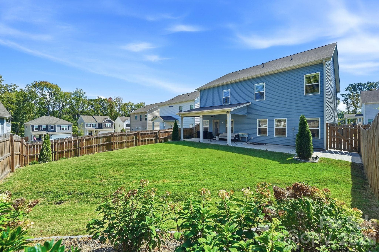
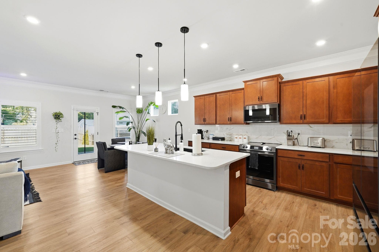
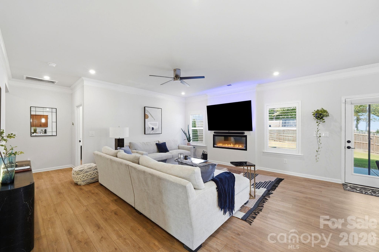
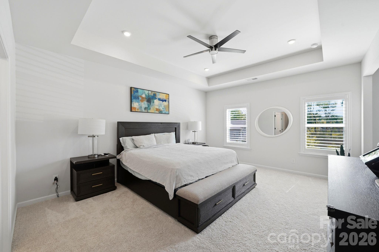
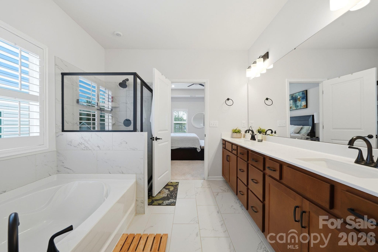
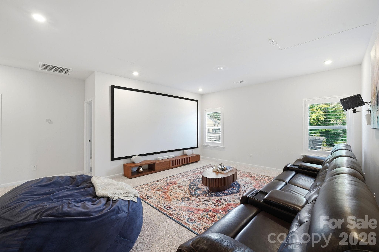
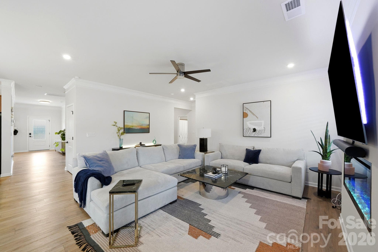
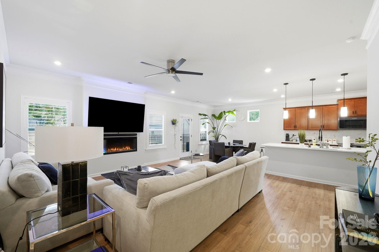
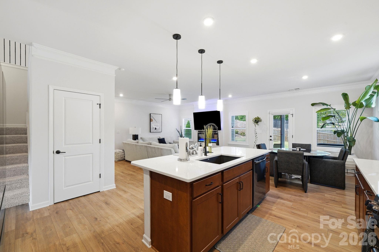
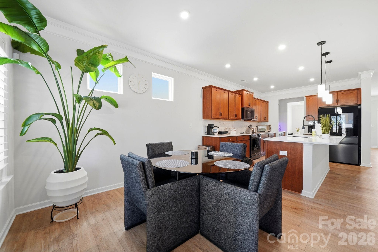
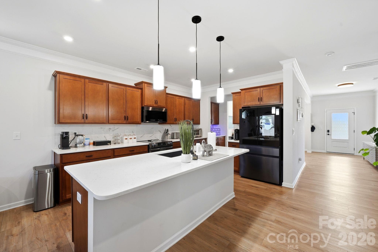
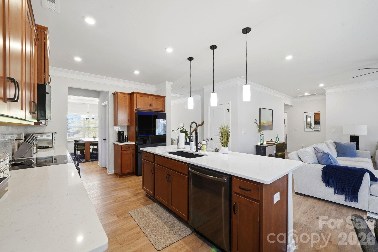
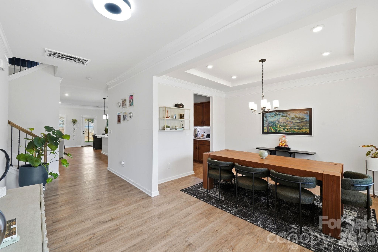
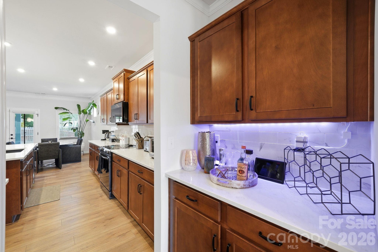
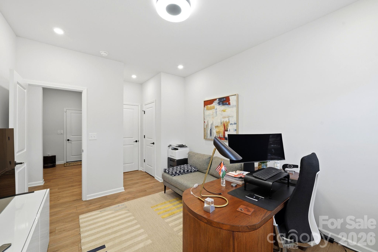
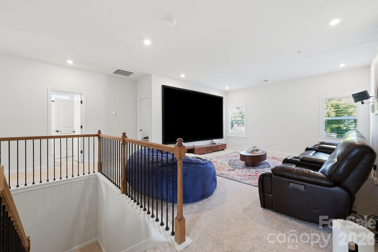
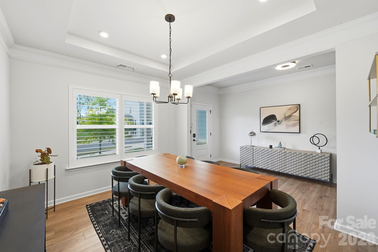
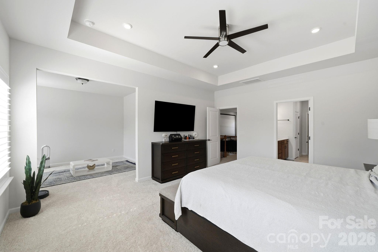
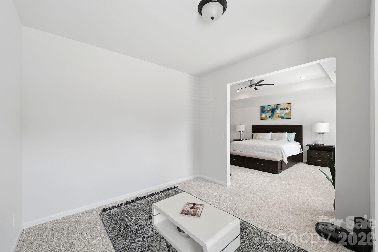
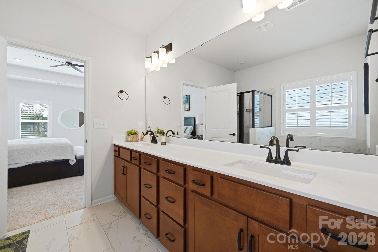
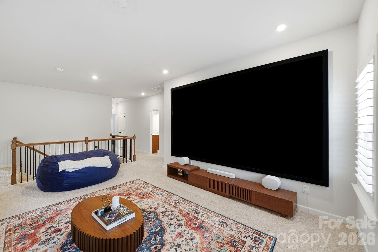
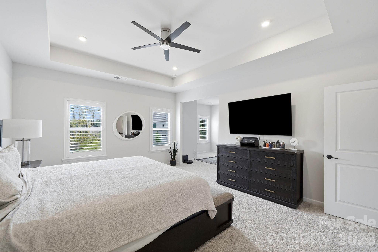
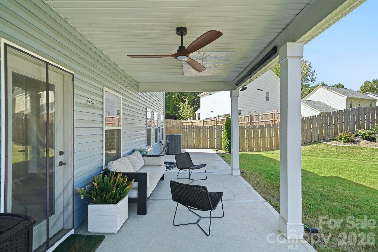
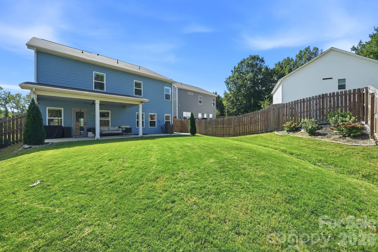
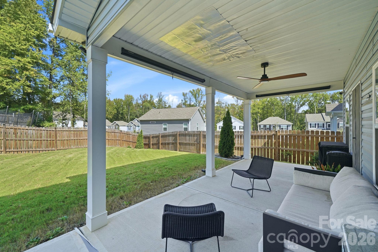
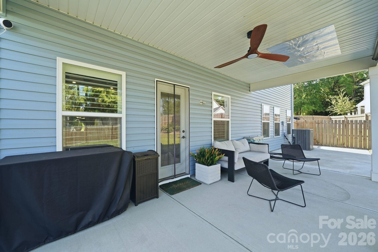
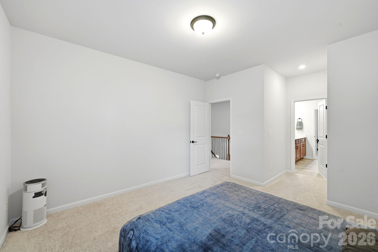
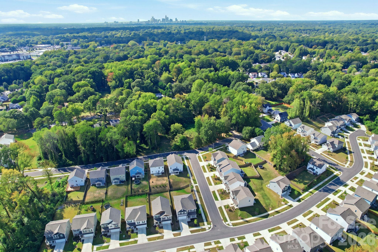
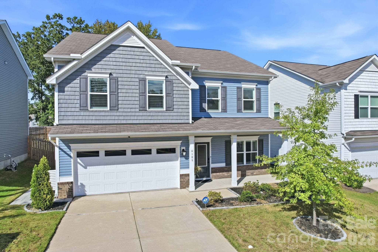
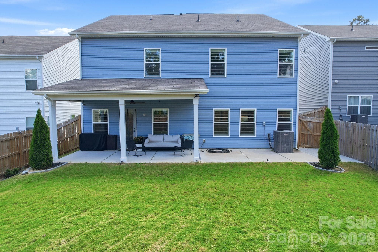
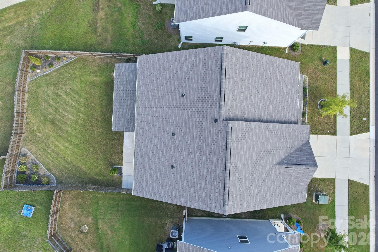
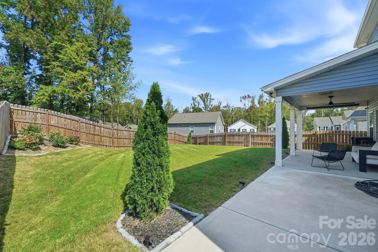
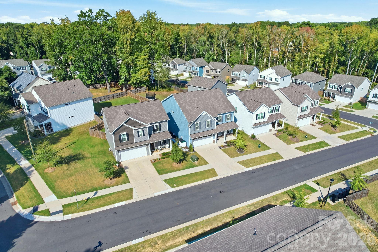
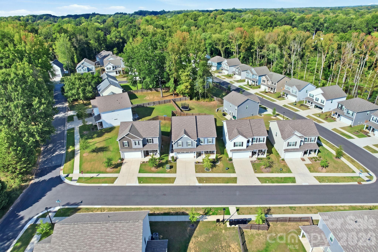
There's something special about having room to spread out, space to bring everyone together, and the convenience of Charlotte just beyond your neighborhood. Welcome to 6109 Sunspear Lane in Wilora Pond, where nearly new construction, thoughtful upgrades, and over 3,000 square feet come together in a home designed for everyday living and effortless entertaining. Imagine hosting friends and family with plenty of room to gather, from the open living spaces and inviting kitchen to the extended covered back patio overlooking your fenced backyard. Whether it's weekend cookouts, relaxed evenings outdoors, or simply enjoying your morning coffee, this home offers space to enjoy it all. Tucked into a sidewalk-lined neighborhood, you'll appreciate a quieter residential setting while still being conveniently connected to the energy, dining, and entertainment of Charlotte. Inside, the spacious upstairs loft adds even more flexibility for movie nights, a home office, or a place to unwind. Beyond your front door, enjoy convenient access to Uptown Charlotte, Plaza Midwood's restaurants and nightlife, and the diverse dining and shopping along Central Avenue. Spend your weekends exploring nearby Campbell Creek Park and greenway trails, Kilborne Park, or Evergreen Nature Preserve. The ongoing Eastland Yards redevelopment is also bringing new energy and future amenities to this part of Charlotte. Built in 2024 and enhanced with upgrades including an expanded covered patio, fenced backyard, landscaping, and smart-home features, this home offers the comfort of newer construction with thoughtful touches already in place. The oversized primary suite provides a relaxing place to unwind, while the flexible layout offers room to grow, gather, and make the space your own. More than just square footage, it's a place to enjoy the lifestyle you've been looking for while staying connected to everything Charlotte has to offer. Come experience it for yourself.

Highlights

Fireplace

Property details

MLS
Canopy MLS
MLS #
CAR4431366
Property type
Single Family Residence
Subdivision
Wilora Pond
Status
Active
Days on market
10
On market date
October 9, 2026
Stories
N/A
Total bathrooms
3
Garage spaces
2
Parking spaces
N/A
Lot size
N/A
Loading map…

Nearby schools

Within 10 miles. School directory data from the National Center for Education Statistics (NCES), accessed via the Urban Institute Education Data API. Local Score is calculated by INNOVATE Real Estate; where a state rating is shown, it comes from that state's own official school report card.

Elementary
Windsor Park Elementary
1.05 mi away · Grades -1-5
Zoned school (attendance boundary, 2015-16 data)
3.0
Local Score (state rating (2025) blended 70/30 with student-teacher ratio) -- not an official state rating
State rating: C (2025)
Enrollment
510
Student:teacher ratio
15.5:1
District
Charlotte-Mecklenburg Schools
Middle
Eastway Middle
1.83 mi away · Grades 6-8
Zoned school (attendance boundary, 2015-16 data)
2.3
Local Score (state rating (2025) blended 70/30 with student-teacher ratio) -- not an official state rating
State rating: D (2025)
Enrollment
848
Student:teacher ratio
15.4:1
District
Charlotte-Mecklenburg Schools
High
Cato Middle College High School
3.66 mi away · Grades 11-13
Zoned school (attendance boundary, 2015-16 data)
3.8
Local Score (state rating (2025) blended 70/30 with student-teacher ratio) -- not an official state rating
State rating: A (2025)
Enrollment
166
Student:teacher ratio
41.5:1
District
Charlotte-Mecklenburg Schools

Walkability

Blended score for Charlotte's center, calculated by INNOVATE Real Estate from two sources: the EPA's National Walkability Index (street network, transit, land-use mix) and Google Places amenity data (what's actually reachable on foot from this point). 60% EPA National Walkability Index + 40% nearby-amenity density (Google Places).

76
Walkable
out of 100
EPA National Walkability Index
11.8 / 20 -- Above average walkable
Google Places amenity density
100 / 100
Restaurants & cafes20
Grocery stores20
Parks4
Schools7
Transit stops20
Pharmacies2

Market position

How this listing compares to current activity in Charlotte, from live MLS data.

On the market 10 days -- 58 fewer days than Charlotte's current average of 68 days.
For reference, the median list price across 5,601 active listings in Charlotte right now is $359,900.

Mortgage calculator

Estimate only - actual rate and payment depend on your lender, credit, and loan program.

$
%
%
Adjust tax / insurance estimates
% / yr
$
/mo
Est. monthly payment
$3,757/mo
$119,800 down
$479,200 loan
Principal & interest$3,108
Property tax (est.)$499
Home insurance (est.)$150

Similar homes you might like

Data source: Listing information provided by Canopy MLS (carolina) via Trestle/CoreLogic. Last updated 3 days ago.

Information herein deemed reliable but not guaranteed; all measurements, school assignments, HOA fees, taxes, and feature lists are approximate and should be independently verified. Equal Housing Opportunity.