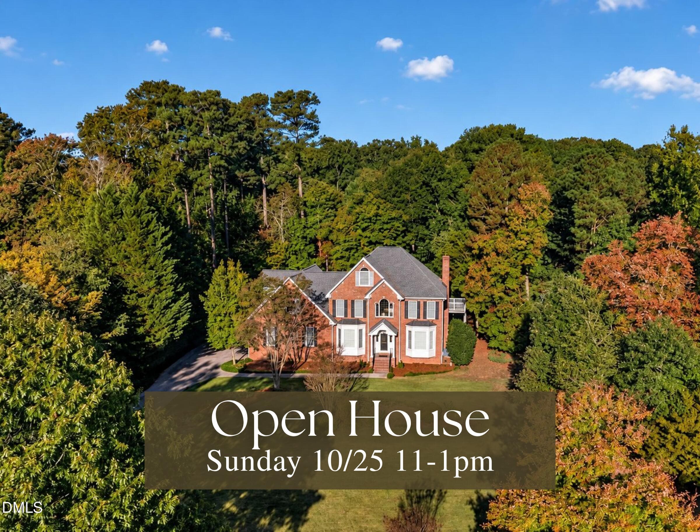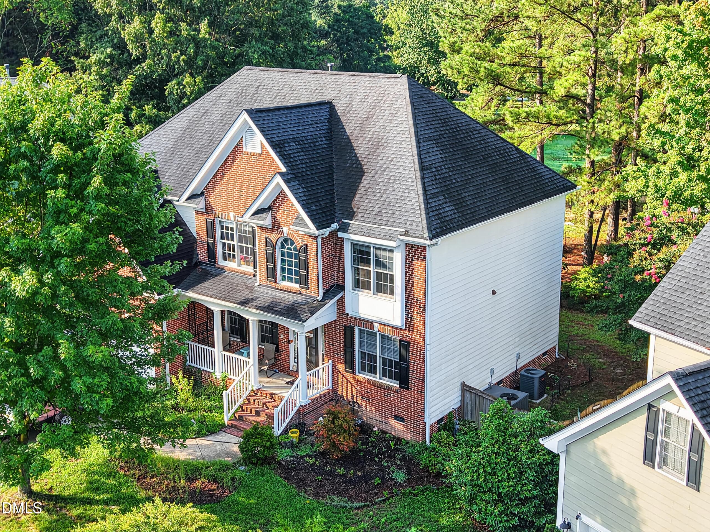
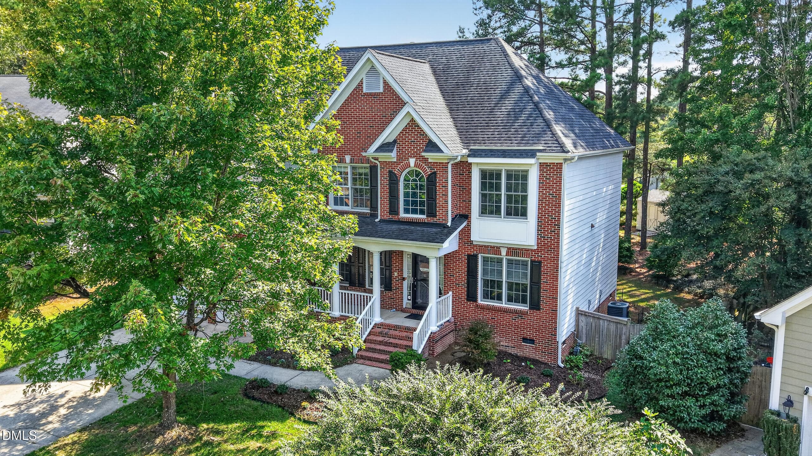
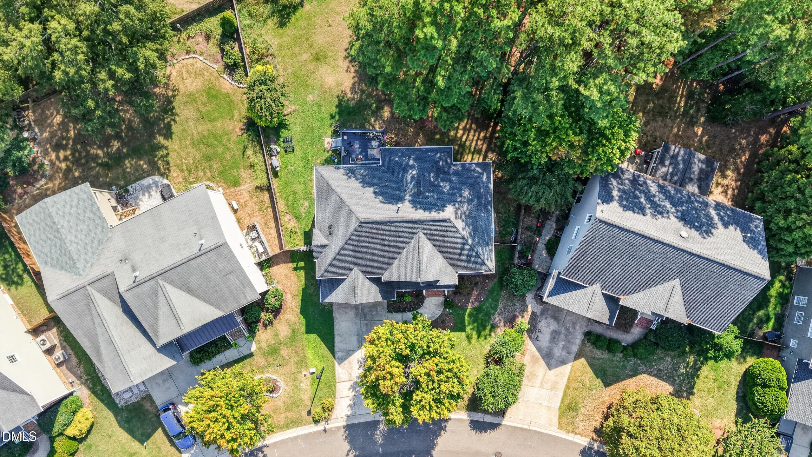
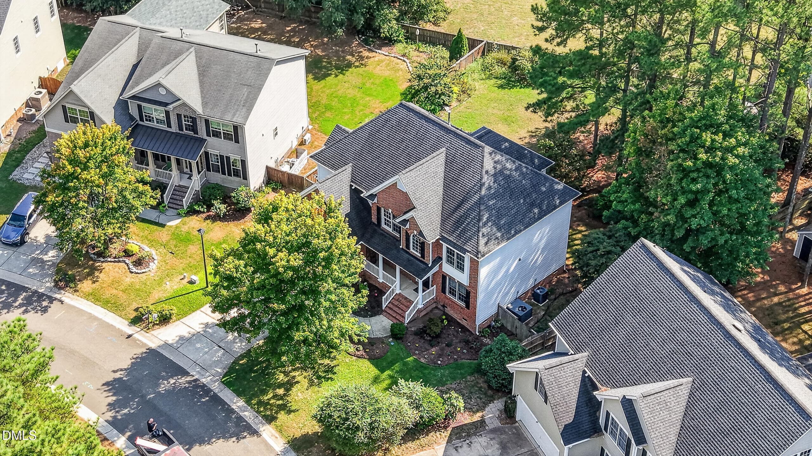
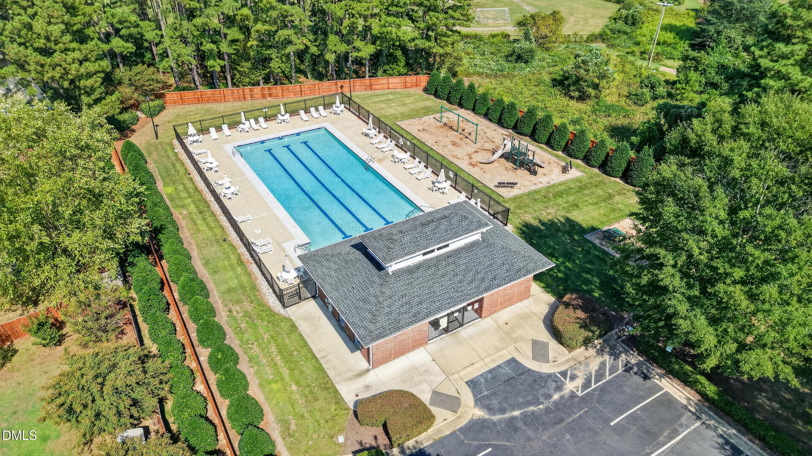
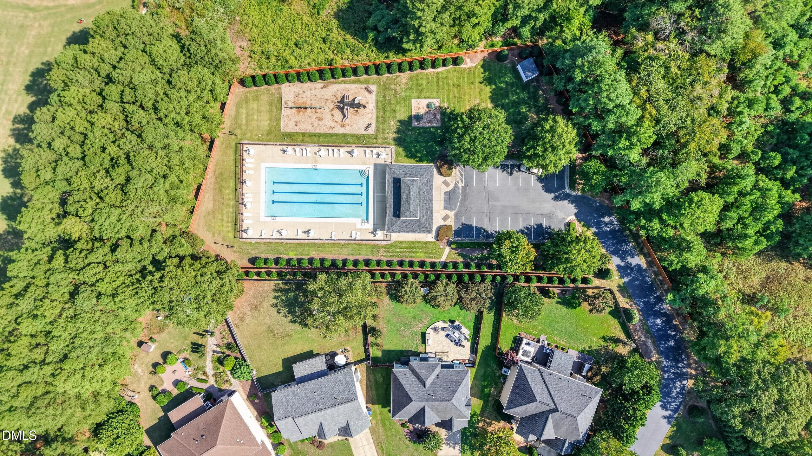
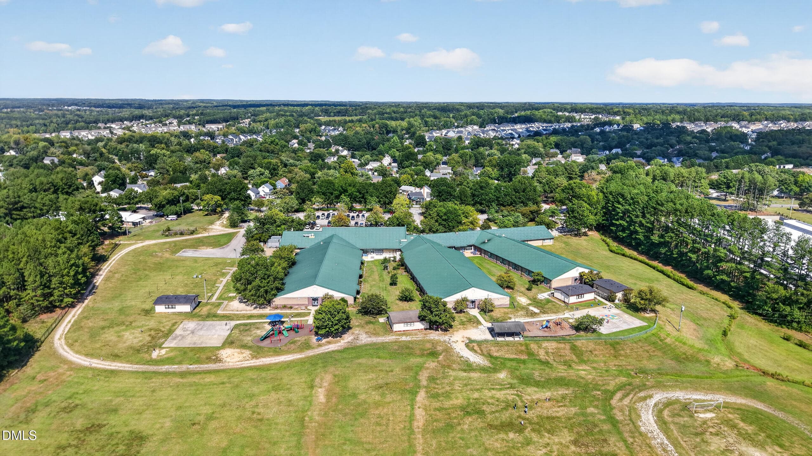
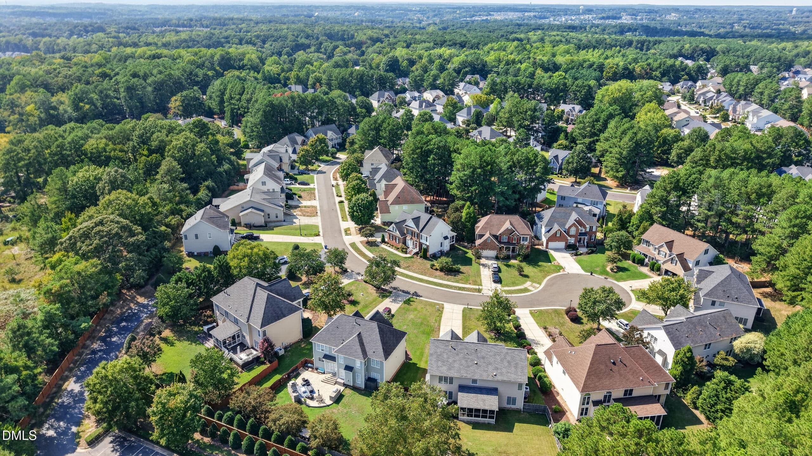
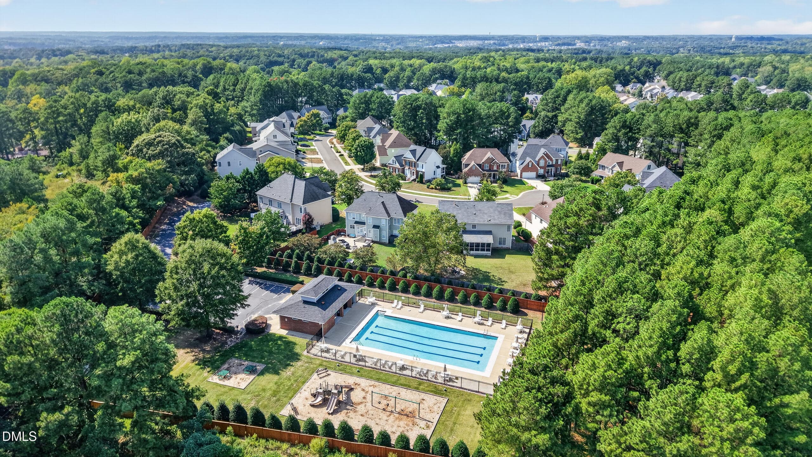
074_dji_fly_20260708_083142_0005_1783538 - 6108 Tiffield Way, Wake Forest, NC 27587
010_IMG_6291 - 6108 Tiffield Way, Wake Forest, NC 27587
030_IMG_6181 - 6108 Tiffield Way, Wake Forest, NC 27587
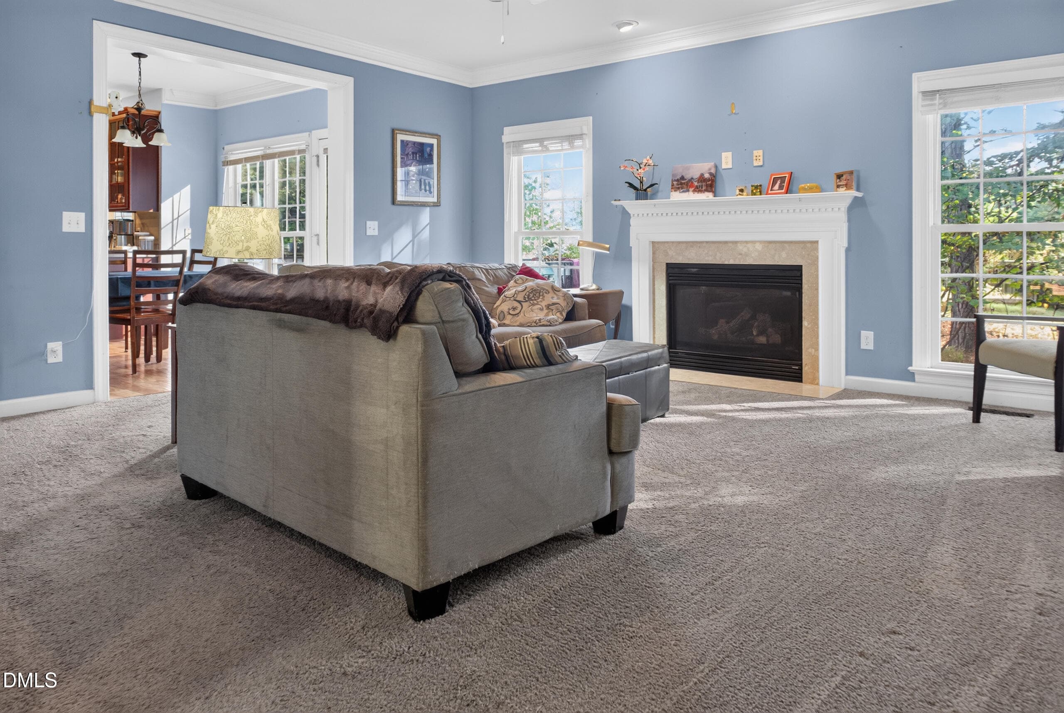
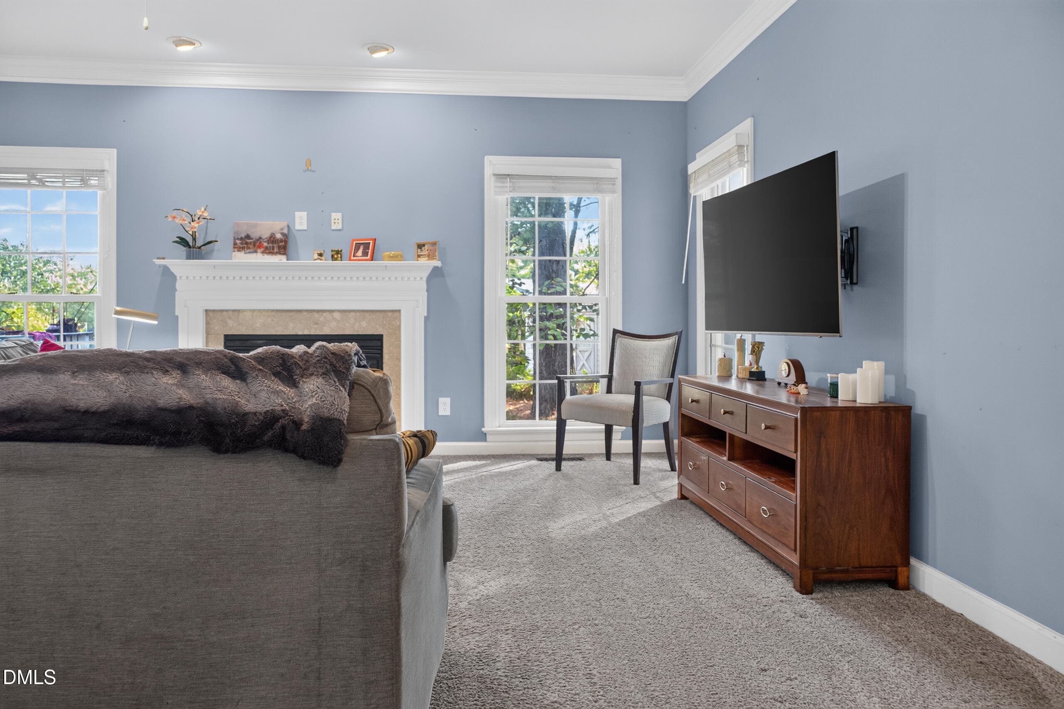
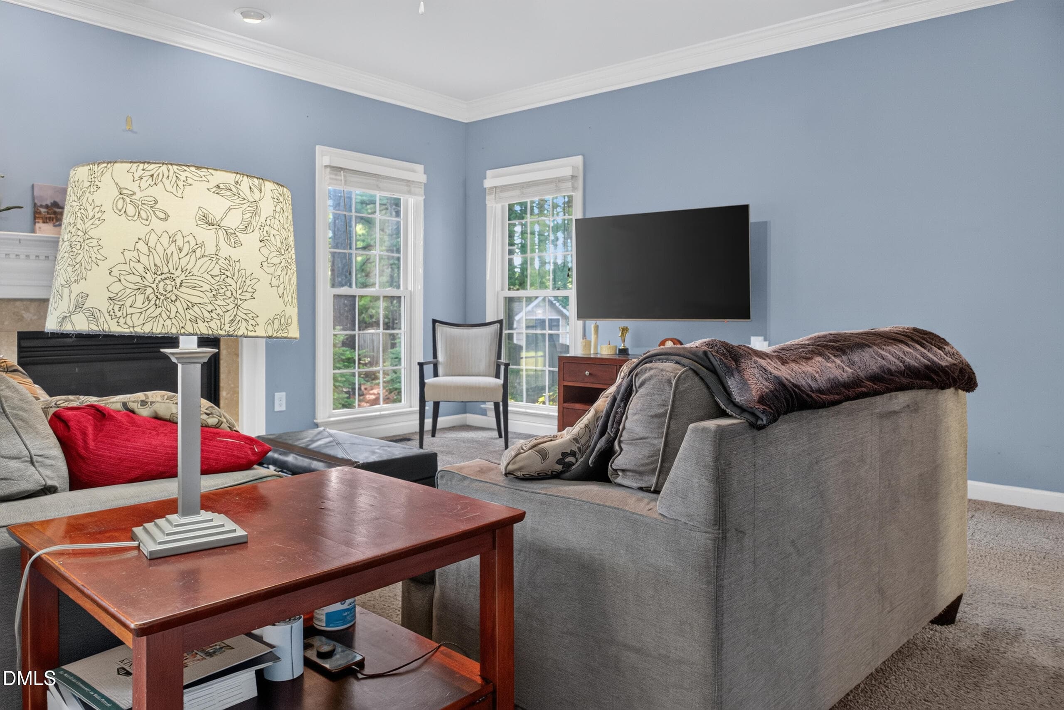
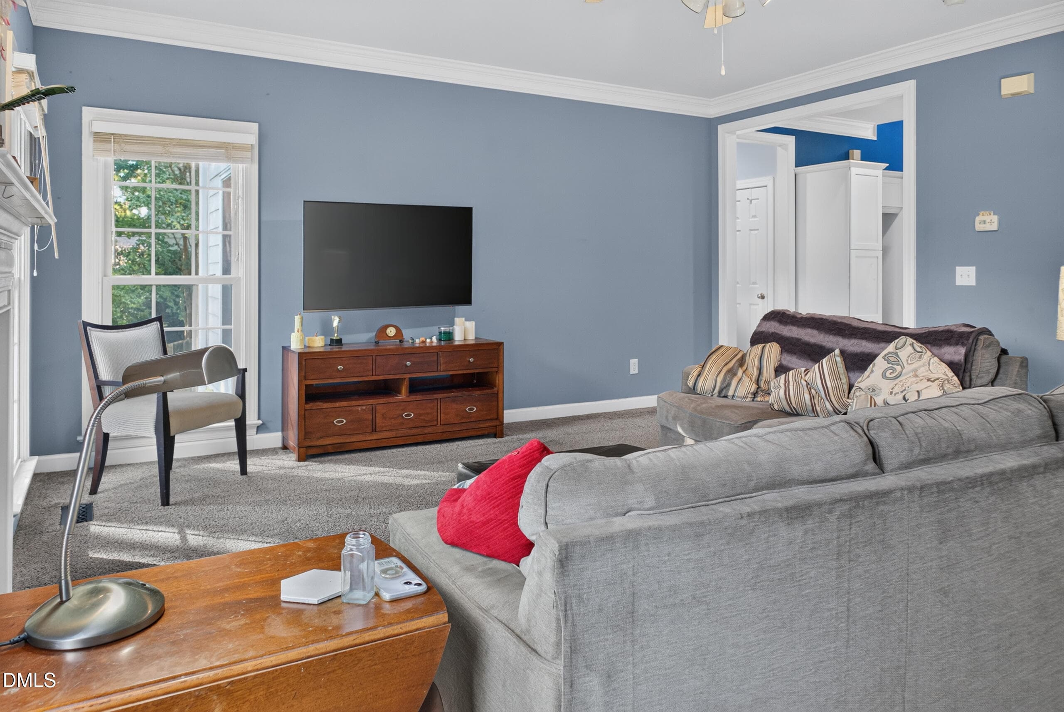
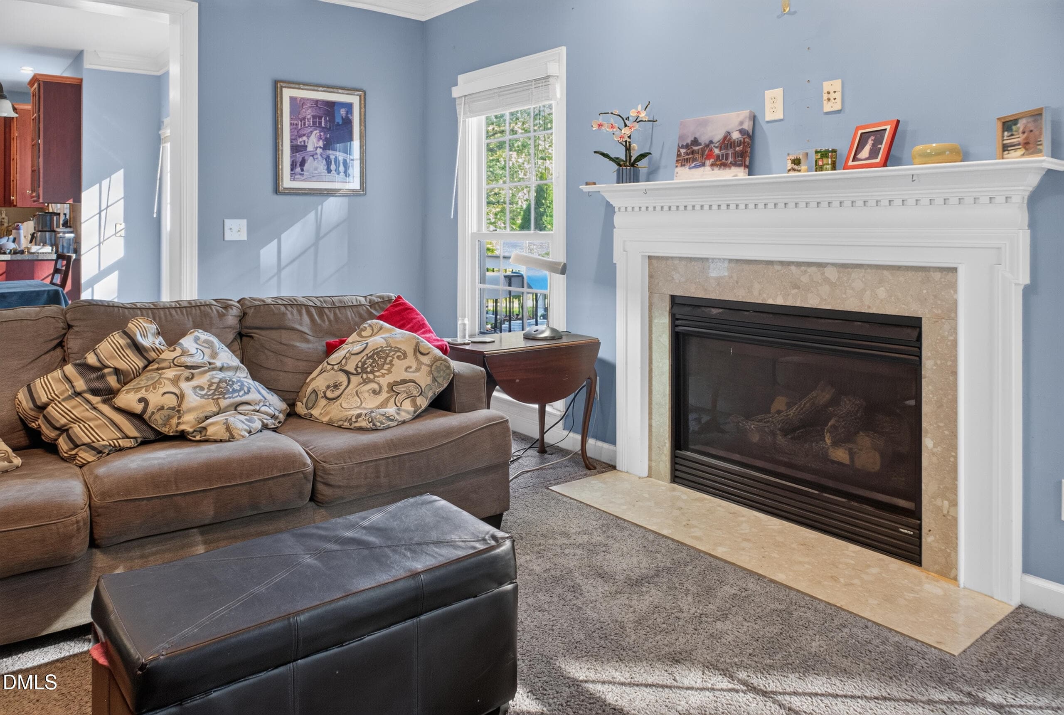
Living Room - 6108 Tiffield Way, Wake Forest, NC 27587
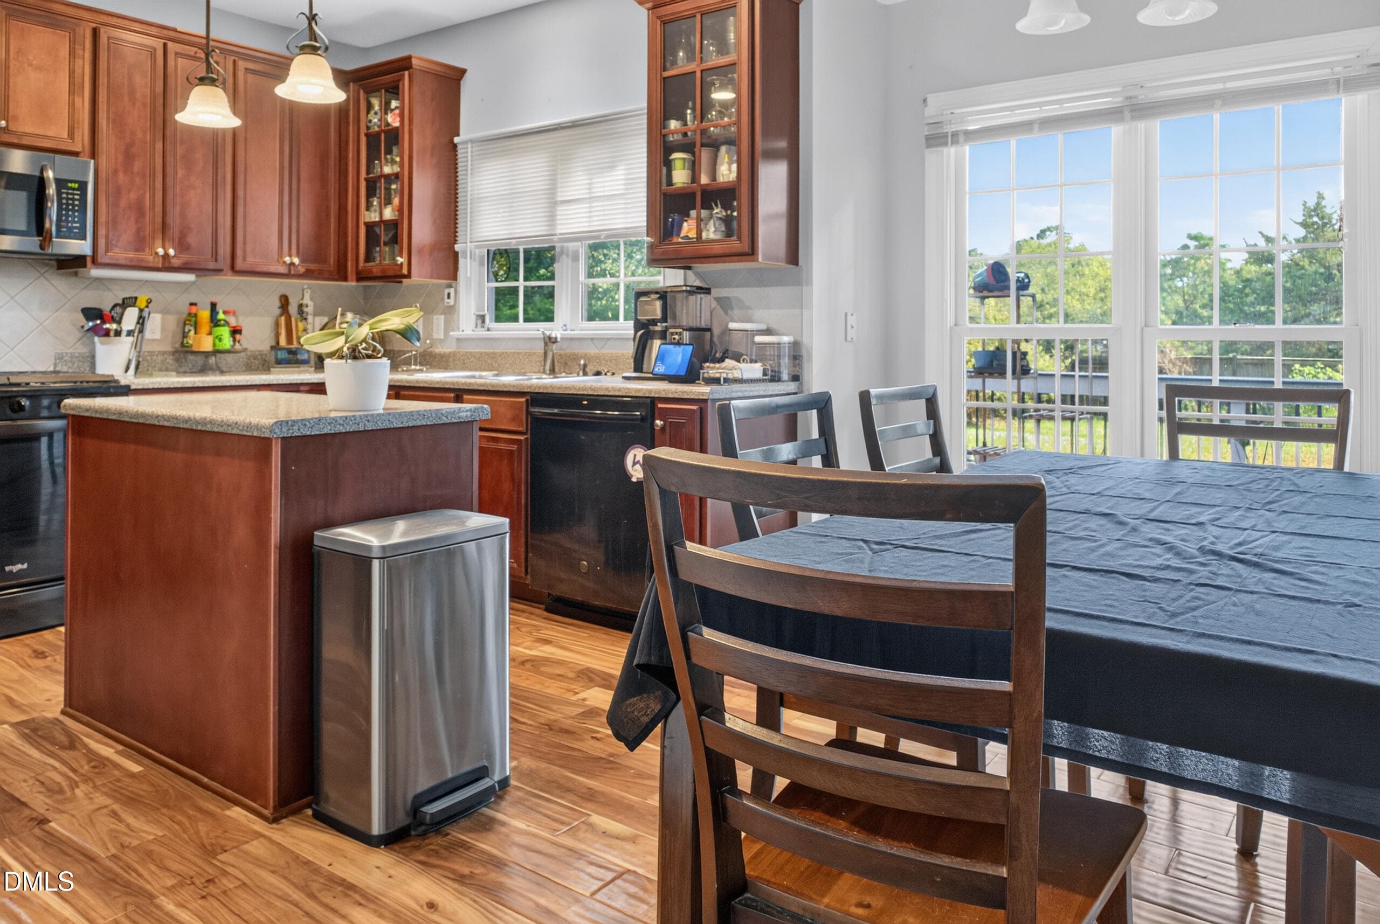
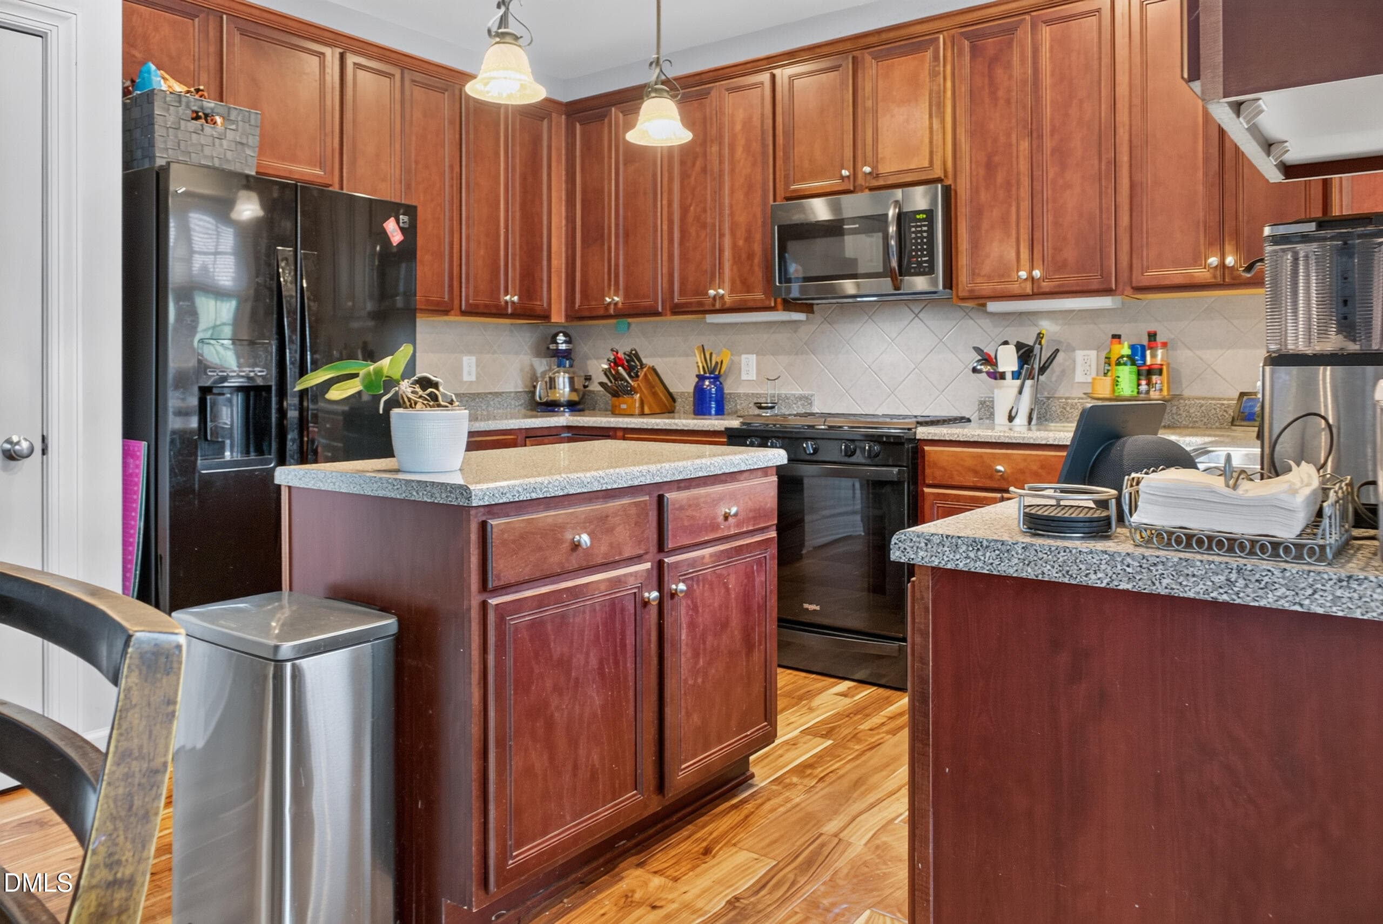
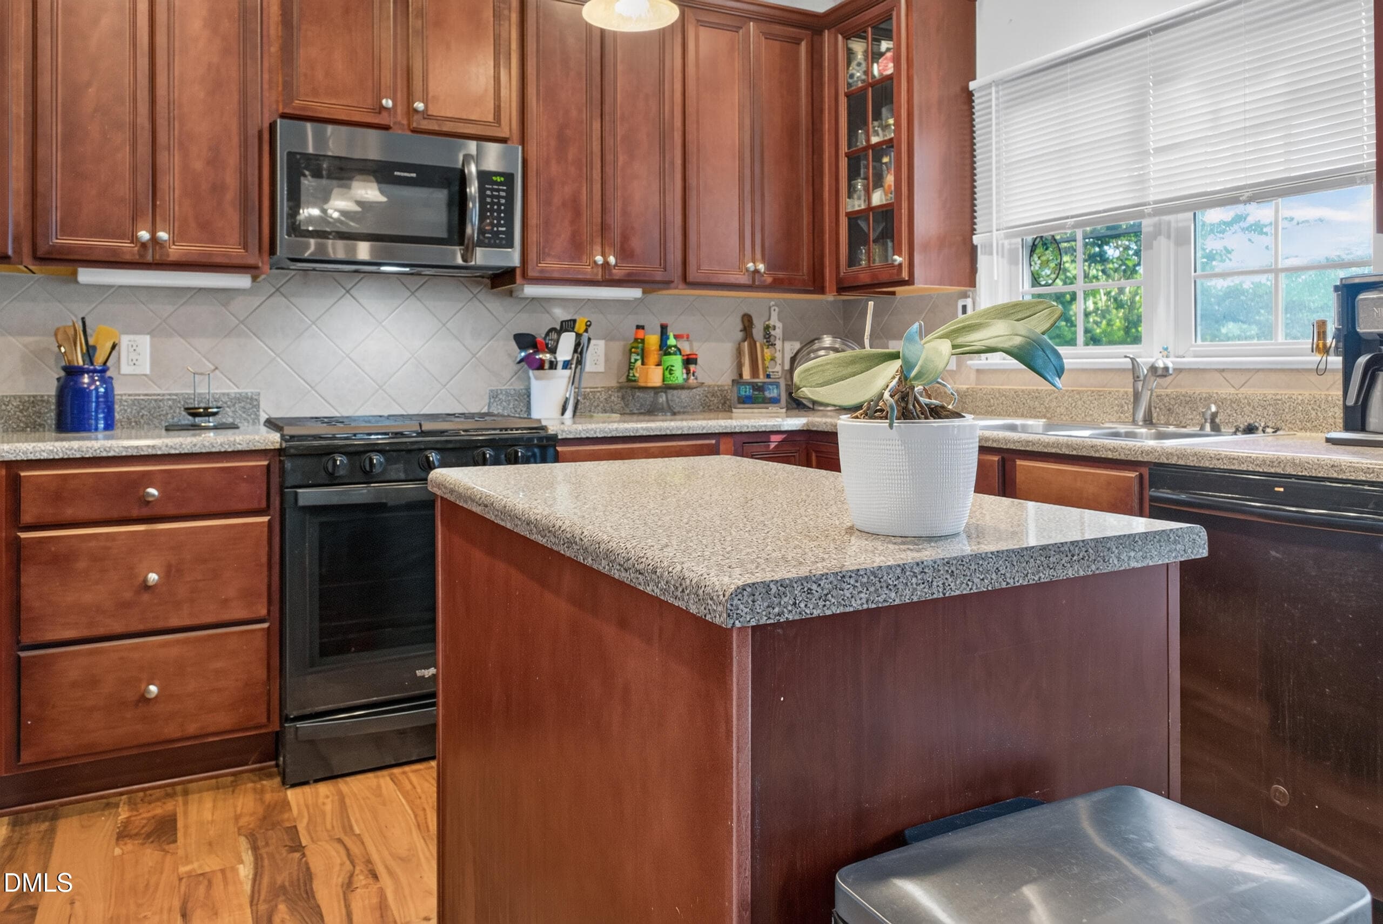
Eat-In Kitchen - 6108 Tiffield Way, Wake Forest, NC 27587
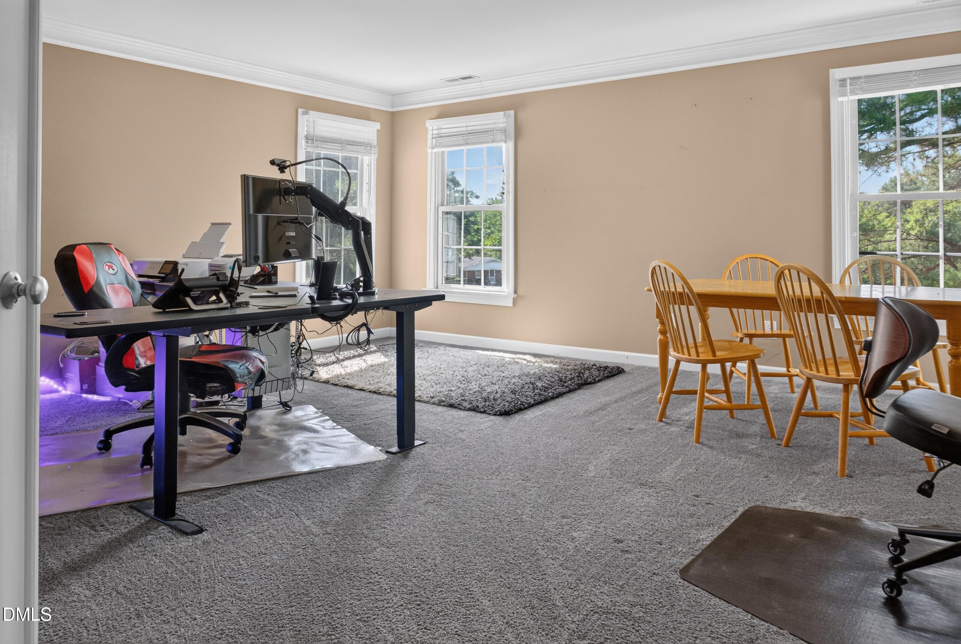
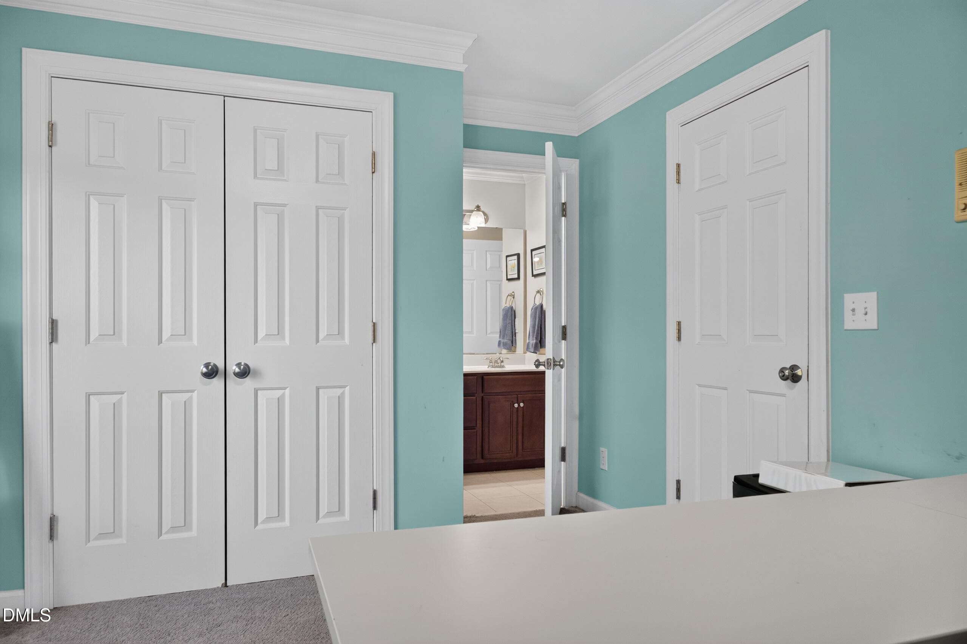
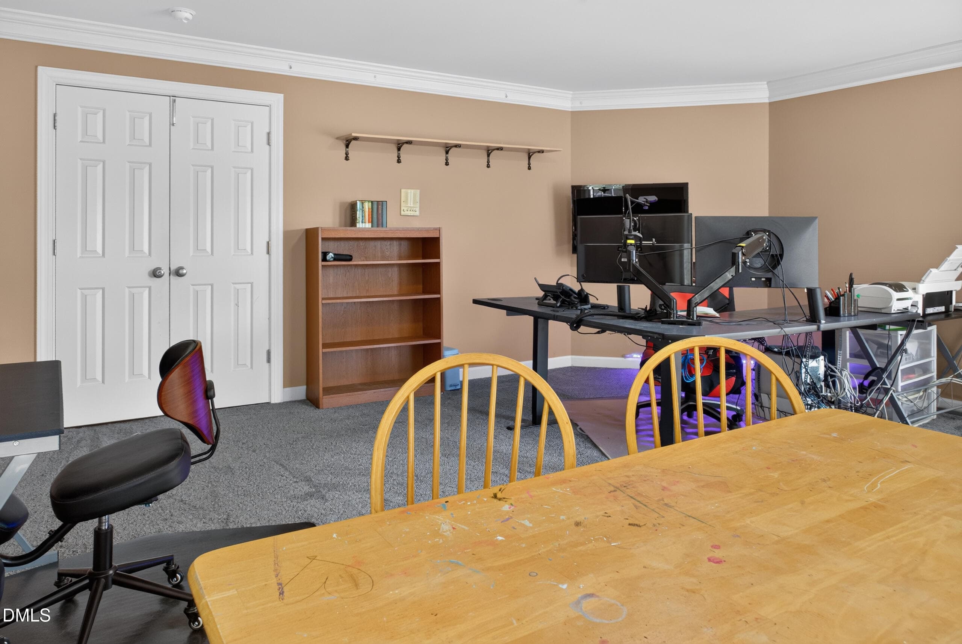
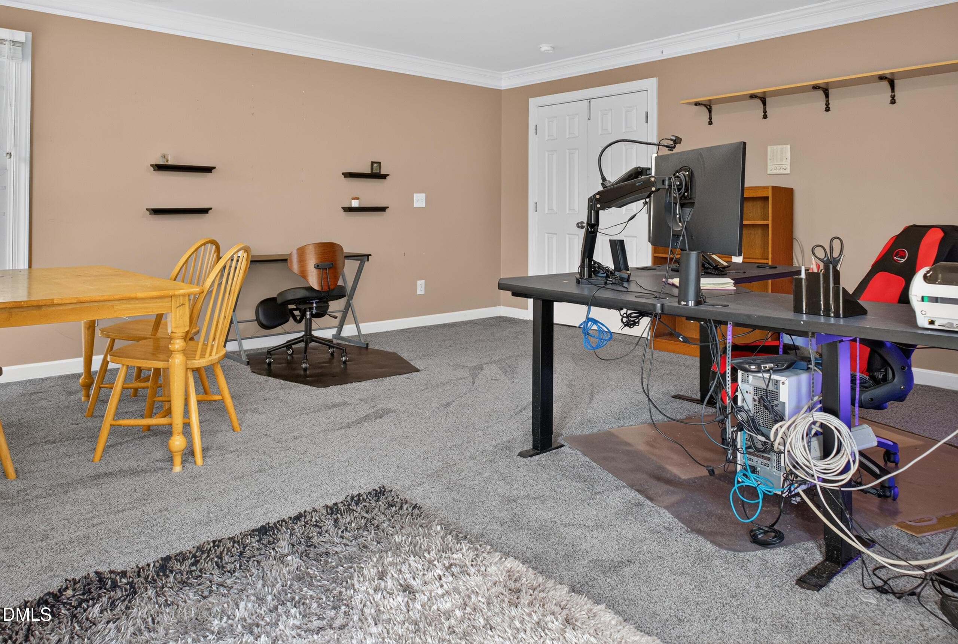
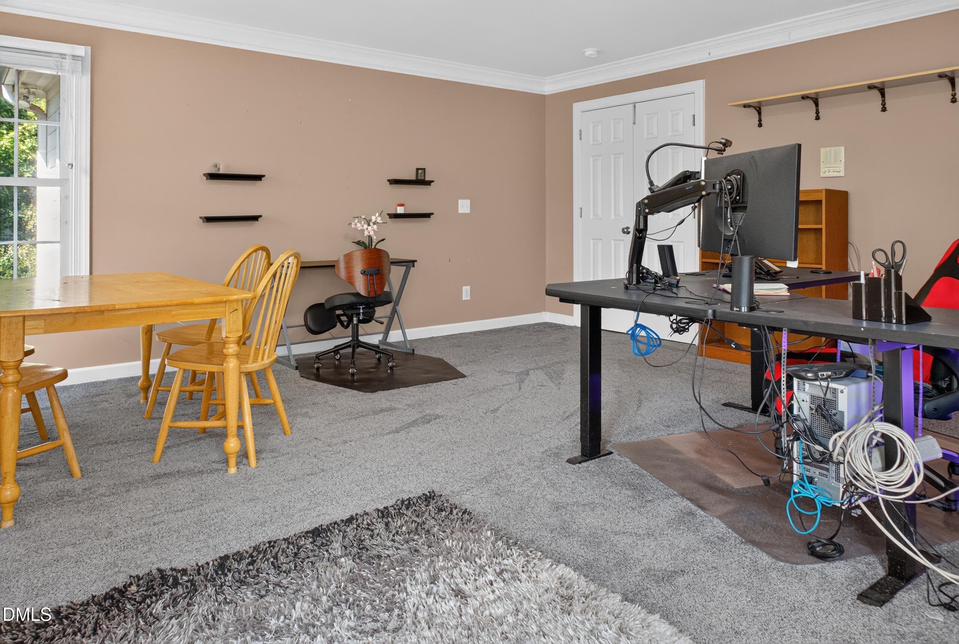
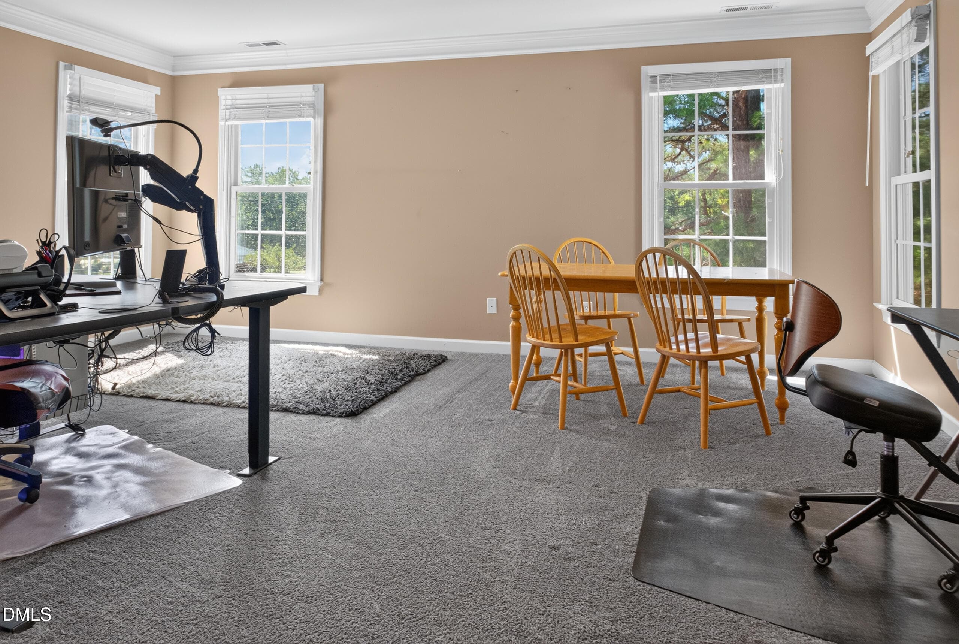
Bonus Rm OR 6th BR - 6108 Tiffield Way, Wake Forest, NC 27587
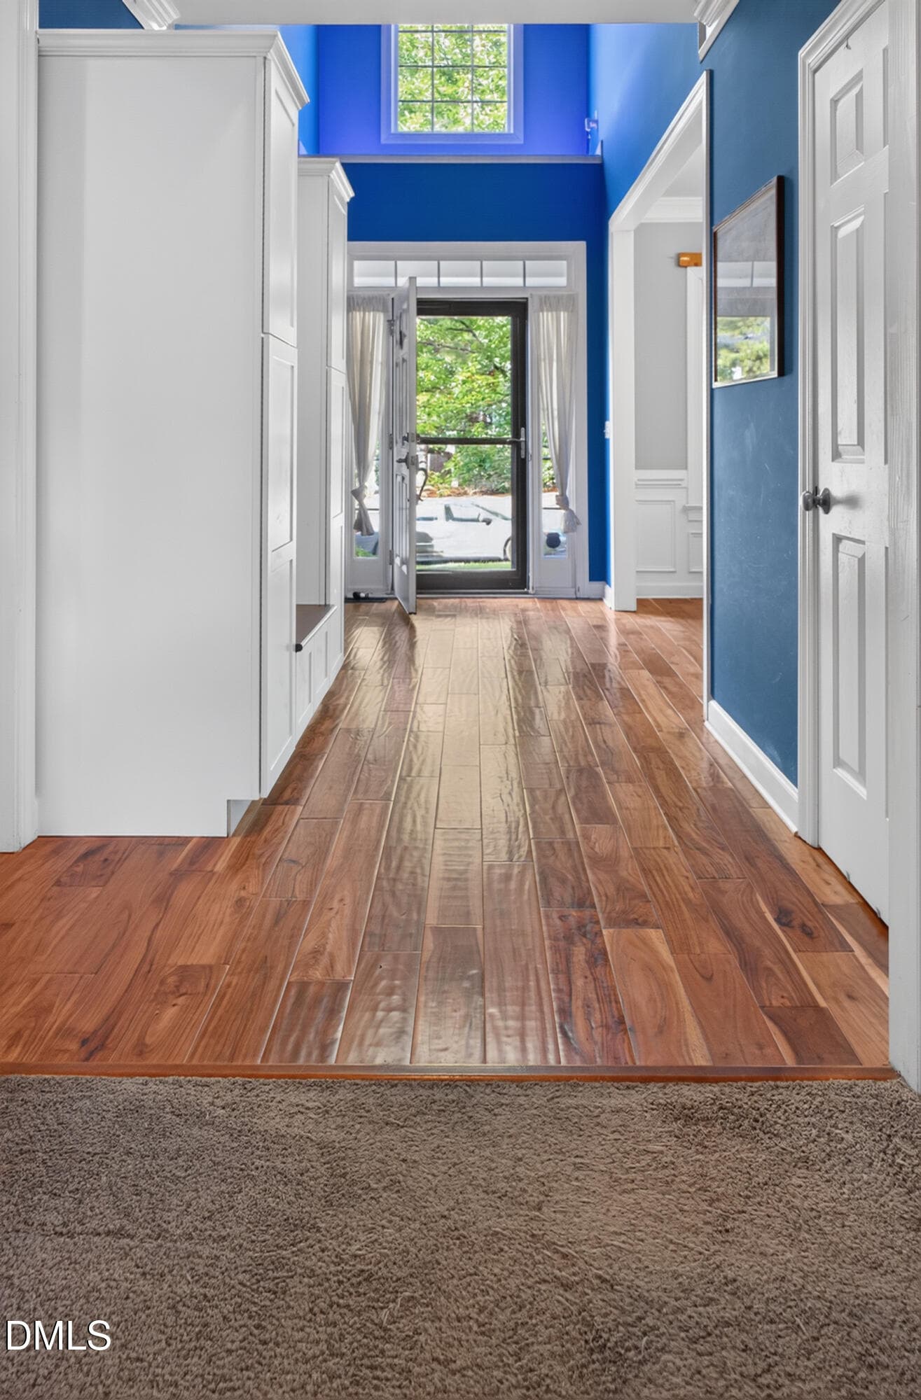
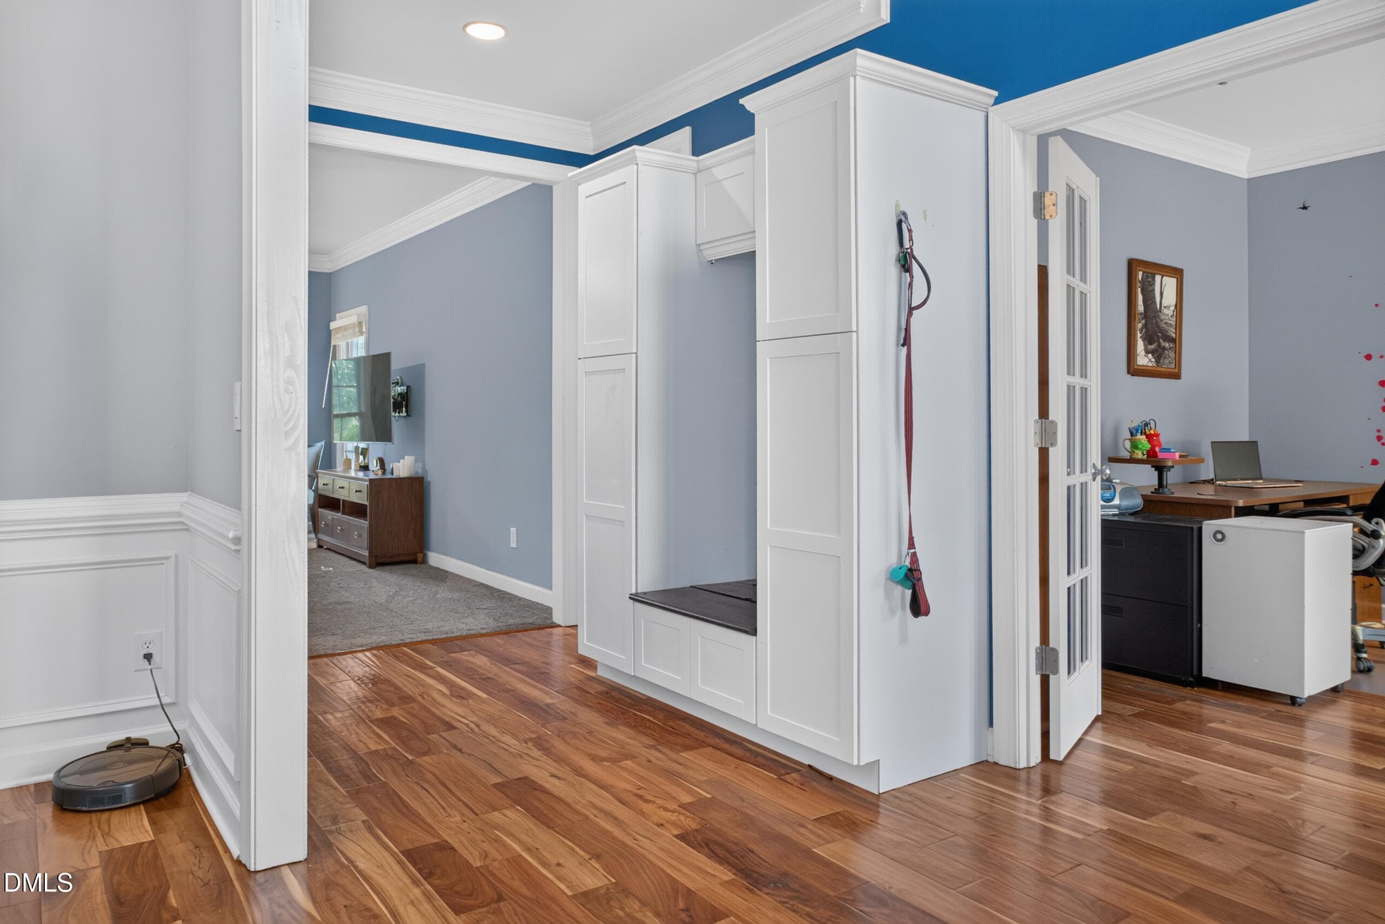
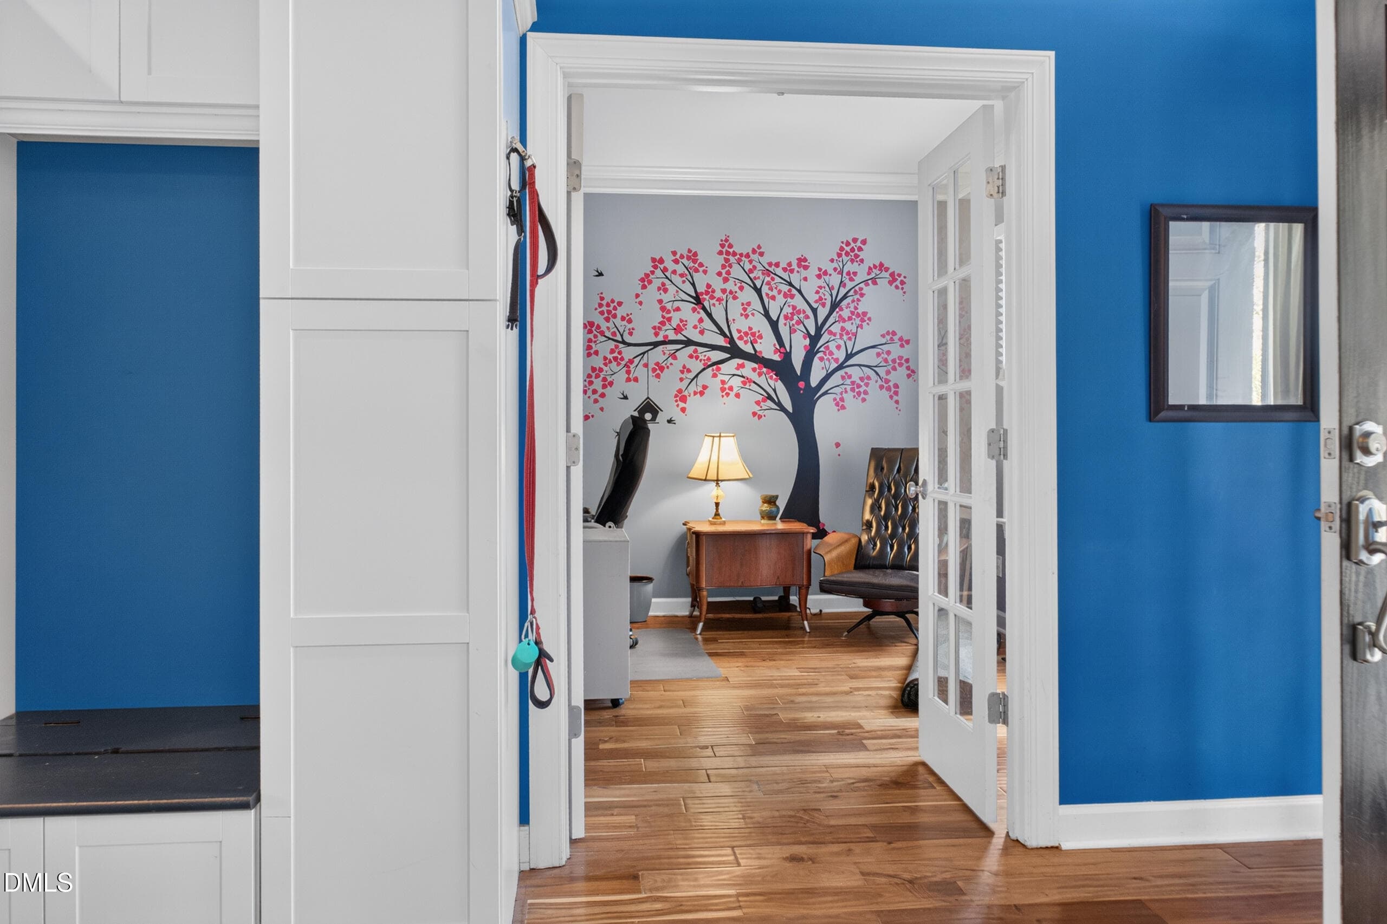
Foyer - 6108 Tiffield Way, Wake Forest, NC 27587
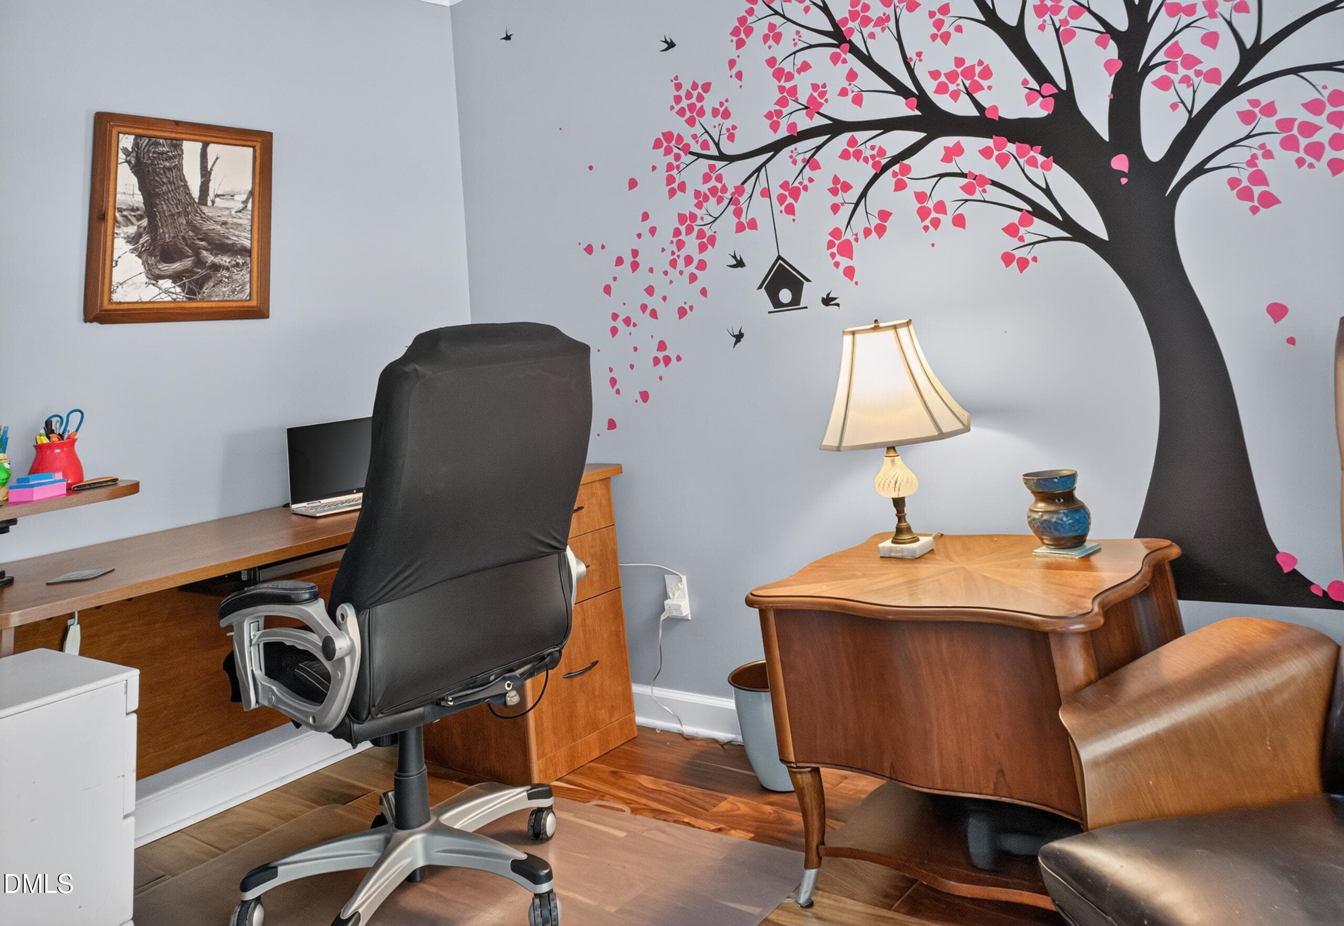
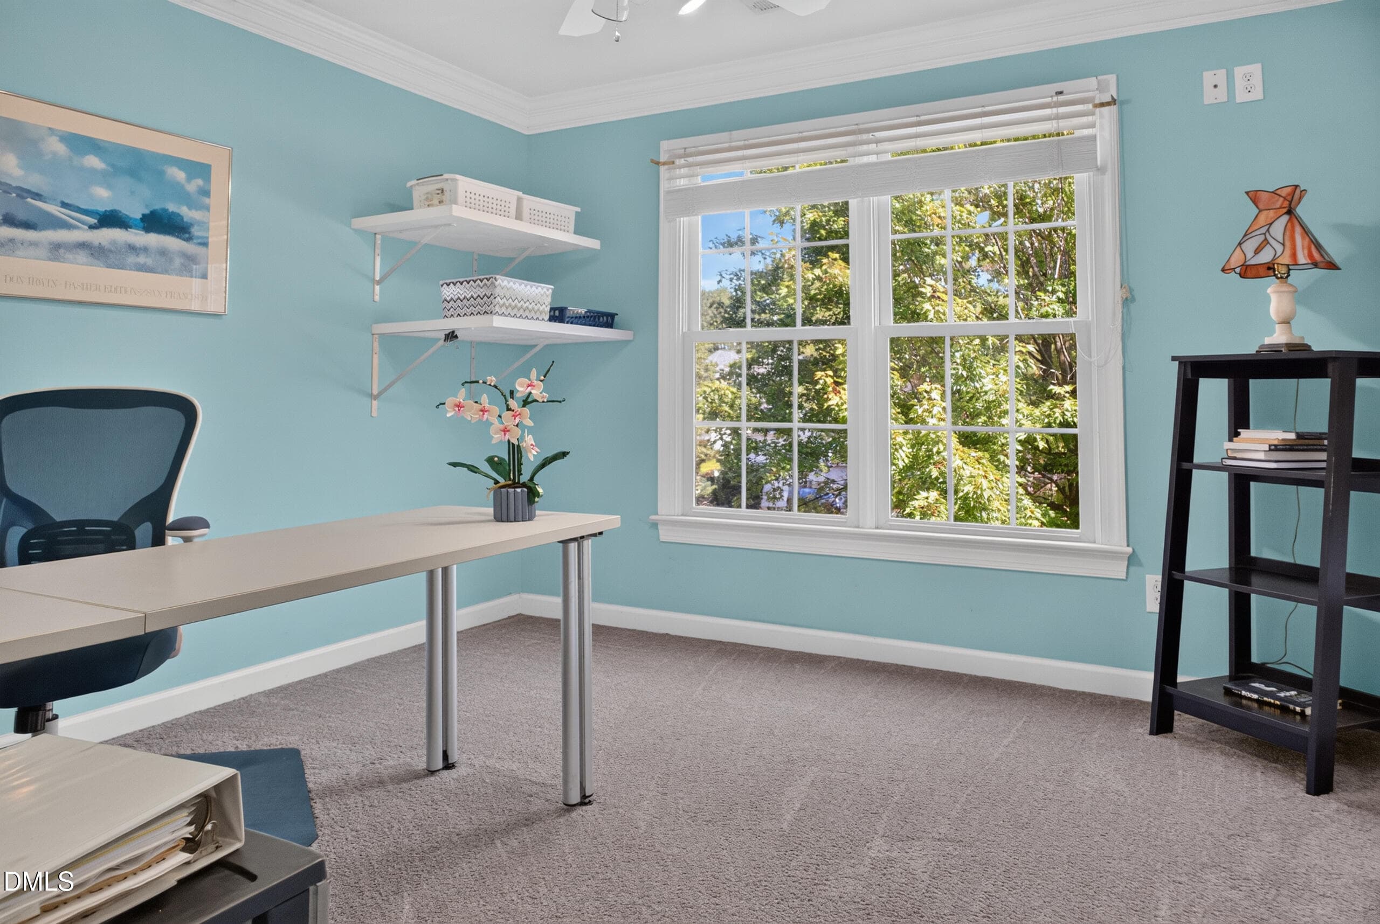
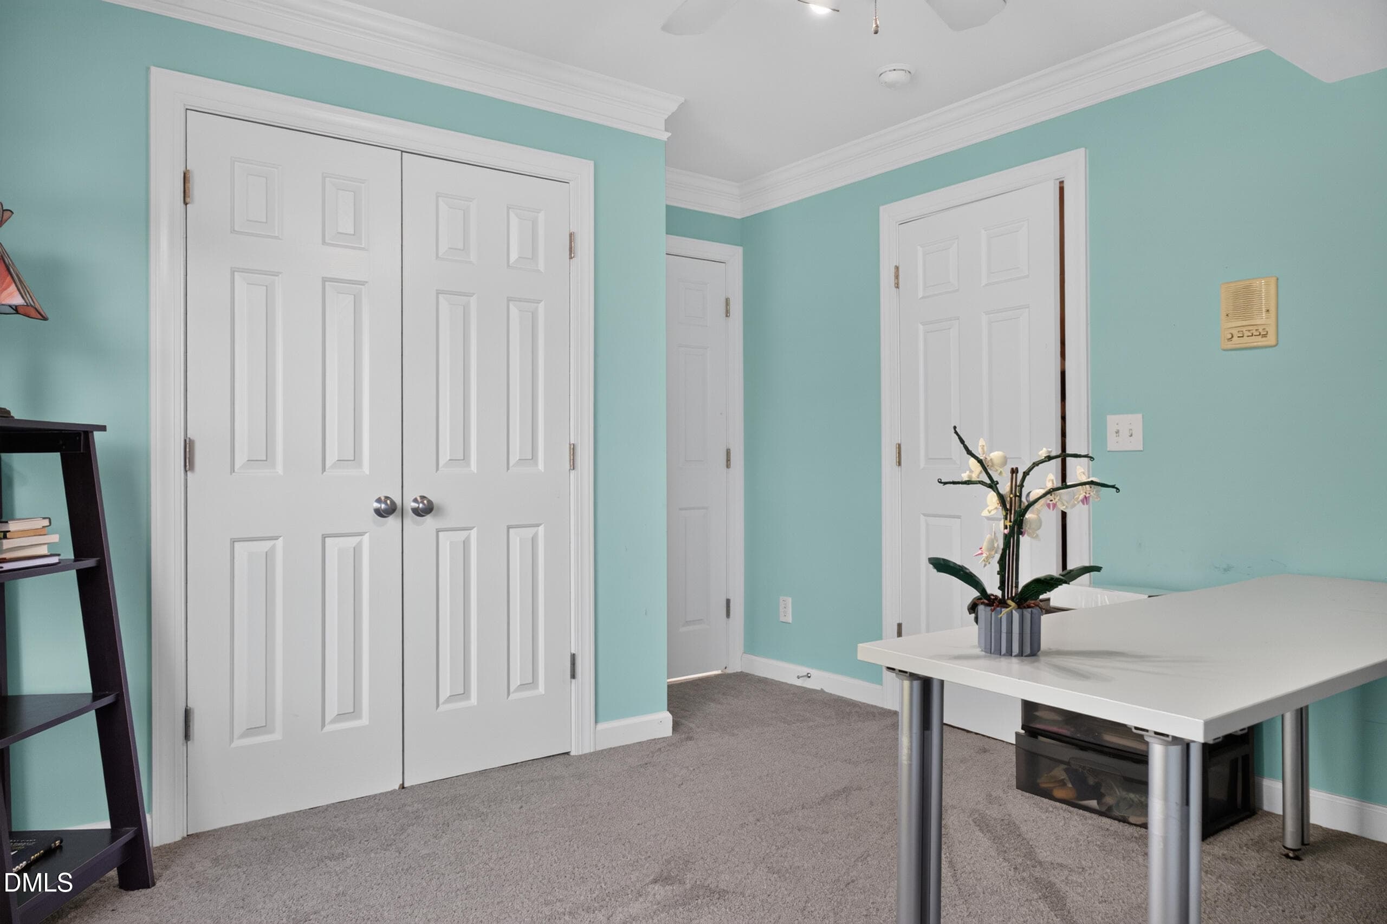
Office - 6108 Tiffield Way, Wake Forest, NC 27587
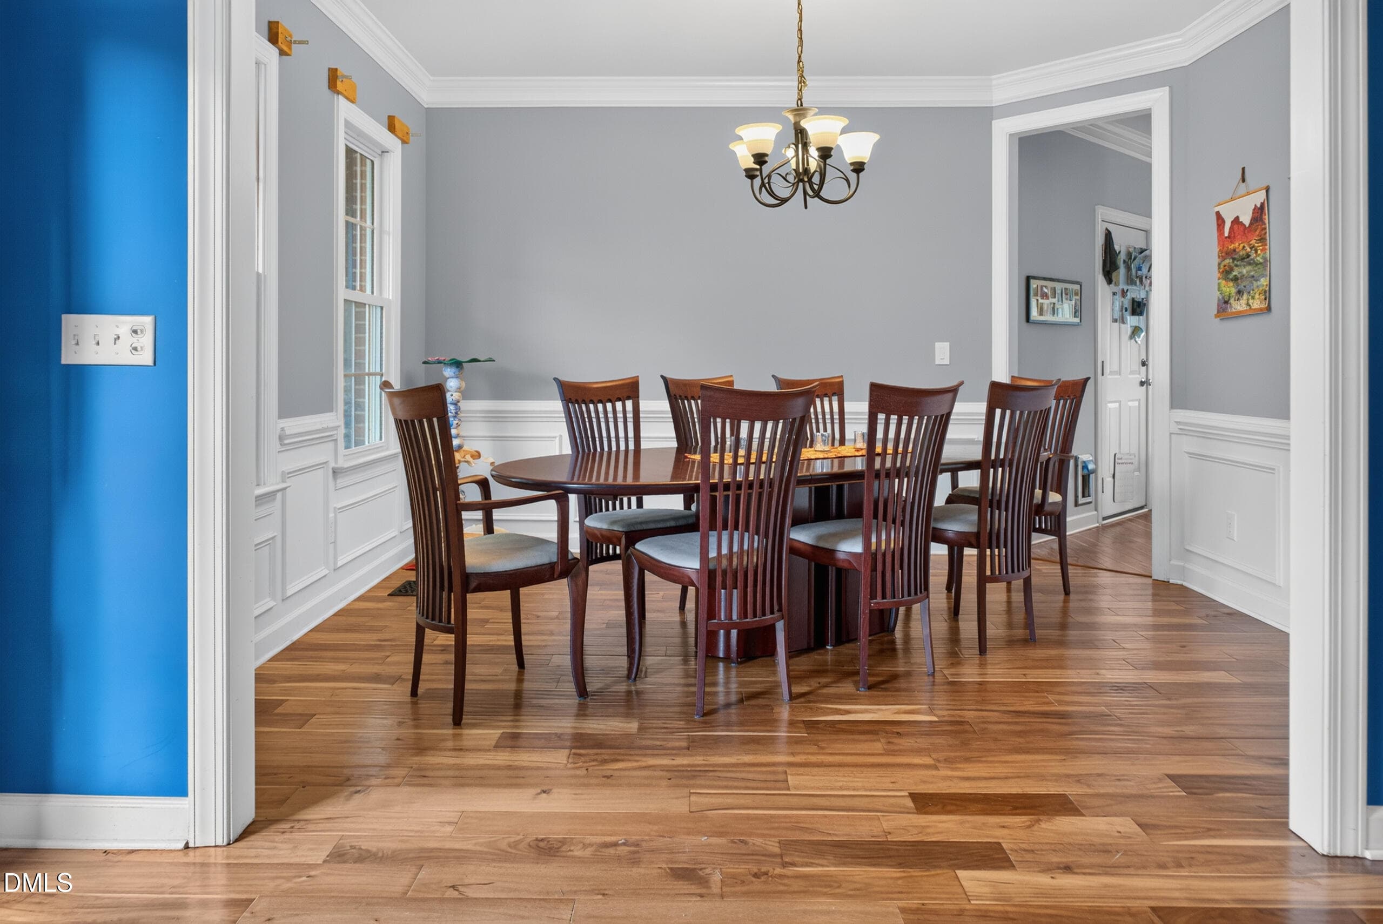
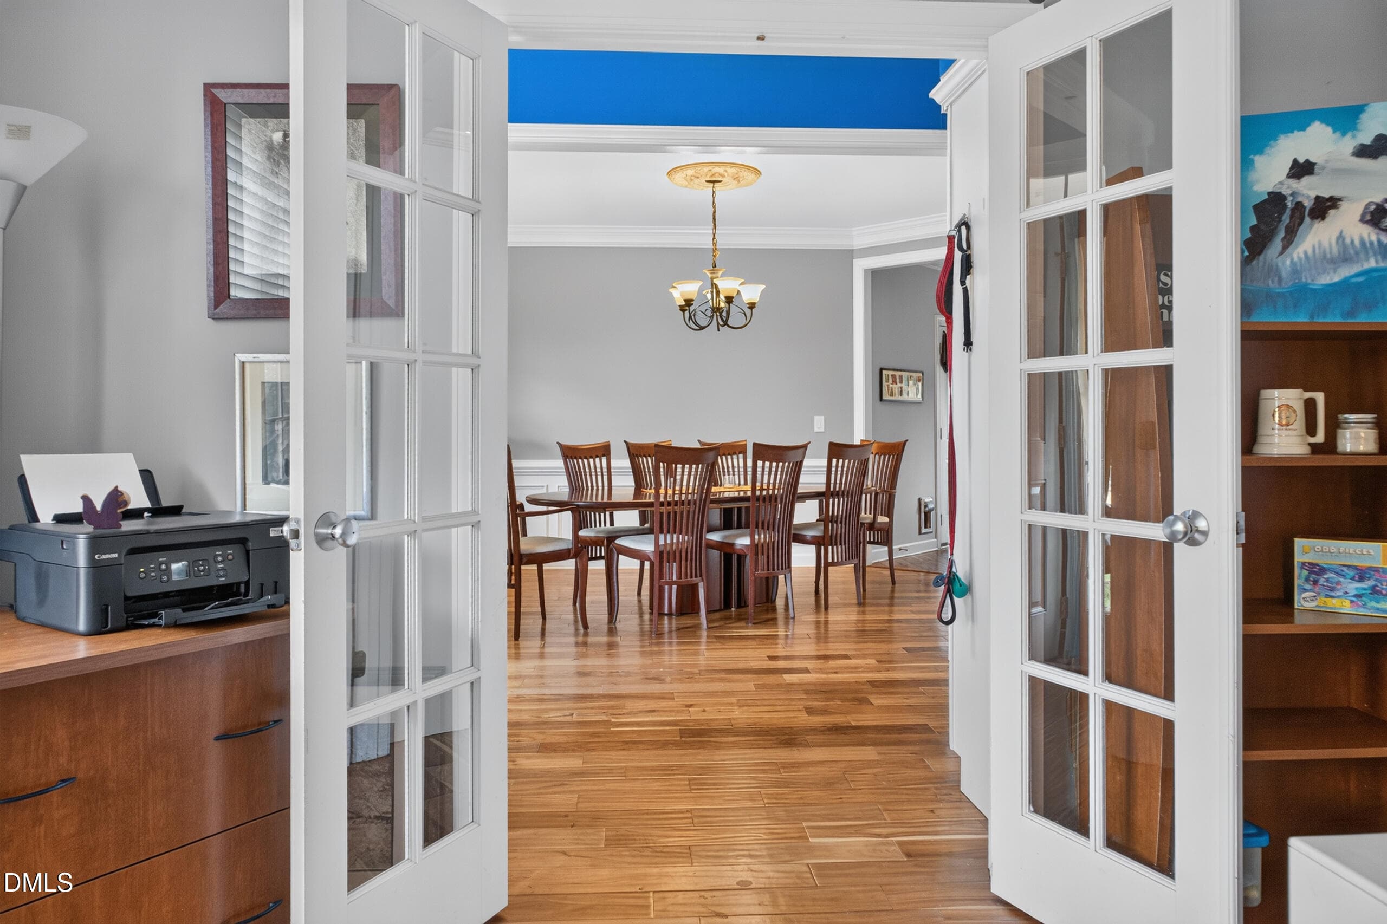
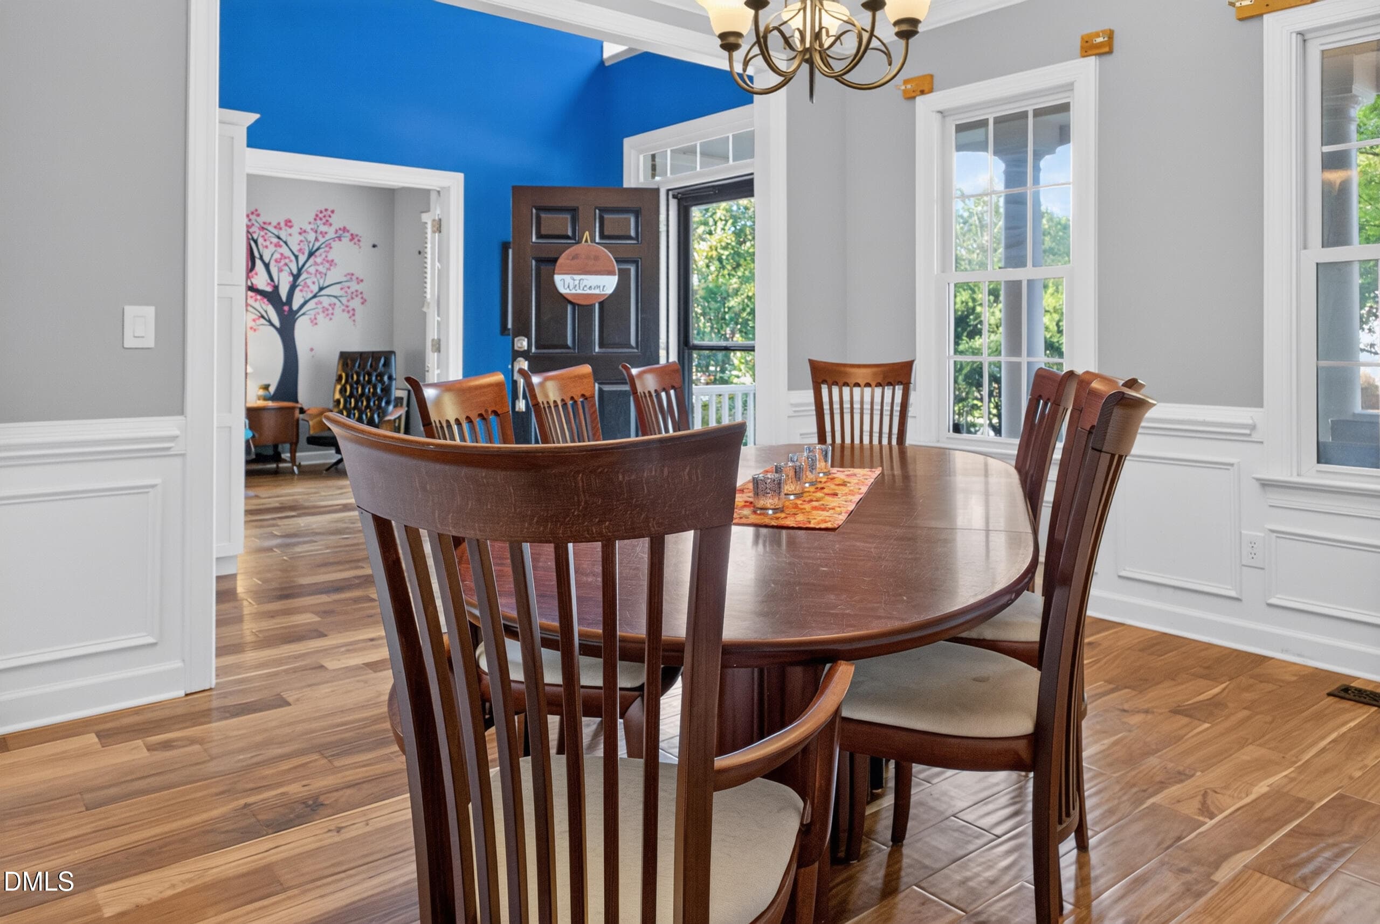
DR - 6108 Tiffield Way, Wake Forest, NC 27587
005_IMG_6303 - 6108 Tiffield Way, Wake Forest, NC 27587
002_IMG_6305 - 6108 Tiffield Way, Wake Forest, NC 27587
019_IMG_6248 - 6108 Tiffield Way, Wake Forest, NC 27587
017_IMG_6251 - 6108 Tiffield Way, Wake Forest, NC 27587
016_IMG_6256 - 6108 Tiffield Way, Wake Forest, NC 27587
018_IMG_6266 - 6108 Tiffield Way, Wake Forest, NC 27587
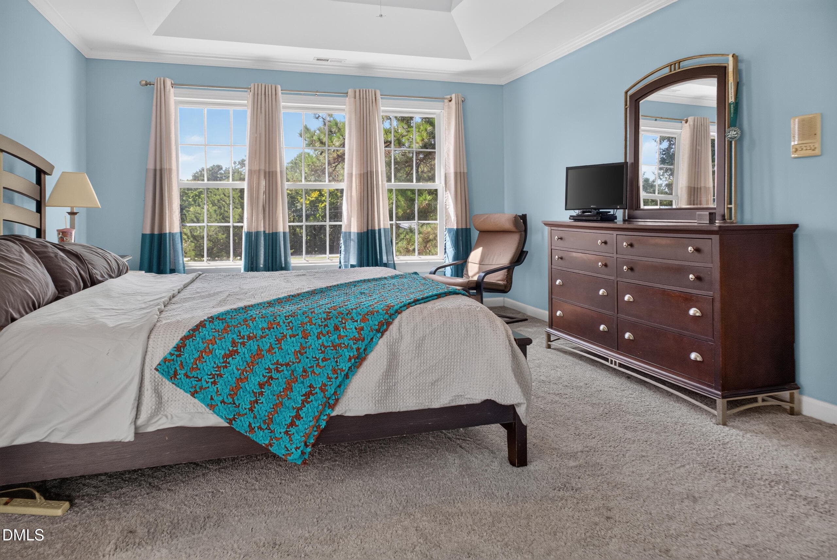
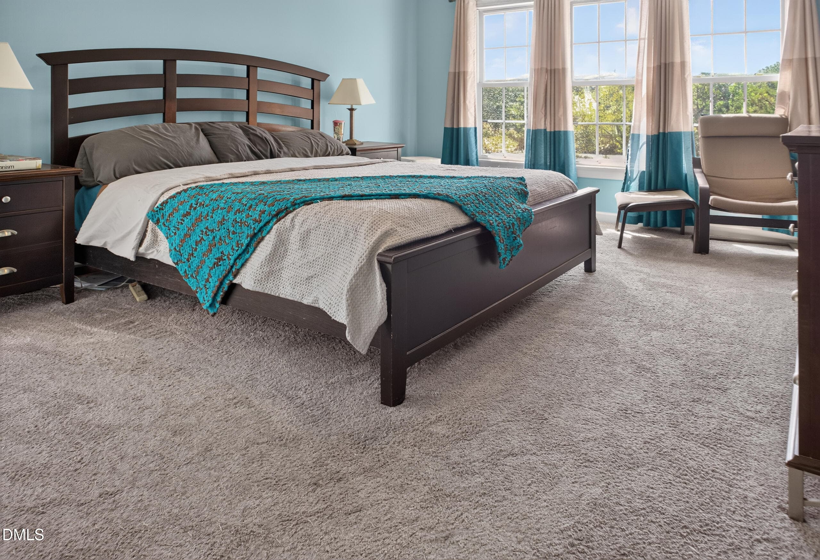
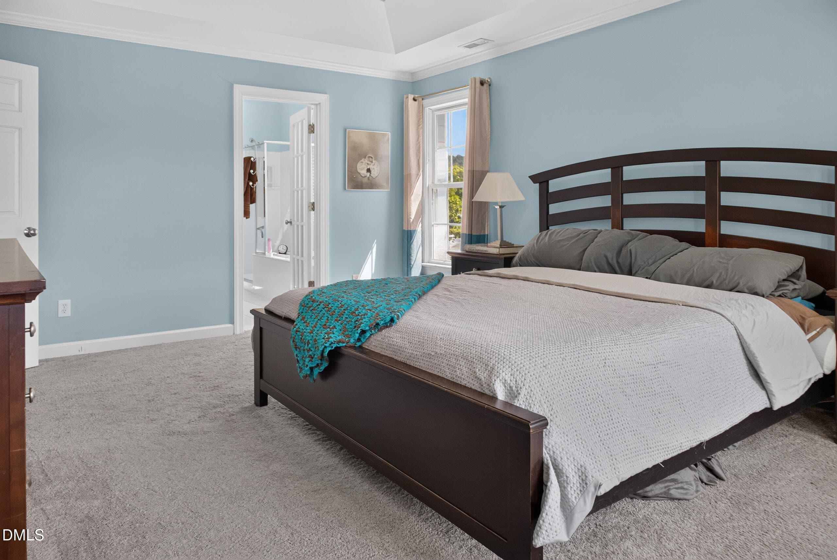
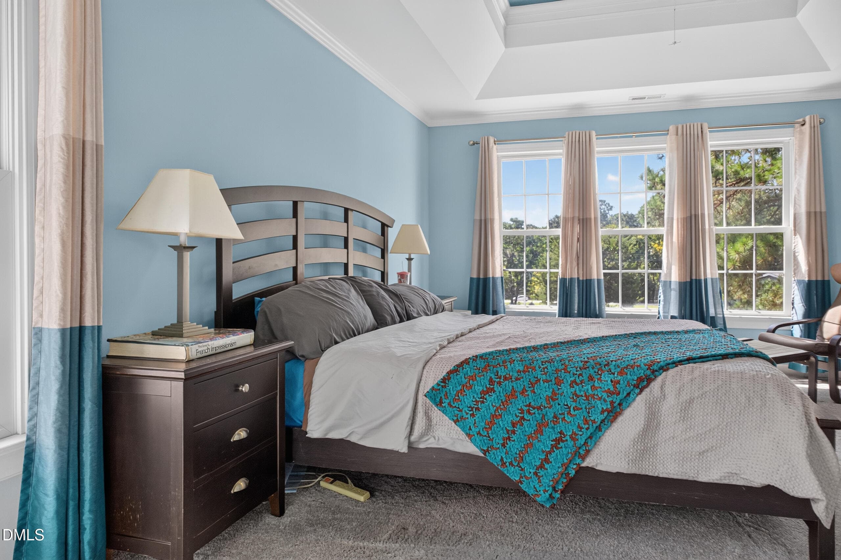
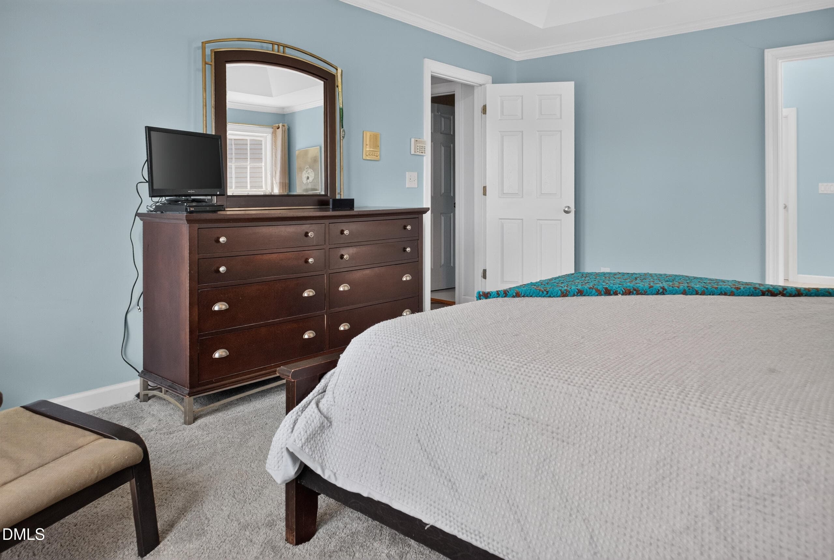
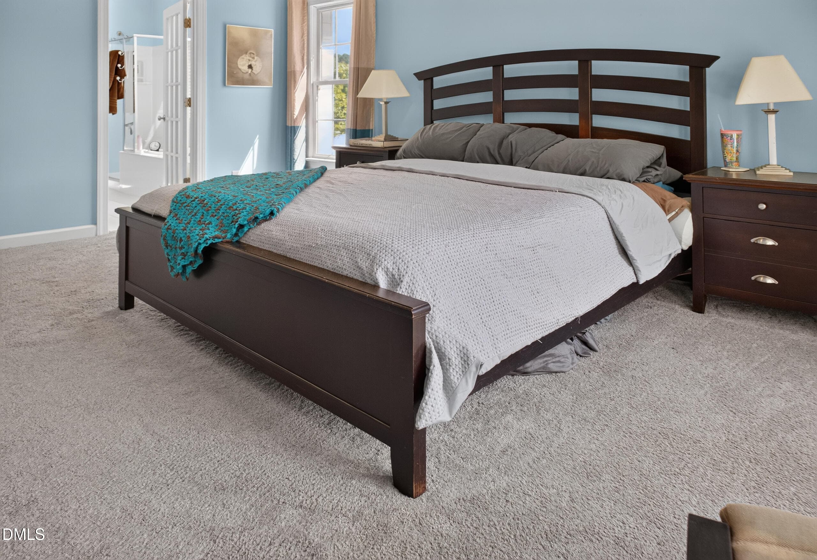
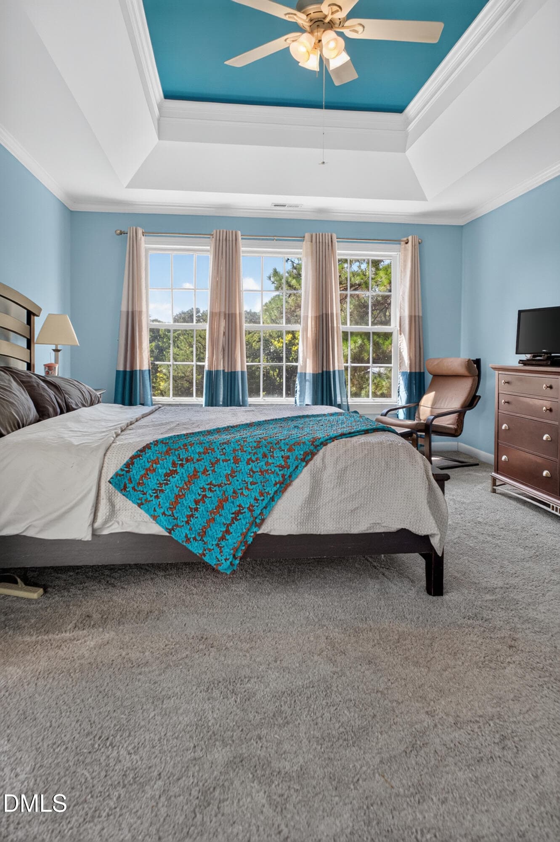
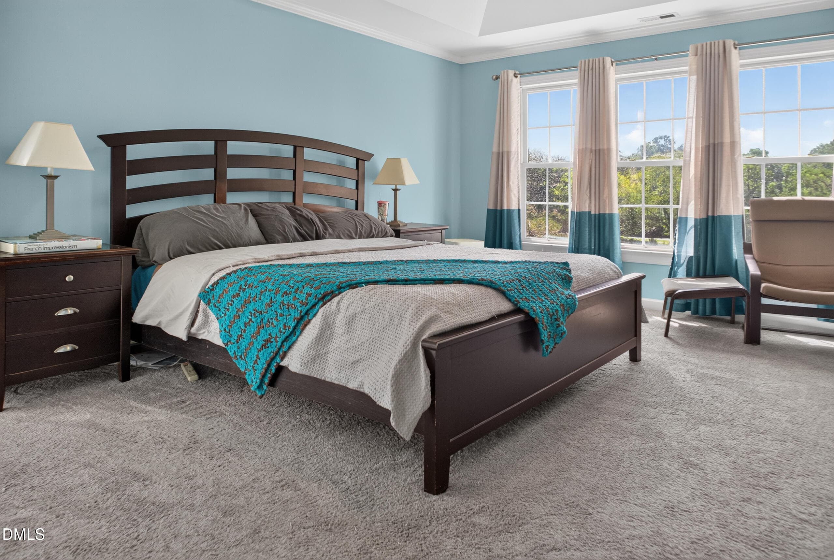
Primary Suite - 6108 Tiffield Way, Wake Forest, NC 27587
039_IMG_6179 - 6108 Tiffield Way, Wake Forest, NC 27587
041_IMG_6162 - 6108 Tiffield Way, Wake Forest, NC 27587
040_IMG_6163 - 6108 Tiffield Way, Wake Forest, NC 27587
042_IMG_6172 - 6108 Tiffield Way, Wake Forest, NC 27587
045_IMG_6158 - 6108 Tiffield Way, Wake Forest, NC 27587
043_IMG_6166 - 6108 Tiffield Way, Wake Forest, NC 27587
044_IMG_6169 - 6108 Tiffield Way, Wake Forest, NC 27587
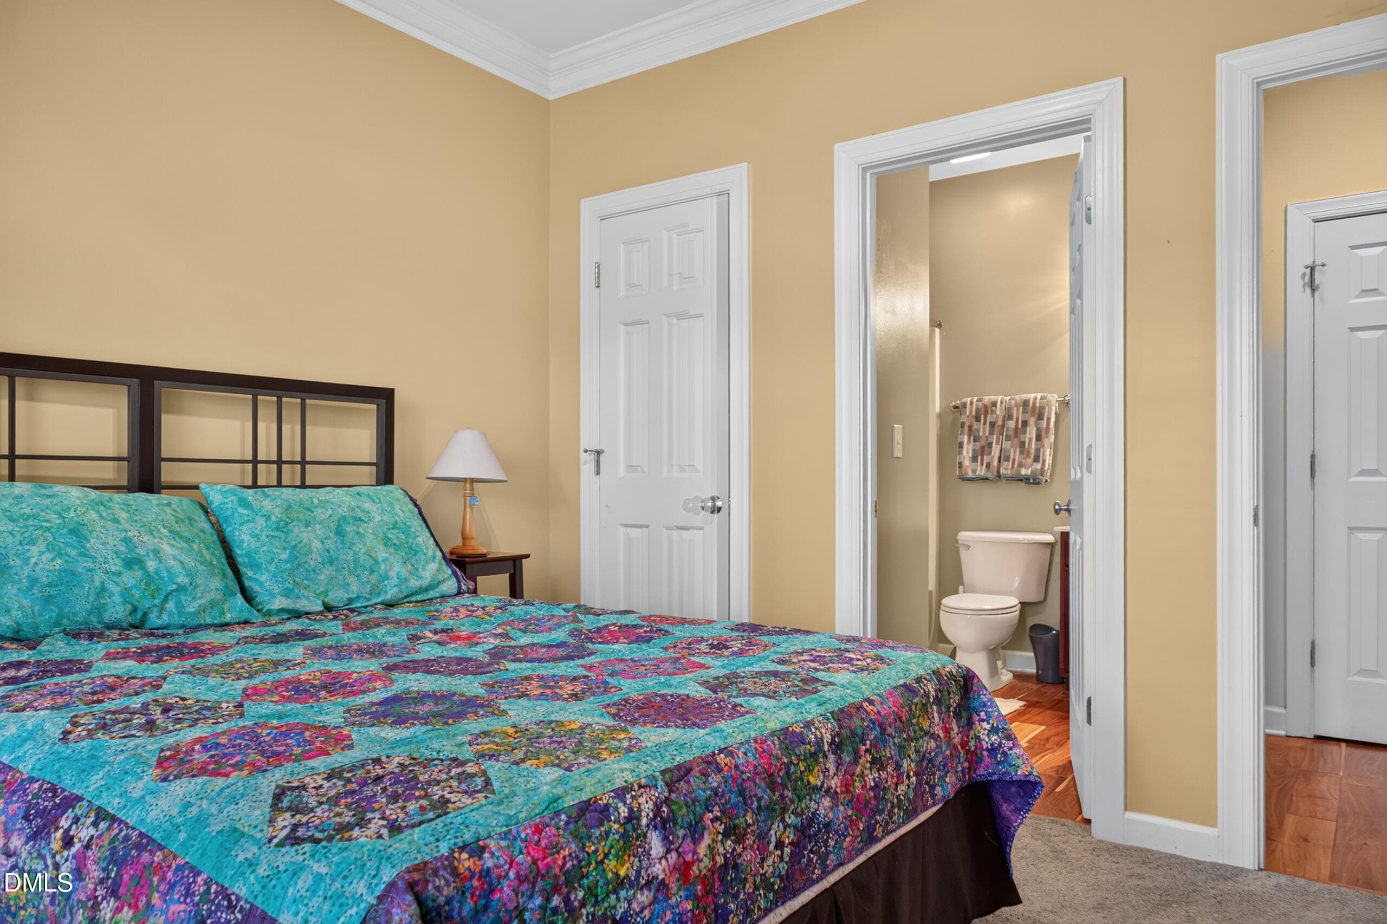
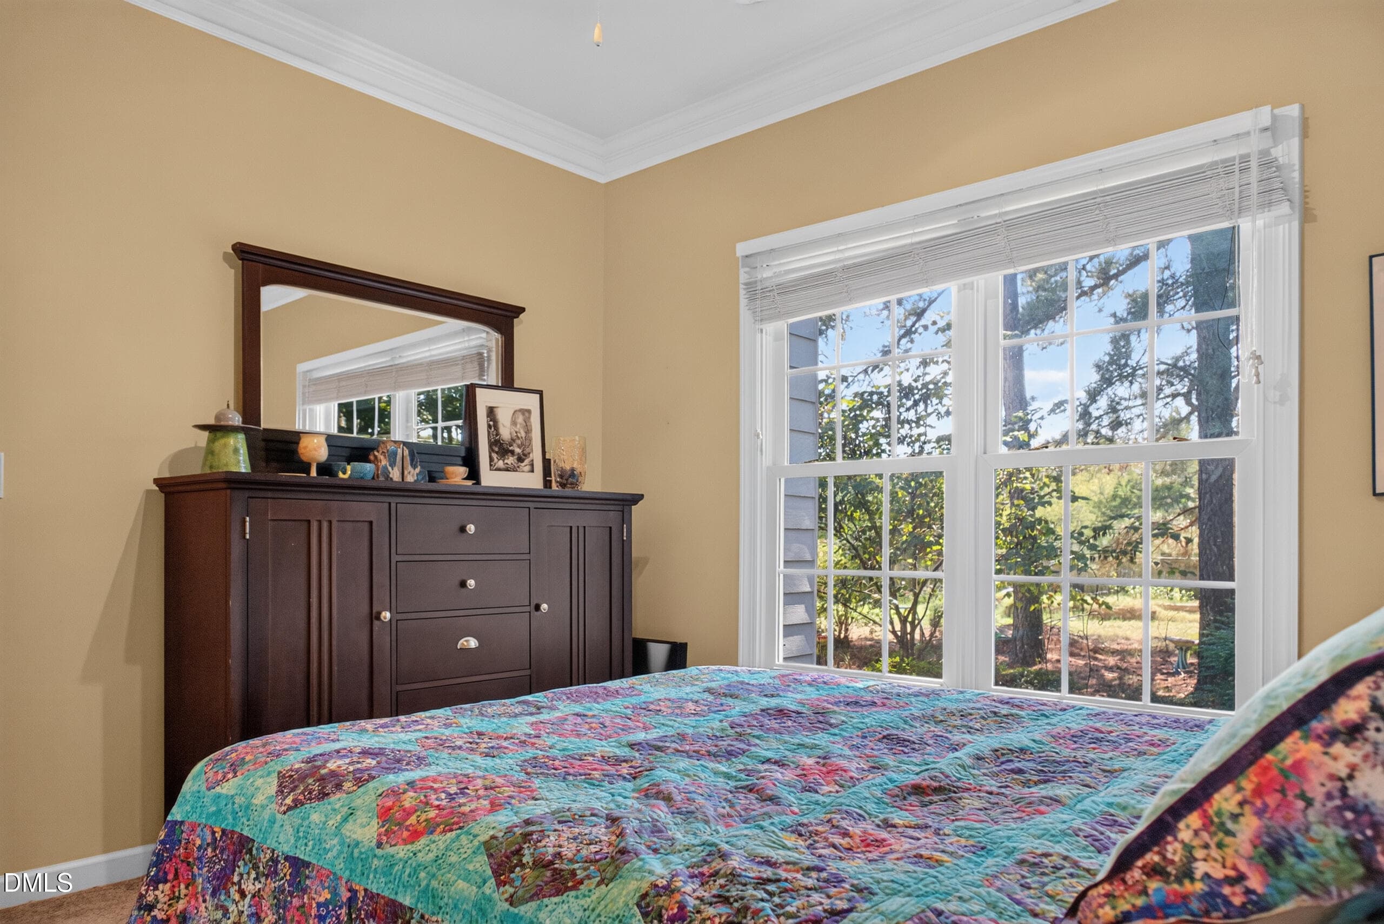
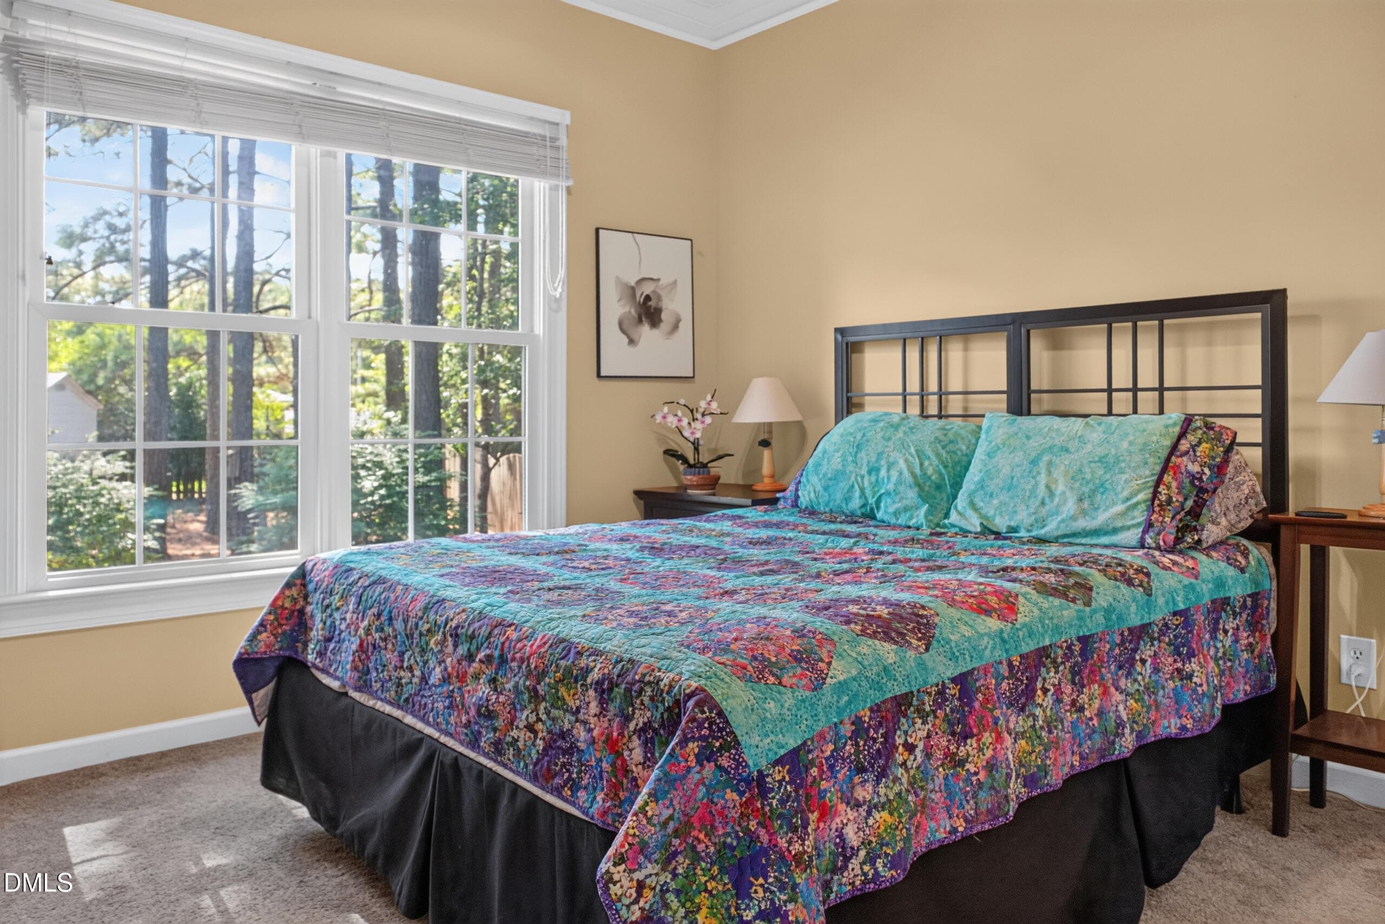
1st Flr Guest Suite - 6108 Tiffield Way, Wake Forest, NC 27587
052_IMG_6214 - 6108 Tiffield Way, Wake Forest, NC 27587
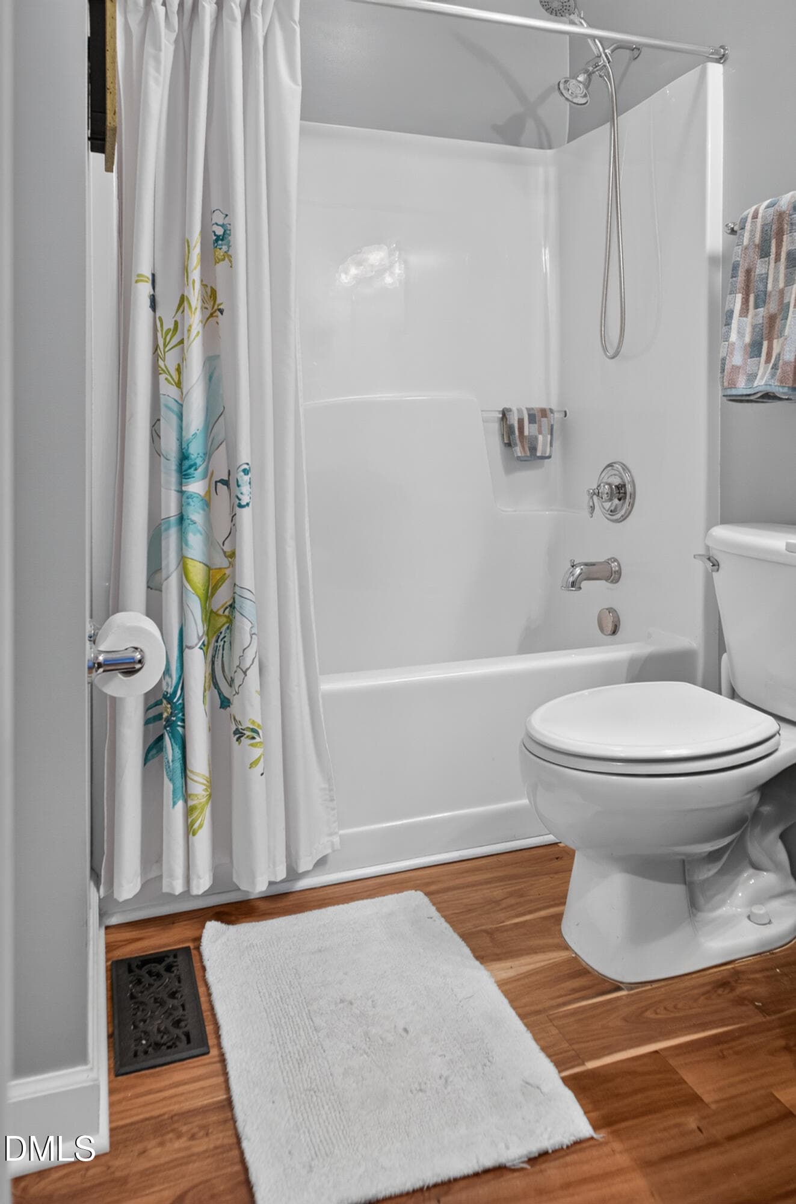
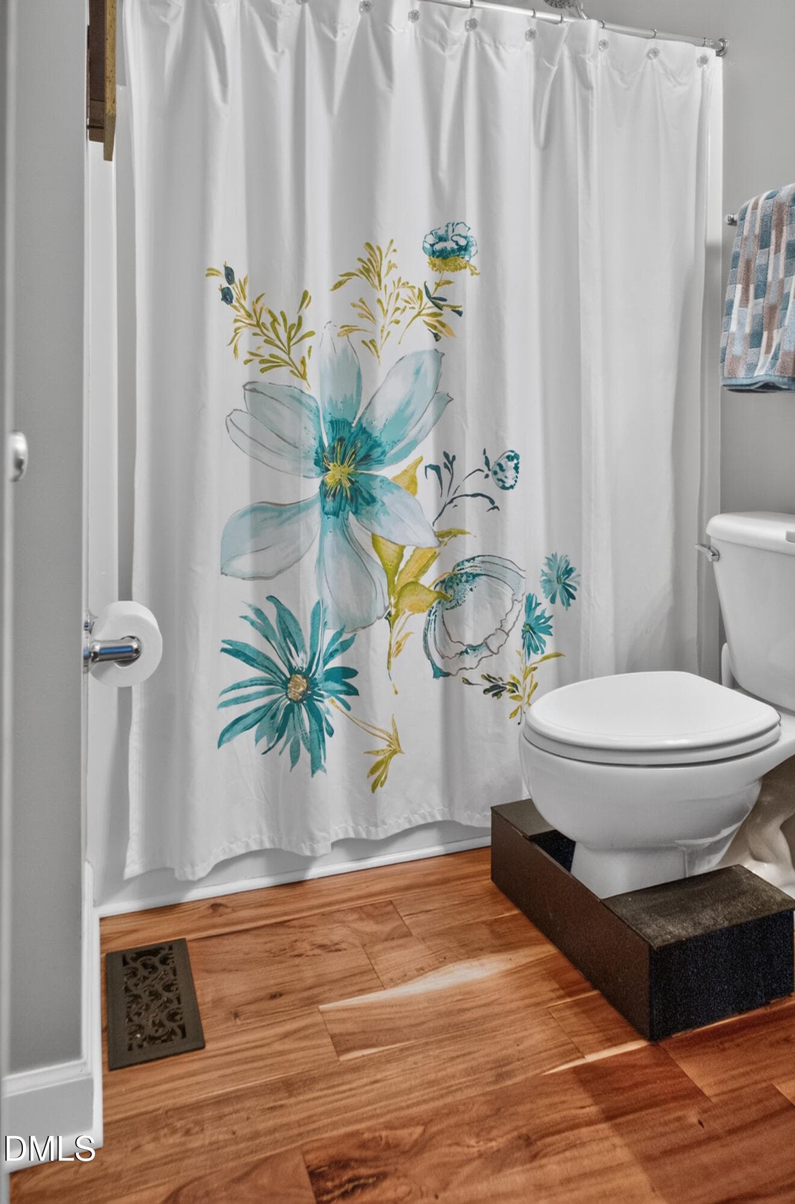
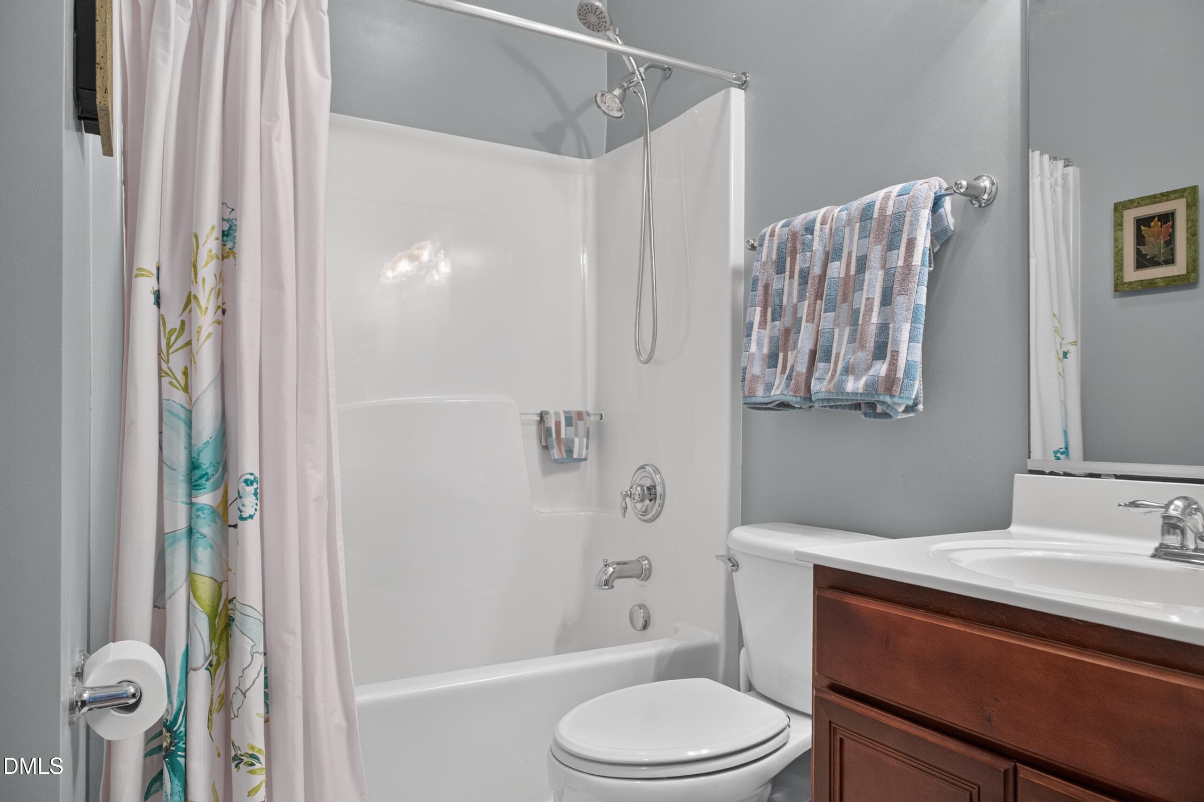
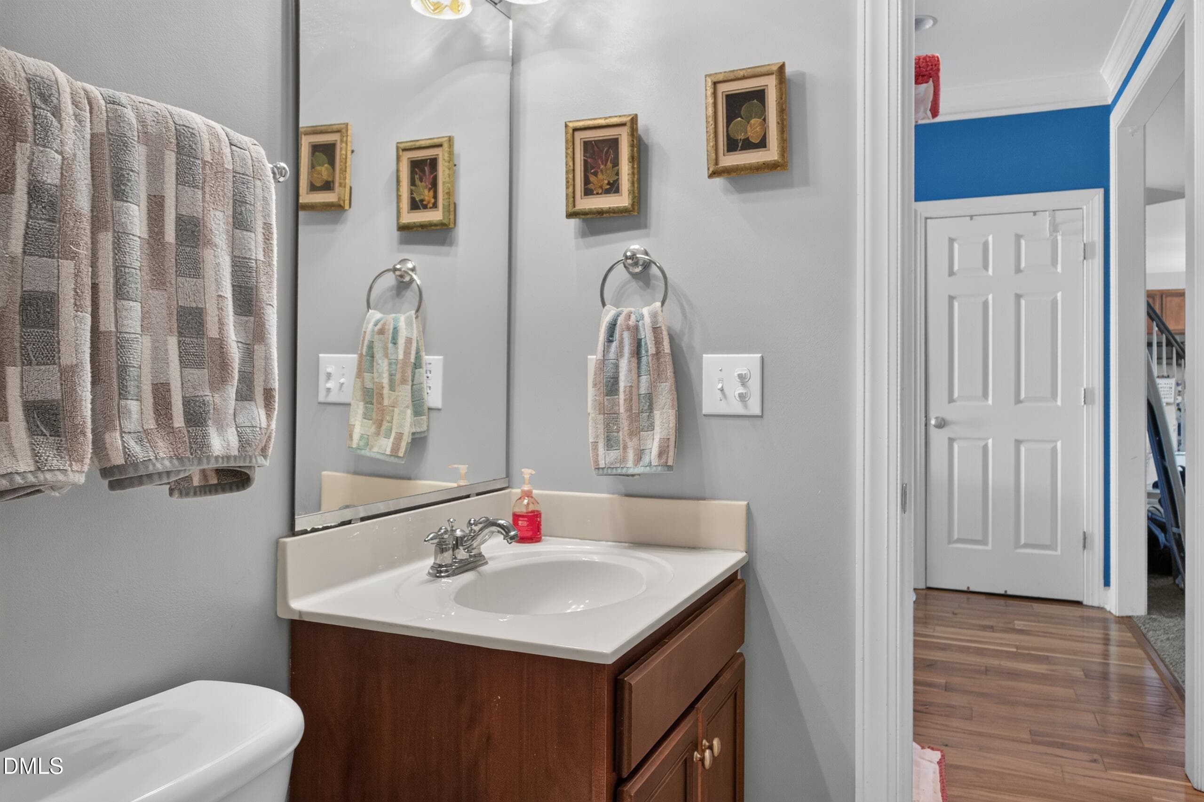
1st Flr Full Bath - 6108 Tiffield Way, Wake Forest, NC 27587
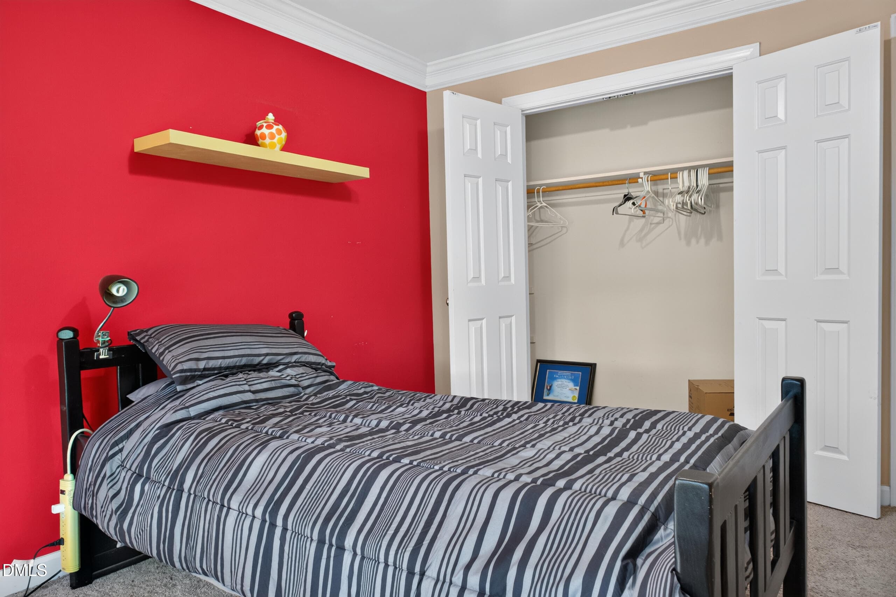
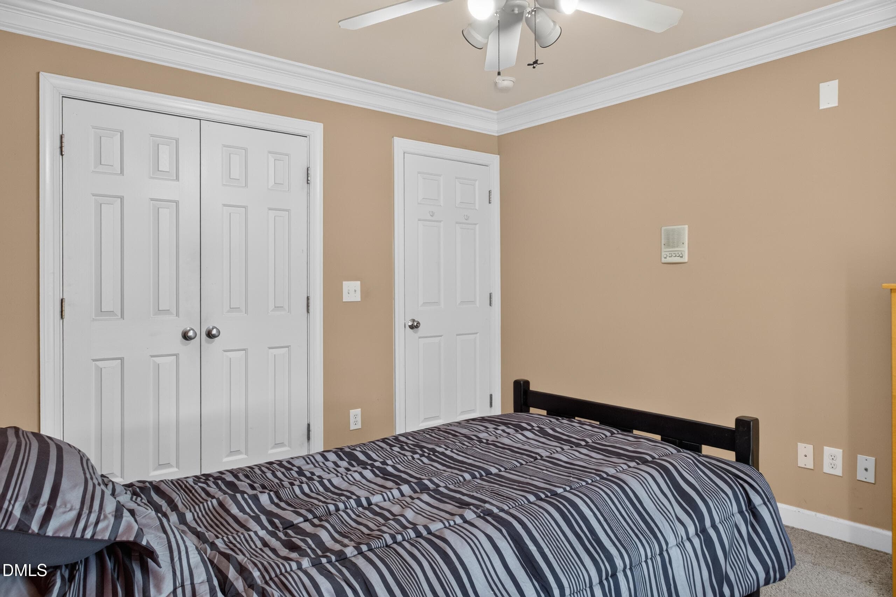
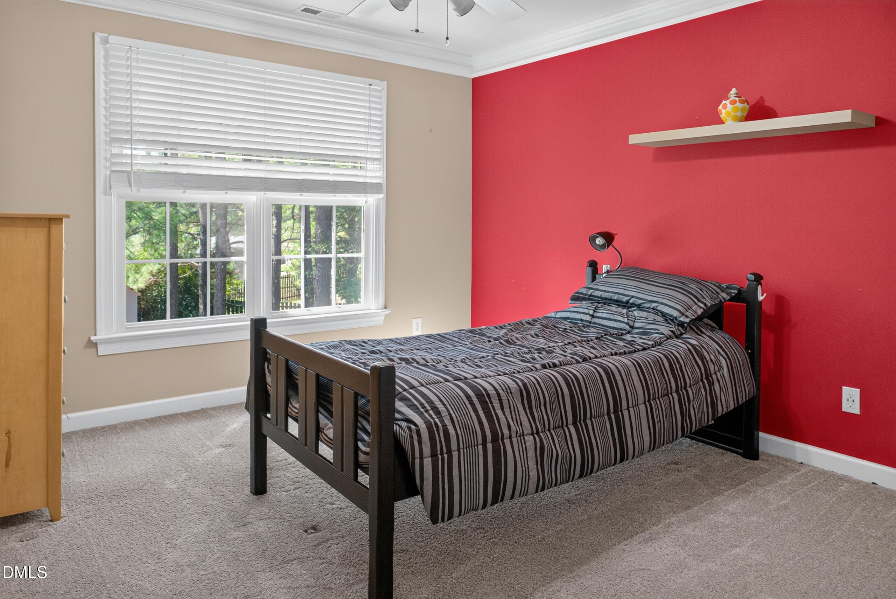
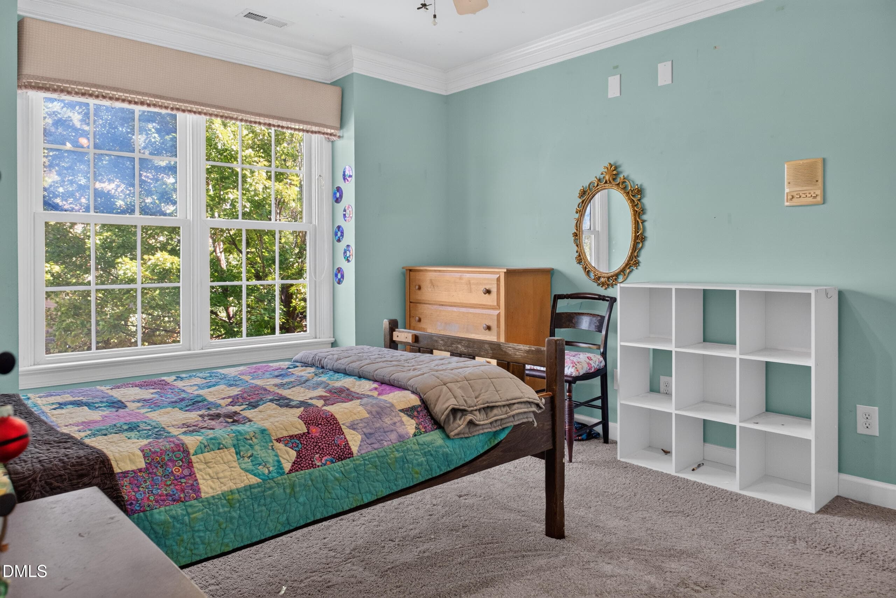
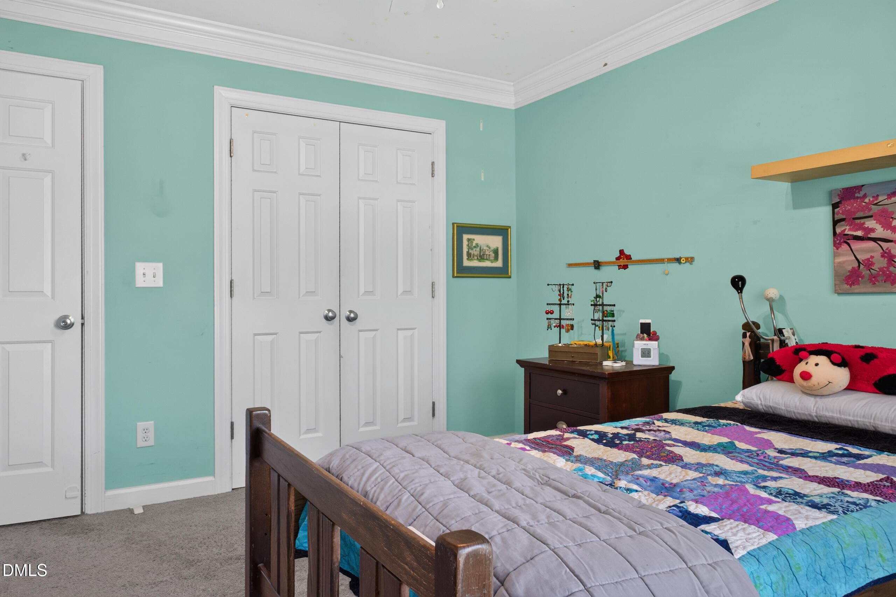
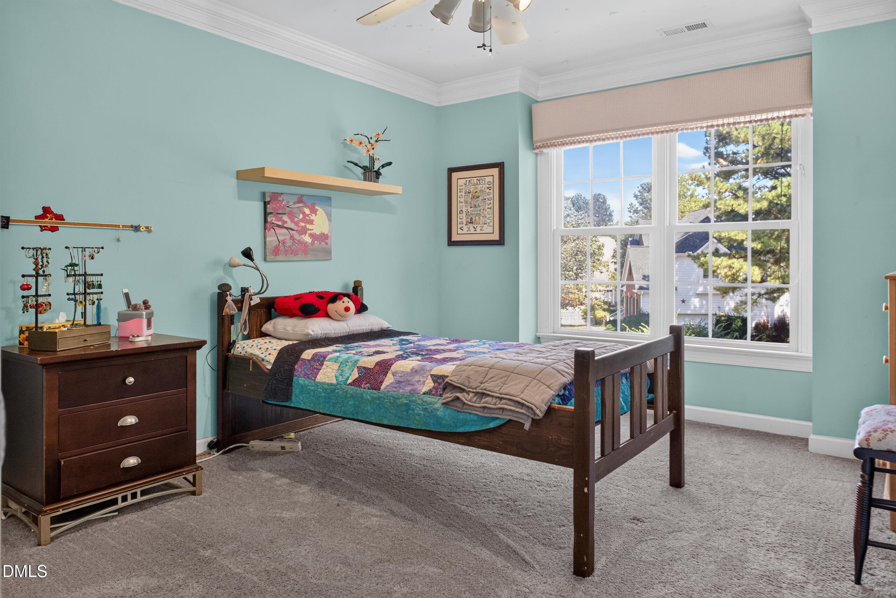
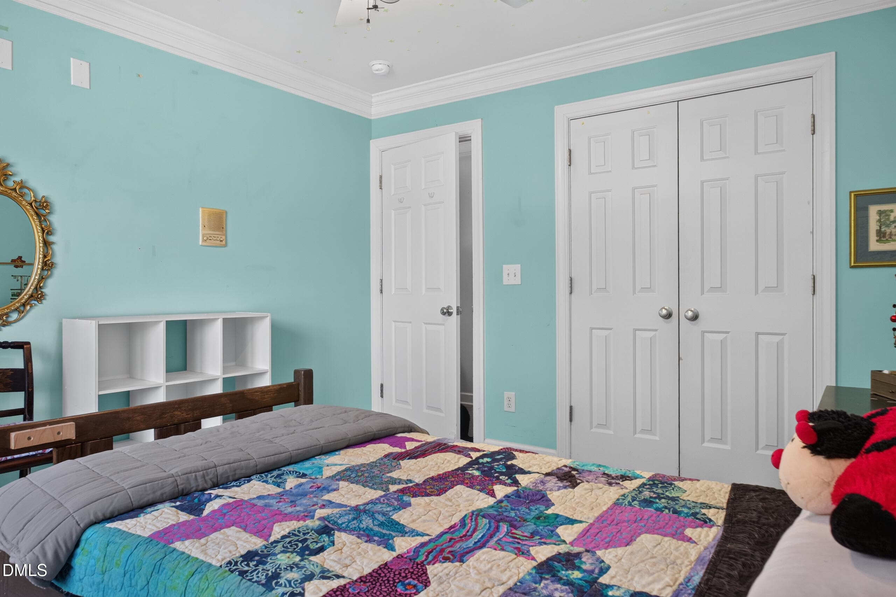
BR #3 - 6108 Tiffield Way, Wake Forest, NC 27587
BR #4 - 6108 Tiffield Way, Wake Forest, NC 27587
BR #5 - 6108 Tiffield Way, Wake Forest, NC 27587
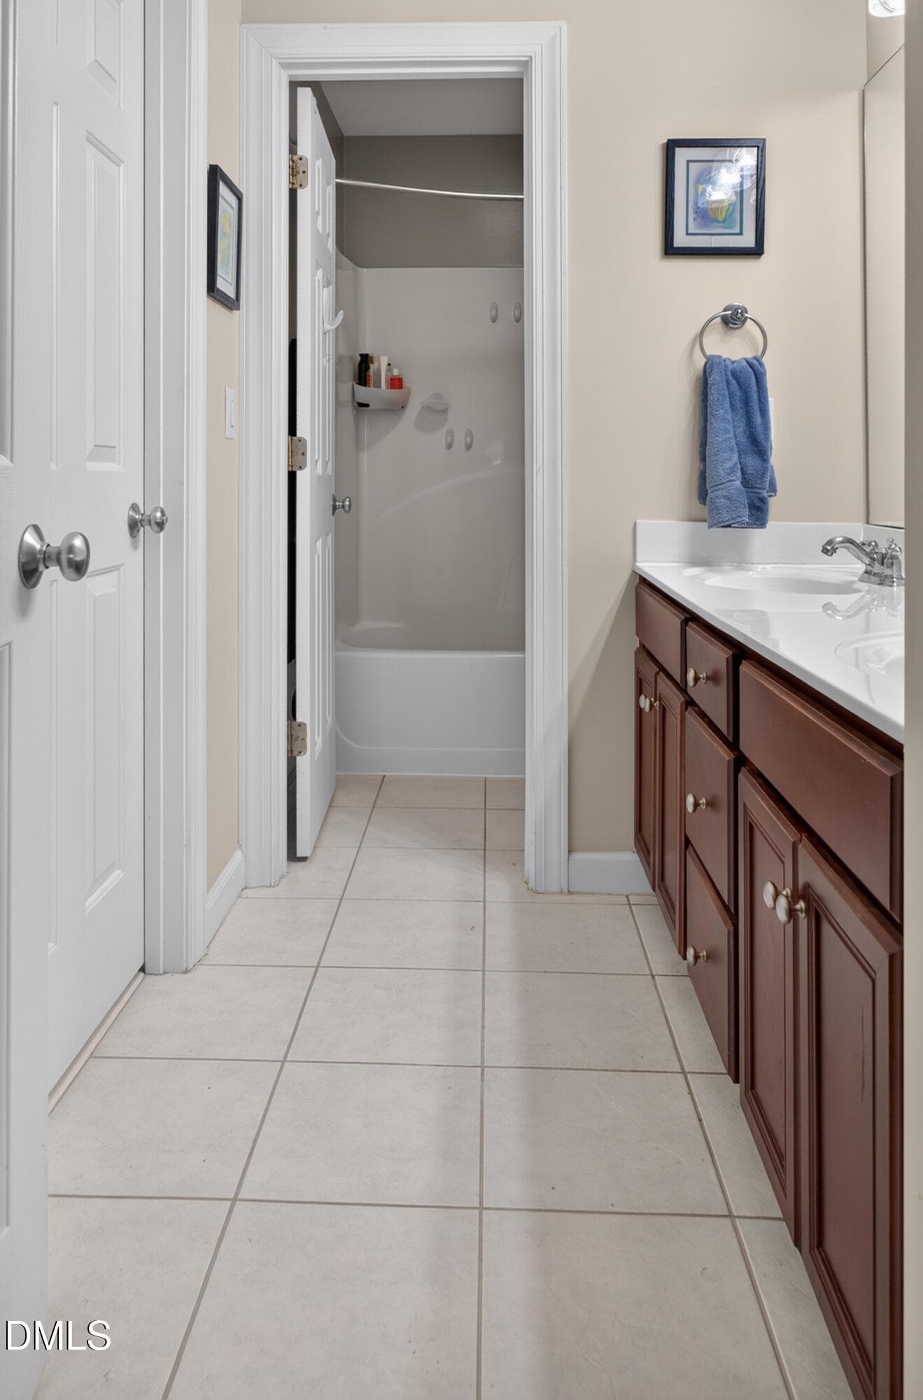
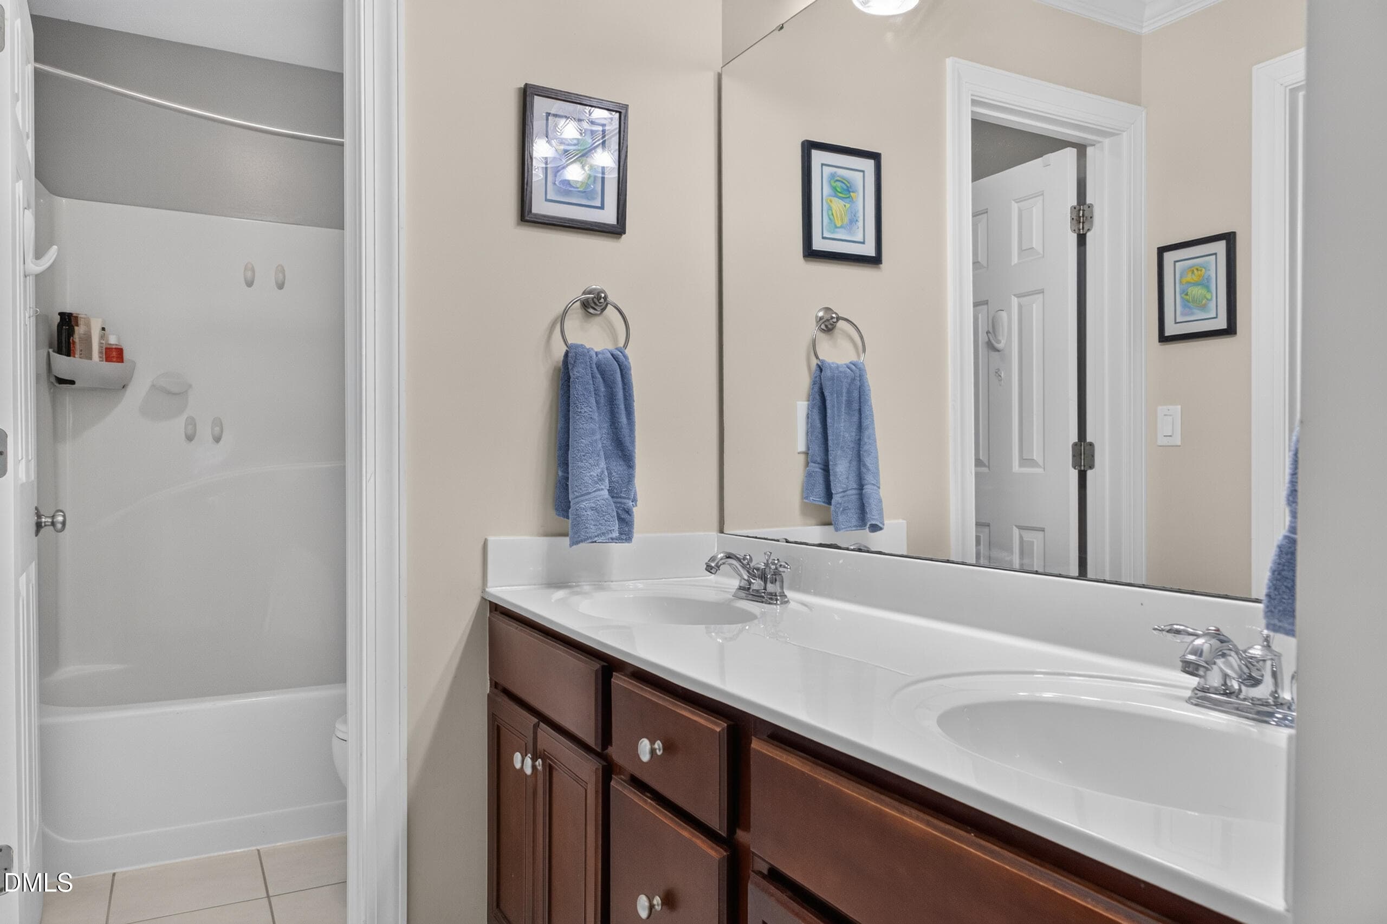
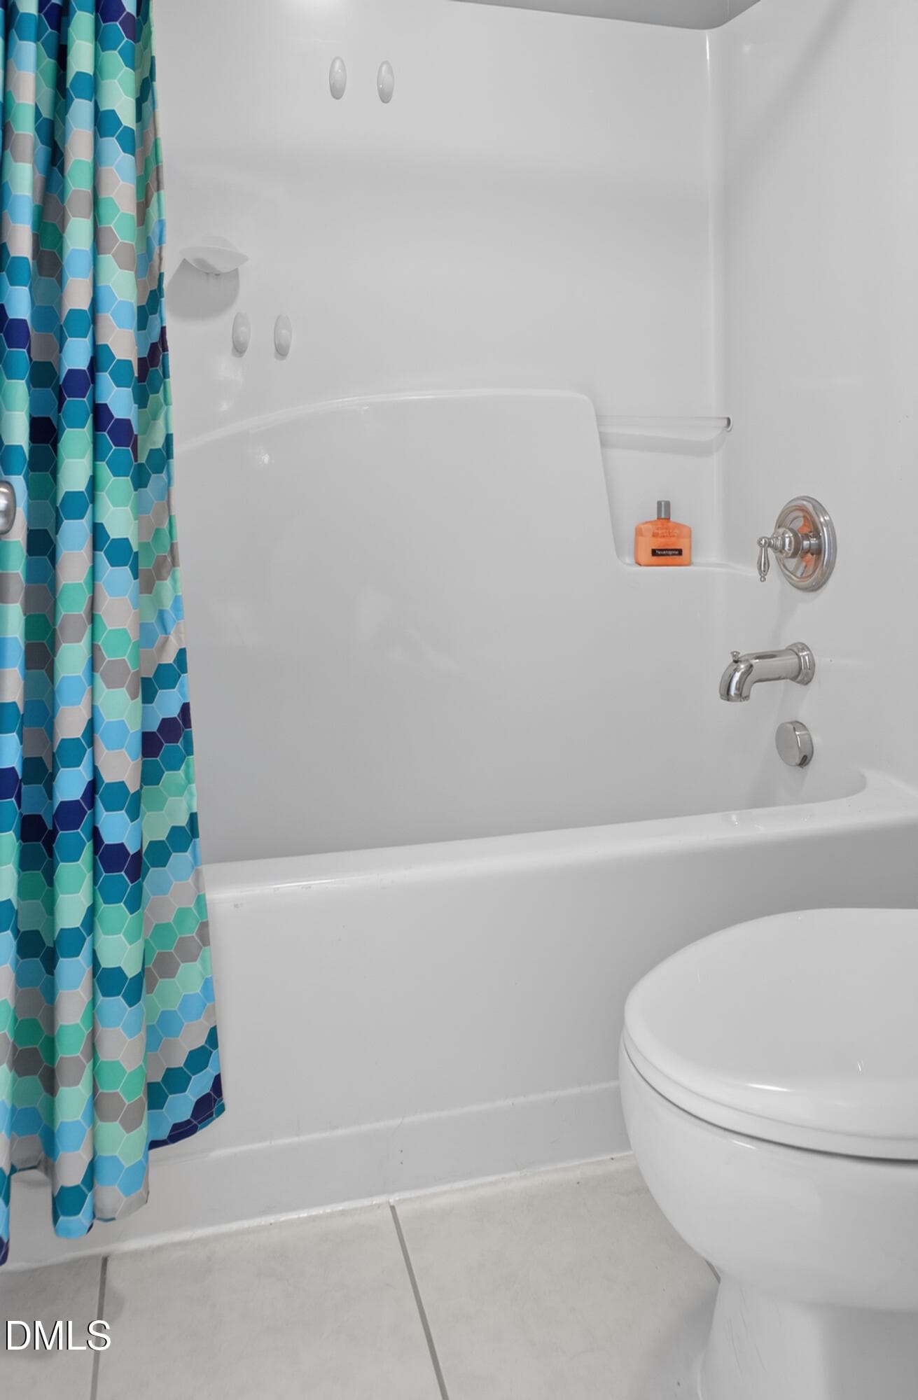
2nd Flr Bath - 6108 Tiffield Way, Wake Forest, NC 27587
Bonus Rm OR BR #6 - 6108 Tiffield Way, Wake Forest, NC 27587
075_dji_fly_20260921_145818_0185_1790021 - 6108 Tiffield Way, Wake Forest, NC 27587
076_dji_fly_20260921_145722_0181_1790021 - 6108 Tiffield Way, Wake Forest, NC 27587
077_IMG_6341 - 6108 Tiffield Way, Wake Forest, NC 27587
074_dji_fly_20260708_083142_0005_1783538 - 6108 Tiffield Way, Wake Forest, NC 27587
080_dji_fly_20260921_145914_0187_1790021 - 6108 Tiffield Way, Wake Forest, NC 27587
079_IMG_6336 - 6108 Tiffield Way, Wake Forest, NC 27587
078_IMG_6338 - 6108 Tiffield Way, Wake Forest, NC 27587
081_dji_fly_20260921_150030_0190_1790021 - 6108 Tiffield Way, Wake Forest, NC 27587
082_dji_fly_20260921_150134_0196_1790021 - 6108 Tiffield Way, Wake Forest, NC 27587
083_dji_fly_20260921_150050_0193_1790021 - 6108 Tiffield Way, Wake Forest, NC 27587
084_dji_fly_20260921_150150_0199_1790021 - 6108 Tiffield Way, Wake Forest, NC 27587
085_dji_fly_20260921_150204_0202_1790021 - 6108 Tiffield Way, Wake Forest, NC 27587
086_dji_fly_20260921_143640_0157_1790021 - 6108 Tiffield Way, Wake Forest, NC 27587
087_dji_fly_20260921_143752_0160_1790021 - 6108 Tiffield Way, Wake Forest, NC 27587
089_dji_fly_20260921_143922_0166_1790021 - 6108 Tiffield Way, Wake Forest, NC 27587
088_dji_fly_20260921_143820_0165_1790021 - 6108 Tiffield Way, Wake Forest, NC 27587
090_dji_fly_20260921_143942_0169_1790021 - 6108 Tiffield Way, Wake Forest, NC 27587
091_dji_fly_20260921_144036_0172_1790021 - 6108 Tiffield Way, Wake Forest, NC 27587
092_dji_fly_20260921_144106_0175_1790021 - 6108 Tiffield Way, Wake Forest, NC 27587
093_dji_fly_20260921_144202_0178_1790021 - 6108 Tiffield Way, Wake Forest, NC 27587
094_IMG_6332 - 6108 Tiffield Way, Wake Forest, NC 27587
77 photos

$549,900

6108 Tiffield Way, Wake Forest, NC 27587
Wake Forest, NC 27587
Listed by Kelli Meyer · Sold Buy Me Realty
Bedrooms
5
Bathrooms
3
Living area
N/A
Year built
2004

About this home

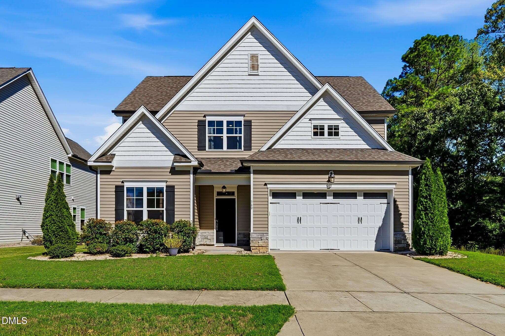
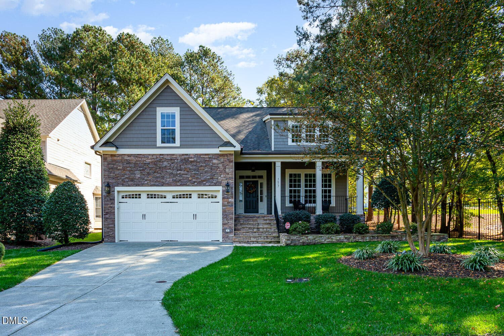
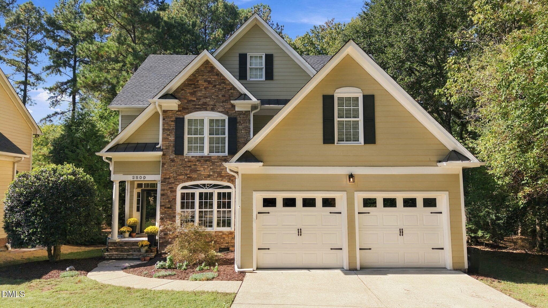
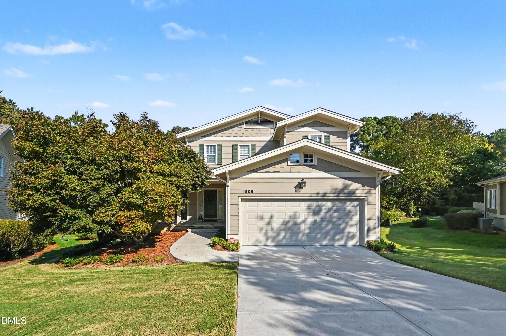
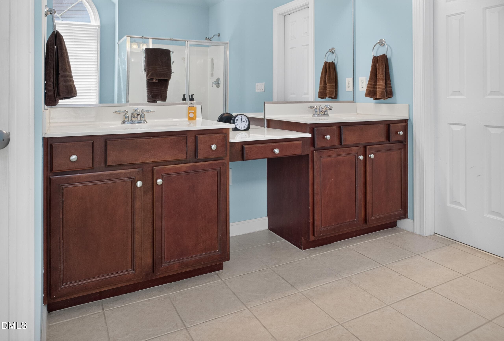
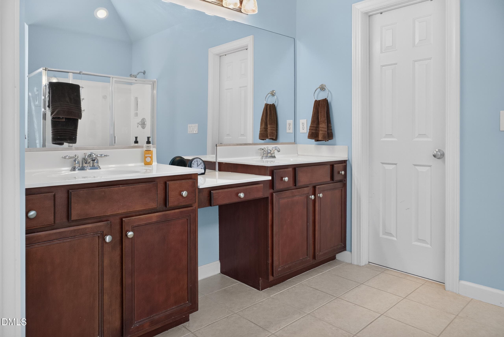
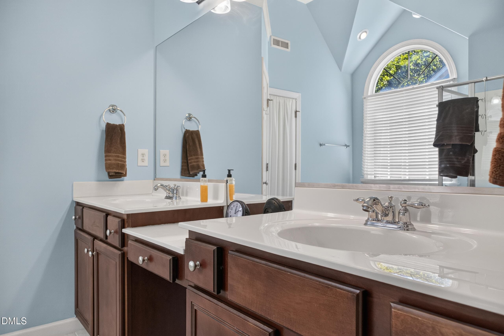
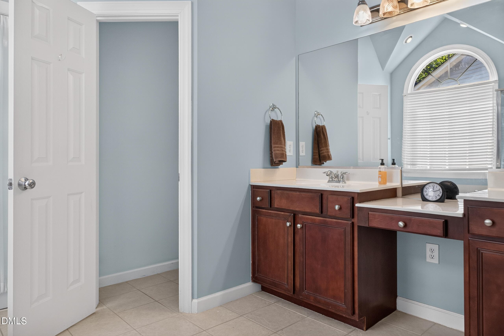
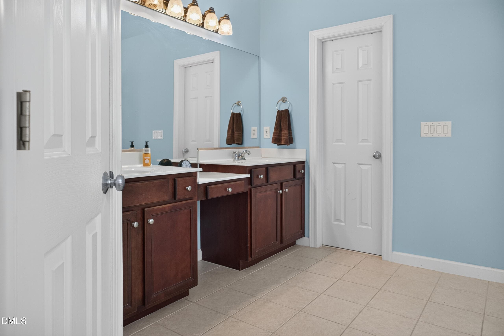
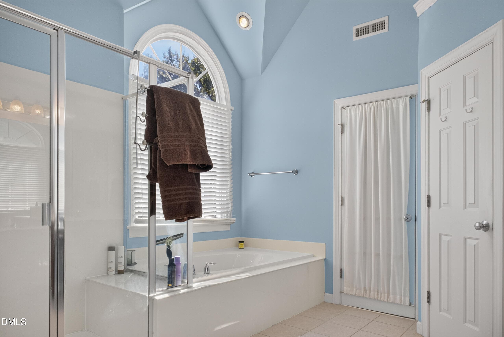
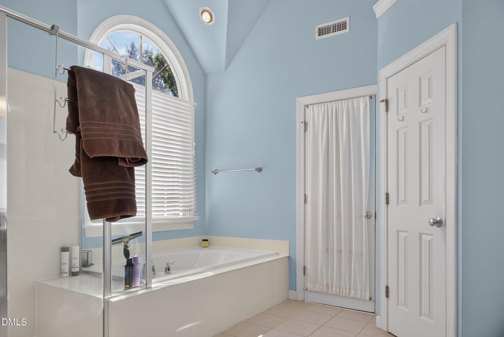
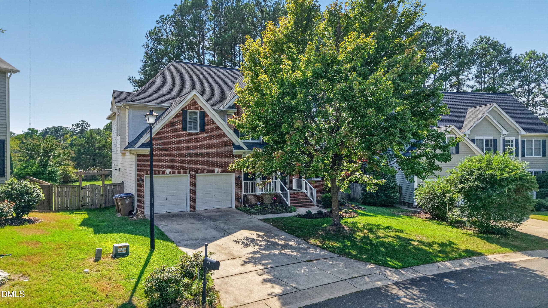
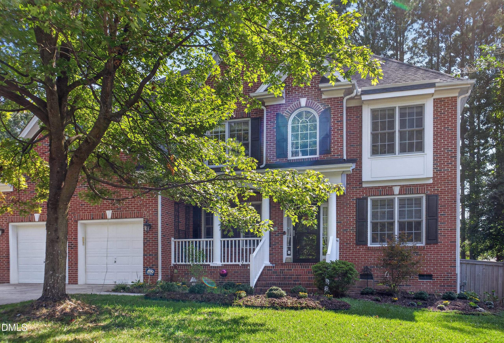
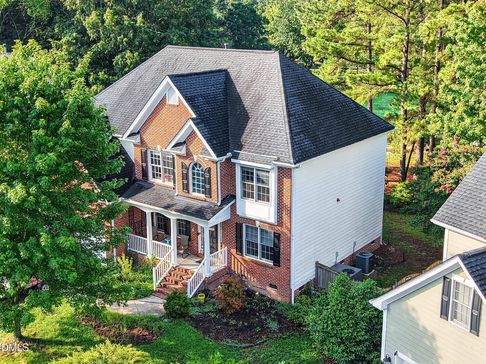
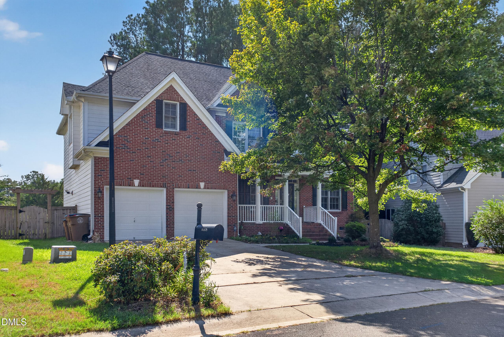
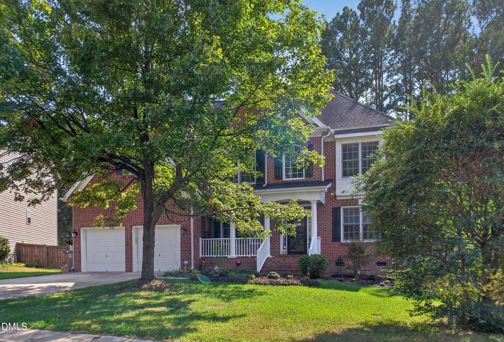
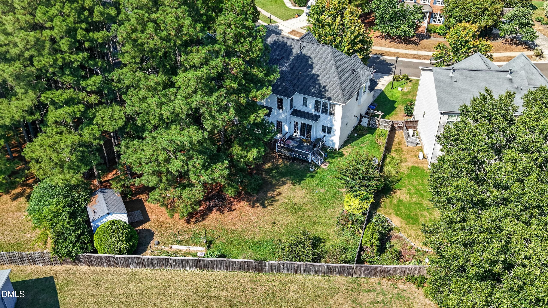
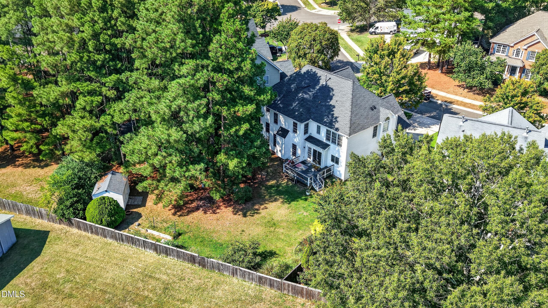
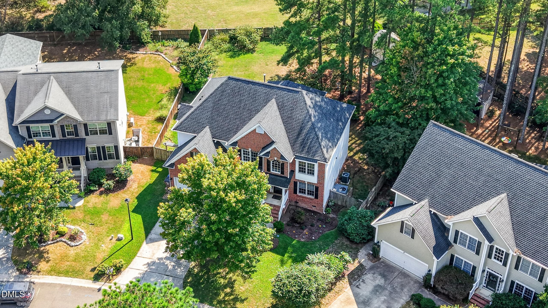
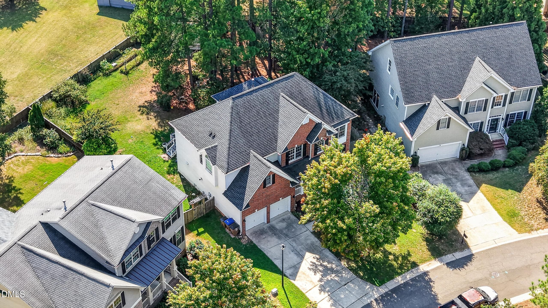
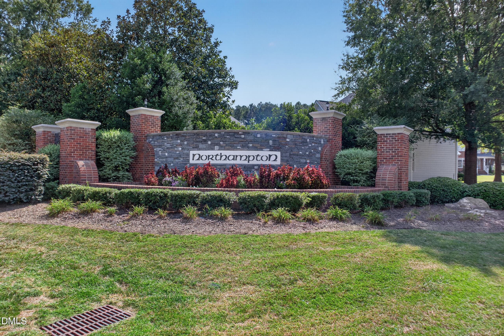
Welcome to 6108 Tiffield Way in Wake Forest's Northampton community, where a classic brick-front exterior, covered front porch, and mature landscaping set the stage for this spacious 5-bedroom w/ bonus room, 3-bath home. Offering approximately 3004 square feet, the versatile floor plan pairs inviting gathering spaces with room to work, host, and unwind. Hardwood floors, crown moulding throughout most rooms, and a formal dining room with decorative wainscoting add warmth and character. French doors open to a dedicated office, while the light-filled living room centers around a fireplace. The eat-in kitchen features a center island, ample cabinetry, tile backsplash, and a sunny breakfast area with access to the backyard deck. A first-floor guest bedroom with an attached full bath offers added flexibility. Upstairs, the generous primary suite features a tray ceiling and spacious bath with dual sinks, a soaking tub, and separate shower. A large bonus room provides space for movie nights, hobbies, or recreation, and second-floor laundry adds everyday convenience. Outdoors, enjoy the Trex deck and fully fenced backyard with mature trees, room to garden or entertain, and a detached 10-by-12-foot storage shed. Additional highlights include a tankless water heater, high-speed fiber internet, and a two-car garage. Convenient to shopping, dining, schools, and major roadways, this home brings together generous space and a welcoming Wake Forest setting.

Highlights

Fireplace

Property details

MLS
Doorify MLS
MLS #
10194434
Property type
Single Family Residence
Subdivision
Northampton
Status
Active
Days on market
25
On market date
September 23, 2026
Stories
N/A
Total bathrooms
3
Garage spaces
2
Parking spaces
4
Lot size
0.28 acres
Loading map…

Nearby schools

Within 10 miles. School directory data from the National Center for Education Statistics (NCES), accessed via the Urban Institute Education Data API. Local Score is calculated by INNOVATE Real Estate; where a state rating is shown, it comes from that state's own official school report card.

Elementary
Jones Dairy Elementary
0.26 mi away · Grades -1-5
Zoned school (attendance boundary, 2015-16 data)
4.0
Local Score (state rating (2025) blended 70/30 with student-teacher ratio) -- not an official state rating
State rating: B (2025)
Enrollment
595
Student:teacher ratio
13.8:1
District
Wake County Schools
Middle
Heritage Middle
1.99 mi away · Grades 6-8
Zoned school (attendance boundary, 2015-16 data)
3.7
Local Score (state rating (2025) blended 70/30 with student-teacher ratio) -- not an official state rating
State rating: B (2025)
Enrollment
1,084
Student:teacher ratio
17.2:1
District
Wake County Schools
High
Vernon Malone College and Career Academy
16.42 mi away · Grades 9-13
Zoned school (attendance boundary, 2015-16 data)
4.0
Local Score (state rating (2025) blended 70/30 with student-teacher ratio) -- not an official state rating
State rating: B (2025)
Enrollment
342
Student:teacher ratio
14.9:1
District
Wake County Schools

Walkability

Blended score for Wake Forest's center, calculated by INNOVATE Real Estate from two sources: the EPA's National Walkability Index (street network, transit, land-use mix) and Google Places amenity data (what's actually reachable on foot from this point). EPA National Walkability Index only -- nearby-amenity data not cached yet for this area.

38
Car-dependent
out of 100
EPA National Walkability Index
7.5 / 20 -- Below average walkable

Market position

How this listing compares to current activity in Wake Forest, from live MLS data.

On the market 25 days -- 66 fewer days than Wake Forest's current average of 91 days.
For reference, the median list price across 643 active listings in Wake Forest right now is $469,000.

Mortgage calculator

Estimate only - actual rate and payment depend on your lender, credit, and loan program.

$
%
%
Adjust tax / insurance estimates
% / yr
$
/mo
Est. monthly payment
$3,462/mo
$109,980 down
$439,920 loan
Principal & interest$2,853
Property tax (est.)$458
Home insurance (est.)$150

Similar homes you might like

Data source: Listing information provided by Doorify MLS via Trestle/CoreLogic. Last updated 16 days ago.

Information herein deemed reliable but not guaranteed; all measurements, school assignments, HOA fees, taxes, and feature lists are approximate and should be independently verified. Equal Housing Opportunity.