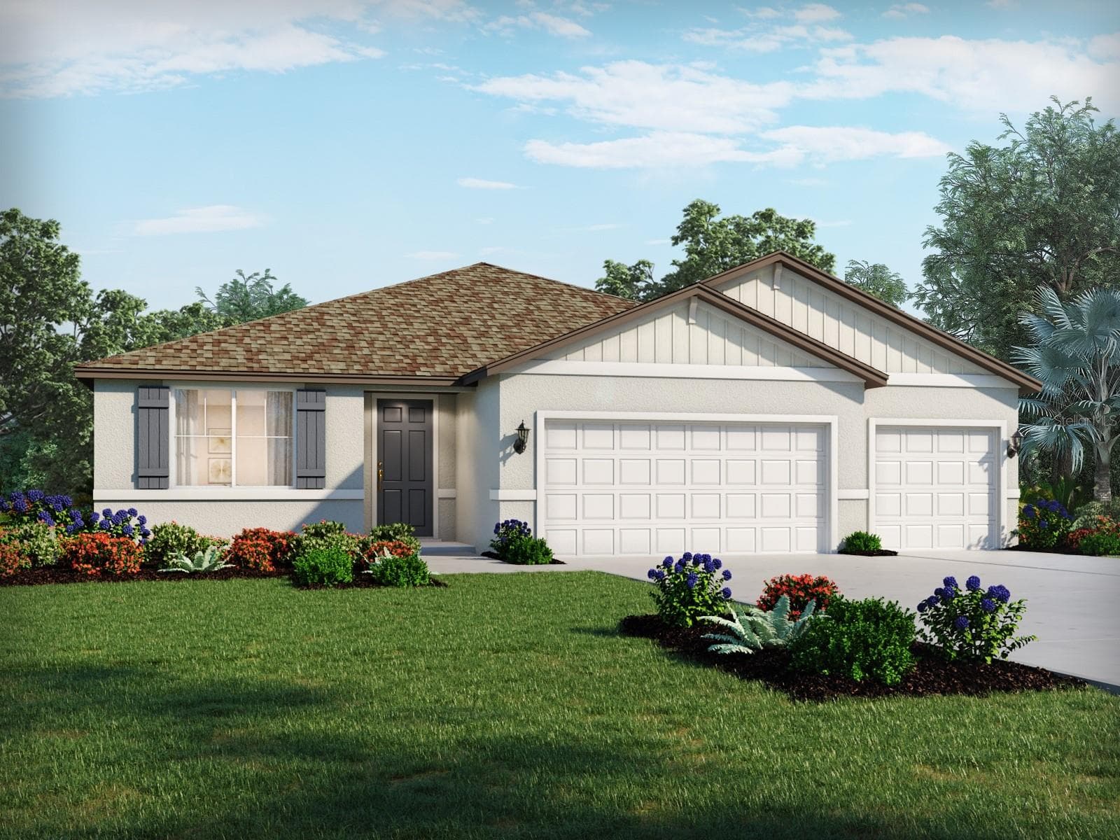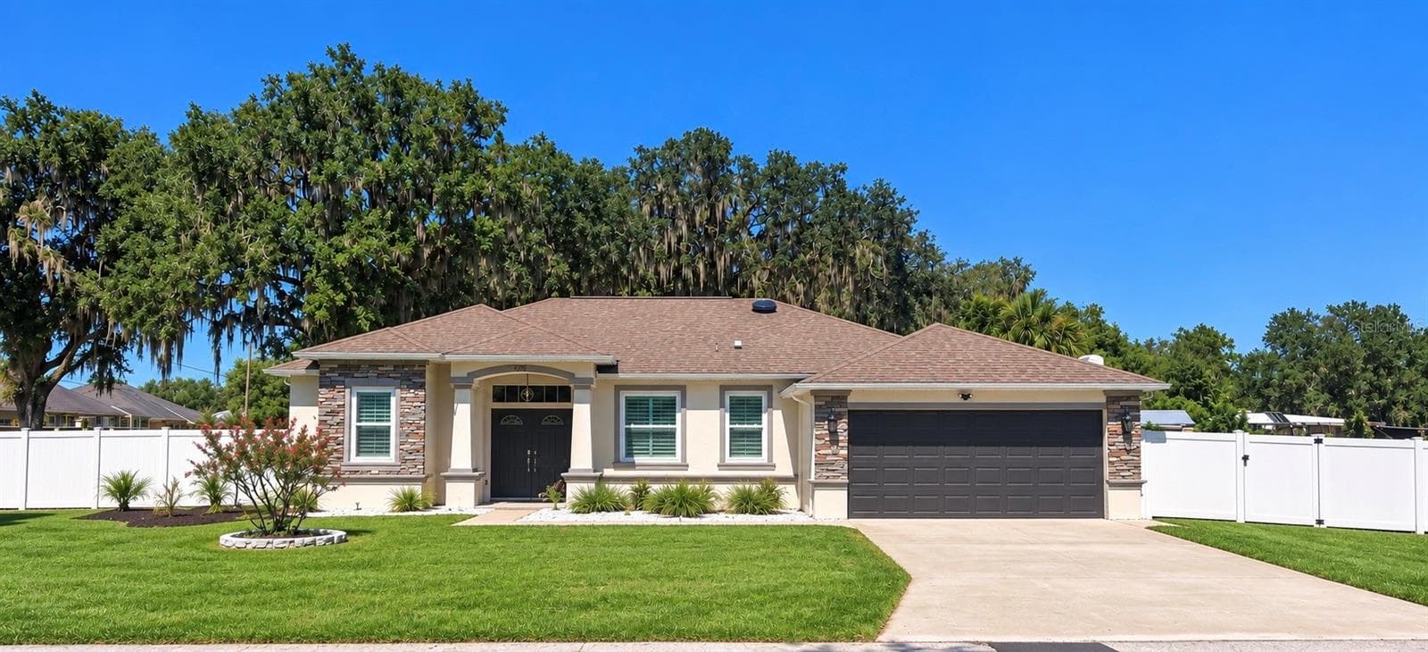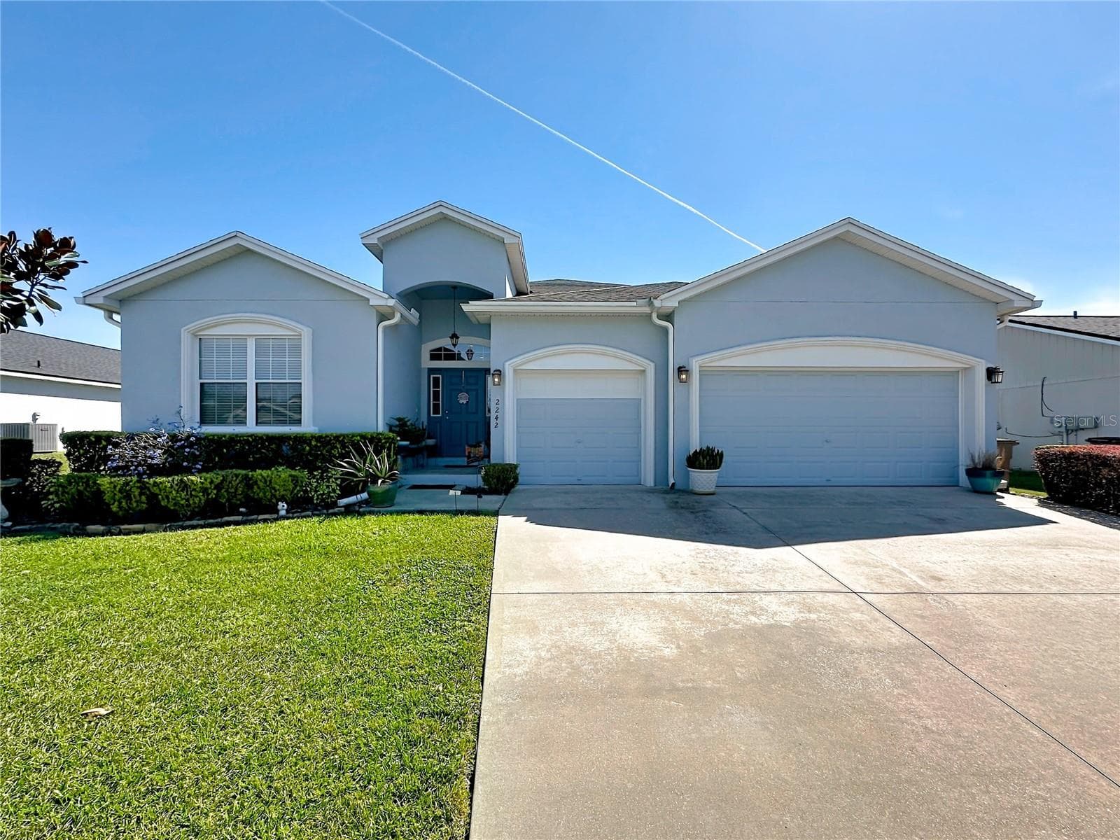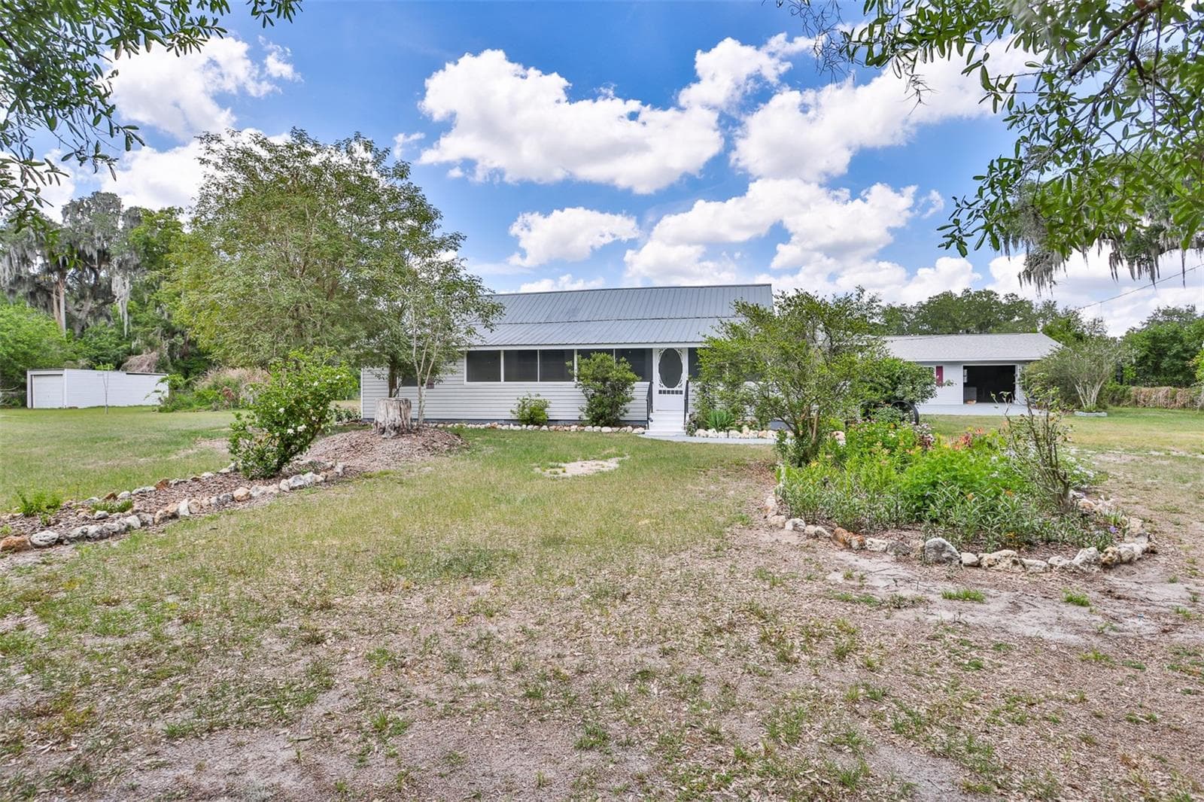
View of the 2 homes. - 610 LYLE PKWY, BARTOW
Front of the home. - 610 LYLE PKWY, BARTOW
Front of the home with view of the acreage. - 610 LYLE PKWY, BARTOW
Back of the home. - 610 LYLE PKWY, BARTOW
Side of the home showing the acreage. - 610 LYLE PKWY, BARTOW
Shed. - 610 LYLE PKWY, BARTOW
Side/back yard. - 610 LYLE PKWY, BARTOW
Fenced Back yard. - 610 LYLE PKWY, BARTOW
Enclosed front porch. - 610 LYLE PKWY, BARTOW
Enclosed front porch leading to the master bedroom. - 610 LYLE PKWY, BARTOW
Living room. - 610 LYLE PKWY, BARTOW
Non working fireplace. Great decor. - 610 LYLE PKWY, BARTOW
Family room. Looking into the bathroom and kitchen area. - 610 LYLE PKWY, BARTOW
Family room looking towards the living room. - 610 LYLE PKWY, BARTOW
Bedroom. - 610 LYLE PKWY, BARTOW
Bedroom leading towards the enclosed front porch. - 610 LYLE PKWY, BARTOW
Primary bedroom. - 610 LYLE PKWY, BARTOW
Primary walk in closet with adjoining bathroom. - 610 LYLE PKWY, BARTOW
Primary bathroom. - 610 LYLE PKWY, BARTOW
Hall bathroom. - 610 LYLE PKWY, BARTOW
Kitchen area. - 610 LYLE PKWY, BARTOW
Dining room or even another bedroom. - 610 LYLE PKWY, BARTOW
Dining room or another bedroom. - 610 LYLE PKWY, BARTOW
Garage area laundry sink with plenty of storage. - 610 LYLE PKWY, BARTOW
2nd home entrance. - 610 LYLE PKWY, BARTOW
Walkway between the 2 homes. - 610 LYLE PKWY, BARTOW
Detached 2nd home living and dining room. - 610 LYLE PKWY, BARTOW
Detached 2nd home living room. - 610 LYLE PKWY, BARTOW
Kitchen area in the detached 2nd home. - 610 LYLE PKWY, BARTOW
Detached 2nd home kitchen. - 610 LYLE PKWY, BARTOW
Detached 2nd home 2nd bedroom. - 610 LYLE PKWY, BARTOW
Detached 2nd home 1st bedroom. - 610 LYLE PKWY, BARTOW
First bedroom in the detached home. - 610 LYLE PKWY, BARTOW
2nd bedroom in the detached home. - 610 LYLE PKWY, BARTOW
Bathroom with walk in shower. - 610 LYLE PKWY, BARTOW
Bathroom in detached home. - 610 LYLE PKWY, BARTOW
Aerial view. - 610 LYLE PKWY, BARTOW
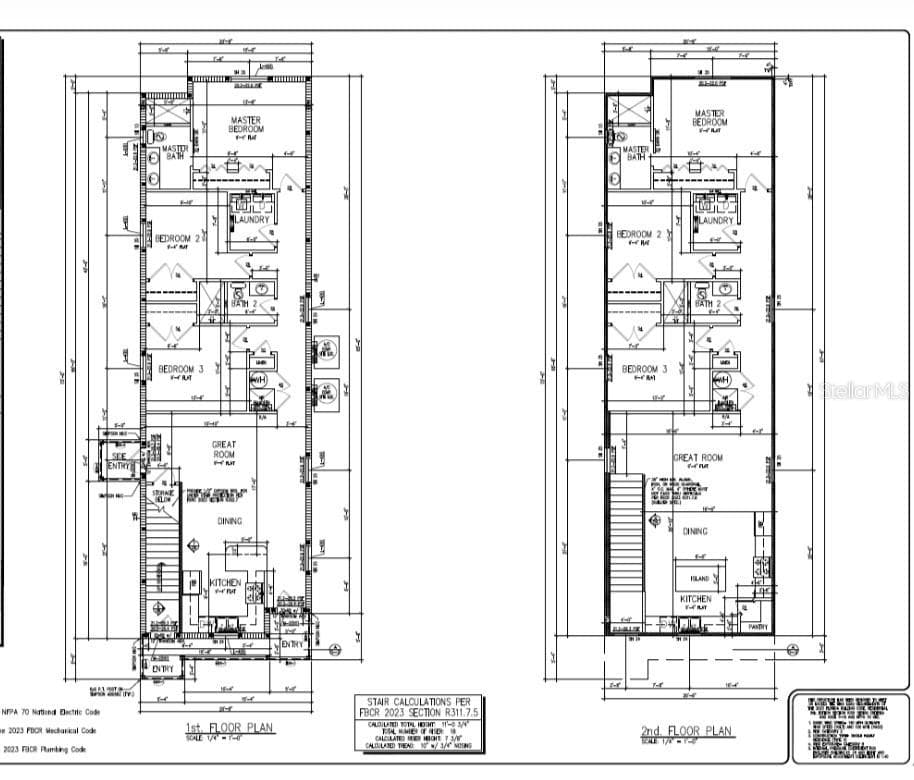
Floor plan of front home with dimensions.  The primary Bedroom is a dining room. The bedroom is the primary bedroom. - 610 LYLE PKWY, BARTOW
The primary Bedroom is the dining room. The bedroom is the primary bedroom. - 610 LYLE PKWY, BARTOW
Floor plan of second home with dimensions - 610 LYLE PKWY, BARTOW
Floor plan of second home. - 610 LYLE PKWY, BARTOW
56 photos

$470,000

610 LYLE PKWY
BARTOW, FL 33830
Listed by Carla Meeks · MEEKS REAL ESTATE LLC
Bedrooms
3
Bathrooms
2
Living area
2,301 sqft
Year built
1925

About this home

TWO HOMES ON ONE BEAUTIFULLY LANDSCAPED PROPERTY! A rare opportunity offering endless possibilities for multi-generational living, guest accommodations, or rental income. The main home, built in 1925, blends timeless character with modern updates. Heated and cooled 1,313 sq. ft with a total of 1,781 sq. ft. It was completely replumbed and rewired in 2017. A metal roof was installed in May 2004 and updated in 2025 with wood ZAC screws, and a chimney cricket was added to improve drainage. The HVAC system was installed in 2016. In 2006, the property was connected to city water while continuing to utilize a 1,500-gallon septic system, which was pumped and cleaned in 2023. The exterior was freshly repainted in 2025. Inside, you'll find a welcoming living room, dining room, kitchen, spacious bedrooms, and a charming front porch. The primary suite features a walk-in shower and a large closet. Just off the primary bedroom is a versatile bonus room with access to the front porch, making it ideal as an additional bedroom, home office, study, nursery, or flex space. Step outside into a beautifully landscaped, fenced yard that serves as a true garden retreat. Enjoy a variety of fruit trees, including Finger Lime, Pink Variegated Lemon, Sapodilla, and Longan, along with stunning flowering trees and plants such as Japanese Orchid Tree, Purple Jacaranda, Hibiscus (Jamaica), and Magnolias, ensuring beautiful blooms throughout the seasons. The second home is a fully self-contained residence featuring its own private entrance, two bedrooms, one full bathroom, a full kitchen, and an attached one-car enclosed garage. Heated and cooled 988 sq. ft with a total of 1,430 sq. ft. Originally constructed as a garage in 1974, it was completely remodeled into a residence in 2006. Additional updates include complete rewiring in 2017, updated ceiling fans in the living room and one bedroom, a 2023 HVAC system, a new shingle roof in 2025, fresh interior paint in 2025, and brand-new carpet in the bedrooms. Both homes share the same septic system, making this property an exceptional opportunity for buyers seeking flexible living arrangements, an investment property, or space for extended family. Properties featuring two separate homes on one parcel are hard to find. This one offers charm, versatility, income potential, and a beautifully landscaped setting—all in one unique property. Schedule your private showing today!

Property details

MLS
Stellar MLS
MLS #
MFRL4958642
Property type
Single Family Residence
Subdivision
NONE
Status
Active
Days on market
234
On market date
February 14, 2026
Stories
N/A
Total bathrooms
2
Garage spaces
1
Parking spaces
N/A
Lot size
0.86 acres
Loading map…

Nearby schools

Within 10 miles. School directory data from the National Center for Education Statistics (NCES), accessed via the Urban Institute Education Data API. Local Score is calculated by INNOVATE Real Estate; where a state rating is shown, it comes from that state's own official school report card.

Elementary
JAMES E. STEPHENS ELEMENTARY SCHOOL
0.43 mi away · Grades -1-5
Nearest school -- attendance-zone data not available here
4.0
Local Score (student-teacher ratio only (preliminary -- will incorporate state test-score data once available)) -- not an official state rating
Enrollment
338
Student:teacher ratio
13.5:1
District
POLK
Middle
UNION ACADEMY
2.26 mi away · Grades 6-8
Nearest school -- attendance-zone data not available here
3.0
Local Score (student-teacher ratio only (preliminary -- will incorporate state test-score data once available)) -- not an official state rating
Enrollment
388
Student:teacher ratio
16.9:1
District
POLK
High
GAUSE ACADEMY OF LEADERSHIP
1.03 mi away · Grades 6-12
Nearest school -- attendance-zone data not available here
5.0
Local Score (student-teacher ratio only (preliminary -- will incorporate state test-score data once available)) -- not an official state rating
Enrollment
144
Student:teacher ratio
9.0:1
District
POLK

Walkability

Blended score for BARTOW's center, calculated by INNOVATE Real Estate from two sources: the EPA's National Walkability Index (street network, transit, land-use mix) and Google Places amenity data (what's actually reachable on foot from this point). 60% EPA National Walkability Index + 40% nearby-amenity density (Google Places).

19
Very car-dependent
out of 100
EPA National Walkability Index
6.3 / 20 -- Below average walkable
Google Places amenity density
0 / 100
Restaurants & cafes0
Grocery stores0
Parks0
Schools0
Transit stops0
Pharmacies0

Market position

How this listing compares to current activity in BARTOW, from live MLS data.

On the market 234 days -- 146 more days than BARTOW's current average of 88 days.
For reference, the median list price across 240 active listings in BARTOW right now is $303,800.

Mortgage calculator

Estimate only - actual rate and payment depend on your lender, credit, and loan program.

$
%
%
Adjust tax / insurance estimates
% / yr
$
/mo
Est. monthly payment
$2,980/mo
$94,000 down
$376,000 loan
Principal & interest$2,439
Property tax (est.)$392
Home insurance (est.)$150

Similar homes you might like

Data source: Listing information provided by Stellar MLS (mfrmls) via Trestle/CoreLogic. Last updated 17 days ago.

Information herein deemed reliable but not guaranteed; all measurements, school assignments, HOA fees, taxes, and feature lists are approximate and should be independently verified. Equal Housing Opportunity.