
$269,900
About this home
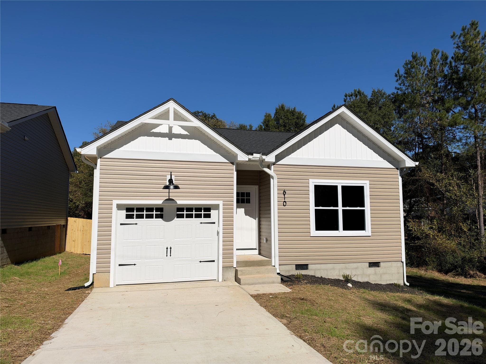
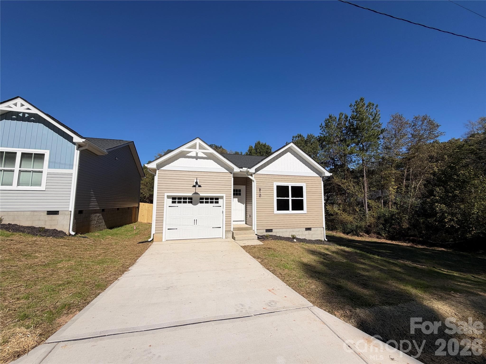
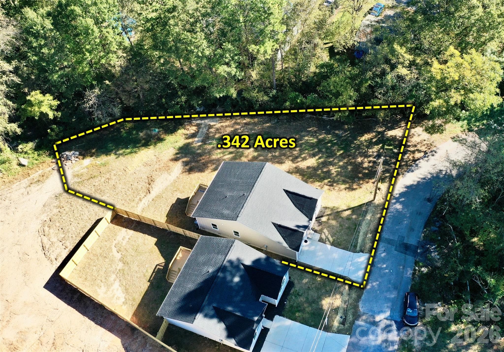
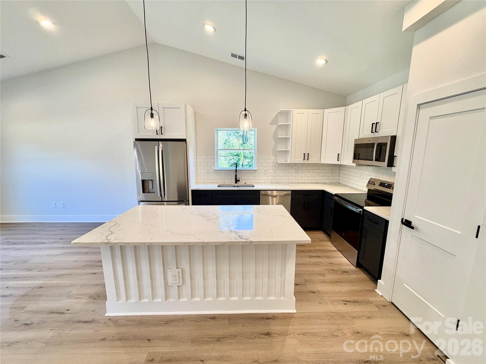
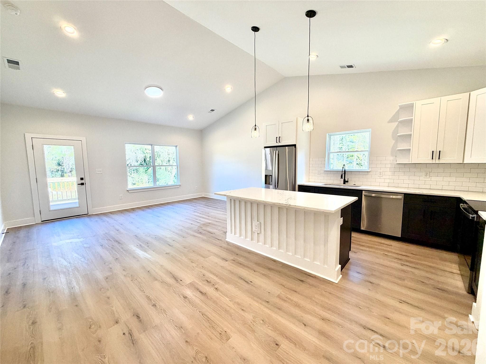
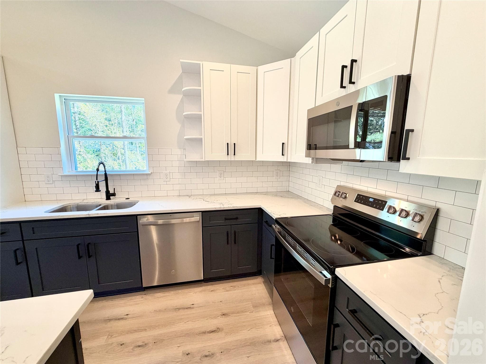
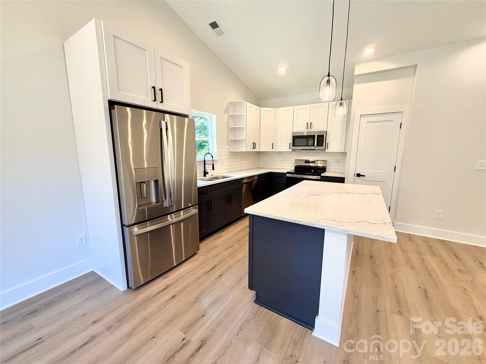
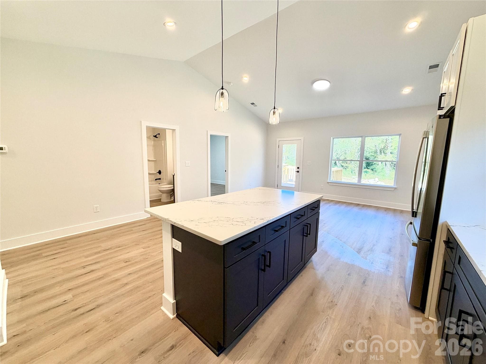
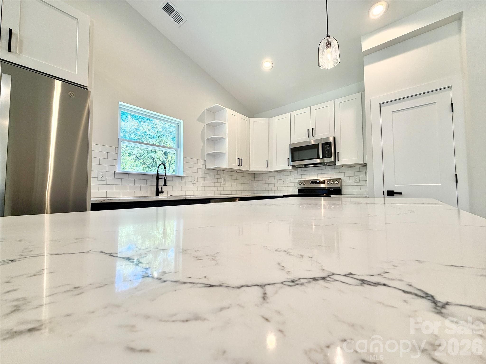
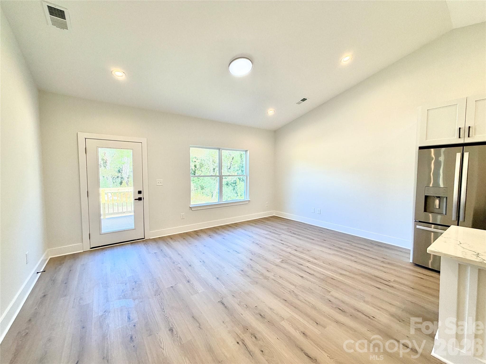
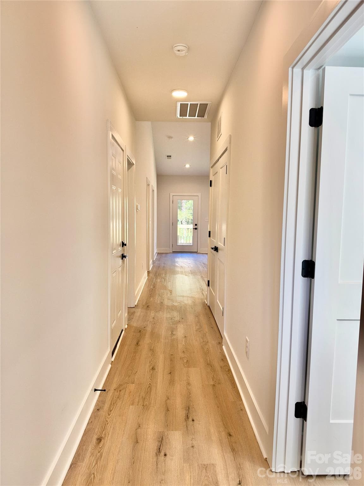
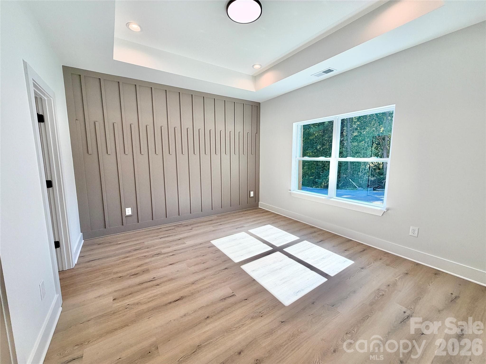
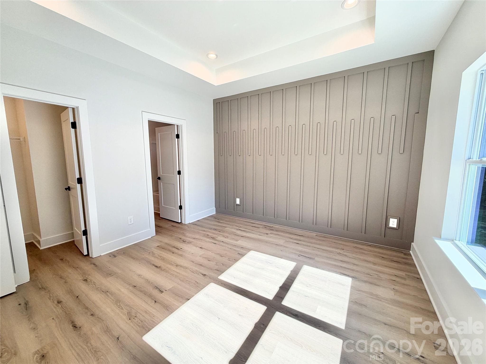
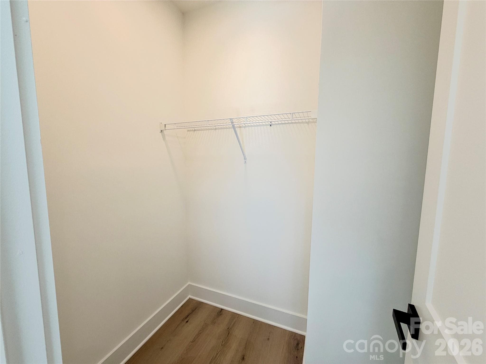
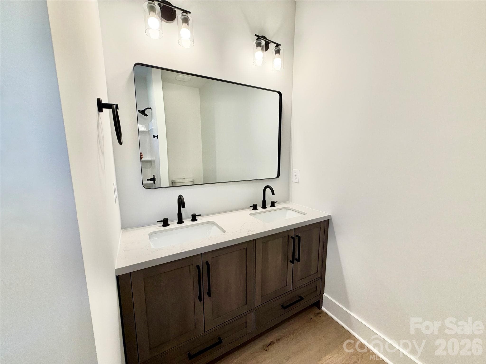
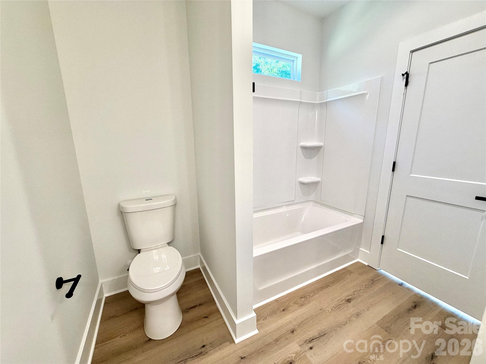
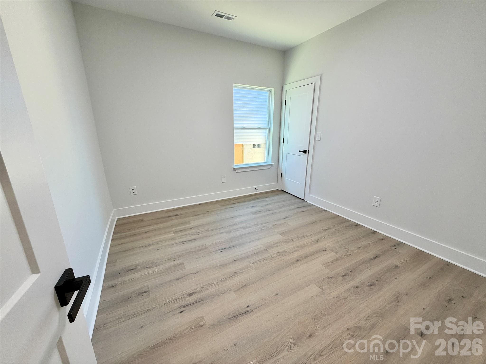
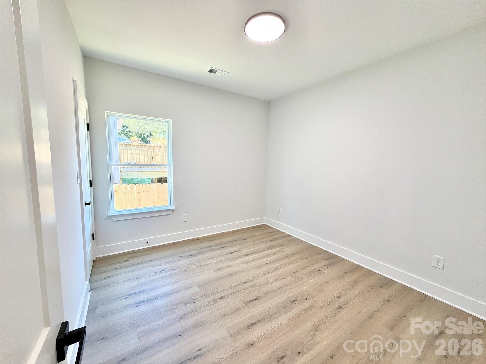
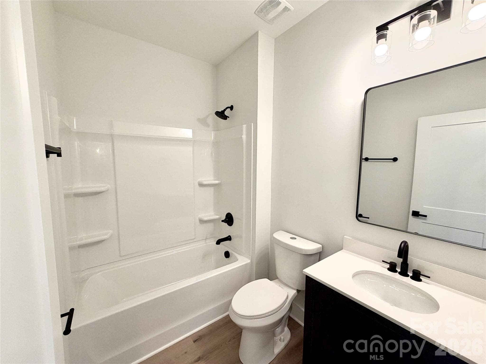
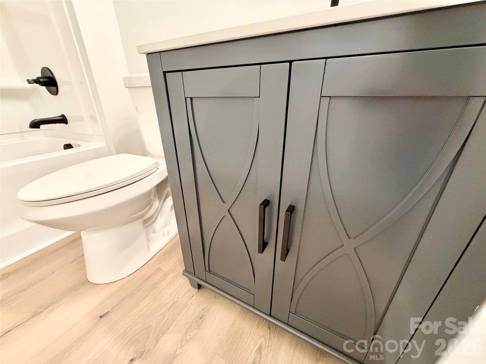
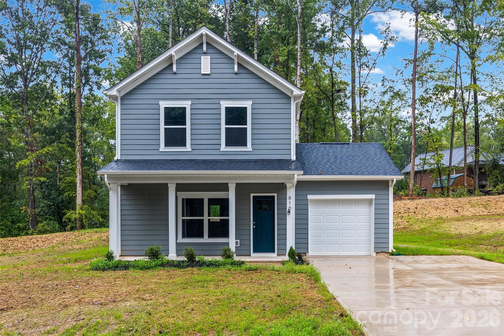
Welcome to 610 E Robinson St, a brand-new craftsman-style ranch by Integrity Homes NC on an oversized 0.34-acre lot, with 3 bedrooms, 2 full baths, and a 1-car garage, all on one level. The curb appeal starts with board-and-batten gables, a decorative gable truss, a carriage-style garage door, and a gooseneck barn light. Inside, vaulted ceilings and luxury vinyl plank flooring run through an open great room and kitchen filled with natural light. The kitchen features two-tone shaker cabinetry, marble-look quartz countertops, a white subway tile backsplash, open corner shelving, seeded-glass pendant lighting, and a matte black pull-down faucet. A large island with decorative paneling and a full GE stainless appliance package, including a French-door refrigerator, complete the space. The primary suite includes a tray ceiling with recessed lighting, a custom modern accent wall, and a private bath with a quartz-topped double vanity and matte black fixtures. The secondary bath has a designer vanity and coordinating black finishes. Step out from the great room to a rear deck overlooking a very large, wide-open, tree-lined yard with plenty of room for gardening, play, or a future fence or outbuilding. The finished garage includes an automatic opener. Builder warranty included. Close to downtown Dallas, with easy access to Gastonia, I-85, and Charlotte. Don’t forget to explore the virtual tour, where you can walk through the home and see all the included features and finishes. Welcome home to 610 E. Robinson Street! Builder specifications and energy documentation available in attachments.
Highlights
Property details
- MLS
- Canopy MLS
- MLS #
- CAR4436787
- Property type
- Single Family Residence
- Subdivision
- None
- Status
- Active
- Days on market
- 1
- On market date
- October 21, 2026
- Stories
- N/A
- Total bathrooms
- 2
- Garage spaces
- 1
- Parking spaces
- N/A
- Lot size
- N/A
Location
Get directions →Nearby schools
Within 10 miles. School directory data from the National Center for Education Statistics (NCES), accessed via the Urban Institute Education Data API. Local Score is calculated by INNOVATE Real Estate; where a state rating is shown, it comes from that state's own official school report card.
- Enrollment
- 628
- Student:teacher ratio
- 14.6:1
- District
- Gaston County Schools
- Enrollment
- 586
- Student:teacher ratio
- 16.3:1
- District
- Gaston County Schools
- Enrollment
- 238
- Student:teacher ratio
- 23.8:1
- District
- Gaston County Schools
Walkability
Blended score for Dallas's center, calculated by INNOVATE Real Estate from two sources: the EPA's National Walkability Index (street network, transit, land-use mix) and Google Places amenity data (what's actually reachable on foot from this point). 60% EPA National Walkability Index + 40% nearby-amenity density (Google Places).
Market position
How this listing compares to current activity in Dallas, from live MLS data.
Mortgage calculator
Estimate only - actual rate and payment depend on your lender, credit, and loan program.
Adjust tax / insurance estimates
Similar homes you might like
Data source: Listing information provided by Canopy MLS (carolina) via Trestle/CoreLogic. Last updated 1 days ago.
Information herein deemed reliable but not guaranteed; all measurements, school assignments, HOA fees, taxes, and feature lists are approximate and should be independently verified. Equal Housing Opportunity.